
Views - New Construction - Primary on Main
Address
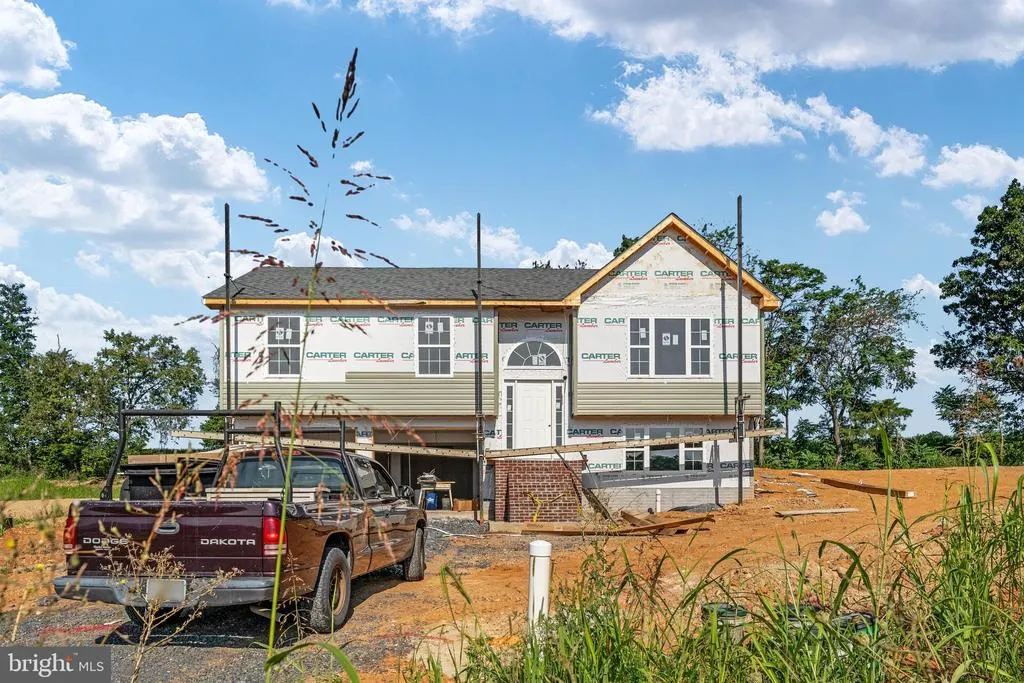
Lilleigh Court - Lot 50, Maurertown, VA
Price
$ 399,000
Property Attributes
- MLS#VASH2013872
- TypeSingle Family
- Listing Status ACTIVE
- CountySHENANDOAH
- CityMaurertown
- NeighborhoodMadison Estates
- Zip22644
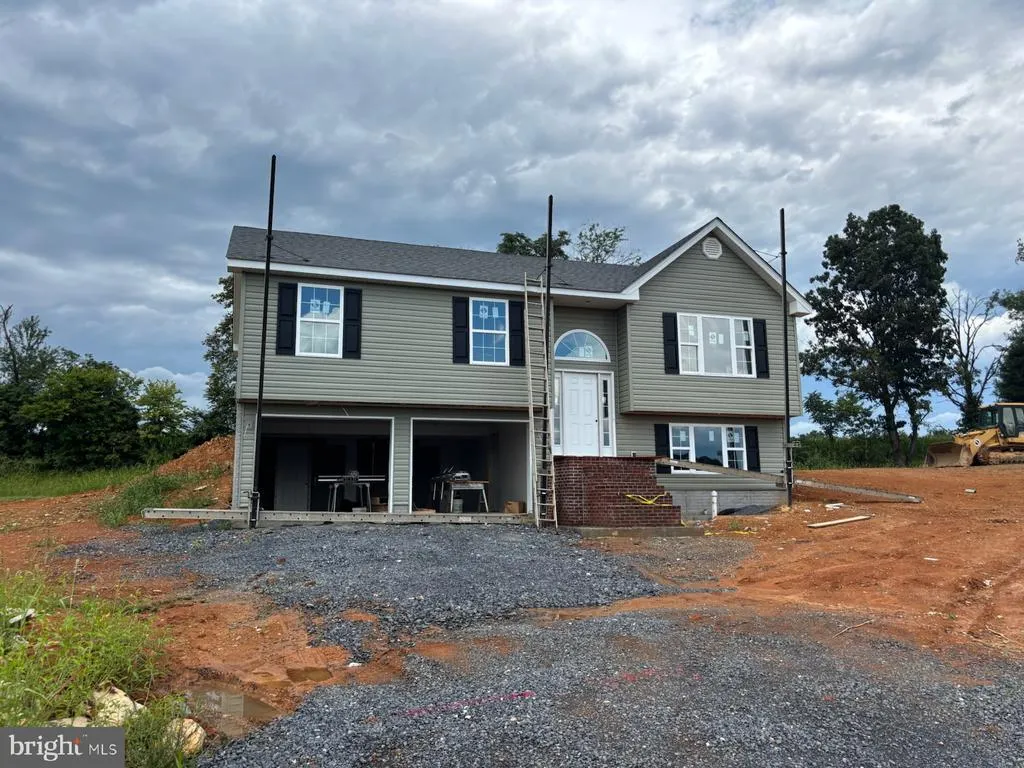
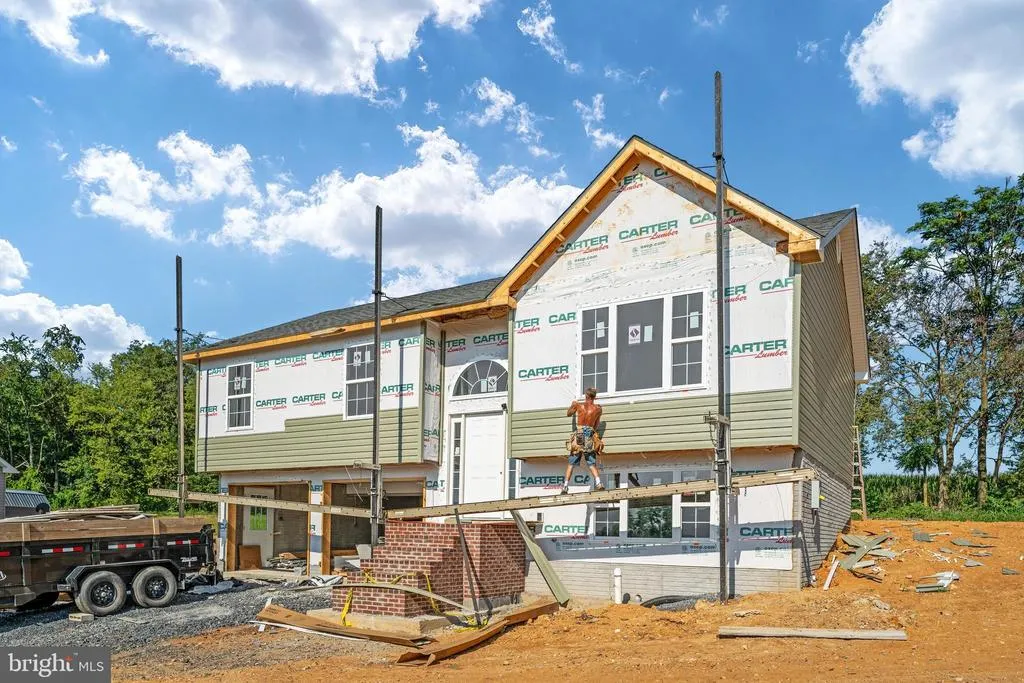
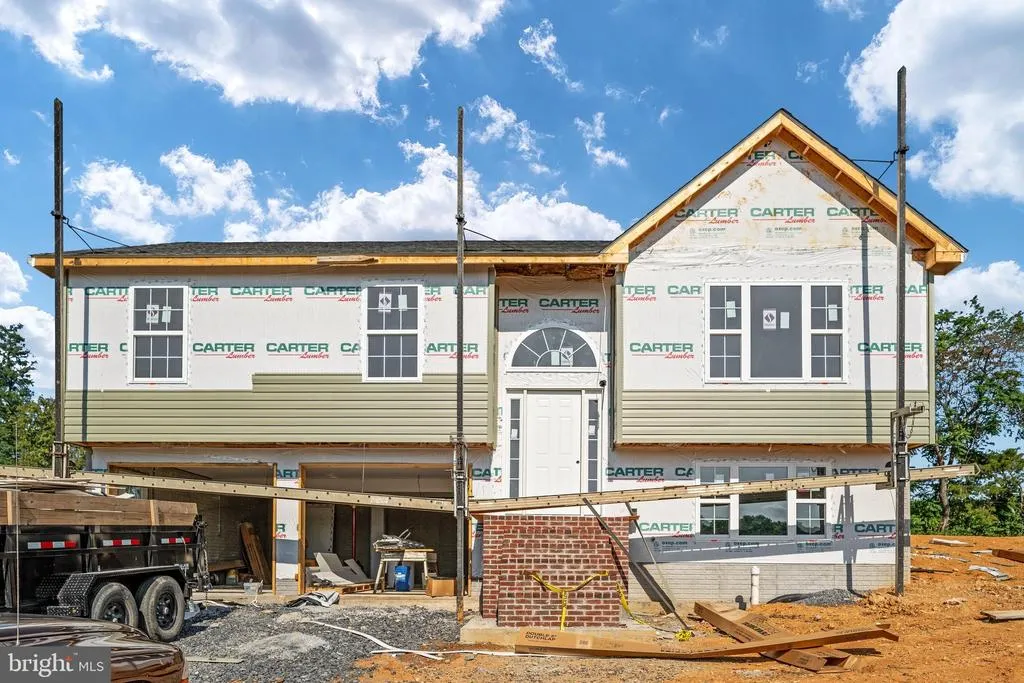
- StyleSplit Foyer
- Year Built2026
- Taxes$ 96
- Price$ 399,000
- Bedrooms3
- Full Bathrooms2
- Half Bathrooms0
- Sqr Footage1272
- Lot Size0.43 Acres
Data Source:
Bright MLS
Property Description
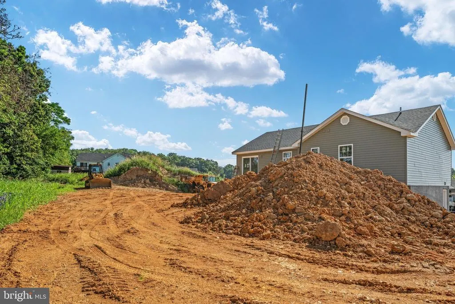
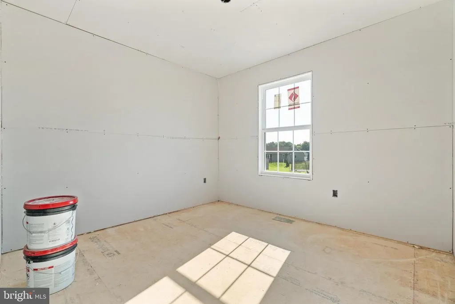
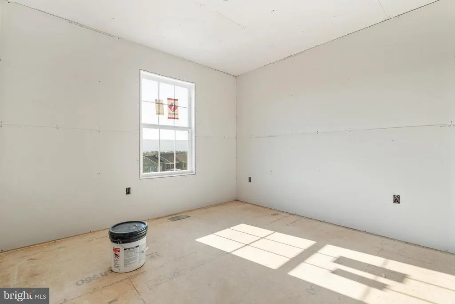
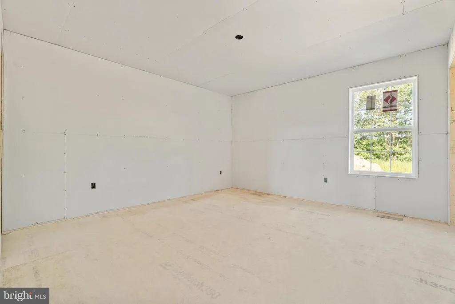
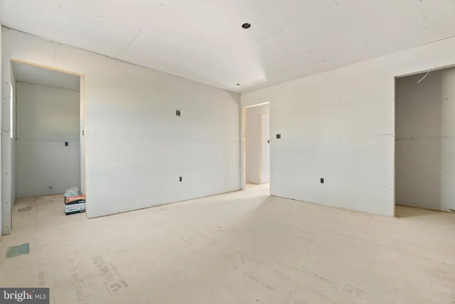
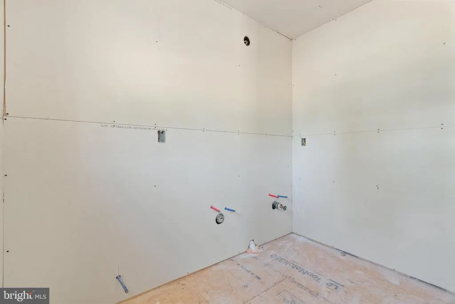
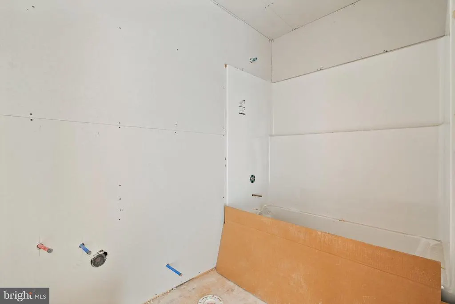
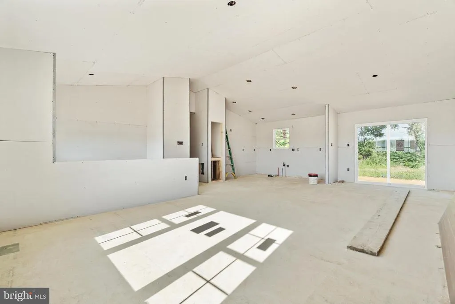
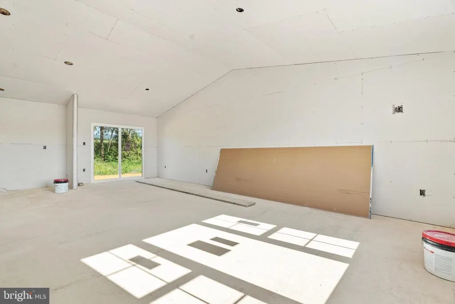
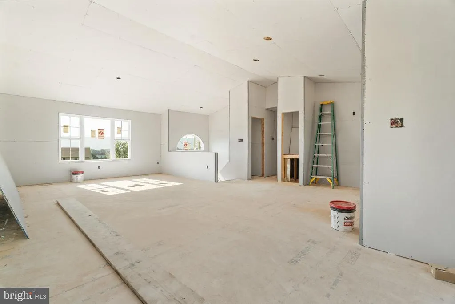
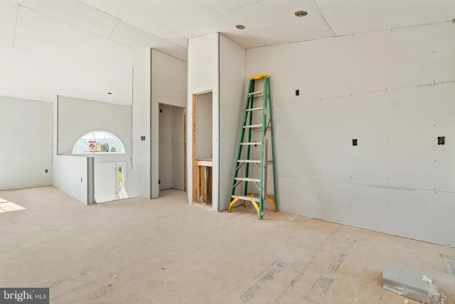
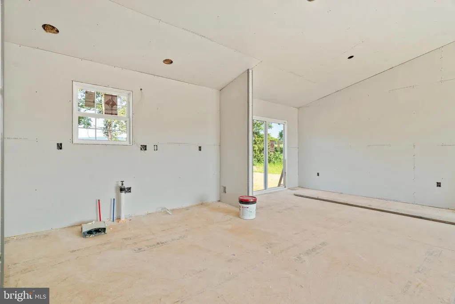
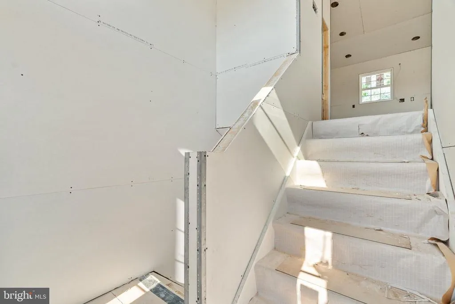
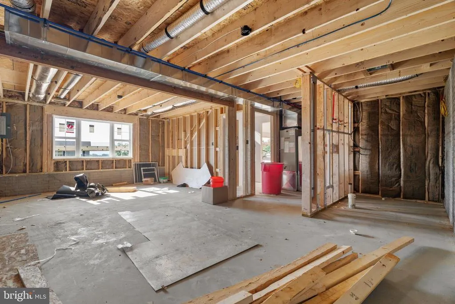
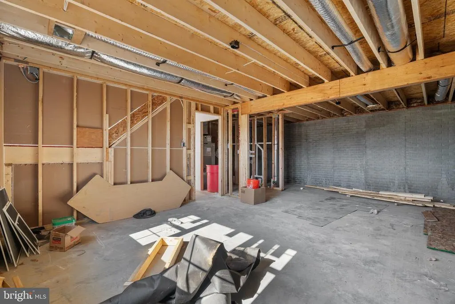
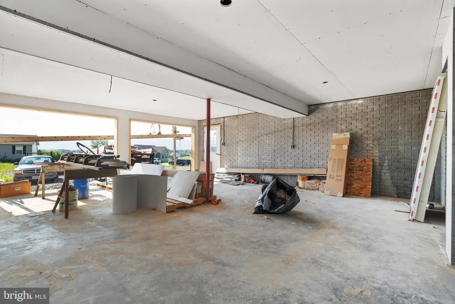
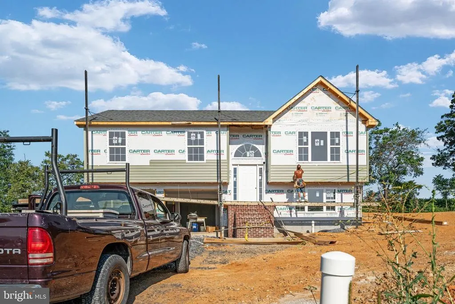
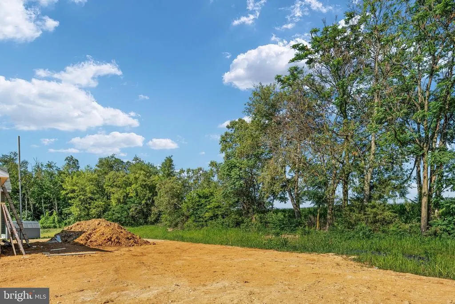
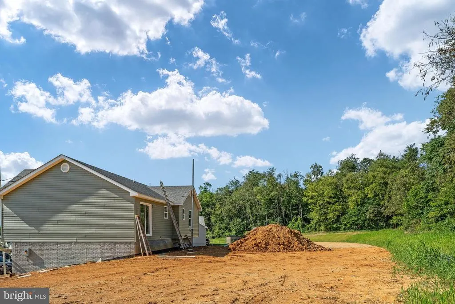
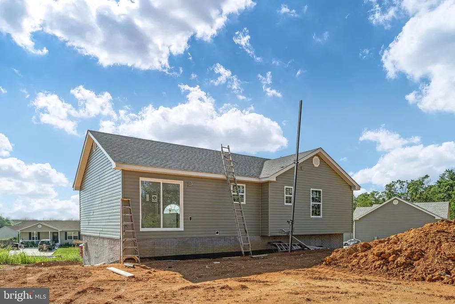
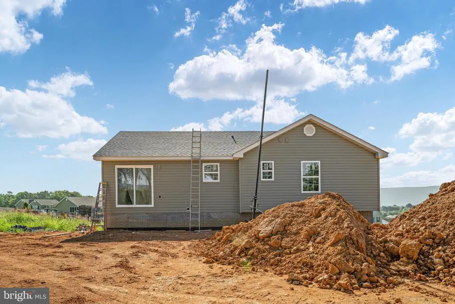
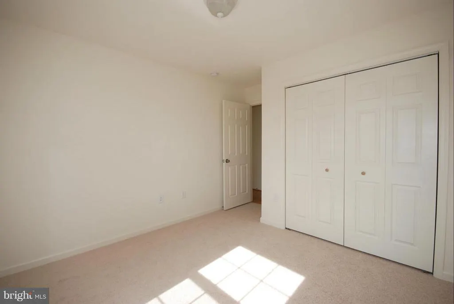
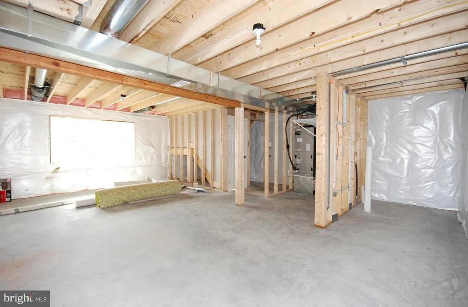
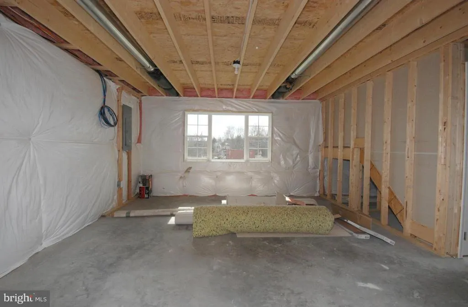
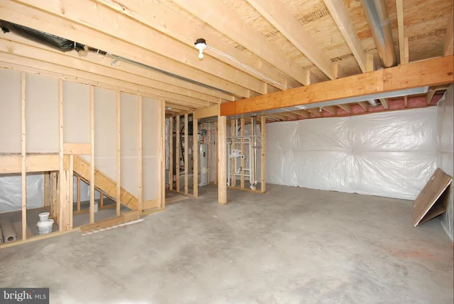
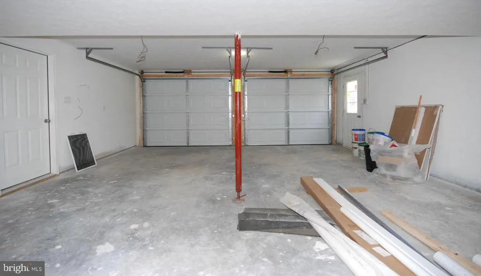
Siding 8/6/26 for Sept delivery - If youve been waiting for the perfect blend of comfort, convenience, and room to growthis one feels like home from the moment you walk in. This beautiful new construction split foyer offers easy living with a bright, open layout designed for everyday life and special gatherings alike. The heart of the home is the spacious kitchen, featuring a large center island, pantry, and plenty of prep space, all flowing seamlessly into the living and dining areas. Whether you're hosting friends or enjoying a quiet night in, this open floor plan makes it all feel effortless. With 3 bedrooms and 2 full baths, including a primary suite with a double vanity, theres space to relax and unwind. Luxury vinyl plank flooring runs through the main living areas for durability and style. The 2-car garage offers convenience, and the unfinished basement with a rough-in for a future bathroom gives you the freedom to create the space youve always wantedthink family room, home gym, or guest space. Located just minutes from I-81, commuting. .... Closing cost assistance available with the preferred lender. Photos are of a similar home built. Dont waitschedule your showing today and start planning your next chapter in this wonderful new home! Is this home convenient for commuting? Yes! The home is located just minutes from I-81, making travel to nearby towns, shopping, and dining quick and easy. What type of homes are in this area? The area features a mix of new construction and established homes, offering a welcoming setting with continued growth and opportunity. Is there room to expand the home? Absolutely. The unfinished basement with a rough-in gives you the option to add more living space, bedrooms, or a bathroom in the future. What makes this location desirable? Buyers love the balance of peaceful surroundings with convenient access to everyday amenities, major roads, and local attractions. Are there financing incentives available? Yes! A preferred lender is offering closing cost assistance, helping make your move even more affordable.
| Price History | |
|---|---|
| 3/20/2026 | Listed $399,000 |
General Features
| Living Area | 1272 |
|---|---|
| Sewer | Public Sewer |
| Heating | Heat Pump(s) |
| Cooling | Central A/C,Ceiling Fan(s) |
| Utilities | Electric Available,Cable TV Available |
| Possession | Settlement |
| Roof | Shingle |
| Appliances | Washer/Dryer Hookups Only,Dishwasher,Icemaker,Microwave,Oven/Range - Electric,Refrigerator |
| Zoning | R |
| Garage Spaces | 2.00 |
| Architectural Style | Split Foyer |
| Construction Materials | Vinyl Siding,Brick,Concrete,Stick Built |
| School District | SHENANDOAH COUNTY PUBLIC SCHOOLS |
| Exclusions | garage opener & remote are not included- it is wired for garage opener |
| Year Built | 2026 |
| Electric | 200+ Amp Service |
| View | Mountain |
| Levels | 2 |
| Tax Year | 2025 |
| Ownership | Fee Simple |
| Cool Fuel | Electric |
| Accessibility | None |
| County | SHENANDOAH |
| New Construction | Yes |
| Property Type | Residential |
| HOA | No |
| Subdivision Name | MADISON ESTATES |
| Garage Y/N | Yes |
| Water Access Y/N | No |
| Other Structures | Above Grade,Below Grade |
| Full Baths | 2 |
| Status | ACTIVE |
| Directions | Rt 11 to Right On Fehr; first left on bella; right onto lilleigh- to lot on the left |
| City | MAURERTOWN |
| Disclosures | Exempt - Disclosure/Disclaimer |
| Senior Community Y/N | No |
| Lot Size Units | Square Feet |
| Lot Size Square Feet | 18905.00 |
| Tax Assessed Value | 15000.0 |
| Tax Annual Amount | 96.0 |
| Home Warranty Y/N | No |
| Property Condition | Excellent |
| Structure Type | Detached |
| Condo/Coop Association fee Y/N | No |
| Bathrooms Full Main Level | 2 |
| Bathrooms Count Main Level | 2.00 |
| Price Per Sq Ft Total AG | 313.68 |
| Acceptable Financing | Cash,Conventional,Exchange,FHA,Rural Development,USDA,VA,VHDA |
| Additional Parcels Y/N | No |
| Construction Completed Y/N | No |
| Lease Considered Y/N | No |
| Vacation Rental Y/N | No |
| Total SQFT | 1844 |
| Builder Name | MADISON DEVELOPMENT Assoc. LLC |
| Standard Status | Active |
| Year Built Source | Estimated |
| Tax Lot | 050 |
Interior Features
| Interior Amenities | Combination Kitchen/Dining,Entry Level Bedroom,Floor Plan - Open,Dining Area,Kitchen - Island,Kitchen - Eat-In,Pantry,Bathroom - Tub Shower |
|---|---|
| Heating Fuel | Electric |
| Basement | Connecting Stairway,Outside Entrance,Full,Rough Bath Plumb,Space For Rooms,Unfinished,Walkout Level |
| Flooring | Luxury Vinyl Plank |
| Hot Water | Electric |
| Basement (Y/N) | Yes |
| Heating Y/N | Yes |
| Fireplace Y/N | No |
| Above Grade Finished Area | 1272 |
| Central Air Y/N | Yes |
| Total Bedrooms | 3 |
| Room Type | Living Room,Dining Room,Primary Bedroom,Bedroom 2,Kitchen,Bedroom 1,Laundry |
| Main Level Bedrooms | 3 |
| Below Grade Finished Area Unit Type | Square Feet |
| LivingAreaSource | Estimated |
| Laundry Type | Hookup,Lower Floor,Basement |
| Below Grade Unfin Area Units | Square Feet |
| Below Grade Unfin SQFT | 572 |
| Below Grade Unfin SQFT Source | Estimated |
| Below Grade Finished Area Source | Assessor |
| Bathrooms Count Lower Level 1 | 0.00 |
| Above Grade Unfin Area Units | Square Feet |
| Above Grade Unfin SQFT Source | Estimated |
| Above Grade Finished Area Source | Estimated |
| Above Grade Finished Area Unit Type | Square Feet |
| Total Baths | 2 |
Exterior Features
| Exterior Amenities | Sidewalks |
|---|---|
| Pool | No Pool |
| Parking Features | Concrete Driveway |
| Lot Features | Cul-de-sac |
| Water Source | Public |
| Inclusions | 2 ceiling fans |
| Total Parking Spaces | 6 |
| Garage Features | Garage - Front Entry |
| Type of Parking | Driveway,Attached Garage |
| Land Use Code | 200V |
| Foundation Details | Concrete Perimeter |
| Spa | No |
| Water View Y/N | No |
| Lot Size Acres | 0.43 |
| Lot Size Source | Assessor |
| Waterfront Y/N | No |
| Road Responsibility | Private |
| Horse Y/N | No |
| Land Assessed Value | 15000.00 |
| Navigable Water Y/N | No |
| Water Oriented Y/N | No |
| # of Attached Garage Spaces | 2 |
Room Details
| Room | Dimensions | Level | Flooring | Details |
|---|---|---|---|---|
| Bedroom 1 | Main | Flooring - Luxury Vinyl Plank | ||
| Bedroom 2 | Main | Flooring - Luxury Vinyl Plank | ||
| Dining Room | Main | Flooring - Luxury Vinyl Plank,Island,Pantry | ||
| Kitchen | Main | Flooring - Luxury Vinyl Plank | ||
| Laundry | Lower 1 | Flooring - Concrete | ||
| Laundry | Unspecified | |||
| Living Room | Main | Flooring - Luxury Vinyl Plank | ||
| Primary Bedroom | Main | Flooring - Luxury Vinyl Plank |
Amenities
- Foreclosure
- Views
- Short Sale
- New Construction
- Adult 55+
- Lease To Own
- No HOA Fees
- Furnished
- Primary On Main
- Air Conditioning
- Seller Finance
- Green
- Fixer Upper
- Horse
- Golf
- Fireplace
- Deck
- Garage
- Basement
- Pool
Property vs Single Family Average in 22644
Price
Taxes
Year Built
Visits
 © BRIGHT, All Rights Reserved
