
Golf Course
Address
817 Orkney Grade, Basye, VA
Price
$ 519,000
Property Attributes
- MLS#VASH2014012
- TypeSingle Family
- Listing Status ACTIVE
- CountySHENANDOAH
- CityBasye
- NeighborhoodAshby
- Zip22810
- StyleTraditional
- Year Built2009
- Taxes$ 2744
- Price$ 519,000
- Bedrooms4
- Full Bathrooms2
- Half Bathrooms1
- Sqr Footage2700
- Lot Size0.73 Acres
Data Source:
Bright MLS
Property Description
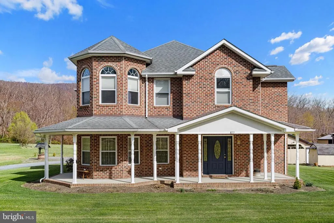
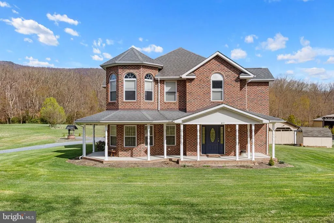
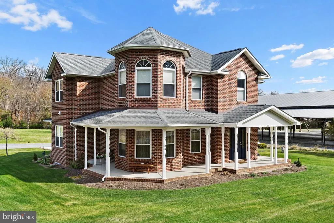
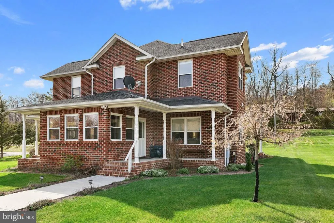
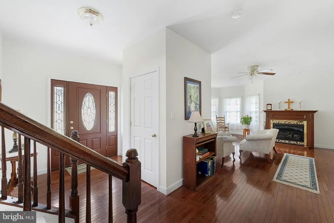
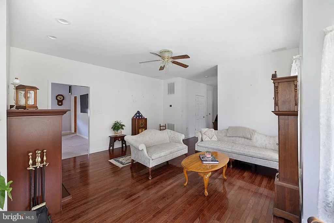
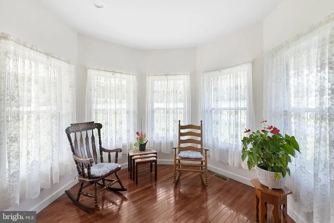
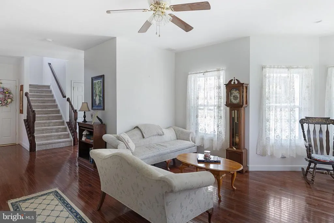
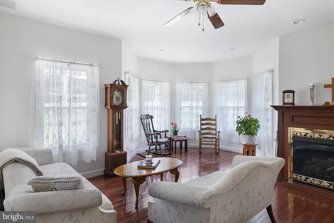
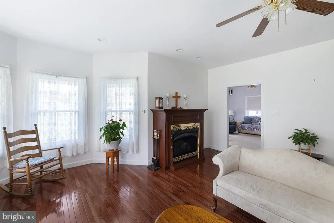
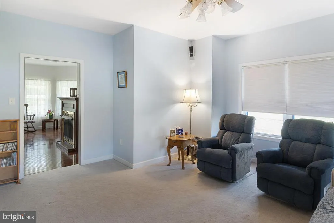
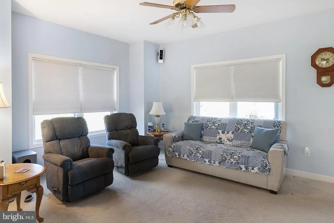
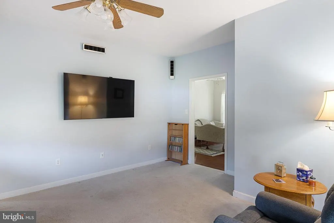
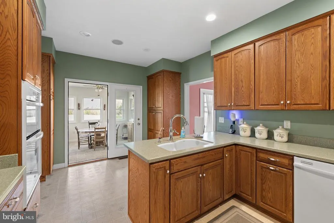
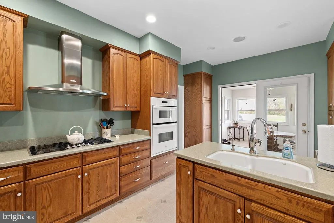
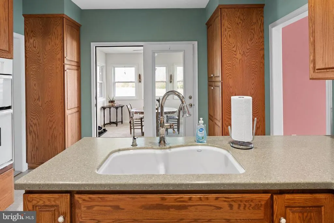
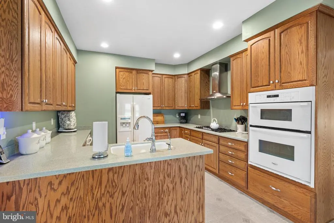
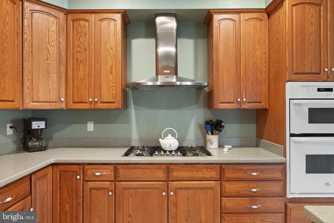
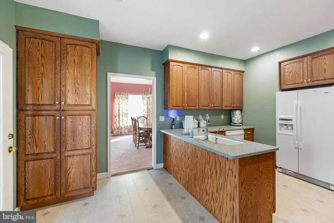
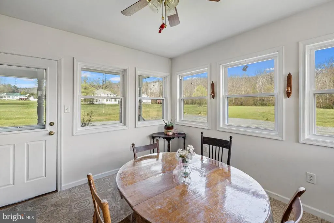
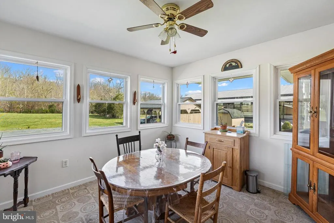
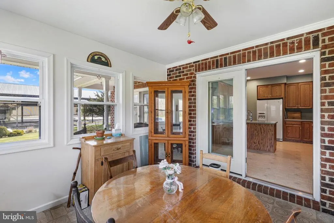
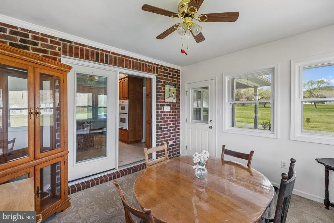
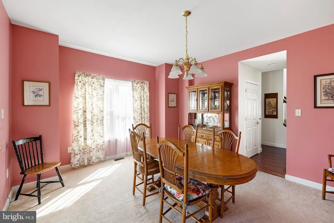
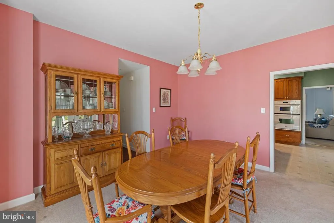
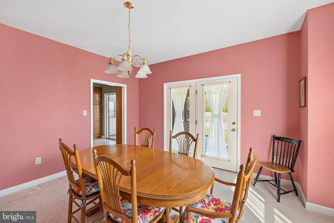
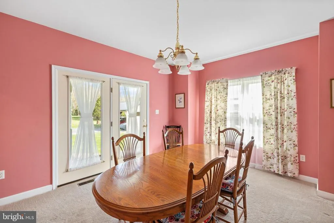
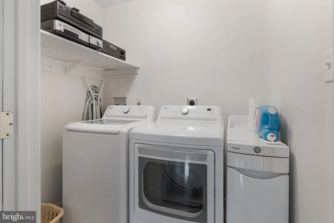
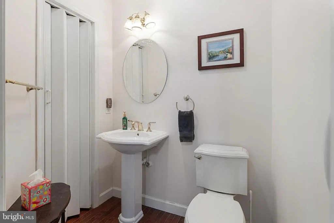
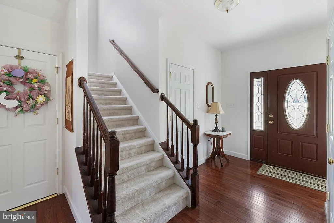
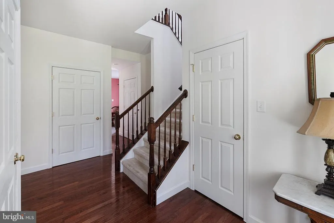
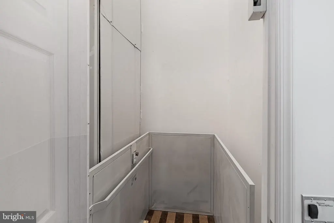
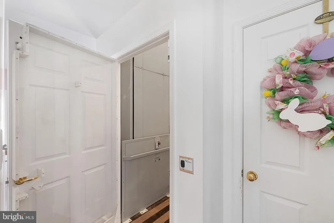
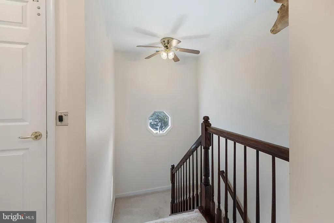
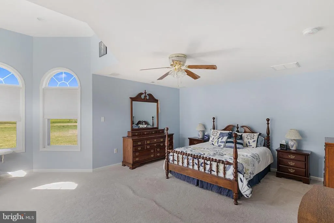
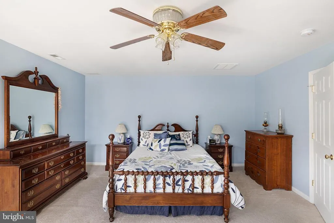
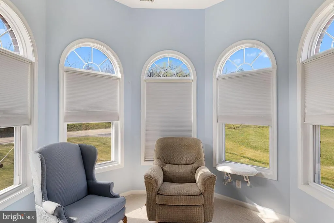
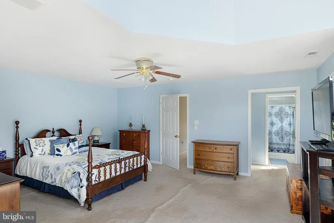
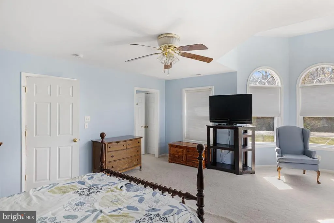
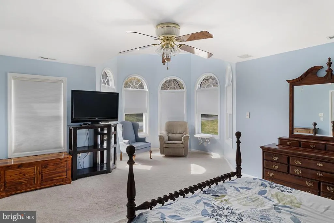
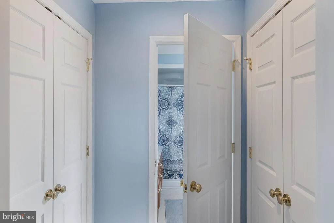
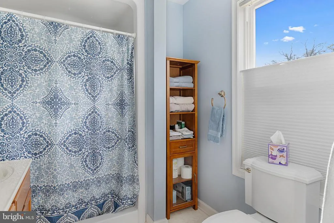
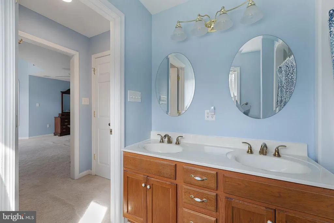
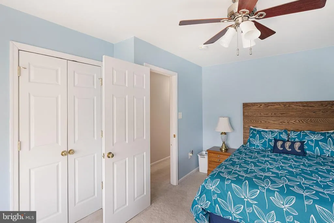
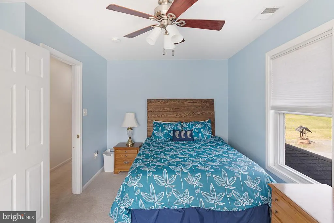
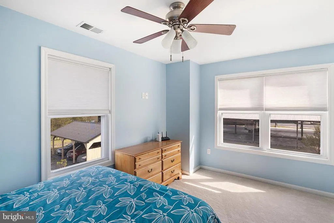
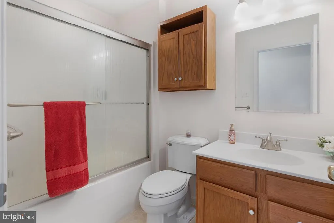
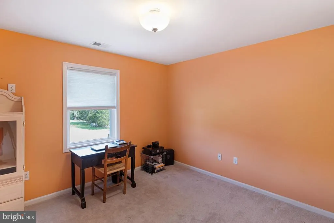
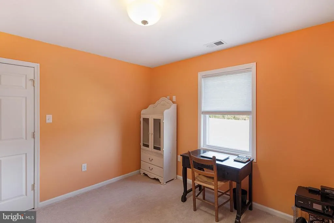
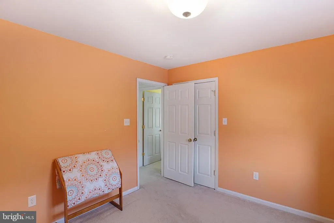
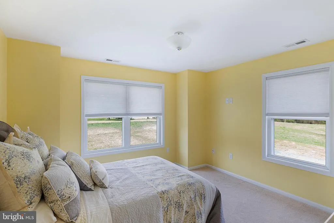
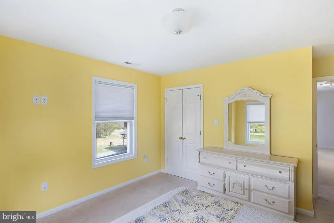
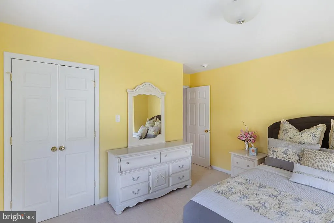
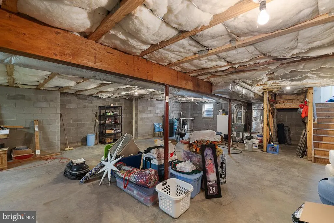
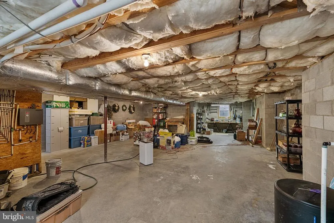
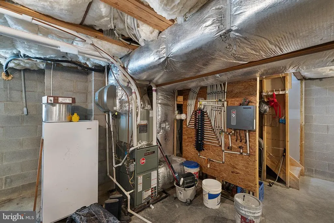
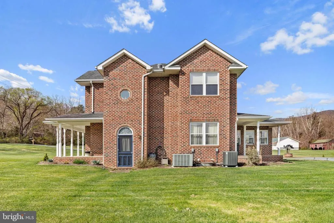
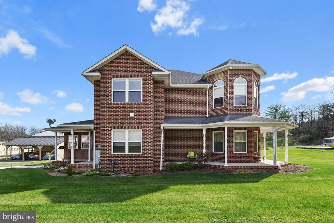
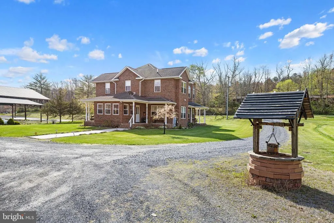
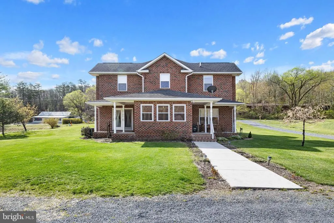
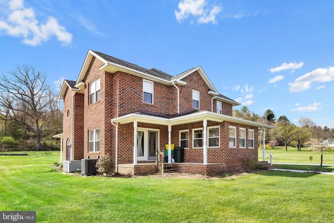
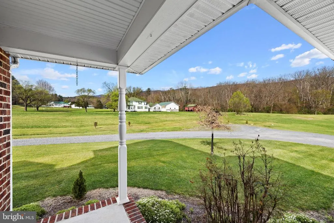
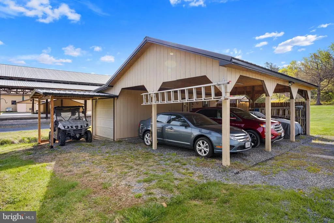
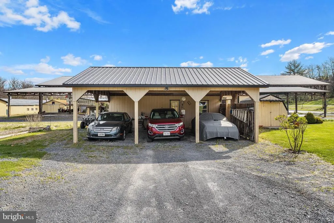
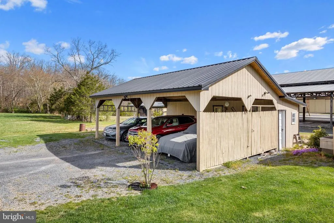
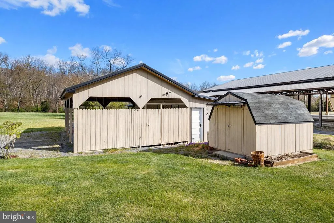
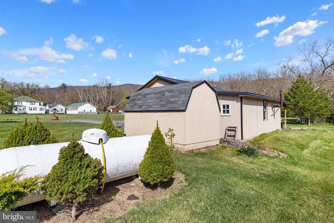
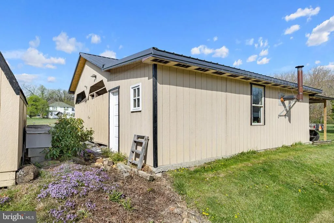
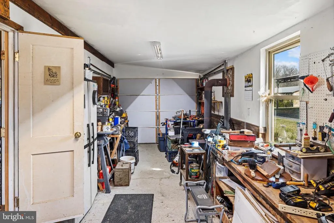
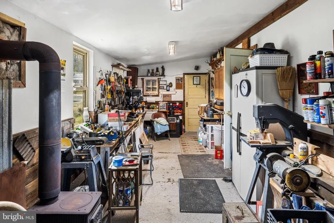
With a generous Price Adjustment, this beautiful custom-built, all-brick home is ready to its welcome new owners. The main level of this timeless residence features a welcoming foyer and a formal living room featuring hardwood floors. Youll also find a cozy family den, a dedicated dining room, a spacious kitchen, a large laundry area, a half bath, and an elevator. Yes, thats correctan elevator provides seamless access to the second floor, eliminating the need to use the wide staircase. Upstairs, this home is ideally suited for a growing family. It includes four bedrooms, highlighted by a spacious primary ensuite, two bathrooms, and abundant closet space throughout. Set on .73 acres, you can relax outdoors on the expansive wrap-around front porch and watch the day pass by. At the end of the driveway, a three-bay carport connects to a woodworkers dream shop, which is equipped with electricity and a small wood stove. Additionally, a utility shed is available to store your mower and yard tools Located in Basye, VA, you are less than a five-minute drive from the beautiful four-season Bryce Resort, where skiing, golfing, mountain biking, and hiking are all within easy reach. If you enjoy stepping back in time, a short drive takes you to the ageless Orkney Springs. Each spring and summer, the Shenandoah Music Festival brings the community to life with a variety of music events held across four Friday and Saturday night performances. Schedule your showing and start the process of buying your new home. Additional photos to be uploaded.
| Elementary School | Middle School | High School |
|---|---|---|
| Ashby-Lee Elementary School | North Fork Middle School | Stonewall Jackson High School |
| Price History | |
|---|---|
| 4/9/2026 | Listed $540,000 |
| 5/12/2026 | 4$519,000 |
General Features
| Living Area | 2700 |
|---|---|
| Sewer | Private Septic Tank,Approved System |
| Heating | Heat Pump(s),Other |
| Cooling | Central A/C,Heat Pump(s) |
| Utilities | Electric Available,Phone Available,Cable TV Available,Propane |
| Possession | Settlement |
| Roof | Architectural Shingle |
| Appliances | Dishwasher,Dryer,Oven/Range - Gas,Refrigerator,Washer,Water Heater,Built-In Microwave,Oven - Wall,Range Hood |
| Zoning | CONSERVATION SHEN. C-1 |
| Architectural Style | Traditional |
| Construction Materials | Brick |
| School District | SHENANDOAH COUNTY PUBLIC SCHOOLS |
| Year Built | 2009 |
| Levels | 2 |
| Tax Year | 2025 |
| Ownership | Fee Simple |
| Cool Fuel | Electric |
| Accessibility | Elevator |
| County | SHENANDOAH |
| New Construction | No |
| Property Type | Residential |
| HOA | No |
| Subdivision Name | ASHBY |
| Garage Y/N | No |
| Water Access Y/N | No |
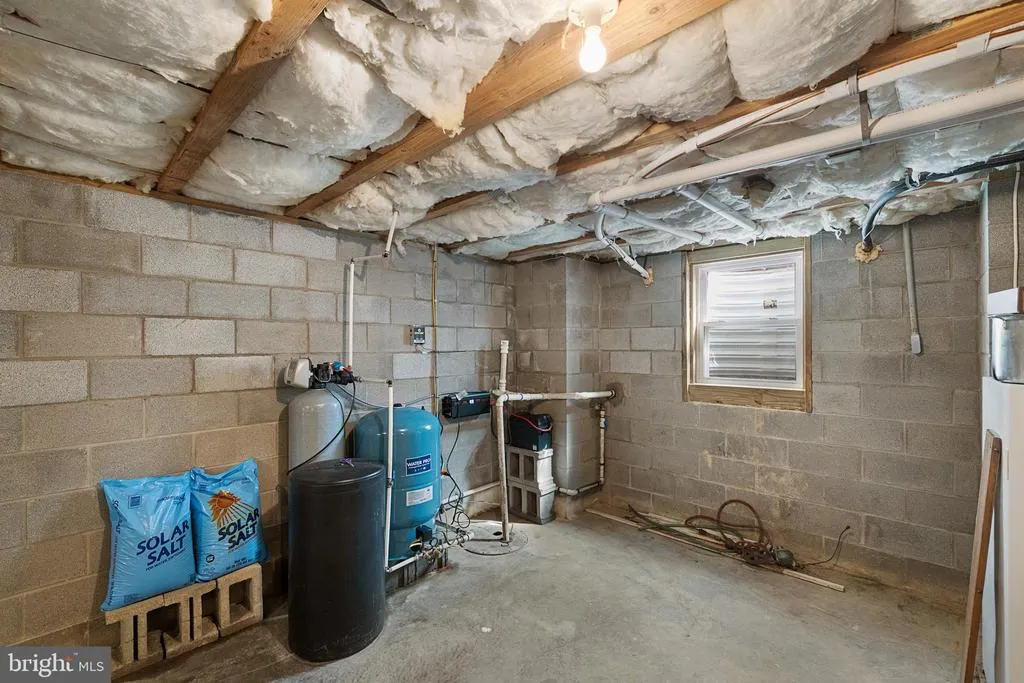
| Other Structures | Above Grade,Below Grade |
| Full Baths | 2 |
| Status | ACTIVE |
| Directions | Follow Interstate 81 to Mount Jackson,exit #273,to State Route 703. Follow Route 703 for 1.4 miles to Rt. 614,turn left. Continue on Route 614 for 1.1 miles to VA- 263 W/Orkney Grade. Turn right and |
| City | BASYE |
| Senior Community Y/N | No |
| Lot Size Units | Square Feet |
| Lot Size Square Feet | 31799.00 |
| Tax Assessed Value | 629729.0 |
| Tax Annual Amount | 2744.0 |
| Home Warranty Y/N | No |
| Structure Type | Detached |
| Condo/Coop Association fee Y/N | No |
| Bathrooms Count Main Level | 1.00 |
| Price Per Sq Ft Total AG | 192.22 |
| Acceptable Financing | Cash,Conventional,FHA,VA |
| Historic Y/N | No |
| Vacation Rental Y/N | No |
| Total SQFT | 2700 |
| Standard Status | Active |
| Year Built Source | Assessor |
| Tax Lot | 042 |
| Association Recreation Fee | No |
Interior Features
| Interior Amenities | Ceiling Fan(s),Carpet,Elevator,Family Room Off Kitchen,Floor Plan - Traditional,Formal/Separate Dining Room,Kitchen - Country,Primary Bath(s) |
|---|---|
| Heating Fuel | Other,Propane - Owned |
| Basement | Connecting Stairway,Side Entrance |
| Flooring | Carpet,Hardwood,Vinyl |
| Total Fireplaces | 1 |
| Fireplace Features | Gas/Propane |
| Hot Water | Electric |
| Basement (Y/N) | Yes |
| Heating Y/N | Yes |
| Fireplace Y/N | Yes |
| Above Grade Finished Area | 2700 |
| Half Baths | 1 |
| Central Air Y/N | Yes |
| Total Bedrooms | 4 |
| Room Type | Laundry |
| Below Grade Finished Area Unit Type | Square Feet |
| LivingAreaSource | Assessor |
| Laundry Type | Main Floor |
| Below Grade Unfin Area Units | Square Feet |
| Below Grade Finished Area Source | Assessor |
| Bedrooms Count All Upper Levels | 4 |
| Bedrooms Count Upper Level 1 | 4 |
| Bathrooms Half Main Level | 1 |
| Bathrooms Full Upper Level 1 | 2 |
| Bathrooms Full All Upper Levels | 2 |
| Bathrooms Count Upper Level 1 | 2.00 |
| Bathrooms Count All Upper Levels | 2 |
| Above Grade Finished Area Source | Assessor |
| Above Grade Finished Area Unit Type | Square Feet |
| Total Baths | 3 |
| Number of Elevators | 1 |
Exterior Features
| Pool | No Pool |
|---|---|
| Parking Features | Gravel Driveway |
| Lot Features | Front Yard,Landscaping,Road Frontage |
| Water Source | Well |
| Type of Parking | Driveway |
| Land Use Code | 200R |
| Foundation Details | Block |
| Water View Y/N | No |
| Lot Size Acres | 0.73 |
| Lot Size Source | Assessor |
| Waterfront Y/N | No |
| Land Assessed Value | 45089.00 |
| Navigable Water Y/N | No |
| Water Oriented Y/N | No |
Room Details
| Room | Dimensions | Level | Flooring | Details |
|---|---|---|---|---|
| Laundry | Main |
Amenities
- Foreclosure
- Views
- Short Sale
- New Construction
- Adult 55+
- Lease To Own
- No HOA Fees
- Furnished
- Primary On Main
- Air Conditioning
- Seller Finance
- Green
- Fixer Upper
- Horse
- Golf
- Fireplace
- Deck
- Garage
- Basement
- Pool
Property vs Single Family Average in 22810
Price
Taxes
Year Built
Visits
 © BRIGHT, All Rights Reserved
