
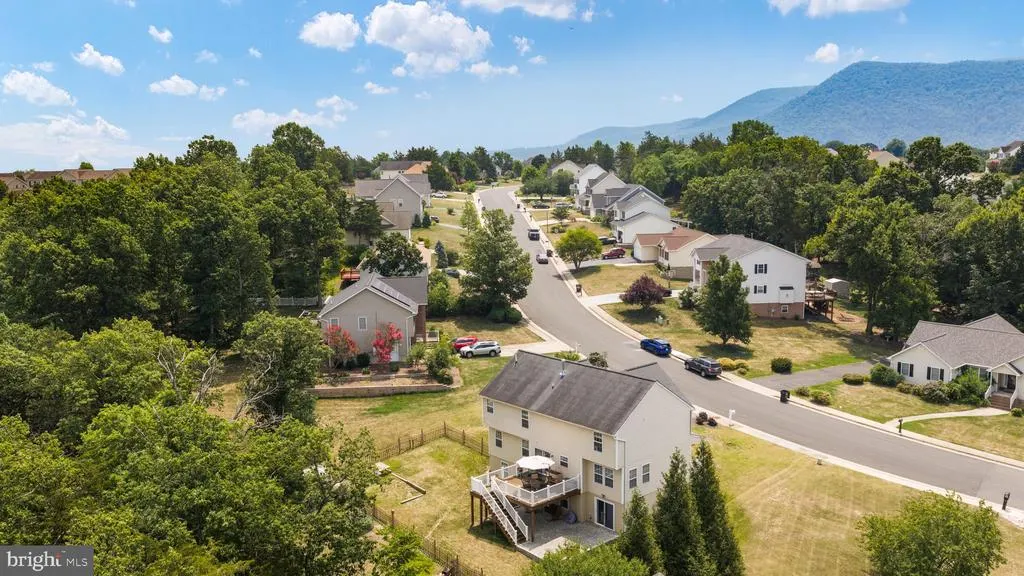
Price Reduction - Views
Address
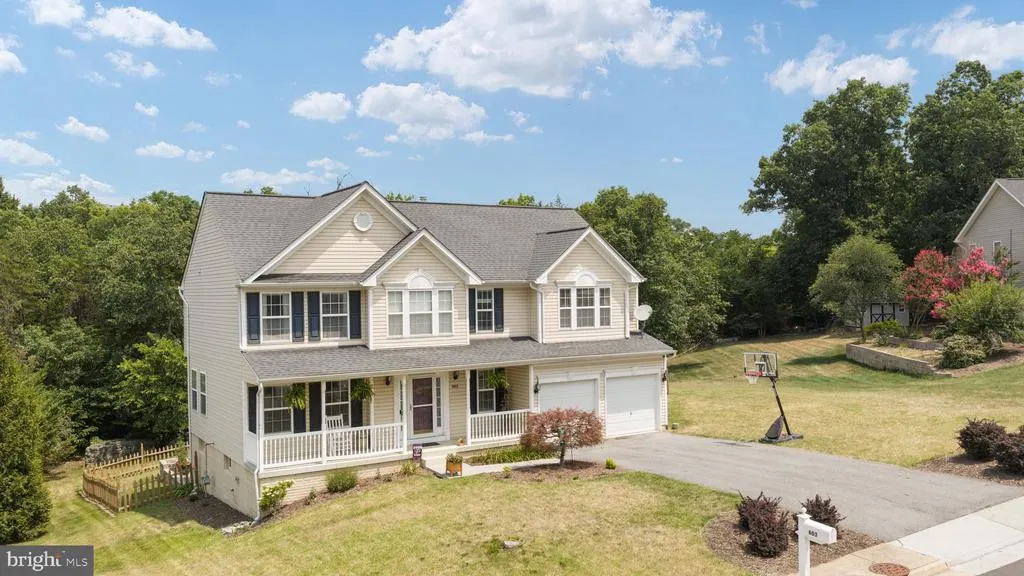
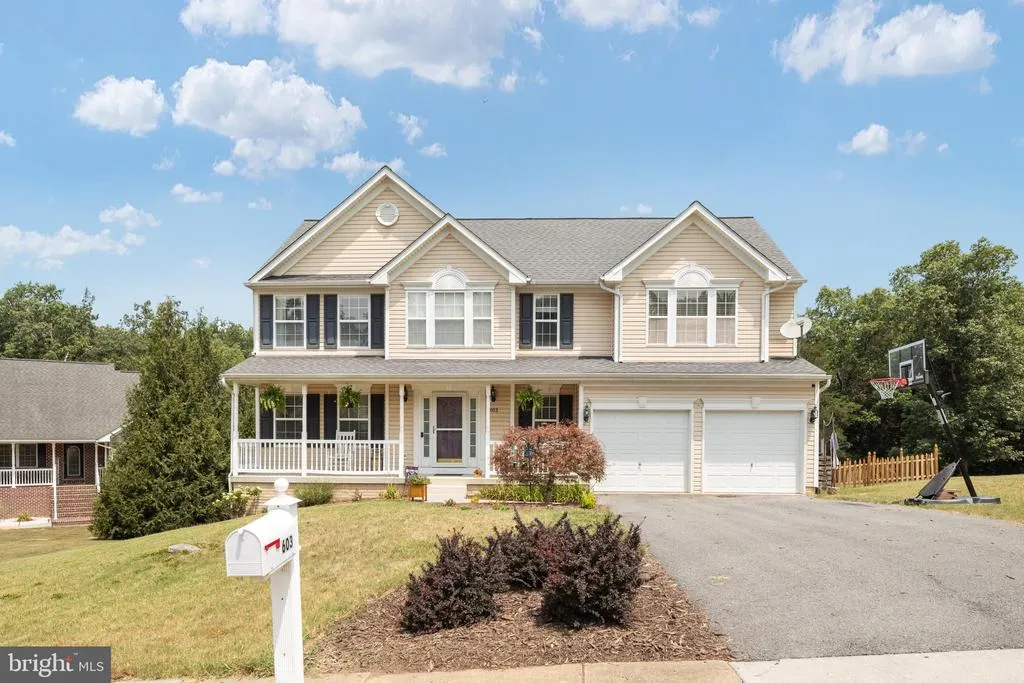
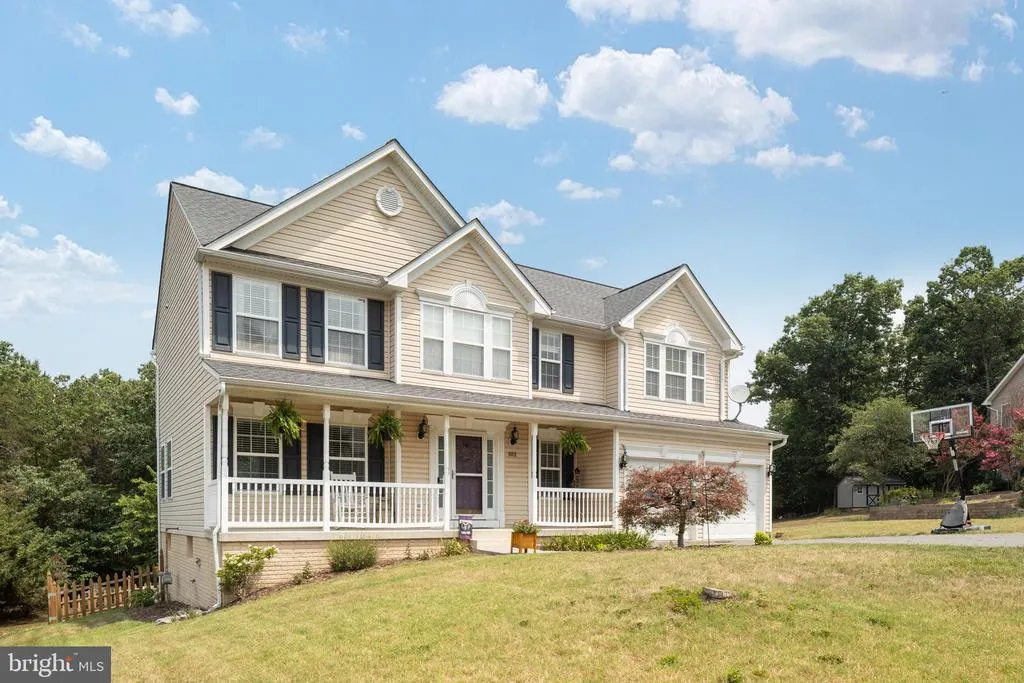
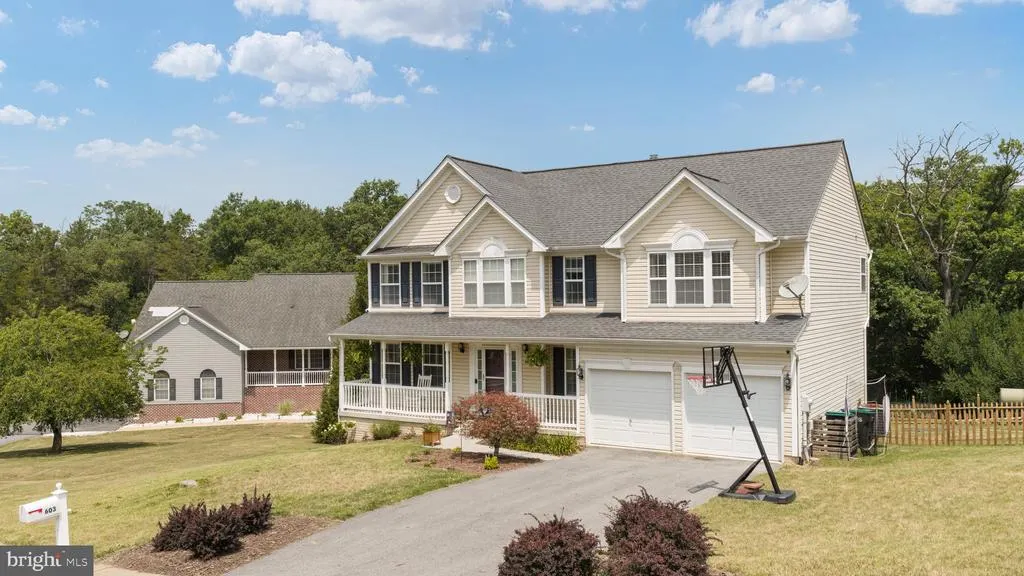
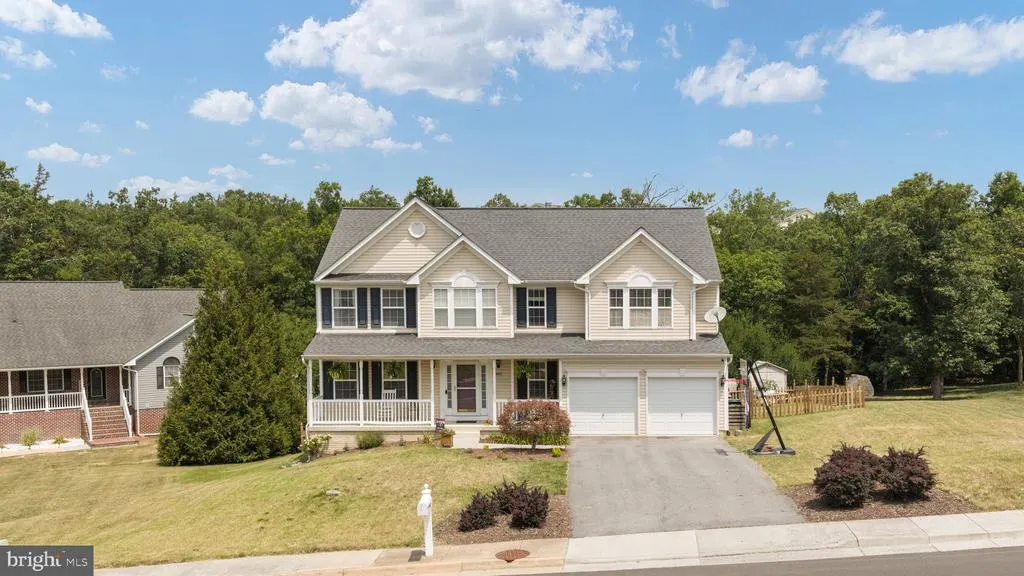
603 Crystal Lane, Strasburg, VA
Price
$ 559,000
Property Attributes
- MLS#VASH2015024
- TypeSingle Family
- Listing Status ACTIVE
- CountySHENANDOAH
- CityStrasburg
- NeighborhoodCrystal Hill
- Zip22657
- StyleColonial
- Year Built2005
- Taxes$ 2410
- Price$ 559,000
- Bedrooms5
- Full Bathrooms3
- Half Bathrooms1
- Sqr Footage3357
- Lot Size0.68 Acres
Data Source:
Bright MLS
Property Description
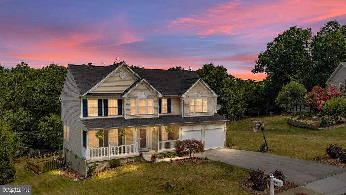
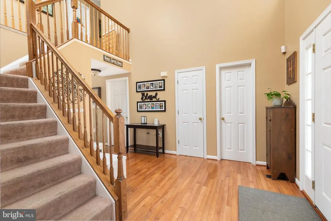
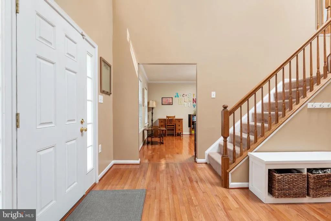
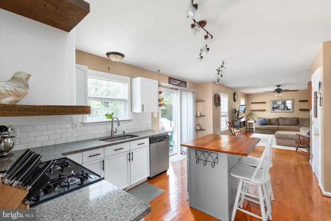


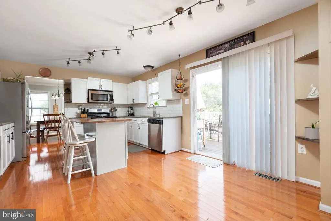
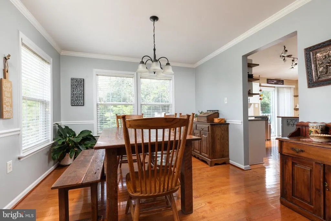
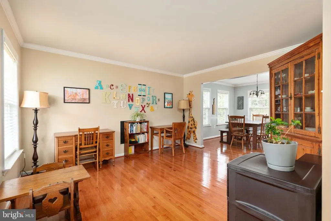
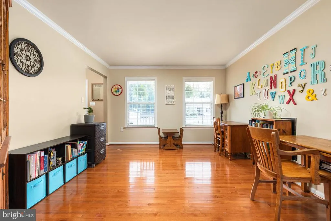
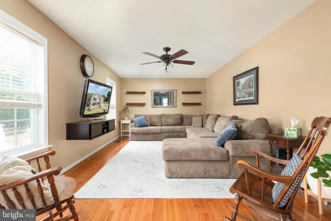
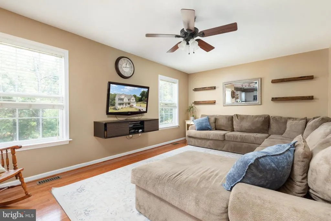
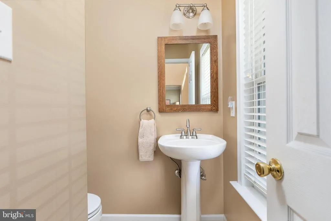
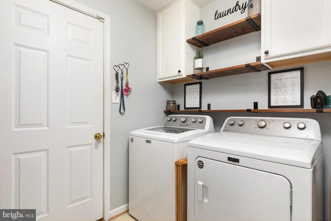
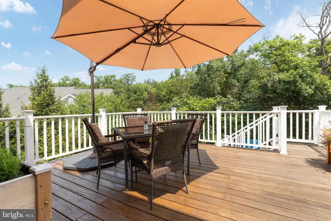
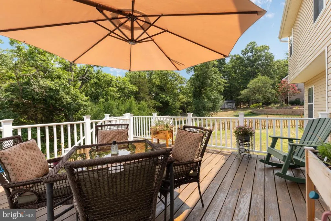
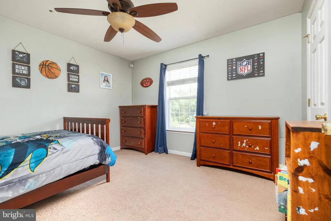
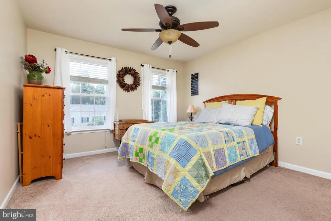
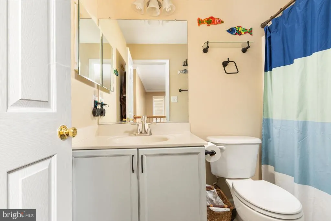
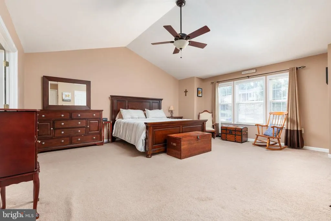
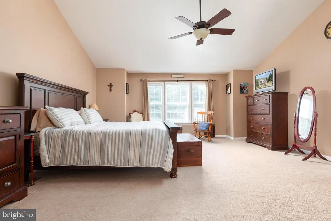
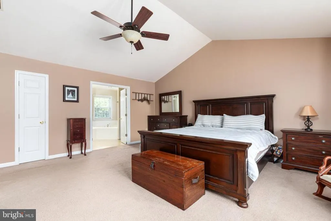
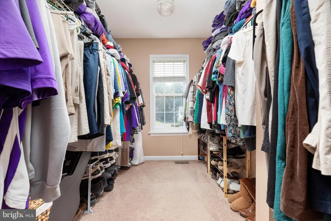
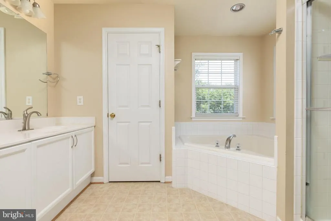
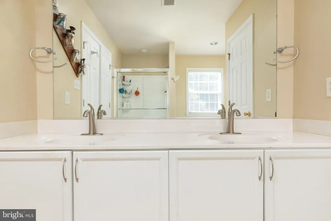
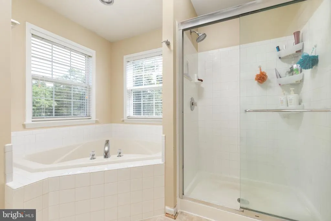
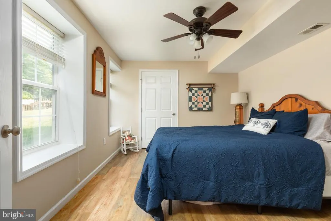
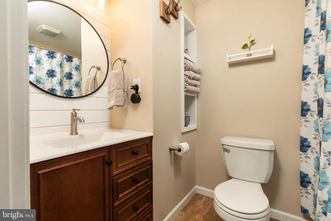

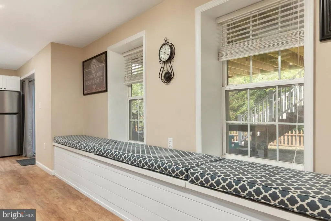
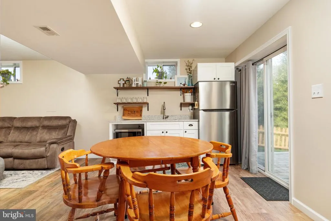
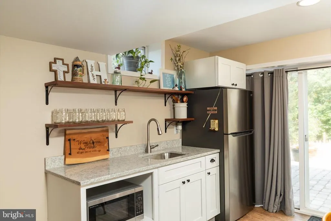
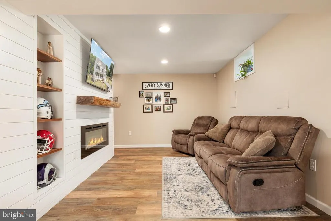
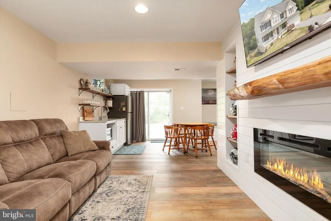
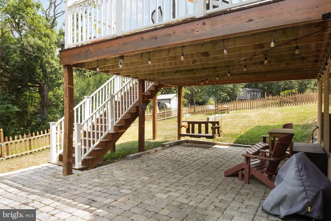
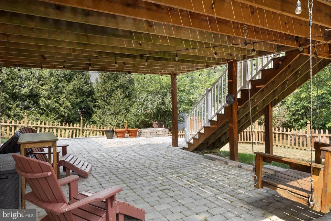
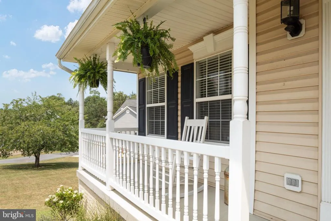
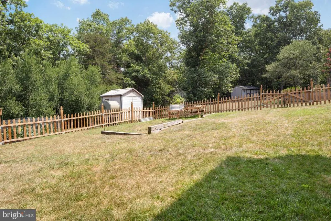
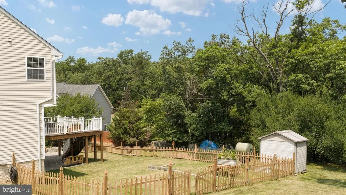
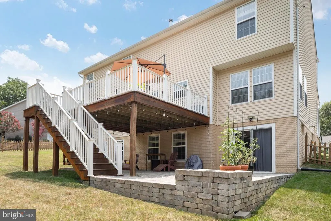
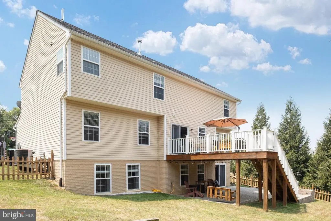
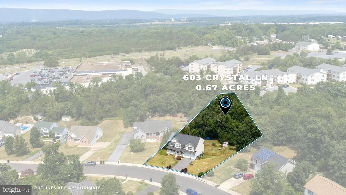
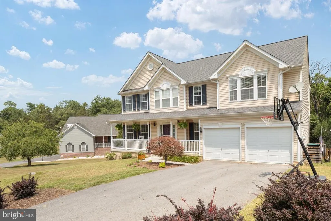
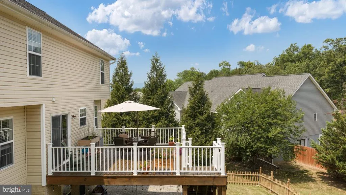
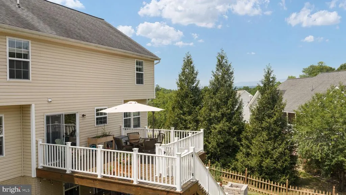
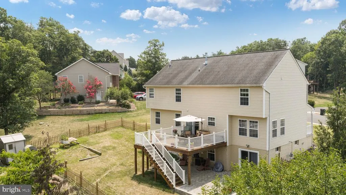
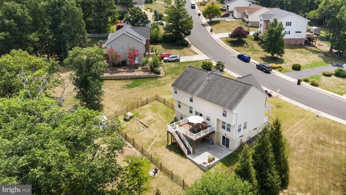
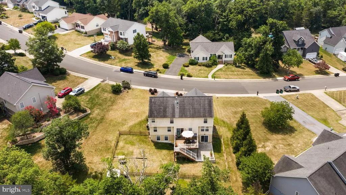
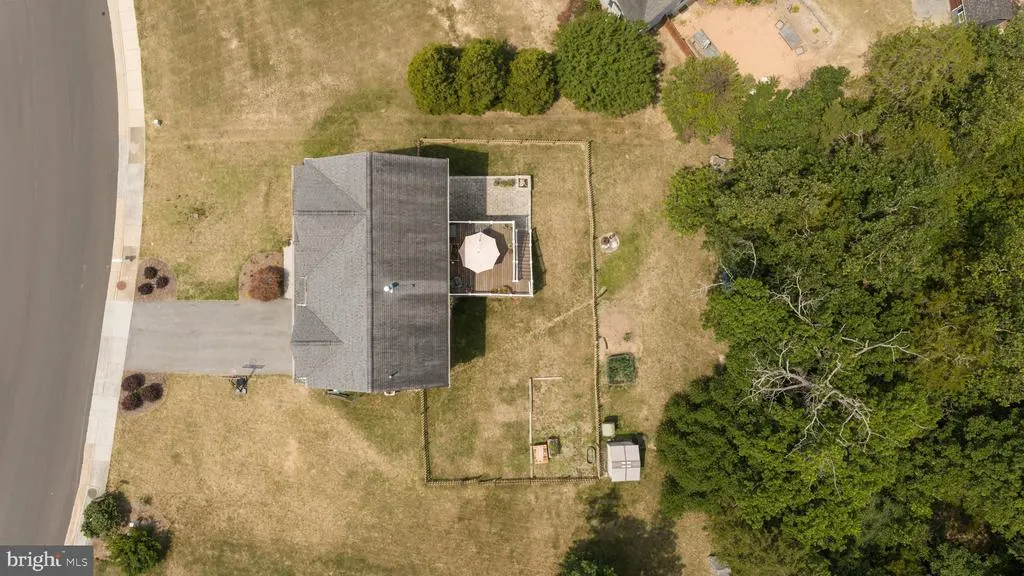
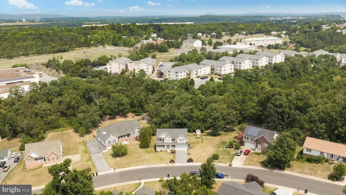
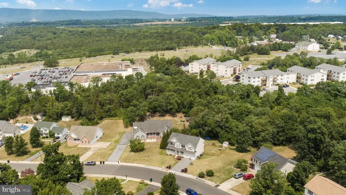
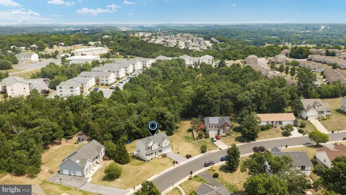
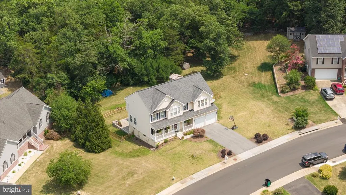
Welcome to this stunning 3-story Colonial in the highly sought-after Crystal Hill Subdivision, offering over 3,300 square feet of beautifully finished living space with 5 bedrooms, 3.5 bathrooms, and a floor plan designed for both everyday living and entertaining. Step inside the impressive two-story foyer and you'll immediately appreciate the warmth of the hardwood flooring that flows throughout most of the main level. The spacious living room, formal dining room, bonus room, half bath, and convenient mudroom/laundry room provide both comfort and functionality. The heart of the home is the beautifully appointed kitchen featuring granite countertops, stainless steel appliances, gas cooking, tile backsplash, track lighting, white cabinetry with black hardware, and a breakfast area with direct access to the rear deckperfect for morning coffee or outdoor dining. Upstairs, retreat to the expansive primary suite featuring a cathedral ceiling, oversized walk-in closet, and a luxurious ensuite bath with a double vanity, soaking tub, and tiled walk-in shower. Three additional generously sized bedrooms and another full bath complete the upper level. The finished walkout lower level offers incredible versatility and is ideal for multi-generational living, in law suite, extended guests, or additional entertaining space. It features a kitchenette with granite countertops, white cabinetry with black hardware, shelving, refrigerator, and microwave, a spacious family room highlighted by a decorative electric fireplace with a custom shiplap accent wall, a fifth bedroom with a large walk-in closet, a bonus area with custom window seats and built-in storage, and another full bathroom. Enjoy spending time outdoors in the fenced backyard featuring a spacious stone patio with a fire pit, a rear deck with white vinyl railing, a storage shed, and additional yard space extending beyond the fenced area. Conveniently located just minutes from I-81, I-66, shopping, restaurants, breweries, and everyday conveniences, this beautifully maintained home offers the perfect combination of space, style, and location. Schedule your private tour today and experience everything this exceptional property has to offer.
| Elementary School | Middle School | High School |
|---|---|---|
| Sandy Hook Elementary School | Signal Knob Middle School | Strasburg High School |
| Price History | |
|---|---|
| 7/17/2026 | Listed $569,000 |
| 8/6/2026 | 2$559,000 |
General Features
| Living Area | 3357 |
|---|---|
| Sewer | Public Sewer |
| Heating | Forced Air |
| Cooling | Ceiling Fan(s),Central A/C |
| Possession | Settlement,Negotiable |
| Roof | Architectural Shingle |
| Appliances | Dishwasher,Disposal,Dryer,Icemaker,Microwave,Oven/Range - Gas,Refrigerator,Stainless Steel Appliances,Washer,Water Heater |
| Zoning | RESIDENTIAL |
| Garage Spaces | 2.00 |
| Patio/Porch Features | Deck(s),Patio(s),Porch(es),Roof |
| Architectural Style | Colonial |
| Construction Materials | Vinyl Siding |
| School District | SHENANDOAH COUNTY PUBLIC SCHOOLS |
| Exclusions | Half bath: Mirror and shelves All curtains Composter in rear yard Hanging swing under deck Island in kitchen with chairs |
| Year Built | 2005 |
| View | Mountain |
| Levels | 3 |
| Tax Year | 2025 |
| Ownership | Fee Simple |
| Cool Fuel | Electric |
| Section | 4 |
| Accessibility | None |
| County | SHENANDOAH |
| New Construction | No |
| Property Type | Residential |
| HOA | No |
| Subdivision Name | CRYSTAL HILL |
| Garage Y/N | Yes |
| Water Access Y/N | No |
| Other Structures | Above Grade,Below Grade |
| Full Baths | 3 |
| Status | ACTIVE |
| Directions | From I-81 S toward Roanoke,take exit 298 toward US-11/Strasburg,turn left onto Old Valley Pike (US-11 S),turn left onto Crystal Ln and the property is on the left. |
| City | STRASBURG |
| Disclosures | Prop Disclosure |
| Senior Community Y/N | No |
| Lot Size Units | Square Feet |
| Lot Size Square Feet | 29534.00 |
| Tax Assessed Value | 510502.0 |
| Tax Annual Amount | 2410.0 |
| Property Condition | Good |
| Structure Type | Detached |
| Condo/Coop Association fee Y/N | No |
| Bathrooms Count Main Level | 1.00 |
| Price Per Sq Ft Total AG | 236.66 |
| Acceptable Financing | Cash,Conventional,FHA,USDA,VA,VHDA |
| Additional Parcels Y/N | No |
| Vacation Rental Y/N | No |
| Total SQFT | 3357 |
| Standard Status | Active |
| Year Built Source | Assessor |
| Legal Subdivision | CRYSTAL HILL |
| Tax Lot | 067 |
Interior Features
| Interior Amenities | 2nd Kitchen,Bathroom - Soaking Tub,Bathroom - Tub Shower,Bathroom - Walk-In Shower,Breakfast Area,Built-Ins,Carpet,Ceiling Fan(s),Chair Railings,Crown Moldings,Dining Area,Family Room Off Kitchen,For |
|---|---|
| Heating Fuel | Natural Gas |
| Basement | Full,Fully Finished,Heated,Interior Access,Outside Entrance,Rear Entrance,Space For Rooms,Walkout Level,Windows,Connecting Stairway |
| Flooring | Hardwood,Carpet,Luxury Vinyl Plank,Vinyl |
| Total Fireplaces | 1 |
| Fireplace Features | Electric,Mantel(s) |
| Hot Water | Natural Gas |
| Basement (Y/N) | Yes |
| Heating Y/N | Yes |
| Fireplace Y/N | Yes |
| Above Grade Finished Area | 2362 |
| Half Baths | 1 |
| Central Air Y/N | Yes |
| Total Bedrooms | 5 |
| Below Grade Finished Area | 995 |
| Room Type | Living Room,Dining Room,Primary Bedroom,Bedroom 2,Bedroom 3,Bedroom 4,Bedroom 5,Kitchen,Family Room,Foyer,In-Law/auPair/Suite,Laundry,Utility Room,Bathroom 2,Bathroom 3,Bonus Room,Primary Bathroom,Ha |
| Below Grade Finished Area Unit Type | Square Feet |
| LivingAreaSource | Assessor |
| Laundry Type | Main Floor,Has Laundry,Dryer In Unit,Washer In Unit |
| Below Grade Unfin Area Units | Square Feet |
| Below Grade Unfin SQFT Source | Assessor |
| Below Grade Finished Area Source | Assessor |
| Bedrooms Count All Lower Levels | 1 |
| Bedrooms Count All Upper Levels | 4 |
| Bedrooms Count Lower Level 1 | 1 |
| Bedrooms Count Upper Level 1 | 4 |
| Bathrooms Half Main Level | 1 |
| Bathrooms Full Upper Level 1 | 2 |
| Bathrooms Full Lower Level 1 | 1 |
| Bathrooms Full All Upper Levels | 2 |
| Bathrooms Full All Lower Levels | 1 |
| Bathrooms Count Upper Level 1 | 2.00 |
| Bathrooms Count Lower Level 1 | 1.00 |
| Bathrooms Count All Upper Levels | 2 |
| Bathrooms Count All Lower Levels | 1 |
| Above Grade Finished Area Source | Assessor |
| Above Grade Finished Area Unit Type | Square Feet |
| Total Baths | 4 |
Exterior Features
| Exterior Amenities | Sidewalks |
|---|---|
| Pool | No Pool |
| Fencing | Wood,Rear,Fully |
| Parking Features | Asphalt Driveway,Paved Parking,Paved Driveway,Private |
| Lot Features | Backs to Trees,Front Yard,Landscaping,Level,Rear Yard |
| Water Source | Public |
| Total Parking Spaces | 2 |
| Garage Features | Garage - Front Entry,Garage Door Opener,Inside Access |
| Type of Parking | Attached Garage,Driveway,On Street,Off Street |
| Land Use Code | 100R |
| Foundation Details | Permanent |
| Water View Y/N | No |
| Lot Size Acres | 0.68 |
| Lot Size Source | Assessor |
| Waterfront Y/N | No |
| Door Features | French |
| Land Assessed Value | 86102.00 |
| Navigable Water Y/N | No |
| Water Oriented Y/N | No |
| # of Attached Garage Spaces | 2 |
Room Details
| Room | Dimensions | Level | Flooring | Details |
|---|---|---|---|---|
| Bathroom 2 | Upper 1 | Flooring - Ceramic Tile,Bathroom - Tub Shower | ||
| Bathroom 3 | Lower 1 | Flooring - Luxury Vinyl Plank,Bathroom - Tub Shower,Built-Ins | ||
| Bedroom 2 | Upper 1 | Flooring - Carpet,Ceiling Fan(s) | ||
| Bedroom 3 | Upper 1 | Flooring - Carpet,Ceiling Fan(s),Walk-In Closet(s) | ||
| Bedroom 4 | Upper 1 | Ceiling Fan(s),Flooring - Carpet,Walk-In Closet(s) | ||
| Bedroom 5 | Lower 1 | Flooring - Luxury Vinyl Plank,Walk-In Closet(s),Ceiling Fan(s) | ||
| Bonus Room | Lower 1 | Lighting - Recessed,Flooring - Luxury Vinyl Plank | ||
| Bonus Room | Main | Flooring - HardWood,Crown Molding | ||
| Dining Room | Main | Chair Rail,Crown Molding,Flooring - HardWood | ||
| Family Room | Lower 1 | Fireplace - Electric,Lighting - Recessed,Built-Ins,Flooring - Luxury Vinyl Plank | ||
| Foyer | Main | Flooring - HardWood | ||
| Half Bath | Main | Flooring - Vinyl | ||
| In-Law/auPair/Suite | Lower 1 | Basement - Finished | ||
| Kitchen | Lower 1 | Flooring - Luxury Vinyl Plank,Countertop(s) - Granite | ||
| Kitchen | Main | Flooring - HardWood,Countertop(s) - Granite,Pantry,Lighting - Track | ||
| Laundry | Main | Built-Ins,Flooring - Vinyl | ||
| Living Room | Main | Flooring - HardWood,Ceiling Fan(s) | ||
| Primary Bathroom | Upper 1 | Bathroom - Walk-In Shower,Flooring - Vinyl,Bathroom - Soaking Tub,Lighting - Recessed,Double Sink | ||
| Primary Bedroom | Upper 1 | Flooring - Carpet,Ceiling Fan(s),Cathedral/Vaulted Ceiling,Walk-In Closet(s),Attached Bathroom | ||
| Utility Room | Lower 1 | Flooring - Concrete |
Amenities
- Foreclosure
- Views
- Short Sale
- New Construction
- Adult 55+
- Lease To Own
- No HOA Fees
- Furnished
- Primary On Main
- Air Conditioning
- Seller Finance
- Green
- Fixer Upper
- Horse
- Golf
- Fireplace
- Deck
- Garage
- Basement
- Pool
Property vs Single Family Average in 22657
Price
Taxes
Year Built
Visits
 © BRIGHT, All Rights Reserved
