
Primary on Main
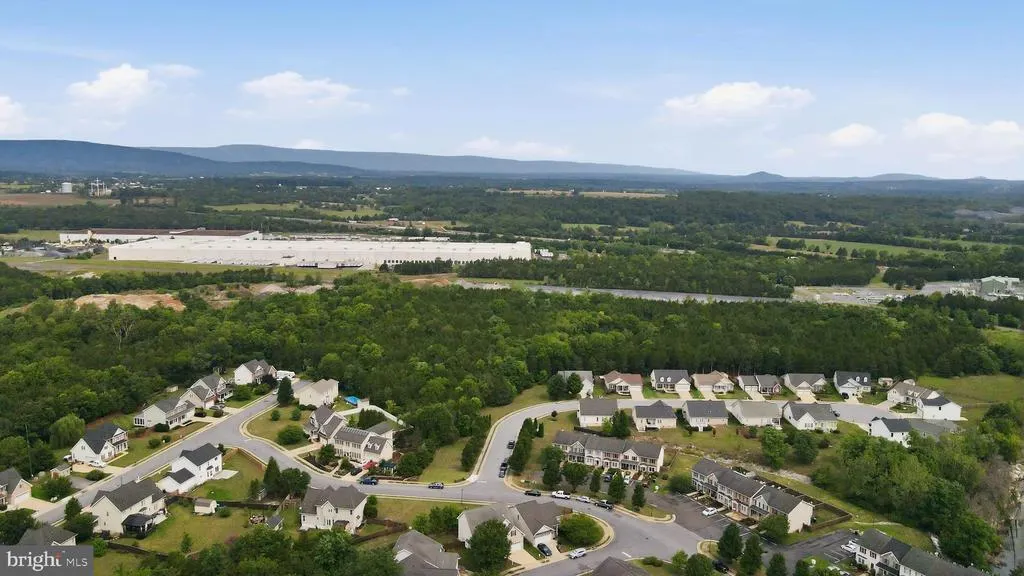
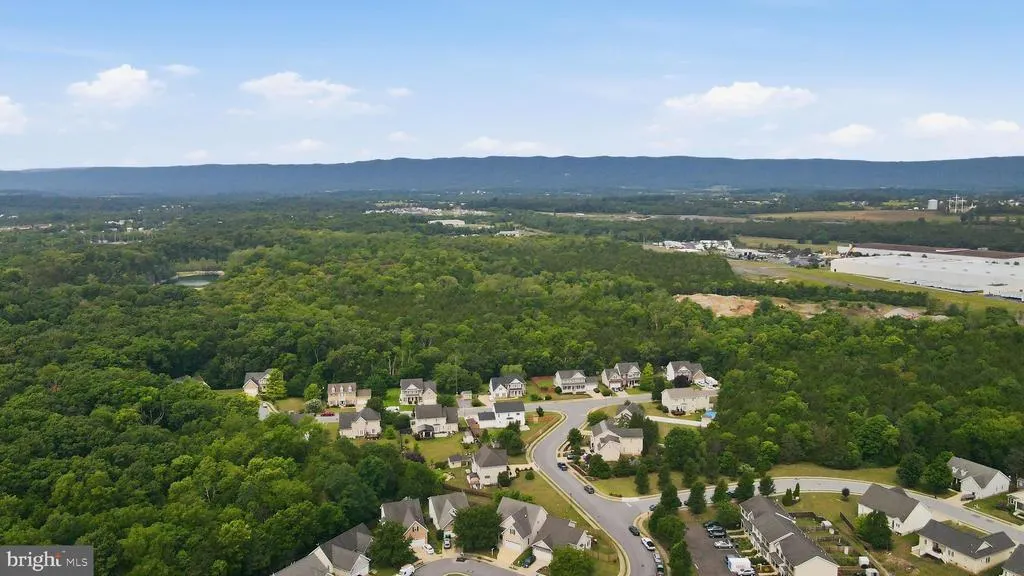
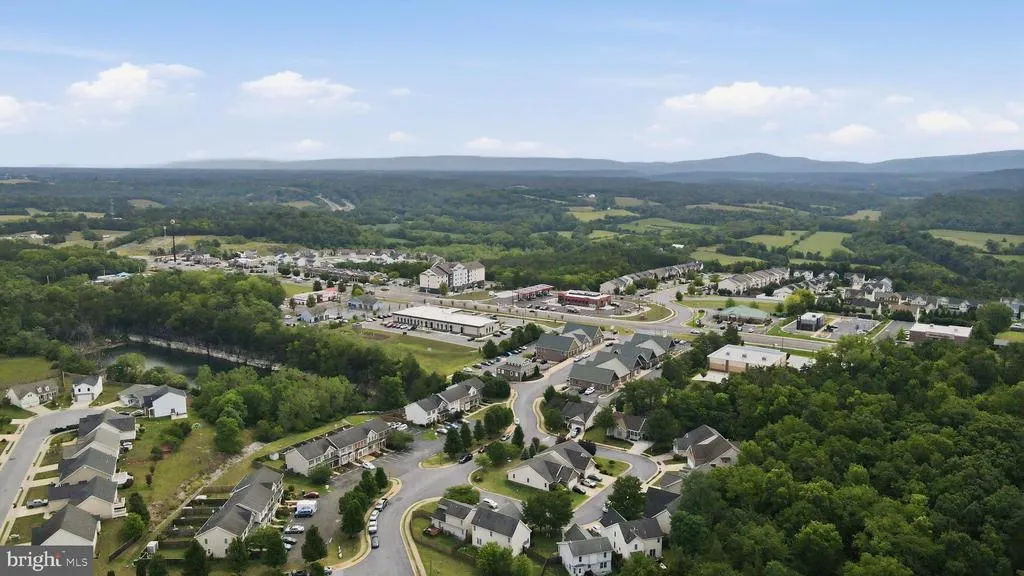
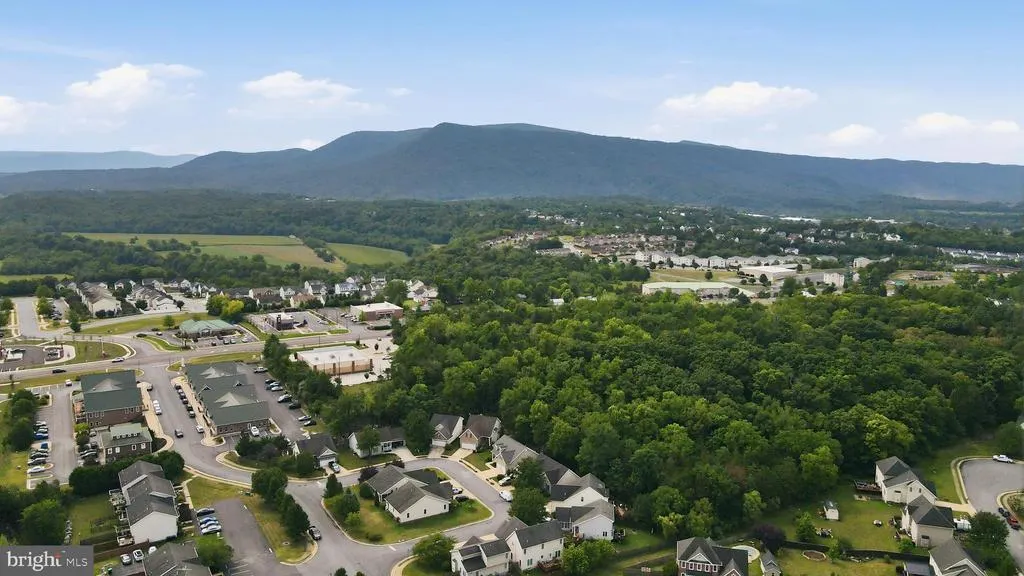
Address
131 Potters Circle, Strasburg, VA
Price
$ 475,000
Property Attributes
- MLS#VASH2015320
- TypeSingle Family
- Listing Status ACTIVE
- CountySHENANDOAH
- CityStrasburg
- NeighborhoodFounders Landing
- Zip22657
- StyleColonial
- Year Built2004
- Taxes$ 2249
- Price$ 475,000
- Bedrooms5
- Full Bathrooms3
- Half Bathrooms0
- Sqr Footage2556
- Lot Size0.13 Acres
Data Source:
Bright MLS
Property Description
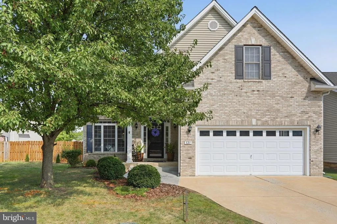
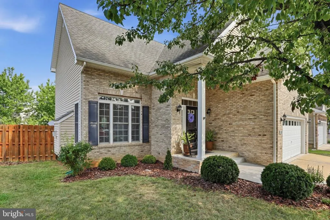
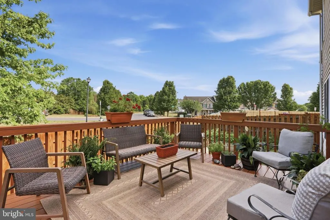
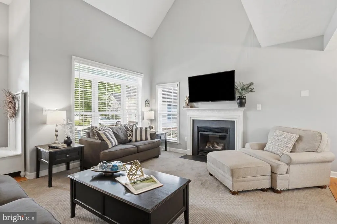
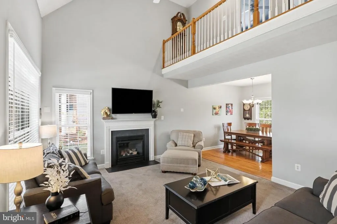
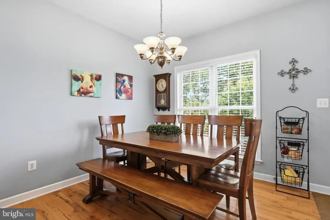
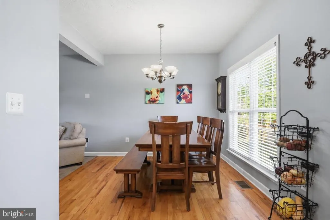
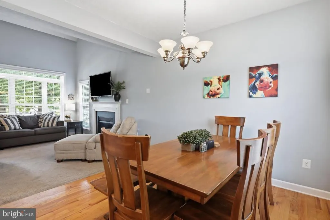
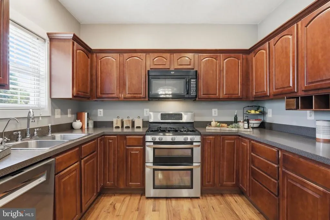
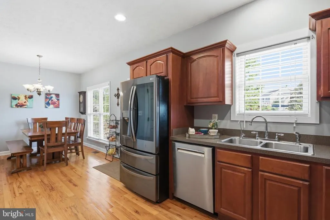
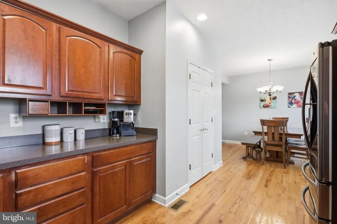
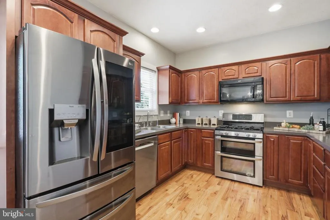
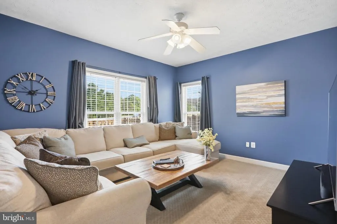
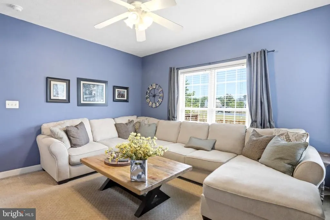
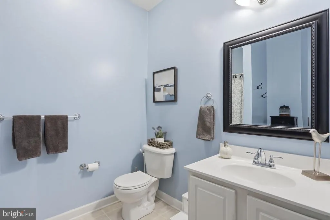
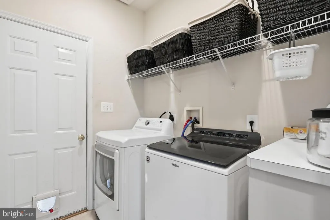
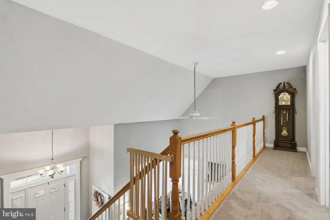
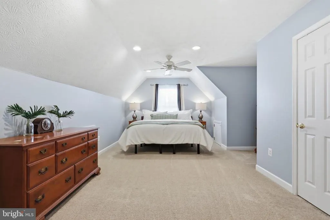
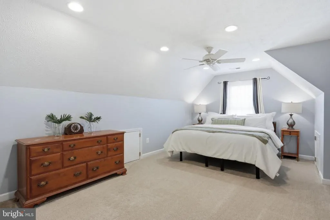
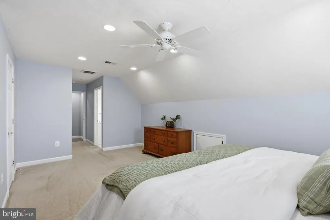
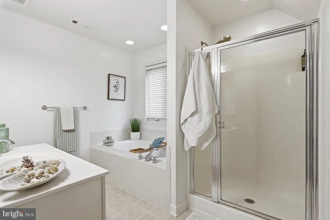
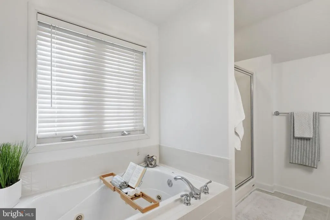
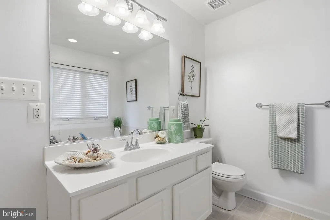
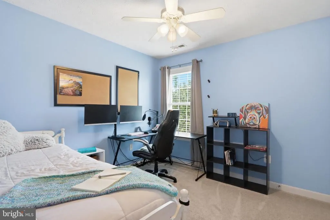
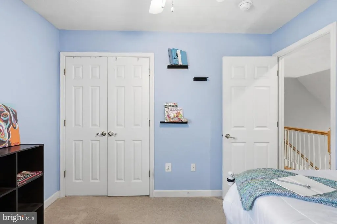
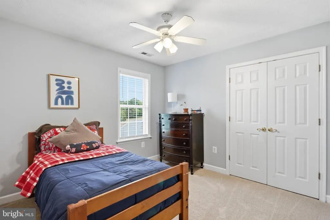
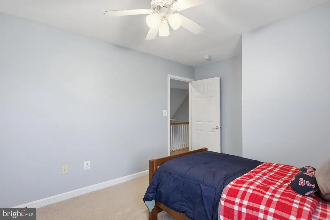
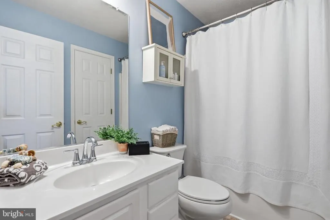
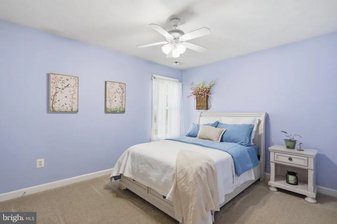
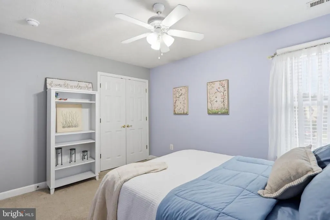
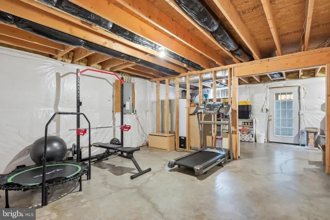
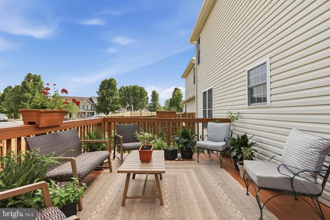
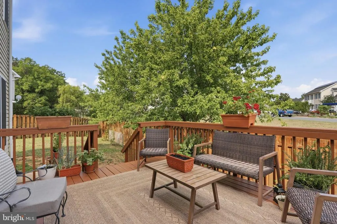
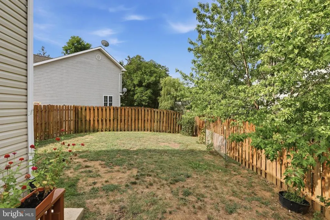
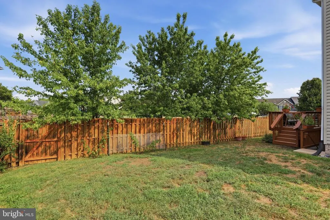
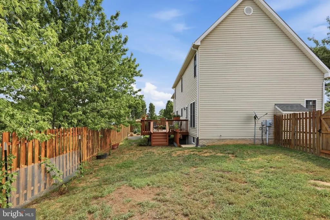
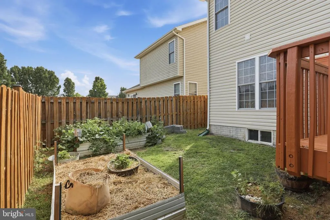
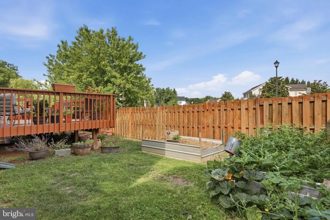
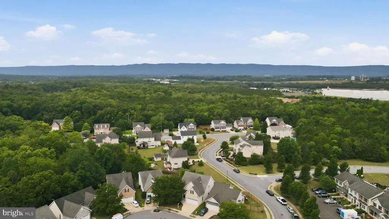
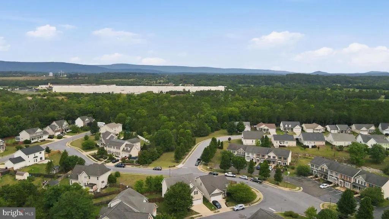
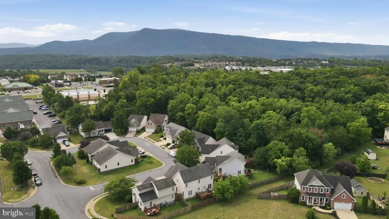
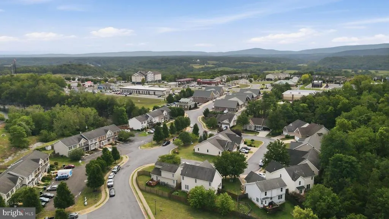
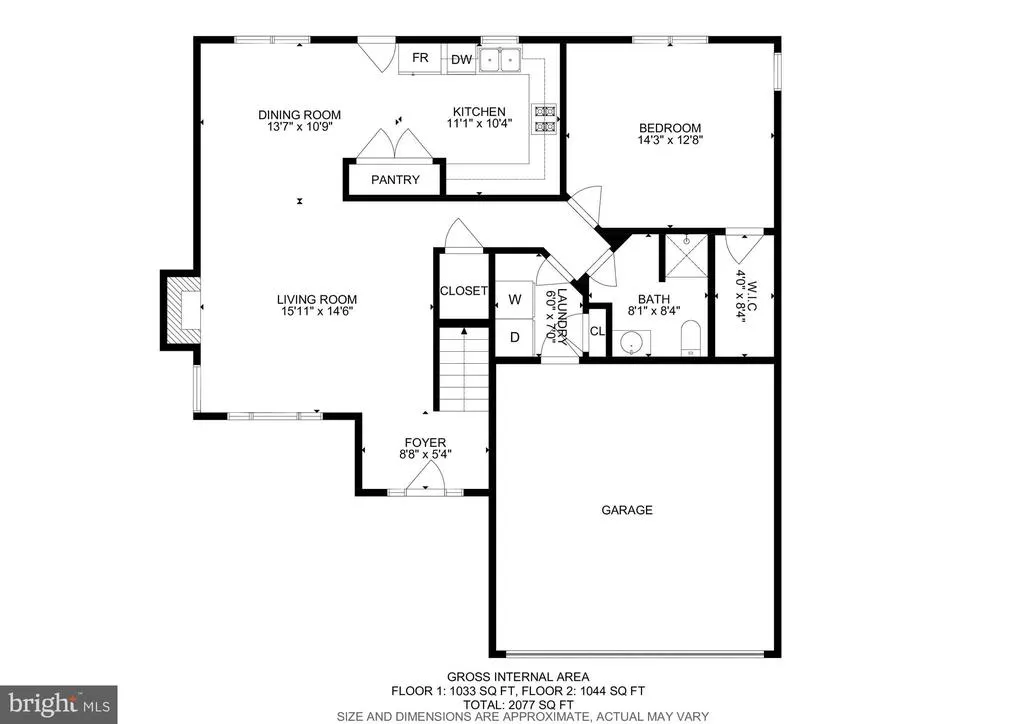
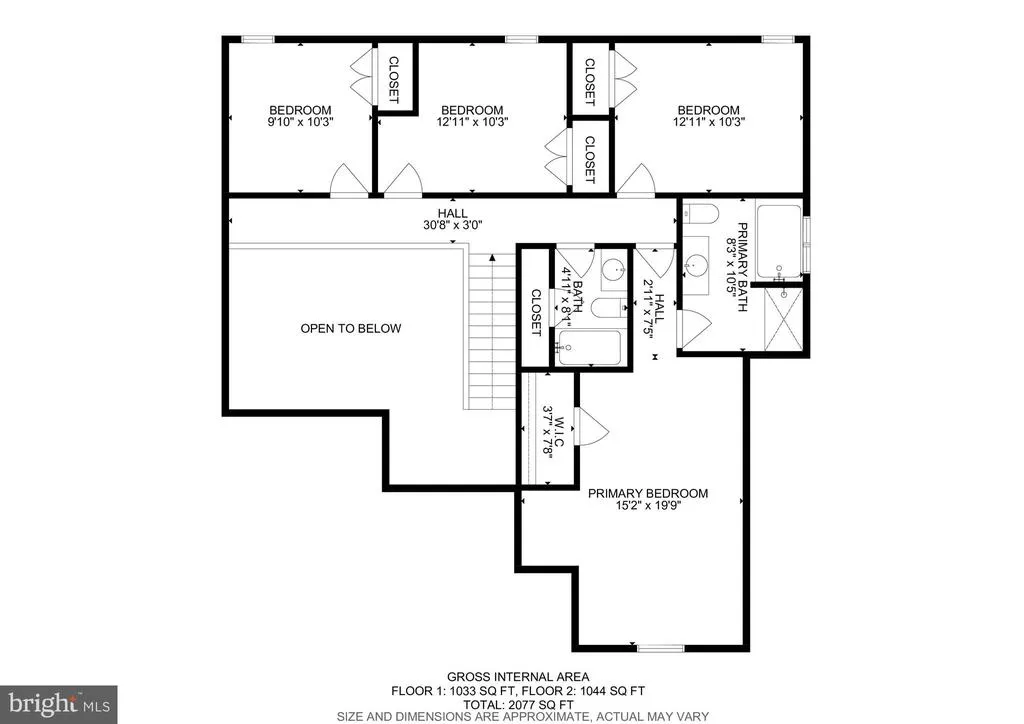
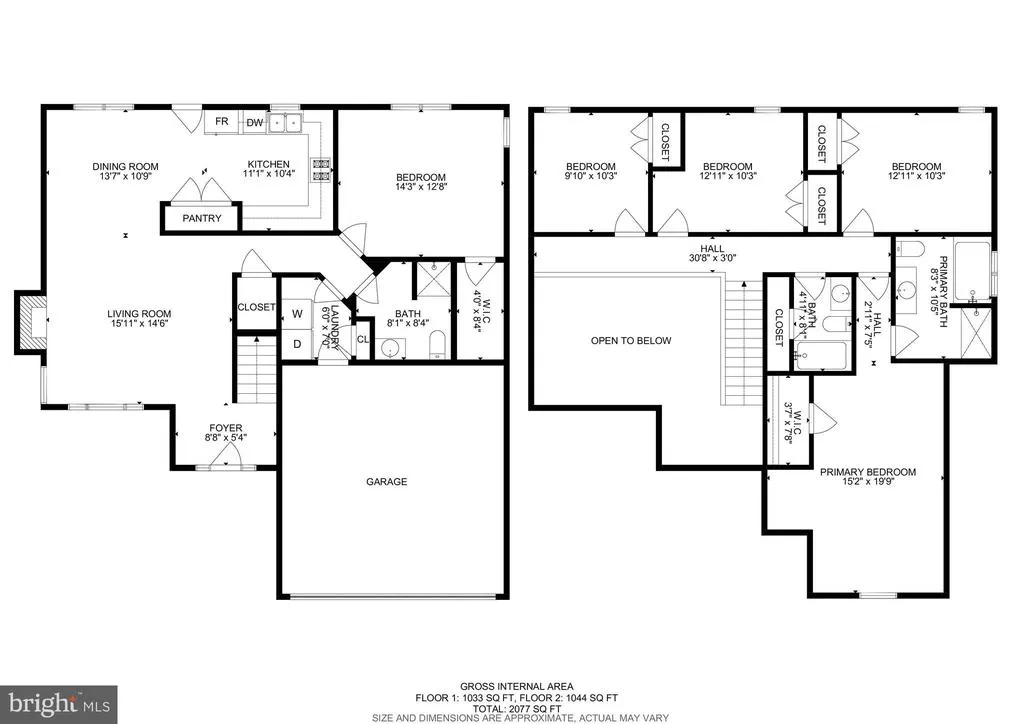
Welcome home to this thoughtfully updated 5-bedroom, 3-full-bath home, lovingly cared for by its original owners. The main-level primary suite and laundry room offer the convenience of one-floor living if desired, with 4 more bedrooms and 2 more full baths upstairs. The inviting interior features hardwood flooring, a gas fireplace, fresh paint, and newer carpeting throughout the main living areas, hallways, and stairs. The spacious kitchen includes a 6-foot pantry, reverse osmosis drinking water filtration system, and a Bosch dishwasher less than a year old. There is even a convenient laundry chute from the second-floor bathroom to the laundry room! Enjoy outdoor living on the freshly painted 12x16 back deck overlooking the fully fenced backyard with two garden beds. The basement offers lots of storage space and the potential for future expansion with a bathroom rough-in already in place. Additional features include ceiling fans in all bedrooms, two HVAC zones that provide customized comfort throughout, and a primary bath soaking tub with jets. Located in a peaceful neighborhood with a convenient one-mile walking route, and close to shopping, restaurants, and I-81, this home offers comfort, convenience, and room to grow. Schedule your showing today!
| Elementary School | Middle School | High School |
|---|---|---|
| Sandy Hook Elementary School | Signal Knob Middle School | Strasburg High School |
| Price History | |
|---|---|
| 8/11/2026 | Listed $475,000 |
General Features
| Living Area | 2556 |
|---|---|
| Sewer | Public Sewer |
| Heating | Heat Pump(s),Forced Air |
| Cooling | Central A/C,Ceiling Fan(s) |
| Possession | Settlement |
| Roof | Asphalt |
| Appliances | Microwave,Dishwasher,Disposal,Refrigerator,Washer,Dryer,Oven/Range - Gas |
| Zoning | PD |
| HOA Fee | 240.00 |
| Garage Spaces | 2.00 |
| Association Fee Includes | Common Area Maintenance,Snow Removal |
| Patio/Porch Features | Deck(s),Porch(es) |
| Architectural Style | Colonial |
| Construction Materials | Brick Front,Combination,Brick |
| School District | SHENANDOAH COUNTY PUBLIC SCHOOLS |
| Exclusions | Freezer in basement and fridge in garage do not convey. |
| Year Built | 2004 |
| Levels | 3 |
| Tax Year | 2025 |
| Ownership | Fee Simple |
| Cool Fuel | Electric |
| Accessibility | None |
| Assoc Fee Paid Per | Annually |
| County | SHENANDOAH |
| New Construction | No |
| Property Type | Residential |
| Association Amenities | Jog/Walk Path |
| HOA | Yes |
| Subdivision Name | FOUNDERS LANDING |
| Garage Y/N | Yes |
| Water Access Y/N | No |
| Other Structures | Above Grade,Below Grade |
| Full Baths | 3 |
| Status | ACTIVE |
| Directions | From Strasburg: Follow US-11 N. Turn left on Founders Way (0.1 mile). Turn left on Potters Circle. Destination will be on the right; see sign. |
| City | STRASBURG |
| Disclosures | Prop Disclaimer,Subject to Condo/HOA Docs |
| Association Name | FOUNDERS LANDING HOMEOWNERS ASSOCIATION |
| Senior Community Y/N | No |
| Lot Size Units | Square Feet |
| Lot Size Square Feet | 5445.00 |
| Tax Assessed Value | 351400.0 |
| Tax Annual Amount | 2249.0 |
| Structure Type | Detached |
| Condo/Coop Association fee Y/N | No |
| Bathrooms Full Main Level | 1 |
| Bathrooms Count Main Level | 1.00 |
| Price Per Sq Ft Total AG | 185.84 |
| Acceptable Financing | Conventional,Cash,FHA,USDA,VA |
| Additional Parcels Y/N | No |
| Lease Considered Y/N | No |
| Vacation Rental Y/N | No |
| Virtual Tour | https://my.matterport.com/show/?m=QmBwLfNpeCV&mls=1 |
| Total SQFT | 3624 |
| Standard Status | Active |
| Year Built Source | Assessor |
| Legal Subdivision | FOUNDERS LANDING |
| Tax Lot | 009 |
| Association Recreation Fee | No |
Interior Features
| Interior Amenities | Attic,Kitchen - Table Space,Kitchen - Eat-In,Window Treatments,Wood Floors,Entry Level Bedroom,Recessed Lighting,Floor Plan - Open,Carpet,Ceiling Fan(s),Dining Area,Combination Kitchen/Dining,Bathroo |
|---|---|
| Heating Fuel | Natural Gas |
| Basement | Full,Unfinished,Rough Bath Plumb |
| Flooring | Carpet,Hardwood,Vinyl |
| Total Fireplaces | 1 |
| Fireplace Features | Gas/Propane |
| Hot Water | Natural Gas |
| Basement (Y/N) | Yes |
| Heating Y/N | Yes |
| Fireplace Y/N | Yes |
| Above Grade Finished Area | 2556 |
| Central Air Y/N | Yes |
| Total Bedrooms | 5 |
| Room Type | Living Room,Dining Room,Primary Bedroom,Bedroom 2,Bedroom 3,Bedroom 4,Bedroom 5,Kitchen,Basement,Primary Bathroom,Full Bath |
| Main Level Bedrooms | 1 |
| Below Grade Finished Area Unit Type | Square Feet |
| LivingAreaSource | Assessor |
| Laundry Type | Main Floor,Has Laundry,Dryer In Unit,Washer In Unit |
| Below Grade Unfin Area Units | Square Feet |
| Below Grade Unfin SQFT | 1068 |
| Below Grade Unfin SQFT Source | Assessor |
| Below Grade Finished Area Source | Assessor |
| Bedrooms Count All Upper Levels | 4 |
| Bedrooms Count Upper Level 1 | 4 |
| Bathrooms Full Upper Level 1 | 2 |
| Bathrooms Full All Upper Levels | 2 |
| Bathrooms Count Upper Level 1 | 2.00 |
| Bathrooms Count Lower Level 1 | 0.00 |
| Bathrooms Count All Upper Levels | 2 |
| Above Grade Finished Area Source | Assessor |
| Above Grade Finished Area Unit Type | Square Feet |
| Total Baths | 3 |
Exterior Features
| Exterior Amenities | Exterior Lighting |
|---|---|
| Pool | No Pool |
| Fencing | Rear,Privacy,Wood |
| Parking Features | Concrete Driveway |
| Lot Features | Road Frontage |
| Water Source | Public |
| Inclusions | Microwave,Ceiling Fans,Dryer,Washer,Cooktop,Dishwasher,Disposal,Fireplace Screen/Door,Garage Opener w/ Remote,Gas Log,Refrigerator w/ Ice Maker,Stove,Water Treatment System. |
| Total Parking Spaces | 4 |
| Garage Features | Garage Door Opener,Garage - Front Entry |
| Type of Parking | Attached Garage,Driveway |
| Land Use Code | 100R |
| Foundation Details | Brick/Mortar |
| Water View Y/N | No |
| Lot Size Acres | 0.13 |
| Road Surface Type | Paved |
| Lot Size Source | Assessor |
| Waterfront Y/N | No |
| Builder Model | BREWSTER |
| Land Assessed Value | 58000.00 |
| Navigable Water Y/N | No |
| Water Oriented Y/N | No |
| # of Attached Garage Spaces | 2 |
Room Details
| Room | Dimensions | Level | Flooring | Details |
|---|---|---|---|---|
| Basement | 24 X 38 | Lower 1 | Basement - Unfinished | |
| Bedroom 2 | 10 X 7 | Upper 1 | Flooring - Carpet,Ceiling Fan(s) | |
| Bedroom 3 | 13 X 10 | Upper 1 | Flooring - Carpet,Ceiling Fan(s) | |
| Bedroom 4 | 10 X 10 | Upper 1 | Flooring - Carpet,Ceiling Fan(s) | |
| Bedroom 5 | Main | Flooring - Carpet,Walk-In Closet(s),Ceiling Fan(s) | ||
| Dining Room | 12 X 10 | Main | Flooring - HardWood | |
| Full Bath | Upper 1 | Flooring - Vinyl,Bathroom - Tub Shower | ||
| Full Bath | Main | Flooring - Vinyl | ||
| Kitchen | 10 X 12 | Main | Flooring - HardWood | |
| Living Room | 14 X 13 | Main | Flooring - Carpet,Ceiling Fan(s),Cathedral/Vaulted Ceiling | |
| Primary Bathroom | Upper 1 | Flooring - Vinyl,Bathroom - Soaking Tub | ||
| Primary Bedroom | 12 X 20 | Upper 1 | Flooring - Carpet,Ceiling Fan(s),Walk-In Closet(s) |
Amenities
- Foreclosure
- Views
- Short Sale
- New Construction
- Adult 55+
- Lease To Own
- No HOA Fees
- Furnished
- Primary On Main
- Air Conditioning
- Seller Finance
- Green
- Fixer Upper
- Horse
- Golf
- Fireplace
- Deck
- Garage
- Basement
- Pool
Property vs Single Family Average in 22657
Price
Taxes
Year Built
Visits
 © BRIGHT, All Rights Reserved
