
Views - Primary on Main
Address
5 Appaloosa Drive, Spotsylvania, VA
Price
$ 2,300,000
Property Attributes
- MLS#VASP2040092
- TypeSingle Family
- Listing Status ACTIVE
- CountySPOTSYLVANIA
- CitySpotsylvania
- NeighborhoodFlythe Property
- Zip22551
- StyleRanch/Rambler,Cape Cod
- Year Built1999
- Taxes$ 5479
- Price$ 2,300,000
- Bedrooms4
- Full Bathrooms4
- Half Bathrooms0
- Sqr Footage4606
- Lot Size36.21 Acres
Data Source:
Bright MLS
Property Description
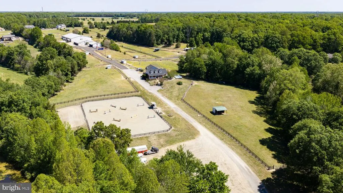
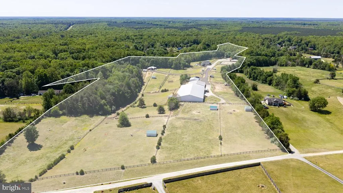
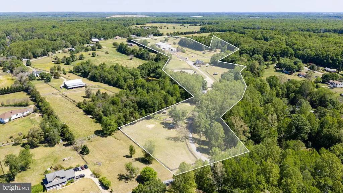
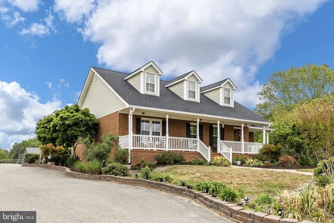
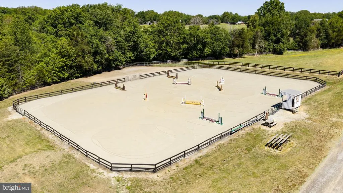
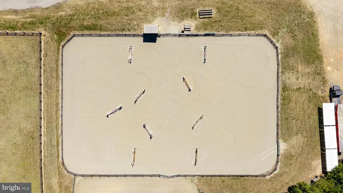
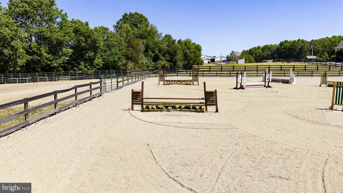
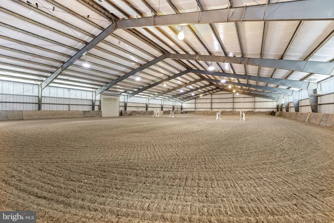
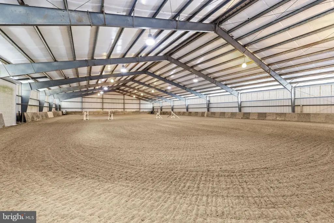
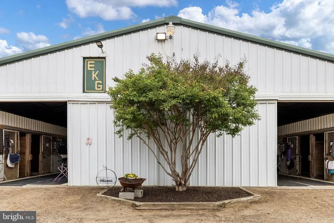
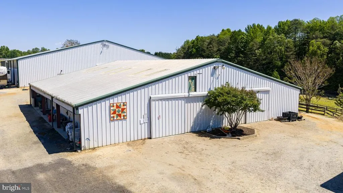
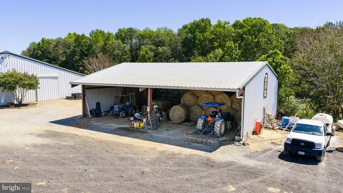
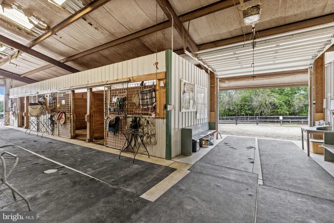
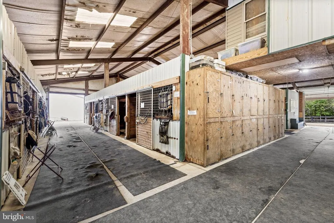
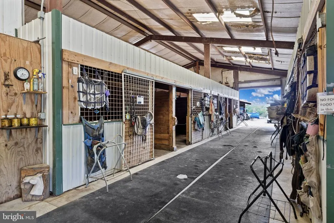
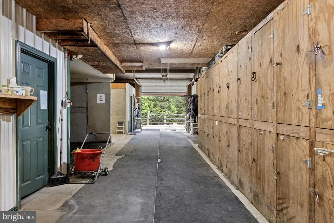
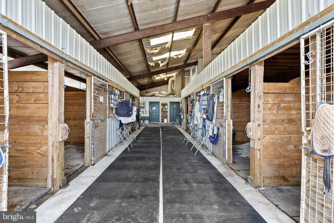
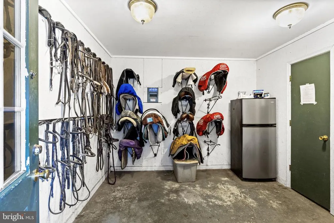
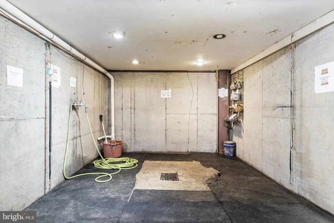
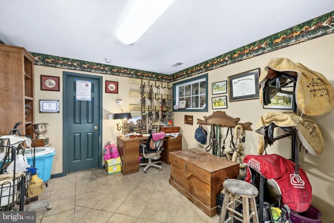
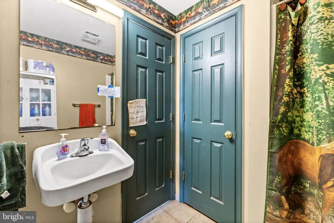
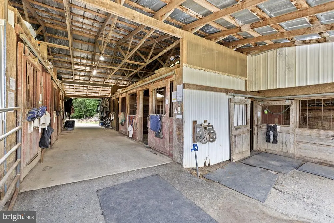
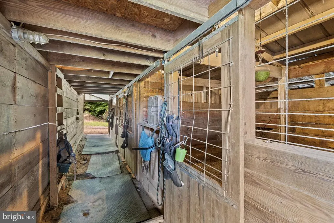
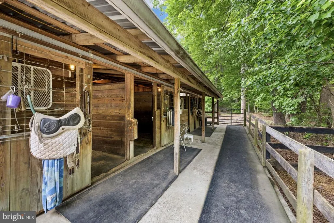
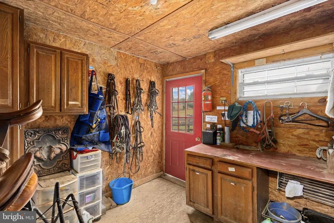
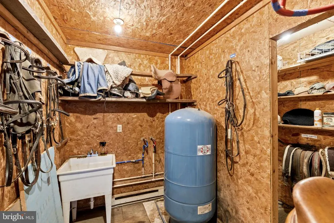
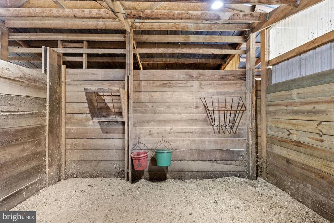
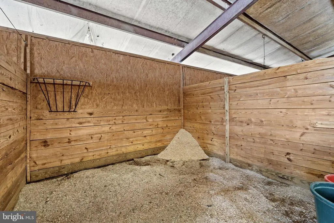
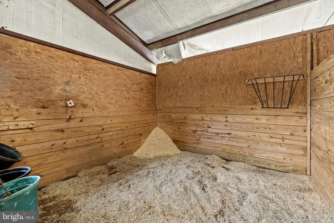
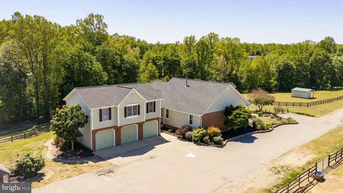
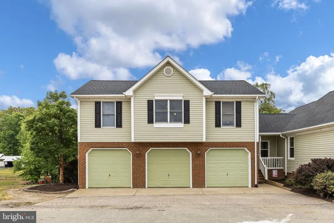
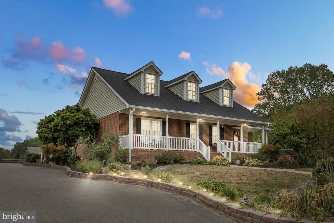
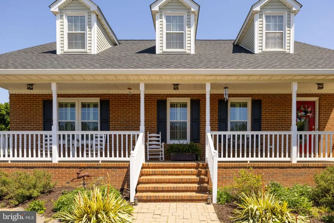
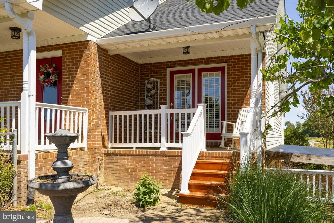
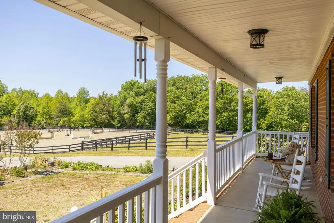
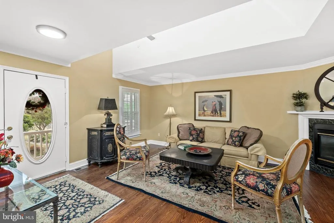
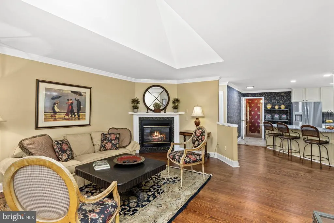
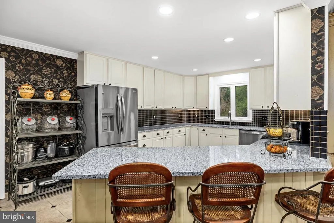
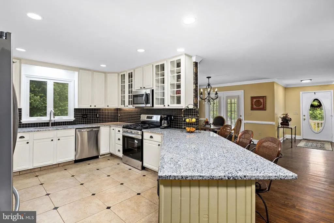
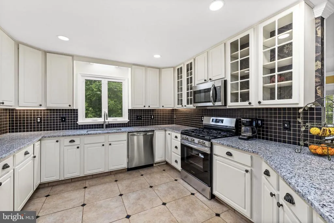
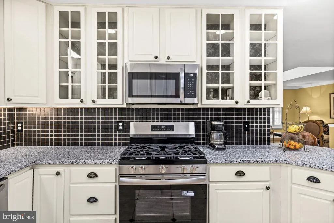
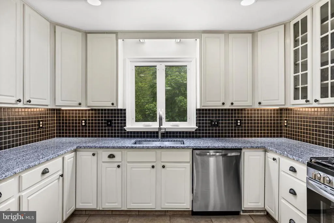
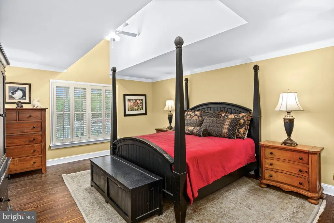
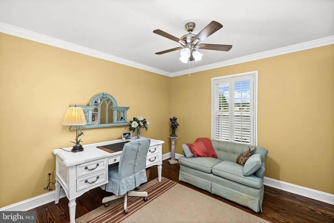
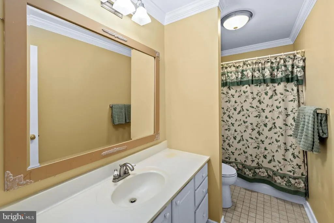
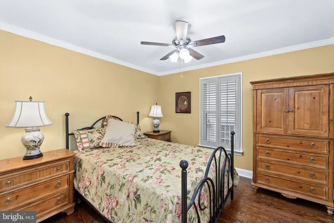
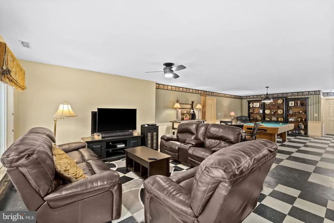
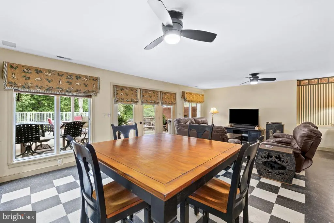
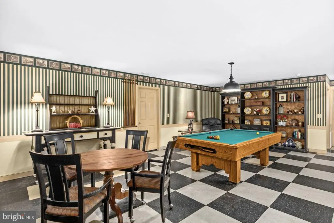
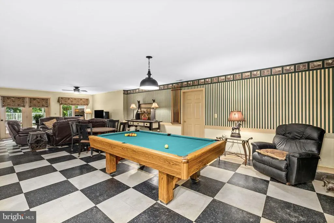
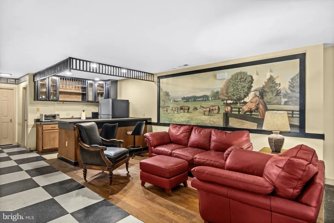
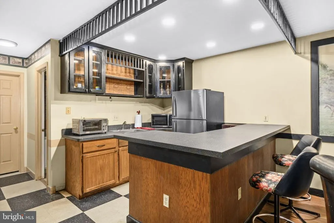
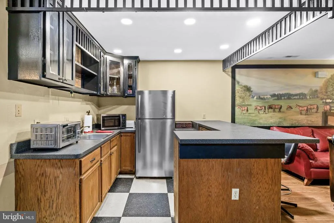
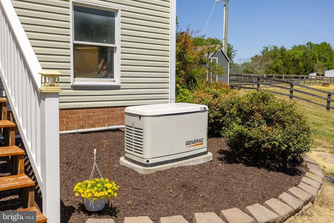
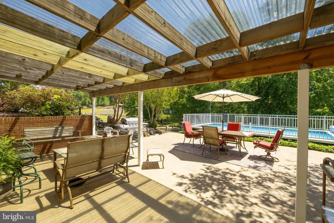
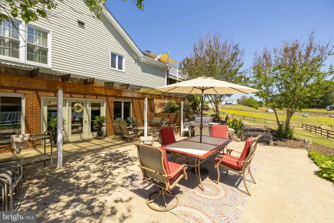
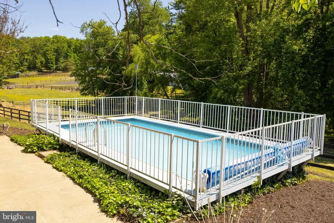
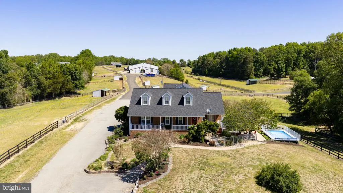
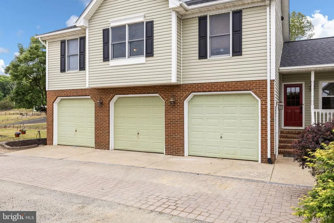
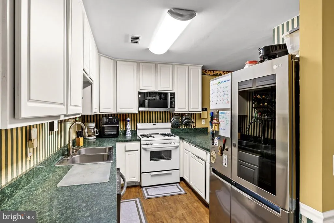
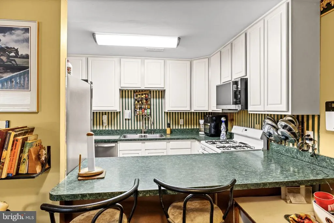
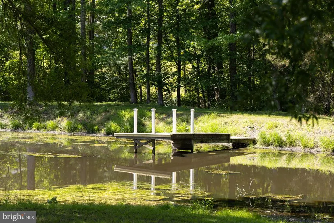
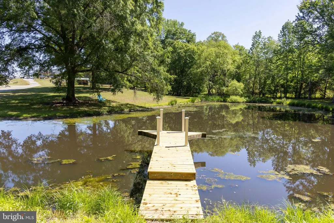
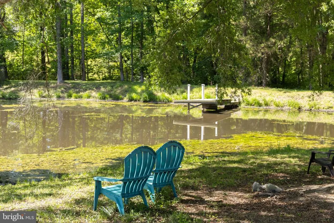
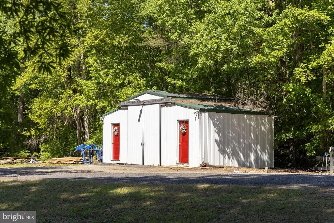
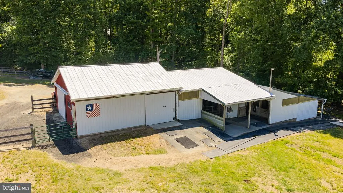
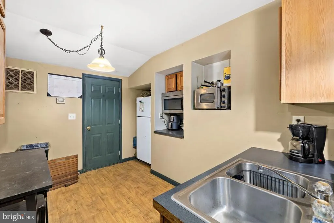
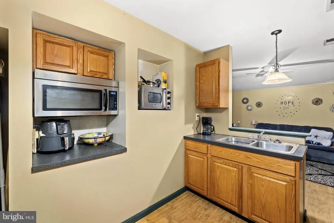
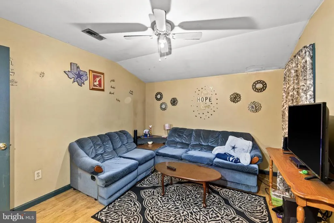
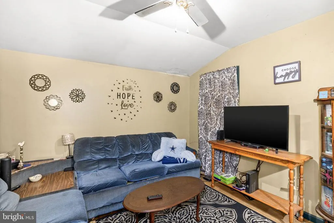
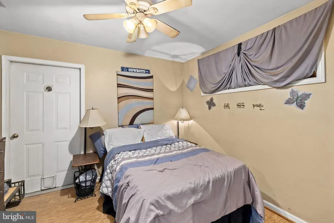
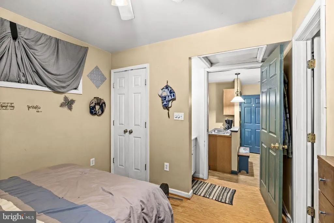
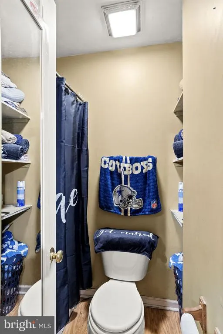
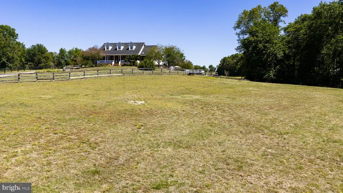
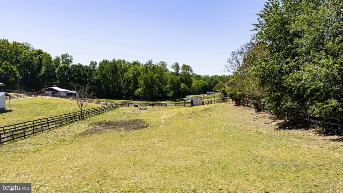
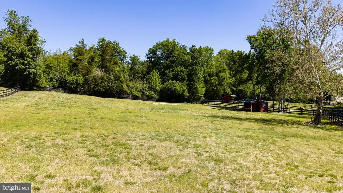
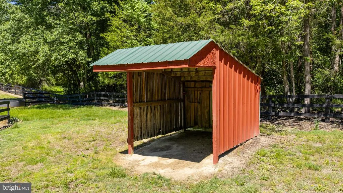
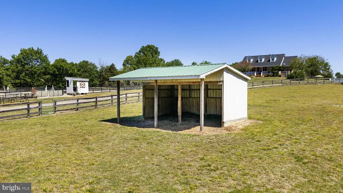
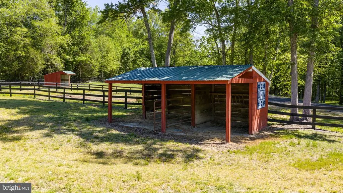
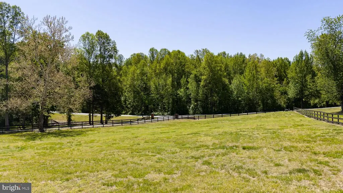
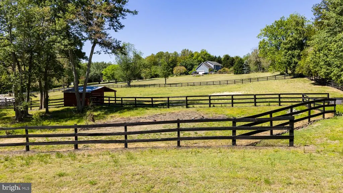
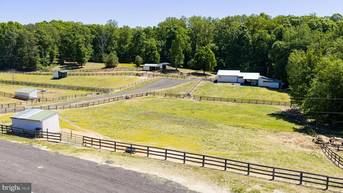
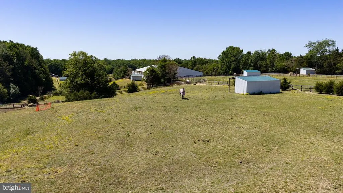
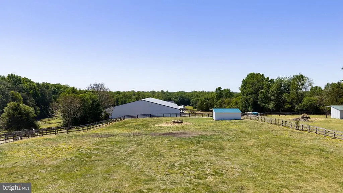
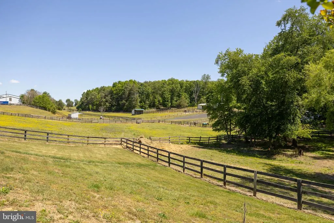
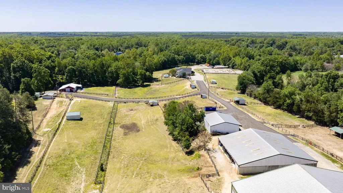
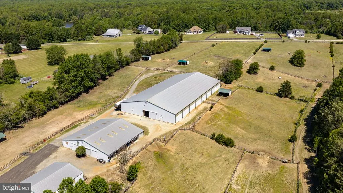
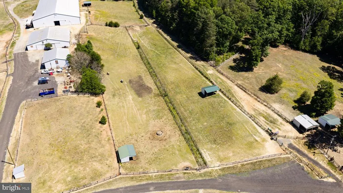
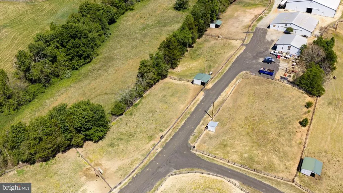
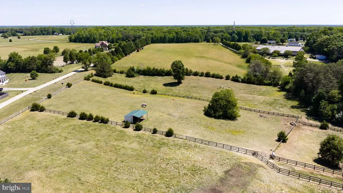
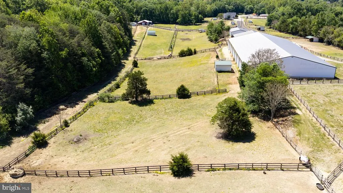
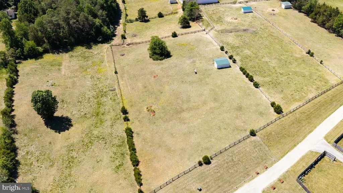
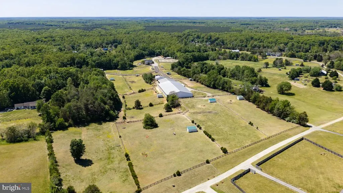
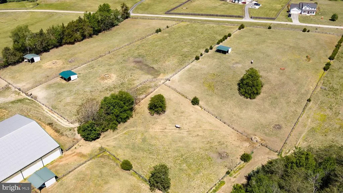
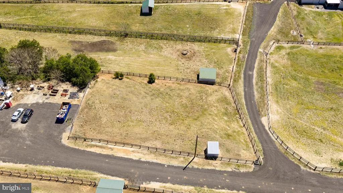
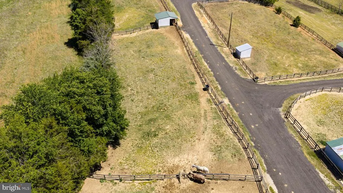
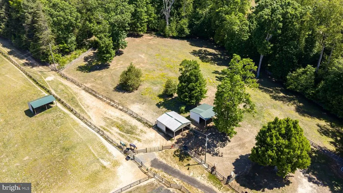
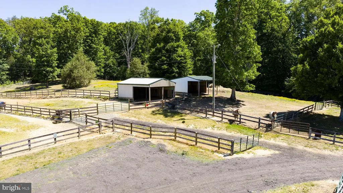
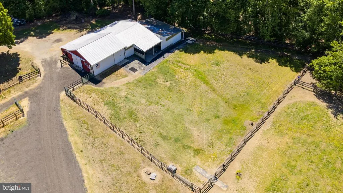
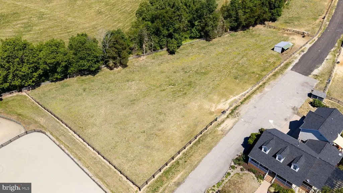
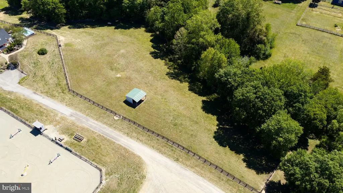
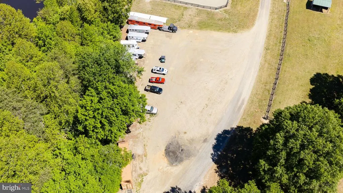
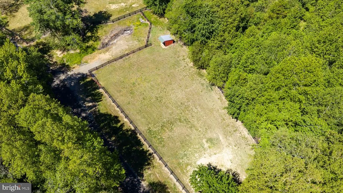
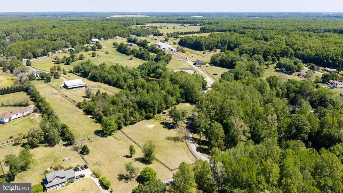
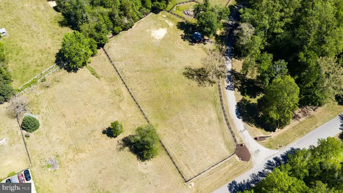
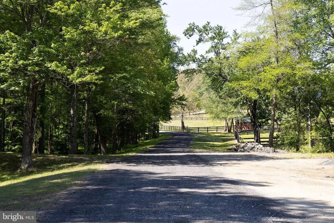
Set among rolling hills and framed by mature trees, EKG Stables at Hill Valley Farm presents an exceptional opportunity for the serious horse enthusiast, trainer, boarding operation, or equestrian entrepreneur seeking a fully established facility with both scale and functionality. Located at 5 Appaloosa Drive, this 36.21-acre property has been thoughtfully developed to support a wide range of equestrian disciplines and operations, all within a private and picturesque setting. A tree-lined drive winds through the neighboring community before opening to 19 fenced paddocks, wonderful pastureland, and a pond complete with dock access. The farm was built by the trainer's father and has been loved and cared for by the family since the beginning. It was originally envisioned as a continuation of the surrounding community, yet today it stands as a destination unto itself and is now ready to be passed on. Hill Valley Farm has evolved into a property capable of accommodating training programs, boarding operations, clinics, and horse shows. Designed with both horse and rider in mind, the farm features three-board fenced paddocks, each equipped with individual water access and run-in sheds. A shaded riding trail extends from the original barn to the waters edge, creating a peaceful setting for a leisurely stroll to the water. Two barns anchor the equestrian improvements. One expanded barn offers 13 stalls and operational flexibility, while the larger barn has 16 stalls and incorporates a one-bedroom, one-bath apartment with living room and kitchen space, ideal for staff, trainers, guests, or additional rental opportunities. Additional improvements include a hay shed, generous gravel drive & parking areas for trailers and equipment, and a 100x200 indoor arena perfectly suited for year-round riding, lessons, training, clinics, and hosting equestrian events or shows. The overall layout creates a turnkey environment for both private enjoyment and professional equestrian pursuits. Outdoor spaces throughout the farm have been carefully considered, from the peaceful pond and shaded trails to elevated hilltop vantage points offering sweeping sunset views across the surrounding countryside. The setting provides the kind of privacy, beauty, and usability that is increasingly difficult to find in todays equestrian market, especially one so close to town. The residence itself has been fully renovated and offers comfortable, updated living with flexibility for a variety of needs. The 4,600+ square foot brick cape cod features refinished pine flooring, a remodeled kitchen with stainless steel appliances and updated finishes, renovated bathrooms, multiple living spaces, and a fully finished lower level with additional kitchen area and gathering space. An attached apartment above the garage provides even more versatility for guests, staff, multigenerational living, or supplemental income potential. Major mechanical systems throughout the property, including updated HVAC systems, and a new well pump connected to a 565-foot-deep well source, have been refreshed within the past three years. Oh, and the roof is new! Despite its peaceful and private setting, this property remains remarkably accessible, located within approximately 15 minutes of Cosners Corner and I-95 access at both Massaponax and Thornburg, and less than 30 minutes from downtown Fredericksburg and Lake Anna State Park. Hill Valley Farm offers the rare combination of a professionally equipped equestrian facility, multiple housing opportunities, and the natural beauty and infrastructure necessary to support a true horse-centered lifestyle or business.
| Elementary School | Middle School | High School |
|---|---|---|
| Riverview Elementary School | Spotsylvania Middle School | Massaponax High School |
| Price History | |
|---|---|
| 5/13/2026 | Listed $2,300,000 |
General Features
| Living Area | 4606 |
|---|---|
| Sewer | On Site Septic |
| Heating | Forced Air |
| Cooling | Ceiling Fan(s),Heat Pump(s) |
| Possession | Settlement |
| Roof | Shingle |
| Appliances | Built-In Microwave,Refrigerator,Icemaker,Stove,Washer,Dryer,Dishwasher,Disposal,Cooktop |
| Zoning | A3 |
| Garage Spaces | 3.00 |
| Patio/Porch Features | Patio(s),Porch(es),Deck(s) |
| Architectural Style | Ranch/Rambler,Cape Cod |
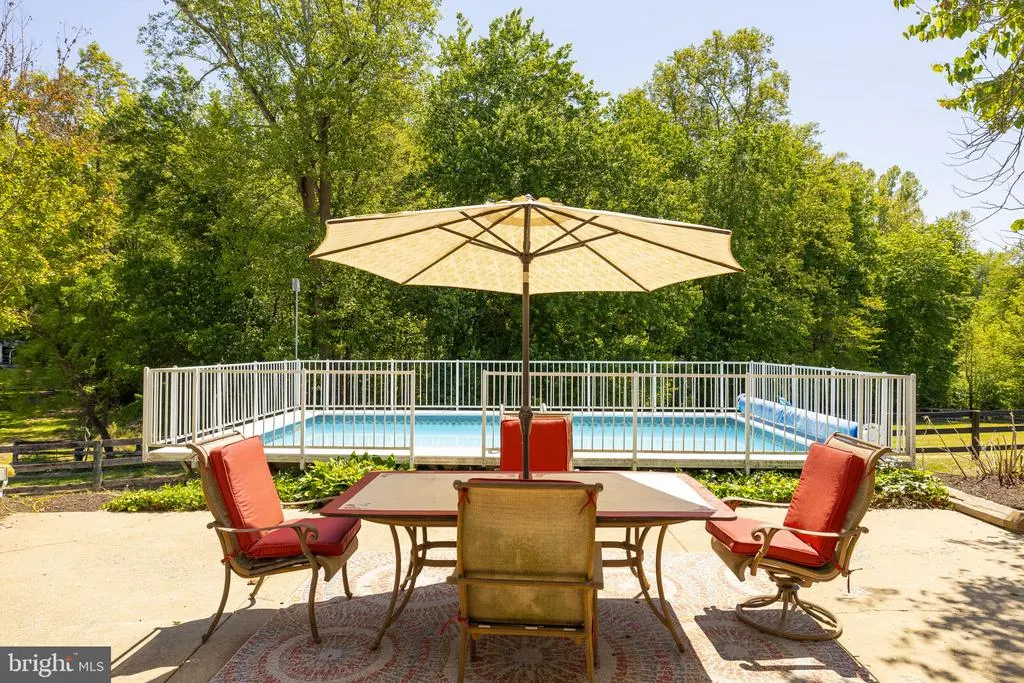
| Pool Features | Above Ground |
| Construction Materials | Vinyl Siding,Brick,Brick Front |
| School District | SPOTSYLVANIA COUNTY PUBLIC SCHOOLS |
| Year Built | 1999 |
| Levels | 3 |
| Tax Year | 2025 |
| Ownership | Fee Simple |
| Cool Fuel | Electric |
| Accessibility | None |
| County | SPOTSYLVANIA |
| New Construction | No |
| Property Type | Residential |
| HOA | No |
| Subdivision Name | FLYTHE PROPERTY |
| Garage Y/N | Yes |
| Water Access Y/N | No |
| Other Structures | Above Grade,Below Grade |
| Full Baths | 4 |
| Status | ACTIVE |
| Directions | Take exit 126 onto US-17 South toward Spotsylvania,Turn right onto Patriot Hwy S toward Massaponax,Fort A.P. Hill,Turn right onto Massaponax Church Rd,Turn left onto Hickory Ridge Rd,Turn right onto |
| City | SPOTSYLVANIA |
| Disclosures | Prop Disclosure |
| Senior Community Y/N | No |
| Lot Size Units | Square Feet |
| Lot Size Square Feet | 1577308.00 |
| Tax Assessed Value | 978800.0 |
| Tax Annual Amount | 5479.0 |
| Property Condition | Excellent |
| Structure Type | Detached |
| Condo/Coop Association fee Y/N | No |
| Bathrooms Full Main Level | 2 |
| Bathrooms Count Main Level | 2.00 |
| Price Per Sq Ft Total AG | 828.53 |
| Additional Parcels Y/N | No |
| Vacation Rental Y/N | No |
| Virtual Tour | https://www.zillow.com/view-imx/7541a842-7589-46ad-93aa-3d422c59dbb7?wl=true&setAttribution=mls&initialViewType=pano |
| Total SQFT | 4606 |
| Builder Name | George Grampp |
| Standard Status | Active |
| Year Built Source | Assessor |
| Legal Subdivision | FLYTHE PROPERTY |
Interior Features
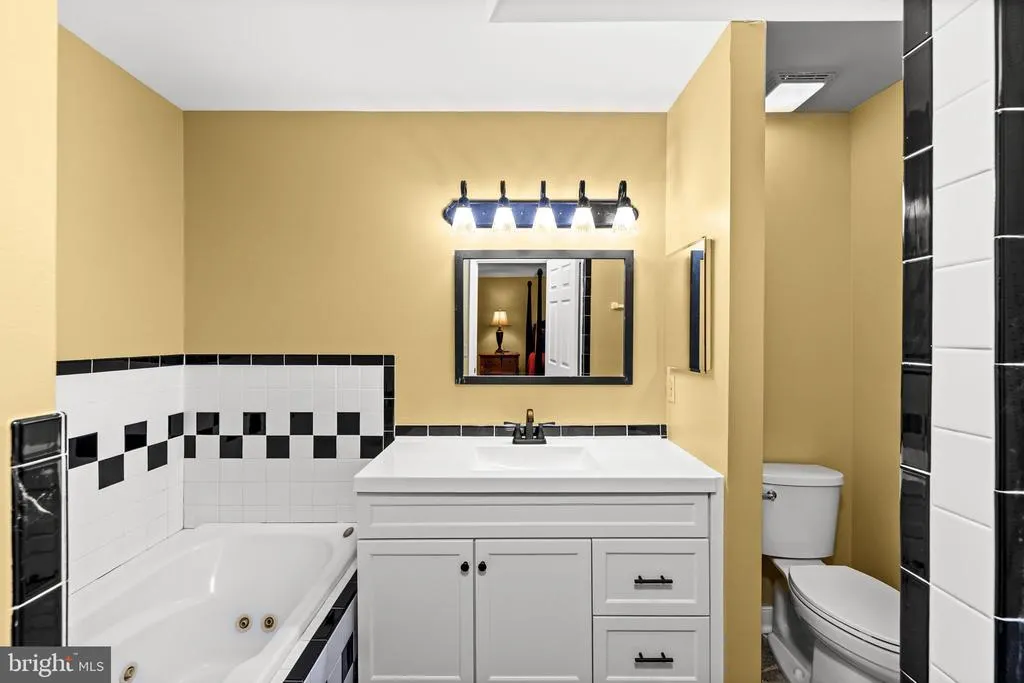
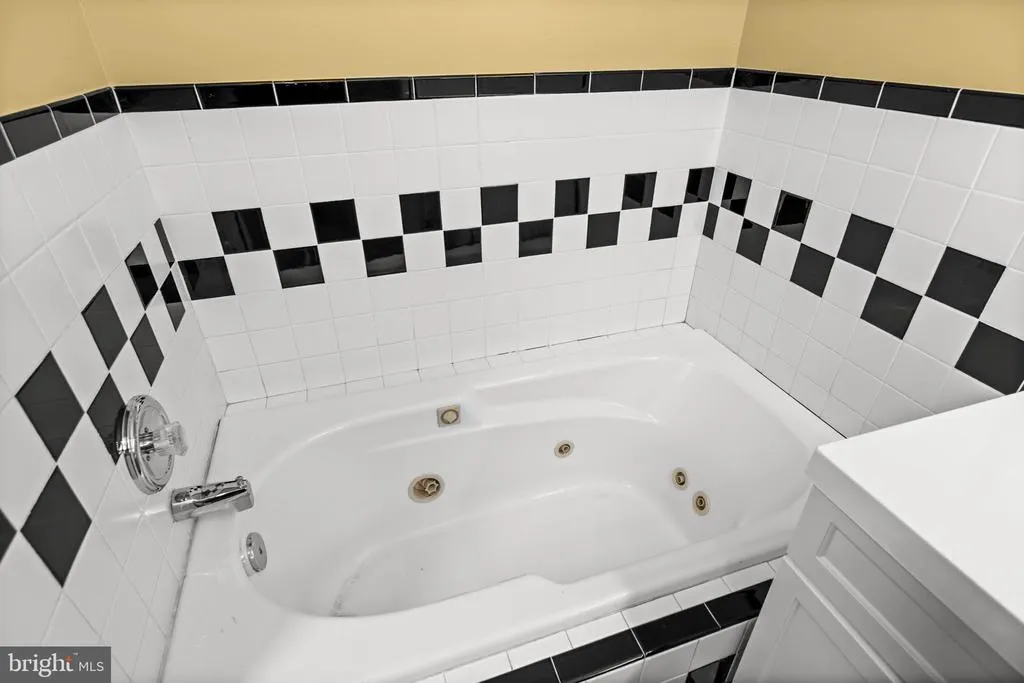
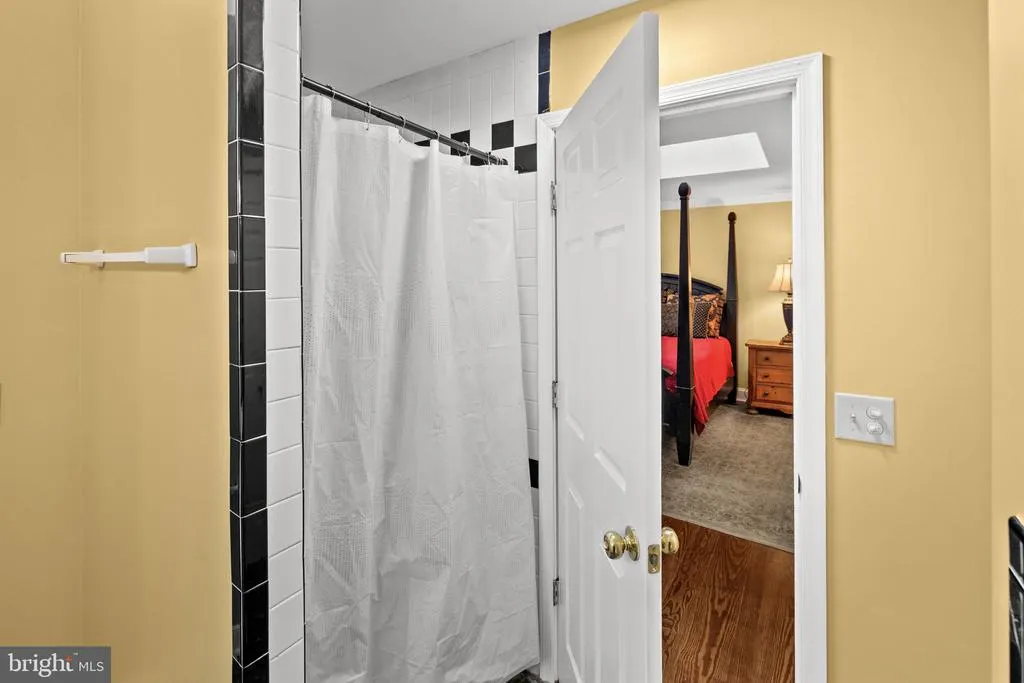
| Interior Amenities | Ceiling Fan(s),Window Treatments,Bathroom - Jetted Tub,Bathroom - Stall Shower,Breakfast Area,Carpet,Dining Area,Entry Level Bedroom,Family Room Off Kitchen,Formal/Separate Dining Room,Pantry,Primary |
|---|---|
| Heating Fuel | Natural Gas |
| Basement | Walkout Level,Fully Finished |
| Flooring | Carpet,Ceramic Tile,Hardwood |
| Total Fireplaces | 1 |
| Hot Water | Natural Gas |
| Basement (Y/N) | Yes |
| Heating Y/N | Yes |
| Fireplace Y/N | Yes |
| Above Grade Finished Area | 2776 |
| Central Air Y/N | No |
| Total Bedrooms | 4 |
| Below Grade Finished Area | 1830 |
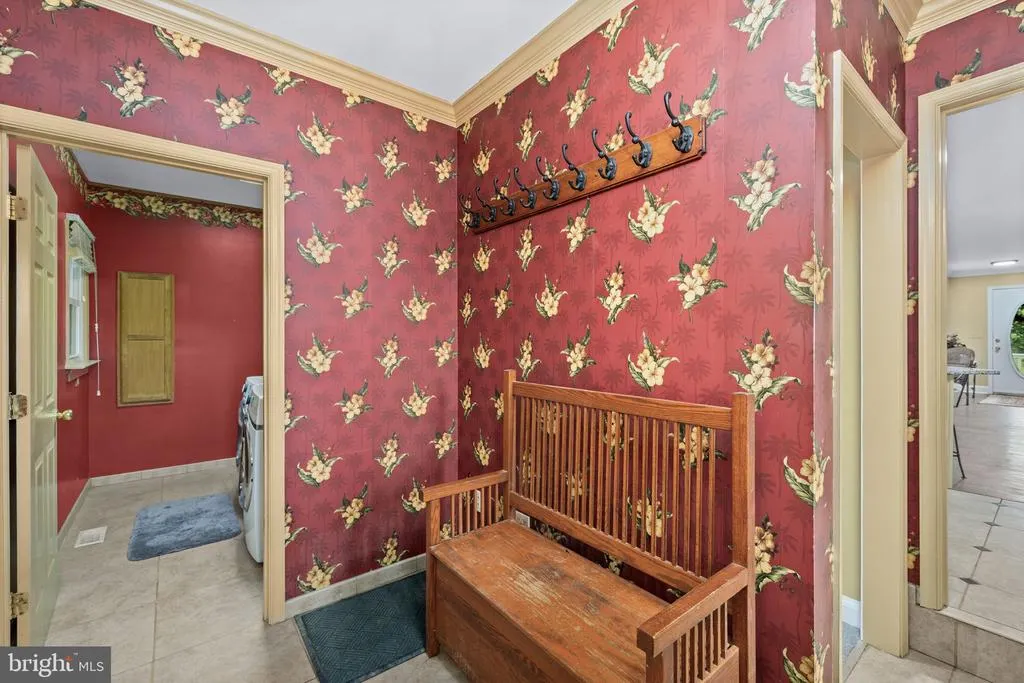
| Room Type | Primary Bedroom,Bedroom 2,Bedroom 3,Bedroom 4,Kitchen,Family Room,Breakfast Room,Laundry,Mud Room,Recreation Room,Bathroom 1,Bathroom 2,Bathroom 3,Primary Bathroom |
| Main Level Bedrooms | 3 |
| Below Grade Finished Area Unit Type | Square Feet |
| LivingAreaSource | Estimated |
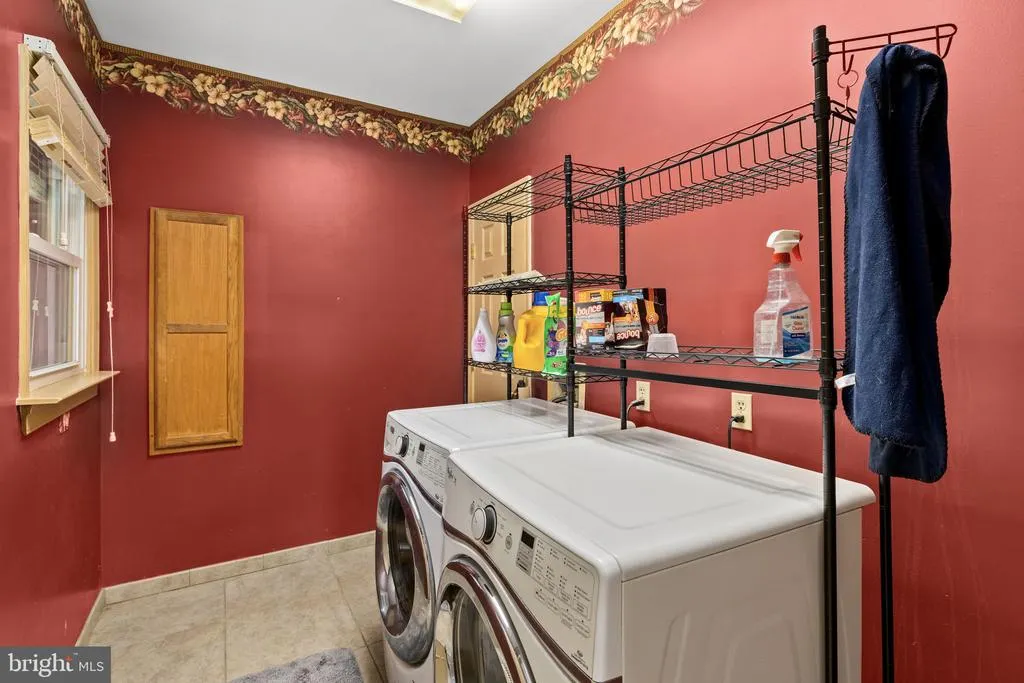
| Laundry Type | Has Laundry |
| Below Grade Unfin Area Units | Square Feet |
| Below Grade Finished Area Source | Estimated |
| Bedrooms Count All Upper Levels | 1 |
| Bedrooms Count Upper Level 1 | 1 |
| Bathrooms Full Upper Level 1 | 1 |
| Bathrooms Full Lower Level 1 | 1 |
| Bathrooms Full All Upper Levels | 1 |
| Bathrooms Full All Lower Levels | 1 |
| Bathrooms Count Upper Level 1 | 1.00 |
| Bathrooms Count Lower Level 1 | 1.00 |
| Bathrooms Count All Upper Levels | 1 |
| Bathrooms Count All Lower Levels | 1 |
| Above Grade Finished Area Source | Assessor |
| Above Grade Finished Area Unit Type | Square Feet |
| Total Baths | 4 |
Exterior Features
| Exterior Amenities | Outbuilding(s),Secure Storage |
|---|---|
| Pool | Yes - Personal |
| Fencing | Board,Wire |
| Water Source | Private,Well |
| Total Parking Spaces | 3 |
| Garage Features | Garage - Side Entry,Inside Access,Garage Door Opener,Oversized |
| Type of Parking | Driveway,Attached Garage |
| Foundation Details | Block,Crawl Space,Permanent |
| Water View Y/N | No |
| Lot Size Acres | 36.21 |
| Lot Size Source | Assessor |
| Waterfront Y/N | No |
| Horse Y/N | Yes |
| Horse Amenities | Arena,Horses Allowed,Paddock,Riding Ring,Stable(s) |
| Land Assessed Value | 329100.00 |
| Navigable Water Y/N | No |
| Water Oriented Y/N | No |
| # of Attached Garage Spaces | 3 |
Room Details
| Room | Dimensions | Level | Flooring | Details |
|---|---|---|---|---|
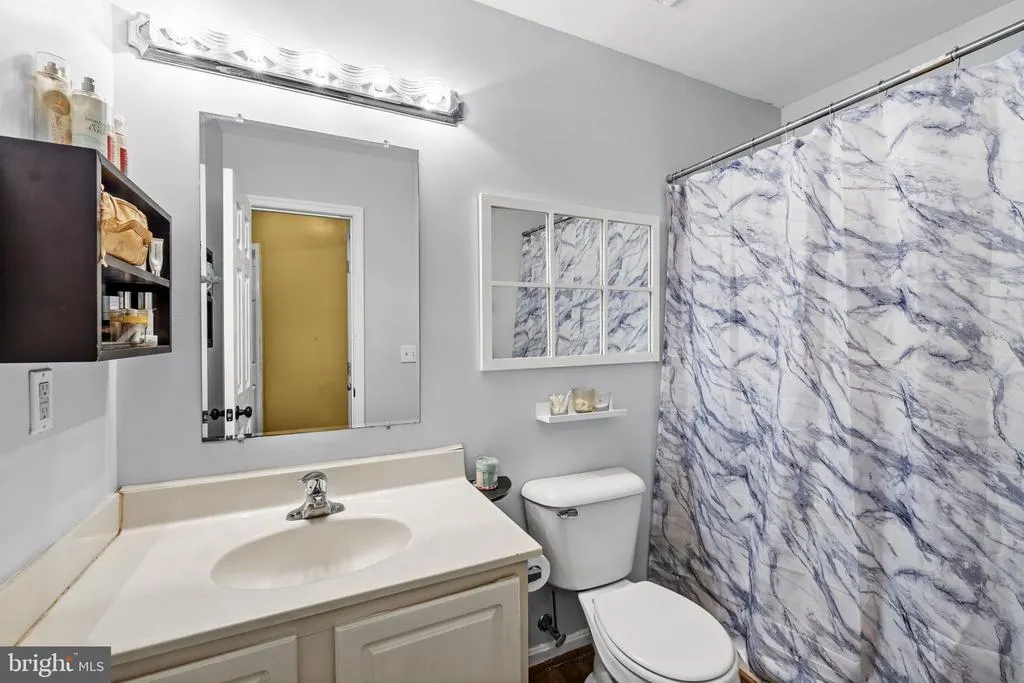
| Bathroom 1 | Upper 1 | Bathroom - Tub Shower | ||
| Bathroom 2 | Main | Bathroom - Tub Shower,Lighting - Ceiling | ||
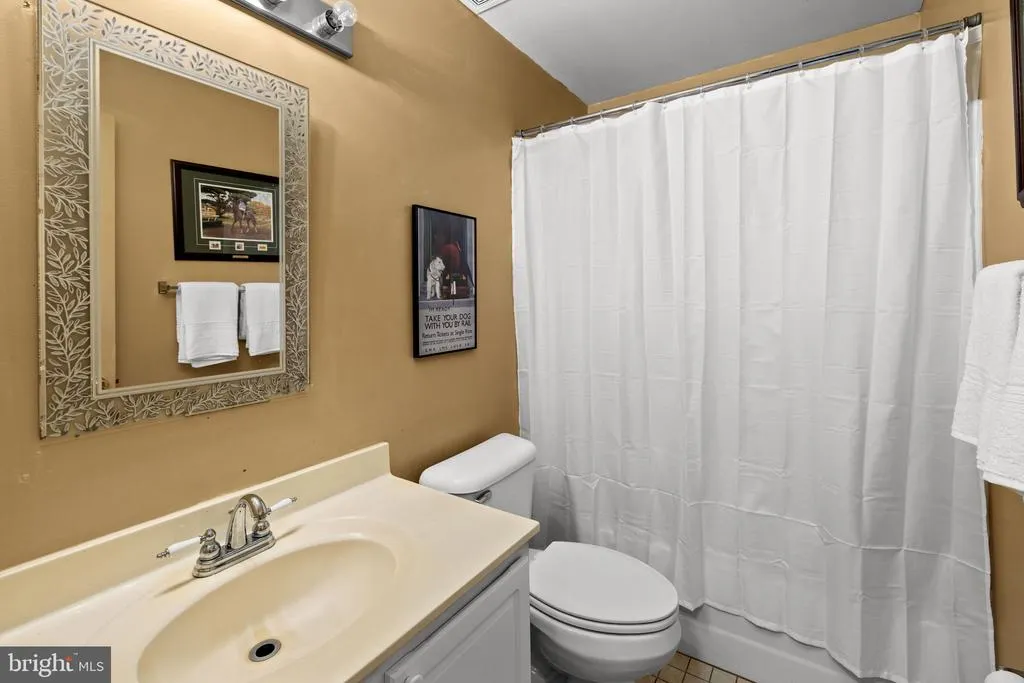
| Bathroom 3 | Lower 1 | Bathroom - Tub Shower | ||
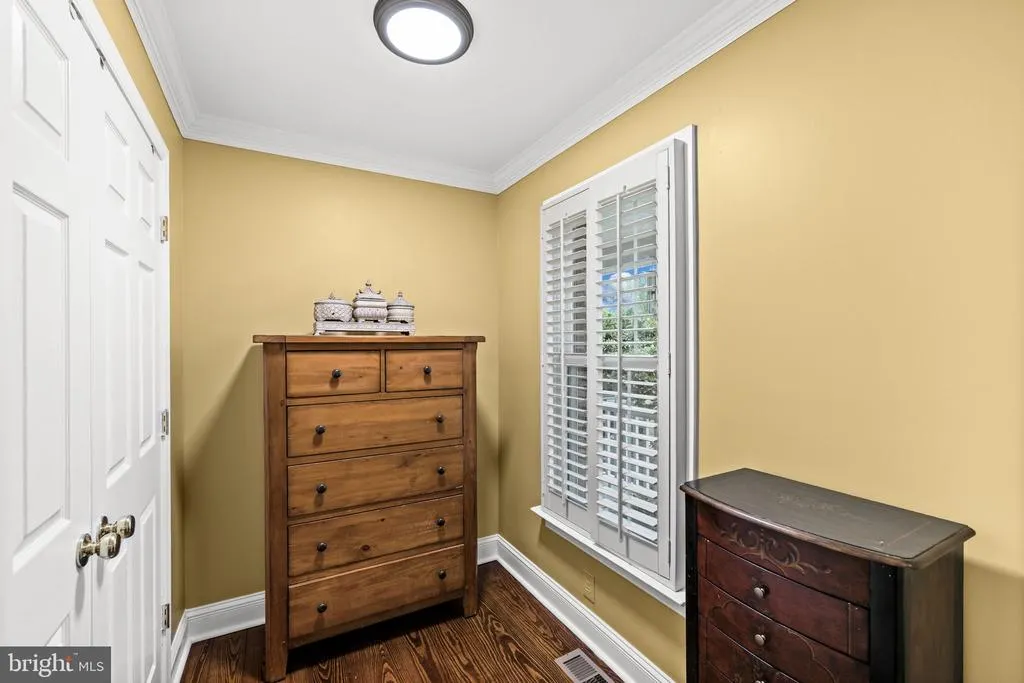
| Bedroom 2 | Main | Crown Molding,Flooring - HardWood,Ceiling Fan(s) | ||
| Bedroom 3 | Main | Crown Molding,Ceiling Fan(s),Flooring - HardWood | ||
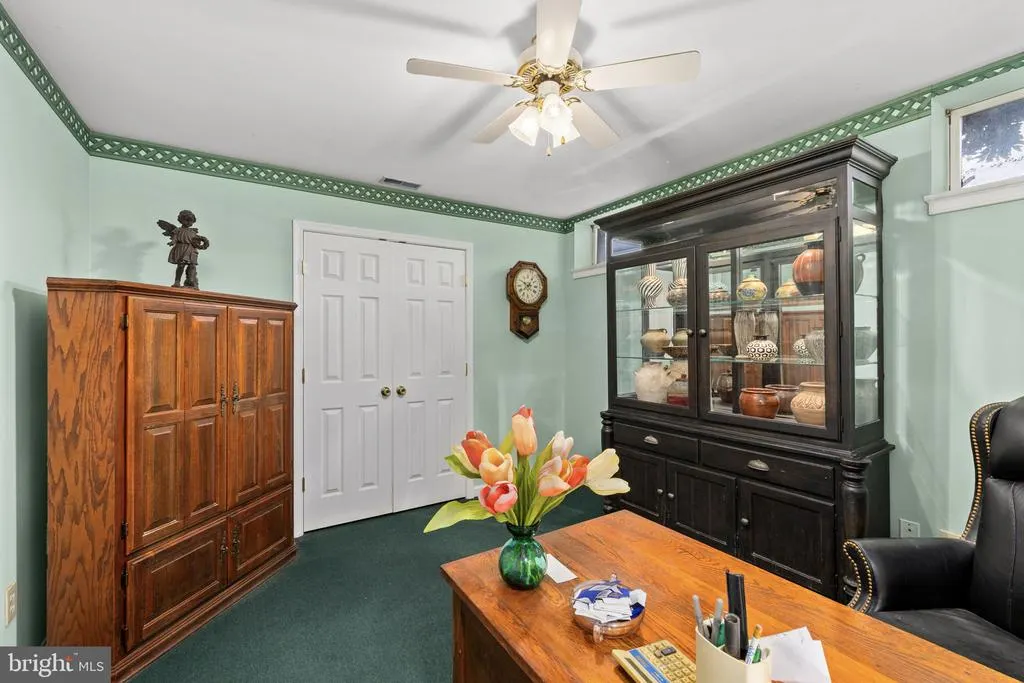
| Bedroom 4 | Lower 1 | Flooring - Carpet,Ceiling Fan(s) | ||
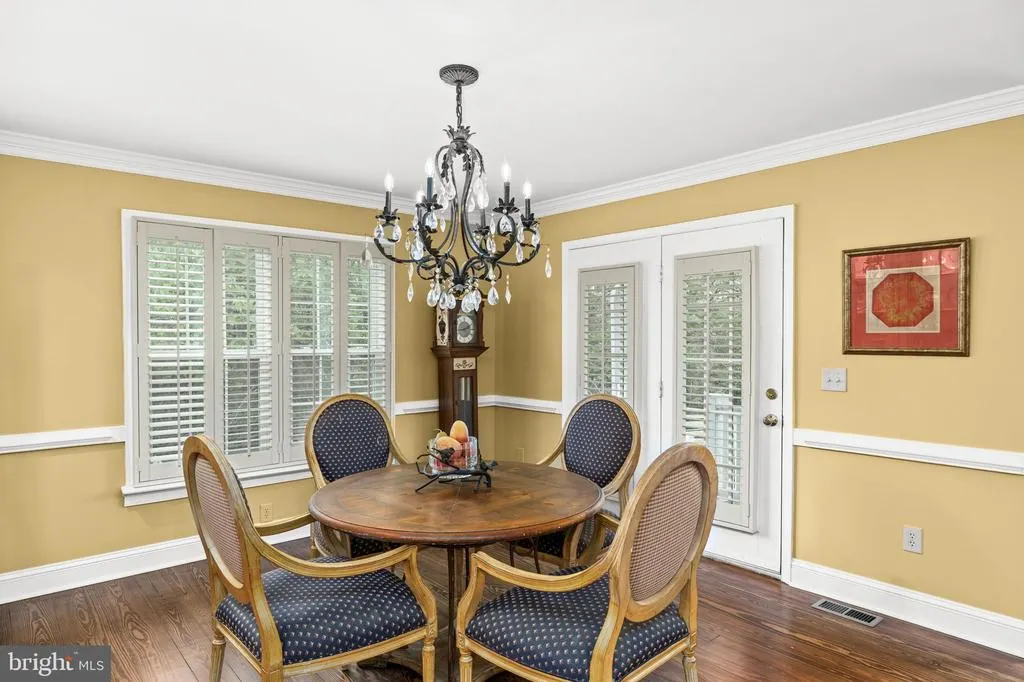
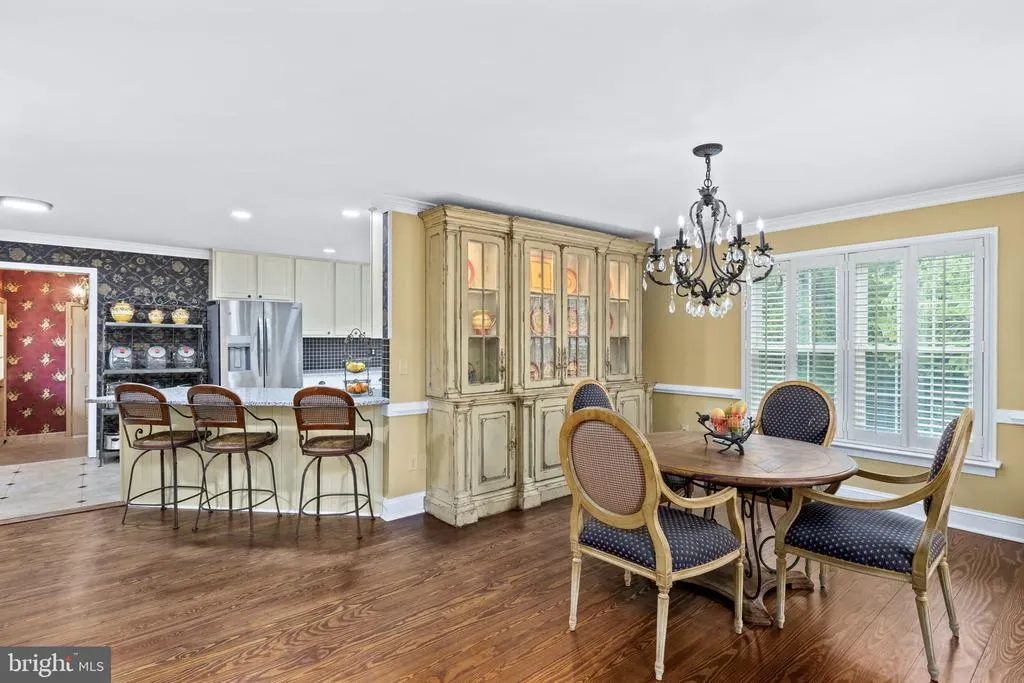
| Breakfast Room | Main | Lighting - Pendants,Crown Molding,Chair Rail,Flooring - HardWood | ||
| Family Room | Upper 1 | Flooring - Luxury Vinyl Plank,Ceiling Fan(s) | ||
| Family Room | Main | Flooring - HardWood,Skylight(s),Ceiling Fan(s),Crown Molding,Fireplace - Gas | ||
| Kitchen | Main | Lighting - Recessed,Built-Ins,Kitchen - Gas Cooking | ||
| Kitchen | Lower 1 | Lighting - Recessed | ||
| Kitchen | Upper 1 | Lighting - Ceiling,Built-Ins,Kitchen - Gas Cooking | ||
| Laundry | Main | Lighting - Ceiling | ||
| Mud Room | Main | Crown Molding | ||
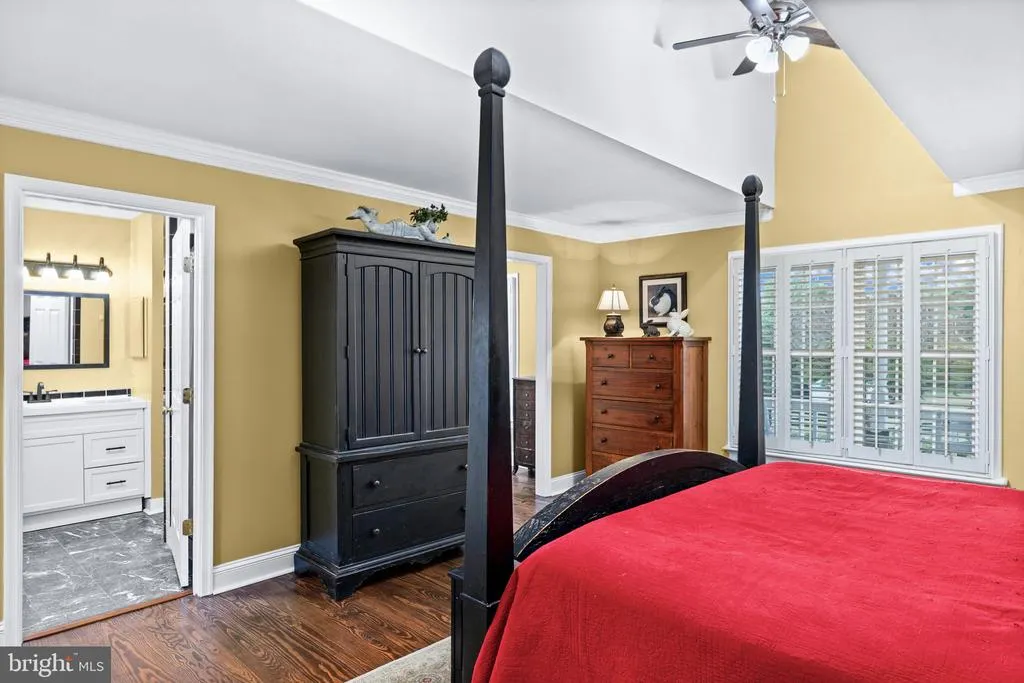
| Primary Bathroom | Main | Bathroom - Jetted Tub,Bathroom - Walk-In Shower | ||
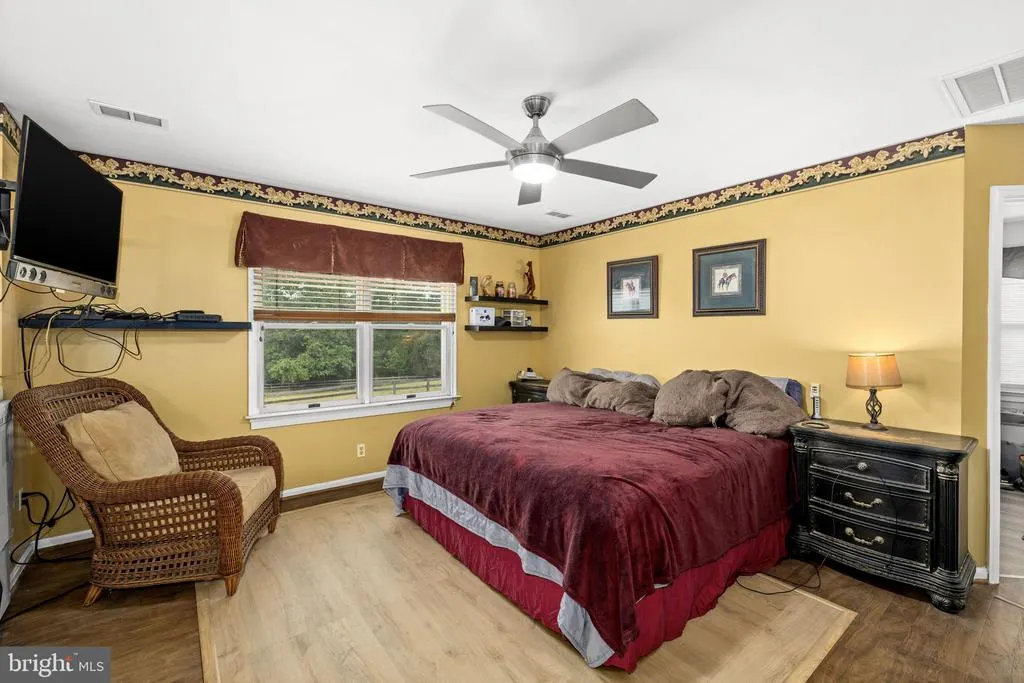
| Primary Bedroom | Main | Flooring - HardWood,Attached Bathroom,Ceiling Fan(s),Walk-In Closet(s),Crown Molding,Skylight(s) | ||
| Recreation Room | Lower 1 | Ceiling Fan(s),Lighting - Pendants |
Amenities
- Foreclosure
- Views
- Short Sale
- New Construction
- Adult 55+
- Lease To Own
- No HOA Fees
- Furnished
- Primary On Main
- Air Conditioning
- Seller Finance
- Green
- Fixer Upper
- Horse
- Golf
- Fireplace
- Deck
- Garage
- Basement
- Pool
Property vs Single Family Average in 22551
Price
Taxes
Year Built
Visits
 © BRIGHT, All Rights Reserved
