
Price Reduction
Address
5406 Lee White Lane, Fredericksburg, VA
Price
$ 424,900
Property Attributes
- MLS#VASP2040888
- TypeSingle Family
- Listing Status ACTIVE
- CountySPOTSYLVANIA
- CityFredericksburg
- NeighborhoodDevonne Woods
- Zip22407
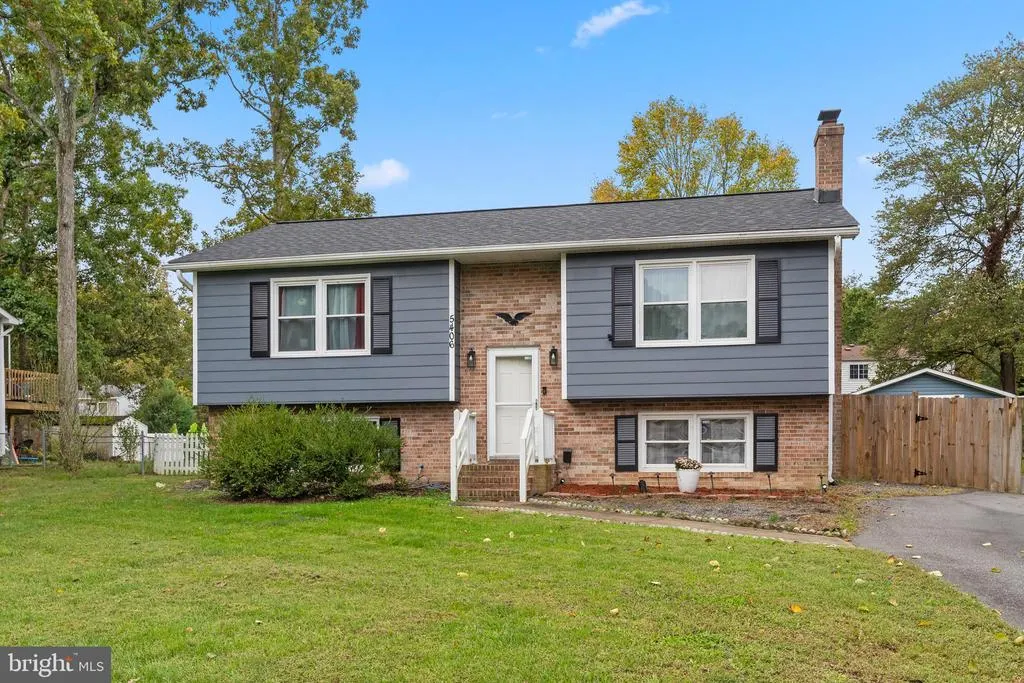
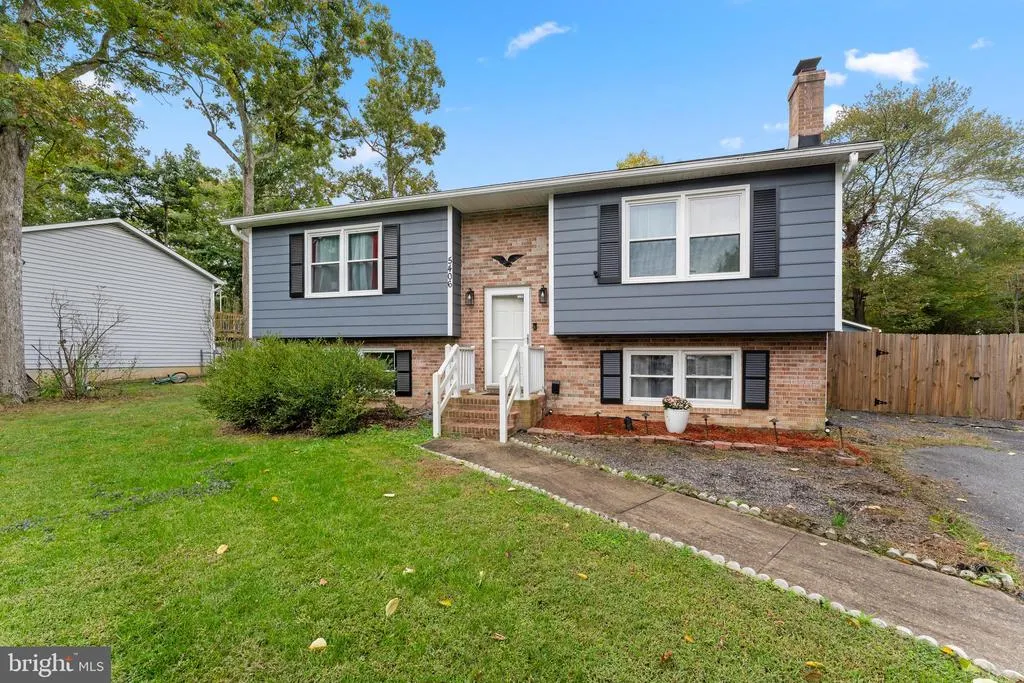
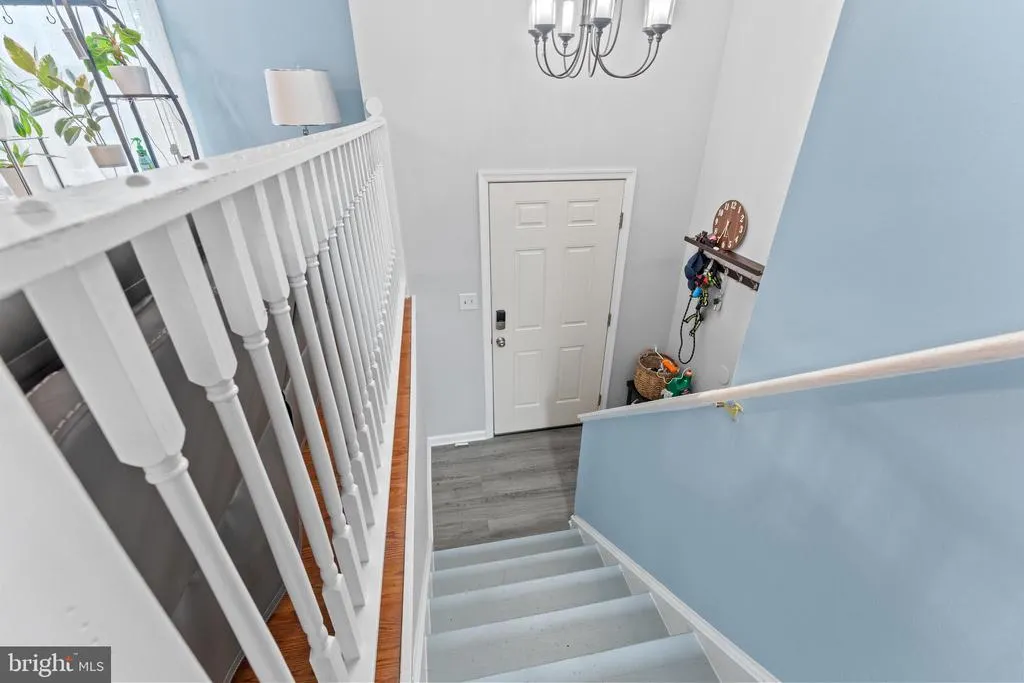
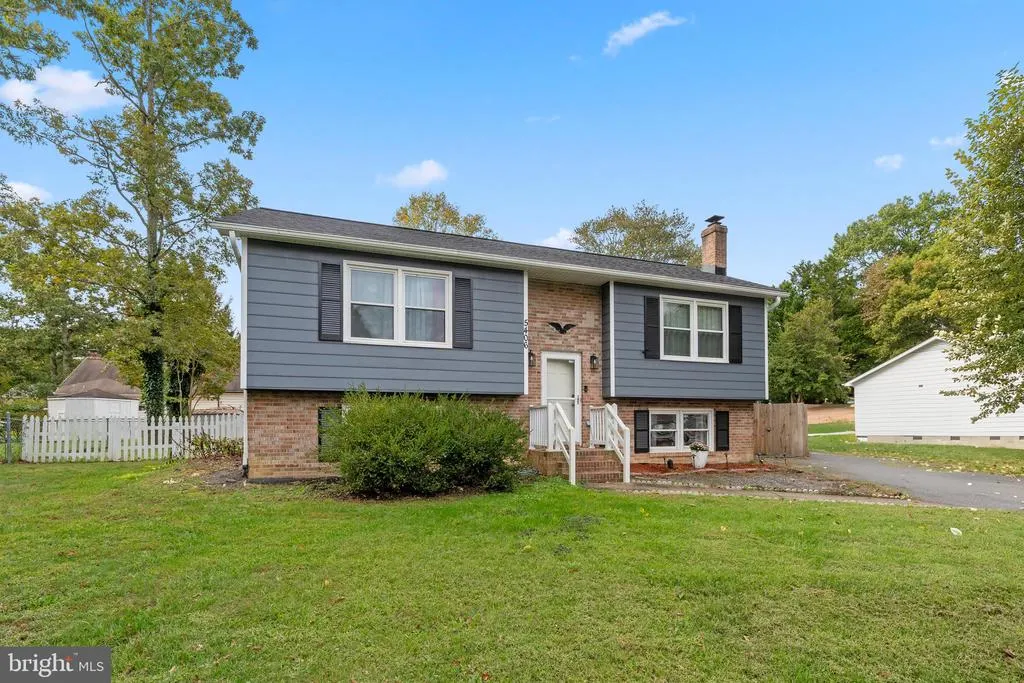
- StyleSplit Foyer
- Year Built1985
- Taxes$ 2196
- Price$ 424,900
- Bedrooms4
- Full Bathrooms2
- Half Bathrooms0
- Sqr Footage1888
- Lot Size0.27 Acres
Data Source:
Bright MLS
Property Description
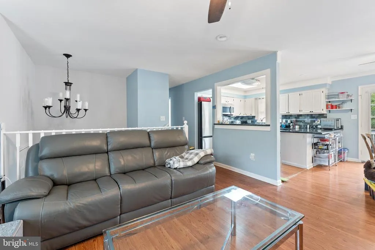
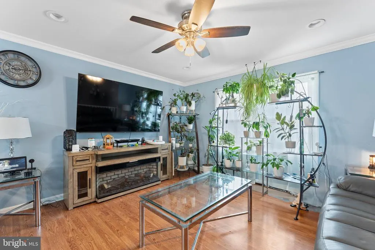
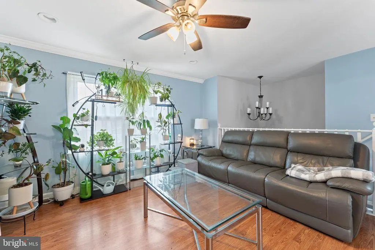
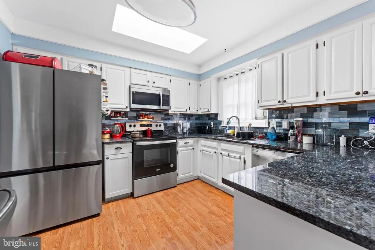
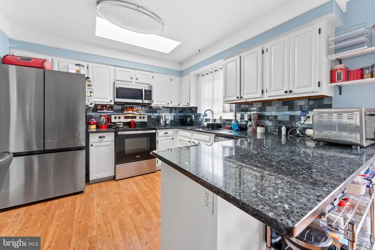
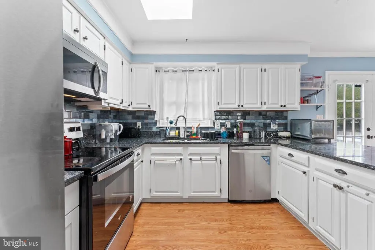
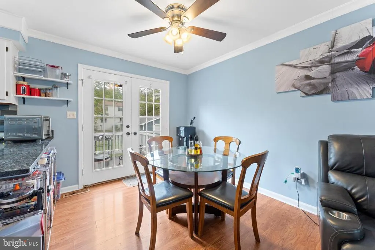
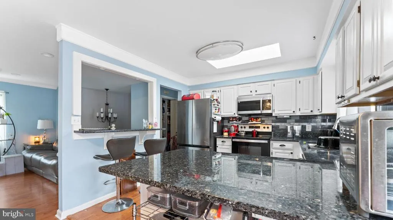
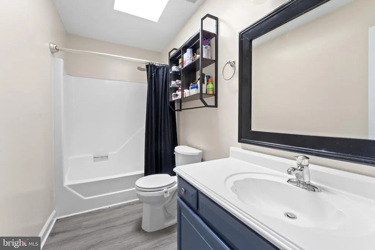
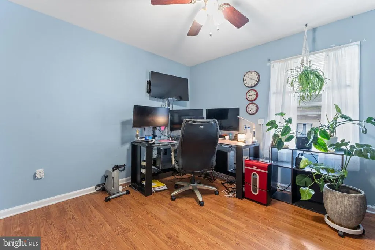
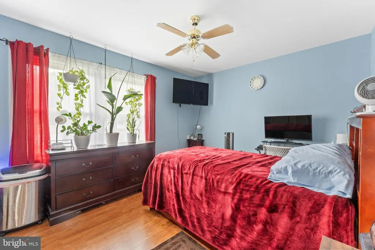
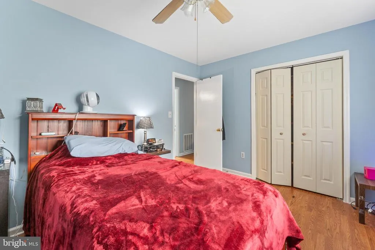
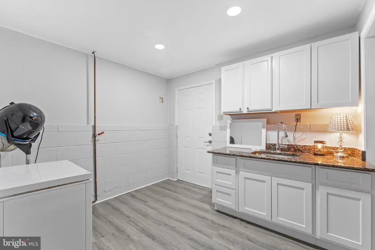
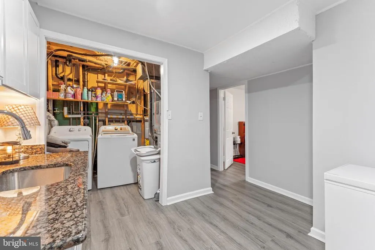
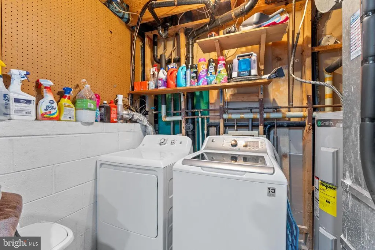
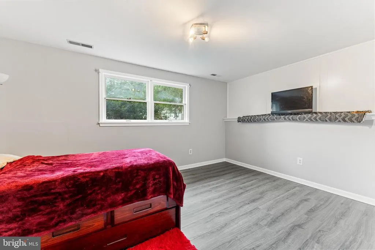
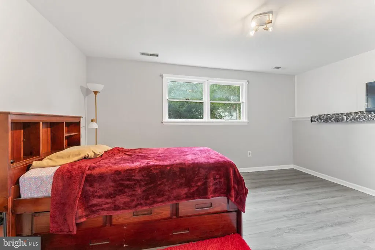
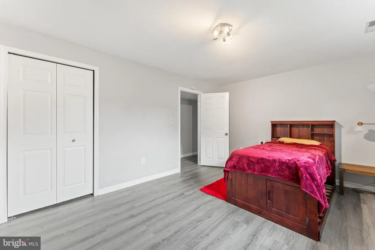
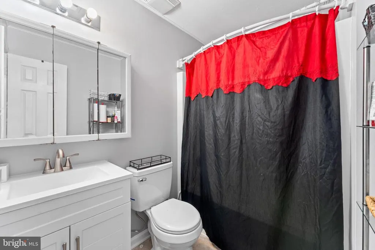
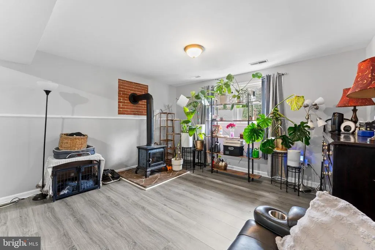
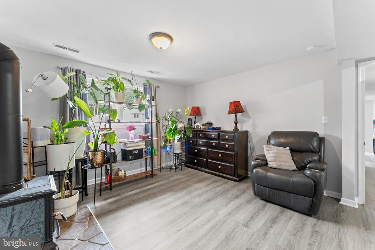
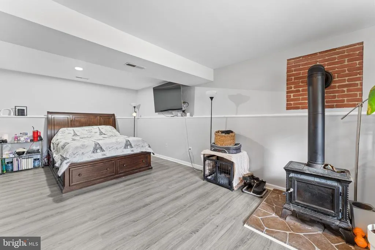
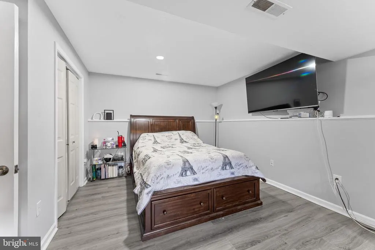
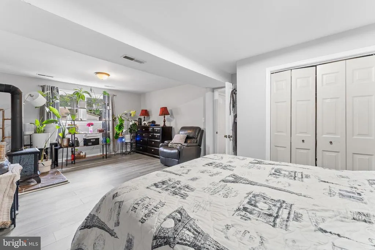
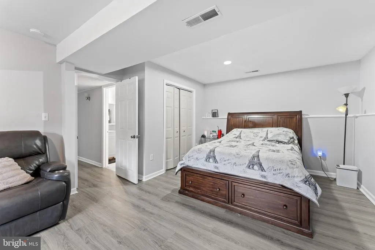
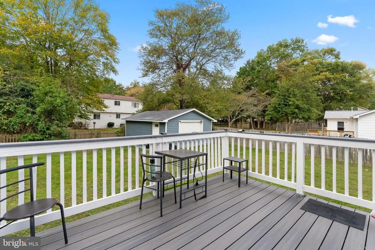
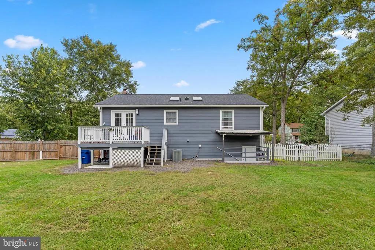
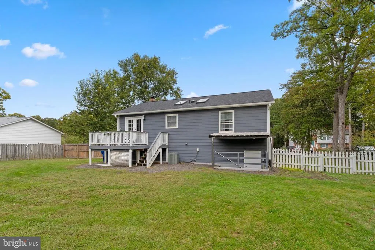
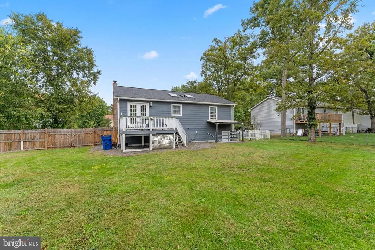
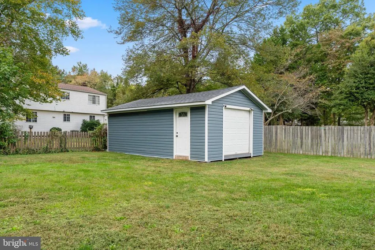
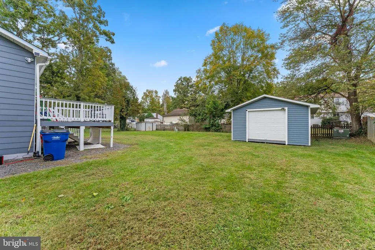
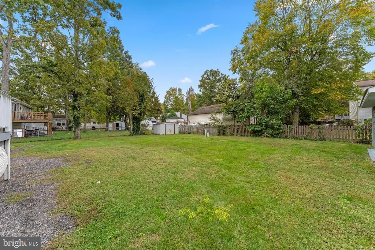
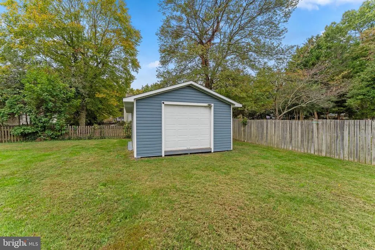
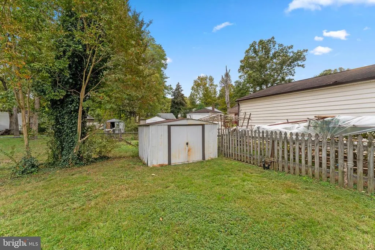
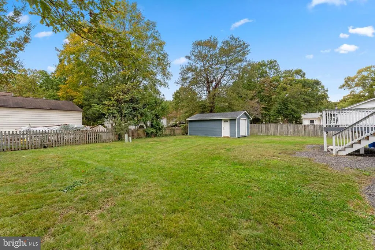
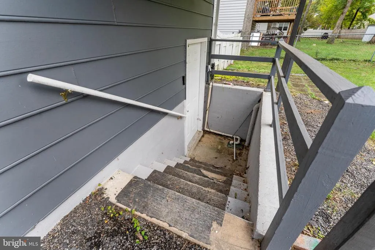
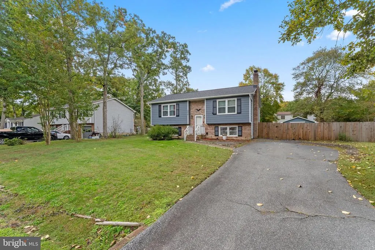
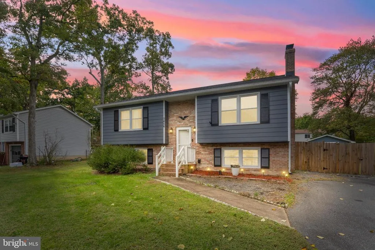
Tucked away in the established Devonne Woods community, this charming four-bedroom, two-bath split foyer offers the perfect blend of comfort, convenience, and freedom with no HOA to limit your lifestyle. Step inside to a carpet-free home filled with natural light and thoughtful updates throughout. The upper level welcomes you with a bright, open living area and a kitchen that shines with granite countertops, stainless steel appliances, a skylight, and plenty of cabinetry. Two spacious bedrooms and a full bath with another sun-filled skylight complete this level. Downstairs, youll find two additional bedrooms, a second full bath, and a laundry room. This level is perfect for guests, a home office, or a private retreat. Out back, enjoy a fully fenced yard and relax on the maintenance-free composite deck, ideal for weekend barbecues, gatherings, or a quiet evening under the stars. Roof, deck, flooring all replaced in 2023. The location truly cant be beat minutes to Central Park and historic downtown Fredericksburg for endless shopping, dining, and entertainment options. Commuters will love the easy access to I-95 and the VRE, with convenient proximity to Quantico, Fort Belvoir, and the Pentagon. Two nearby hospitals and major conveniences make everyday living effortless. Whether youre looking for your first home, downsizing, or investing in a great location, this one checks all the boxes.
| Price History | |
|---|---|
| 4/11/2026 | Listed $439,900 |
| 6/6/2026 | 3$429,000 |
| 8/3/2026 | 1$424,900 |
General Features
| Living Area | 1888 |
|---|---|
| Sewer | Public Sewer |
| Heating | Heat Pump(s) |
| Cooling | Central A/C,Ceiling Fan(s) |
| Possession | Settlement |
| Roof | Shingle |
| Appliances | Water Heater,Stove,Stainless Steel Appliances,Refrigerator,Icemaker,Exhaust Fan,Dishwasher,Disposal |
| Zoning | R1 |
| Patio/Porch Features | Deck(s) |
| Architectural Style | Split Foyer |
| Construction Materials | Brick,Vinyl Siding |
| School District | SPOTSYLVANIA COUNTY PUBLIC SCHOOLS |
| Year Built | 1985 |
| Levels | 2 |
| Tax Year | 2025 |
| Ownership | Fee Simple |
| Cool Fuel | Electric |
| Accessibility | None |
| County | SPOTSYLVANIA |
| New Construction | No |
| Property Type | Residential |
| HOA | No |
| Subdivision Name | DEVONNE WOODS |
| Garage Y/N | No |
| Water Access Y/N | No |
| Other Structures | Above Grade,Below Grade |
| Total Rooms | 10 |
| Full Baths | 2 |
| Status | ACTIVE |
| Directions | Use GPS for shortest,fastest route |
| City | FREDERICKSBURG |
| Disclosures | Prop Disclosure |
| Senior Community Y/N | No |
| Lot Size Units | Square Feet |
| Lot Size Square Feet | 11761.20 |
| Tax Assessed Value | 299100.0 |
| Tax Annual Amount | 2196.0 |
| Structure Type | Detached |
| Condo/Coop Association fee Y/N | No |
| Bathrooms Count Main Level | 0.00 |
| Price Per Sq Ft Total AG | 435.35 |
| Acceptable Financing | Cash,Conventional,FHA,VA |
| Vacation Rental Y/N | No |
| Total SQFT | 1888 |
| Standard Status | Active |
| Year Built Source | Assessor |
| Legal Subdivision | DEVONNE WOODS |
Interior Features
| Interior Amenities | Bathroom - Tub Shower,Ceiling Fan(s),Dining Area,Floor Plan - Traditional,Recessed Lighting,Skylight(s),Stove - Wood,Upgraded Countertops |
|---|---|
| Heating Fuel | Electric |
| Basement | Connecting Stairway |
| Flooring | Luxury Vinyl Plank,Laminate Plank |
| Hot Water | Electric |
| Basement (Y/N) | Yes |
| Heating Y/N | Yes |
| Fireplace Y/N | No |
| Above Grade Finished Area | 976 |
| Central Air Y/N | Yes |
| Total Bedrooms | 4 |
| Below Grade Finished Area | 912 |
| Room Type | Living Room,Dining Room,Bedroom 2,Bedroom 3,Bedroom 4,Kitchen,Bedroom 1,Laundry,Bathroom 1,Bathroom 2 |
| Below Grade Finished Area Unit Type | Square Feet |
| LivingAreaSource | Assessor |
| Laundry Type | Lower Floor |
| Below Grade Unfin Area Units | Square Feet |
| Below Grade Unfin SQFT Source | Assessor |
| Below Grade Finished Area Source | Assessor |
| Bedrooms Count All Lower Levels | 2 |
| Bedrooms Count All Upper Levels | 2 |
| Bedrooms Count Lower Level 1 | 2 |
| Bedrooms Count Upper Level 1 | 2 |
| Bathrooms Full Upper Level 1 | 1 |
| Bathrooms Full Lower Level 1 | 1 |
| Bathrooms Full All Upper Levels | 1 |
| Bathrooms Full All Lower Levels | 1 |
| Bathrooms Count Upper Level 1 | 1.00 |
| Bathrooms Count Lower Level 1 | 1.00 |
| Bathrooms Count All Upper Levels | 1 |
| Bathrooms Count All Lower Levels | 1 |
| Above Grade Finished Area Source | Assessor |
| Above Grade Finished Area Unit Type | Square Feet |
| Total Baths | 2 |
Exterior Features
| Pool | No Pool |
|---|---|
| Fencing | Rear |
| Lot Features | Level |
| Water Source | Public |
| Total Parking Spaces | 4 |
| Type of Parking | Driveway |
| Foundation Details | Concrete Perimeter |
| Water View Y/N | No |
| Lot Size Acres | 0.27 |
| Lot Size Source | Estimated |
| Waterfront Y/N | No |
| Navigable Water Y/N | No |
| Water Oriented Y/N | No |
Room Details
| Room | Dimensions | Level | Flooring | Details |
|---|---|---|---|---|
| Bathroom 1 | Upper 1 | Skylight(s) | ||
| Bathroom 2 | Lower 1 | |||
| Bedroom 1 | Upper 1 | Flooring - Laminate Plank,Ceiling Fan(s) | ||
| Bedroom 2 | Upper 1 | Flooring - Laminate Plank,Ceiling Fan(s) | ||
| Bedroom 3 | Lower 1 | Flooring - Luxury Vinyl Plank | ||
| Bedroom 4 | Lower 1 | Flooring - Luxury Vinyl Plank,Wood Stove,Lighting - Recessed | ||
| Dining Room | Upper 1 | Flooring - Laminate Plank | ||
| Kitchen | Upper 1 | Skylight(s),Flooring - Laminate Plank,Countertop(s) - Granite | ||
| Laundry | Lower 1 | |||
| Living Room | Upper 1 | Flooring - Laminate Plank,Lighting - Recessed,Ceiling Fan(s) |
Amenities
- Foreclosure
- Views
- Short Sale
- New Construction
- Adult 55+
- Lease To Own
- No HOA Fees
- Furnished
- Primary On Main
- Air Conditioning
- Seller Finance
- Green
- Fixer Upper
- Horse
- Golf
- Fireplace
- Deck
- Garage
- Basement
- Pool
Property vs Single Family Average in 22407
Price
Taxes
Year Built
Visits
 © BRIGHT, All Rights Reserved
