
Views
Address
6020 W Copper Mountain Drive, Spotsylvania, VA
Price
$ 599,000
Property Attributes
- MLS#VASP2042302
- TypeSingle Family
- Listing Status ACTIVE
- CountySPOTSYLVANIA
- CitySpotsylvania
- NeighborhoodBreckenridge
- Zip22553
- StyleColonial
- Year Built2008
- Taxes$ 4141
- Price$ 599,000
- Bedrooms4
- Full Bathrooms3
- Half Bathrooms1
- Sqr Footage3576
- Lot Size0.2 Acres
Data Source:
Bright MLS
Property Description
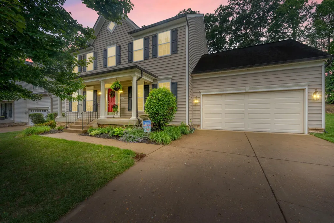
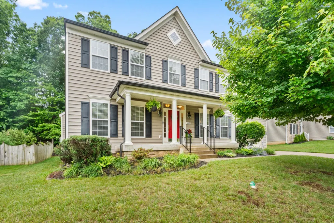
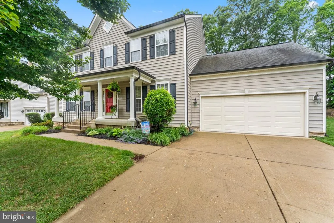
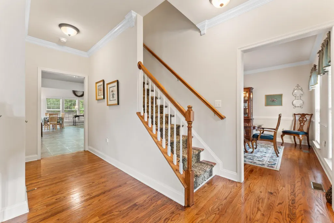
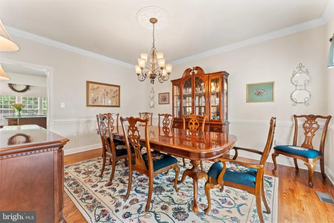
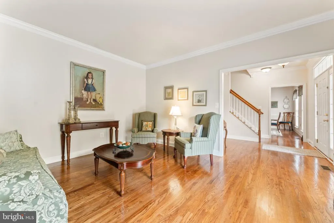
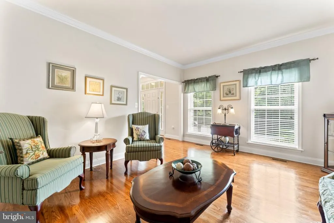
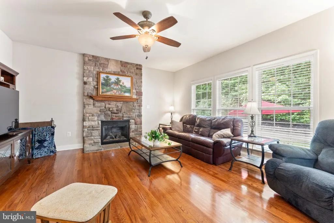
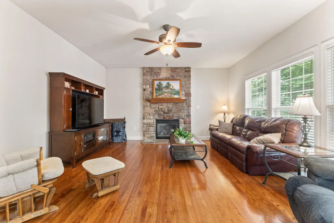
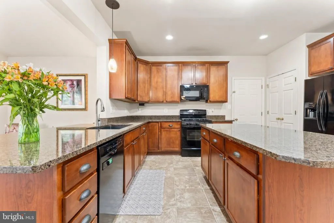
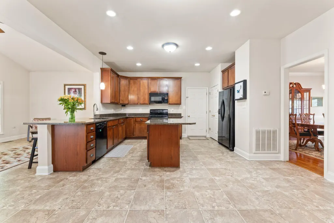
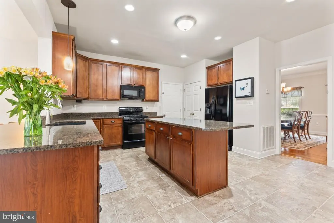
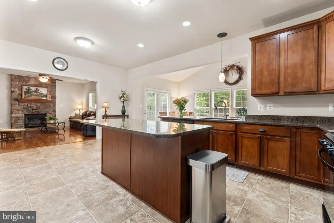
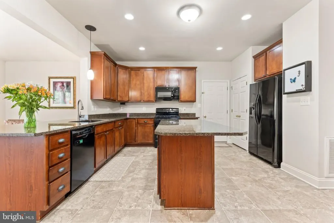
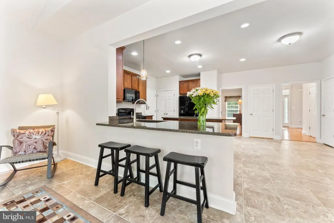

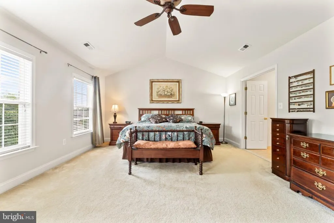
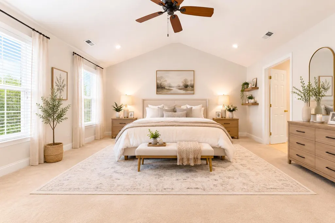
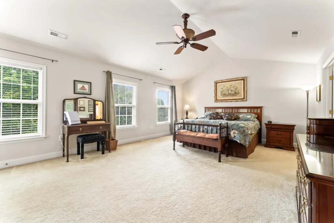
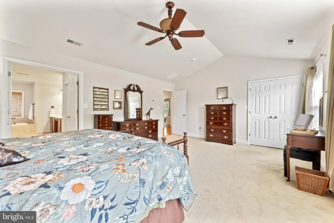
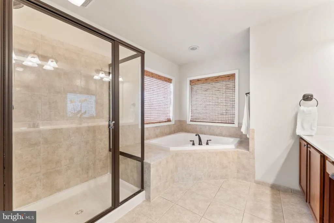
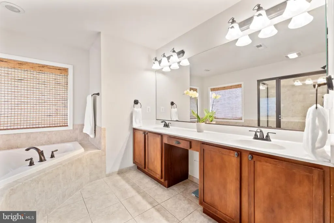
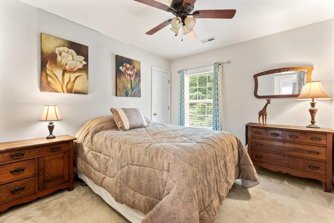
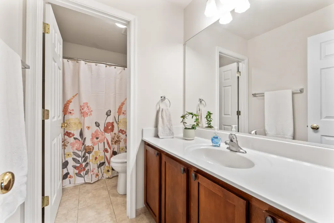
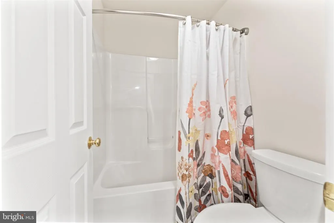
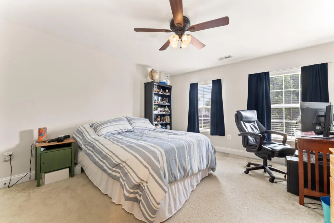
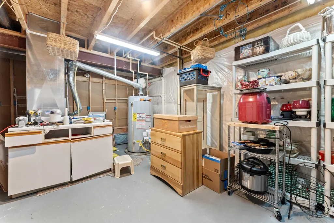
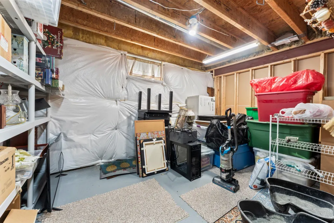
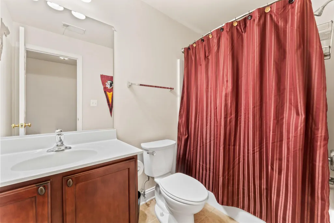
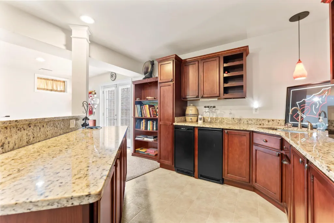
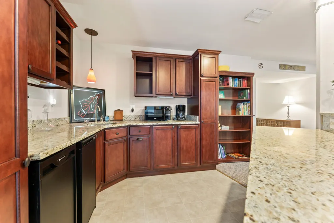
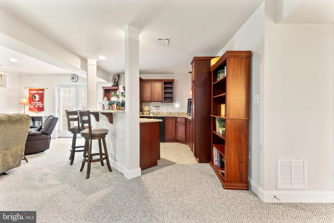
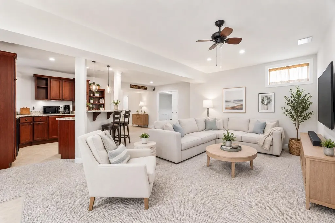
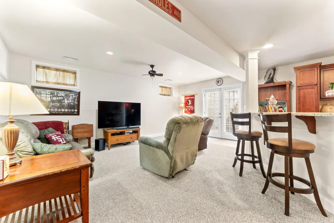
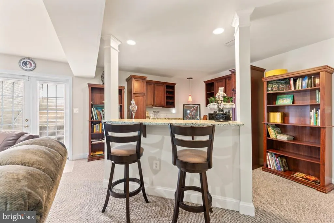
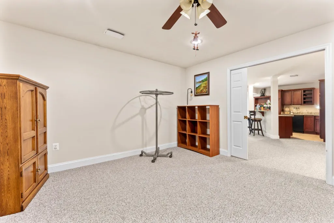
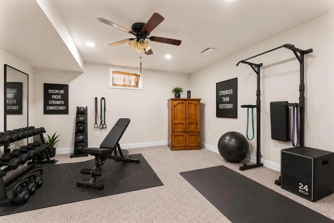
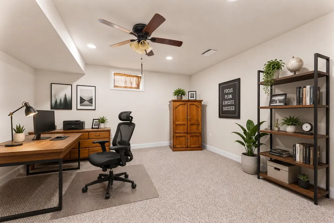
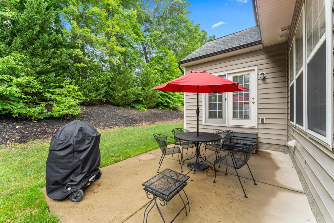
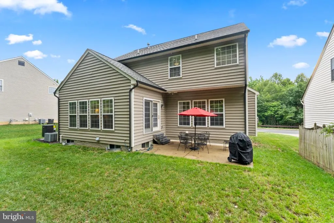
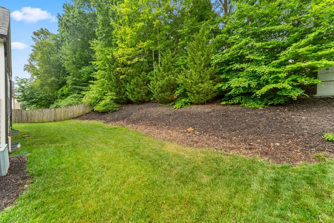
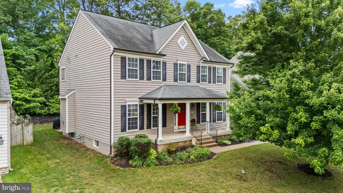
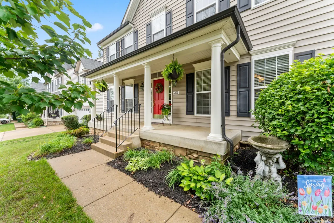
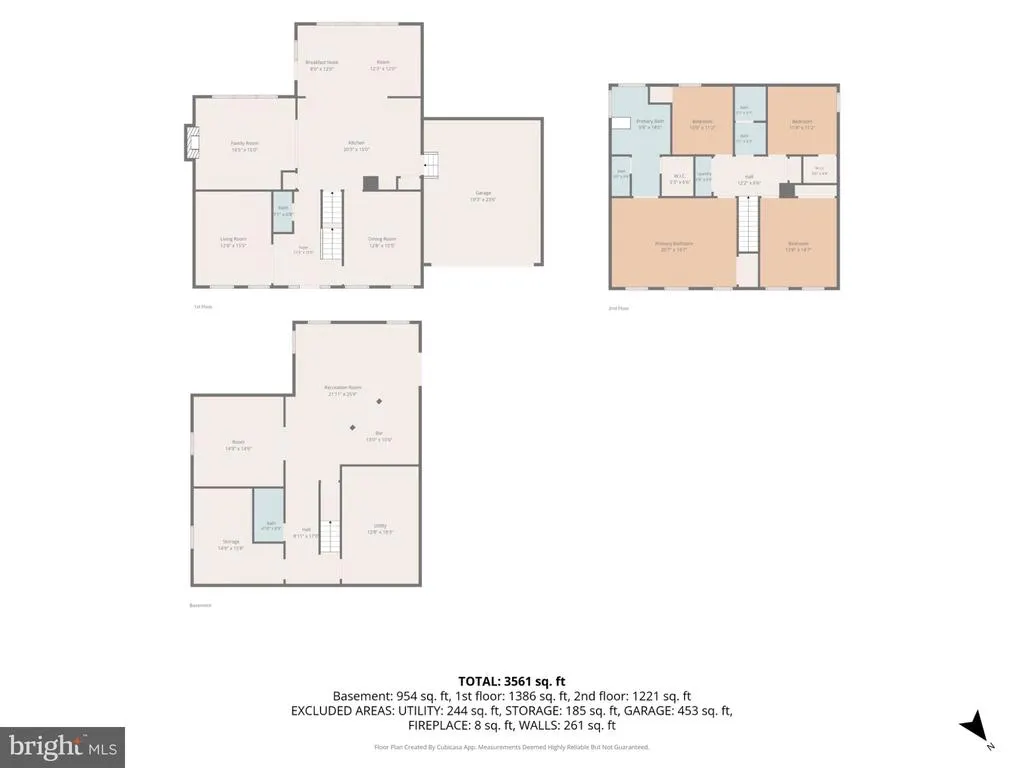
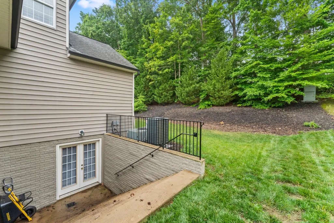
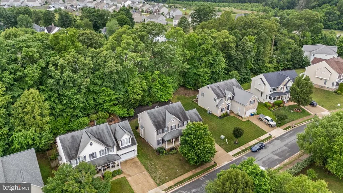
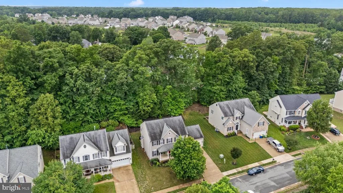
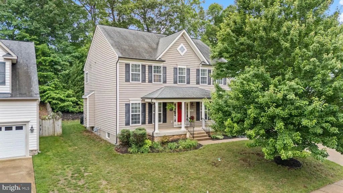
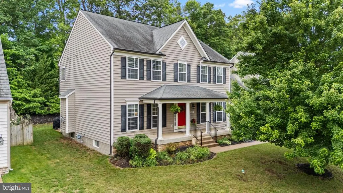
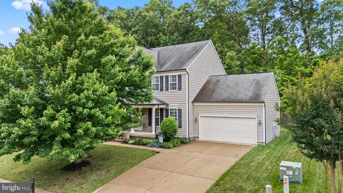
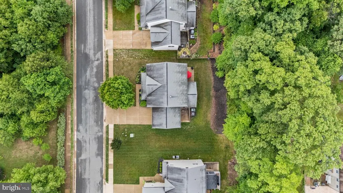
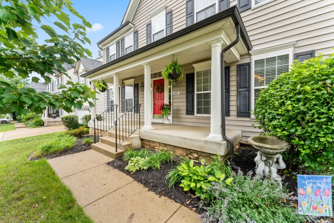
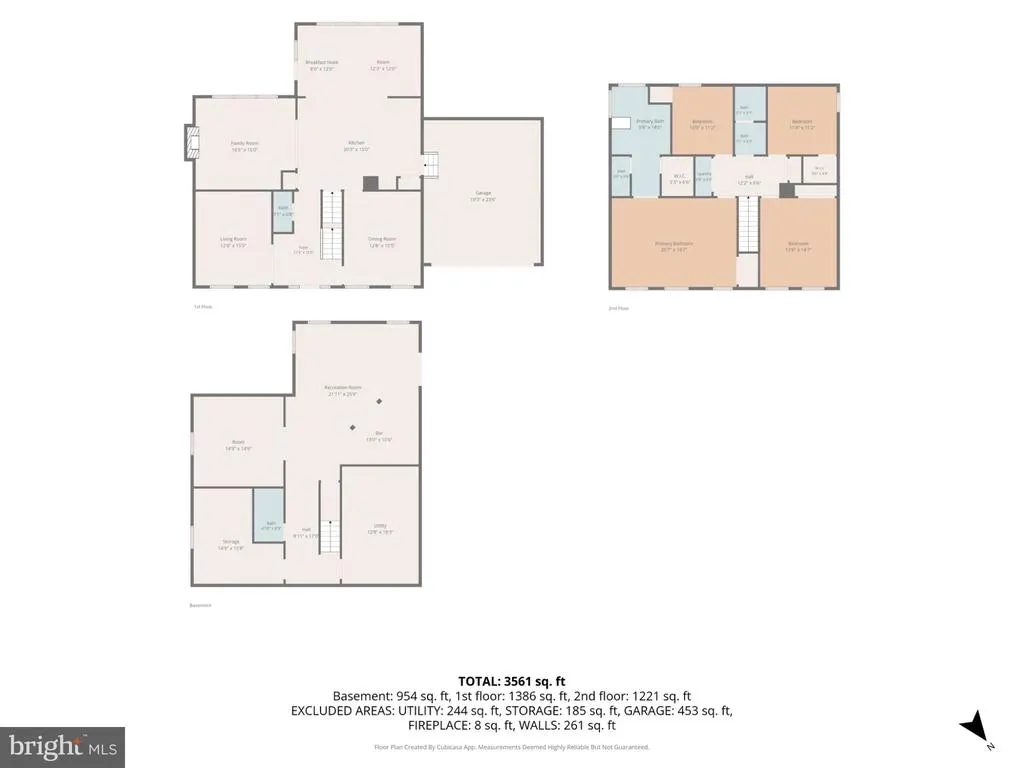
Move-in ready and perfectly positioned on a premium lot with no homes directly behind or across the street, offers space and privacy. This beautifully maintained custom-built Aaronal home is located in the highly sought-after Breckenridge community. This one-owner home combines timeless curb appeal, quality craftsmanship, and functional living spaces designed for both everyday comfort and entertaining. Step inside to discover a warm, inviting floor plan featuring a spacious kitchen with rich cherry cabinetry, granite countertops, an upgraded sink, abundant storage, a center island, pantry, and updated appliances, including a refrigerator and dishwasher (2023) and microwave (2024). Seamlessly flowing from the kitchen, the bright and airy sunroom provides the perfect spot to relax while overlooking the private backyard. Heading outside, you'll appreciate the ideal balance of outdoor enjoyment without the maintenance of a larger lot. There's plenty of room for grilling, entertaining friends, relaxing outdoors, adding a playset, or creating raised garden beds for flowers, herbs, or vegetables. The comfortable family room is highlighted by a cozy gas fireplace professionally serviced and cleaned in 2026. Upstairs, you'll find four generously sized bedrooms, the convenience of an upper-level laundry room, and a spacious primary suite featuring a soaking tub, separate shower, private water closet, and ample space to unwind. The washer and dryer (2024) convey with the home. The finished lower level expands your living space with a beautifully appointed built-in entertainment bar featuring custom cabinetry, granite countertops, sink, and mini refrigeratorperfect for game days, movie nights, or entertaining guests. A full bathroom and versatile flex room with pocket doors create the ideal home office, fitness room, hobby room, playroom, or guest suite, while abundant unfinished storage provides exceptional functionality. Recent updates provide peace of mind, including fresh professional paint throughout, hot water heater (2020), upstairs HVAC system (2025), garage door opener (2025), and washer and dryer (2024). Breckenridge residents enjoy exceptional community amenities, including a clubhouse, pool, and paved walking trails, all conveniently located near shopping, dining, healthcare, and major commuter routes. Lovingly cared for by its original owner, this move-in ready home offers the perfect combination of quality construction, thoughtful updates, flexible living space, privacy, and an outstanding location.
| Price History | |
|---|---|
| 5/27/2026 | Listed $615,000 |
| 6/21/2026 | 3$599,000 |
General Features
| Living Area | 3576 |
|---|---|
| Sewer | Public Septic |
| Heating | Forced Air |
| Cooling | Central A/C,Ceiling Fan(s) |
| Possession | 0-30 Days CD,Settlement |
| Appliances | Built-In Microwave,Dishwasher,Disposal,Dryer,Oven/Range - Gas,Refrigerator,Washer |
| Zoning | P2 |
| HOA Fee | 229.00 |
| Garage Spaces | 2.00 |
| Association Fee Includes | Common Area Maintenance,Pool(s),Trash |
| Architectural Style | Colonial |
| Construction Materials | Vinyl Siding,Brick |
| School District | SPOTSYLVANIA COUNTY PUBLIC SCHOOLS |
| Year Built | 2008 |
| View | Trees/Woods |
| Levels | 3 |
| Tax Year | 2026 |
| Ownership | Fee Simple |
| Cool Fuel | Electric |
| Section | 2 |
| Accessibility | None |
| Assoc Fee Paid Per | Quarterly |
| County | SPOTSYLVANIA |
| New Construction | No |
| Property Type | Residential |
| Association Amenities | Club House,Jog/Walk Path,Pool - Outdoor |
| HOA | Yes |
| Subdivision Name | BRECKENRIDGE |
| Garage Y/N | Yes |
| Water Access Y/N | No |
| Other Structures | Above Grade,Below Grade |
| Full Baths | 3 |
| Status | ACTIVE |
| Directions | I-95 to Exit 126 Spotsylvania; US-1/US-17 S; Right onto Southpoint Pkwy; Left onto VA-208W/Courthouse Rd; Right onto Breckenridge Dr.; Left onto Sunlight Mountain Rd; Left onto W. Copper Mountain Dr. |
| City | SPOTSYLVANIA |
| Disclosures | Subject to VA POA,Prop Disclosure |
| Association Name | BRECKENRIDGE POA |
| Senior Community Y/N | No |
| Lot Size Units | Square Feet |
| Lot Size Square Feet | 8712.00 |
| Tax Assessed Value | 561700.0 |
| Tax Annual Amount | 4141.0 |
| Structure Type | Detached |
| Condo/Coop Association fee Y/N | No |
| Bathrooms Count Main Level | 1.00 |
| Price Per Sq Ft Total AG | 217.03 |
| Acceptable Financing | Cash,Conventional,FHA,Negotiable,VA |
| Historic Y/N | Yes |
| Vacation Rental Y/N | No |
| Total SQFT | 4228 |
| Builder Name | Aaronal Homes |
| Standard Status | Active |
| Year Built Source | Estimated |
| Legal Subdivision | BRECKENRIDGE |
| Tax Lot | 112 |
| Association Recreation Fee | No |
Interior Features
| Interior Amenities | Bar,Ceiling Fan(s),Chair Railings,Combination Kitchen/Living,Dining Area,Family Room Off Kitchen,Formal/Separate Dining Room,Kitchen - Eat-In,Kitchen - Island,Pantry,Wood Floors,Upgraded Countertops |
|---|---|
| Heating Fuel | Natural Gas |
| Basement | Interior Access,Outside Entrance,Partially Finished |
| Total Fireplaces | 1 |
| Hot Water | Natural Gas |
| Basement (Y/N) | Yes |
| Heating Y/N | Yes |
| Fireplace Y/N | Yes |
| Above Grade Finished Area | 2760 |
| Half Baths | 1 |
| Central Air Y/N | Yes |
| Total Bedrooms | 4 |
| Below Grade Finished Area | 816 |
| Below Grade Finished Area Unit Type | Square Feet |
| LivingAreaSource | Assessor |
| Below Grade Unfin Area Units | Square Feet |
| Below Grade Unfin SQFT | 652 |
| Below Grade Unfin SQFT Source | Estimated |
| Below Grade Finished Area Source | Assessor |
| Bedrooms Count All Upper Levels | 4 |
| Bedrooms Count Upper Level 1 | 4 |
| Bathrooms Half Main Level | 1 |
| Bathrooms Full Upper Level 1 | 2 |
| Bathrooms Full Lower Level 1 | 1 |
| Bathrooms Full All Upper Levels | 2 |
| Bathrooms Full All Lower Levels | 1 |
| Bathrooms Count Upper Level 1 | 2.00 |
| Bathrooms Count Lower Level 1 | 1.00 |
| Bathrooms Count All Upper Levels | 2 |
| Bathrooms Count All Lower Levels | 1 |
| Above Grade Finished Area Source | Assessor |
| Above Grade Finished Area Unit Type | Square Feet |
| Total Baths | 4 |
Exterior Features
| Exterior Amenities | Sidewalks |
|---|---|
| Pool | Yes - Community |
| Parking Features | Asphalt Driveway |
| Lot Features | Backs to Trees |
| Water Source | Public |
| Total Parking Spaces | 2 |
| Garage Features | Garage - Front Entry,Garage Door Opener,Inside Access |
| Type of Parking | Attached Garage |
| Foundation Details | Concrete Perimeter |
| Water View Y/N | No |
| Lot Size Acres | 0.20 |
| Lot Size Source | Estimated |
| Waterfront Y/N | No |
| Land Assessed Value | 165000.00 |
| Navigable Water Y/N | No |
| Water Oriented Y/N | No |
| # of Attached Garage Spaces | 2 |
Amenities
- Foreclosure
- Views
- Short Sale
- New Construction
- Adult 55+
- Lease To Own
- No HOA Fees
- Furnished
- Primary On Main
- Air Conditioning
- Seller Finance
- Green
- Fixer Upper
- Horse
- Golf
- Fireplace
- Deck
- Garage
- Basement
- Pool
Property vs Single Family Average in 22553
Price
Taxes
Year Built
Visits
 © BRIGHT, All Rights Reserved
