
Waterfront - Primary on Main
Address
11105 Waddell Road, Bumpass, VA
Price
$ 1,595,000
Property Attributes
- MLS#VASP2042412
- TypeSingle Family
- Listing Status ACTIVE
- CountySPOTSYLVANIA
- CityBumpass
- NeighborhoodValentine Woods
- Zip23024
- StyleTransitional
- Year Built1991
- Taxes$ 5387
- Price$ 1,595,000
- Bedrooms5
- Full Bathrooms3
- Half Bathrooms1
- Sqr Footage3600
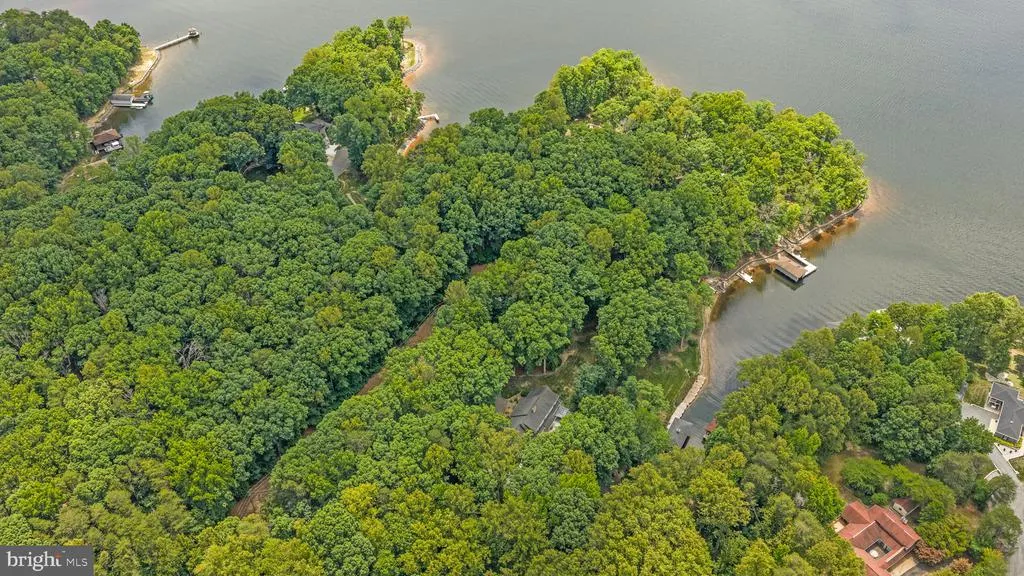
- Lot Size1.54 Acres
Data Source:
Bright MLS
Property Description
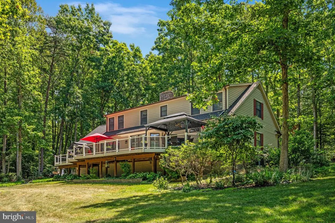
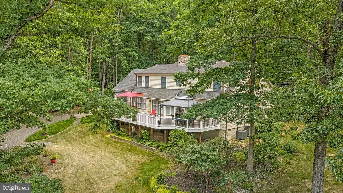
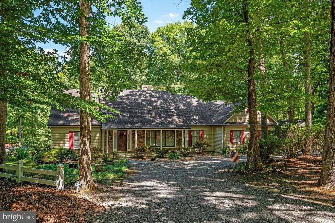
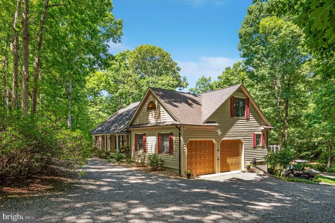
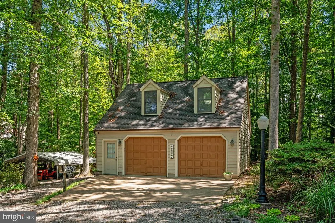
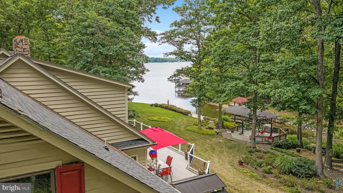
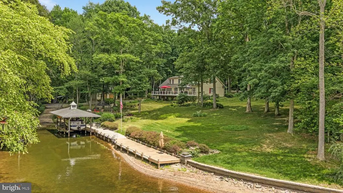
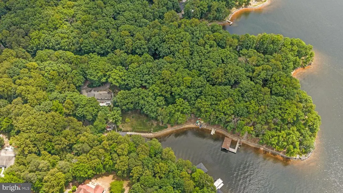
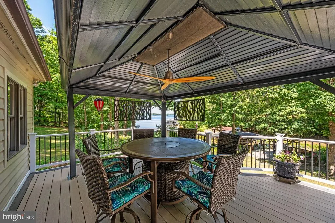
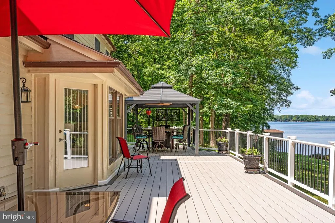
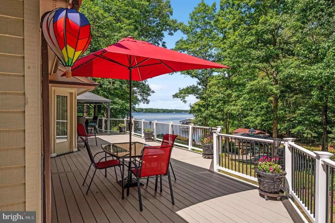
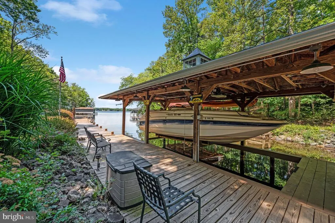
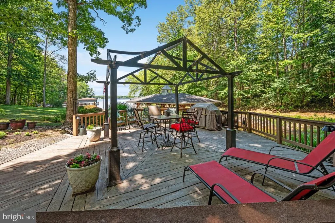
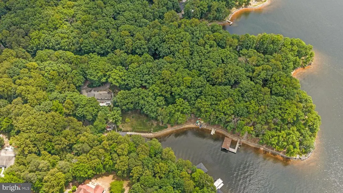
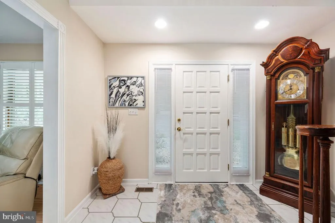
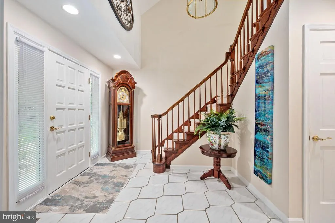
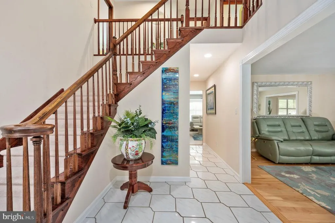
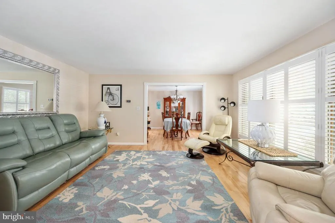
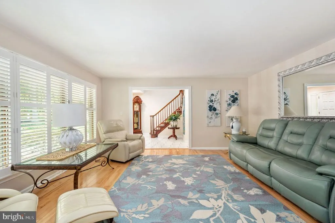
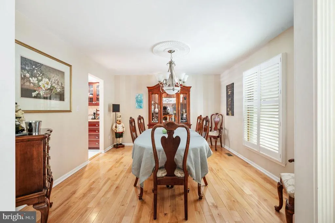
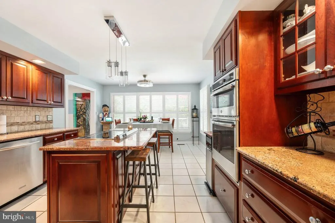
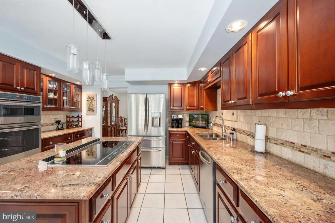
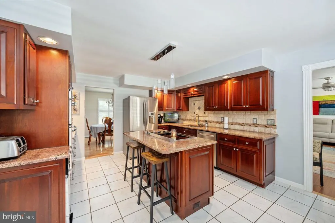
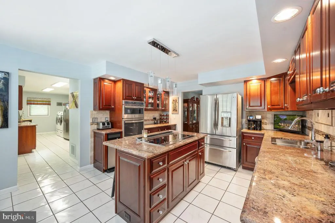
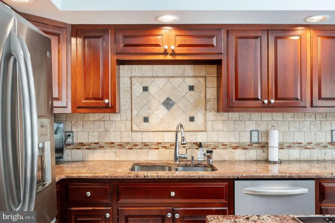
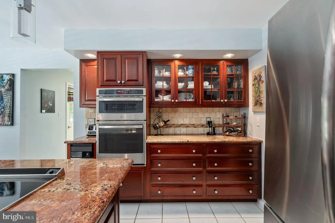
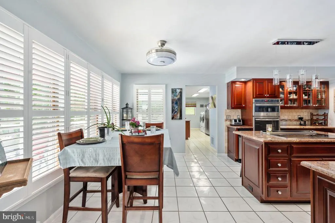
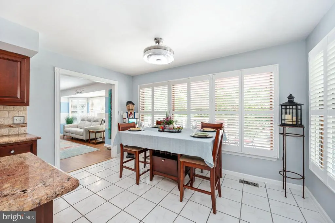
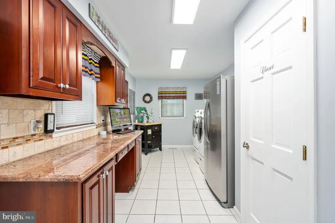
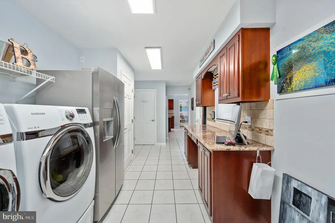
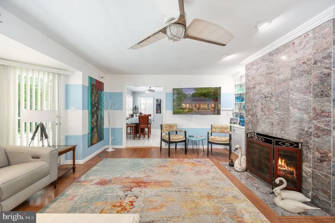
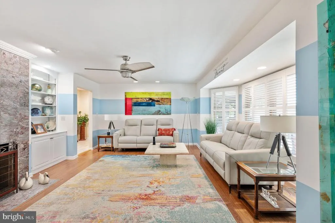
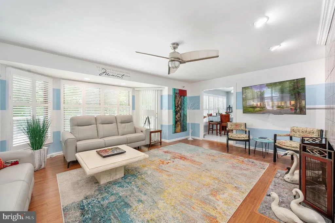
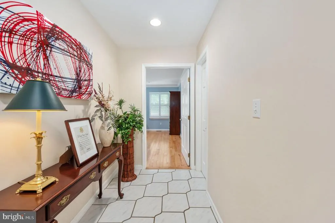
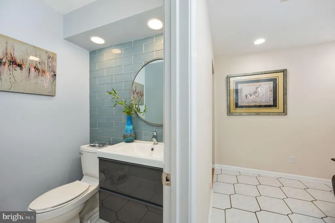
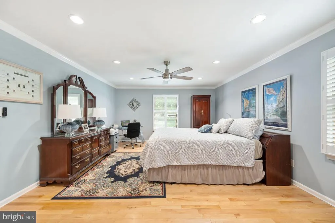
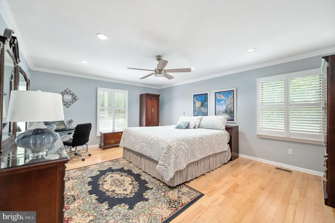
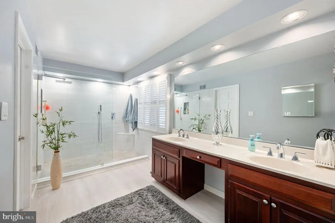
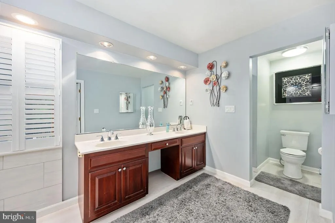
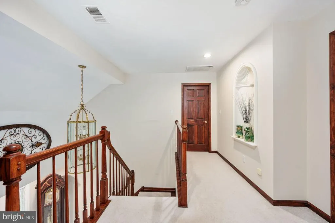
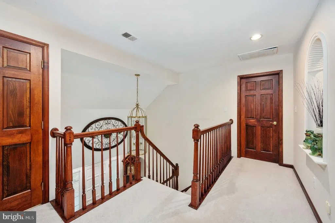
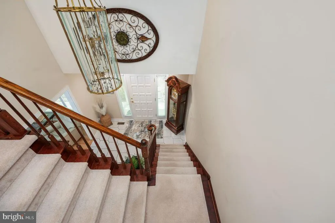
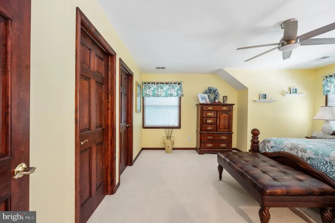
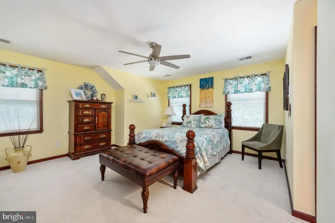
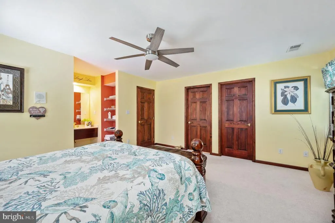
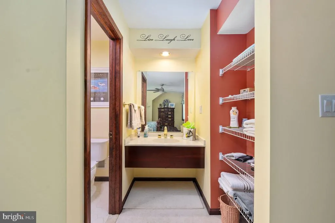
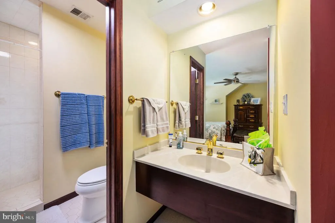
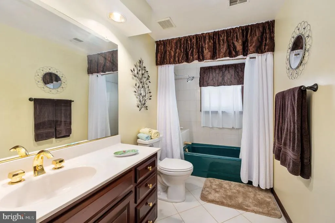
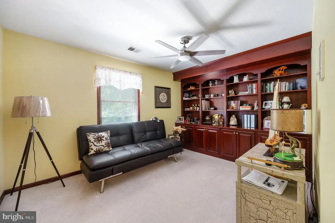
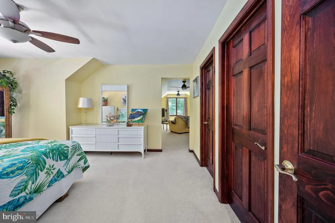
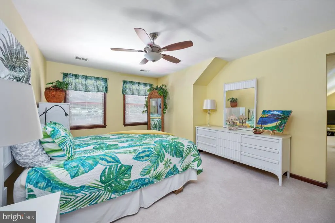
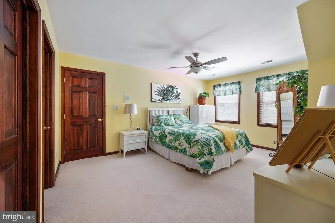
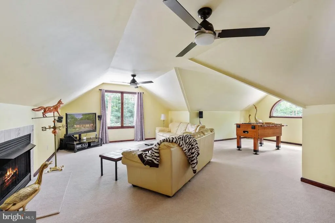
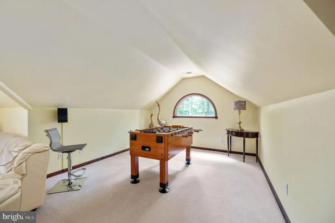
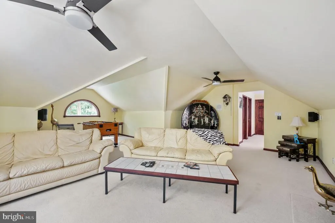
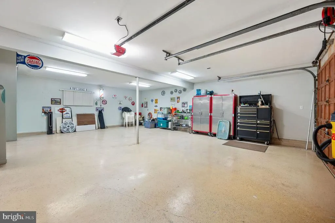
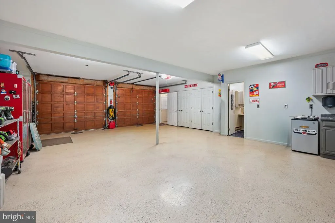
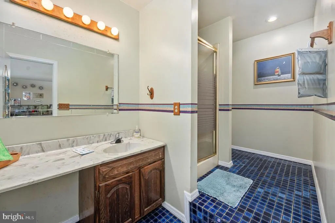
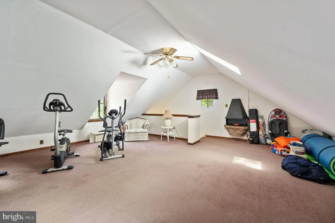
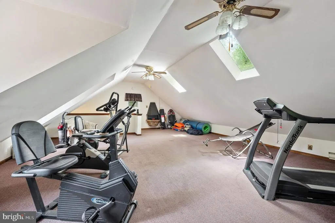
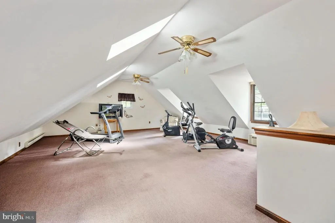
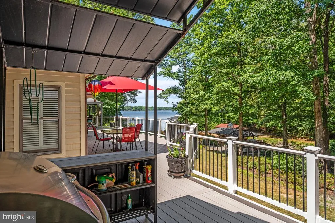
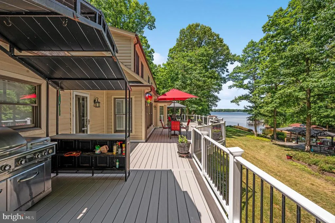
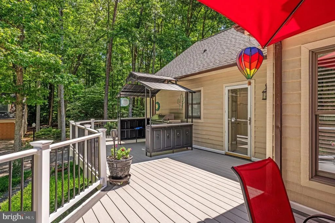
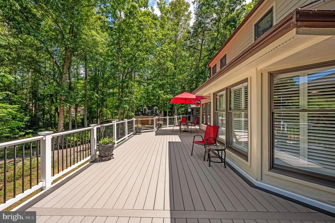
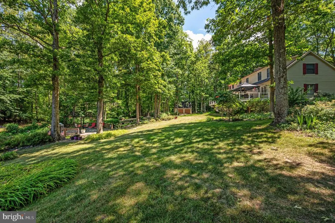
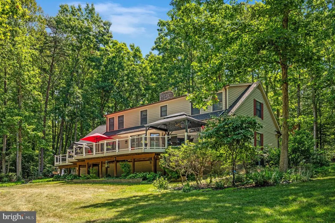
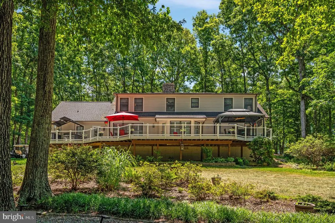
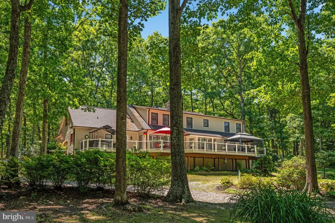
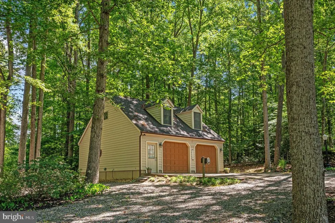
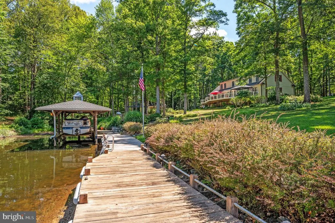
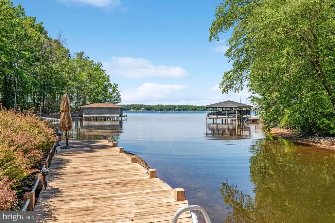
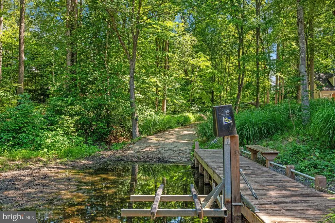
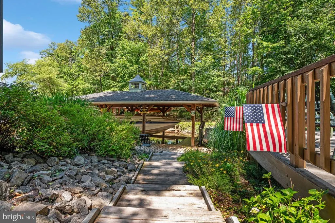
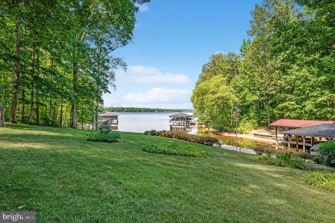
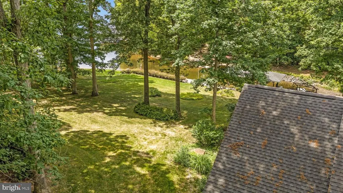
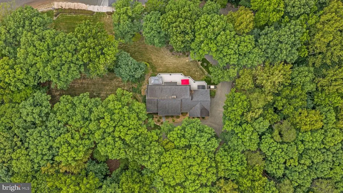
Welcome to an exceptional waterfront retreat on the widest and deepest stretch of the Public Side of Lake Anna, where crystal-clear water, expansive views, and a truly premier lakefront setting define the lifestyle. Perfect for Short Term Rental as there is no HOA. Most furniture can convey with acceptable offer. This 3,600-square-foot residence is turnkey and move-in ready! The house offers 3-5 bedrooms, 4.5 baths, 1.5 acres, 400 AMP Electrical, two elegant primary suites, each with its own ensuite bath, creating the perfect blend of comfort and lakeside luxury. The upper level also features an additional room for an office or bedroom, as well as a large bonus room. 3-bedroom septic. Designed for both relaxation and entertaining, the property features a 2-car attached garage, a detached 2-car garage with a full bath, kitchen sink, and baseboard heat. Both garages have epoxy-coated flooring. There is also a 2-car carport. Inside the house, is refined finishes include granite countertops in the kitchen and laundry room, ceramic tile flooring in the kitchen, laundry room, foyer, and all baths, maple hardwood floors in the living room, dining room, and primary bedroom, two gas fireplaces with gas logs, solid wood doors, a central vacuum system, exterior security cameras and system, stainless steel appliances, and Insta hot at the kitchen sink. The outdoor spaces are designed to maximize waterfront living, with a rear deck featuring new rails and flooring, a 14' x 10' gazebo, a 12' x 12' covered BBQ area with a stainless-steel gas grill, and a 12' x 12' gazebo on an octagon deck by the shoreline ideal for enjoying the water, the views, and the serenity of Lake Anna. High-speed fiber internet is available. A feature sheet is available in the document section for additional details.
| Elementary School | Middle School | High School |
|---|---|---|
| Berkeley Elementary School | Post Oak Middle School | Spotsylvania High School |
| Price History | |
|---|---|
| 6/10/2026 | Listed $1,595,000 |
General Features
| Living Area | 3600 |
|---|---|
| Sewer | On Site Septic |
| Heating | Forced Air,Heat Pump(s),Zoned |
| Cooling | Ceiling Fan(s),Central A/C,Heat Pump(s),Zoned |
| Utilities | Cable TV Available,Electric Available,Phone Available,Propane,Water Available |
| Possession | Settlement |
| Roof | Asphalt |
| Appliances | Built-In Microwave,Central Vacuum,Compactor,Dishwasher,Dryer - Front Loading,Instant Hot Water,Oven - Wall,Refrigerator,Stainless Steel Appliances,Washer - Front Loading,Cooktop |
| Zoning | RR |
| Garage Spaces | 4.00 |
| Patio/Porch Features | Deck(s),Patio(s),Porch(es) |
| Architectural Style | Transitional |
| Security Features | Exterior Cameras |
| Construction Materials | Stone,Wood Siding |
| School District | SPOTSYLVANIA COUNTY PUBLIC SCHOOLS |
| Year Built | 1991 |
| Electric | 200+ Amp Service |
| View | Lake,Panoramic,Scenic Vista,Garden/Lawn,Water |
| Levels | 2 |
| Tax Year | 2026 |
| Ownership | Fee Simple |
| Cool Fuel | Electric |
| Section | 1 |
| Waterfront Features | Boat/Launch Ramp - Public,Private Dock Site,Boat/Launch Ramp - Private |
| Accessibility | None |
| County | SPOTSYLVANIA |
| New Construction | No |
| Property Type | Residential |
| HOA | No |
| Subdivision Name | VALENTINE WOODS |
| Garage Y/N | Yes |
| Water Access Y/N | Yes |
| Other Structures | Above Grade,Below Grade |
| Transportation | Airport less than 10 miles |
| Total Rooms | 9 |
| Full Baths | 3 |
| Status | ACTIVE |
| Directions | 208W to Left onto Rt. 601 (Lewiston Road),to Right onto Lucks Road to Left onto Valentine Drive to Right onto Waddell Road to sign on Right. |
| City | BUMPASS |
| Body of Water | Lake Anna |
| Disclosures | Prop Disclosure,Sell Entirely |
| Senior Community Y/N | No |
| Lot Size Units | Square Feet |
| Lot Size Square Feet | 67082.00 |
| Tax Assessed Value | 730700.0 |
| Tax Annual Amount | 5387.0 |
| Property Condition | Excellent |
| Structure Type | Detached |
| Condo/Coop Association fee Y/N | No |
| Bathrooms Full Main Level | 1 |
| Bathrooms Count Main Level | 2.00 |
| Price Per Sq Ft Total AG | 443.06 |
| Historic Y/N | No |
| Vacation Rental Y/N | No |
| Virtual Tour | https://listings.cynthiajamesphotography.com/sites/ejpygbzx/unbranded |
| Total SQFT | 3600 |
| Location Type | Lake |
| Standard Status | Active |
| Year Built Source | Assessor |
| Legal Subdivision | VALENTINE WOODS |
| Tax Lot | 26 |
Interior Features
| Interior Amenities | Bathroom - Walk-In Shower,Carpet,Ceiling Fan(s),Central Vacuum,Dining Area,Entry Level Bedroom,Floor Plan - Open,Formal/Separate Dining Room,Kitchen - Gourmet,Kitchen - Island,Pantry,Primary Bath(s), |
|---|---|
| Heating Fuel | Electric |
| Flooring | Carpet,Ceramic Tile,Hardwood |
| Total Fireplaces | 2 |
| Fireplace Features | Fireplace - Glass Doors,Gas/Propane |
| Hot Water | Electric,Multi-tank,Instant Hot Water |
| Basement (Y/N) | No |
| Heating Y/N | Yes |
| Fireplace Y/N | Yes |
| Above Grade Finished Area | 3600 |
| Half Baths | 1 |
| Central Air Y/N | Yes |
| Total Bedrooms | 5 |
| Room Type | Living Room,Dining Room,Primary Bedroom,Sitting Room,Bedroom 2,Kitchen,Foyer,Breakfast Room,Laundry,Bathroom 2,Bonus Room,Primary Bathroom,Half Bath |
| Main Level Bedrooms | 1 |
| Below Grade Finished Area Unit Type | Square Feet |
| LivingAreaSource | Estimated |
| Laundry Type | Main Floor,Has Laundry |
| Below Grade Unfin Area Units | Square Feet |
| Below Grade Unfin SQFT Source | Assessor |
| Below Grade Finished Area Source | Assessor |
| Bedrooms Count All Upper Levels | 4 |
| Bedrooms Count Upper Level 1 | 4 |
| Bathrooms Half Main Level | 1 |
| Bathrooms Full Upper Level 1 | 2 |
| Bathrooms Full All Upper Levels | 2 |
| Bathrooms Count Upper Level 1 | 2.00 |
| Bathrooms Count All Upper Levels | 2 |
| Above Grade Finished Area Source | Estimated |
| Above Grade Finished Area Unit Type | Square Feet |
| Total Baths | 4 |
Exterior Features
| Exterior Amenities | BBQ Grill,Boat Storage,Extensive Hardscape,Exterior Lighting,Gutter System,Lawn Sprinkler,Outbuilding(s),Secure Storage |
|---|---|
| Pool | No Pool |
| Parking Features | Circular Driveway |
| Lot Features | Bulkheaded,Cleared,Cul-de-sac,Front Yard,Landscaping,Premium,Rear Yard |
| Water Source | Well |
| Total Parking Spaces | 12 |
| Garage Features | Garage - Side Entry,Garage Door Opener,Inside Access,Oversized |
| Type of Parking | Attached Garage,Detached Carport,Detached Garage,Driveway,Off Street |
| Foundation Details | Crawl Space |
| Spa | No |
| Water View Y/N | Yes |
| Lot Size Acres | 1.54 |
| Road Surface Type | Paved |
| Water Body Type | Lake |
| Lot Size Source | Assessor |
| Waterfront Y/N | Yes |
| Water Access Features | Boat - Powered,Canoe/Kayak,Fishing Allowed,Personal Watercraft (PWC),Sail,Seaplane Permitted,Swimming Allowed,Waterski/Wakeboard,Public Beach,Public Access |
| Horse Y/N | No |
| Number of Docks | 1 |
| Land Assessed Value | 270300.00 |
| Navigable Water Y/N | Yes |
| Number of Slips | 2 |
| Water Oriented Y/N | Yes |
| # of Attached Garage Spaces | 2 |
| # of Detached Carport Spaces | 2 |
| # of Detached Garage Spaces | 2 |
| Dock/Slip Conveys YN | Yes |
| Dock Type and Features | Hoist/Lift Electric,Floating,Material - Treated Lumber,Mooring,Single Slip,Pier (Perpendicular),Ramp |
Room Details
| Room | Dimensions | Level | Flooring | Details |
|---|---|---|---|---|
| Bathroom 2 | Upper 1 | Ceiling Fan(s),Flooring - Carpet | ||
| Bedroom 2 | Upper 1 | Flooring - Carpet,Ceiling Fan(s) | ||
| Bonus Room | Upper 1 | Ceiling Fan(s),Flooring - Carpet | ||
| Breakfast Room | Main | Flooring - Ceramic Tile | ||
| Dining Room | Main | Flooring - HardWood | ||
| Foyer | Main | Flooring - Ceramic Tile | ||
| Half Bath | Main | |||
| Kitchen | Main | Countertop(s) - Granite,Island,Kitchen - Electric Cooking,Pantry,Flooring - Ceramic Tile | ||
| Laundry | Main | Flooring - Ceramic Tile,Countertop(s) - Granite,Built-Ins | ||
| Living Room | Main | Fireplace - Gas,Flooring - HardWood | ||
| Primary Bathroom | Main | Bathroom - Stall Shower,Countertop(s) - Granite,Flooring - Ceramic Tile | ||
| Primary Bathroom | Upper 1 | Flooring - Ceramic Tile | ||
| Primary Bedroom | Main | Ceiling Fan(s),Walk-In Closet(s),Flooring - HardWood | ||
| Primary Bedroom | Upper 1 | Ceiling Fan(s),Flooring - Carpet | ||
| Sitting Room | Upper 1 | Flooring - Carpet | ||
| Sitting Room | Main | Flooring - HardWood |
Amenities
- Foreclosure
- Views
- Short Sale
- New Construction
- Adult 55+
- Lease To Own
- No HOA Fees
- Furnished
- Primary On Main
- Air Conditioning
- Seller Finance
- Green
- Fixer Upper
- Horse
- Golf
- Fireplace
- Deck
- Garage
- Basement
- Pool
Property vs Single Family Average in 23024
Price
Taxes
Year Built
Visits
 © BRIGHT, All Rights Reserved
