
Price Reduction - Views - Golf Course - Primary on Main


Address
10702 Cedar Creek Drive, Spotsylvania, VA
Price
$ 799,000
Property Attributes
- MLS#VASP2042554
- TypeSingle Family
- Listing Status ACTIVE
- CountySPOTSYLVANIA
- CitySpotsylvania
- NeighborhoodFawn Lake
- Zip22551
- StyleTransitional
- Year Built2005
- Taxes$ 7000
- Price$ 799,000
- Bedrooms4
- Full Bathrooms5
- Half Bathrooms1
- Sqr Footage4439
- Lot Size0.66 Acres
Data Source:
Bright MLS
Property Description
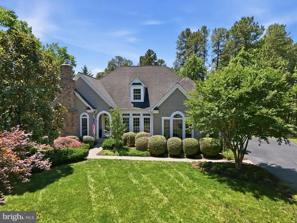
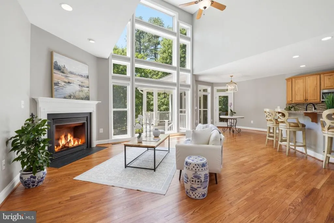
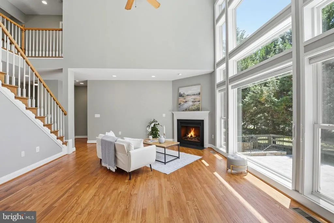
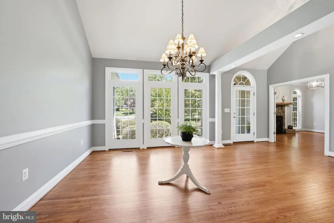
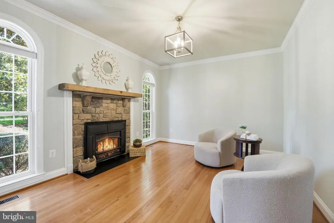
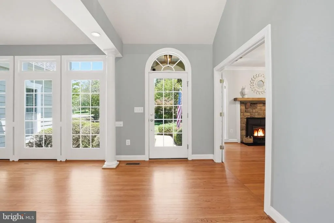
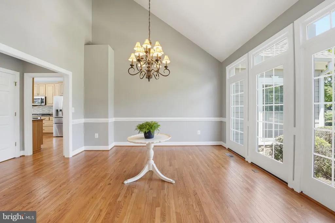
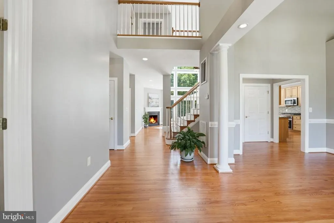
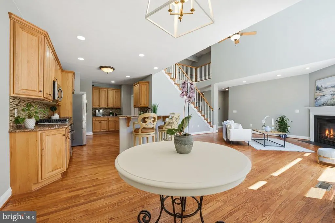
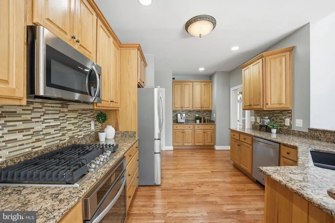
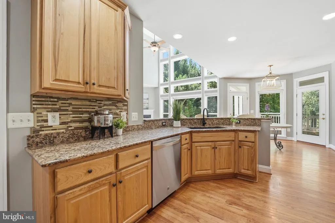
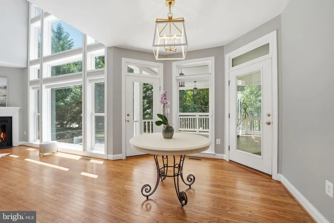
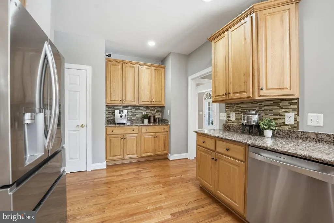
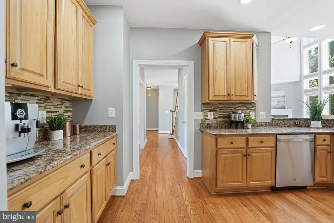
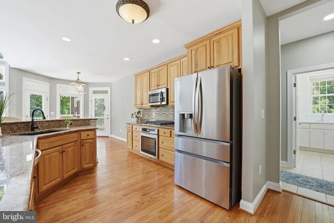
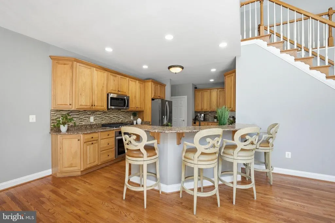
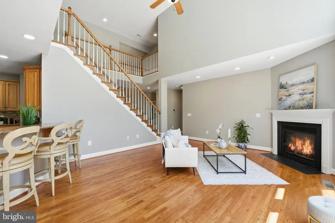
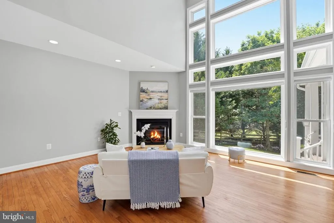
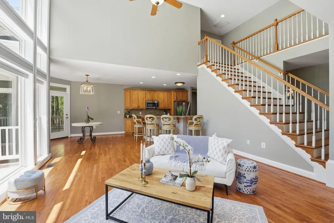
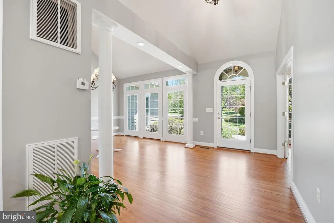
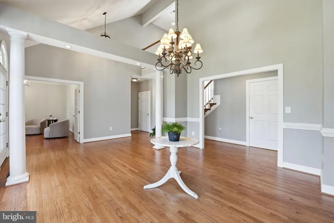
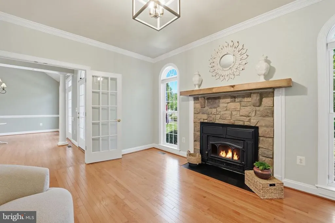
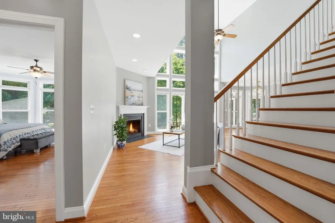
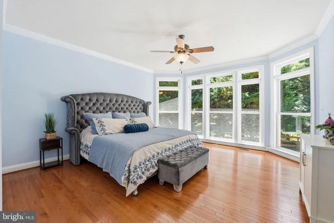
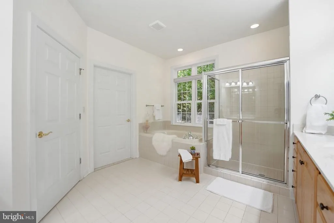
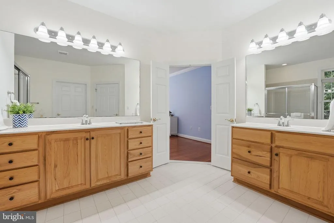
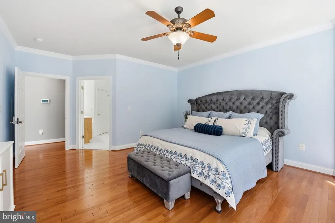
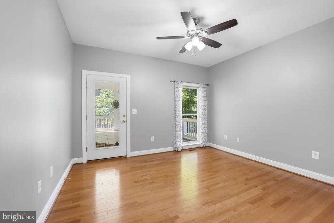
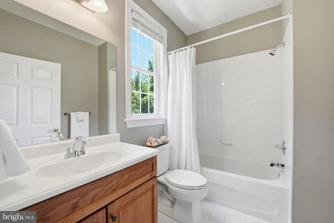
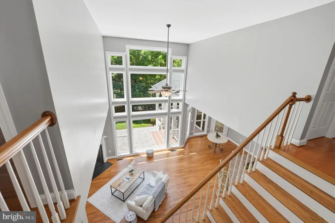
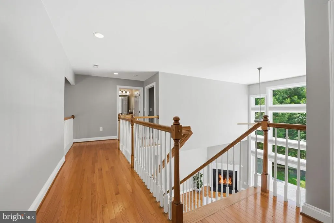
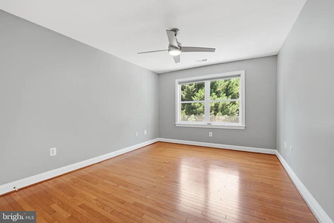
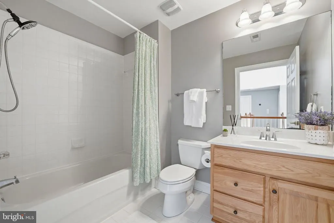
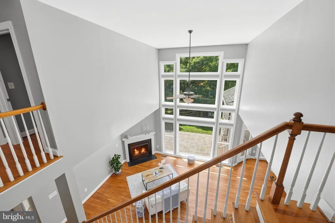
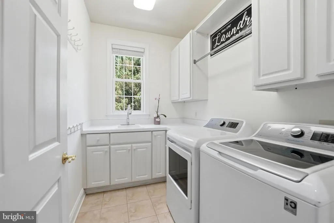
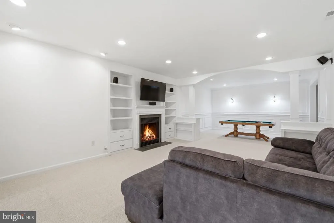
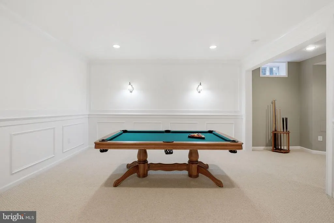
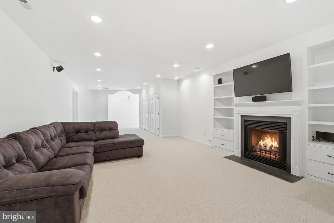
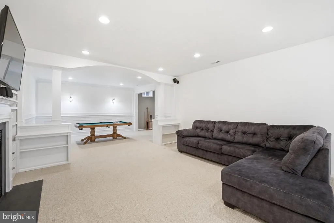
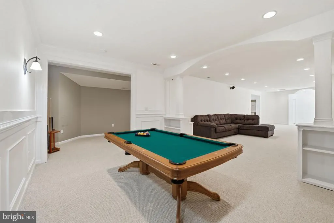
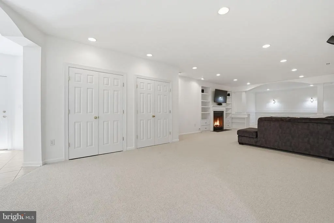
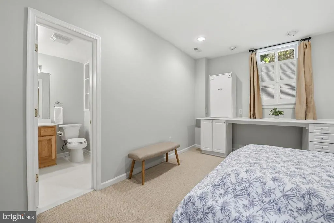
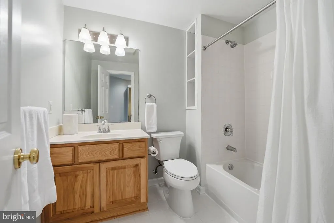
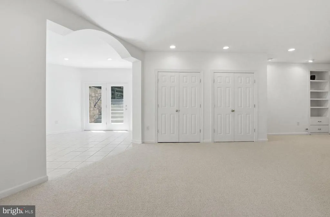
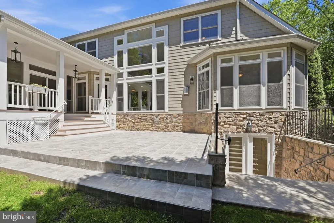
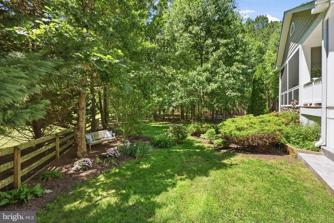
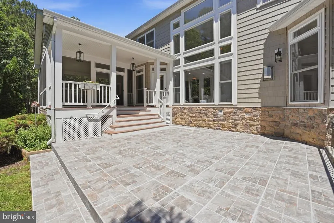
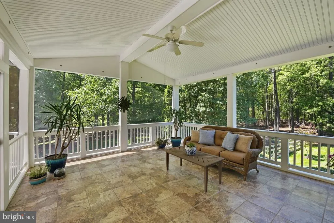
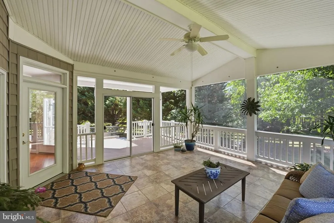
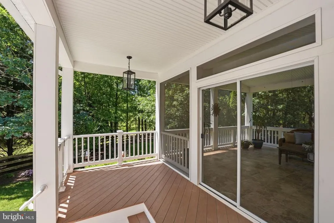
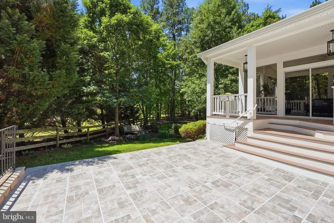
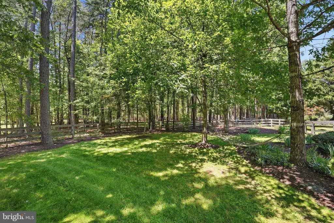
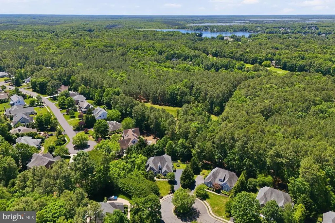
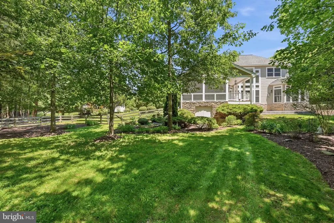
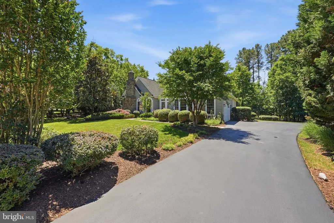
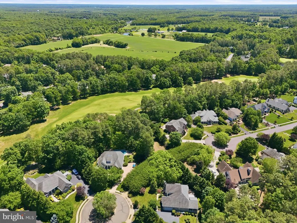
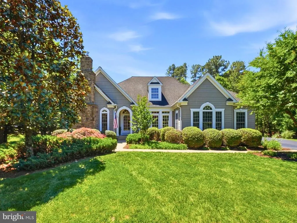
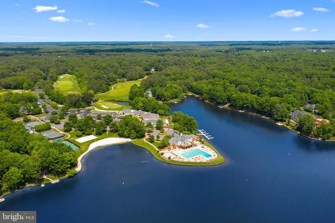
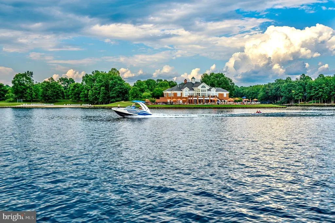
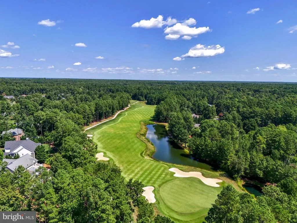
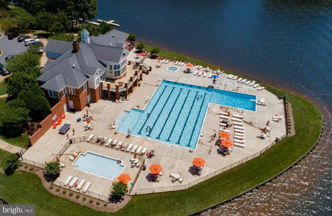
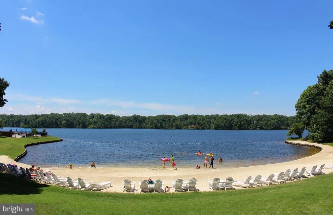
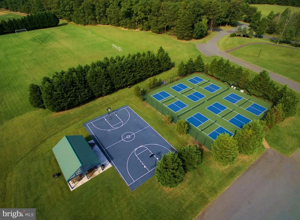
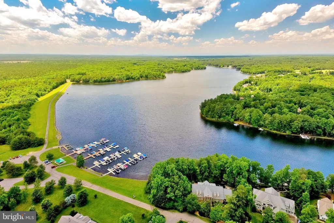
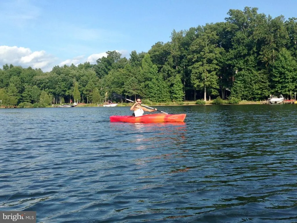
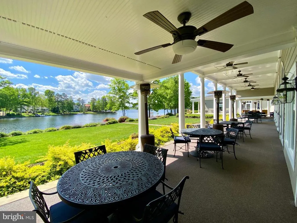
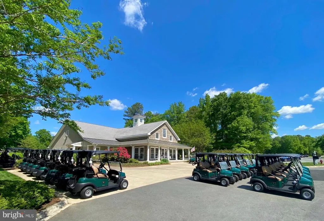
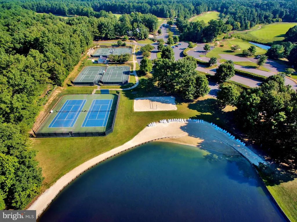
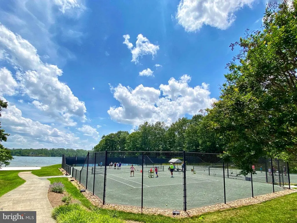
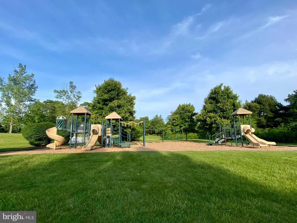
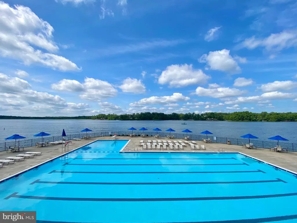
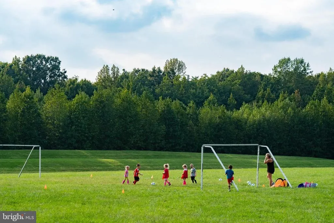
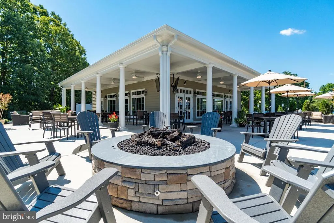
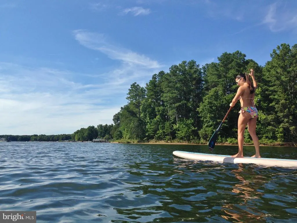
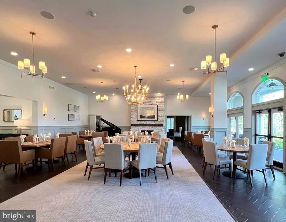
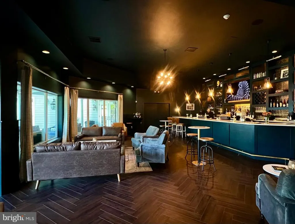
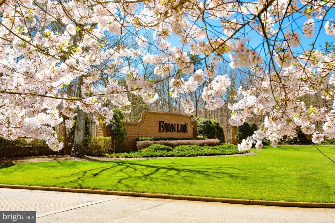
Gorgeous Turn-Key Dream Home located inside the premier luxury gated Fawn Lake Community of Fredericksburg, VA! Palladium windows and an arched entrywayenhance the charming exterior design and curb appeal of this beautiful Residence. Inside, a welcoming Foyer opens to a flowing floorplan accented with gleaming hardwood floors, large windows offering plenty of sunlight, and beautiful architectural details throughout. The two-story Family Room features a spectacular wall of windows offering views of nature. A Formal Living Room with French Doors and a stunning stone Fireplaceserves as an optional Study.The Gourmet Kitchen with beautiful Cabinetry, new Stainless Appliances, Granite counters, and a large Butler's Pantry offers ample space for preparing meals. An inviting Breakfast Nook with access to the amazing screened Porch, flows into the Family Room with a cozy gas fireplace. The elegant Dining Room with vaultedceilings is perfect for hosting special gatherings. A spacious main level Owner's Suite with a walk-in closet and beautiful Spa Bath with large soaking tub and tile shower offers abundant comforts to unwind and relax. An additional gracious main-level Bedroom with an adjoining Full Bath offers private access to the screened porch. The Laundry Room with utility sink and plenty of storage cabinets completes the main level. The Oak staircase leads to a beautiful Bedroom en-suite with a Full Bath plus a gracious Bedroom with an adjoining Full Bath. Designed for entertaining, the finished open concept basement features a large Recreation Room with a gas fireplace anchored by built-in bookcases.Theadjacent game Room with elegantwood trim makes aperfect pool lounge. A spacious Den with a private Full Bathcan also function as a Guest Retreat or Home Office.An abundance of unfinished space with shelving offers plenty of storage. Enjoy outdoor living in the charming Screened Porch and maintenance-free covered porch just off the Family Room! An amazing stone Veranda provides the perfectbackdrop forextended outdoor living and entertaining, while overlooking the picturesque park-like grounds. Meticulously maintained! Recent updates include: New HVAC and Furnace in 2021 & 2023, Water Heater in 2022, Kitchen Appliances in 2024, Washer & Dryer in 2023, Built-in Generator in 2020, Stone patio and fresh paint throughout in 2026! The oversized garage and storage room provide ample space for cars and equipment! The private fenced backyard, which abuts to a wooded Conservation area, is ideal for enjoying the beautiful sights and sounds of nature. Designed to maximize breathtaking outdoor scenery, the home is nestled on a .66 Acre lot with mature trees and lush landscaping. An array of flowering shrubs and ornamental trees highlight the manicured grounds. Sited in a quietcul-de-sacwithin walking distance to the Fawn Lake Sports Park, where you can enjoy Pickleball, basketball, soccer and ball fields, a playground, plus a Dog Park! Hop on thewalking path that leads to the pool, beach, tennis courts, and the Fawn Lake Country Club! Whether entertaining on a grand scale or enjoying quiet, everyday moments, this beautiful Home offers an incredible opportunity to embrace the magic of peaceful country life and the ultimate lifestyle at Fawn Lake! The vibrant Fawn Lake Community offers amazing amenities such as a boating recreational lake, beach, an Arnold Palmer Golf Course, tennis courts, baseball and soccer fields, volleyball courts, walking trails, Community Club House, marina, fitness center, restaurants, Country Club, playgrounds, and so much more! Plus, with an array of clubs, groups and daily activities, you will have plenty of opportunities to join the social scene, make new friends and remain active all year-round! Located in the countryside near the town of Fredericksburg, surrounded by park lands. Conveniently located to shopping, restaurants, top-rated Riverbend School District, and I-95!
| Elementary School | Middle School | High School |
|---|---|---|
| Brock Road Elementary School | Ni River Middle School | Riverbend High School |
| Price History | |
|---|---|
| 6/3/2026 | Listed $875,000 |
| 7/6/2026 | 3$849,000 |
| 7/14/2026 | 3$825,000 |
| 7/27/2026 | 4$799,000 |
General Features
| Living Area | 4439 |
|---|---|
| Sewer | Public Sewer |
| Heating | Central,Energy Star Heating System,Heat Pump(s) |
| Cooling | Central A/C,Ceiling Fan(s),Programmable Thermostat |
| Utilities | Under Ground |
| Possession | Settlement |
| Roof | Architectural Shingle |
| Appliances | Built-In Microwave,Cooktop,Dishwasher,Disposal,Dryer,Energy Efficient Appliances,Oven - Wall,Refrigerator,Stainless Steel Appliances,Washer,Water Heater |
| Zoning | R |
| HOA Fee | 3505.00 |
| Garage Spaces | 2.00 |
| Association Fee Includes | Management,Pier/Dock Maintenance,Pool(s),Recreation Facility,Road Maintenance,Security Gate |
| Patio/Porch Features | Porch(es),Screened,Terrace,Deck(s),Patio(s) |
| Architectural Style | Transitional |
| Construction Materials | Stone,Vinyl Siding |
| School District | SPOTSYLVANIA COUNTY PUBLIC SCHOOLS |
| Year Built | 2005 |
| View | Garden/Lawn,Courtyard,Trees/Woods |
| Levels | 3 |
| Tax Year | 2025 |
| Ownership | Fee Simple |
| Cool Fuel | Electric |
| Section | 6B |
| Accessibility | 2+ Access Exits,36 + wide Halls |
| Assoc Fee Paid Per | Annually |
| County | SPOTSYLVANIA |
| New Construction | No |
| Property Type | Residential |
| Association Amenities | Baseball Field,Basketball Courts,Beach,Boat Dock/Slip,Boat Ramp,Club House,Common Grounds,Exercise Room,Dining Rooms,Extra Storage,Gated Community,Golf Club,Golf Course,Golf Course Membership Availab |
| HOA | Yes |
| Subdivision Name | FAWN LAKE |
| Garage Y/N | Yes |
| Water Access Y/N | Yes |
| Other Structures | Above Grade,Below Grade |
| Full Baths | 5 |
| Status | ACTIVE |
| Directions | I-95 TO FREDERICKSBURG EXIT. |
| City | SPOTSYLVANIA |
| Body of Water | Fawn Lake |
| Association Name | FAWN LAKE COMMUNITY |
| Senior Community Y/N | No |
| Lot Size Units | Square Feet |
| Lot Size Square Feet | 28929.00 |
| Tax Assessed Value | 700000.0 |
| Tax Annual Amount | 7000.0 |
| Property Condition | Excellent |
| Structure Type | Detached |
| Condo/Coop Association fee Y/N | No |
| Bathrooms Full Main Level | 2 |
| Bathrooms Count Main Level | 3.00 |
| Price Per Sq Ft Total AG | 254.54 |
| Additional Parcels Y/N | No |
| Community Pool Features | In Ground |
| Vacation Rental Y/N | No |
| Virtual Tour | https://listings.blueskyemedia.com/videos/019e7e8f-801e-73cf-945a-a71bd10f2a8f |
| Total SQFT | 4689 |
| Location Type | Lake |
| Standard Status | Active |
| Year Built Source | Assessor |
| Legal Subdivision | FAWN LAKE |
| Tax Lot | 412 |
Interior Features
| Interior Amenities | Attic,Carpet,Ceiling Fan(s),Entry Level Bedroom,Family Room Off Kitchen,Floor Plan - Open,Formal/Separate Dining Room,Kitchen - Gourmet,Primary Bath(s),Pantry,Recessed Lighting,Walk-in Closet(s),Wood |
|---|---|
| Heating Fuel | Propane - Leased,Electric |
| Basement | Fully Finished,Improved,Full,Heated,Interior Access,Outside Entrance,Shelving,Walkout Stairs |
| Flooring | Solid Hardwood,Ceramic Tile |
| Total Fireplaces | 3 |
| Fireplace Features | Gas/Propane,Insert,Mantel(s),Wood,Screen |
| Hot Water | 60+ Gallon Tank |
| Basement (Y/N) | Yes |
| Heating Y/N | Yes |
| Window Features | Palladian,Low-E,Screens,Sliding |
| Fireplace Y/N | Yes |
| Above Grade Finished Area | 3139 |
| Half Baths | 1 |
| Central Air Y/N | Yes |
| Total Bedrooms | 4 |
| Below Grade Finished Area | 1300 |
| Room Type | Living Room,Dining Room,Primary Bedroom,Bedroom 2,Bedroom 3,Bedroom 4,Bedroom 5,Kitchen,Game Room,Family Room,Den,Foyer,Breakfast Room,Laundry,Recreation Room,Storage Room,Bathroom 2,Bathroom 3,Hobby |
| Main Level Bedrooms | 2 |
| Below Grade Finished Area Unit Type | Square Feet |
| LivingAreaSource | Estimated |
| Laundry Type | Main Floor |
| Below Grade Unfin Area Units | Square Feet |
| Below Grade Unfin SQFT | 250 |
| Below Grade Unfin SQFT Source | Estimated |
| Below Grade Finished Area Source | Estimated |
| Bedrooms Count All Upper Levels | 2 |
| Bedrooms Count Upper Level 1 | 2 |
| Bathrooms Half Main Level | 1 |
| Bathrooms Full Upper Level 1 | 2 |
| Bathrooms Full Lower Level 1 | 1 |
| Bathrooms Full All Upper Levels | 2 |
| Bathrooms Full All Lower Levels | 1 |
| Bathrooms Count Upper Level 1 | 2.00 |
| Bathrooms Count Lower Level 1 | 1.00 |
| Bathrooms Count All Upper Levels | 2 |
| Bathrooms Count All Lower Levels | 1 |
| Above Grade Finished Area Source | Assessor |
| Above Grade Finished Area Unit Type | Square Feet |
| Total Baths | 6 |
Exterior Features
| Exterior Amenities | Bump-outs,Chimney Cap(s),Extensive Hardscape,Exterior Lighting,Play Area,Secure Storage,Sidewalks,Stone Retaining Walls,Private Beach |
|---|---|
| Pool | Yes - Community |
| Fencing | Rear,Wood |
| Parking Features | Asphalt Driveway |
| Lot Features | Backs to Trees,Cul-de-sac,Front Yard,Landscaping,No Thru Street,Premium,Private,Rear Yard |
| Water Source | Public |
| Total Parking Spaces | 2 |
| Garage Features | Garage - Side Entry,Garage Door Opener |
| Type of Parking | Attached Garage,Driveway |
| Foundation Details | Concrete Perimeter |
| Spa | No |
| Water View Y/N | No |
| Lot Size Acres | 0.66 |
| Water Body Type | Lake |
| Lot Size Source | Assessor |
| Waterfront Y/N | No |
| Door Features | Double Entry,French,Insulated,Six Panel,Sliding Glass |
| Water Access Features | Boat - Powered,Canoe/Kayak,Fishing Allowed,Private Access,Swimming Allowed,Waterski/Wakeboard,Private Beach |
| Navigable Water Y/N | Yes |
| Water Oriented Y/N | Yes |
| # of Attached Garage Spaces | 2 |
Room Details
| Room | Dimensions | Level | Flooring | Details |
|---|---|---|---|---|
| Bathroom 2 | Main | |||
| Bathroom 3 | Upper 1 | |||
| Bedroom 2 | Main | |||
| Bedroom 3 | Upper 1 | |||
| Bedroom 4 | Upper 1 | |||
| Bedroom 5 | Lower 1 | |||
| Breakfast Room | Main | |||
| Den | Lower 1 | |||
| Dining Room | Main | |||
| Family Room | Main | |||
| Foyer | Main | |||
| Full Bath | Upper 1 | |||
| Full Bath | Lower 1 | |||
| Game Room | Lower 1 | |||
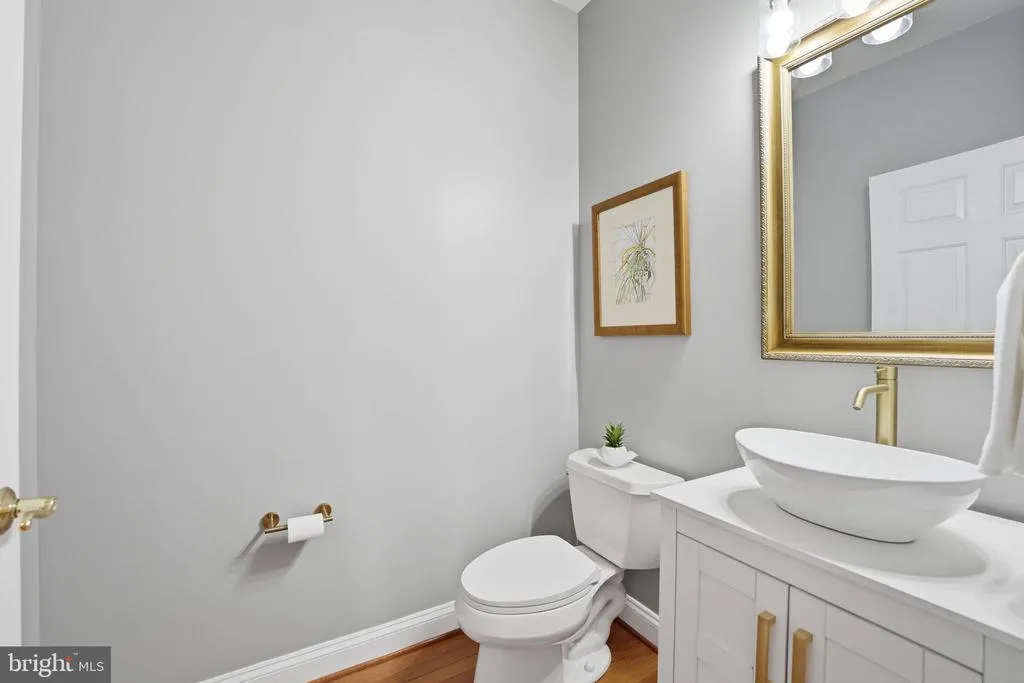
| Half Bath | Main | |||
| Hobby Room | Lower 1 | |||
| Kitchen | Main | |||
| Laundry | Main | |||
| Living Room | Main | |||
| Primary Bathroom | Main | |||
| Primary Bedroom | Main | |||
| Recreation Room | Lower 1 | Fireplace - Gas,Built-Ins | ||
| Screened Porch | Main | |||
| Storage Room | Lower 1 |
Amenities
- Foreclosure
- Views
- Short Sale
- New Construction
- Adult 55+
- Lease To Own
- No HOA Fees
- Furnished
- Primary On Main
- Air Conditioning
- Seller Finance
- Green
- Fixer Upper
- Horse
- Golf
- Fireplace
- Deck
- Garage
- Basement
- Pool
Property vs Single Family Average in 22551
Price
Taxes
Year Built
Visits
 © BRIGHT, All Rights Reserved
