
Address
5207 Linden Drive, Fredericksburg, VA
Price
$ 519,999
Property Attributes
- MLS#VASP2042570
- TypeSingle Family
- Listing Status ACTIVE
- CountySPOTSYLVANIA
- CityFredericksburg
- NeighborhoodThe Falls At LeeS Park
- Zip22407
- StyleColonial
- Year Built2005
- Taxes$ 3513
- Price$ 519,999
- Bedrooms4
- Full Bathrooms2
- Half Bathrooms1
- Sqr Footage2679
- Lot Size0.18 Acres
Data Source:
Bright MLS
Property Description
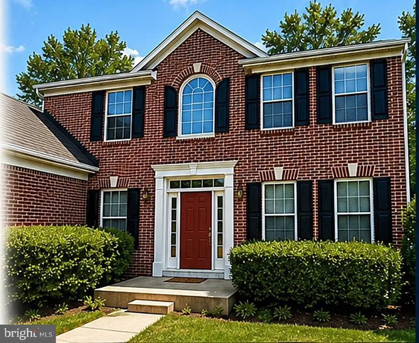
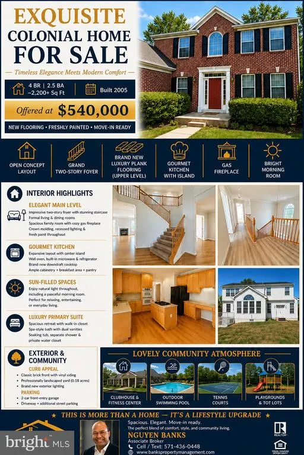
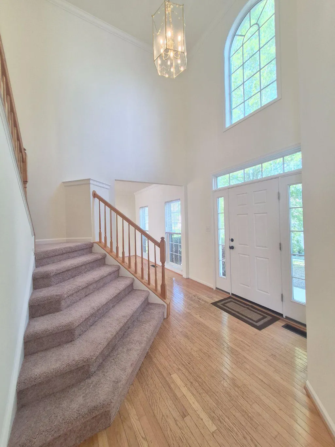
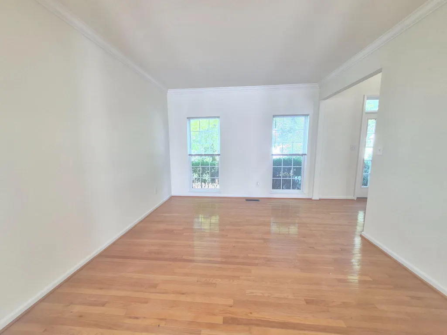
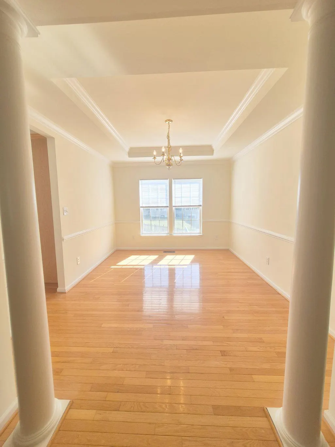
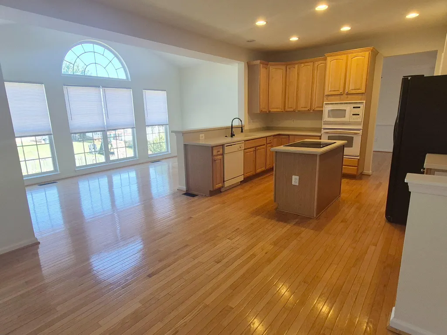
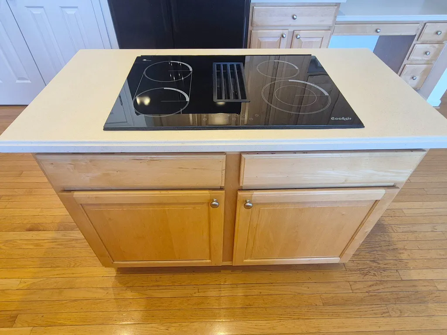
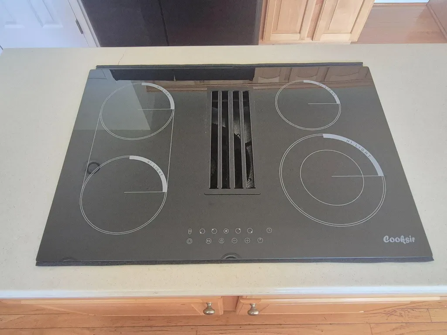
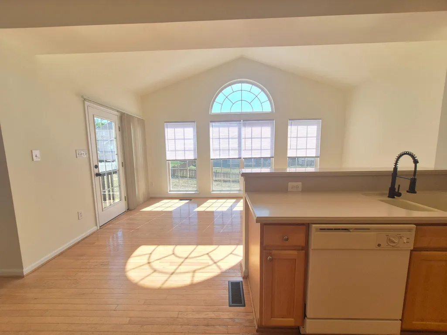
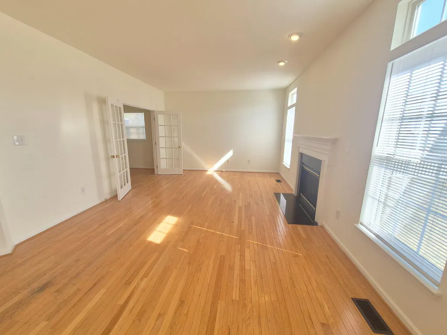
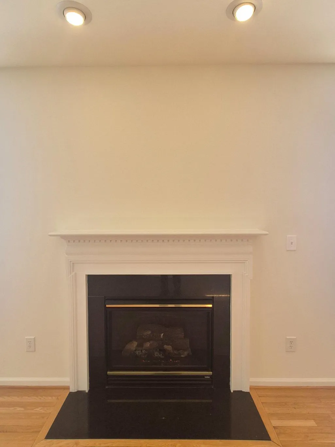
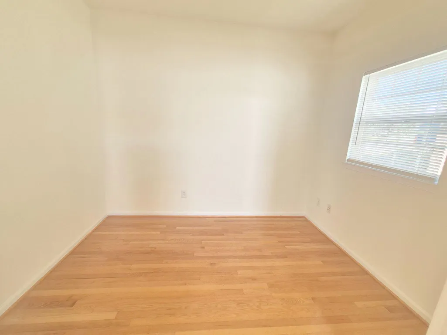
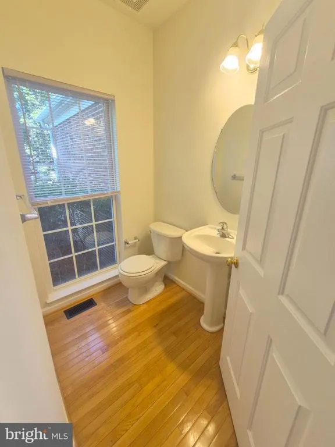
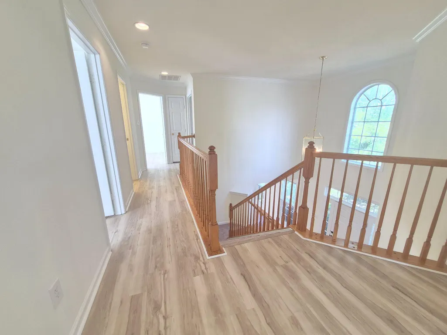
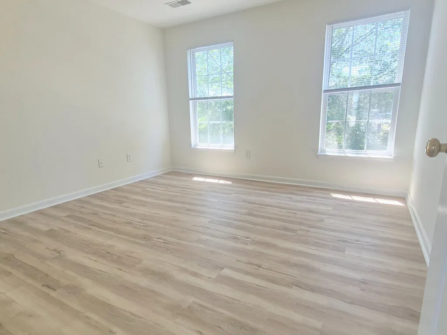
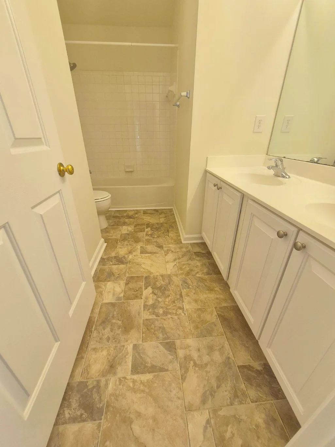
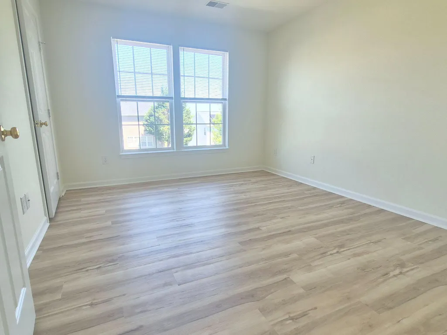
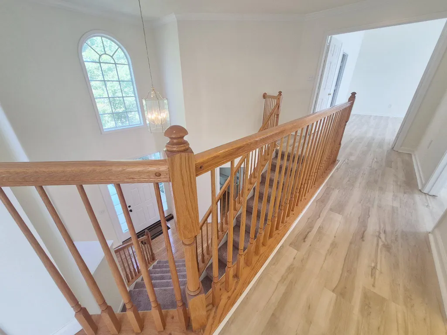
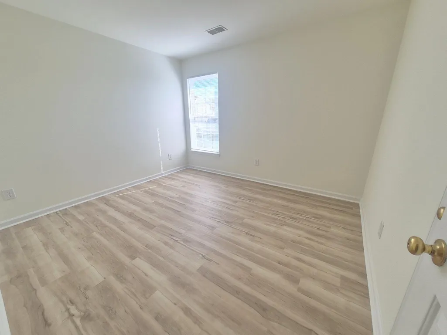
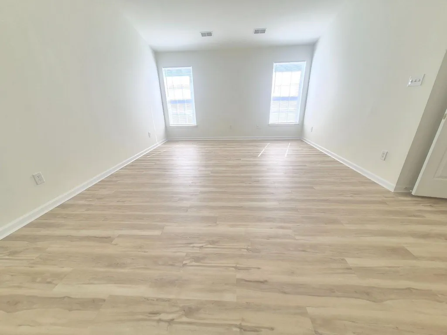
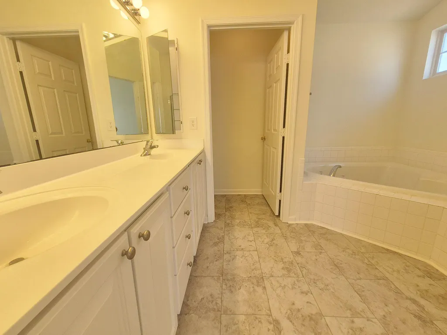
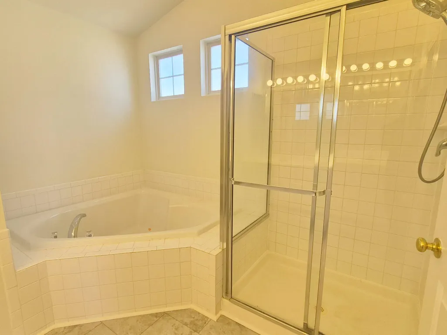
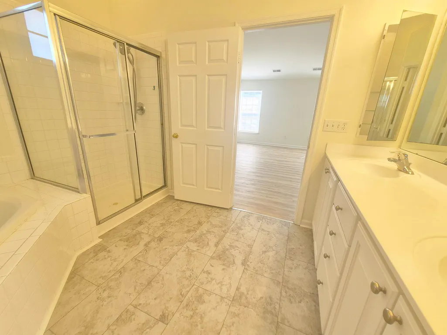
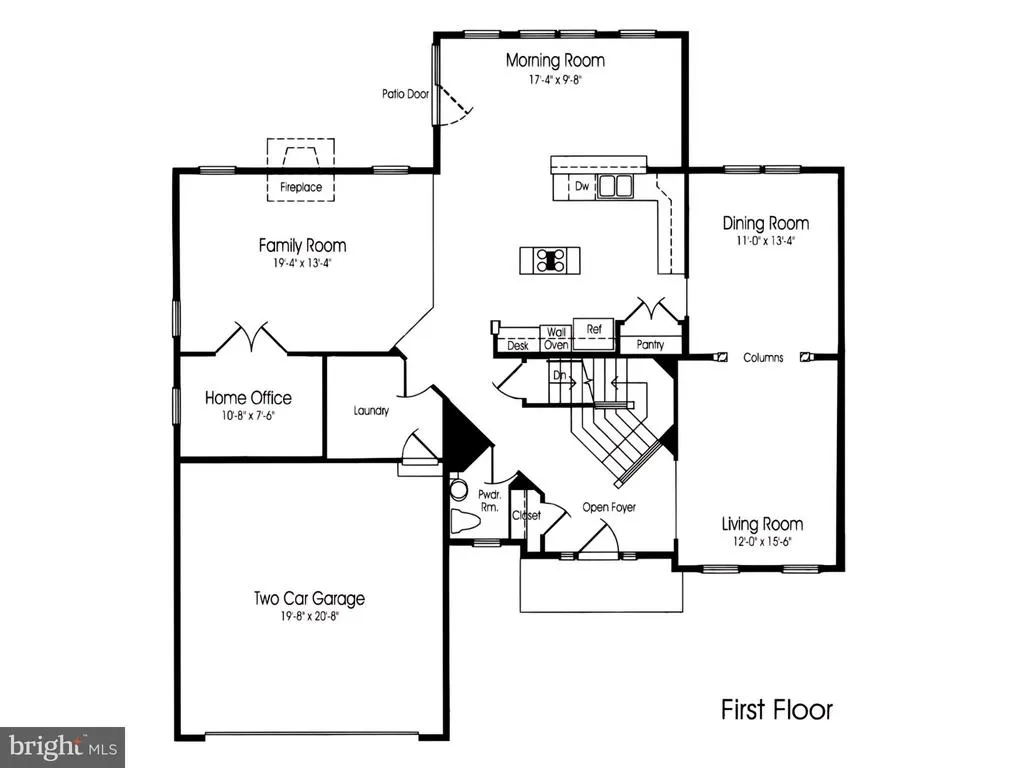
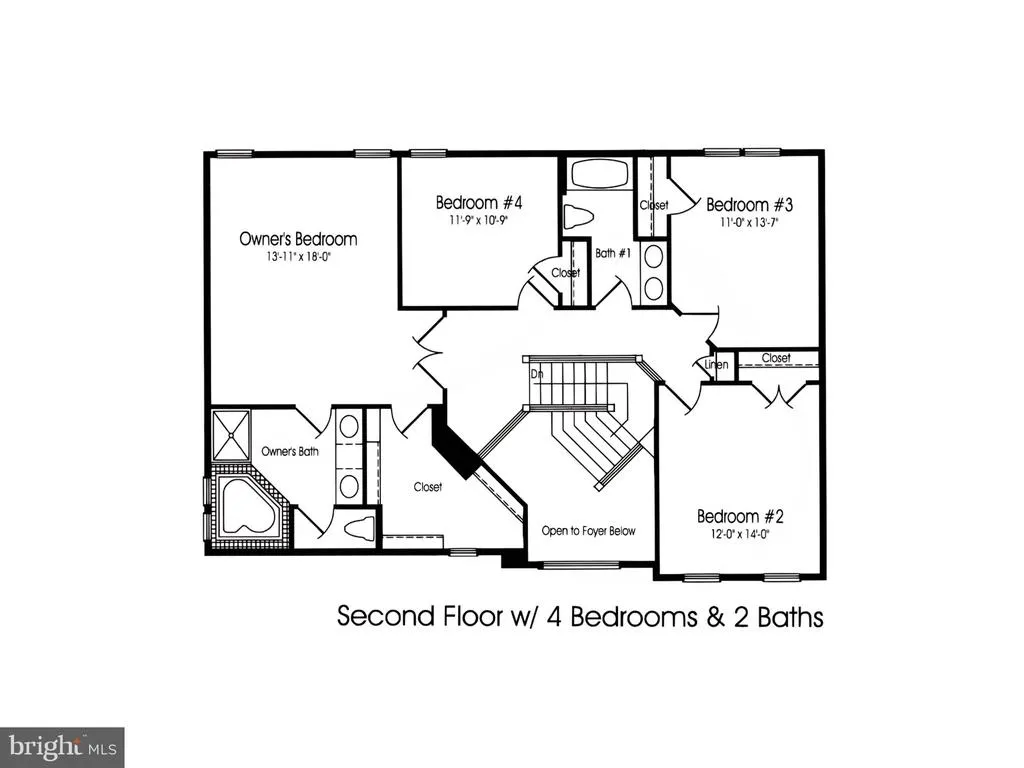
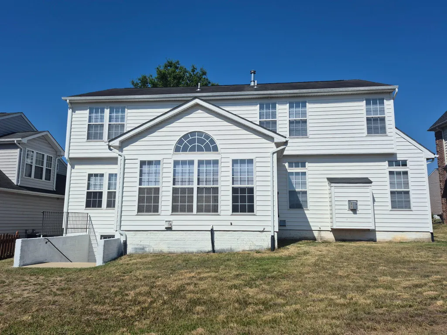
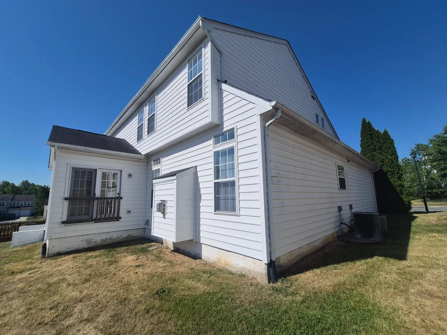
This stunning 4-bedroom, 2.5-bath Colonial, built in 2005, offers the perfect blend of elegance, comfort, and modern living. Situated in a beautifully maintained community, this detached home delivers both refined interiors and exceptional amenities. Step inside to an open and inviting floor plan where the family room and kitchen seamlessly connectideal for everyday living and effortless entertaining. The family room features a gas fireplace with an elegant mantel, creating a warm and welcoming focal point. Fresh paint, crown molding, recessed lighting, and brand-new luxury plank flooring on the upper level elevate the homes sophisticated appeal. The gourmet kitchen is designed to impress, complete with a built-in microwave, brand-new downdraft cooktop, wall oven, refrigerator, and a spacious center island perfect for gathering. A bright breakfast area, ample cabinetry, and a well-appointed pantry provide both function and style. Just off the kitchen, the sun-filled morning room offers a peaceful retreat to relax and unwind. Upstairs, youll find four generously sized bedrooms, each offering comfort and privacy. The primary suite serves as a true retreat, featuring a walk-in closet and a spa-like ensuite bath with dual vanities, a soaking tub, separate shower, and private water closet. The exterior is equally impressive with its classic brick front, vinyl siding, and newly installed exterior lighting. The professionally landscaped 0.18-acre lot enhances curb appeal, while the two-car front-entry garage, driveway, and additional street parking provide convenience. Residents enjoy access to an array of community amenities, including a clubhouse, fitness center, outdoor pool, tennis courts, and playgroundsperfect for an active and vibrant lifestyle. This exceptional home offers the perfect combination of luxury, space, and community living. Dont miss your opportunitythis one wont last long! - Also For Rent - MLS# VASP2044594 - $2,700
| Elementary School | Middle School | High School |
|---|---|---|
| Call School Board Elementary School | Call School Board Middle School | Call School Board High School |
| Price History | |
|---|---|
| 6/4/2026 | Listed $555,000 |
| 6/28/2026 | 3$540,000 |
| 7/23/2026 | 4$519,999 |
General Features
| Living Area | 2679 |
|---|---|
| Sewer | Public Sewer |
| Heating | Forced Air,Zoned |
| Cooling | Central A/C,Zoned |
| Utilities | Natural Gas Available |
| Possession | Immediate,Negotiable |
| Appliances | Built-In Microwave,Cooktop,Cooktop - Down Draft,Dishwasher,Disposal,Exhaust Fan,Icemaker,Oven - Wall,Refrigerator |
| Zoning | P2 |
| HOA Fee | 97.00 |
| Garage Spaces | 2.00 |
| Association Fee Includes | Common Area Maintenance,Trash |
| Architectural Style | Colonial |
| Construction Materials | Brick Front,Vinyl Siding |
| School District | SPOTSYLVANIA COUNTY PUBLIC SCHOOLS |
| Year Built | 2005 |
| Levels | 3 |
| Tax Year | 2026 |
| Ownership | Fee Simple |
| Cool Fuel | Electric |
| Accessibility | None |
| Assoc Fee Paid Per | Monthly |
| County | SPOTSYLVANIA |
| New Construction | No |
| Property Type | Residential |
| Association Amenities | Club House,Fitness Center,Pool - Outdoor,Swimming Pool,Tennis Courts,Tot Lots/Playground |
| HOA | Yes |
| Subdivision Name | THE FALLS AT LEE'S PARK |
| Garage Y/N | Yes |
| Water Access Y/N | No |
| Other Structures | Above Grade |
| Full Baths | 2 |
| Status | ACTIVE |
| Directions | Please Use GPS System |
| City | FREDERICKSBURG |
| Disclosures | Prop Disclosure |
| Association Name | LEE'S PARKE OWNER ASSOCIATION |
| Senior Community Y/N | No |
| Lot Size Units | Square Feet |
| Lot Size Square Feet | 7841.00 |
| Tax Assessed Value | 476600.0 |
| Tax Annual Amount | 3513.0 |
| Structure Type | Detached |
| Condo/Coop Association fee Y/N | No |
| Bathrooms Count Main Level | 1.00 |
| Price Per Sq Ft Total AG | 194.1 |
| Acceptable Financing | Cash,Conventional,FHA,VA |
| Community Pool Features | In Ground |
| Vacation Rental Y/N | No |
| Total SQFT | 2679 |
| Standard Status | Active |
| Year Built Source | Estimated |
| Association Recreation Fee | No |
Interior Features
| Interior Amenities | Crown Moldings,Family Room Off Kitchen,Floor Plan - Open,Kitchen - Island,Recessed Lighting,Walk-in Closet(s),Window Treatments,Breakfast Area,Carpet,Pantry |
|---|---|
| Heating Fuel | Natural Gas |
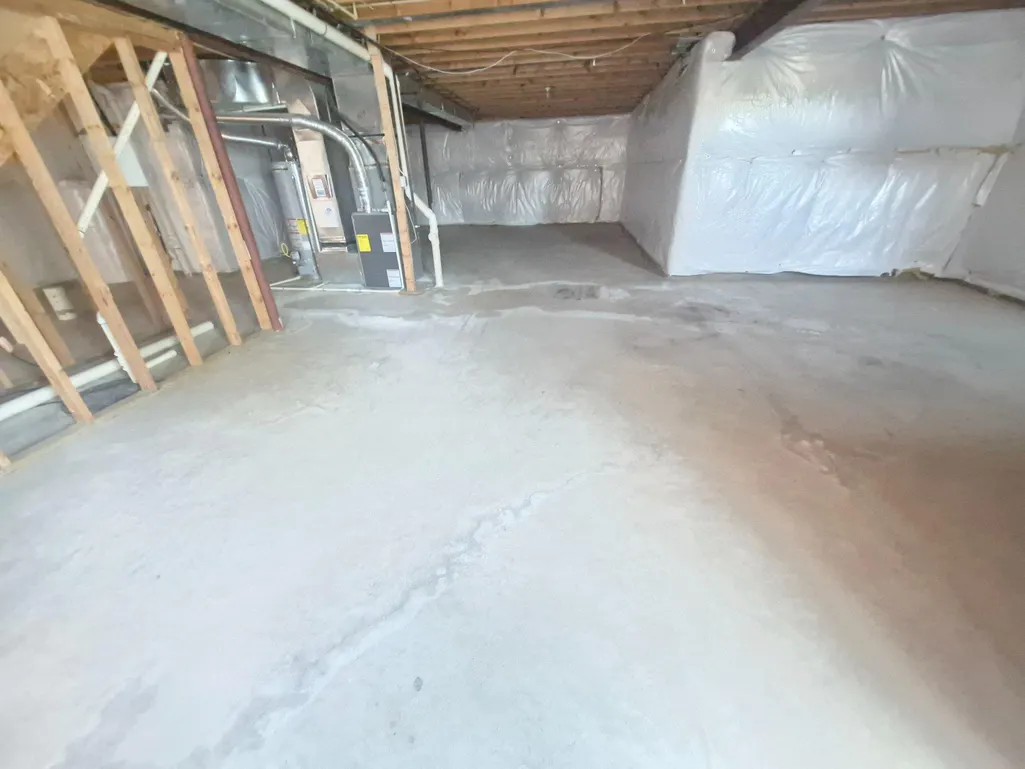
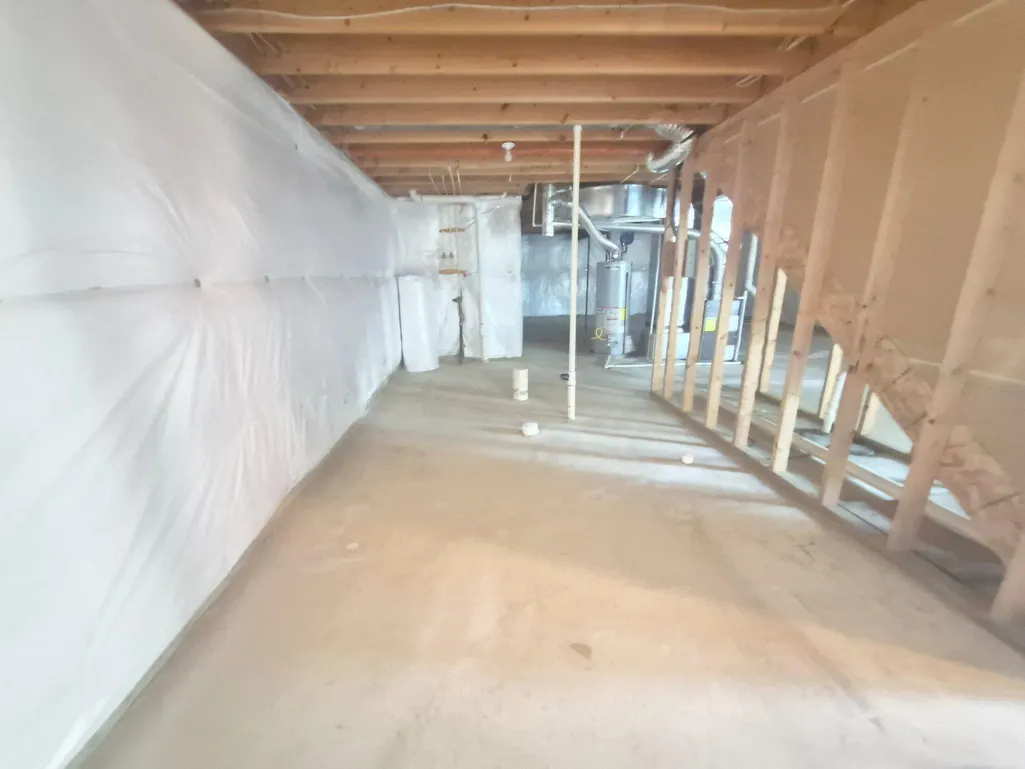
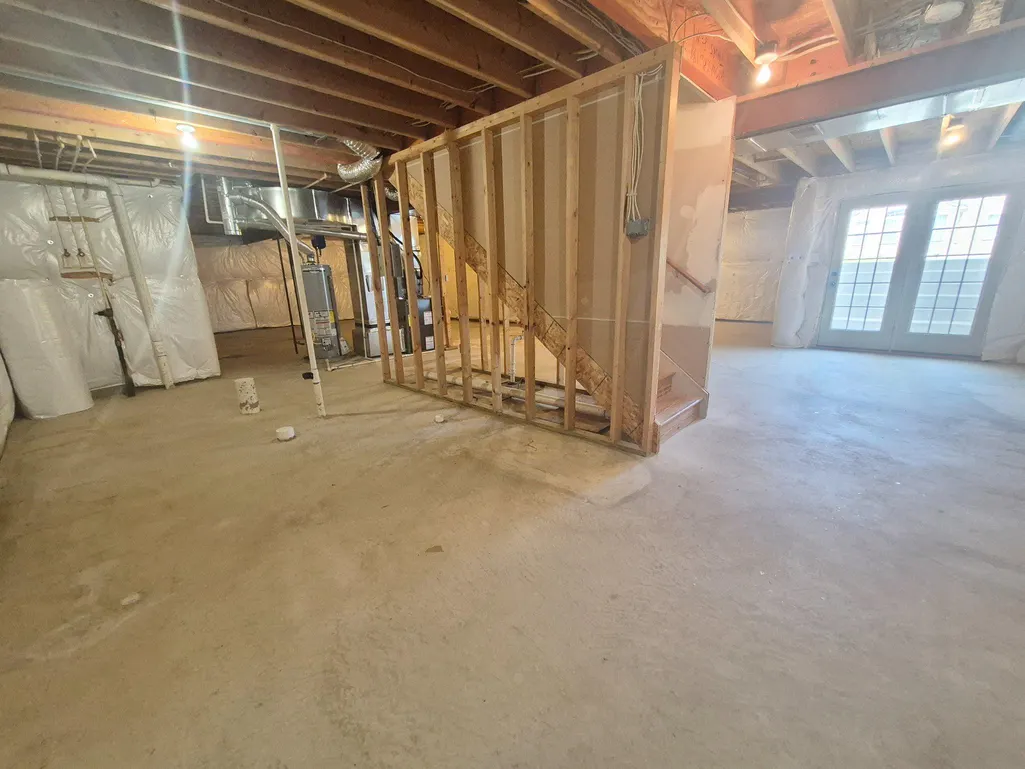
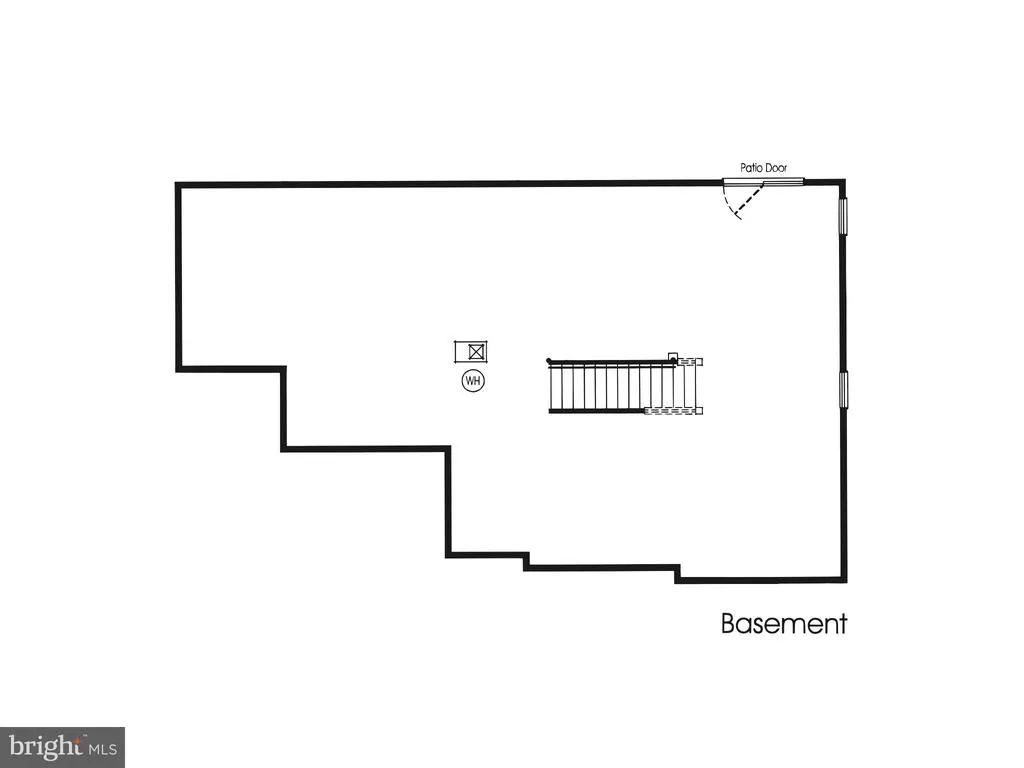
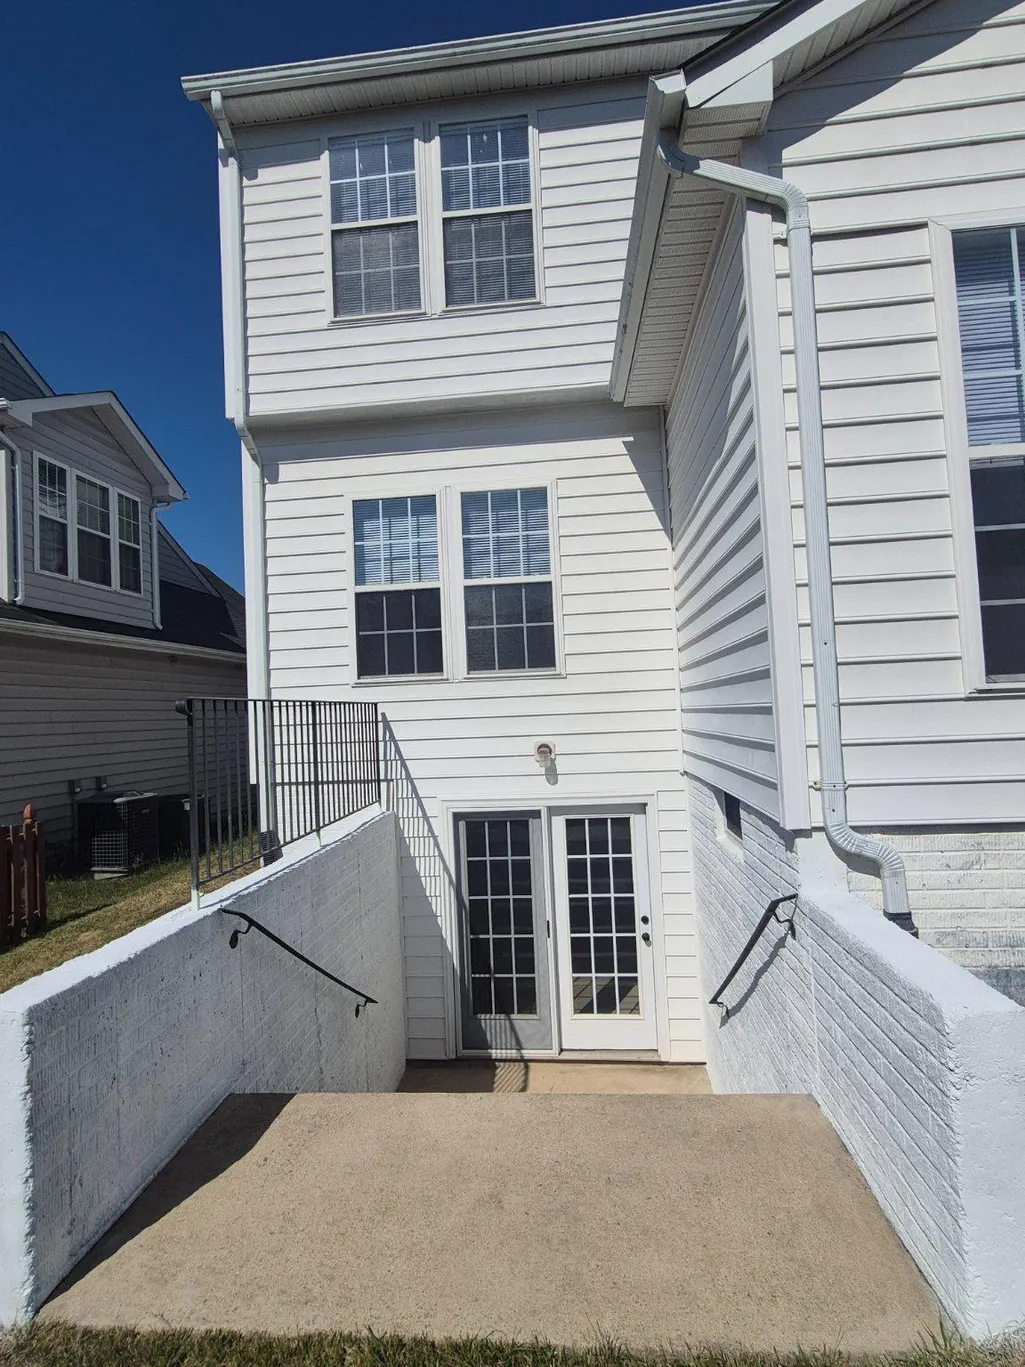
| Basement | Daylight,Partial,Rear Entrance,Unfinished,Walkout Stairs |
| Total Fireplaces | 1 |
| Fireplace Features | Gas/Propane,Mantel(s),Metal |
| Hot Water | Natural Gas |
| Basement (Y/N) | Yes |
| Heating Y/N | Yes |
| Fireplace Y/N | Yes |
| Above Grade Finished Area | 2679 |
| Half Baths | 1 |
| Central Air Y/N | Yes |
| Total Bedrooms | 4 |
| Room Type | Living Room,Dining Room,Primary Bedroom,Bedroom 2,Bedroom 3,Bedroom 4,Kitchen,Family Room,Den,Foyer,Sun/Florida Room,Laundry,Bathroom 2,Primary Bathroom,Half Bath |
| LivingAreaSource | Estimated |
| Laundry Type | Hookup,Main Floor |
| Bedrooms Count All Upper Levels | 4 |
| Bedrooms Count Upper Level 1 | 4 |
| Bathrooms Half Main Level | 1 |
| Bathrooms Full Upper Level 1 | 2 |
| Bathrooms Full All Upper Levels | 2 |
| Bathrooms Count Upper Level 1 | 2.00 |
| Bathrooms Count All Upper Levels | 2 |
| Above Grade Finished Area Source | Estimated |
| Above Grade Finished Area Unit Type | Square Feet |
| Total Baths | 3 |
Exterior Features
| Exterior Amenities | Exterior Lighting,Gutter System,Sidewalks |
|---|---|
| Pool | Yes - Community |
| Parking Features | Concrete Driveway |
| Water Source | Public |
| Total Parking Spaces | 4 |
| Garage Features | Garage - Front Entry,Garage Door Opener |
| Type of Parking | Attached Garage,Driveway,On Street |
| Foundation Details | Slab |
| Water View Y/N | No |
| Lot Size Acres | 0.18 |
| Lot Size Source | Estimated |
| Waterfront Y/N | No |
| Horse Y/N | No |
| Navigable Water Y/N | No |
| Water Oriented Y/N | No |
| # of Attached Garage Spaces | 2 |
Room Details
| Room | Dimensions | Level | Flooring | Details |
|---|---|---|---|---|
| Bathroom 2 | Upper 1 | Flooring - Vinyl | ||
| Bedroom 2 | Upper 1 | Flooring - Laminate Plank | ||
| Bedroom 3 | Upper 1 | Flooring - Luxury Vinyl Plank | ||
| Bedroom 4 | Upper 1 | Flooring - Luxury Vinyl Plank | ||
| Den | Main | Flooring - HardWood | ||
| Dining Room | Main | Flooring - HardWood | ||
| Family Room | Main | Flooring - HardWood | ||
| Foyer | Main | Flooring - HardWood | ||
| Half Bath | Main | Flooring - HardWood | ||
| Kitchen | Main | Flooring - HardWood | ||
| Laundry | Main | Flooring - Vinyl | ||
| Living Room | Main | Flooring - HardWood | ||
| Primary Bathroom | Upper 1 | Flooring - Laminate Plank | ||
| Primary Bedroom | Upper 1 | Flooring - Luxury Vinyl Plank | ||
| Sun/Florida Room | Main | Flooring - HardWood |
Amenities
- Foreclosure
- Views
- Short Sale
- New Construction
- Adult 55+
- Lease To Own
- No HOA Fees
- Furnished
- Primary On Main
- Air Conditioning
- Seller Finance
- Green
- Fixer Upper
- Horse
- Golf
- Fireplace
- Deck
- Garage
- Basement
- Pool
Property vs Single Family Average in 22407
Price
Taxes
Year Built
Visits
 © BRIGHT, All Rights Reserved
