
Views
Address
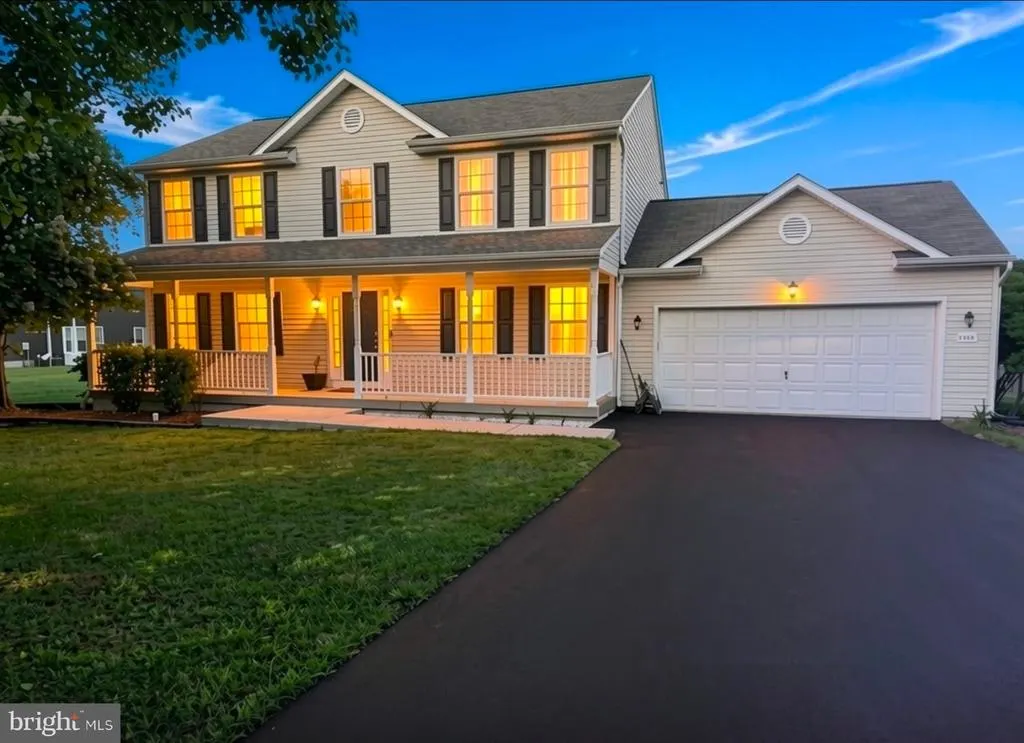
7631 Chancellor Road, Fredericksburg, VA
Price
$ 514,999
Property Attributes
- MLS#VASP2042810
- TypeSingle Family
- Listing Status ACTIVE
- CountySPOTSYLVANIA
- CityFredericksburg
- NeighborhoodBeechwood Estates
- Zip22407
- StyleColonial
- Year Built2002
- Taxes$ 3197
- Price$ 514,999
- Bedrooms4
- Full Bathrooms2
- Half Bathrooms1
- Sqr Footage2128
- Lot Size0.48 Acres
Data Source:
Bright MLS
Property Description
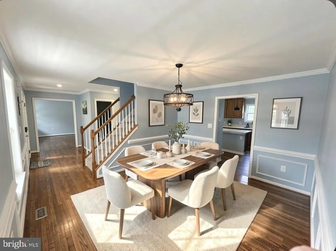
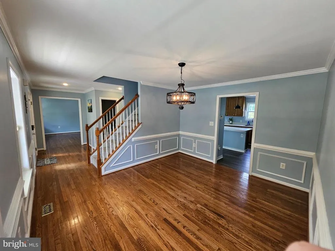
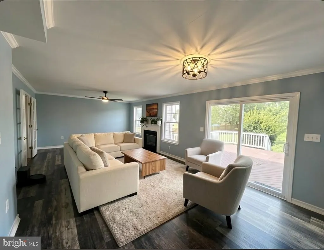
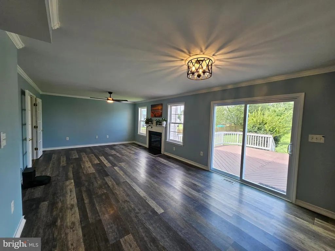
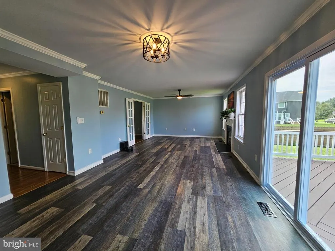
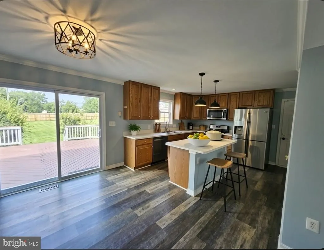
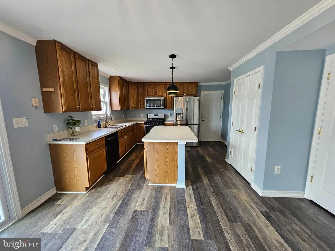
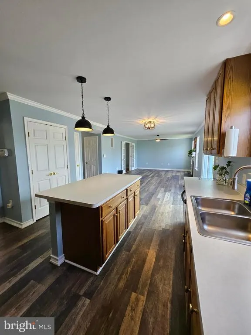
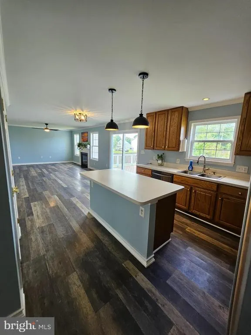
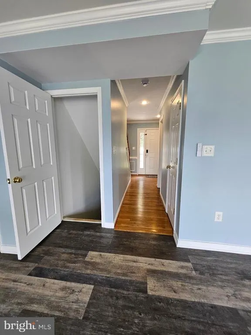
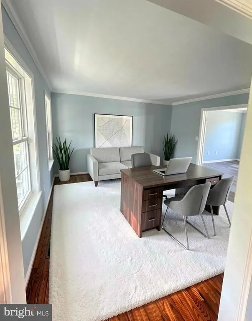
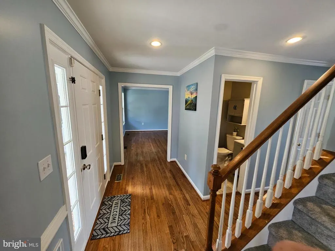
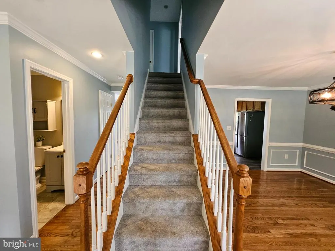

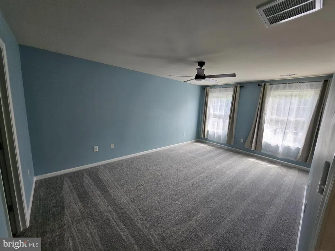
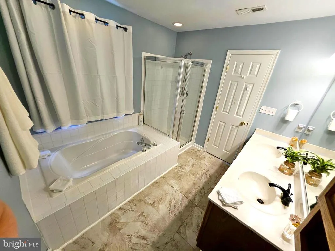
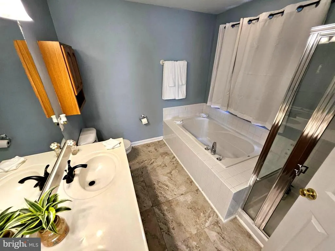
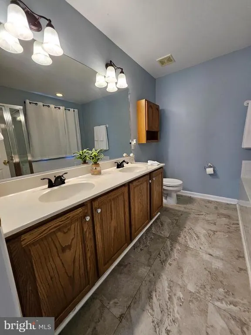
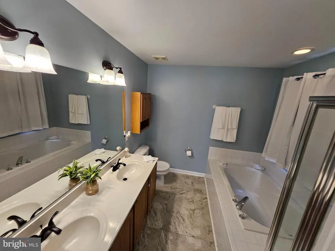
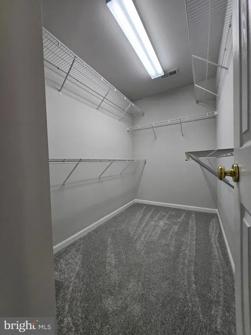
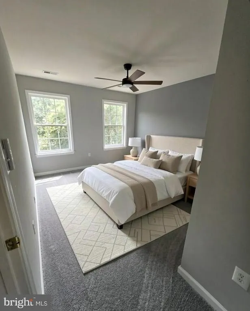
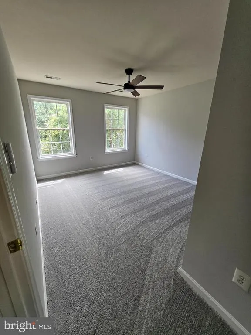
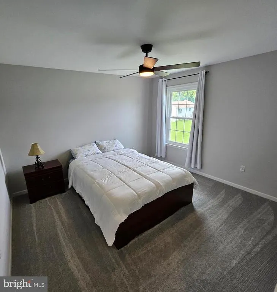
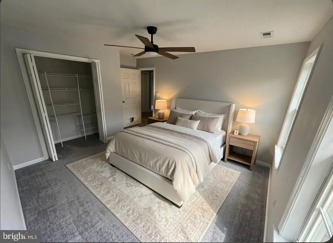
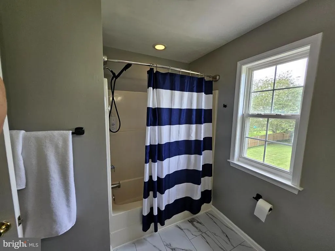
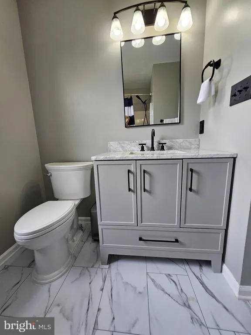
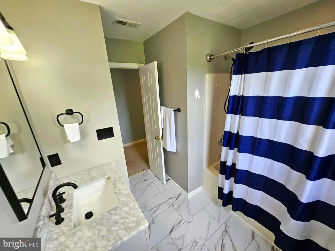
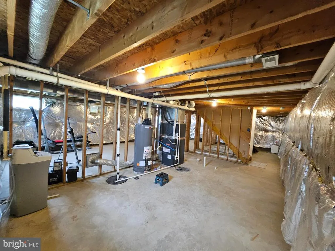
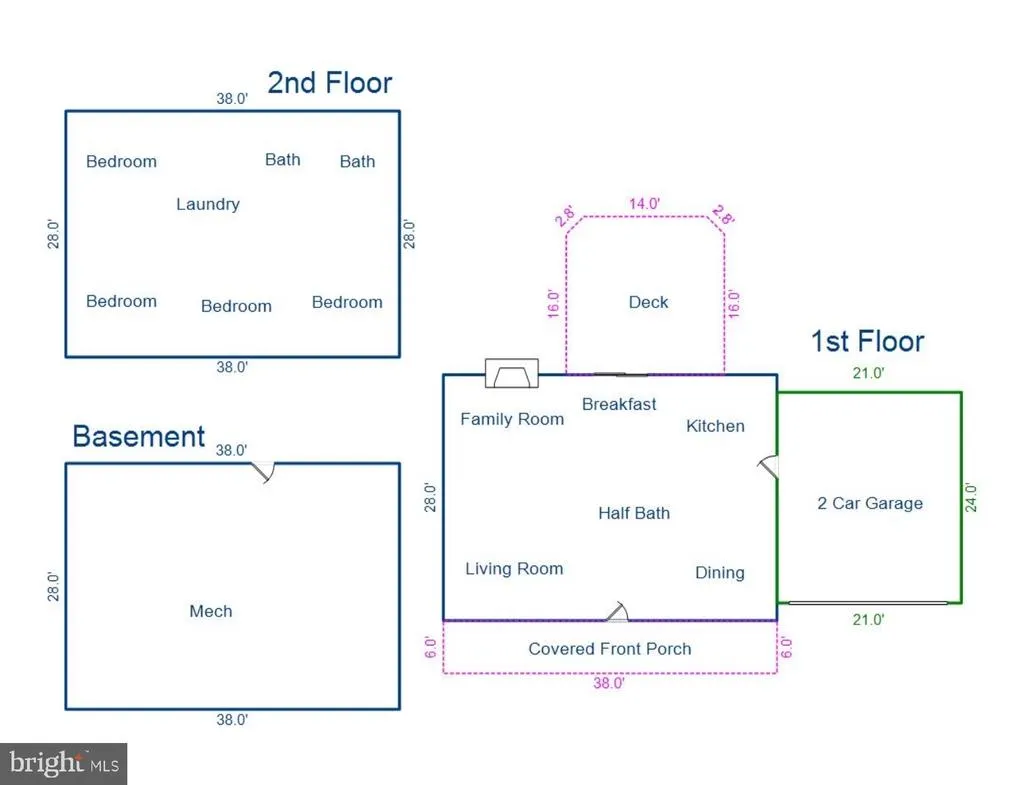
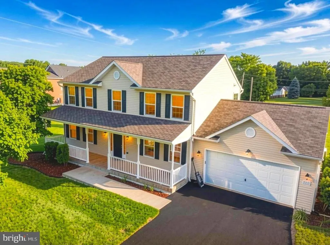
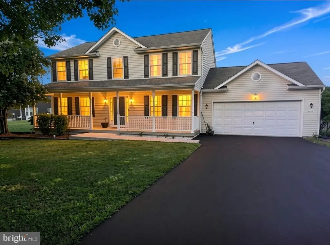
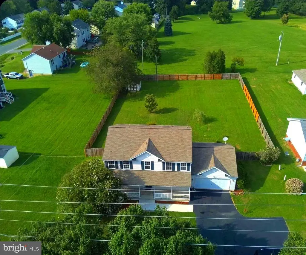
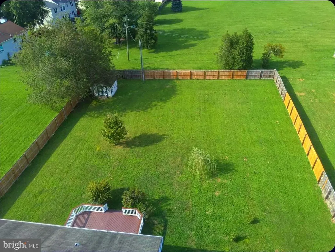
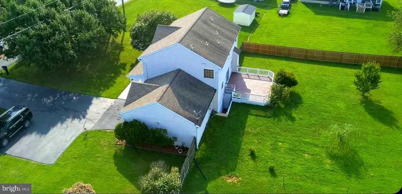
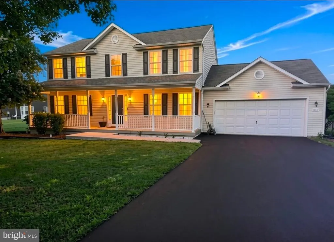
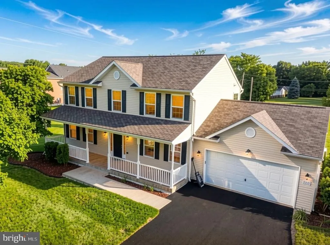
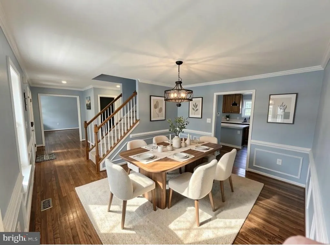
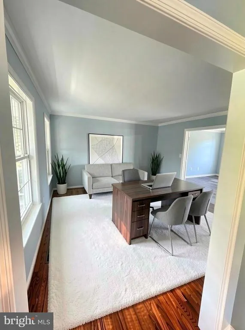
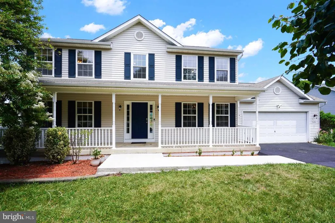
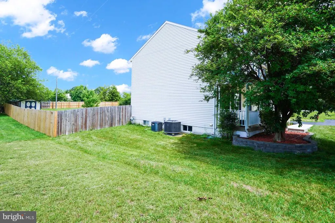
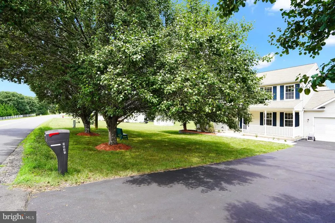
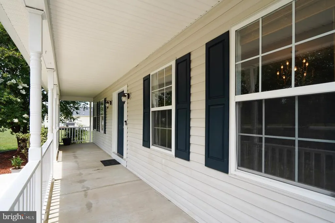
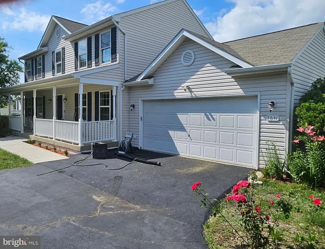
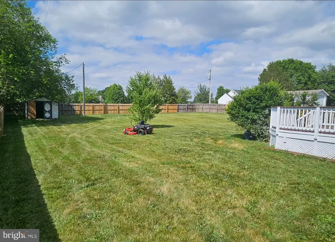
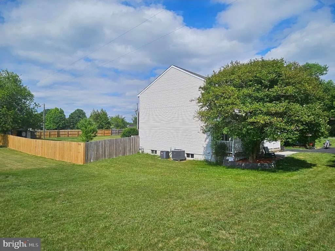
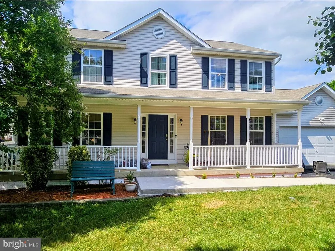
Welcome to 7631 Chancellor Road. A stunning Colonial Style home, nestled in the heart of Fredericksburg, Virginia with ( NO HOA ). This three-level residence is freshly carpeted upstairs and offers four wonderfully sized bedrooms with two and a half baths, all on a very spacious .48-acre lot. Walk into the Main Level from the covered front porch or the oversized two-car garage with 6+ additional parking areas out front in the freshly paved driveway. The main level includes a beautiful Dining Room, a separate Office or Study space, a large Family Room with an open Kitchen layout, perfect for entertaining. Every Room features brand-new modern style fans and light fixtures to keep the home bright and comfortable. Upstairs, you will find four well-appointed bedrooms, a hallway full bath, with the Primary Suite boasting a double vanity , large soaking tub, and two closets with one being a very spacious walk-in! The unfinished lower third-level basement offers endless potential for additional Bedrooms , a Den , or Entertainment Rooms with its own exit stairway to the backyard. Outside, enjoy an Amazingly sized - HUGE , fenced-in backyard, with a newly refurbished vinyl Deck. Perfect for relaxing or hosting gatherings! Plus, the home backs onto a big open field, providing a lovely sense of space and privacy. And with the new front concrete walkway, this home's curb appeal is simply exceptionable. Come see it , In Person , at our OPEN HOUSE , this Saturday August 22 11am-2pm We cant wait for you to experience it for yourself! ** OPEN HOUSE- SATURDAY 11am-2pm **
| Elementary School | Middle School | High School |
|---|---|---|
| Wilderness Elementary School | Freedom Middle School | Riverbend High School |
| Price History | |
|---|---|
| 6/20/2026 | Listed $535,000 |
| 7/17/2026 | 4$514,999 |
General Features
| Living Area | 2128 |
|---|---|
| Sewer | Public Septic |
| Heating | Zoned,Forced Air,Heat Pump(s) |
| Cooling | Heat Pump(s),Ceiling Fan(s),Zoned |
| Utilities | Cable TV Available |
| Possession | 0-30 Days CD,Immediate |
| Appliances | Dishwasher,Disposal,Exhaust Fan,Icemaker,Microwave,Oven/Range - Electric,Refrigerator,Built-In Microwave |
| Zoning | R1 |
| Garage Spaces | 2.00 |
| Patio/Porch Features | Deck(s),Porch(es) |
| Architectural Style | Colonial |
| Security Features | Main Entrance Lock,Smoke Detector,Carbon Monoxide Detector(s),Exterior Cameras,Motion Detectors |
| Construction Materials | Vinyl Siding |
| School District | SPOTSYLVANIA COUNTY PUBLIC SCHOOLS |
| Exclusions | washer & dryer |
| Year Built | 2002 |
| View | Panoramic |
| Levels | 3 |
| Tax Year | 2026 |
| Ownership | Fee Simple |
| Cool Fuel | Electric |
| Accessibility | None |
| County | SPOTSYLVANIA |
| New Construction | No |
| Property Type | Residential |
| HOA | No |
| Subdivision Name | BEECHWOOD ESTATES |
| Garage Y/N | Yes |
| Water Access Y/N | No |
| Other Structures | Above Grade,Below Grade |
| Full Baths | 2 |
| Status | ACTIVE |
| Directions | From I-95 Take Exit 130B to merge onto VA-Rt.3 W/ Plank Rd. towards Culpepper Turn Left onto Gordon Rd. Turn Right on Chancellor Rd. Arrive at destination 7631 Chancellor Rd,/ House on right side of |
| City | FREDERICKSBURG |
| Disclosures | Prop Disclosure |
| Senior Community Y/N | No |
| Lot Size Units | Square Feet |
| Lot Size Square Feet | 21000.00 |
| Tax Assessed Value | 433600.0 |
| Tax Annual Amount | 3197.0 |
| Home Warranty Y/N | No |
| Structure Type | Detached |
| Condo/Coop Association fee Y/N | No |
| Bathrooms Count Main Level | 1.00 |
| Price Per Sq Ft Total AG | 242.01 |
| Acceptable Financing | Cash,Conventional,FHA,VA,VHDA |
| Lease Considered Y/N | No |
| Vacation Rental Y/N | No |
| Total SQFT | 3218 |
| Standard Status | Active |
| Year Built Source | Assessor |
| Legal Subdivision | BEECHWOOD ESTATES |
| Tax Lot | 14 |
Interior Features
| Interior Amenities | Family Room Off Kitchen,Kitchen - Island,Dining Area,Breakfast Area,Primary Bath(s),Crown Moldings,Chair Railings,Wood Floors,Window Treatments,Recessed Lighting,Floor Plan - Traditional |
|---|---|
| Heating Fuel | Natural Gas |
| Basement | Outside Entrance,Side Entrance,Connecting Stairway,Sump Pump,Full,Rough Bath Plumb,Space For Rooms,Unfinished |
| Flooring | Carpet,Luxury Vinyl Plank,Luxury Vinyl Tile |
| Total Fireplaces | 1 |
| Fireplace Features | Fireplace - Glass Doors,Screen,Mantel(s) |
| Hot Water | Natural Gas |
| Basement (Y/N) | Yes |
| Heating Y/N | Yes |
| Window Features | Double Pane,Screens |
| Fireplace Y/N | Yes |
| Above Grade Finished Area | 2128 |
| Half Baths | 1 |
| Central Air Y/N | No |
| Total Bedrooms | 4 |
| Room Type | Dining Room,Primary Bedroom,Bedroom 2,Bedroom 3,Bedroom 4,Kitchen,Family Room,Basement,Study,Laundry,Office,Bathroom 1,Bathroom 2,Bathroom 3 |
| Below Grade Finished Area Unit Type | Square Feet |
| LivingAreaSource | Assessor |
| Laundry Type | Upper Floor |
| Below Grade Unfin Area Units | Square Feet |
| Below Grade Unfin SQFT | 1090 |
| Below Grade Unfin SQFT Source | Estimated |
| Below Grade Finished Area Source | Assessor |
| Bedrooms Count All Upper Levels | 4 |
| Bedrooms Count Upper Level 1 | 4 |
| Bathrooms Half Main Level | 1 |
| Bathrooms Full Upper Level 1 | 2 |
| Bathrooms Full All Upper Levels | 2 |
| Bathrooms Count Upper Level 1 | 2.00 |
| Bathrooms Count Lower Level 1 | 0.00 |
| Bathrooms Count All Upper Levels | 2 |
| Above Grade Unfin Area Units | Square Feet |
| Above Grade Finished Area Source | Assessor |
| Above Grade Finished Area Unit Type | Square Feet |
| Total Baths | 3 |
Exterior Features
| Exterior Amenities | Extensive Hardscape,Sidewalks,Fire Escape |
|---|---|
| Pool | No Pool |
| Fencing | Rear,Wood |
| Parking Features | Free,Paved Driveway,Asphalt Driveway |
| Lot Features | Cleared,Open,Adjoins - Open Space,Front Yard,Not In Development,Premium,Private,Rear Yard,SideYard(s) |
| Water Source | Public |
| Total Parking Spaces | 8 |
| Garage Features | Garage - Front Entry,Garage Door Opener,Additional Storage Area,Inside Access,Oversized |
| Type of Parking | Driveway,Attached Garage |
| Foundation Details | Concrete Perimeter |
| Water View Y/N | No |
| Lot Size Acres | 0.48 |
| Road Surface Type | Black Top,Paved |
| Lot Size Source | Estimated |
| Waterfront Y/N | No |
| Door Features | French,Double Entry,Six Panel,Sliding Glass,Storm |
| Road Responsibility | City/County,Public |
| Land Assessed Value | 105000.00 |
| Navigable Water Y/N | No |
| Water Oriented Y/N | No |
| # of Attached Garage Spaces | 2 |
Room Details
| Room | Dimensions | Level | Flooring | Details |
|---|---|---|---|---|
| Basement | Lower 1 | Flooring - Concrete,Basement - Partially Finished,Built-Ins | ||
| Bathroom 1 | Upper 1 | Attached Bathroom,Bathroom - Jetted Tub,Bathroom - Walk-In Shower | ||
| Bathroom 2 | Upper 1 | |||
| Bathroom 3 | Main | |||
| Bedroom 2 | 12 X 11 | Upper 1 | Flooring - Carpet | |
| Bedroom 3 | 14 X 11 | Upper 1 | Flooring - Carpet | |
| Bedroom 4 | 10 X 11 | Upper 1 | Flooring - Carpet | |
| Dining Room | 13 X 11 | Main | Flooring - HardWood | |
| Family Room | 16 X 13 | Main | Flooring - Carpet,Fireplace - Gas | |
| Kitchen | 21 X 13 | Main | Flooring - Vinyl,Breakfast Nook,Kitchen - Gas Cooking,Fireplace - Other | |
| Laundry | Upper 1 | |||
| Office | Main | Flooring - HardWood | ||
| Primary Bedroom | 17 X 12 | Upper 1 | Flooring - Carpet,Attached Bathroom,Bathroom - Jetted Tub,Bathroom - Walk-In Shower,Ceiling Fan(s),Walk-In Closet(s),Primary Bedroom - Dressing Area | |
| Study | 13 X 13 | Main | Flooring - HardWood |
Amenities
- Foreclosure
- Views
- Short Sale
- New Construction
- Adult 55+
- Lease To Own
- No HOA Fees
- Furnished
- Primary On Main
- Air Conditioning
- Seller Finance
- Green
- Fixer Upper
- Horse
- Golf
- Fireplace
- Deck
- Garage
- Basement
- Pool
Property vs Single Family Average in 22407
Price
Taxes
Year Built
Visits
 © BRIGHT, All Rights Reserved
