
Open House Sat, Aug 29th 1:15 PM - 2:30 PM - Primary on Main
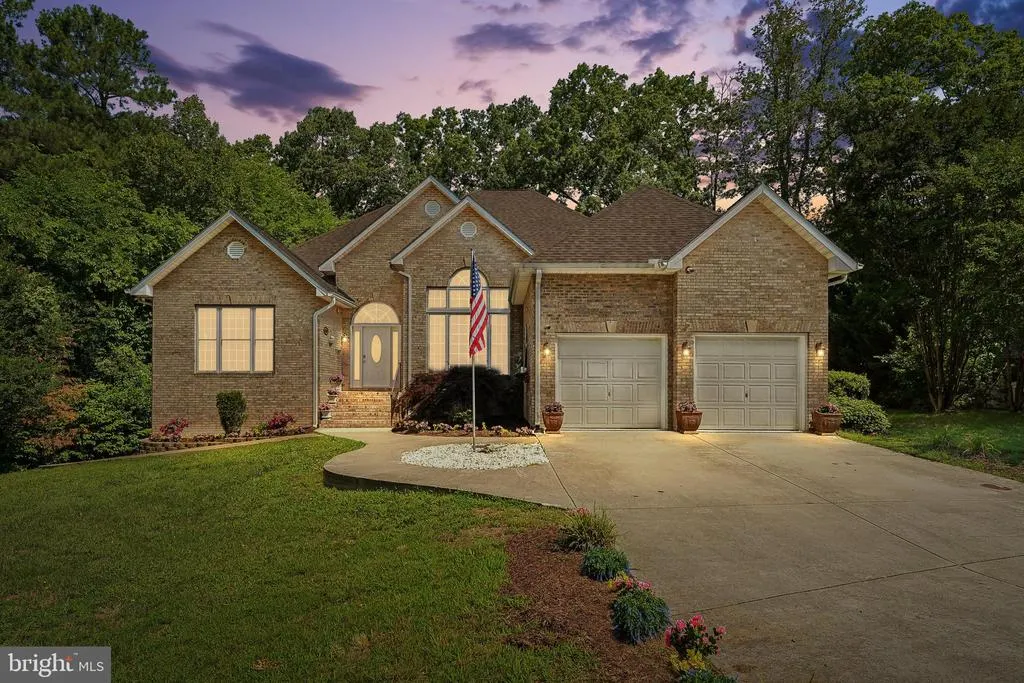
Address
6919 Governors Grant Lane, Fredericksburg, VA
Price
$ 710,000
Property Attributes
- MLS#VASP2043180
- TypeSingle Family
- Listing Status ACTIVE
- CountySPOTSYLVANIA
- CityFredericksburg
- NeighborhoodRoyal Oaks
- Zip22407
- StyleRanch/Rambler
- Year Built2002
- Taxes$ 3396
- Price$ 710,000
- Bedrooms4
- Full Bathrooms3
- Half Bathrooms0
- Sqr Footage4074
- Lot Size0.42 Acres
Data Source:
Bright MLS
Property Description
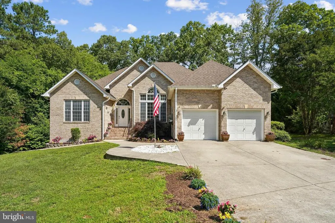
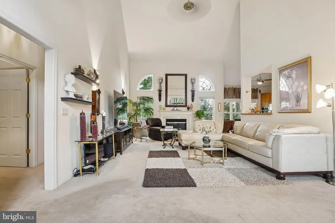
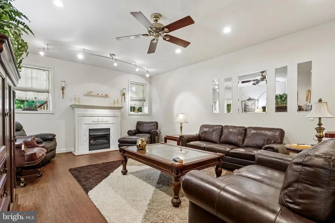
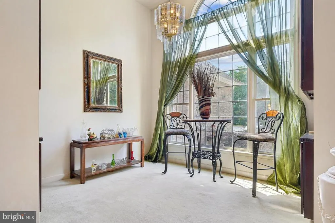
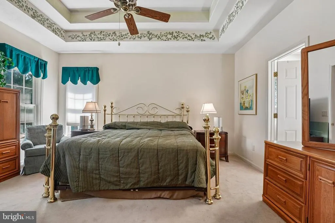
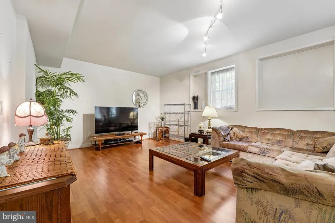
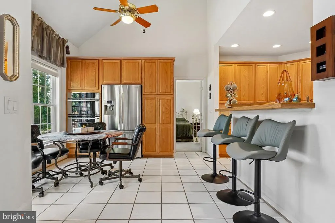
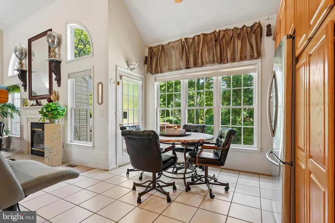
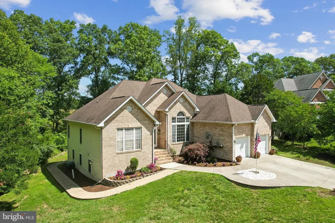
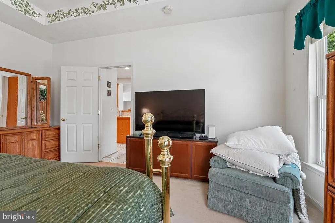
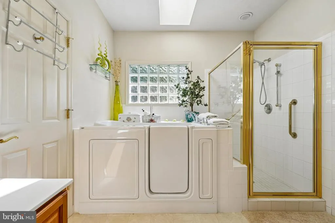
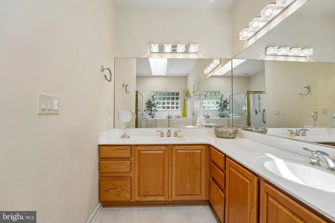
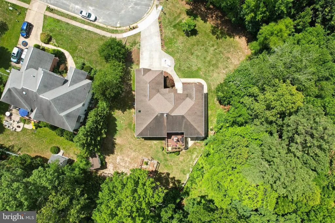
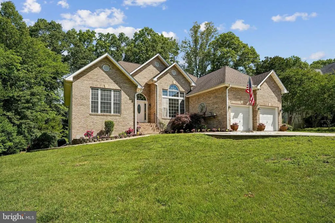
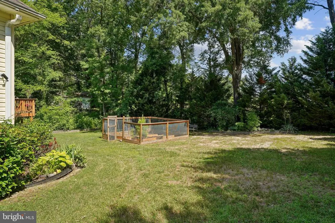
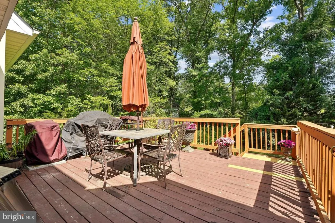
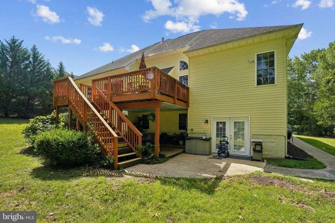
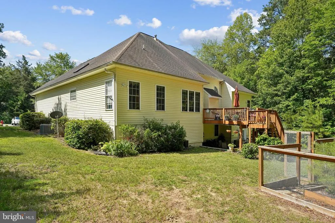
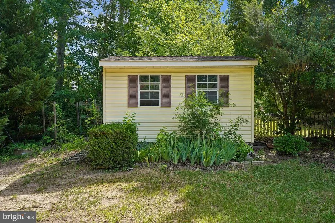
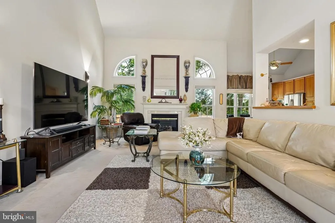
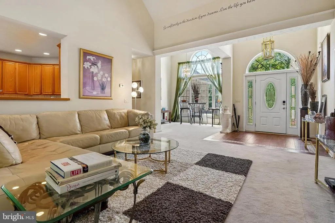
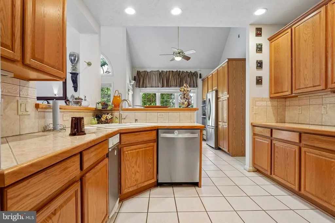
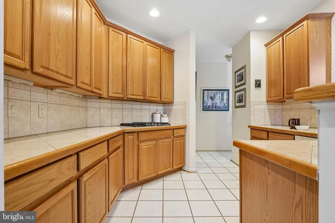
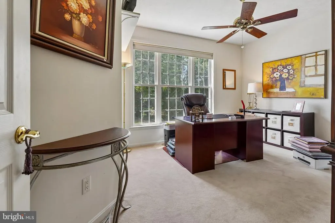
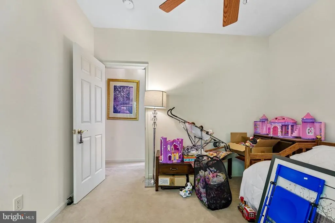
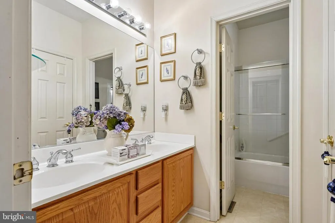
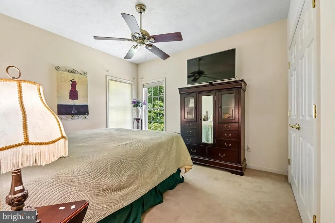
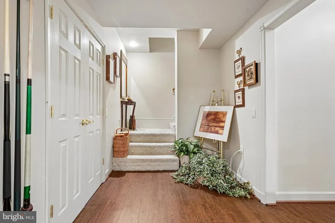
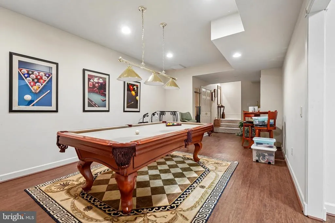
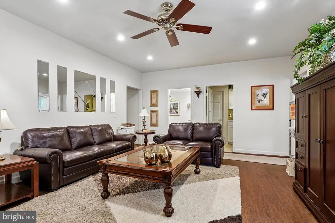
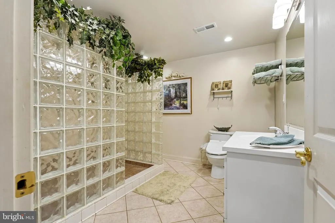
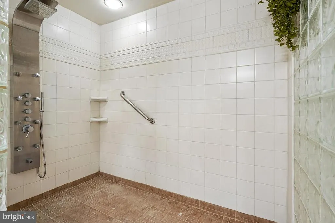
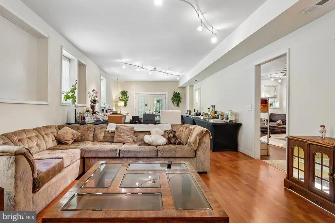
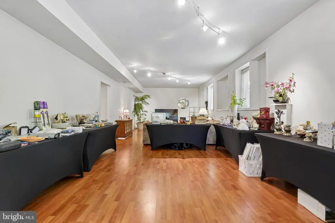
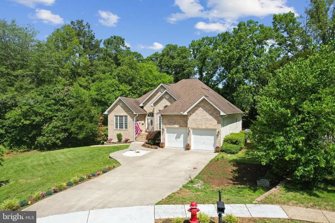
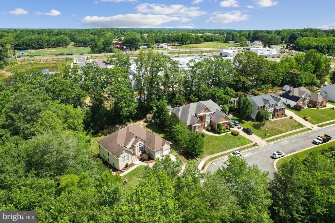
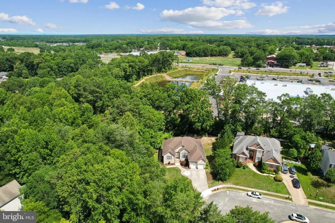
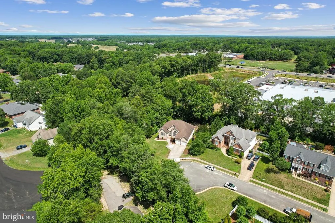
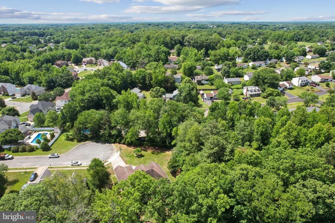
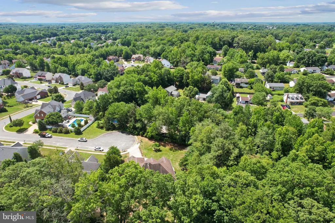
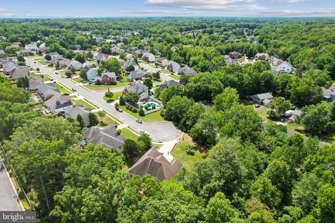
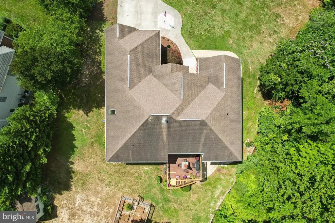
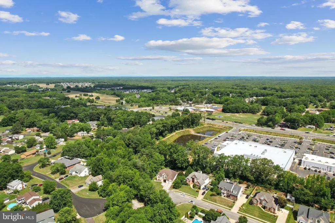
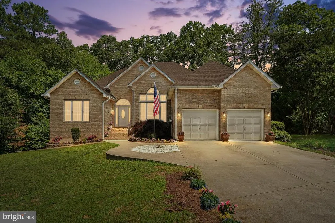
Welcome to Royal Oaks, an active community, ideally positioned between Richmond and Washington, DC. Location! Location! Location! This subdivision is perfect for commuting, its minutes from I-95, Central Park, Downtown Fredericksburg, and many healthcare facilities. This welcoming neighborhood features sidewalks, streetlights, and a strong sense of community, making it easy to stay connected with your neighbors. This home is situated on a quarter-acre corner lot and boasts a meticulously maintained, landscaped yard and undeniable curb appeal. Your new home offers a perfect blend of modern luxury and everyday comfort. The eye-catching architectural details and thoughtfully designed living space are complemented by gleaming hardwood flooring and durable ceramic tile in the kitchen. There are 4 bedrooms and 3 baths. As you step inside your new home, a light and bright foyer welcomes you. Your home features a formal dining room and an enormous great room. The open-concept floor plan creates a spacious and comfortable living environment. The great room features a gas fireplace and soaring ceilings. You can access the large deck from the breakfast area, which is perfect for cozy evenings once the summer heat subsides. The heart of the home is the breakfast room and the well-appointed kitchen. The kitchen boasts ample cabinetry, upgraded countertops, stainless steel appliances, and plenty of storage space. This kitchen is designed for both everyday cooking and entertaining. There is also a separate laundry room with built-in shelving and cabinetry. The moderately sized owner's suite has a walk-in closet, a luxurious en-suite bathroom featuring dual vanities, a walk-in jacuzzi tub, and a glass-enclosed shower. There are 3 other sizable bedrooms and a full bathroom on the other side of the house. The finished basement significantly expands your living space and offers incredible versatility. Enjoy a spacious media/game room, a huge family room with a gas fireplace, an exercise room, a craft room, a hobby shop, and recreation areas. As a bonus, theres a small kitchen too. The home also has a water softener system. From the basement, you have access to the well-maintained backyard, complete with custom landscaping and a large patio, which enhances your outdoor living experience. Conveniently located near Route 3, I-95, shopping, restaurants, medical facilities, transportation, and commuter lots. The New Publix Grocery Store is within walking distance from your front door! The home also has an attached 2-car, front-loading garage with remote-control openers and a large storage shed in the rear yard.
| Elementary School | Middle School | High School |
|---|---|---|
| Harrison Road Elementary School | Freedom Middle School | Riverbend High School |
| Price History | |
|---|---|
| 6/24/2026 | Listed $710,000 |
General Features
| Living Area | 4074 |
|---|---|
| Sewer | Public Sewer |
| Heating | Ceiling,Heat Pump(s) |
| Cooling | Ceiling Fan(s),Central A/C,Heat Pump(s),Zoned |
| Utilities | Cable TV,Electric Available,Natural Gas Available,Sewer Available,Water Available |
| Possession | Settlement |
| Roof | Architectural Shingle |
| Appliances | Built-In Microwave,Cooktop,Dishwasher,Disposal,Extra Refrigerator/Freezer,Icemaker,Oven - Wall,Refrigerator,Trash Compactor,Water Heater |
| Zoning | R1 |
| HOA Fee | 350.00 |
| Garage Spaces | 2.00 |
| Association Fee Includes | Common Area Maintenance,Snow Removal,Trash |
| Architectural Style | Ranch/Rambler |
| Security Features | Carbon Monoxide Detector(s),Exterior Cameras,Motion Detectors,Smoke Detector,Surveillance Sys |
| Construction Materials | Brick,Vinyl Siding |
| School District | SPOTSYLVANIA COUNTY PUBLIC SCHOOLS |
| Year Built | 2002 |
| Electric | 200+ Amp Service |
| Levels | 2 |
| Tax Year | 2026 |
| Ownership | Fee Simple |
| Cool Fuel | Electric |
| Section | 1B |
| Accessibility | 32 + wide Doors,Other Bath Mod |
| Assoc Fee Paid Per | Annually |
| County | SPOTSYLVANIA |
| New Construction | No |
| Property Type | Residential |
| HOA | Yes |
| Subdivision Name | ROYAL OAKS |
| Garage Y/N | Yes |
| Water Access Y/N | No |
| Other Structures | Above Grade,Below Grade |
| Full Baths | 3 |
| Status | ACTIVE |
| Directions | Take I-95 to exit 130 west,Culpeper,travel about 4 miles,and make a left turn on Big Ben Blvd,then make a right turn onto Governor's Grant Lane. The house is at the end of the Cul-de-Sac,on the right |
| City | FREDERICKSBURG |
| Disclosures | Prop Disclaimer,Prop Disclosure,Subject to VA POA |
| Association Name | ROYAL OAKS HOA SECTION ONE |
| Senior Community Y/N | No |
| Lot Size Units | Square Feet |
| Lot Size Square Feet | 18506.00 |
| Tax Assessed Value | 460600.0 |
| Tax Annual Amount | 3396.0 |
| Home Warranty Y/N | No |
| Property Condition | Very Good |
| Structure Type | Detached |
| Condo/Coop Association fee Y/N | No |
| Bathrooms Full Main Level | 2 |
| Bathrooms Count Main Level | 2.00 |
| Price Per Sq Ft Total AG | 348.55 |
| Acceptable Financing | Assumption,Cash,Conventional,FHA,VA |
| Additional Parcels Y/N | No |
| Historic Y/N | No |
| Lease Considered Y/N | No |
| Vacation Rental Y/N | No |
| Total SQFT | 4074 |
| Standard Status | Active |
| Year Built Source | Assessor |
| Legal Subdivision | ROYAL OAKS |
| Tax Lot | 130 |
| Association Recreation Fee | No |
Interior Features
| Interior Amenities | 2nd Kitchen,Attic,Bathroom - Walk-In Shower,Bathroom - Tub Shower,Carpet,Ceiling Fan(s),Chair Railings,Dining Area,Floor Plan - Traditional,Formal/Separate Dining Room,Pantry,Primary Bath(s),Recessed |
|---|---|
| Heating Fuel | Natural Gas |
| Basement | Fully Finished,Full,Heated,Outside Entrance,Interior Access,Walkout Level,Windows |
| Flooring | Carpet,Ceramic Tile,Hardwood,Partially Carpeted |
| Total Fireplaces | 2 |
| Fireplace Features | Gas/Propane |
| Hot Water | Natural Gas,60+ Gallon Tank |
| Total Stories | 2 |
| Basement (Y/N) | Yes |
| Heating Y/N | Yes |
| Window Features | Double Hung,Double Pane,Insulated,Skylights,Transom |
| Fireplace Y/N | Yes |
| Above Grade Finished Area | 2037 |
| Central Air Y/N | Yes |
| Total Bedrooms | 4 |
| Below Grade Finished Area | 2037 |
| Room Type | Dining Room,Primary Bedroom,Bedroom 2,Bedroom 3,Bedroom 4,Kitchen,Family Room,Foyer,Breakfast Room,Exercise Room,Great Room,Laundry,Recreation Room,Workshop,Media Room,Bathroom 2,Bathroom 3,Hobby Roo |
| Main Level Bedrooms | 4 |
| Below Grade Finished Area Unit Type | Square Feet |
| LivingAreaSource | Estimated |
| Laundry Type | Has Laundry,Hookup,Main Floor |
| Below Grade Unfin Area Units | Square Feet |
| Below Grade Unfin SQFT Source | Estimated |
| Below Grade Finished Area Source | Estimated |
| Bathrooms Full Lower Level 1 | 1 |
| Bathrooms Full All Lower Levels | 1 |
| Bathrooms Count Lower Level 1 | 1.00 |
| Bathrooms Count All Lower Levels | 1 |
| Above Grade Finished Area Source | Assessor |
| Above Grade Finished Area Unit Type | Square Feet |
| Total Baths | 3 |
Exterior Features
| Exterior Amenities | Extensive Hardscape,Exterior Lighting,Flood Lights,Gutter System,Sidewalks,Street Lights |
|---|---|
| Pool | No Pool |
| Parking Features | Concrete Driveway |
| Lot Features | Backs to Trees,Cul-de-sac,Flag,Front Yard,Landscaping,No Thru Street,Partly Wooded,Rear Yard,SideYard(s),Trees/Wooded |
| Water Source | Conditioner,Public |
| Total Parking Spaces | 4 |
| Garage Features | Garage - Front Entry,Garage Door Opener,Inside Access |
| Type of Parking | Attached Garage,Driveway,On Street |
| Foundation Details | Slab |
| Spa | No |
| Water View Y/N | No |
| Lot Size Acres | 0.42 |
| Road Surface Type | Black Top,Paved |
| Lot Size Source | Assessor |
| Waterfront Y/N | No |
| Door Features | French,Insulated,Six Panel |
| Road Responsibility | City/County,HOA,Public |
| Horse Y/N | No |
| Land Assessed Value | 160000.00 |
| Navigable Water Y/N | No |
| Water Oriented Y/N | No |
| # of Attached Garage Spaces | 2 |
Room Details
| Room | Dimensions | Level | Flooring | Details |
|---|---|---|---|---|
| Bathroom 2 | Main | Flooring - Ceramic Tile | ||
| Bathroom 3 | Lower 1 | Flooring - Ceramic Tile | ||
| Bedroom 2 | Main | Flooring - Carpet | ||
| Bedroom 3 | Main | Flooring - Carpet | ||
| Bedroom 4 | Main | Flooring - Carpet | ||
| Breakfast Room | Main | Flooring - Ceramic Tile | ||
| Dining Room | Main | Flooring - Carpet | ||
| Exercise Room | Lower 1 | Flooring - HardWood | ||
| Family Room | Lower 1 | Flooring - HardWood | ||
| Foyer | Main | Flooring - HardWood | ||
| Great Room | Main | Flooring - Carpet | ||
| Hobby Room | Lower 1 | Flooring - Concrete | ||
| Kitchen | Lower 1 | Flooring - Ceramic Tile | ||
| Kitchen | Main | Flooring - Ceramic Tile | ||
| Laundry | Main | Flooring - Ceramic Tile | ||
| Media Room | Lower 1 | Flooring - HardWood | ||
| Primary Bathroom | Main | Flooring - Ceramic Tile | ||
| Primary Bedroom | Main | Flooring - Carpet | ||
| Recreation Room | Lower 1 | Flooring - HardWood | ||
| Workshop | Lower 1 | Flooring - Concrete |
Amenities
- Foreclosure
- Views
- Short Sale
- New Construction
- Adult 55+
- Lease To Own
- No HOA Fees
- Furnished
- Primary On Main
- Air Conditioning
- Seller Finance
- Green
- Fixer Upper
- Horse
- Golf
- Fireplace
- Deck
- Garage
- Basement
- Pool
Property vs Single Family Average in 22407
Price
Taxes
Year Built
Visits
 © BRIGHT, All Rights Reserved
