
Open House Sat, Aug 29th 12:00 PM - 2:00 PM - Price Reduction
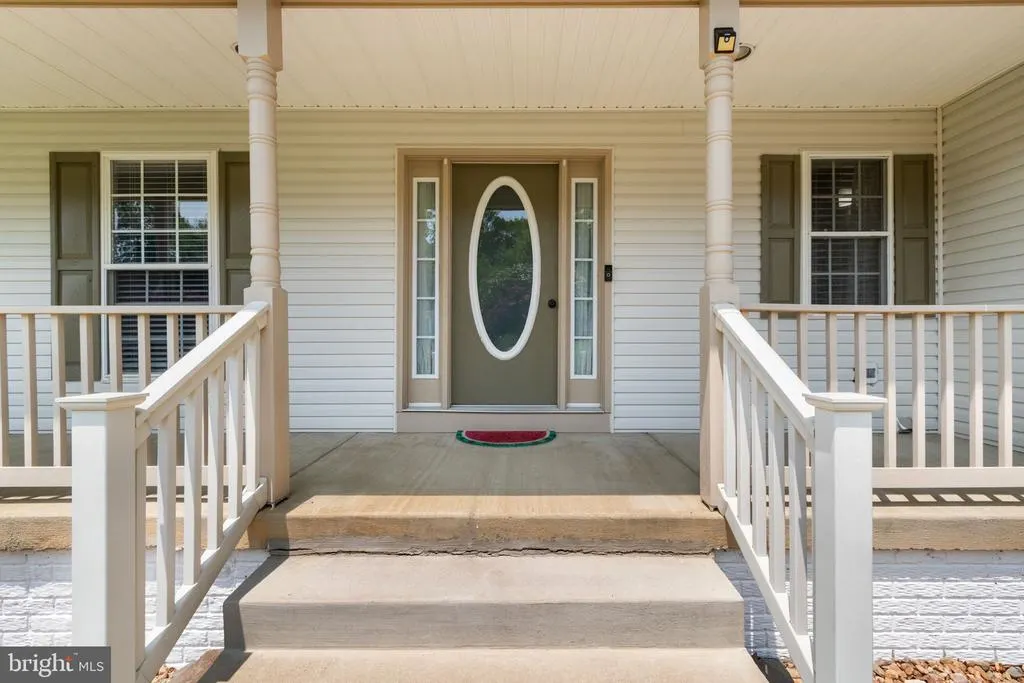
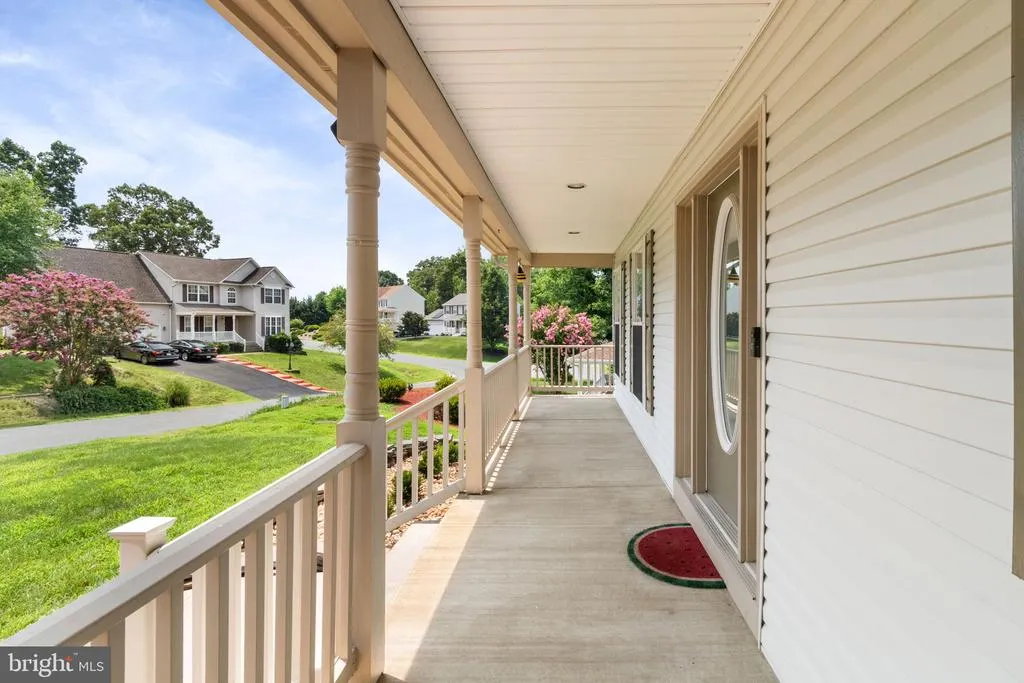
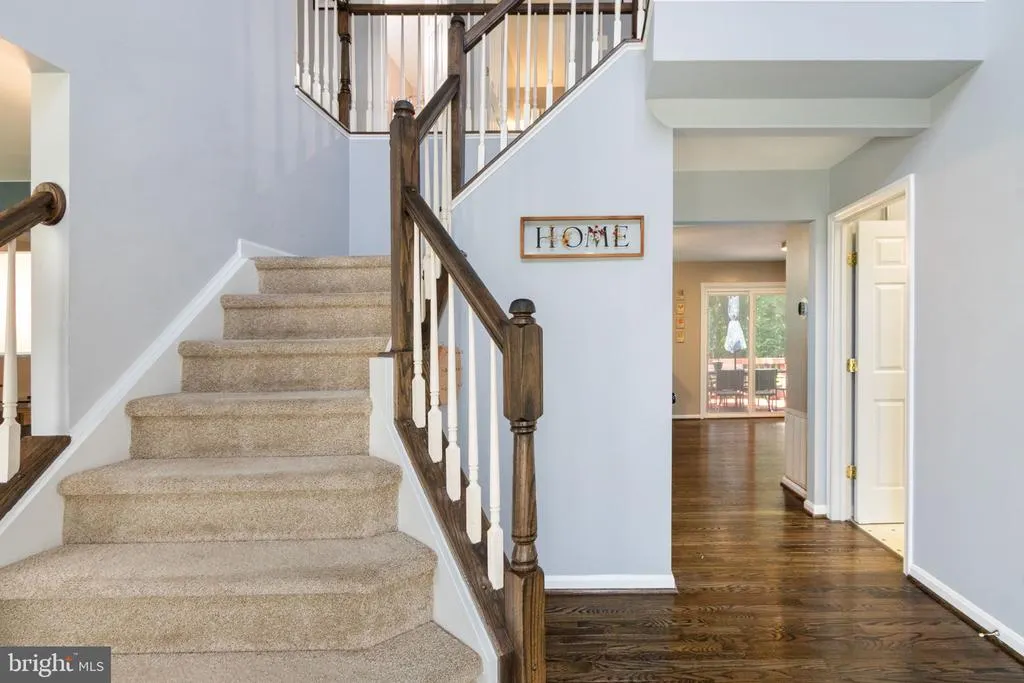
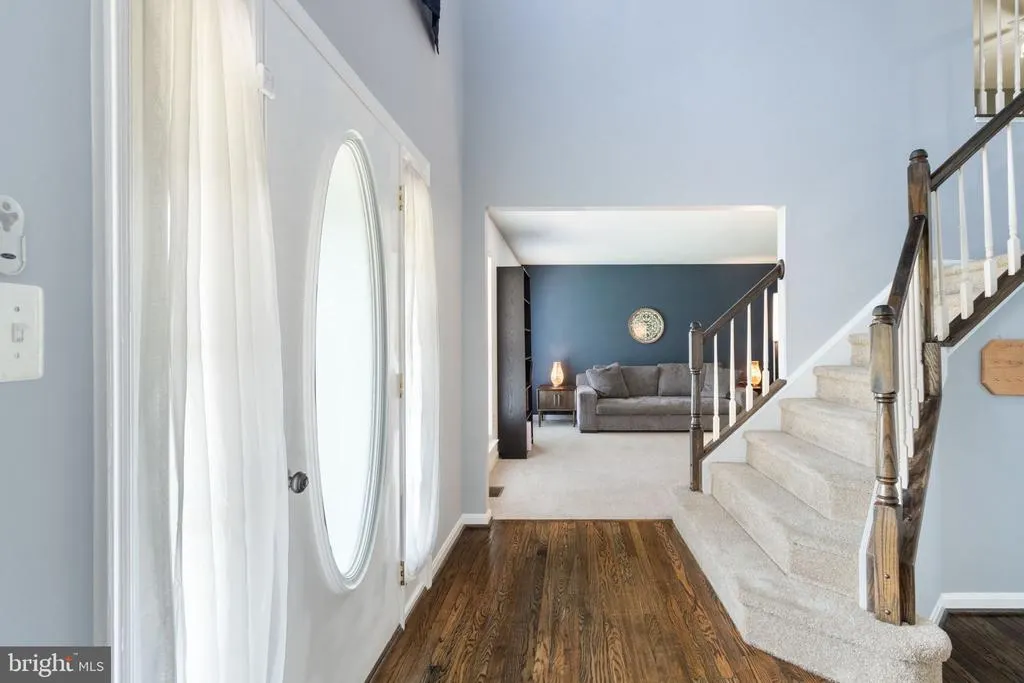
Address
3803 Bricken Lane, Fredericksburg, VA
Price
$ 524,900
Property Attributes
- MLS#VASP2043542
- TypeSingle Family
- Listing Status ACTIVE
- CountySPOTSYLVANIA
- CityFredericksburg
- NeighborhoodWatford Village
- Zip22408
- StyleColonial
- Year Built1999
- Taxes$ 3437
- Price$ 524,900
- Bedrooms4
- Full Bathrooms2
- Half Bathrooms1
- Sqr Footage2368
- Lot Size0.24 Acres
Data Source:
Bright MLS
Property Description
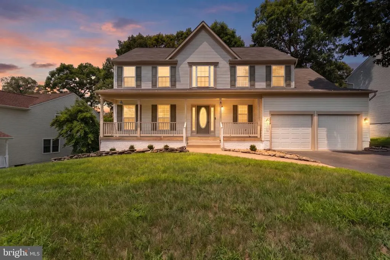
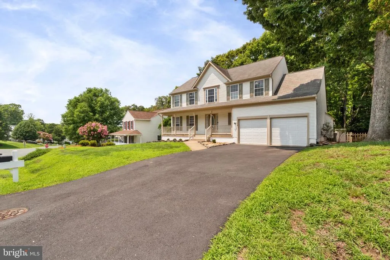

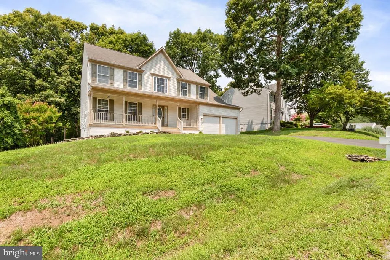
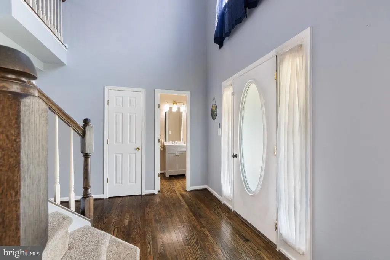
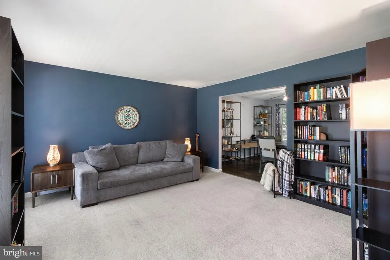
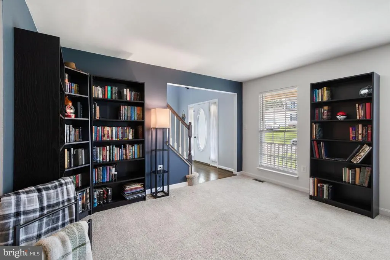
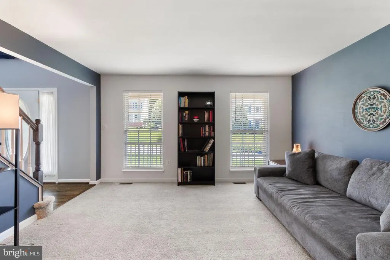
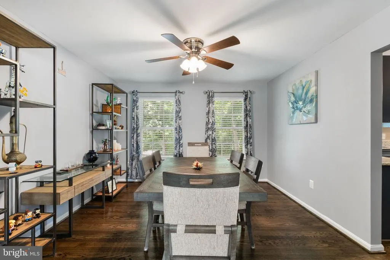
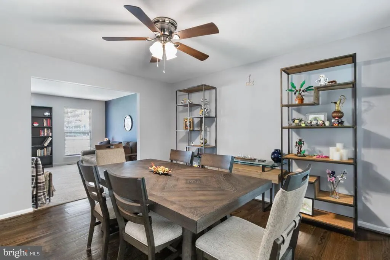
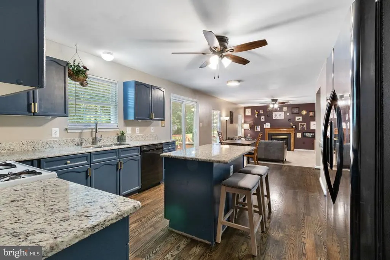
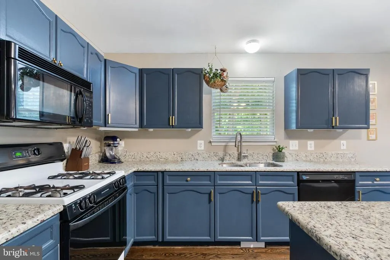
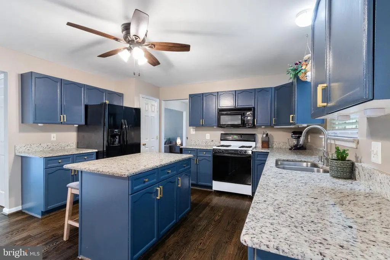
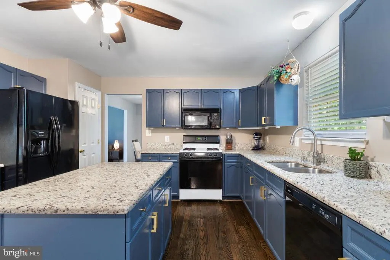
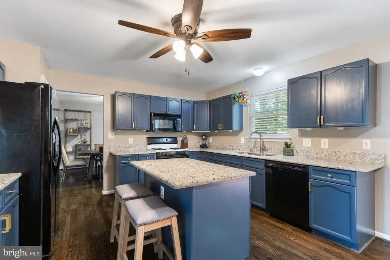
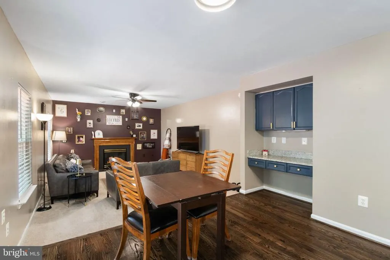
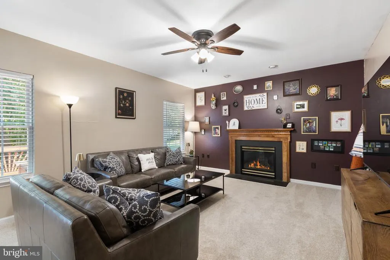
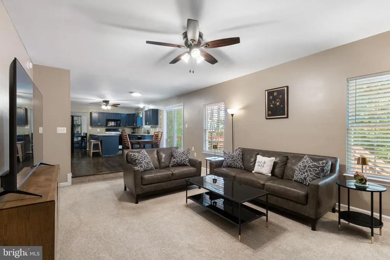
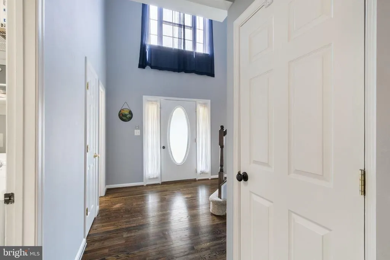
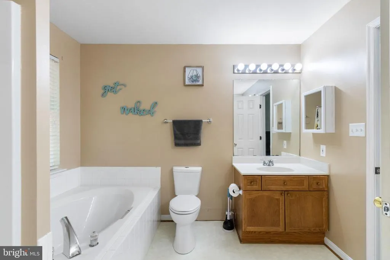
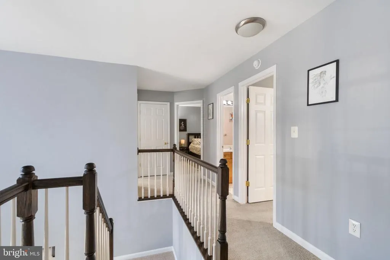
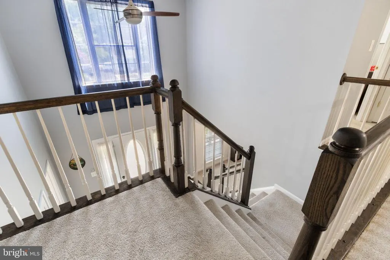
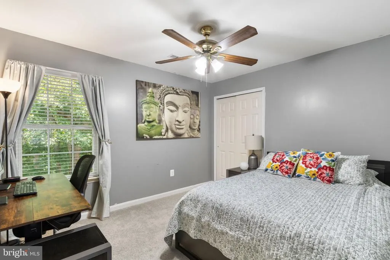
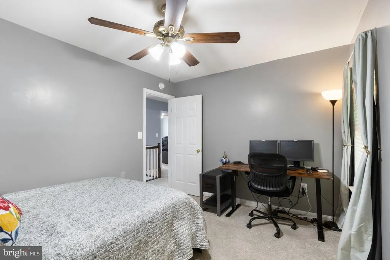
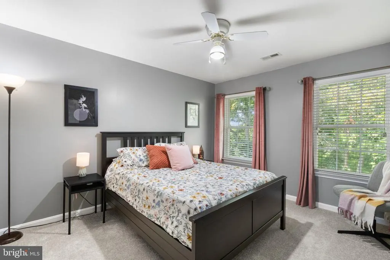
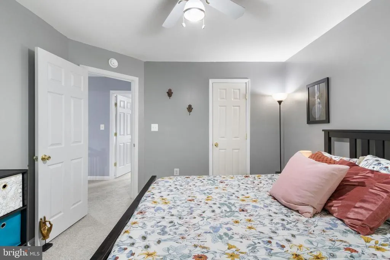
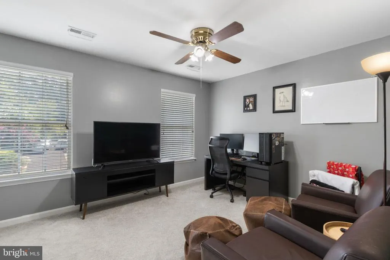
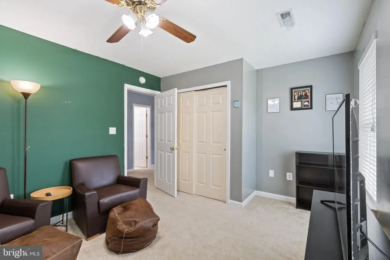
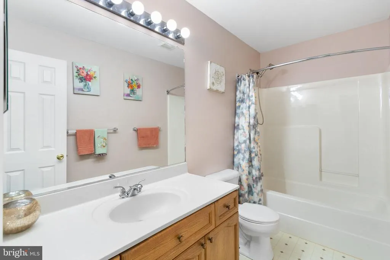
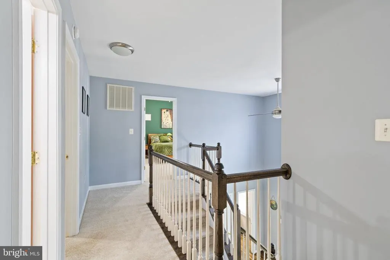
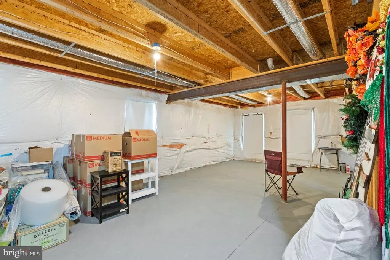
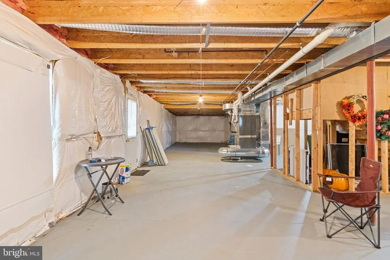
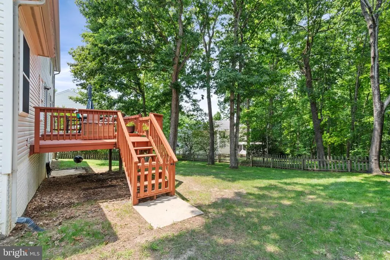
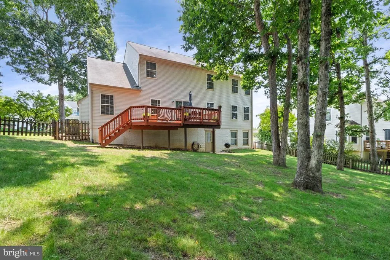
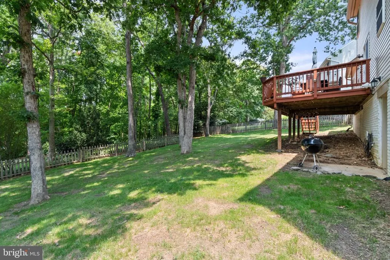
Motivated Seller, bring your offer to purchase your new home. **** Beautifully maintained 4-bedroom, 2.5-bath home nestled on a quiet, tree-lined cul-de-sac in the desirable Watford Village subdivision of the sought-after Lee's Hill community! This move-in-ready home with a new HVAC system (2022), offering peace of mind for years to come. ***** The bright and spacious floor plan is ideal for both everyday living and entertaining. The expansive unfinished walk-out basement provides endless possibilities to customize the space to fit your needswhether you envision an in-law suite, recreation room, media room, home gym, family room, or the ultimate man cave. **** Perfectly situated for commuters and those seeking convenience, this home is just minutes from I-95, approximately 1.2 miles from the VRE station, and only 2.5 miles from Spotsylvania Regional Medical Center. Shopping, dining, schools, parks, and other everyday amenities are all just a short drive away. ***** If you're looking for a move-in-ready home with fresh updates, room to grow, and an unbeatable location, this is one you won't want to miss!
| Elementary School | Middle School | High School |
|---|---|---|
| Lee Hill Elementary School | Battlefield Middle School | Massaponax High School |
| Price History | |
|---|---|
| 7/16/2026 | Listed $549,000 |
| 7/31/2026 | 5$524,900 |
General Features
| Living Area | 2368 |
|---|---|
| Sewer | Public Sewer |
| Heating | Forced Air |
| Cooling | Ceiling Fan(s),Central A/C |
| Possession | Settlement |
| Appliances | Dishwasher,Disposal,Dryer,Washer,Built-In Microwave,Refrigerator,Icemaker,Stove |
| Zoning | R1 |
| HOA Fee | 285.00 |
| Garage Spaces | 2.00 |
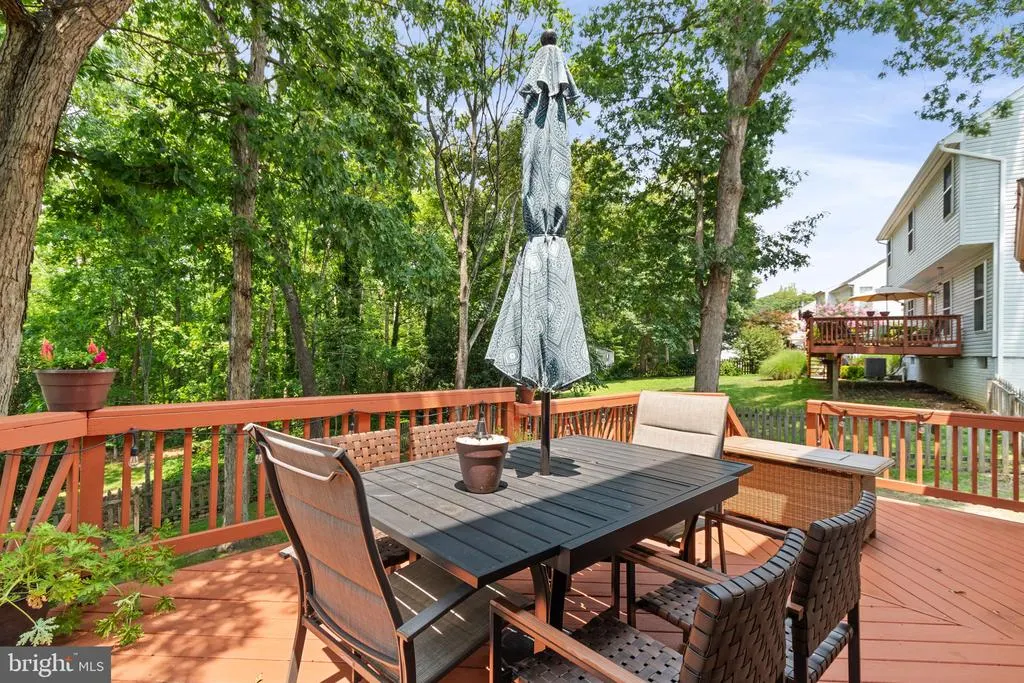
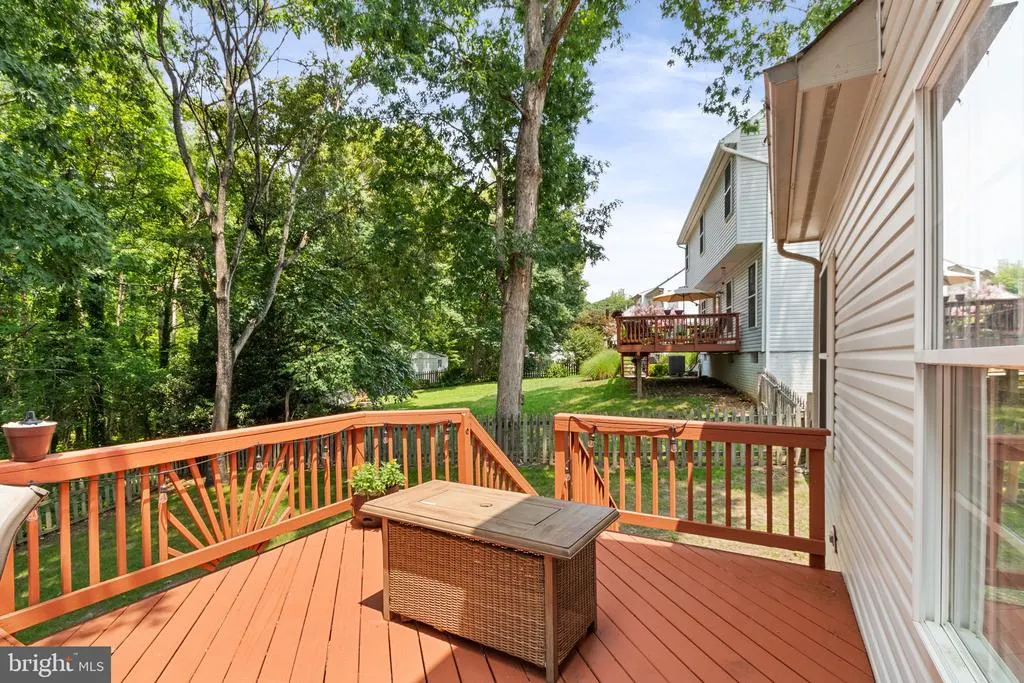
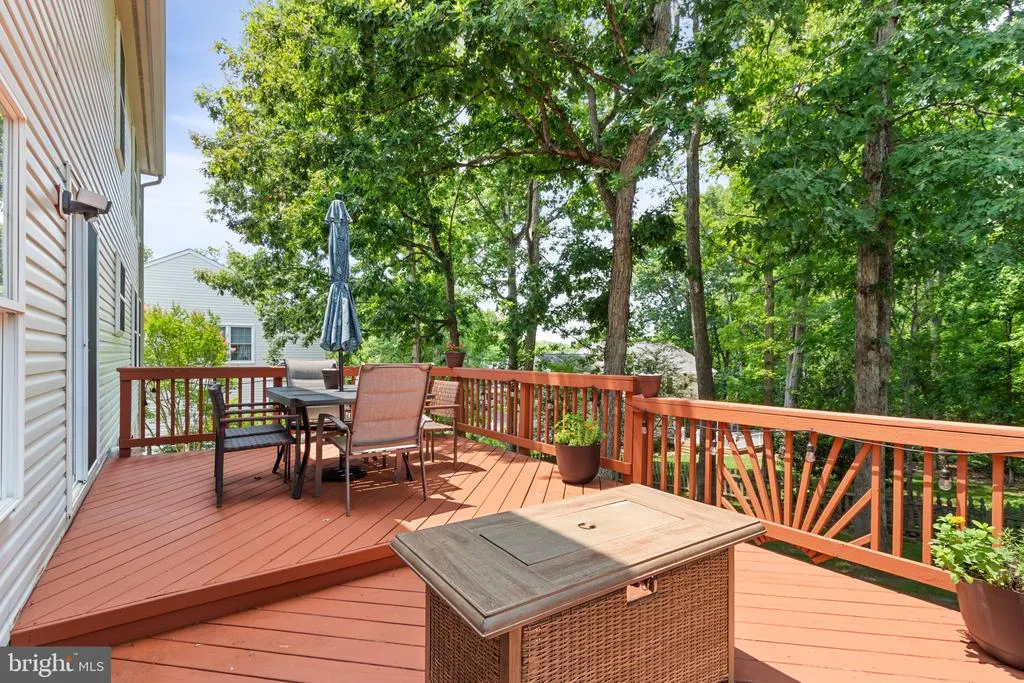
| Patio/Porch Features | Deck(s),Porch(es) |
| Architectural Style | Colonial |
| Construction Materials | Vinyl Siding |
| School District | SPOTSYLVANIA COUNTY PUBLIC SCHOOLS |
| Year Built | 1999 |
| Levels | 3 |
| Tax Year | 2026 |
| Ownership | Fee Simple |
| Cool Fuel | Electric |
| Section | 2 |
| Accessibility | None |
| Assoc Fee Paid Per | Quarterly |
| County | SPOTSYLVANIA |
| New Construction | No |
| Property Type | Residential |
| HOA | Yes |
| Subdivision Name | WATFORD VILLAGE |
| Garage Y/N | Yes |
| Water Access Y/N | No |
| Other Structures | Above Grade,Below Grade |
| Full Baths | 2 |
| Status | ACTIVE |
| Directions | Rt 1 ** Turn onto Mine Rd ** Right onto Watford Ln ** Left onto Bricken Ln *** Home on left |
| City | FREDERICKSBURG |
| Disclosures | Prop Disclosure |
| Association Name | WATFORD VILLAGE |
| Senior Community Y/N | No |
| Lot Size Units | Square Feet |
| Lot Size Square Feet | 10606.00 |
| Tax Assessed Value | 466100.0 |
| Tax Annual Amount | 3437.0 |
| Property Condition | Very Good |
| Structure Type | Detached |
| Condo/Coop Association fee Y/N | No |
| Bathrooms Count Main Level | 1.00 |
| Price Per Sq Ft Total AG | 221.66 |
| Acceptable Financing | Cash,Conventional,FHA,VA |
| Vacation Rental Y/N | No |
| Virtual Tour | https://www.zillow.com/view-imx/5031744b-da7a-4839-9d59-7b97f2762511?wl=true&setAttribution=mls&initialViewType=pano |
| Total SQFT | 3576 |
| Standard Status | Active |
| Year Built Source | Assessor |
| Legal Subdivision | WATFORD VILLAGE |
| Tax Lot | 49 |
Interior Features
| Heating Fuel | Natural Gas |
|---|---|
| Basement | Connecting Stairway,Daylight,Full,Rear Entrance,Unfinished,Walkout Level |
| Flooring | Carpet,Hardwood,Vinyl |
| Total Fireplaces | 1 |
| Fireplace Features | Gas/Propane |
| Hot Water | Natural Gas |
| Basement (Y/N) | Yes |
| Heating Y/N | Yes |
| Fireplace Y/N | Yes |
| Above Grade Finished Area | 2368 |
| Half Baths | 1 |
| Central Air Y/N | Yes |
| Total Bedrooms | 4 |
| Room Type | Living Room,Dining Room,Primary Bedroom,Bedroom 2,Bedroom 3,Bedroom 4,Kitchen,Family Room,Bathroom 2,Primary Bathroom,Half Bath |
| Below Grade Finished Area Unit Type | Square Feet |
| LivingAreaSource | Assessor |
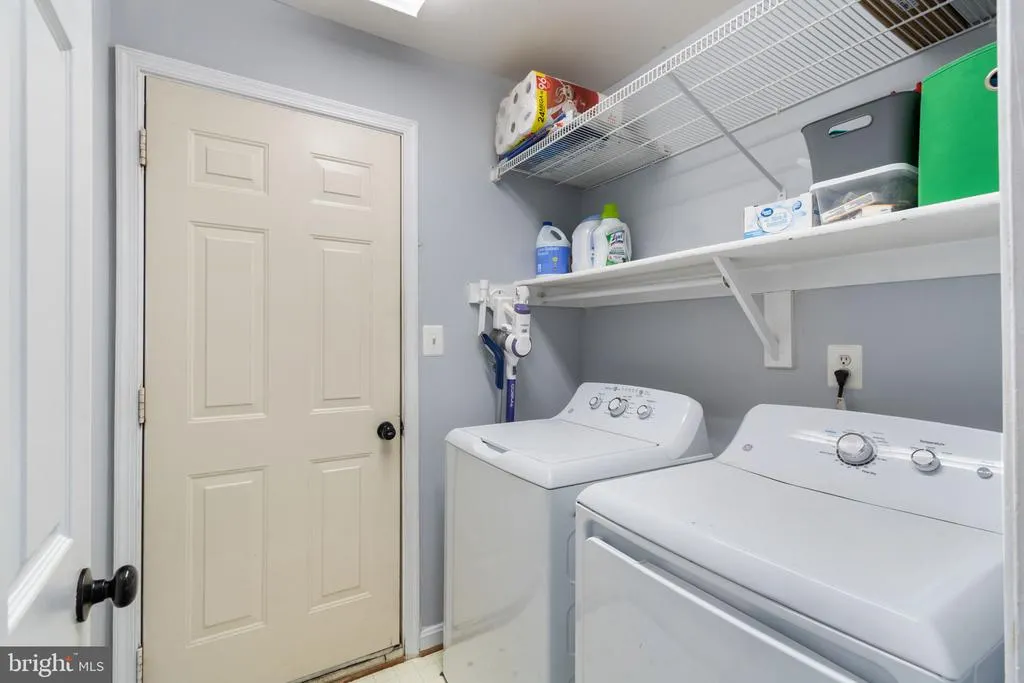
| Laundry Type | Dryer In Unit,Main Floor,Washer In Unit |
| Below Grade Unfin Area Units | Square Feet |
| Below Grade Unfin SQFT | 1208 |
| Below Grade Unfin SQFT Source | Assessor |
| Below Grade Finished Area Source | Assessor |
| Bedrooms Count All Upper Levels | 4 |
| Bedrooms Count Upper Level 1 | 4 |
| Bathrooms Half Main Level | 1 |
| Bathrooms Full Upper Level 1 | 2 |
| Bathrooms Full All Upper Levels | 2 |
| Bathrooms Count Upper Level 1 | 2.00 |
| Bathrooms Count All Upper Levels | 2 |
| Above Grade Finished Area Source | Assessor |
| Above Grade Finished Area Unit Type | Square Feet |
| Total Baths | 3 |
Exterior Features
| Pool | Yes - Community |
|---|---|
| Fencing | Rear |
| Parking Features | Paved Driveway |
| Water Source | Public |
| Total Parking Spaces | 6 |
| Garage Features | Garage Door Opener,Inside Access,Garage - Front Entry |
| Type of Parking | Attached Garage,Driveway |
| Foundation Details | Block |
| Water View Y/N | No |
| Lot Size Acres | 0.24 |
| Lot Size Source | Assessor |
| Waterfront Y/N | No |
| Land Assessed Value | 165000.00 |
| Navigable Water Y/N | No |
| Water Oriented Y/N | No |
| # of Attached Garage Spaces | 2 |
Room Details
| Room | Dimensions | Level | Flooring | Details |
|---|---|---|---|---|
| Bathroom 2 | Upper 1 | |||
| Bedroom 2 | Upper 1 | Ceiling Fan(s) | ||
| Bedroom 3 | Upper 1 | Ceiling Fan(s) | ||
| Bedroom 4 | Upper 1 | Ceiling Fan(s) | ||
| Dining Room | Main | |||
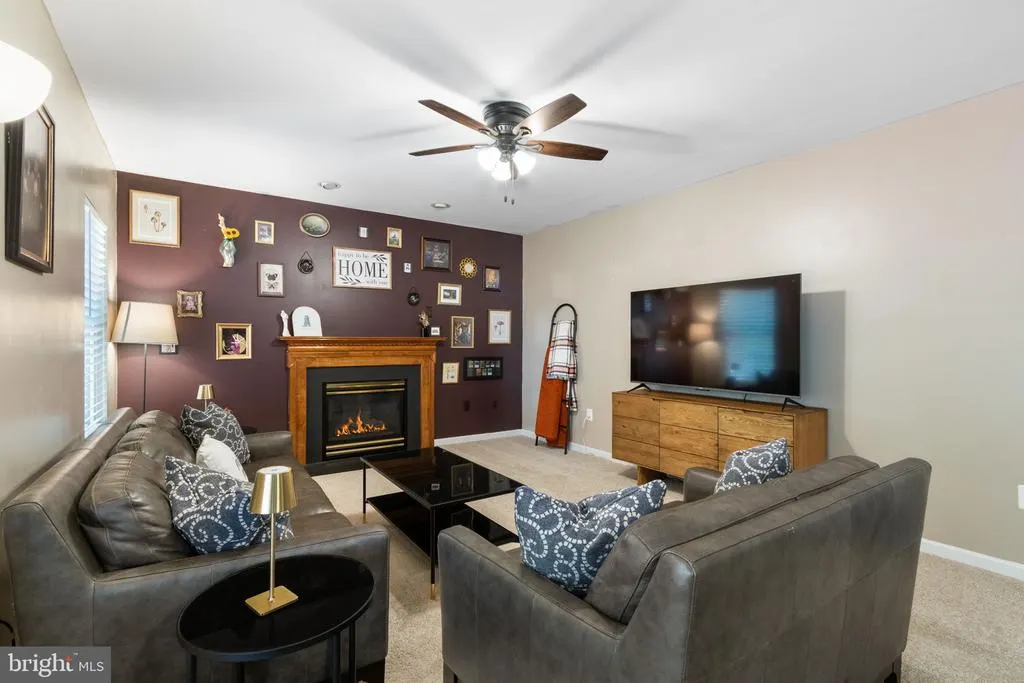
| Family Room | Main | Fireplace - Gas,Ceiling Fan(s) | ||
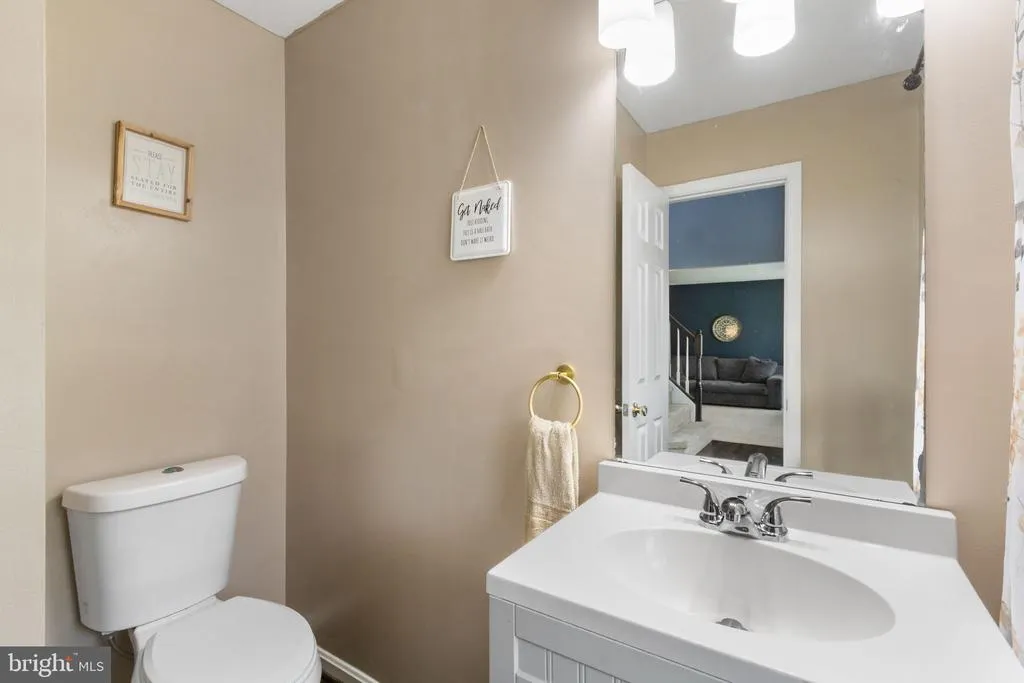
| Half Bath | Main | |||
| Kitchen | Main | Countertop(s) - Granite,Double Sink,Pantry | ||
| Living Room | Main | |||
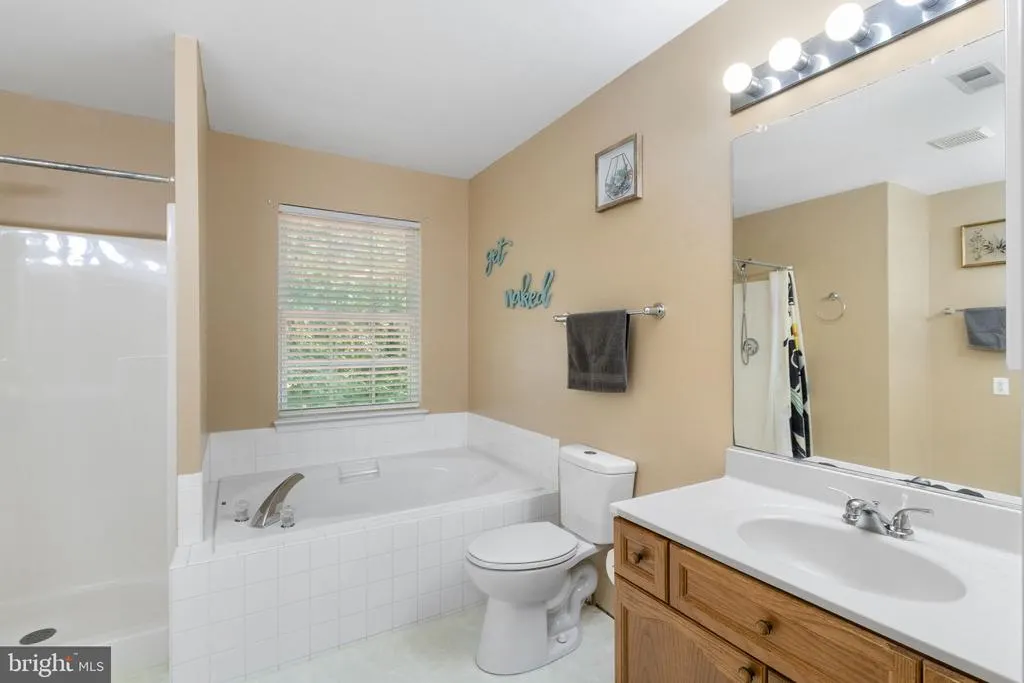
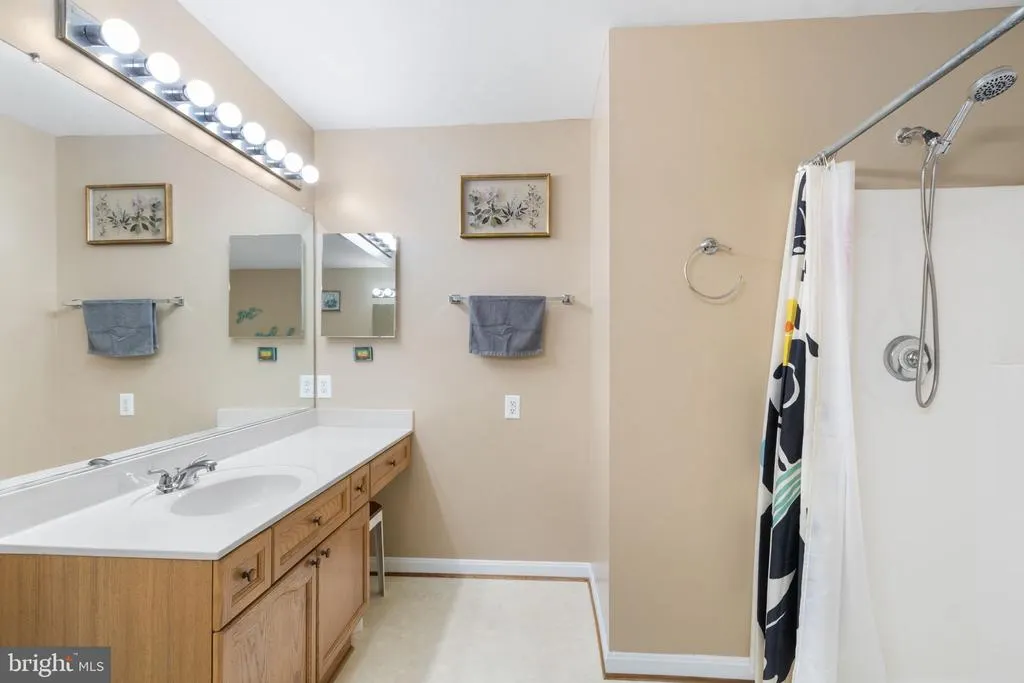
| Primary Bathroom | Upper 1 | Bathroom - Soaking Tub,Bathroom - Walk-In Shower,Double Sink | ||
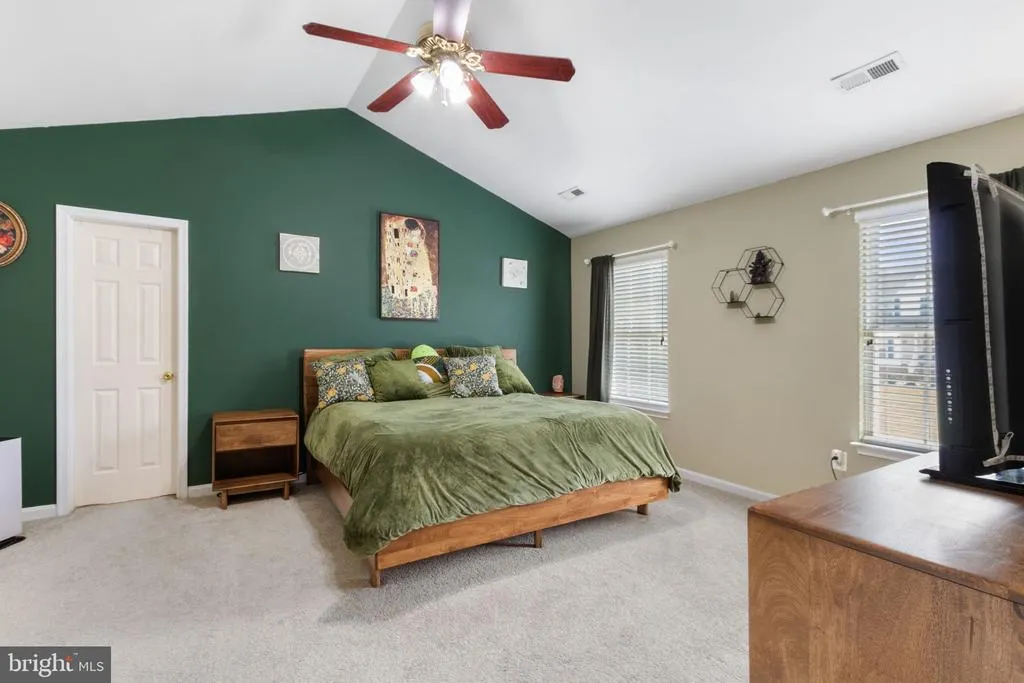
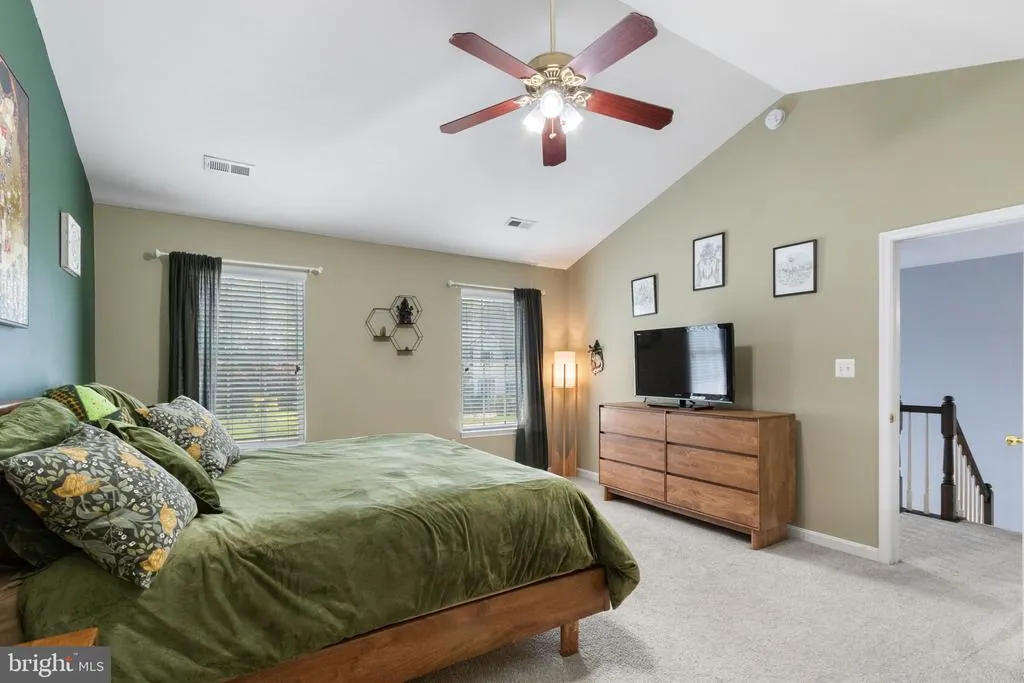
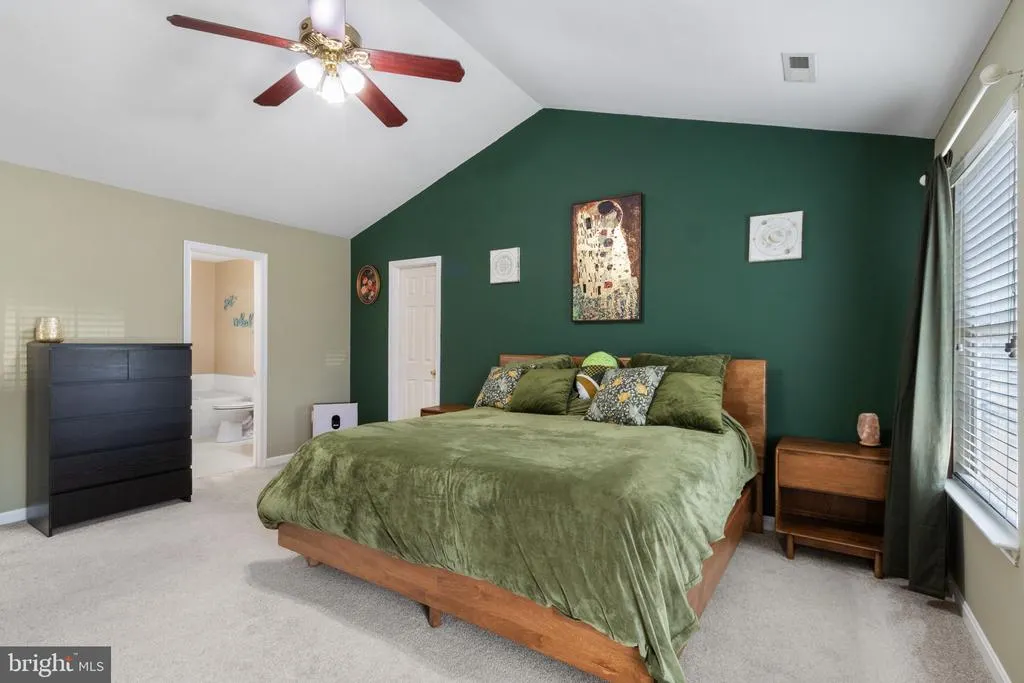
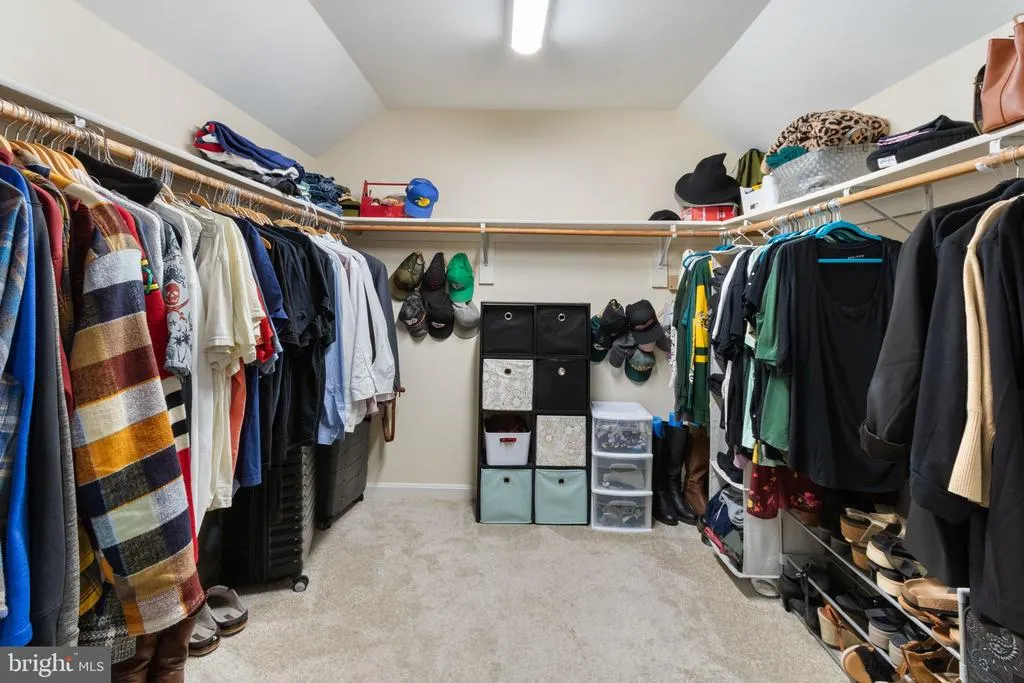
| Primary Bedroom | Upper 1 | Cathedral/Vaulted Ceiling,Ceiling Fan(s),Walk-In Closet(s) |
Amenities
- Foreclosure
- Views
- Short Sale
- New Construction
- Adult 55+
- Lease To Own
- No HOA Fees
- Furnished
- Primary On Main
- Air Conditioning
- Seller Finance
- Green
- Fixer Upper
- Horse
- Golf
- Fireplace
- Deck
- Garage
- Basement
- Pool
Property vs Single Family Average in 22408
Price
Taxes
Year Built
Visits
 © BRIGHT, All Rights Reserved
