
Price Reduction - Water Views - Golf Course - Primary on Main
Address
6801 Lake Pointe Drive, Mineral, VA
Price
$ 679,000
Property Attributes
- MLS#VASP2043770
- TypeSingle Family
- Listing Status ACTIVE
- CountySPOTSYLVANIA
- CityMineral
- NeighborhoodSouthwind Shores
- Zip23117

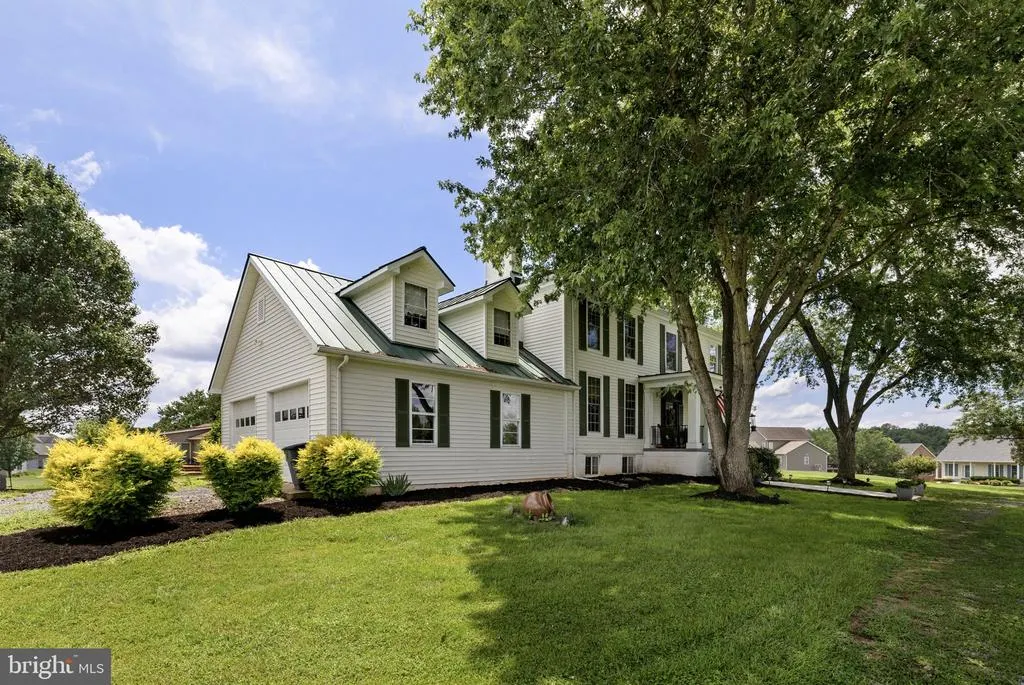
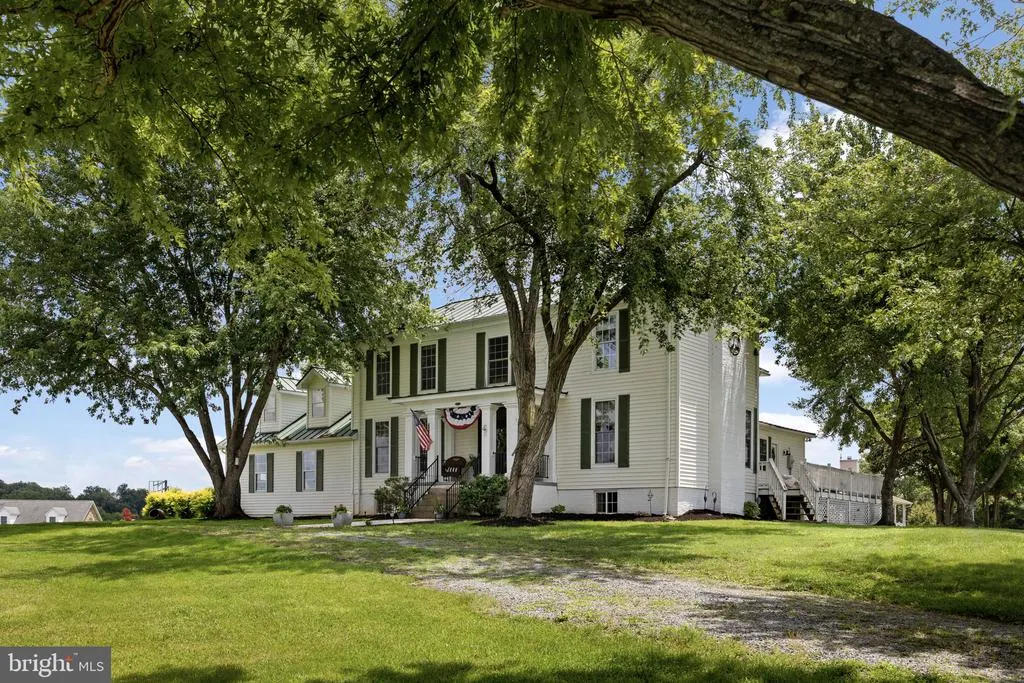
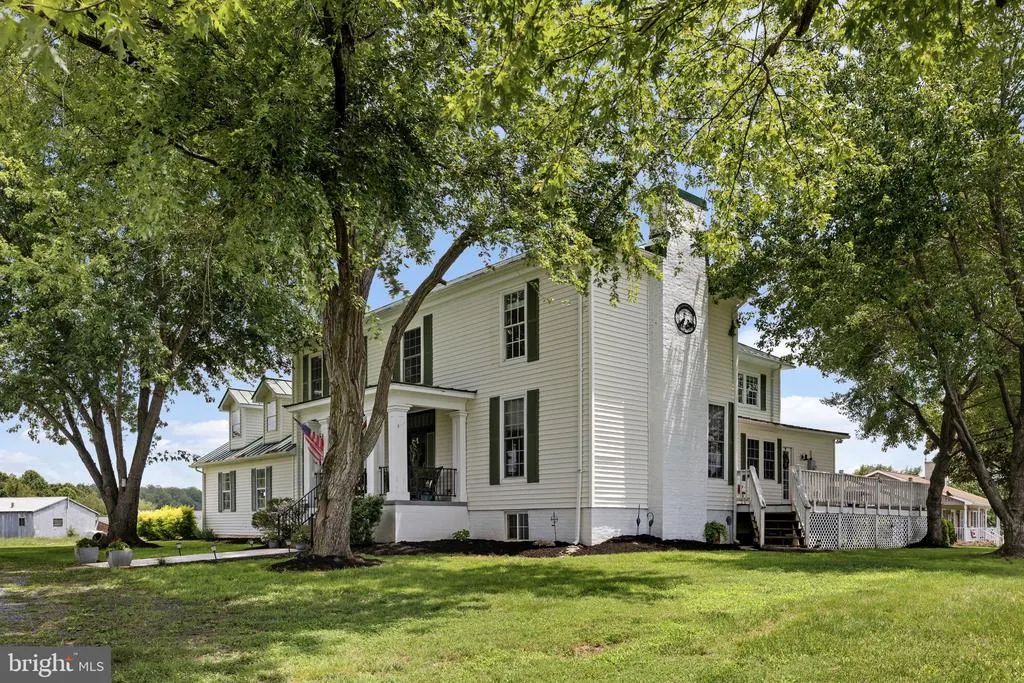
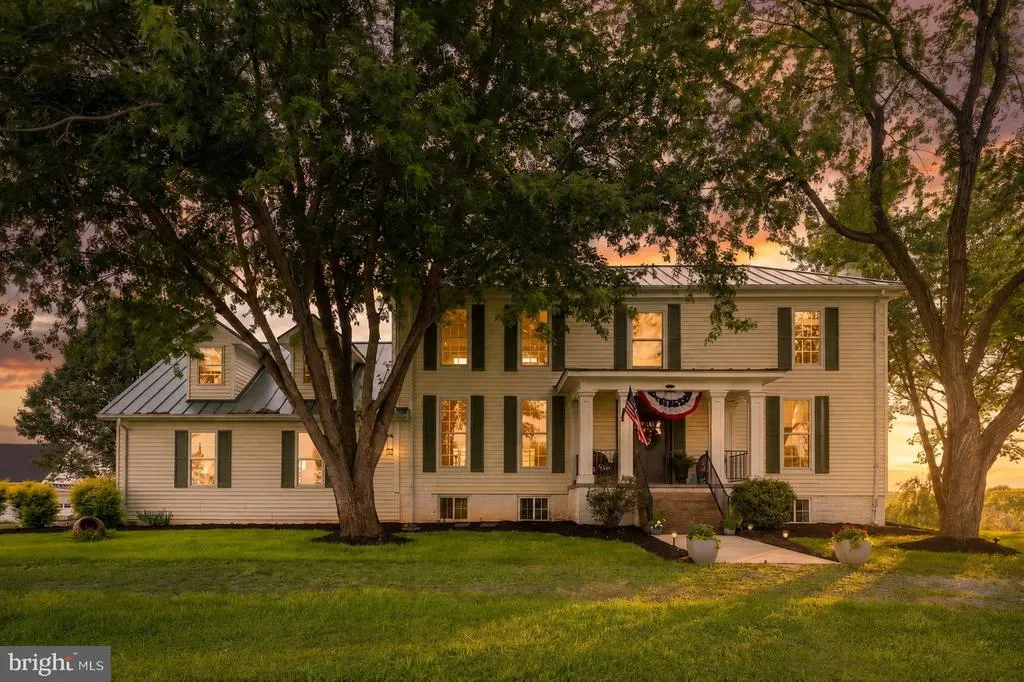
- StyleColonial,Farmhouse/National Folk
- Year Built1852
- Taxes$ 2749
- Price$ 679,000
- Bedrooms4
- Full Bathrooms2
- Half Bathrooms0
- Sqr Footage2943
- Lot Size1 Acres
Data Source:
Bright MLS
Property Description
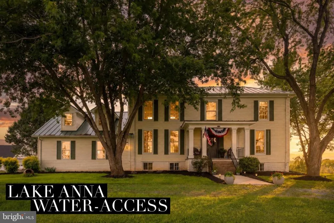
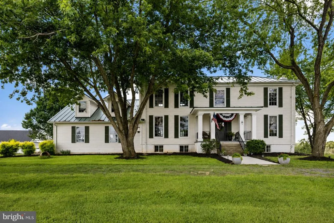
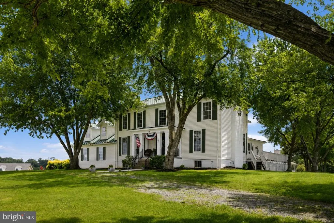
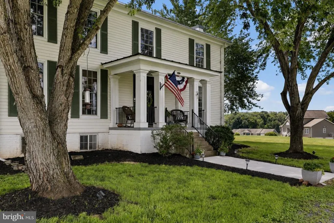
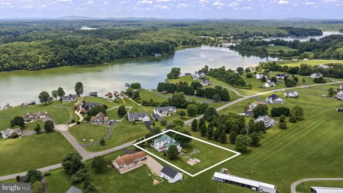
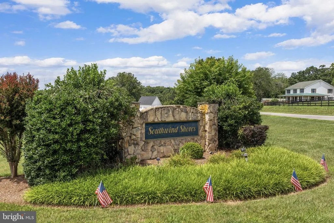
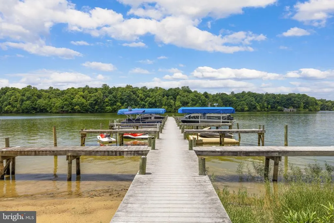
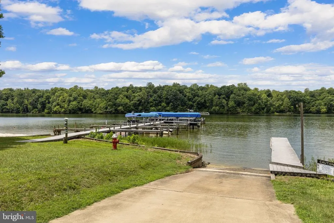
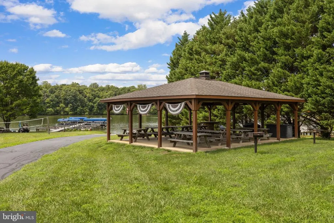
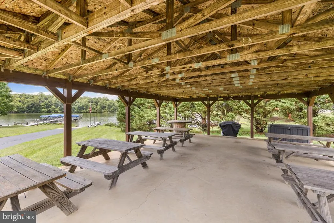
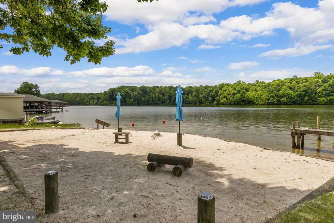
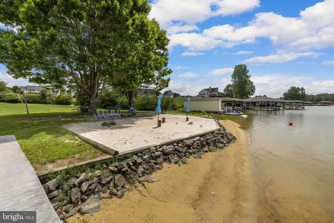
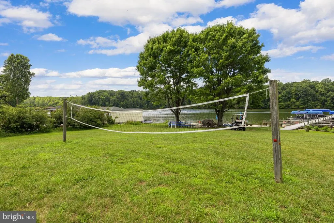
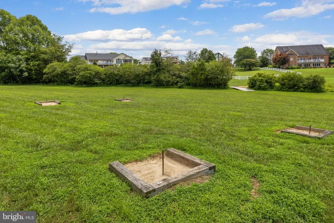
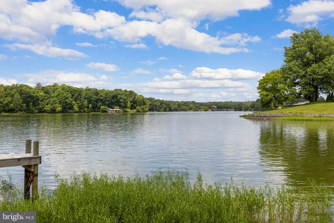
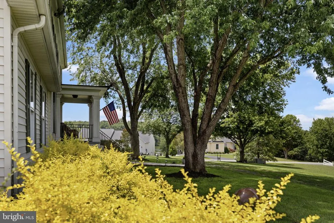
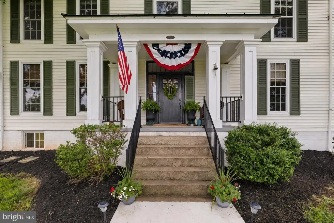
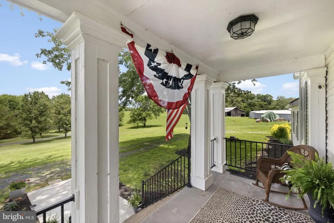
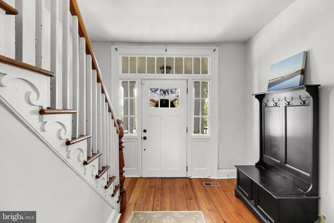
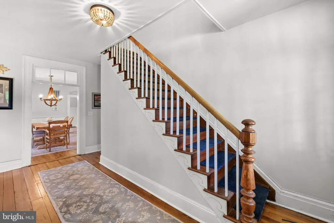
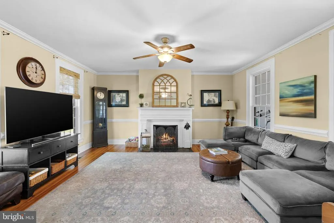
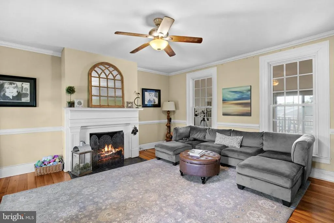
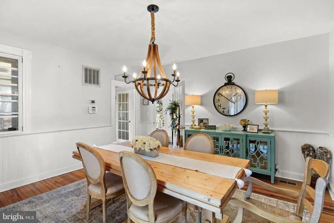
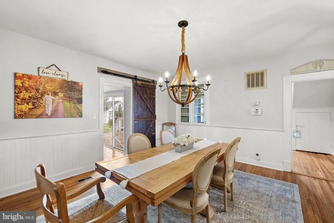
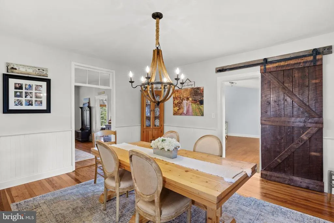
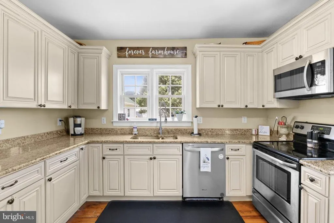
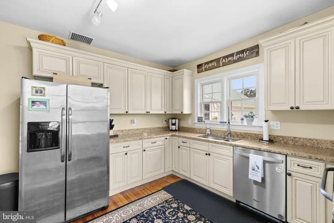
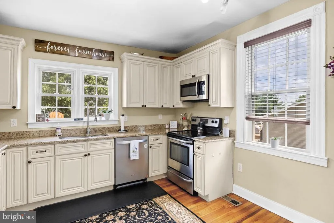
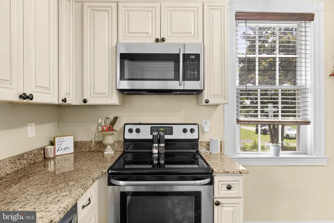
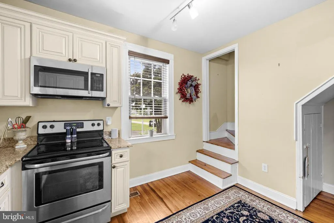
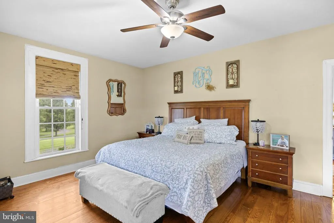
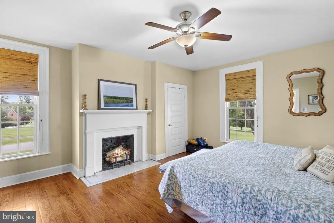
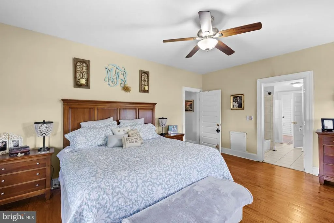
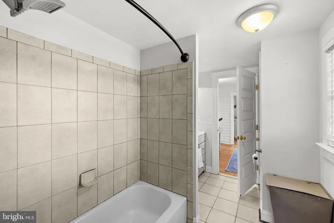
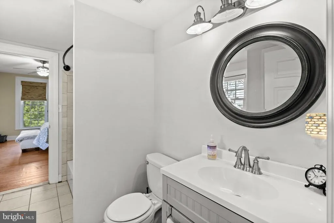
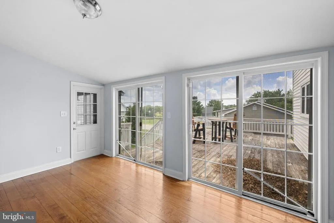
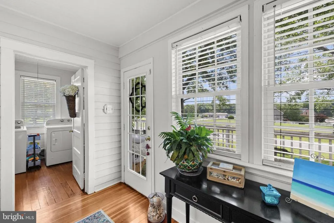
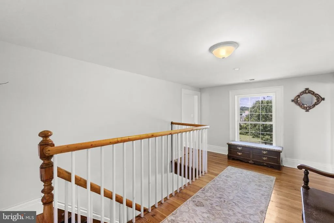
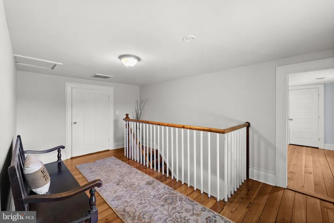
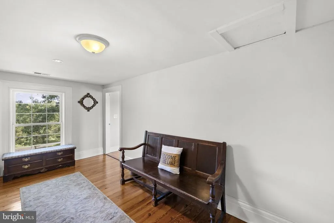
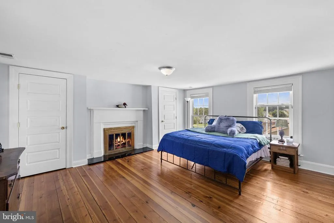
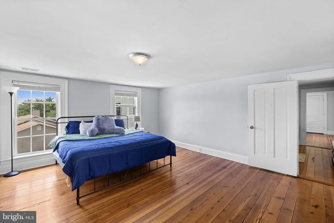
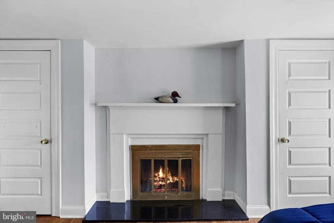
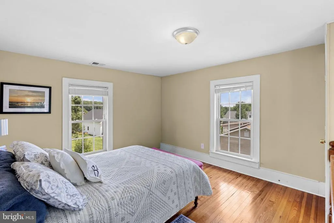
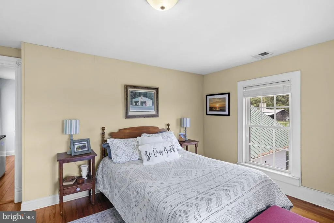
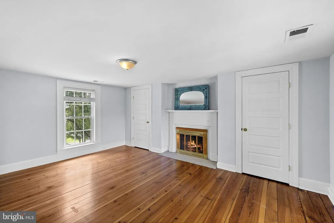
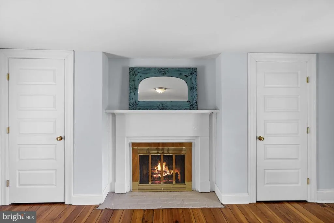
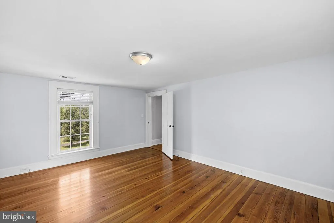
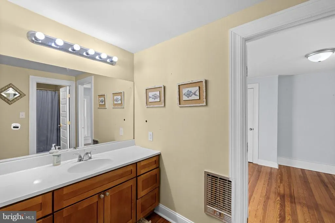
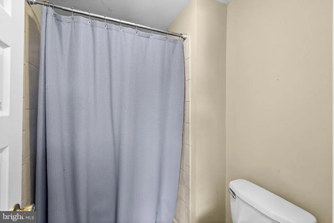
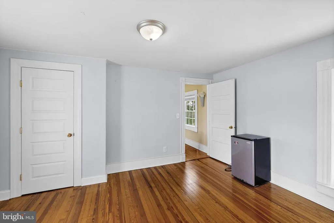
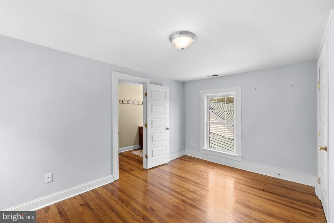
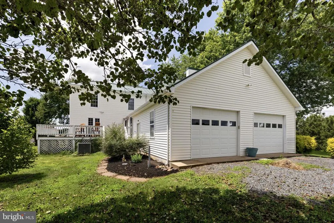
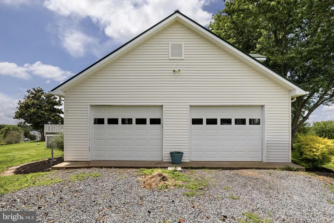
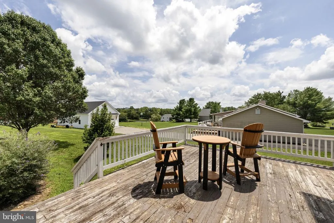
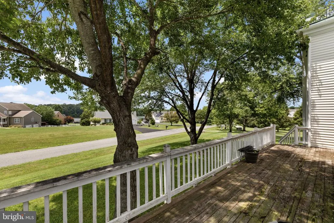
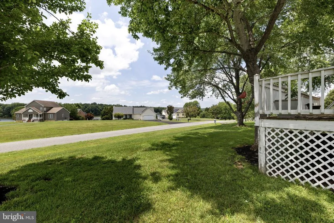
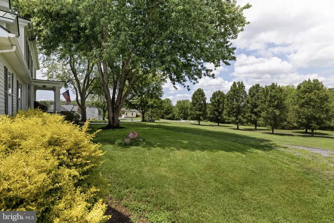
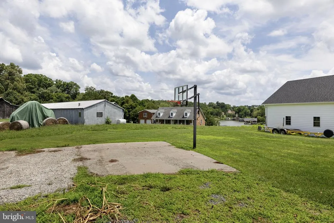
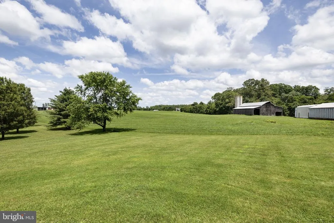
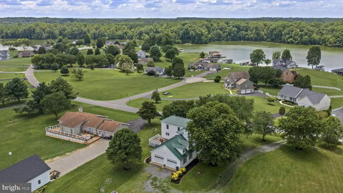
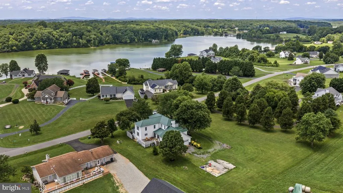
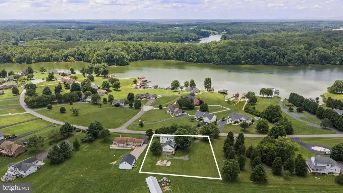
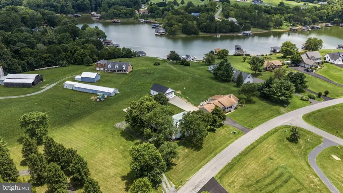
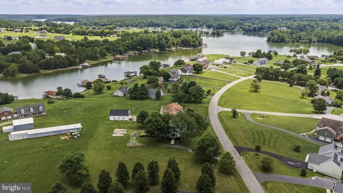
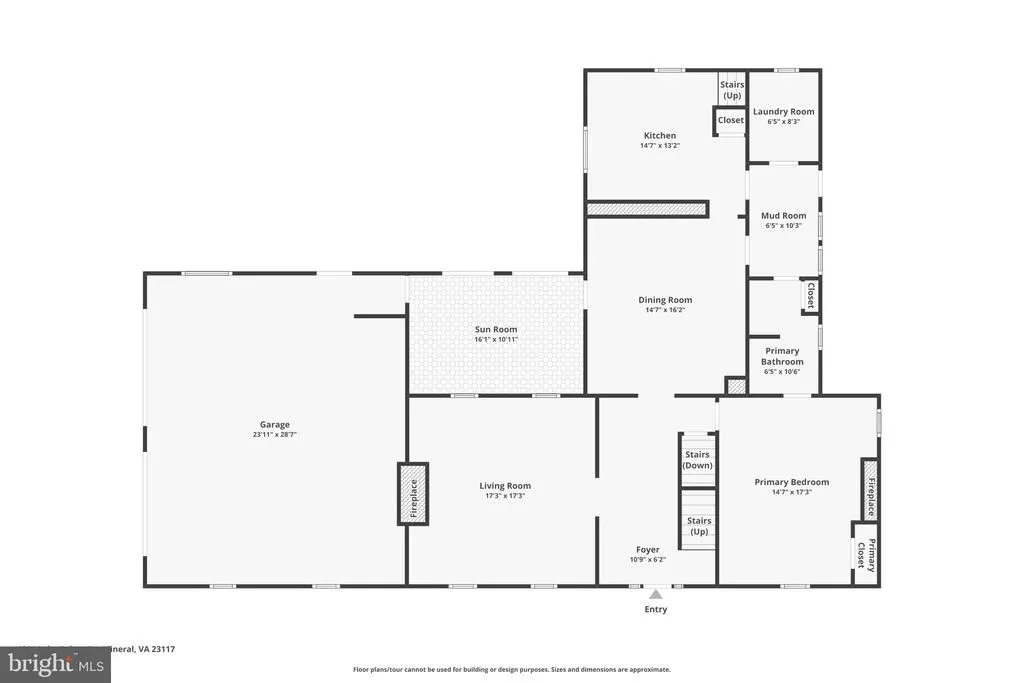
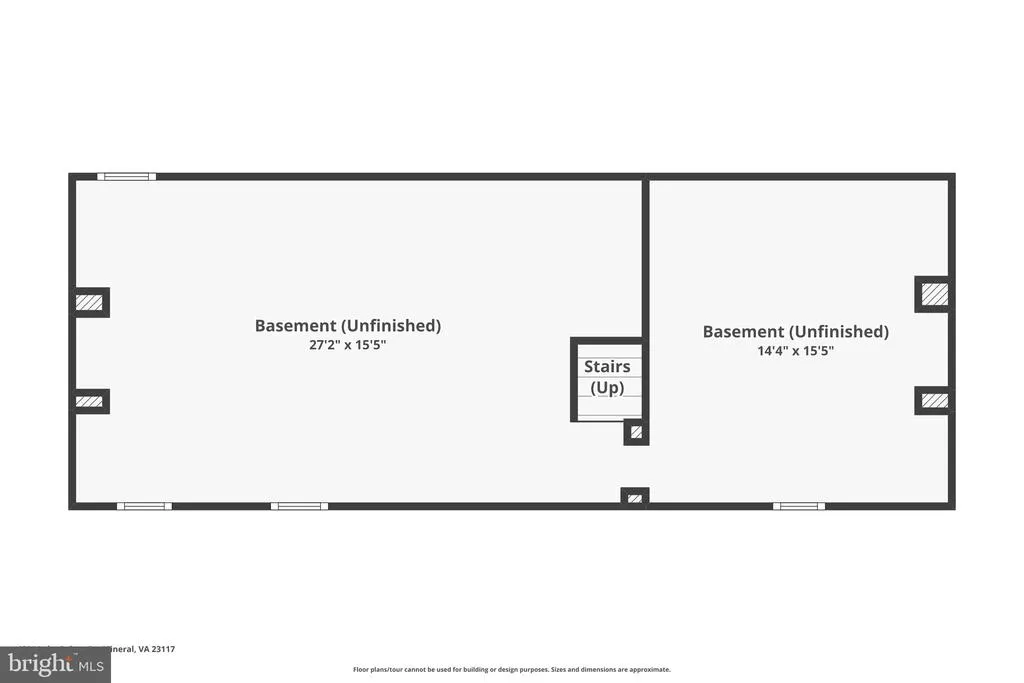
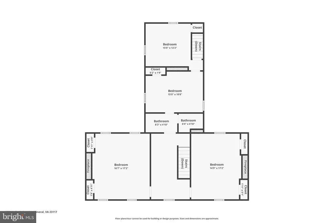
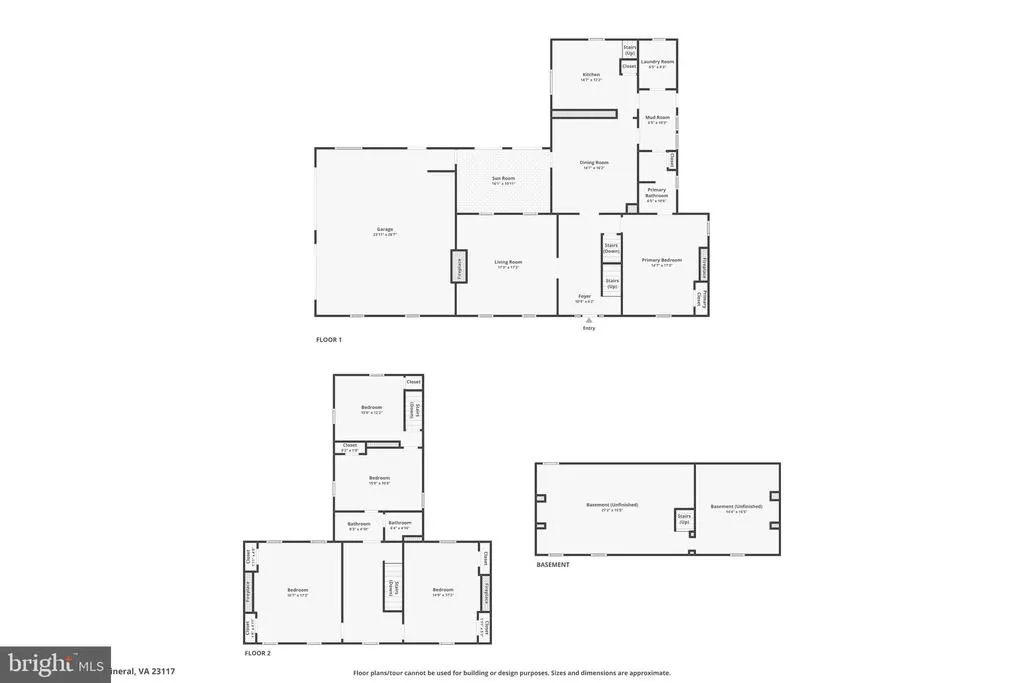
Welcome to a truly special Lake Anna water-access retreat, where historic farmhouse charm, beautiful panoramic lake views, and the lake lifestyle all come together! Nestled on a picturesque 1 acre lot in the sought-after Southwind Shores community on the public side of Lake Anna, this one-of-a-kind water access home dates back to 1852 and is filled with character you simply can't recreate. With a dedicated assigned boat slip in the waterfront common area, days on the lake are just moments from your front door. Offering 2,943 square feet of living space, this charming farmhouse tells a story around every corner. Original hardwood floors, beautiful trim work, built-ins, multiple fireplaces, and unique architectural details showcase the craftsmanship of a bygone era, while the thoughtful updates add comfort. The bright and inviting kitchen features granite countertops and stainless steel appliances with plenty of space for gathering. The dining area is full of farmhouse personality with a rustic barn door, while the main-level primary suite offers its own fireplace and private bath. But the real showstopper is the view! Gorgeous panoramic views of Lake Anna can be enjoyed from the home and throughout the property, creating an incredible backdrop for everyday living. Imagine starting your mornings with coffee overlooking the water, spending your afternoons out on the lake, and coming home to unwind beneath the mature shade trees as the sun sets over Lake Anna. This is the kind of place where weekends slow down, summer days last a little longer, and memories are made for years to come. Two separate staircases lead to the upper level, where you'll find multiple spacious bedrooms and a full bath. Need even more room? The partially finished basement provides additional flexible space for a recreation room, home gym, hobby area, or storage. An oversized 2-car attached garage provides plenty of room for vehicles, lake toys, a workshop, and all the gear that comes with enjoying life at Lake Anna. Outside, the spacious yard is surrounded by mature trees, offering a peaceful setting with plenty of room to relax, entertain, and enjoy the scenery. Major improvements include a new roof in 2018, HVAC system in 2019, and well pump in 2019, providing added peace of mind. High-speed Xfinity Comcast internet is also available, making it easy to work from home or stay connected while enjoying your lake getaway. Southwind Shores makes embracing the Lake Anna lifestyle easy with a waterfront common area featuring a sandy beach, boat ramp, boat slips, picnic pavilion, and volleyball court. Pack the cooler, grab your lake gear, and head down to your assigned boat slip for a day of boating, fishing, swimming, and making memories on the water. The location is hard to beat! You're just minutes from local favorites including The Cove Restaurant, Tim's at Lake Anna, Moo Thru Ice Cream, marinas, mini golf, dining, and recreation, while still being less than two hours from Washington, D.C. Whether you're searching for a full-time home, weekend escape, or a special place to gather with family and friends, this property offers something you won't find in a newer home; the history, warmth, character, and charm of an 1852 farmhouse paired with beautiful Lake Anna views and easy access to the water. Come experience it for yourself and start making your own memories at Lake Anna!
| Price History | |
|---|---|
| 7/16/2026 | Listed $699,000 |
| 8/20/2026 | 3$679,000 |
General Features
| Living Area | 2943 |
|---|---|
| Sewer | On Site Septic,Septic < # of BR |
| Heating | Heat Pump(s) |
| Cooling | Central A/C |
| Utilities | Cable TV,Propane |
| Possession | Settlement |
| Roof | Metal |
| Appliances | Built-In Microwave,Dishwasher,Refrigerator,Stove,Stainless Steel Appliances |
| Zoning | RR |
| HOA Fee | 219.00 |
| Garage Spaces | 2.00 |
| Association Fee Includes | Common Area Maintenance,Pier/Dock Maintenance |
| Patio/Porch Features | Deck(s),Screened,Enclosed,Patio(s) |
| Architectural Style | Colonial,Farmhouse/National Folk |
| Construction Materials | Stick Built,Vinyl Siding |
| School District | SPOTSYLVANIA COUNTY PUBLIC SCHOOLS |
| Year Built | 1852 |
| View | Lake,Panoramic,Pasture,Trees/Woods,Water |
| Levels | 3 |
| Tax Year | 2026 |
| Ownership | Fee Simple |
| Cool Fuel | Electric |
| Section | 2 |
| Accessibility | None |
| Assoc Fee Paid Per | Annually |
| County | SPOTSYLVANIA |
| New Construction | No |
| Property Type | Residential |
| Association Amenities | Beach,Boat Dock/Slip,Boat Ramp,Common Grounds,Lake,Picnic Area,Volleyball Courts,Water/Lake Privileges |
| HOA | Yes |
| Subdivision Name | SOUTHWIND SHORES |
| Garage Y/N | Yes |
| Water Access Y/N | Yes |
| Other Structures | Above Grade,Below Grade |
| Total Rooms | 16 |
| Full Baths | 2 |
| Status | ACTIVE |
| Directions | 522 to a right on Belmont RD (rt. 719). Go 2.8 mi then make a right on Lake Pointe Drive. House on left. See sign. |
| City | MINERAL |
| Body of Water | Lake Anna |
| Disclosures | Subject to VA POA,Prop Disclosure |
| Association Name | SOUTHWIND SHORES II |
| Senior Community Y/N | No |
| Lot Size Units | Square Feet |
| Lot Size Square Feet | 43560.00 |
| Tax Assessed Value | 372800.0 |
| Tax Annual Amount | 2749.0 |
| Structure Type | Detached |
| Condo/Coop Association fee Y/N | No |
| Bathrooms Full Main Level | 1 |
| Bathrooms Count Main Level | 1.00 |
| Price Per Sq Ft Total AG | 230.72 |
| Vacation Rental Y/N | No |
| Virtual Tour | https://www.zillow.com/view-imx/bb49a8a6-4b5d-465c-befb-1e5506e86baa?wl=true&setAttribution=mls&initialViewType=pano |
| Total SQFT | 3753 |
| Location Type | Lake |
| Standard Status | Active |
| Year Built Source | Assessor |
| Legal Subdivision | SOUTHWIND SHORES |
| Tax Lot | 38 |
Interior Features
| Interior Amenities | Built-Ins,Ceiling Fan(s),Chair Railings,Dining Area,Floor Plan - Traditional,Primary Bath(s),Wainscotting,Upgraded Countertops,Wood Floors,Bathroom - Tub Shower,Crown Moldings |
|---|---|
| Heating Fuel | Electric |
| Basement | Interior Access,Space For Rooms,Partially Finished |
| Flooring | Hardwood |
| Total Fireplaces | 6 |
| Fireplace Features | Gas/Propane,Mantel(s),Wood |
| Hot Water | Electric |
| Basement (Y/N) | Yes |
| Heating Y/N | Yes |
| Window Features | Insulated |
| Fireplace Y/N | Yes |
| Above Grade Finished Area | 2943 |
| Central Air Y/N | Yes |
| Total Bedrooms | 4 |
| Room Type | Dining Room,Primary Bedroom,Bedroom 2,Bedroom 3,Bedroom 4,Kitchen,Family Room,Basement,Foyer,Sun/Florida Room,Laundry,Recreation Room,Storage Room,Primary Bathroom,Full Bath,Screened Porch |
| Main Level Bedrooms | 1 |
| Below Grade Finished Area Unit Type | Square Feet |
| LivingAreaSource | Assessor |
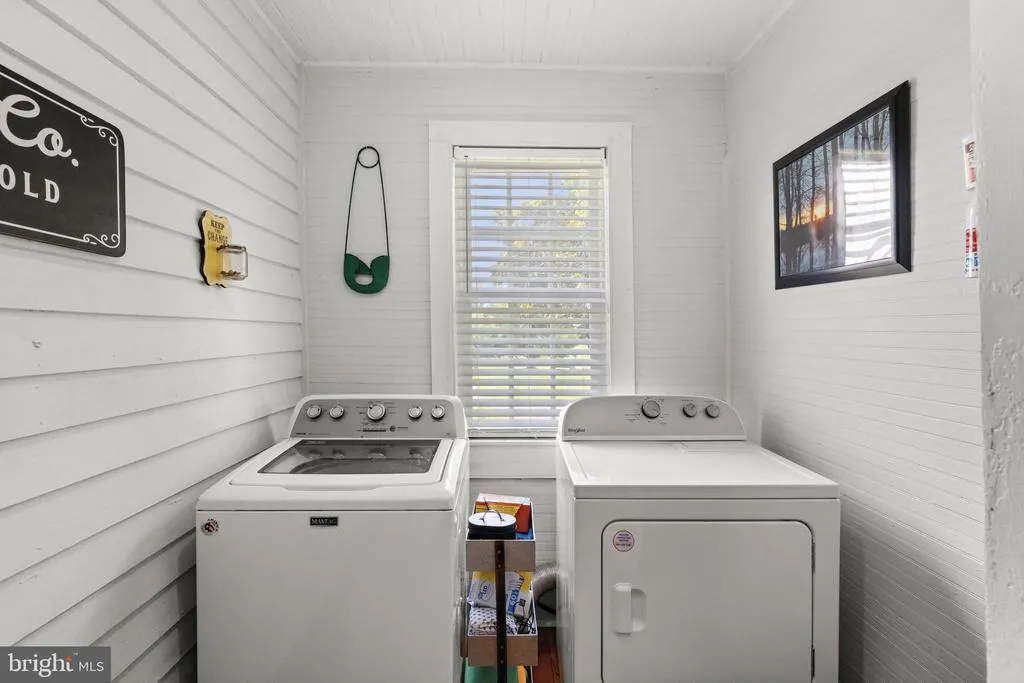
| Laundry Type | Hookup,Main Floor |
| Below Grade Unfin Area Units | Square Feet |
| Below Grade Unfin SQFT | 810 |
| Below Grade Unfin SQFT Source | Assessor |
| Below Grade Finished Area Source | Assessor |
| Bedrooms Count All Upper Levels | 3 |
| Bedrooms Count Upper Level 1 | 3 |
| Bathrooms Full Upper Level 1 | 1 |
| Bathrooms Full All Upper Levels | 1 |
| Bathrooms Count Upper Level 1 | 1.00 |
| Bathrooms Count All Upper Levels | 1 |
| Above Grade Finished Area Source | Assessor |
| Above Grade Finished Area Unit Type | Square Feet |
| Total Baths | 2 |
Exterior Features
| Exterior Amenities | Exterior Lighting |
|---|---|
| Pool | No Pool |
| Lot Features | Cleared,Front Yard,Landscaping,Level,Open,Premium,Rear Yard,SideYard(s) |
| Water Source | Well |
| Total Parking Spaces | 5 |
| Garage Features | Garage - Side Entry,Garage Door Opener,Inside Access,Oversized |
| Type of Parking | Attached Garage,Driveway |
| Foundation Details | Concrete Perimeter |
| Water View Y/N | Yes |
| Lot Size Acres | 1.00 |
| Water Body Type | Lake |
| Lot Size Source | Assessor |
| Waterfront Y/N | No |
| Door Features | Insulated |
| Water Access Features | Boat - Powered,Canoe/Kayak,Fishing Allowed,Personal Watercraft (PWC),Public Access,Public Beach,Sail,Swimming Allowed,Seaplane Permitted,Waterski/Wakeboard |
| Number of Docks | 1 |
| Land Assessed Value | 91000.00 |
| Navigable Water Y/N | Yes |
| Number of Slips | 1 |
| Water Oriented Y/N | Yes |
| # of Attached Garage Spaces | 2 |
| Dock/Slip Conveys YN | Yes |
| Dock Type and Features | Single Slip |
Room Details
| Room | Dimensions | Level | Flooring | Details |
|---|---|---|---|---|
| Basement | Lower 1 | Fireplace - Wood Burning | ||
| Bedroom 2 | Upper 1 | Flooring - Wood,Fireplace - Wood Burning | ||
| Bedroom 3 | Upper 1 | |||
| Bedroom 4 | Upper 1 | |||
| Dining Room | Main | Flooring - Wood,Built-Ins,Chair Rail | ||
| Family Room | Main | Flooring - Wood,Ceiling Fan(s),Chair Rail,Fireplace - Gas | ||
| Foyer | Main | Flooring - Wood,Cathedral/Vaulted Ceiling | ||
| Full Bath | Upper 1 | |||
| Kitchen | Main | Flooring - Wood,Countertop(s) - Granite | ||
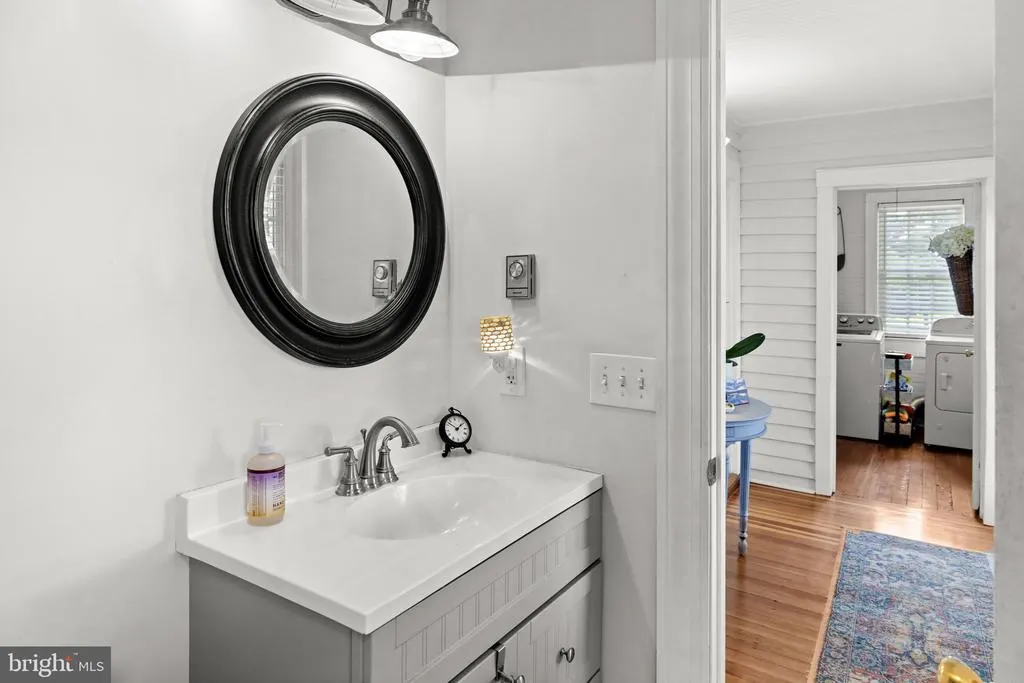
| Laundry | Main | |||
| Primary Bathroom | Main | |||
| Primary Bedroom | Main | Flooring - Wood,Fireplace - Wood Burning | ||
| Recreation Room | Lower 1 | |||
| Screened Porch | Main | Flooring - Wood | ||
| Storage Room | Lower 1 | |||
| Sun/Florida Room | Main | Flooring - Wood |
Amenities
- Foreclosure
- Views
- Short Sale
- New Construction
- Adult 55+
- Lease To Own
- No HOA Fees
- Furnished
- Primary On Main
- Air Conditioning
- Seller Finance
- Green
- Fixer Upper
- Horse
- Golf
- Fireplace
- Deck
- Garage
- Basement
- Pool
Property vs Single Family Average in 23117
Price
Taxes
Year Built
Visits
 © BRIGHT, All Rights Reserved
