
Price Reduction - Waterfront - Primary on Main
Address
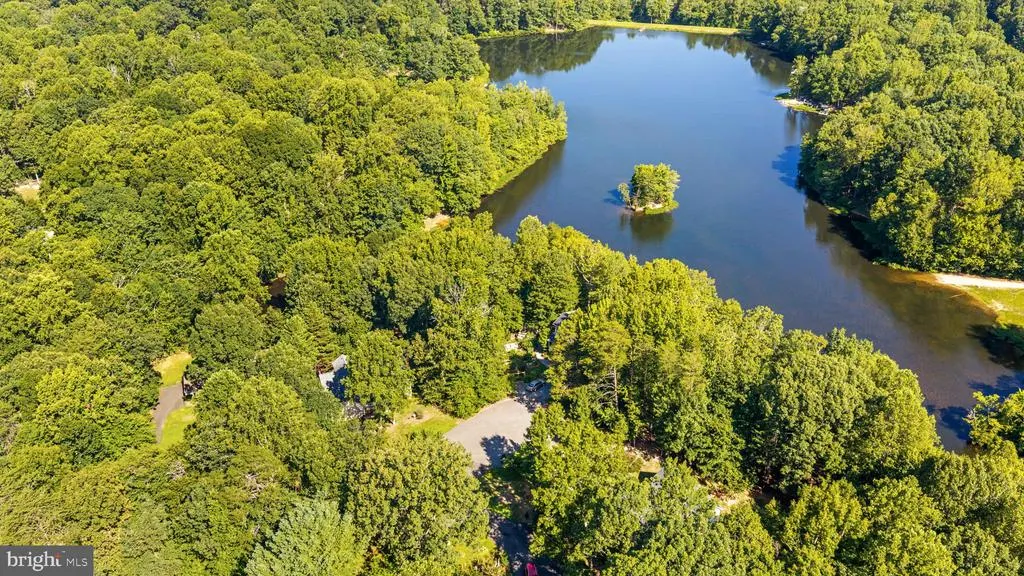
12504 Hawkins Lane, Spotsylvania, VA
Price
$ 575,000
Property Attributes
- MLS#VASP2043884
- TypeSingle Family
- Listing Status ACTIVE
- CountySPOTSYLVANIA
- CitySpotsylvania
- NeighborhoodLake Wilderness
- Zip22551
- StyleCape Cod,Contemporary
- Year Built1998
- Taxes$ 3428
- Price$ 575,000
- Bedrooms3
- Full Bathrooms2
- Half Bathrooms1
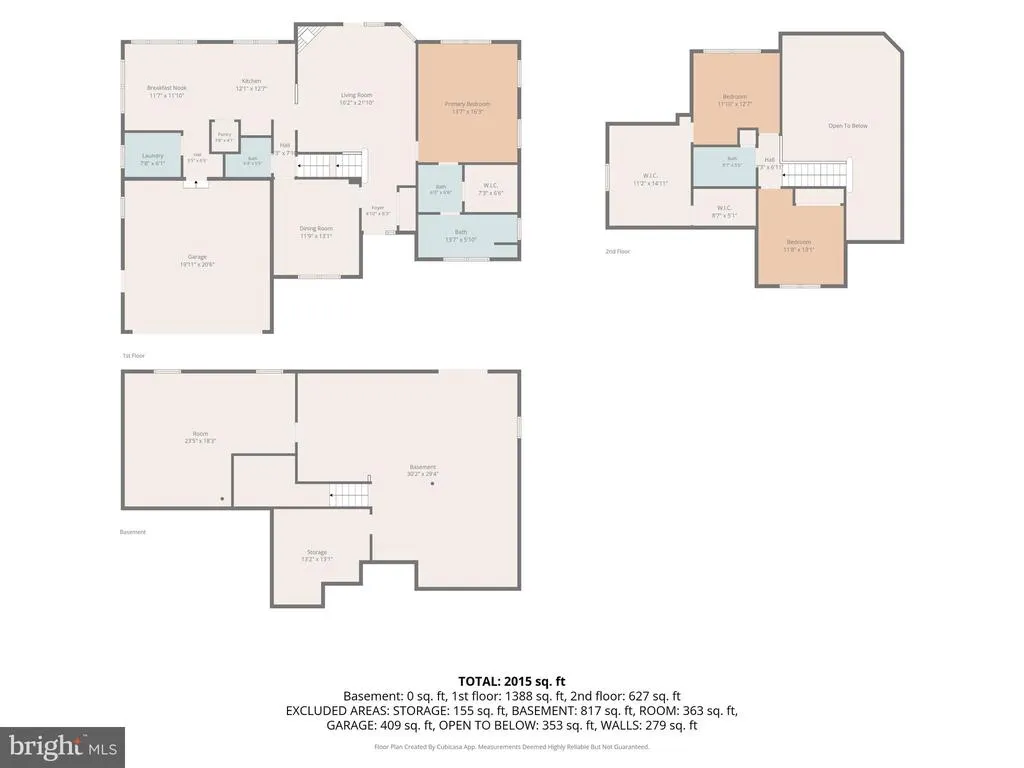
- Sqr Footage2015
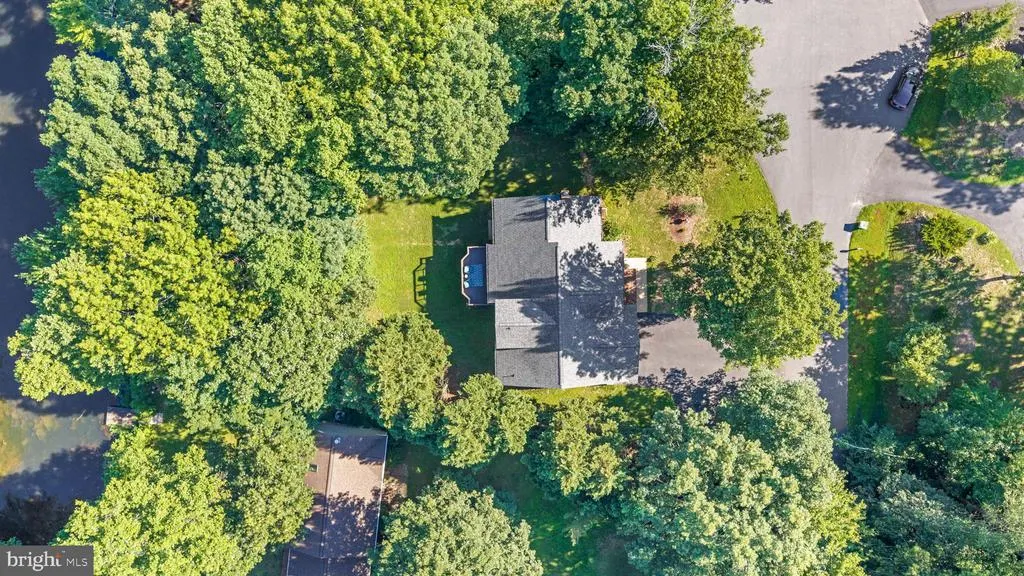
- Lot Size0.47 Acres
Data Source:
Bright MLS
Property Description
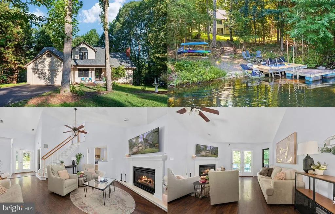
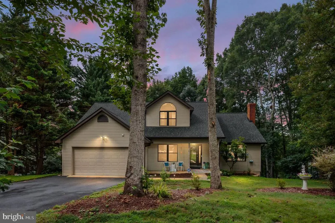
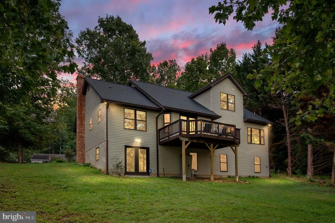
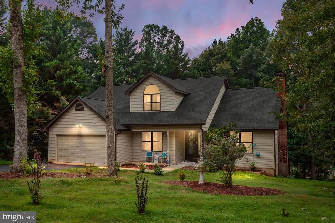
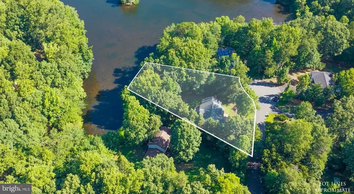
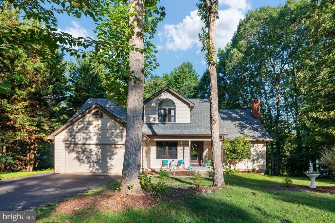
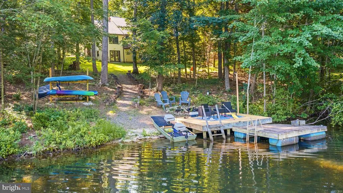
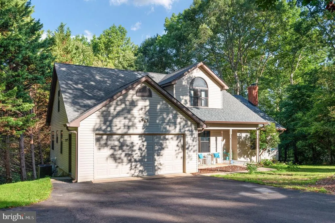
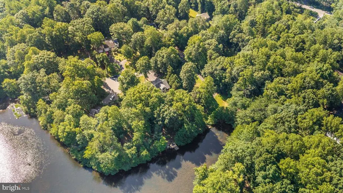
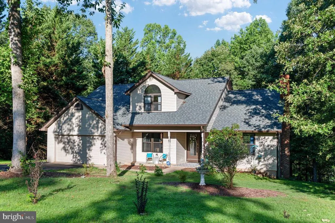
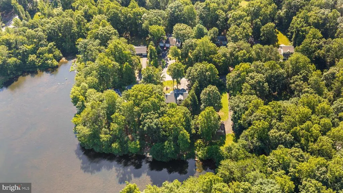
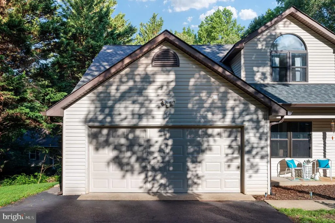
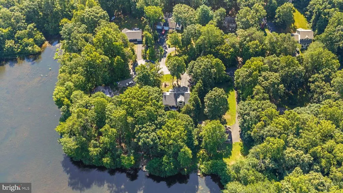
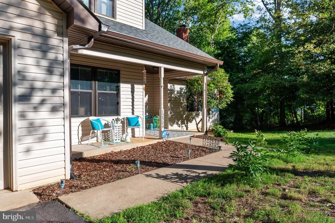
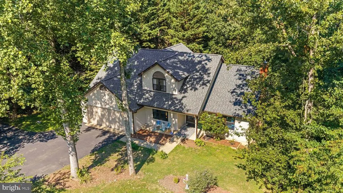
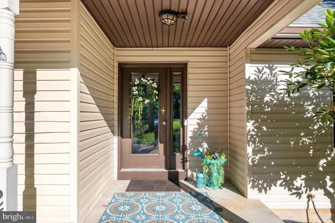
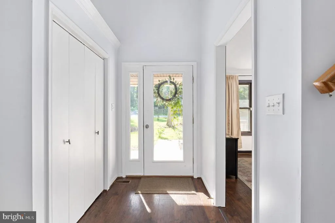
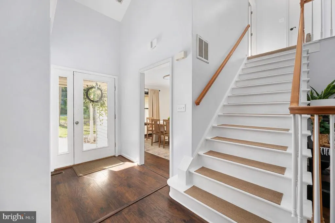
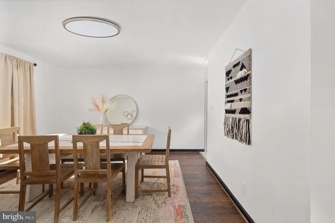
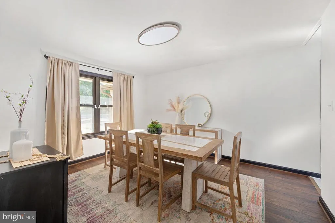
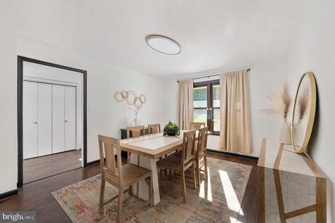
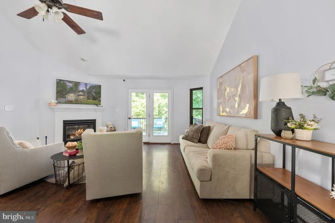
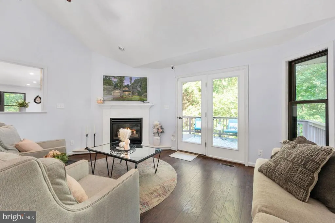
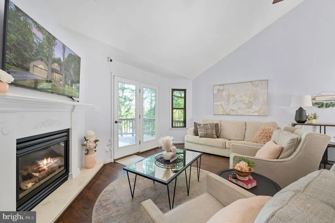
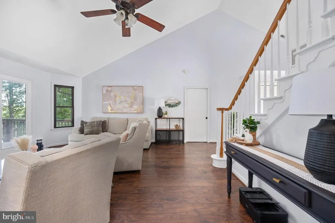
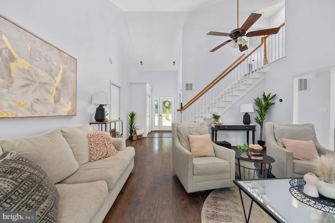
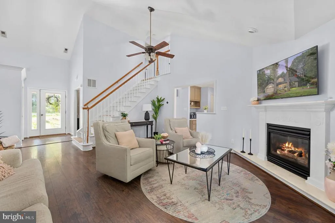
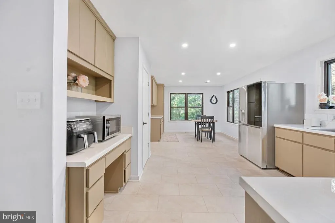
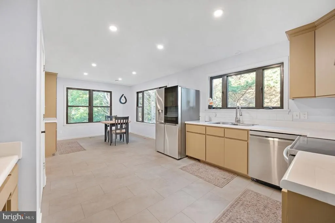
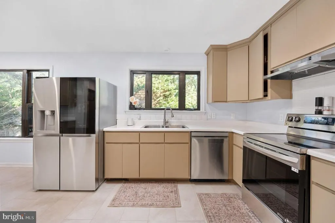
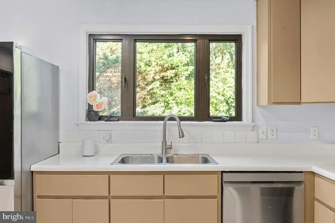
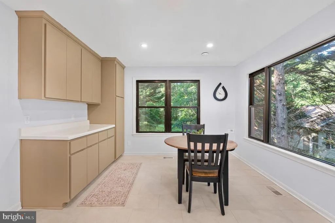
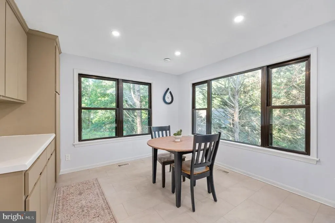
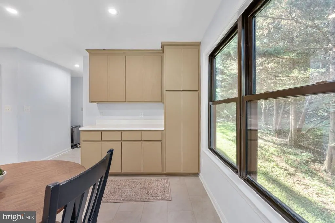
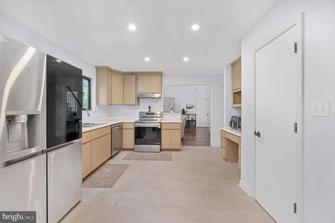
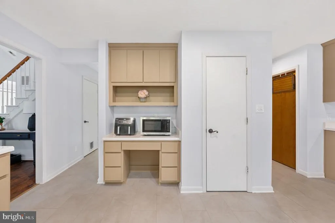
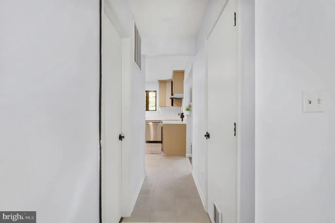
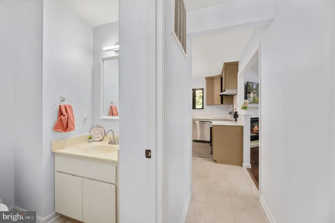
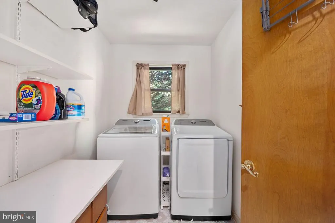
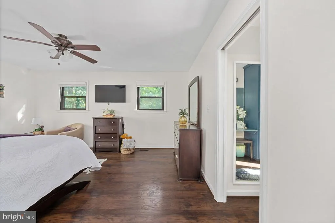
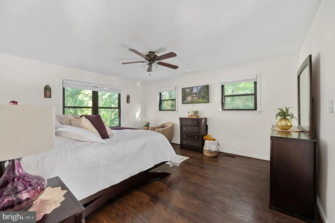
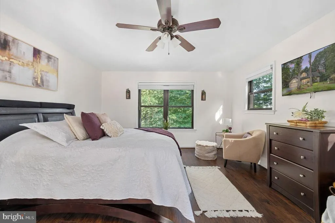
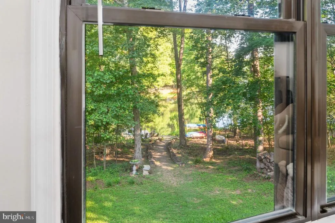
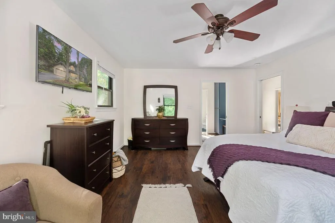
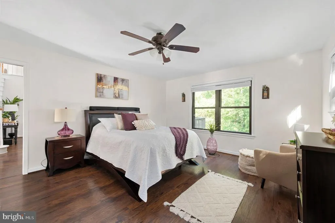
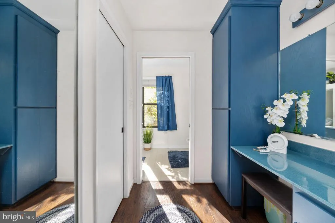
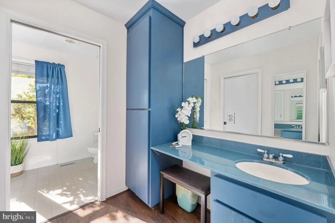
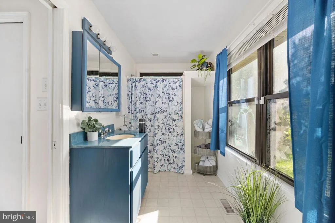
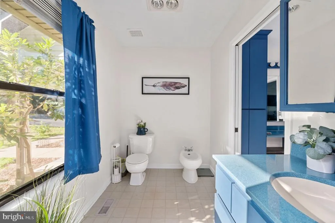
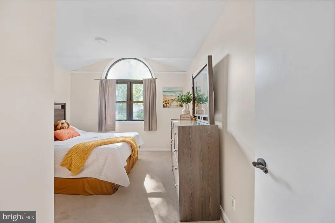
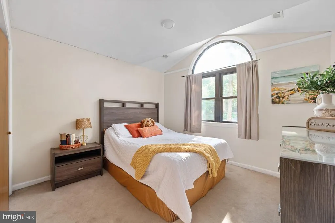
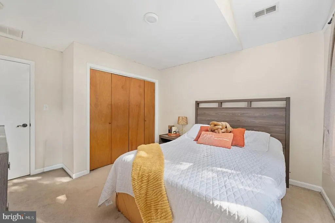
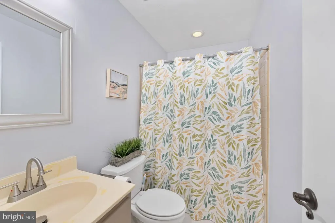
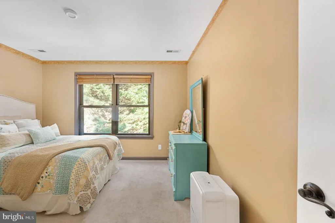
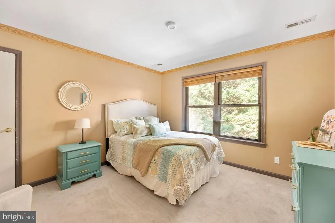
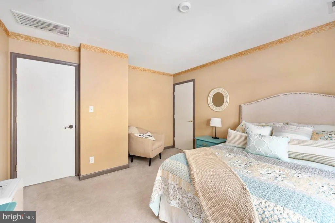
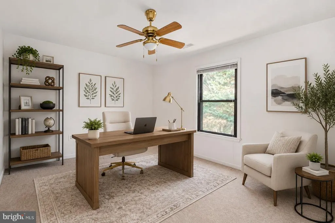
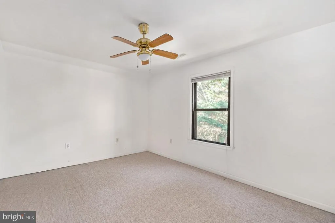
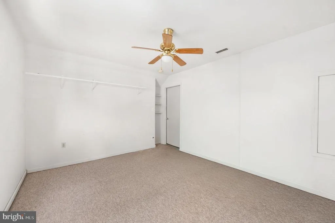
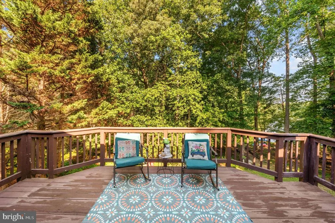
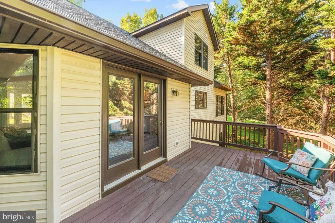
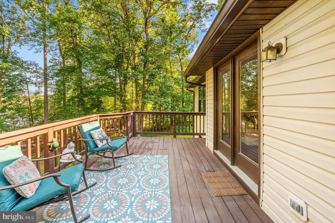
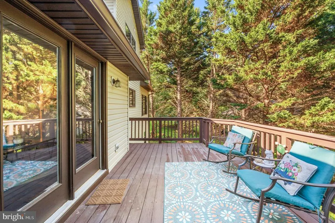
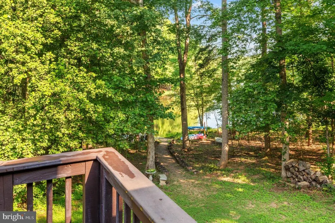
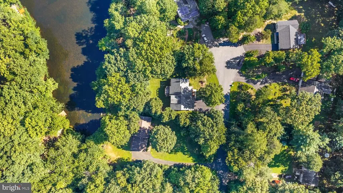
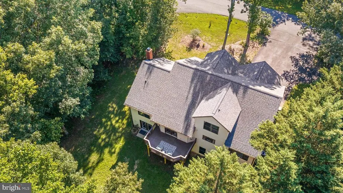
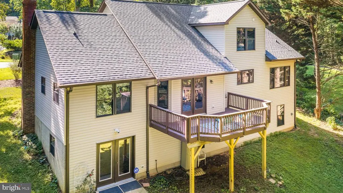
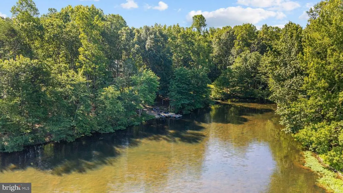
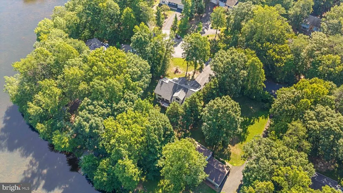
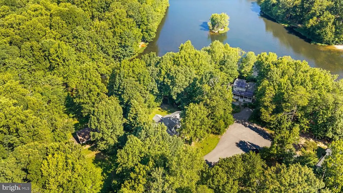
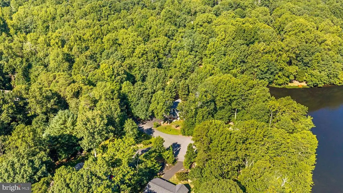
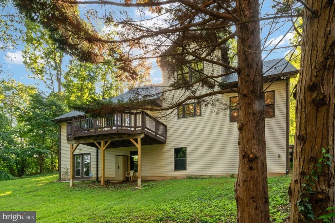
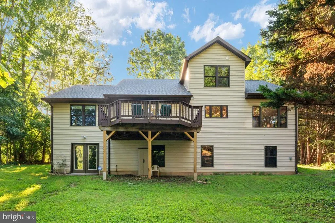
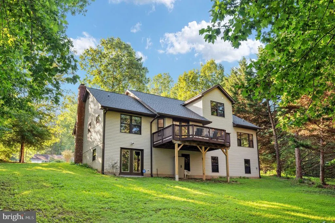
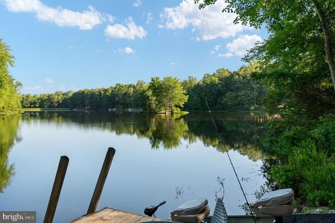
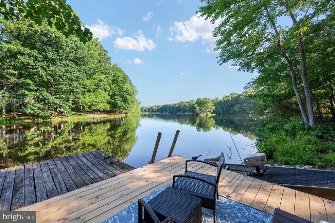
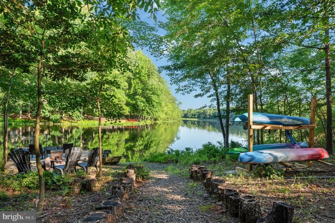
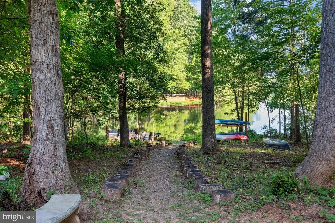
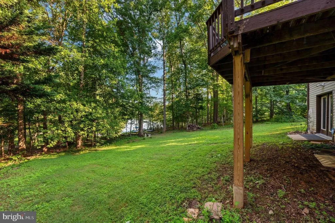
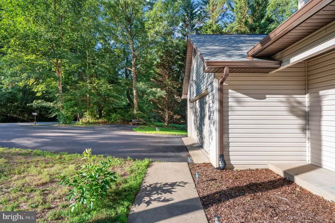
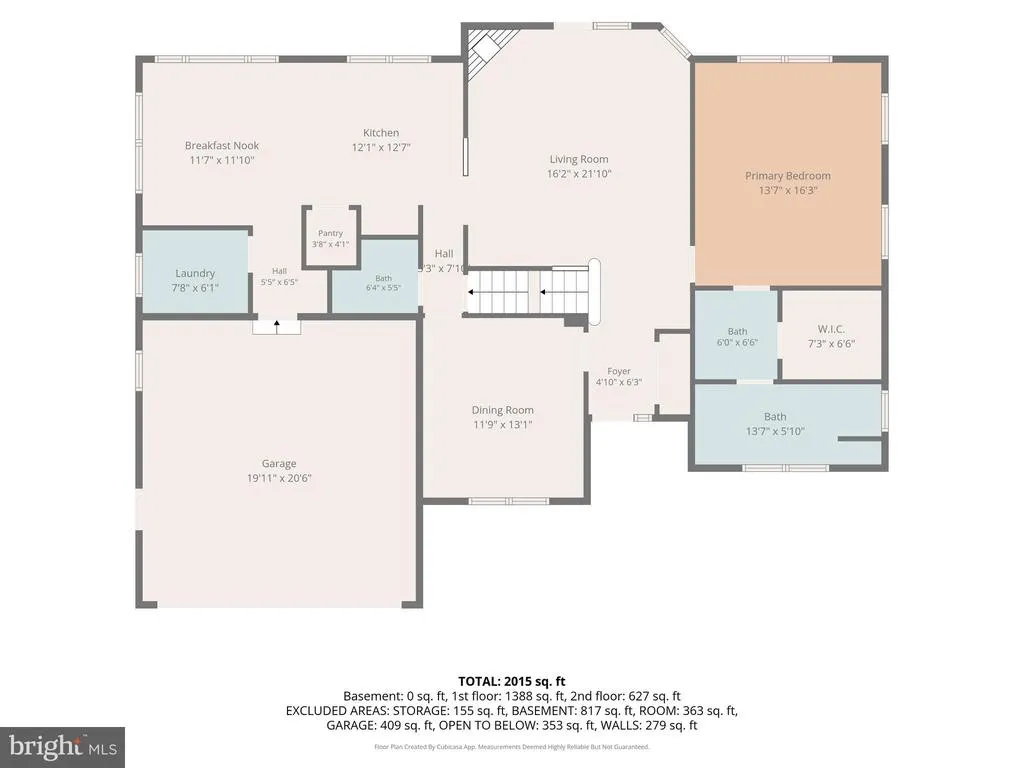
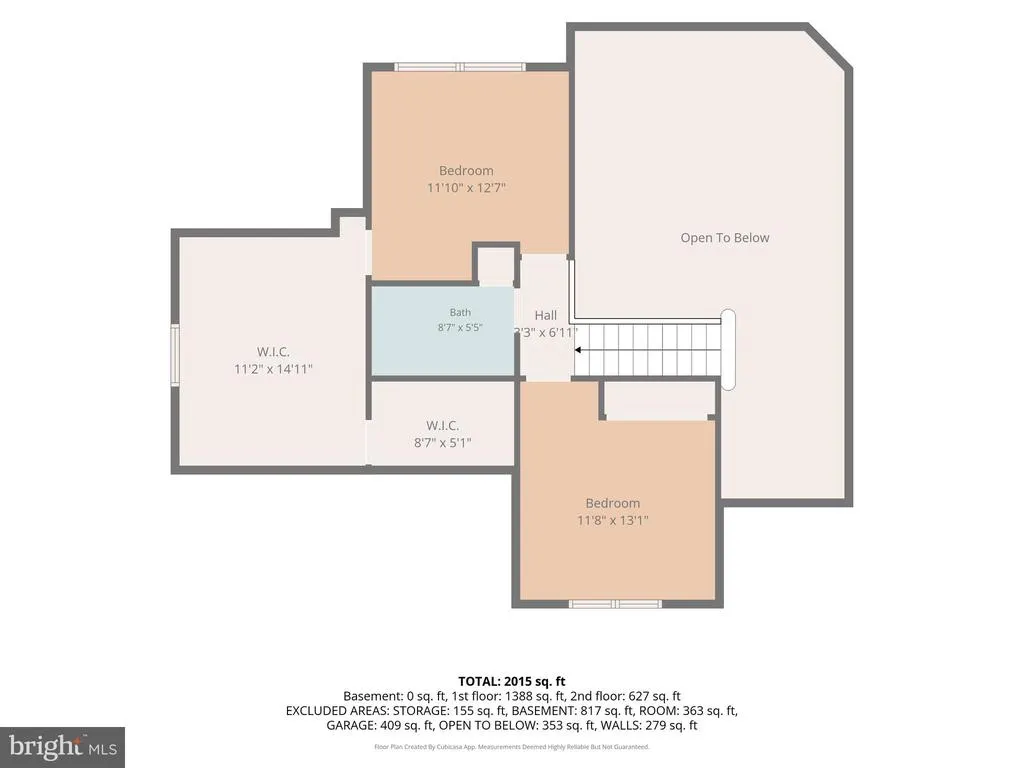
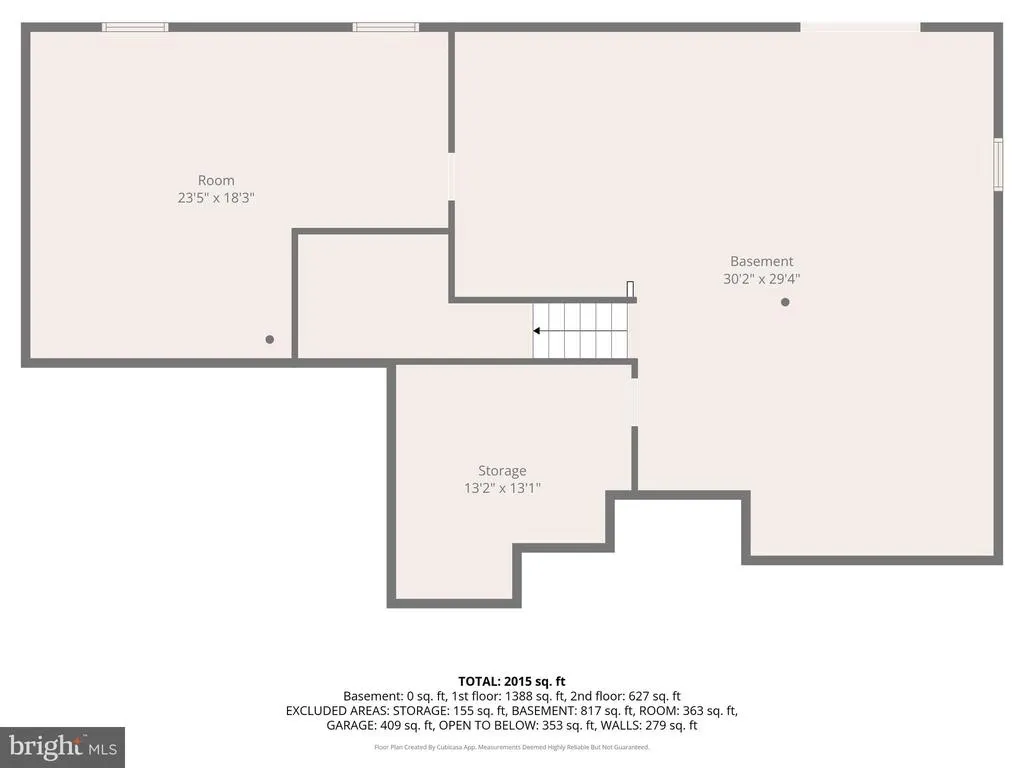
Tucked at the end of a quiet cul-de-sac with serene water frontage on Grant Lake, this beautiful Lake Wilderness home offers the rare blend of privacy, nature, updates, and everyday comfort. From the peaceful setting to the private dock and relaxing water views, this is the kind of home that feels like a getaway without ever leaving the neighborhood. ****** A welcoming covered front porch invites you in, while the backyard immediately steals the show with mature trees, a park-like setting, lake views, and direct access to the water. Spend mornings with coffee on the deck, afternoons kayaking or fishing from your private dock, and evenings unwinding as the sun settles over the lake. ****** Inside, the home offers a warm and open feel with cathedral ceilings in the main family room with a cozy fireplace, and French doors leading out to the spacious rear deck overlooking the water. The layout is designed for both comfortable daily living and easy entertaining, with a formal dining room, refreshed kitchen, generous eat-in area, powder room, main-level laundry, and updated finishes throughout. ****** The main-level primary suite provides convenience and privacy, featuring a large walk-in closet and ensuite bath with dual vanities and a step-in shower and lovely water views. Upstairs, two additional bedrooms, a full hall bath, and a versatile bonus room create flexible space for a home office, game room, guest area, or possible 4th bedroom. ****** The full unfinished walk-out basement adds incredible potential ideal for storage now, or ready to be finished later for additional living space, recreation, gym, workshop, or guest space. A two-car garage, newer garage door and opener, generator plug connected to the electrical panel, and a roof with shingles and gutters approximately one year old add valuable peace of mind. ****** Outdoor living is what truly sets this property apart. With private water frontage, a dock, kayak rack, deck, wooded views, and a quiet cul-de-sac location, this home offers a lifestyle that is hard to find in Lake Wilderness. ****** Residents enjoy access to sought-after community amenities including a clubhouse, pool, beach area, tennis and basketball courts, playgrounds, picnic areas, lake privileges, and more. ****** Waterfront, private, updated, and full of potential 12504 Hawkins Lane is more than a home. Its a lakefront lifestyle. Bonus room is virtually staged. Qualified buyers may be eligible for Zero Mortgage Closing Costs, potentially saving thousands at closing!
| Elementary School | Middle School | High School |
|---|---|---|
| Brock Road Elementary School | Ni River Middle School | Riverbend High School |
| Price History | |
|---|---|
| 7/15/2026 | Listed $589,900 |
| 8/11/2026 | 3$575,000 |
General Features
| Living Area | 2015 |
|---|---|
| Sewer | On Site Septic,Septic < # of BR |
| Heating | Forced Air |
| Cooling | Ceiling Fan(s),Central A/C |
| Possession | Settlement |
| Appliances | Dishwasher,Dryer,Exhaust Fan,Humidifier,Microwave,Oven/Range - Electric,Refrigerator,Stainless Steel Appliances,Extra Refrigerator/Freezer,Icemaker,Washer,Water Dispenser |
| Zoning | A2 |
| HOA Fee | 565.00 |
| Garage Spaces | 2.00 |
| Association Fee Includes | Common Area Maintenance,Management,Recreation Facility,Pool(s),Snow Removal,Trash |
| Patio/Porch Features | Deck(s),Porch(es) |
| Architectural Style | Cape Cod,Contemporary |
| Security Features | Electric Alarm,Security System,Fire Detection System,Smoke Detector |
| Construction Materials | Vinyl Siding |
| School District | SPOTSYLVANIA COUNTY PUBLIC SCHOOLS |
| Year Built | 1998 |
| View | Garden/Lawn,Lake,Trees/Woods,Water |
| Levels | 3 |
| Other Fees | 120.00 |
| Tax Year | 2026 |
| Ownership | Fee Simple |
| Cool Fuel | Electric |
| Section | 8 |
| Waterfront Features | Private Dock Site |
| Accessibility | None |
| Assoc Fee Paid Per | Semi-Annually |
| County | SPOTSYLVANIA |
| New Construction | No |
| Property Type | Residential |
| Association Amenities | Beach,Basketball Courts,Club House,Common Grounds,Jog/Walk Path,Lake,Picnic Area,Pier/Dock,Pool - Outdoor,Tennis Courts,Tot Lots/Playground,Water/Lake Privileges |
| HOA | Yes |
| Subdivision Name | LAKE WILDERNESS |
| Garage Y/N | Yes |
| Water Access Y/N | Yes |
| Other Structures | Above Grade,Below Grade |
| Full Baths | 2 |
| Status | ACTIVE |
| Directions | From Rt.3/Plank Rd.,Turn onto Orange Plank Rd./Rt. 621,Right on Wilderness Park Dr ( 2nd Lake Wilderness Entrance),Take Left onto Wilderness Park Dr.,Right on Hawkins Lane to #12504 on the left in cu |
| City | SPOTSYLVANIA |
| Body of Water | GRANT LAKE |
| Disclosures | Prop Disclaimer,Prop Disclosure,Subject to Condo/HOA Docs |
| Other Fees Frequency | Annually |
| Association Name | LAKE WILDERNESS PROPERTY OWNER ASSOCIATION |
| Senior Community Y/N | No |
| Lot Size Units | Square Feet |
| Lot Size Square Feet | 20269.00 |
| Tax Assessed Value | 464900.0 |
| Tax Annual Amount | 3428.0 |
| Property Condition | Excellent |
| Structure Type | Detached |
| Condo/Coop Association fee Y/N | No |
| Bathrooms Full Main Level | 1 |
| Bathrooms Count Main Level | 2.00 |
| Price Per Sq Ft Total AG | 285.36 |
| Vacation Rental Y/N | No |
| Virtual Tour | https://listings.cynthiajamesphotography.com/sites/rmomjowd/unbranded |
| Total SQFT | 3350 |
| Location Type | Lake |
| Builder Name | Russell Sullivan |
| Standard Status | Active |
| Year Built Source | Assessor |
| Legal Subdivision | LAKE WILDERNESS |
| Tax Lot | 24 |
Interior Features
| Interior Amenities | Bathroom - Tub Shower,Bathroom - Walk-In Shower,Breakfast Area,Carpet,Ceiling Fan(s),Dining Area,Entry Level Bedroom,Family Room Off Kitchen,Floor Plan - Open,Formal/Separate Dining Room,Kitchen - Go |
|---|---|
| Heating Fuel | Propane - Leased |
| Basement | Full,Rear Entrance,Space For Rooms,Walkout Level,Windows,Unfinished |
| Flooring | Carpet,Hardwood,Luxury Vinyl Tile |
| Total Fireplaces | 1 |
| Fireplace Features | Corner,Fireplace - Glass Doors,Gas/Propane,Mantel(s) |
| Hot Water | Propane |
| Basement (Y/N) | Yes |
| Heating Y/N | Yes |
| Window Features | Palladian |
| Fireplace Y/N | Yes |
| Above Grade Finished Area | 2015 |
| Half Baths | 1 |
| Central Air Y/N | Yes |
| Total Bedrooms | 3 |
| Room Type | Living Room,Dining Room,Primary Bedroom,Bedroom 2,Bedroom 3,Kitchen,Basement,Foyer,Breakfast Room,Laundry,Storage Room,Bonus Room,Primary Bathroom,Full Bath,Half Bath |
| Main Level Bedrooms | 1 |
| Below Grade Finished Area Unit Type | Square Feet |
| LivingAreaSource | Estimated |
| Laundry Type | Main Floor,Washer In Unit,Dryer In Unit |
| Below Grade Unfin Area Units | Square Feet |
| Below Grade Unfin SQFT | 1335 |
| Below Grade Unfin SQFT Source | Estimated |
| Below Grade Finished Area Source | Assessor |
| Bedrooms Count All Upper Levels | 2 |
| Bedrooms Count Upper Level 1 | 2 |
| Bathrooms Half Main Level | 1 |
| Bathrooms Full Upper Level 1 | 1 |
| Bathrooms Full All Upper Levels | 1 |
| Bathrooms Count Upper Level 1 | 1.00 |
| Bathrooms Count All Upper Levels | 1 |
| Above Grade Finished Area Source | Estimated |
| Above Grade Finished Area Unit Type | Square Feet |
| Total Baths | 3 |
Exterior Features
| Exterior Amenities | Bump-outs,Exterior Lighting,Gutter System,Sidewalks |
|---|---|
| Pool | Yes - Community |
| Parking Features | Paved Driveway |
| Lot Features | Backs to Trees,Cul-de-sac,Front Yard,Landscaping,Partly Wooded,Premium,Private,Rear Yard,SideYard(s) |
| Water Source | Community,Well |
| Inclusions | Generator,counter microwave,storage cabinets in basement convey. Gas logs/fireplace/chimney; generator; deck; half-moon window convey as is. |
| Total Parking Spaces | 6 |
| Garage Features | Garage - Front Entry,Garage Door Opener,Additional Storage Area |
| Type of Parking | Attached Garage,Driveway |
| Foundation Details | Permanent |
| Water View Y/N | Yes |
| Lot Size Acres | 0.47 |
| Water Body Type | Lake |
| Lot Size Source | Assessor |
| Waterfront Y/N | Yes |
| Door Features | French,Insulated |
| Builder Model | BEAUTIFUL WATERFRONT HOME! |
| Water Access Features | Canoe/Kayak,Private Access,Fishing Allowed,Boat - Powered |
| Number of Docks | 1 |
| Land Assessed Value | 133000.00 |
| Navigable Water Y/N | Yes |
| Water Oriented Y/N | Yes |
| # of Attached Garage Spaces | 2 |
| Dock Type and Features | Floating,Private,Sun Deck |
Room Details
| Room | Dimensions | Level | Flooring | Details |
|---|---|---|---|---|
| Basement | Lower 1 | Basement - Unfinished,Flooring - Concrete,Lighting - Ceiling | ||
| Bedroom 2 | Upper 1 | Cathedral/Vaulted Ceiling,Flooring - Carpet,Lighting - Recessed,Lighting - LED | ||
| Bedroom 3 | Upper 1 | Flooring - Carpet,Lighting - LED,Lighting - Recessed | ||
| Bonus Room | Upper 1 | Ceiling Fan(s),Flooring - Carpet,Lighting - Ceiling | ||
| Breakfast Room | Main | Flooring - Luxury Vinyl Tile,Lighting - LED,Lighting - Recessed | ||
| Dining Room | Main | Flooring - HardWood,Lighting - Ceiling,Formal Dining Room | ||
| Foyer | Main | Cathedral/Vaulted Ceiling,Flooring - HardWood | ||
| Full Bath | Upper 1 | Bathroom - Tub Shower,Flooring - Vinyl,Lighting - LED,Lighting - Recessed,Lighting - Wall sconces | ||
| Half Bath | Main | Flooring - Luxury Vinyl Tile,Lighting - Wall sconces | ||
| Kitchen | Main | Breakfast Room,Double Sink,Flooring - Luxury Vinyl Tile,Kitchen - Eat-in,Kitchen - Electric Cooking,Lighting - LED,Lighting - Recessed,Pantry | ||
| Laundry | Main | Built-Ins,Flooring - Luxury Vinyl Tile,Lighting - Ceiling | ||
| Living Room | Main | Cathedral/Vaulted Ceiling,Ceiling Fan(s),Fireplace - Gas,Flooring - HardWood,Lighting - Ceiling | ||
| Primary Bathroom | Main | Bathroom - Walk-In Shower,Countertop(s) - Granite,Double Sink,Flooring - Vinyl,Lighting - Wall sconces,Lighting - LED,Lighting - Recessed | ||
| Primary Bedroom | Main | Attached Bathroom,Ceiling Fan(s),Flooring - HardWood,Lighting - Ceiling,Primary Bedroom - Dressing Area,Walk-In Closet(s) | ||
| Storage Room | Lower 1 | Flooring - Concrete,Lighting - Ceiling | ||
| Storage Room | Lower 1 | Flooring - Concrete,Lighting - Ceiling |
Amenities
- Foreclosure
- Views
- Short Sale
- New Construction
- Adult 55+
- Lease To Own
- No HOA Fees
- Furnished
- Primary On Main
- Air Conditioning
- Seller Finance
- Green
- Fixer Upper
- Horse
- Golf
- Fireplace
- Deck
- Garage
- Basement
- Pool
Property vs Single Family Average in 22551
Price
Taxes
Year Built
Visits
 © BRIGHT, All Rights Reserved
