
Price Reduction
Address
9516 Post Lane, Spotsylvania, VA
Price
$ 575,000
Property Attributes
- MLS#VASP2043904
- TypeSingle Family
- Listing Status ACTIVE
- CountySPOTSYLVANIA
- CitySpotsylvania
- NeighborhoodOakshire Woods
- Zip22551
- StyleColonial
- Year Built2005
- Taxes$ 3069
- Price$ 575,000
- Bedrooms4
- Full Bathrooms2
- Half Bathrooms1
- Sqr Footage2370
- Lot Size2.91 Acres
Data Source:
Bright MLS
Property Description
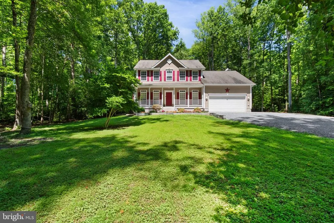
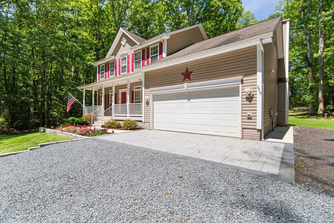
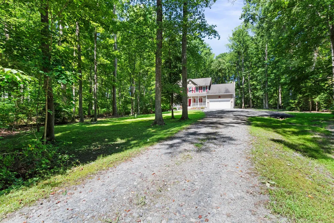
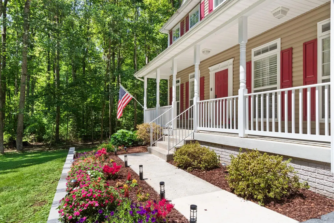
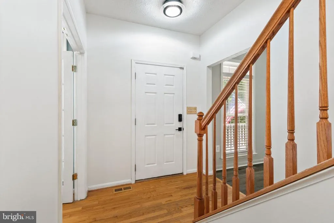
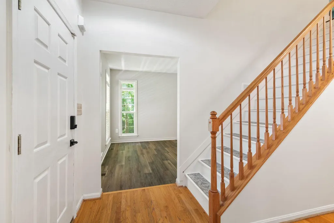
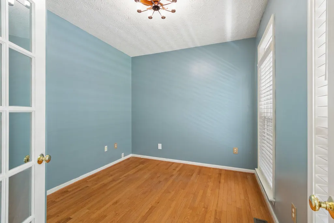
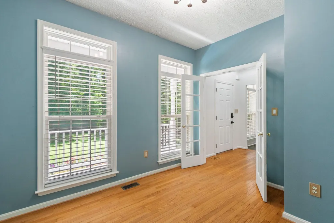
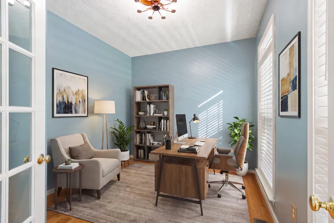
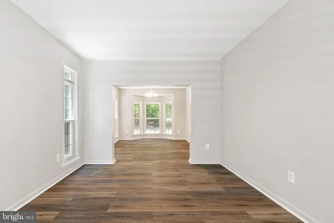
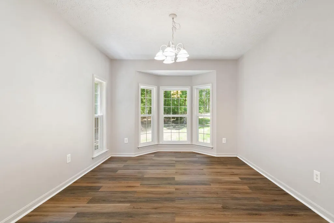
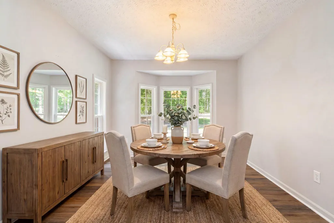
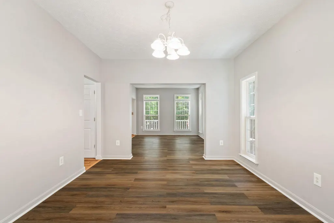
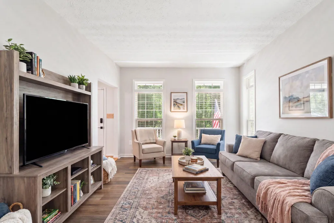
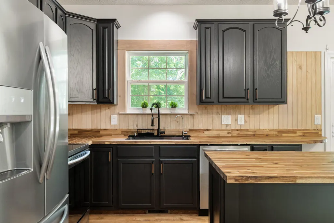
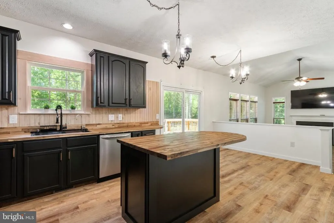
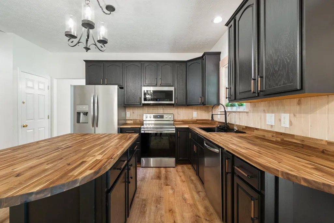
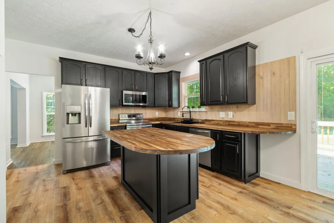
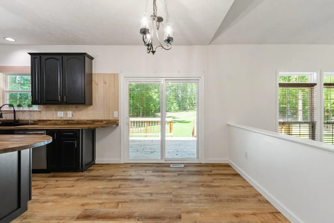
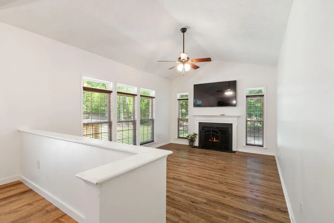
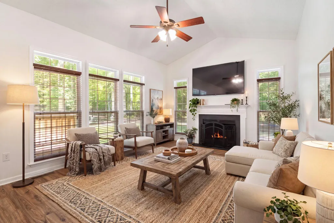
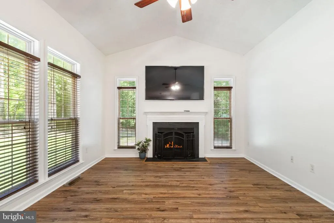
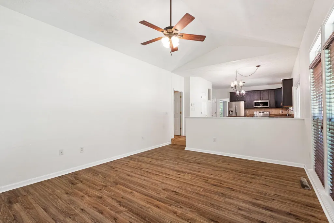
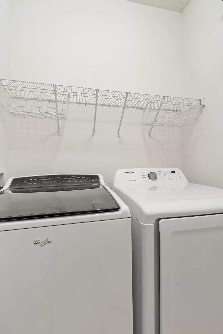
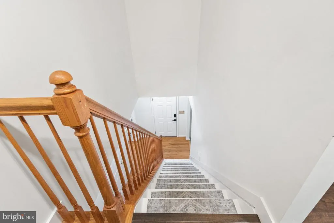
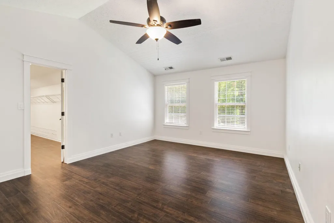
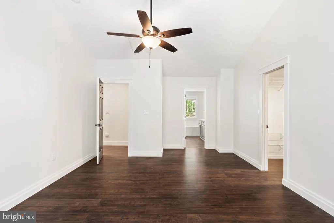
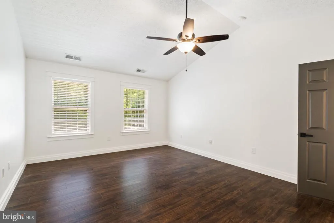
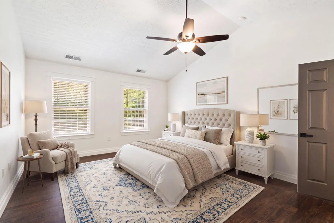
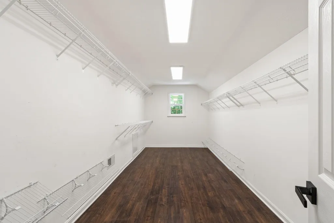
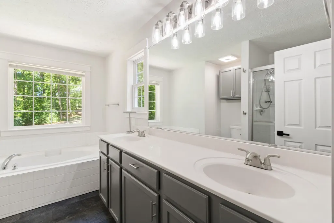
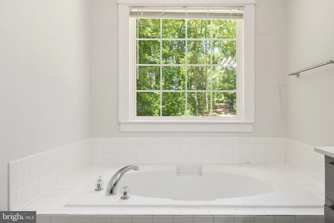
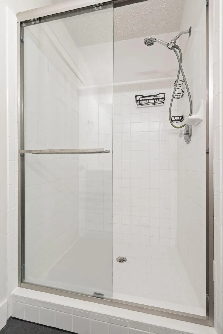
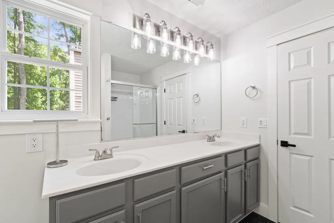
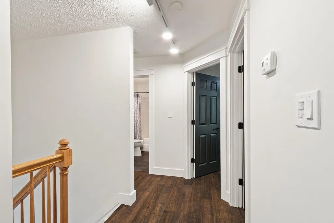
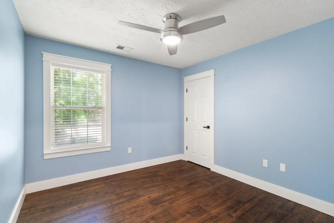
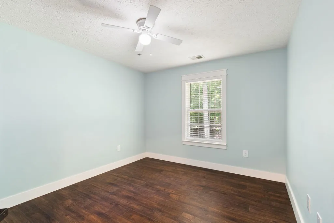
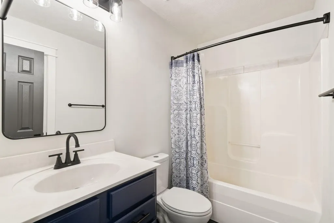
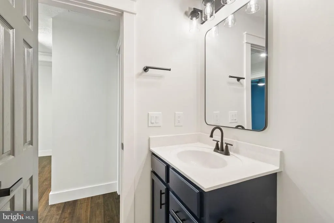
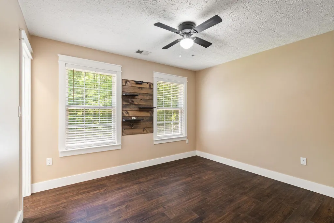
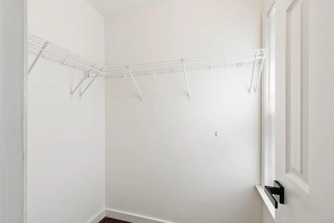
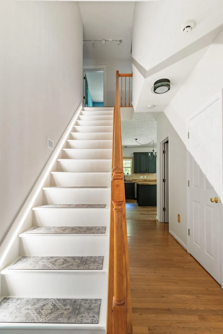
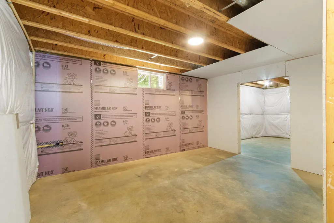
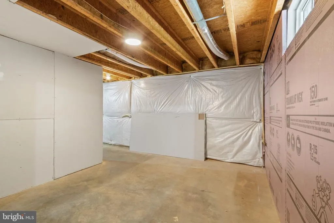
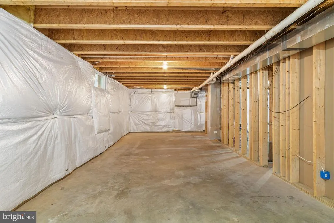
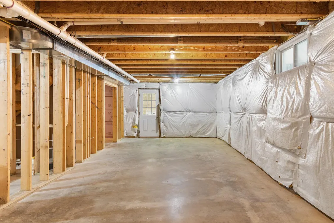
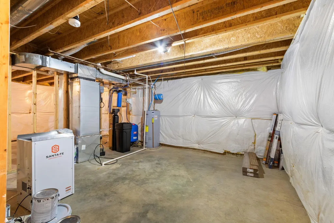
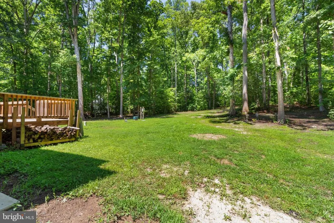
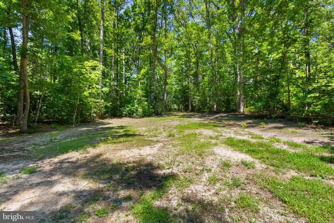
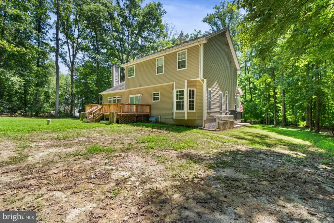
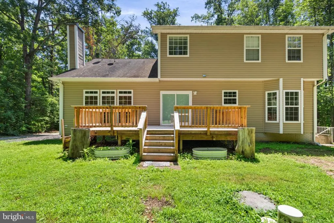
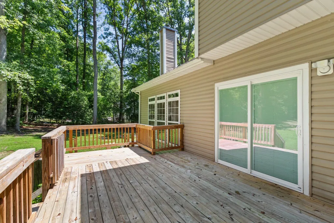
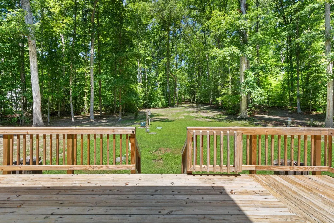
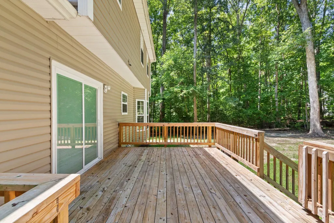
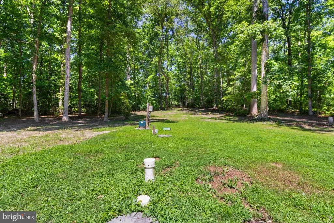
Set on 2.61 private acres with no HOA, 9516 Post Lane offers the space, privacy, and flexibility that's becoming increasingly hard to find. Step inside to a home that has already has been updated with smart upgrades in a clean and classic style. The kitchen has been beautifully renovated with new flooring, stylish black cabinets, a black stainless "workstation" sink, and custom-stained butcher block counters and island, creating a fresh, functional space you'll enjoy from day one. A flowing floor plan is ideal for entertaining groups both large and small. Upstairs more updates await, new flooring and fixtures (including automatic lighting in the hall), The Primary bedroom is a true retreat, with tons of natural light, a spa-like bathroom, and a closet that is simply huge. Seriously...look at that closet space. Three secondary bathrooms have new flooring and share an updated hall bathroom. Looking for even more space? The walkout basement is partially framed and has a rough in for a bath.. and is ready to be finished to fit your needs. Create a recreation room, home gym, media room, guest suite, or officethe opportunity is already there. The private lot gives you room to breathe, whether you envision a garden, space for pets to roam, outdoor entertaining, or simply enjoying the quiet that comes with country living. Best of all, there's no HOA, giving you the freedom to truly make the property your own.
| Price History | |
|---|---|
| 7/16/2026 | Listed $580,000 |
| 8/11/2026 | 1$575,000 |
General Features
| Living Area | 2370 |
|---|---|
| Sewer | Septic = # of BR |
| Heating | Heat Pump(s) |
| Cooling | Heat Pump(s),Central A/C |
| Possession | 0-30 Days CD |
| Zoning | A3 |
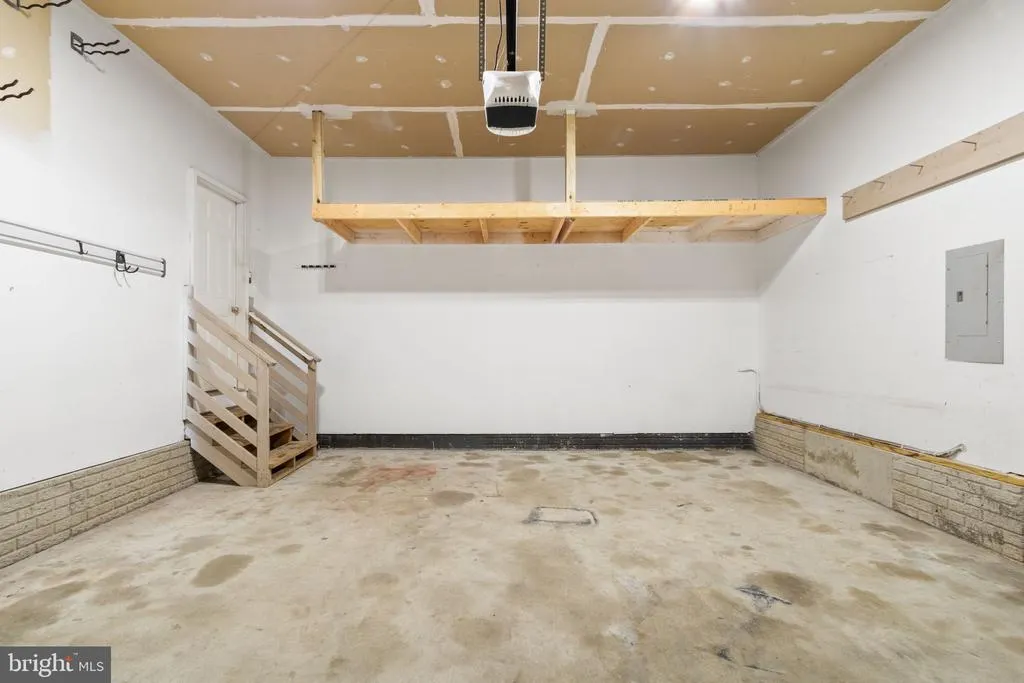
| Garage Spaces | 2.00 |
| Architectural Style | Colonial |
| Construction Materials | Vinyl Siding |
| School District | SPOTSYLVANIA COUNTY PUBLIC SCHOOLS |
| Year Built | 2005 |
| Levels | 3 |
| Tax Year | 2026 |
| Ownership | Fee Simple |
| Cool Fuel | Electric |
| Section | 3 |
| Accessibility | None |
| County | SPOTSYLVANIA |
| New Construction | No |
| Property Type | Residential |
| HOA | No |
| Subdivision Name | OAKSHIRE WOODS |
| Garage Y/N | Yes |
| Water Access Y/N | No |
| Other Structures | Above Grade |
| Full Baths | 2 |
| Status | ACTIVE |
| Directions | From Courthouse Rd/208 Turn RIGHT atlight at Spotsylvania High School onto . Proceed .25 mile and turn RIGHT onto Post Lane,home is ahead on LEFT |
| City | SPOTSYLVANIA |
| Disclosures | Prop Disclosure |
| Senior Community Y/N | No |
| Lot Size Units | Square Feet |
| Lot Size Square Feet | 126760.00 |
| Tax Assessed Value | 416200.0 |
| Tax Annual Amount | 3069.0 |
| Structure Type | Detached |
| Condo/Coop Association fee Y/N | No |
| Bathrooms Count Main Level | 1.00 |
| Price Per Sq Ft Total AG | 242.62 |
| Acceptable Financing | Cash,Conventional,FHA,VA,USDA,VHDA |
| Historic Y/N | Yes |
| Lease Considered Y/N | No |
| Vacation Rental Y/N | No |
| Virtual Tour | https://listings.staircasephoto.com/videos/019f67ed-0c32-729b-8855-f9a81db9577c |
| Total SQFT | 3120 |
| Standard Status | Active |
| Year Built Source | Estimated |
| Legal Subdivision | OAKSHIRE |
| Tax Lot | 28 |
| Association Recreation Fee | No |
Interior Features
| Heating Fuel | Electric |
|---|---|
| Basement | Full,Heated,Interior Access,Partial,Rough Bath Plumb,Sump Pump,Windows |
| Total Fireplaces | 1 |
| Hot Water | Electric |
| Basement (Y/N) | Yes |
| Heating Y/N | Yes |
| Fireplace Y/N | Yes |
| Above Grade Finished Area | 2370 |
| Half Baths | 1 |
| Central Air Y/N | Yes |
| Total Bedrooms | 4 |
| Room Type | Living Room,Dining Room,Kitchen,Family Room,Office |
| LivingAreaSource | Assessor |
| Below Grade Unfin Area Units | Square Feet |
| Below Grade Unfin SQFT | 750 |
| Below Grade Unfin SQFT Source | Estimated |
| Bedrooms Count All Upper Levels | 4 |
| Bedrooms Count Upper Level 1 | 4 |
| Bathrooms Half Main Level | 1 |
| Bathrooms Full Upper Level 1 | 2 |
| Bathrooms Full All Upper Levels | 2 |
| Bathrooms Count Upper Level 1 | 2.00 |
| Bathrooms Count All Upper Levels | 2 |
| Above Grade Finished Area Source | Assessor |
| Above Grade Finished Area Unit Type | Square Feet |
| Total Baths | 3 |
Exterior Features
| Pool | No Pool |
|---|---|
| Parking Features | Concrete Driveway,Gravel Driveway |
| Water Source | Well |
| Total Parking Spaces | 7 |
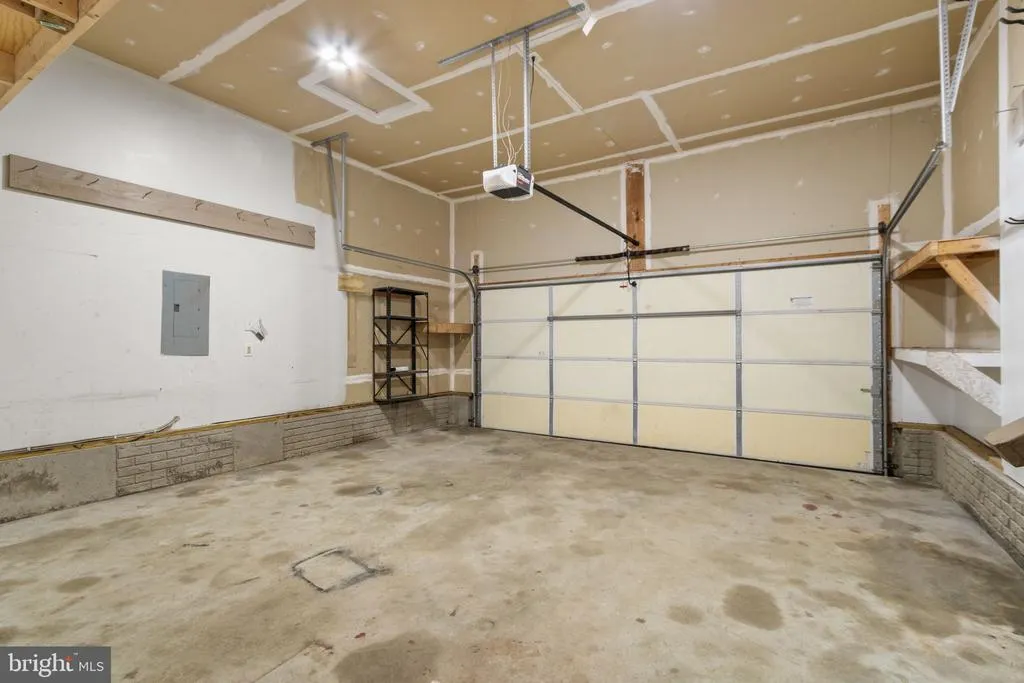
| Garage Features | Additional Storage Area,Garage - Front Entry,Inside Access |
| Type of Parking | Attached Garage,Driveway |
| Foundation Details | Crawl Space,Slab |
| Water View Y/N | No |
| Lot Size Acres | 2.91 |
| Lot Size Source | Estimated |
| Waterfront Y/N | No |
| Land Assessed Value | 102200.00 |
| Navigable Water Y/N | No |
| Water Oriented Y/N | No |
| # of Attached Garage Spaces | 2 |
Room Details
| Room | Dimensions | Level | Flooring | Details |
|---|---|---|---|---|
| Dining Room | Main | |||
| Family Room | Main | |||
| Kitchen | Main | |||
| Living Room | Main | |||
| Office | Main |
Amenities
- Foreclosure
- Views
- Short Sale
- New Construction
- Adult 55+
- Lease To Own
- No HOA Fees
- Furnished
- Primary On Main
- Air Conditioning
- Seller Finance
- Green
- Fixer Upper
- Horse
- Golf
- Fireplace
- Deck
- Garage
- Basement
- Pool
Property vs Single Family Average in 22551
Price
Taxes
Year Built
Visits
 © BRIGHT, All Rights Reserved
