
Price Reduction - Short Sale - Views - Primary on Main


Address
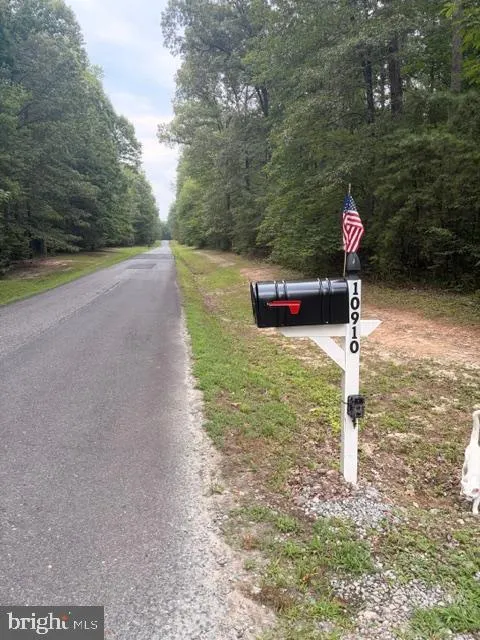
10910 Astarita Avenue, Partlow, VA
Price
$ 729,900
Property Attributes
- MLS#VASP2044022
- TypeSingle Family
- Listing Status ACTIVE
- CountySPOTSYLVANIA
- CityPartlow
- NeighborhoodWhelan Ridge
- Zip22534
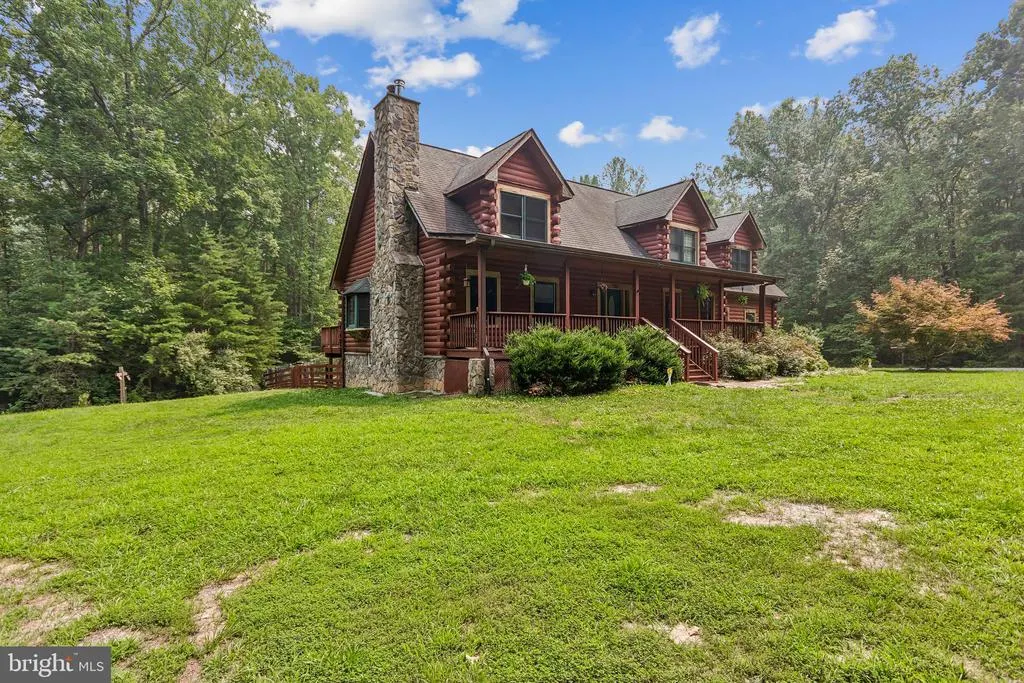
- StyleLog Home
- Year Built2006
- Taxes$ 4663
- Price$ 729,900
- Bedrooms3
- Full Bathrooms2
- Half Bathrooms1
- Sqr Footage2662
- Lot Size20.03 Acres
Data Source:
Bright MLS
Property Description
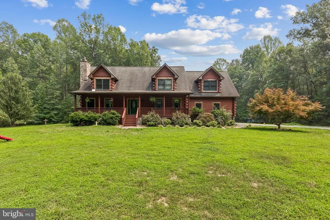
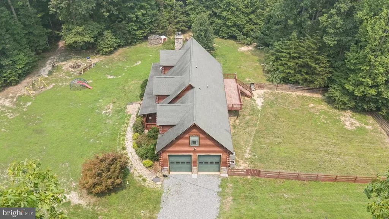
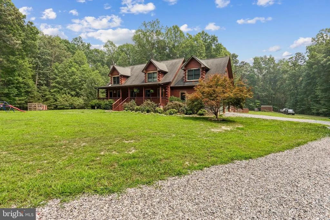
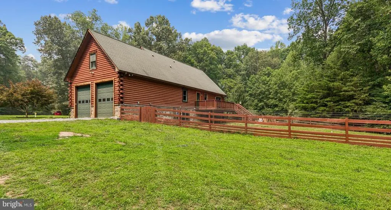
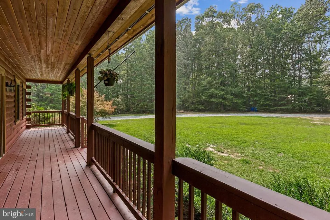
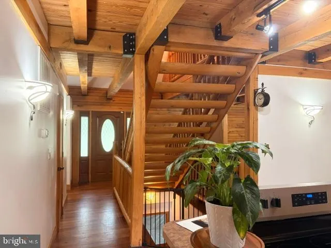
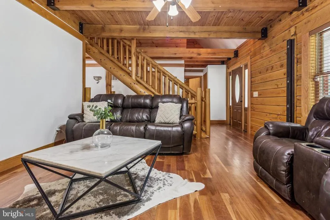
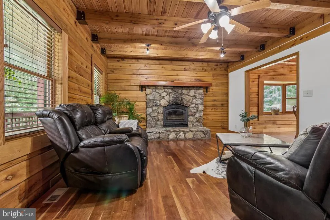
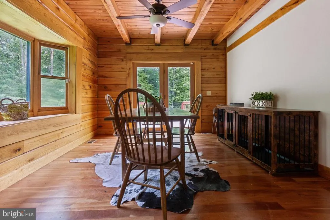
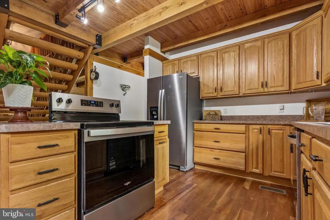
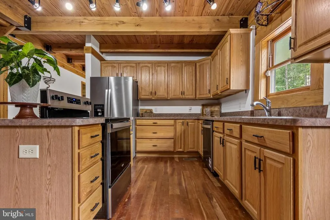
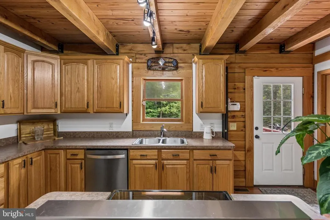
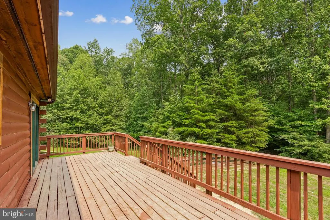
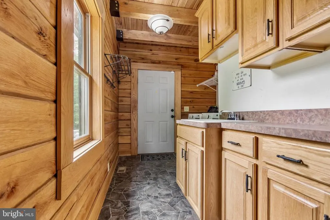
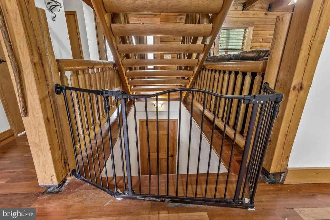
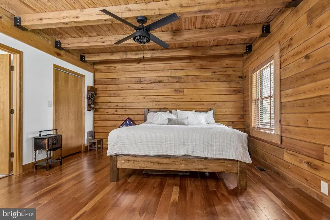
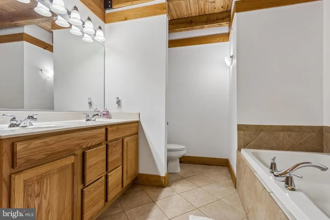
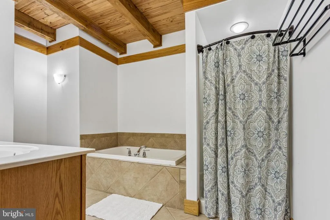
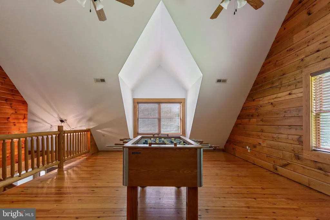
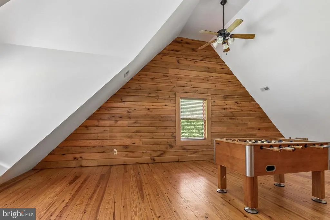
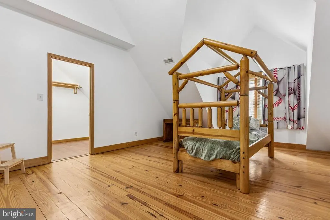
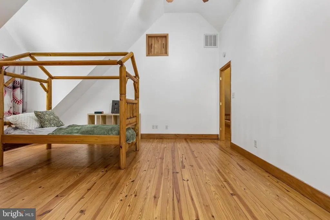
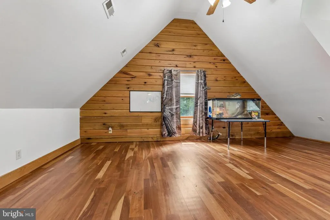
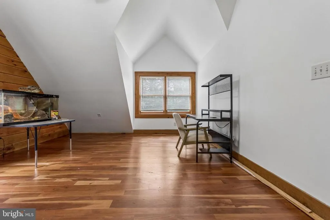
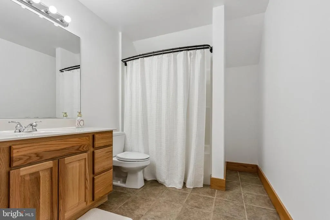
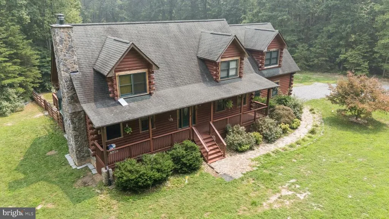
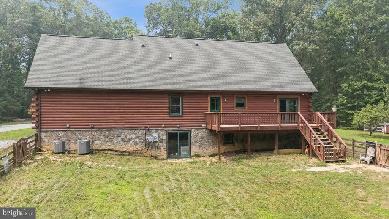
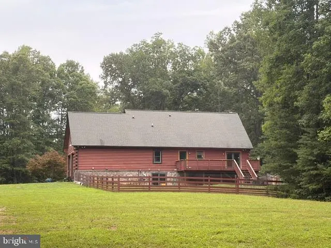
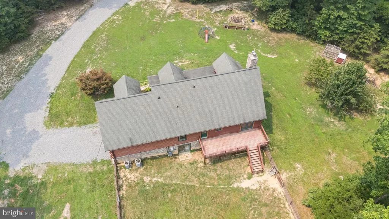
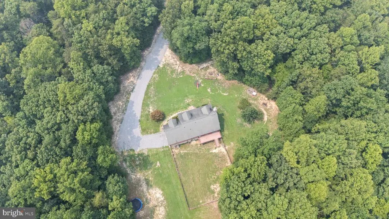
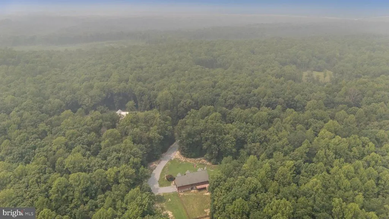
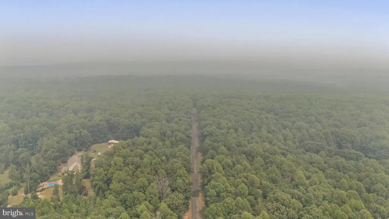
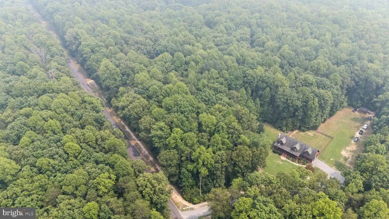
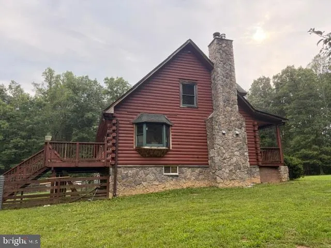
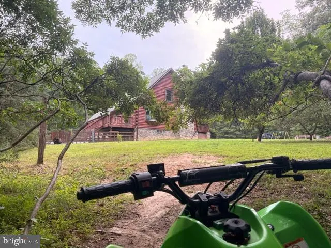
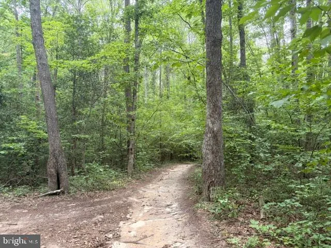
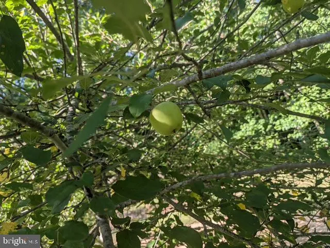
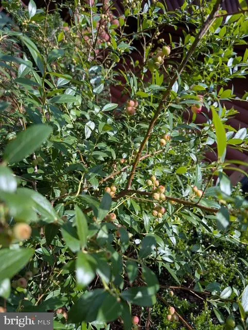
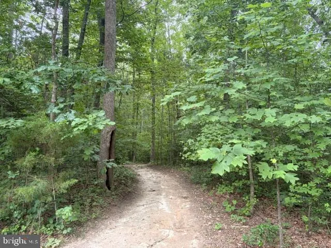
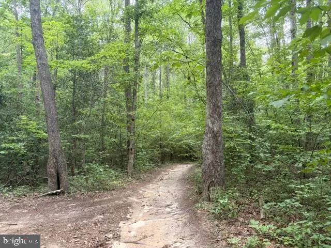
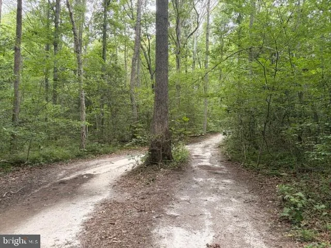
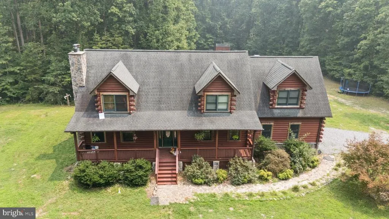
MOTIVATED SELLER!! Custom built Log Cabin home on 20 acres with extensive equestrian trails. Minutes from Lake Anna & the upcoming Kalahari Resort, set to open Mid-November 2026. This secluded gem offers privacy & convenience. Boasting vaulted ceilings & exposed beams, this 3-bedroom, 2.5 bathroom, 2-car garage also has a full, unfinished, walk-out basement w a rough-in for a bath. The covered front porch & large rear deck offer panoramic views of the yard. Fully fenced backyard, storage shed, and plenty of room for gardening, riding & exploring the trails. Situated in the Equestrian community of Whelan Ridge, this mostly wooded lot offers well maintained & treated trails for equestrian enthusiasts & ATV adventurers alike. These horse trails follow the perimeter of the property and intertwine throughout 15 private acres of serene wilderness. A seasonal stream runs through the property & the topography is rich. Hunting is also permittable & plots exist. You will also find peach trees, apple trees, berries & plenty of wildlife. Whether youre looking for a quaint neighborhood to escape the hustle, or an investment opportunity, look no further than 10190 Astarita Ave. Paltrow, VA is situated between the Jefferson Davis Highway (U.S. Route 1) and the eastern shores of Lake Anna; 30 miles from Richmond. Close to Fredericksburg, Rte 1, I-95S & Kings Dominion!
| Elementary School | Middle School | High School |
|---|---|---|
| Livingston Elementary School | Post Oak Middle School | Spotsylvania High School |
| Price History | |
|---|---|
| 7/30/2026 | Listed $739,000 |
| 8/10/2026 | 2$729,900 |
General Features
| Living Area | 2662 |
|---|---|
| Sewer | On Site Septic |
| Heating | Central,90% Forced Air |
| Cooling | Central A/C,Programmable Thermostat |
| Possession | Immediate |
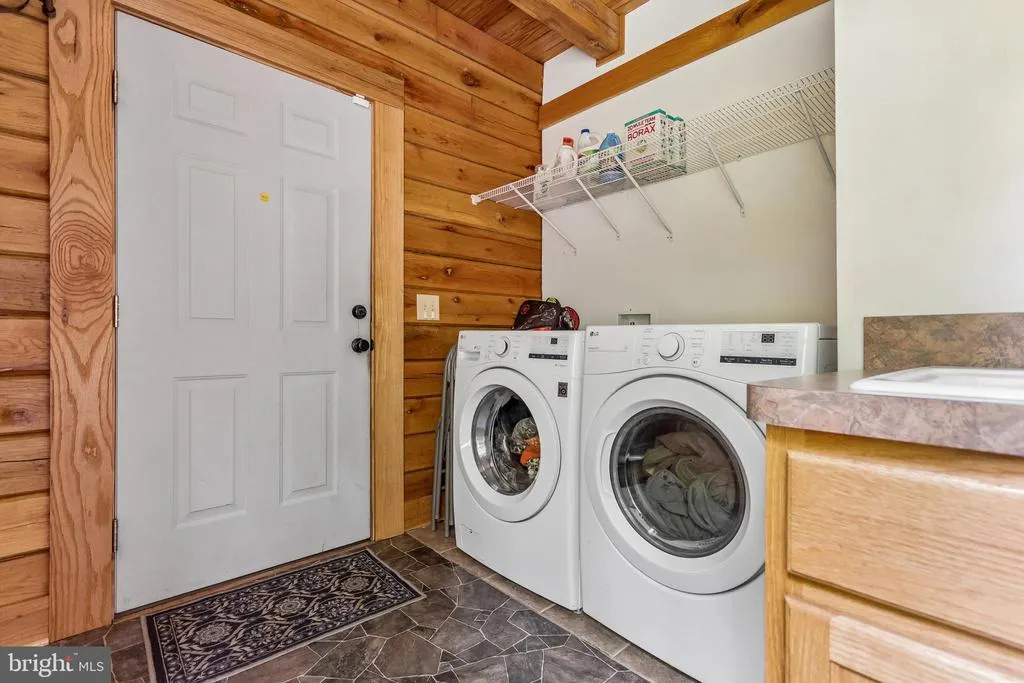
| Appliances | Built-In Microwave,Dishwasher,Oven/Range - Electric,Refrigerator,Washer,Dryer,Icemaker |
| Zoning | A3 |
| HOA Fee | 640.00 |
| Garage Spaces | 2.00 |
| Architectural Style | Log Home |
| Construction Materials | Log,Log Siding,Masonry |
| School District | SPOTSYLVANIA COUNTY PUBLIC SCHOOLS |
| Year Built | 2006 |
| Levels | 3 |
| Tax Year | 2026 |
| Ownership | Fee Simple |
| Cool Fuel | Electric |
| Accessibility | None |
| Assoc Fee Paid Per | Annually |
| County | SPOTSYLVANIA |
| New Construction | No |
| Property Type | Residential |
| HOA | Yes |
| Subdivision Name | WHELAN RIDGE |
| Garage Y/N | Yes |
| Water Access Y/N | No |
| Other Structures | Above Grade,Below Grade |
| Full Baths | 2 |
| Status | ACTIVE |
| Directions | From 95 S - Take exit 118 toward Thornburg/VA-606; Turn right onto Mudd Tavern Rd (VA-606 W); Take the 2nd exit from roundabout onto Mudd Tavern Rd; Continue on Morris Rd (VA-606); Turn sharp left on |
| City | PARTLOW |
| Disclosures | Prop Disclosure |
| Senior Community Y/N | No |
| Lot Size Units | Square Feet |
| Lot Size Square Feet | 872507.00 |
| Tax Assessed Value | 632500.0 |
| Tax Annual Amount | 4663.0 |
| Home Warranty Y/N | No |
| Structure Type | Detached |
| Condo/Coop Association fee Y/N | No |
| Bathrooms Full Main Level | 1 |
| Bathrooms Count Main Level | 2.00 |
| Price Per Sq Ft Total AG | 274.19 |
| Vacation Rental Y/N | No |
| Total SQFT | 4042 |
| Standard Status | Active |
| Year Built Source | Assessor |
| Legal Subdivision | WHELAN RIDGE |
Interior Features
| Heating Fuel | Electric |
|---|---|
| Basement | Full,Unfinished,Sump Pump,Space For Rooms,Walkout Level,Rough Bath Plumb,Rear Entrance,Heated |
| Total Fireplaces | 1 |
| Hot Water | Electric |
| Basement (Y/N) | Yes |
| Heating Y/N | Yes |
| Fireplace Y/N | Yes |
| Above Grade Finished Area | 2662 |
| Half Baths | 1 |
| Central Air Y/N | Yes |
| Total Bedrooms | 3 |
| Main Level Bedrooms | 1 |
| Below Grade Finished Area Unit Type | Square Feet |
| LivingAreaSource | Assessor |
| Below Grade Unfin Area Units | Square Feet |
| Below Grade Unfin SQFT | 1380 |
| Below Grade Unfin SQFT Source | Assessor |
| Below Grade Finished Area Source | Assessor |
| Bedrooms Count All Upper Levels | 2 |
| Bedrooms Count Upper Level 1 | 2 |
| Bathrooms Half Main Level | 1 |
| Bathrooms Full Upper Level 1 | 1 |
| Bathrooms Full All Upper Levels | 1 |
| Bathrooms Count Upper Level 1 | 1.00 |
| Bathrooms Count All Upper Levels | 1 |
| Above Grade Finished Area Source | Assessor |
| Above Grade Finished Area Unit Type | Square Feet |
| Total Baths | 3 |
Exterior Features
| Pool | No Pool |
|---|---|
| Parking Features | Gravel Driveway |
| Lot Features | Cleared,Backs to Trees,Front Yard,Stream/Creek,Vegetation Planting |
| Water Source | Well |
| Total Parking Spaces | 8 |
| Garage Features | Garage - Side Entry,Garage Door Opener,Inside Access |
| Type of Parking | Attached Garage,Driveway |
| Foundation Details | Slab |
| Water View Y/N | No |
| Lot Size Acres | 20.03 |
| Lot Size Source | Assessor |
| Waterfront Y/N | No |
| Horse Y/N | Yes |
| Navigable Water Y/N | No |
| Water Oriented Y/N | No |
| # of Attached Garage Spaces | 2 |
Amenities
- Foreclosure
- Views
- Short Sale
- New Construction
- Adult 55+
- Lease To Own
- No HOA Fees
- Furnished
- Primary On Main
- Air Conditioning
- Seller Finance
- Green
- Fixer Upper
- Horse
- Golf
- Fireplace
- Deck
- Garage
- Basement
- Pool
Property vs Single Family Average in 22534
Price
Taxes
Year Built
Visits
 © BRIGHT, All Rights Reserved
