
Open House Sun, Aug 30th 11:00 AM - 1:00 PM - Price Reduction - Views

Address
10414 N Mcclellan Drive, Fredericksburg, VA
Price
$ 645,000
Property Attributes
- MLS#VASP2044454
- TypeSingle Family
- Listing Status ACTIVE
- CountySPOTSYLVANIA
- CityFredericksburg
- NeighborhoodLeeS Crossing
- Zip22408
- StyleColonial
- Year Built2004
- Taxes$ 3851
- Price$ 645,000
- Bedrooms5
- Full Bathrooms3
- Half Bathrooms1
- Sqr Footage4036
- Lot Size0.2 Acres
Data Source:
Bright MLS
Property Description
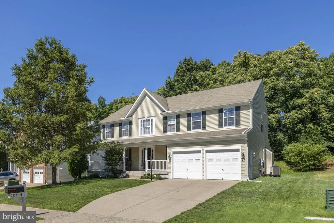
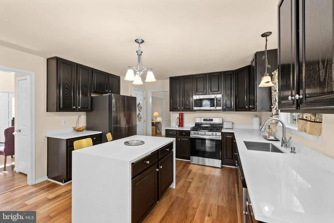
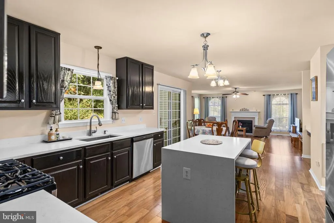
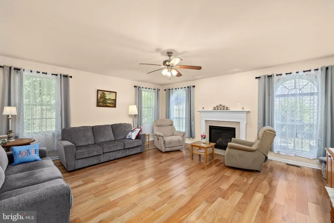
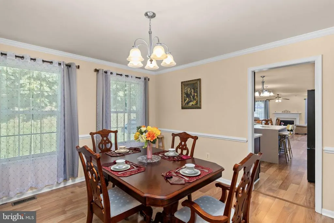
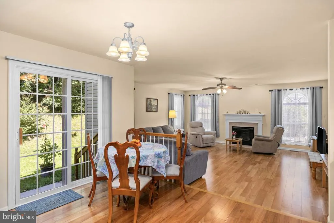
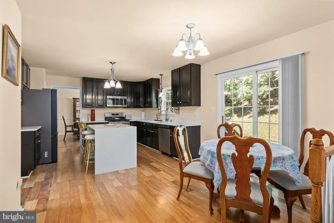
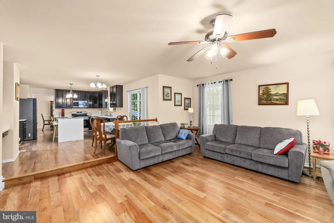
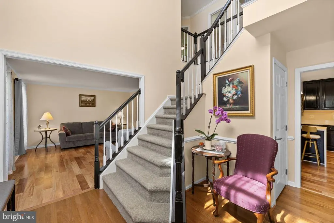
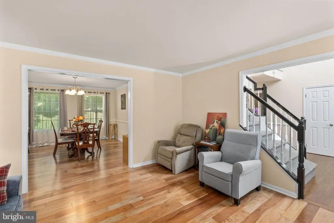
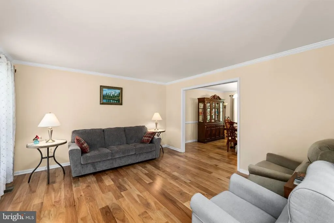
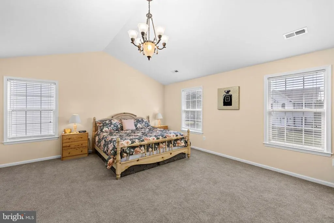
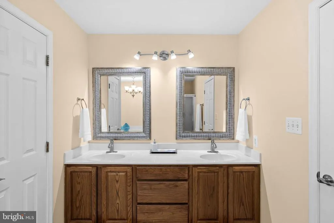
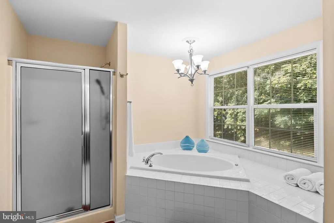
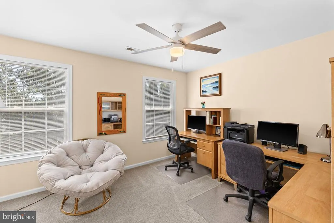
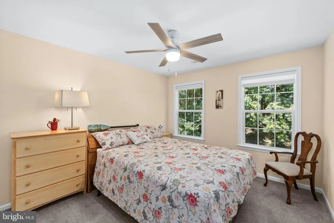
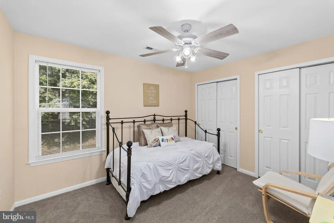
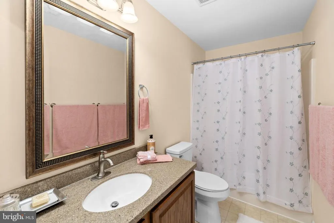
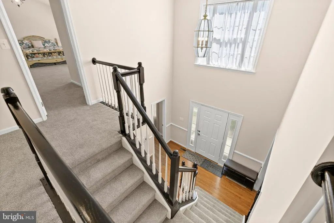
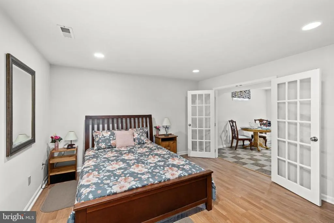
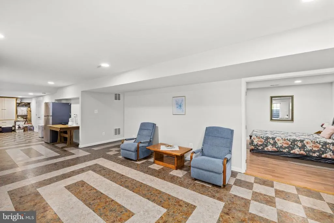
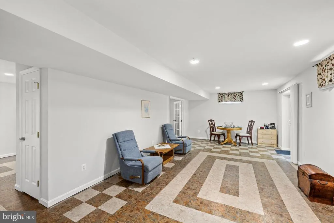
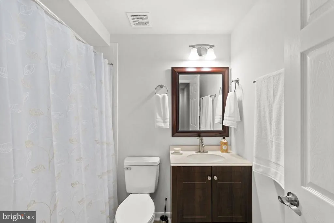
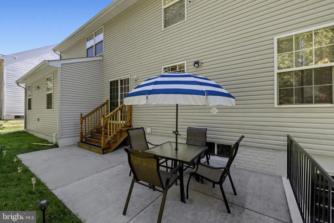
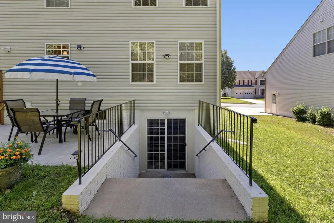
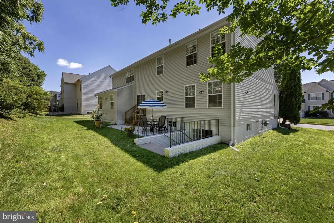
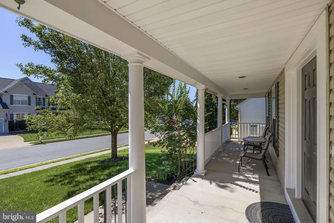
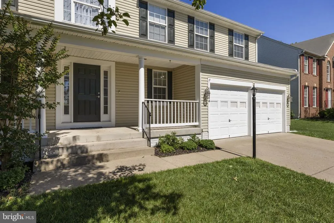
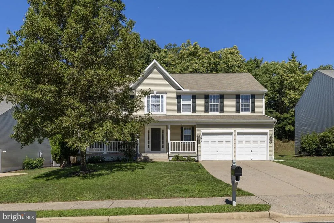
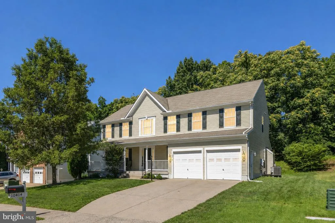
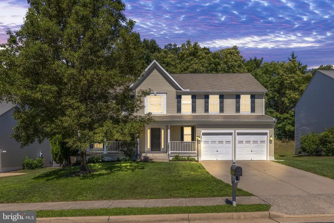
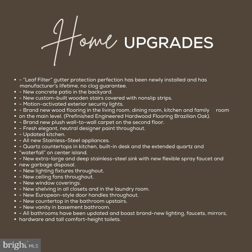
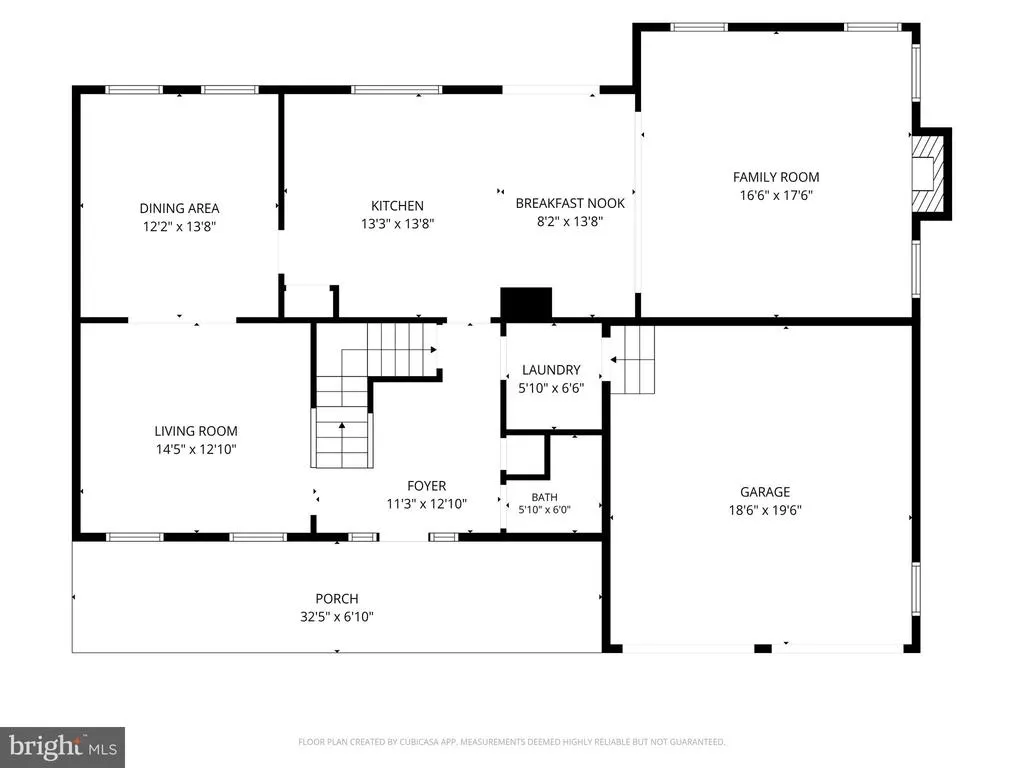
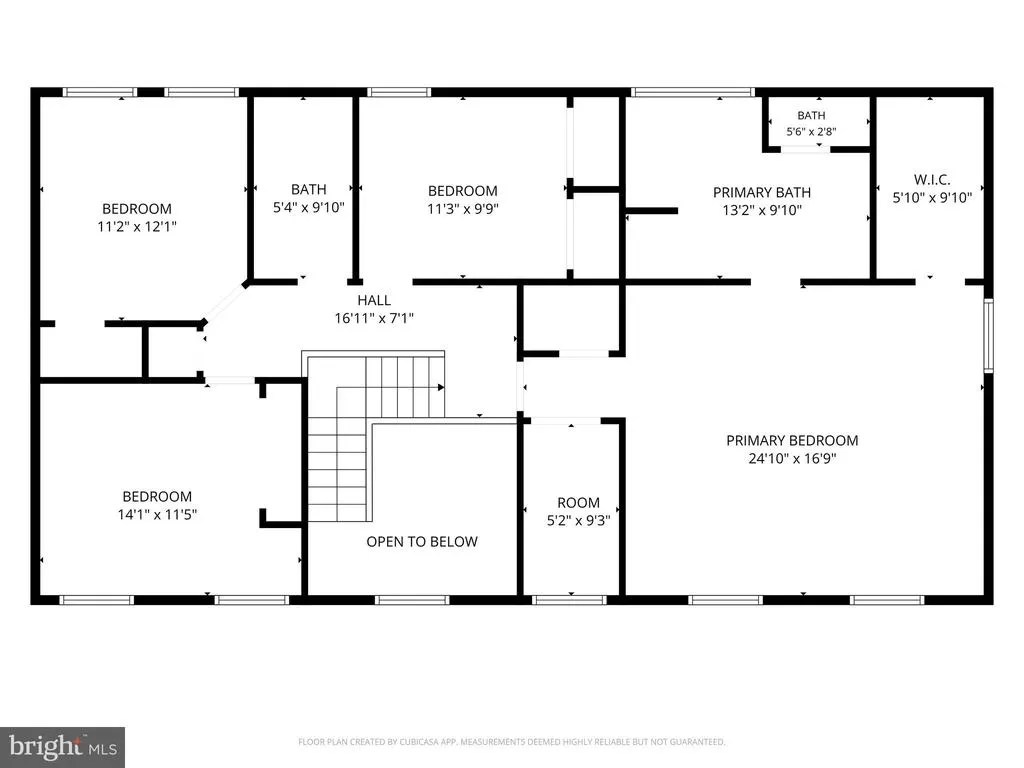
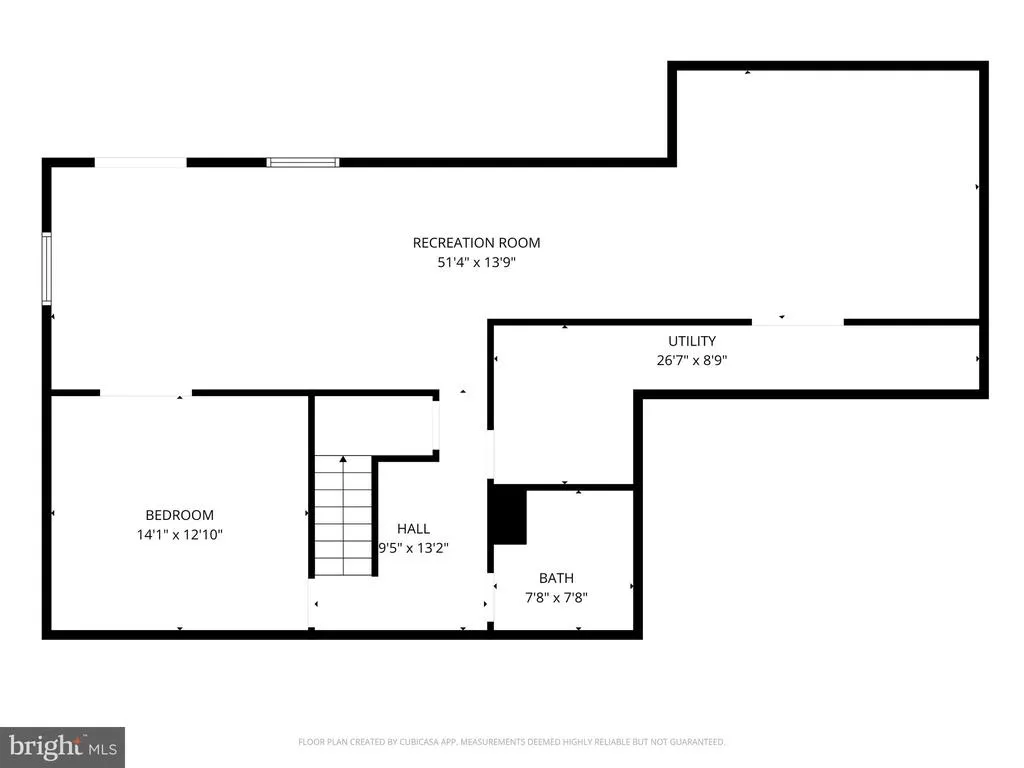
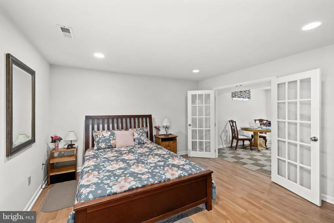
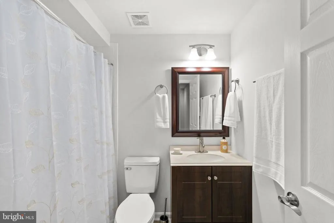
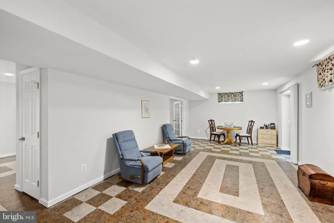
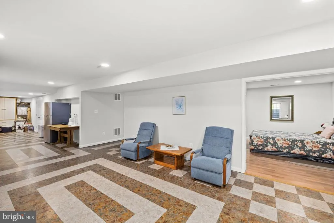
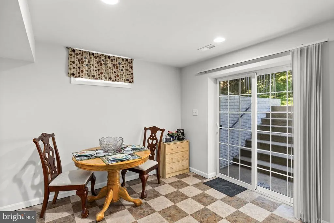
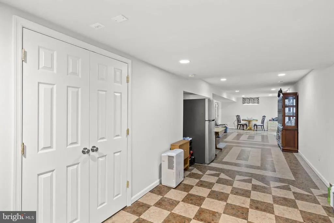
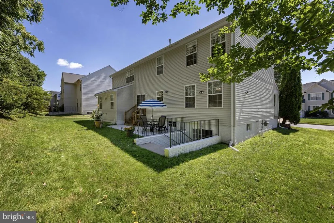
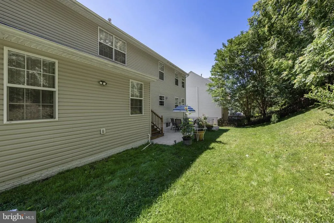
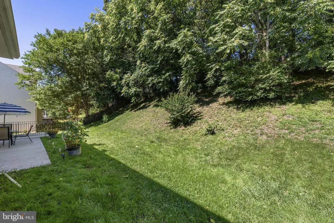
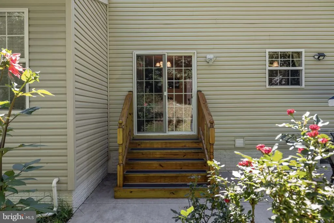
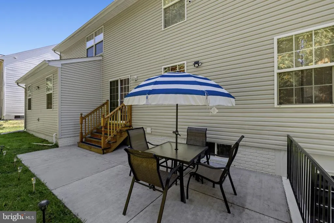
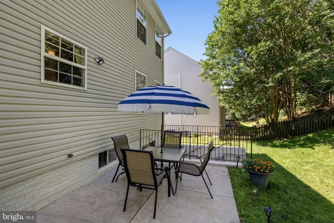
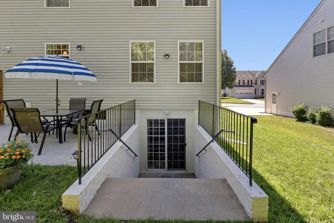
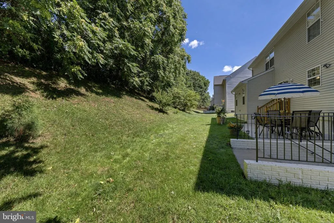
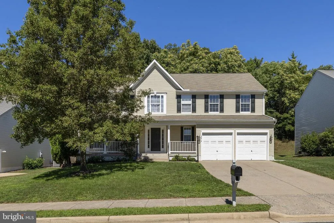
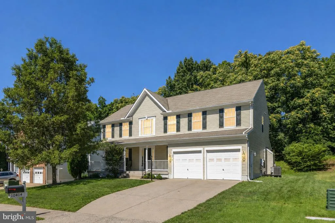
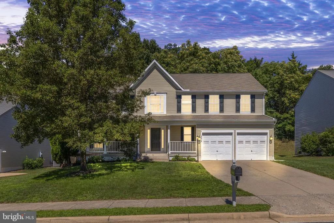
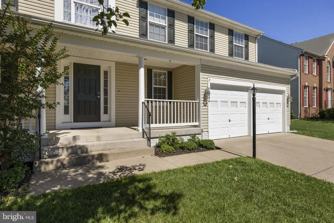
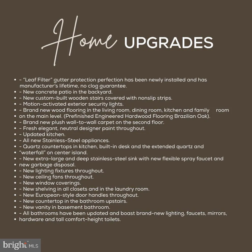
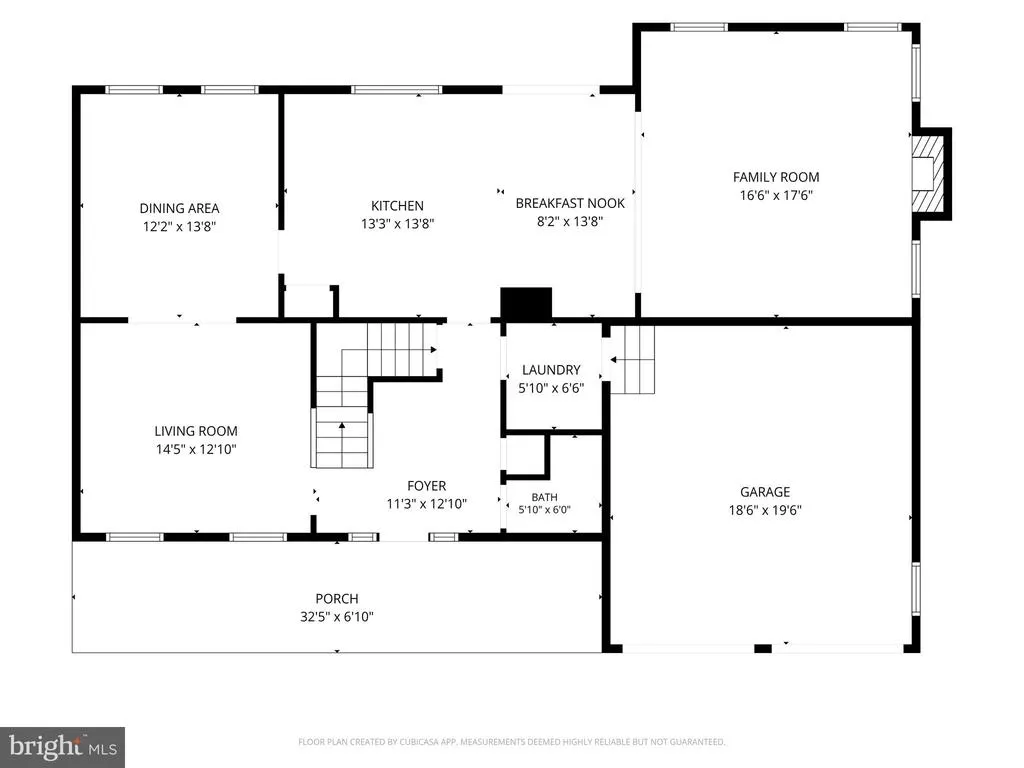
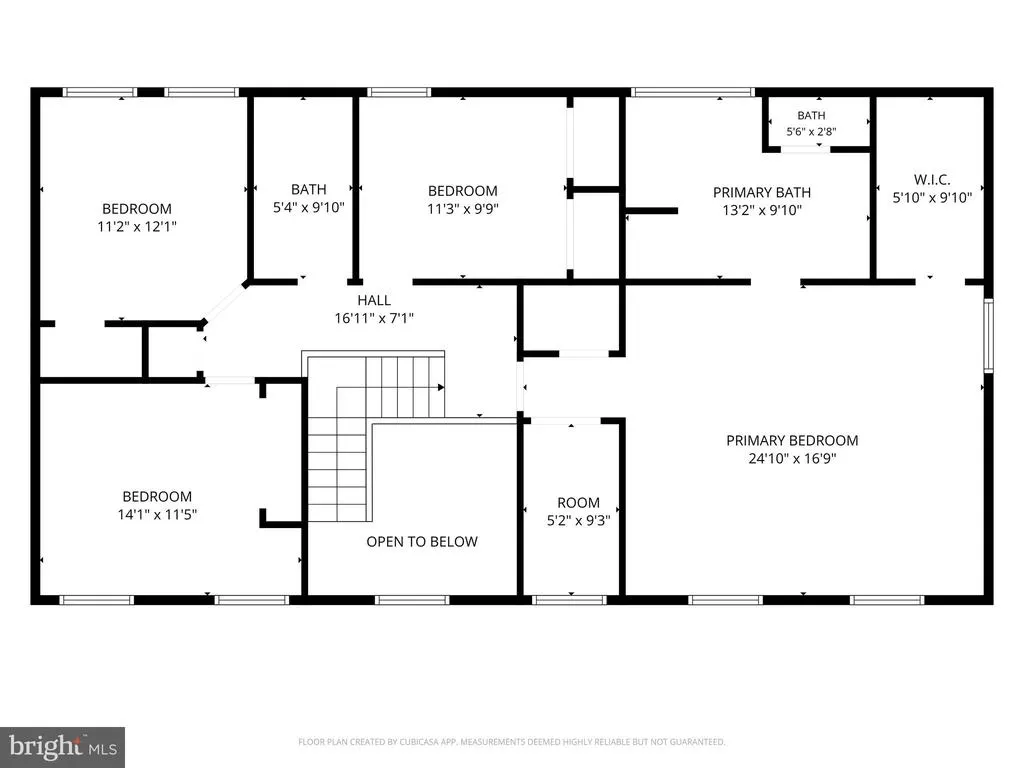
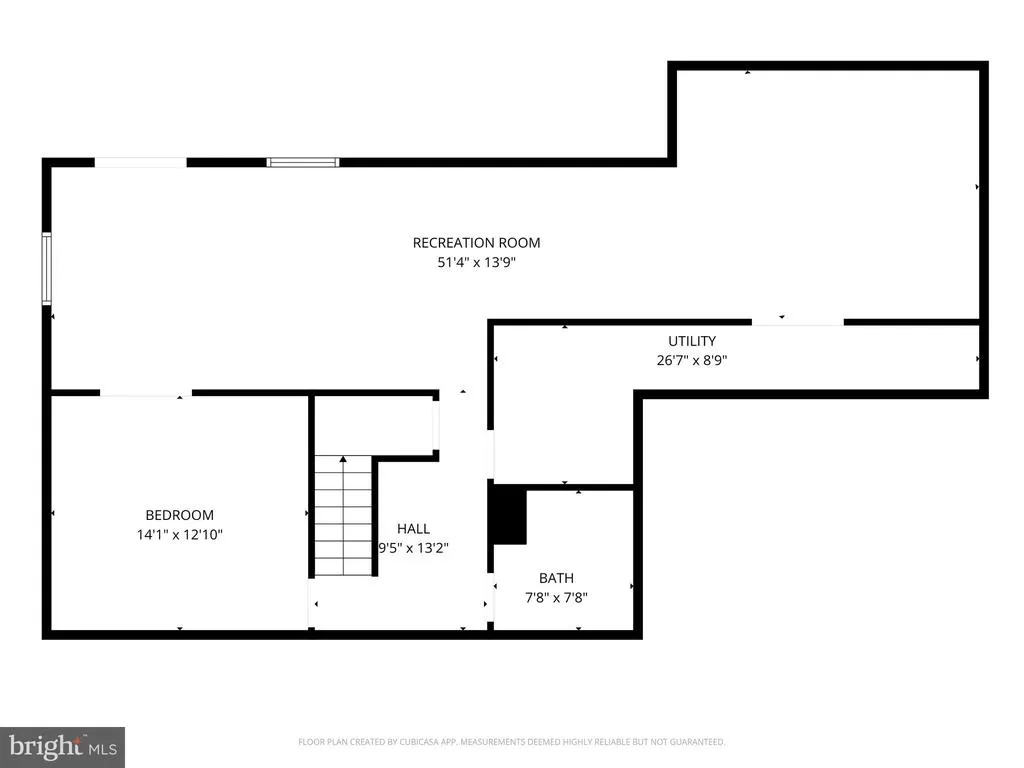
Beautifully renovated, impeccably maintained, and truly move-in ready, this exceptional Lee's Crossing home offers the perfect blend of space, style, and privacy. Nestled against a backdrop of mature trees, this 5-bedroom, 3.5-bath residence features more than 4,000 square feet of thoughtfully updated living space designed for both everyday comfort and effortless entertaining. From the welcoming front porch to the peaceful backyard setting, this is a home where you'll immediately feel at ease. The heart of the home is the stunning, renovated kitchen, where family and friends naturally gather. Featuring brand-new stainless steel appliances, quartz countertops, an oversized center island with seating, an extra-deep stainless steel sink with pull-down faucet, under-cabinet lighting, and a built-in workspace with matching quartz counters, this beautifully designed space flows seamlessly into the breakfast area and spacious family room, creating the open-concept layout today's buyers are searching for. Throughout the main level, brand-new hardwood flooring, fresh neutral paint, updated lighting, European-style door hardware, new window treatments, and ceiling fans create a fresh, modern feel. Formal living and dining rooms offer flexible spaces for entertaining, while the convenient main-level laundry room and powder room enhance everyday living. Upstairs, the impressive primary suite serves as a private retreat with a vaulted ceiling, two oversized walk-in closets, and a beautifully renovated spa-inspired bath featuring a soaking tub, separate shower, updated fixtures, and modern finishes. One of the walk-in closets includes a window, creating the perfect space for a nursery, dressing room, reading nook, or private home office. Plush new carpeting extends throughout the upper level, where generously sized secondary bedrooms, an updated hall bath, and additional linen storage complete the floor. The finished walk-out basement adds even more versatility with a spacious recreation room ideal for movie nights, game days, or multi-generational living, along with a beautifully updated full bath, a fifth bedroom (not to code), and abundant storage. Step outside and enjoy your own private retreat. The tree-lined backyard provides a peaceful setting for relaxing, entertaining, or simply unwinding after a long day. A brand-new concrete patio, custom-built wood stairs with non-slip safety strips, and motion-activated exterior lighting create an outdoor space you'll enjoy throughout the seasons. Additional improvements include LeafFilter gutter protection with a transferable lifetime no-clog warranty, providing lasting value and peace of mind. Ideally located just minutes from I-95, the VRE, shopping, dining, parks, and everyday conveniences, this exceptional home offers the space, updates, and lifestyle today's buyers have been waiting for. As an added bonus, select furnishings are negotiable, along with a brand-new basement refrigerator and approximately 1,500 square feet of matching hardwood flooringproviding exceptional value and flexibility for the next owner.
| Middle School | High School |
|---|---|
| Battlefield Middle School | Massaponax High School |
| Price History | |
|---|---|
| 7/25/2026 | Listed $647,000 |
| 8/20/2026 | 1$645,000 |
General Features
| Living Area | 4036 |
|---|---|
| Sewer | Public Sewer |
| Heating | Forced Air |
| Cooling | Central A/C,Ceiling Fan(s),Heat Pump(s) |
| Utilities | Cable TV Available,Electric Available,Natural Gas Available,Under Ground,Water Available |
| Possession | Settlement |
| Appliances | Dishwasher,Dryer,Microwave,Refrigerator,Washer,Built-In Microwave,Disposal,Exhaust Fan,Icemaker,Stainless Steel Appliances,Stove |
| Zoning | R1 |
| HOA Fee | 50.00 |
| Garage Spaces | 2.00 |
| Association Fee Includes | Common Area Maintenance,Management,Trash |
| Architectural Style | Colonial |
| Security Features | Smoke Detector |
| Construction Materials | Vinyl Siding |
| School District | SPOTSYLVANIA COUNTY PUBLIC SCHOOLS |
| Year Built | 2004 |
| View | Trees/Woods |
| Levels | 3 |
| Tax Year | 2026 |
| Ownership | Fee Simple |
| Cool Fuel | Electric |
| Section | 1 |
| Accessibility | None |
| Assoc Fee Paid Per | Monthly |
| County | SPOTSYLVANIA |
| New Construction | No |
| Property Type | Residential |
| HOA | Yes |
| Subdivision Name | LEE'S CROSSING |
| Garage Y/N | Yes |
| Water Access Y/N | No |
| Other Structures | Above Grade,Below Grade |
| Transportation | Commuter Lots less than 5 miles,Commuter Rail Station 1 to 5 miles |
| Full Baths | 3 |
| Status | ACTIVE |
| Directions | I95S to Exit 126. Left on Rt 1,Right on Mine Rd,Right on Lee's Crossing Dr,Right on N. McClellan to home on the Left. |
| City | FREDERICKSBURG |
| Disclosures | Prop Disclosure |
| Senior Community Y/N | No |
| Lot Size Units | Square Feet |
| Lot Size Square Feet | 8800.00 |
| Tax Assessed Value | 522300.0 |
| Tax Annual Amount | 3851.0 |
| Home Warranty Y/N | No |
| Property Condition | Excellent |
| Structure Type | Detached |
| Condo/Coop Association fee Y/N | No |
| Bathrooms Count Main Level | 1.00 |
| Price Per Sq Ft Total AG | 234.89 |
| Acceptable Financing | Cash,Conventional,FHA,Other,VA |
| Additional Parcels Y/N | No |
| Lease Considered Y/N | No |
| Vacation Rental Y/N | No |
| Total SQFT | 4036 |
| Builder Name | ATLANTIC BUILDERS |
| Standard Status | Active |
| Year Built Source | Assessor |
| Legal Subdivision | LEE'S CROSSING |
| Tax Lot | 24 |
Interior Features
| Interior Amenities | Family Room Off Kitchen,Kitchen - Island,Kitchen - Table Space,Dining Area,Primary Bath(s),Attic,Bathroom - Stall Shower,Bathroom - Tub Shower,Carpet,Ceiling Fan(s),Chair Railings,Crown Moldings,Curv |
|---|---|
| Heating Fuel | Natural Gas |
| Basement | Outside Entrance,Fully Finished,Full,Improved,Rear Entrance,Connecting Stairway |
| Flooring | Engineered Wood,Carpet |
| Total Fireplaces | 1 |
| Fireplace Features | Gas/Propane,Mantel(s) |
| Hot Water | Natural Gas |
| Basement (Y/N) | Yes |
| Heating Y/N | Yes |
| Fireplace Y/N | Yes |
| Above Grade Finished Area | 2746 |
| Half Baths | 1 |
| Central Air Y/N | Yes |
| Total Bedrooms | 5 |
| Below Grade Finished Area | 1290 |
| Below Grade Finished Area Unit Type | Square Feet |
| LivingAreaSource | Assessor |
| Laundry Type | Dryer In Unit,Has Laundry,Main Floor,Washer In Unit |
| Below Grade Unfin Area Units | Square Feet |
| Below Grade Unfin SQFT Source | Assessor |
| Below Grade Finished Area Source | Assessor |
| Bedrooms Count All Lower Levels | 1 |
| Bedrooms Count All Upper Levels | 4 |
| Bedrooms Count Lower Level 1 | 1 |
| Bedrooms Count Upper Level 1 | 4 |
| Bathrooms Half Main Level | 1 |
| Bathrooms Full Upper Level 1 | 2 |
| Bathrooms Full Lower Level 1 | 1 |
| Bathrooms Full All Upper Levels | 2 |
| Bathrooms Full All Lower Levels | 1 |
| Bathrooms Count Upper Level 1 | 2.00 |
| Bathrooms Count Lower Level 1 | 1.00 |
| Bathrooms Count All Upper Levels | 2 |
| Bathrooms Count All Lower Levels | 1 |
| Above Grade Finished Area Source | Assessor |
| Above Grade Finished Area Unit Type | Square Feet |
| Total Baths | 4 |
Exterior Features
| Pool | No Pool |
|---|---|
| Lot Features | Backs to Trees |
| Water Source | Public |
| Total Parking Spaces | 4 |
| Garage Features | Inside Access,Garage - Front Entry,Built In,Additional Storage Area |
| Type of Parking | Off Street,Attached Garage,Driveway |
| Foundation Details | Slab |
| Water View Y/N | No |
| Lot Size Acres | 0.20 |
| Road Surface Type | Paved |
| Lot Size Source | Assessor |
| Waterfront Y/N | No |
| Builder Model | LANGLEY II |
| Horse Y/N | No |
| Land Assessed Value | 175000.00 |
| Navigable Water Y/N | No |
| Water Oriented Y/N | No |
| # of Attached Garage Spaces | 2 |
Amenities
- Foreclosure
- Views
- Short Sale
- New Construction
- Adult 55+
- Lease To Own
- No HOA Fees
- Furnished
- Primary On Main
- Air Conditioning
- Seller Finance
- Green
- Fixer Upper
- Horse
- Golf
- Fireplace
- Deck
- Garage
- Basement
- Pool
Property vs Single Family Average in 22408
Price
Taxes
Year Built
Visits
 © BRIGHT, All Rights Reserved
