
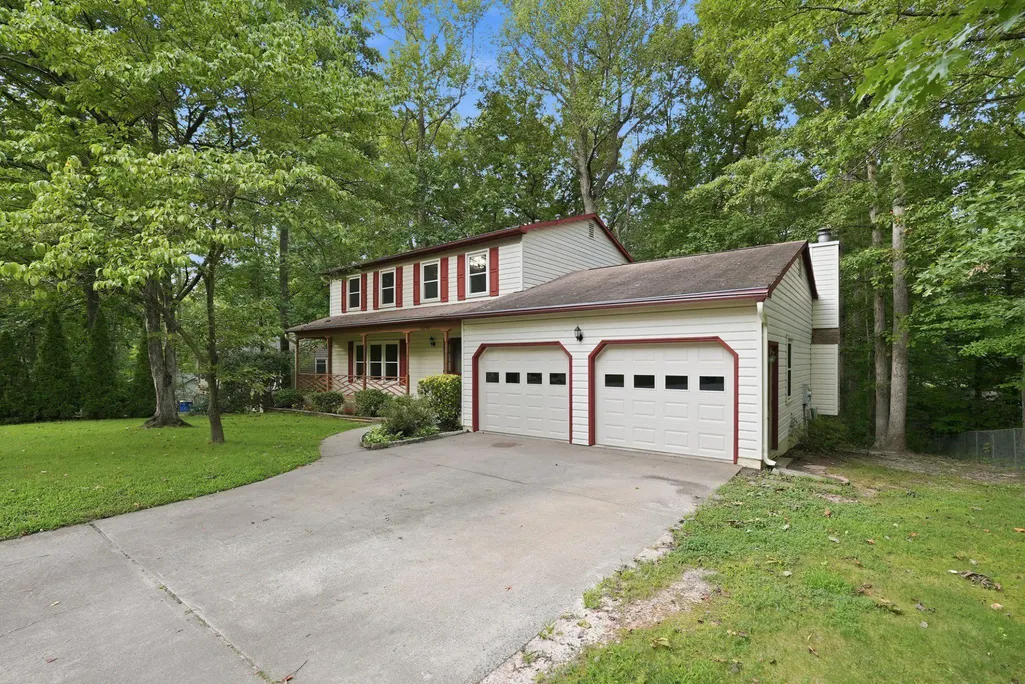
Address
10703 Bradford Street, Spotsylvania, VA
Price
$ 495,000
Property Attributes
- MLS#VASP2044624
- TypeSingle Family
- Listing Status ACTIVE
- CountySPOTSYLVANIA
- CitySpotsylvania
- NeighborhoodHolleybrooke
- Zip22553
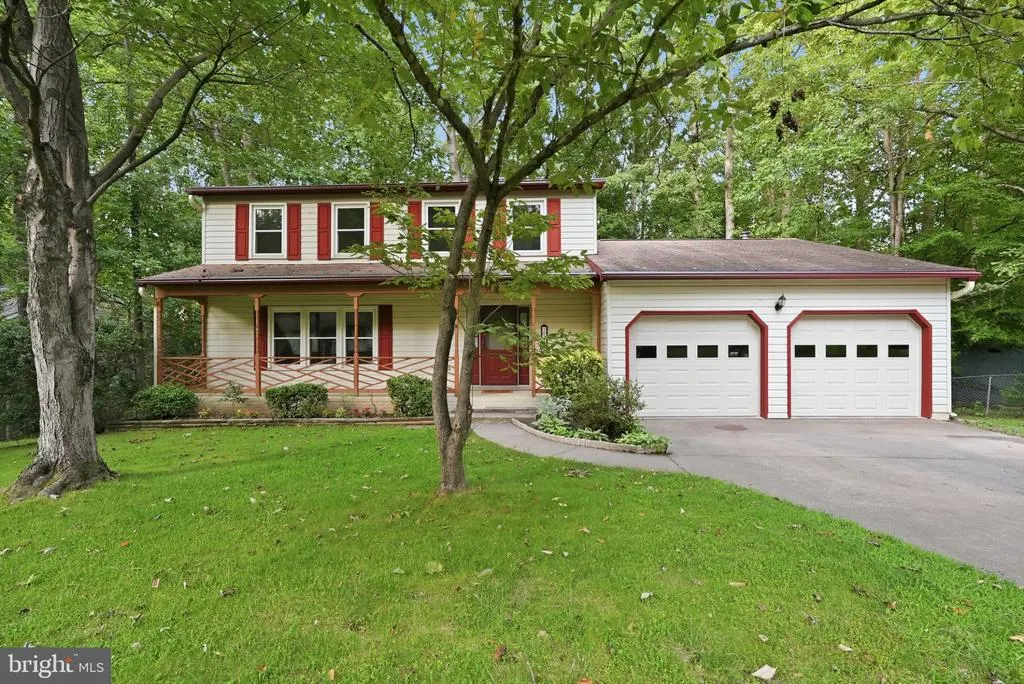
- StyleColonial
- Year Built1988
- Taxes$ 2998
- Price$ 495,000
- Bedrooms4
- Full Bathrooms2
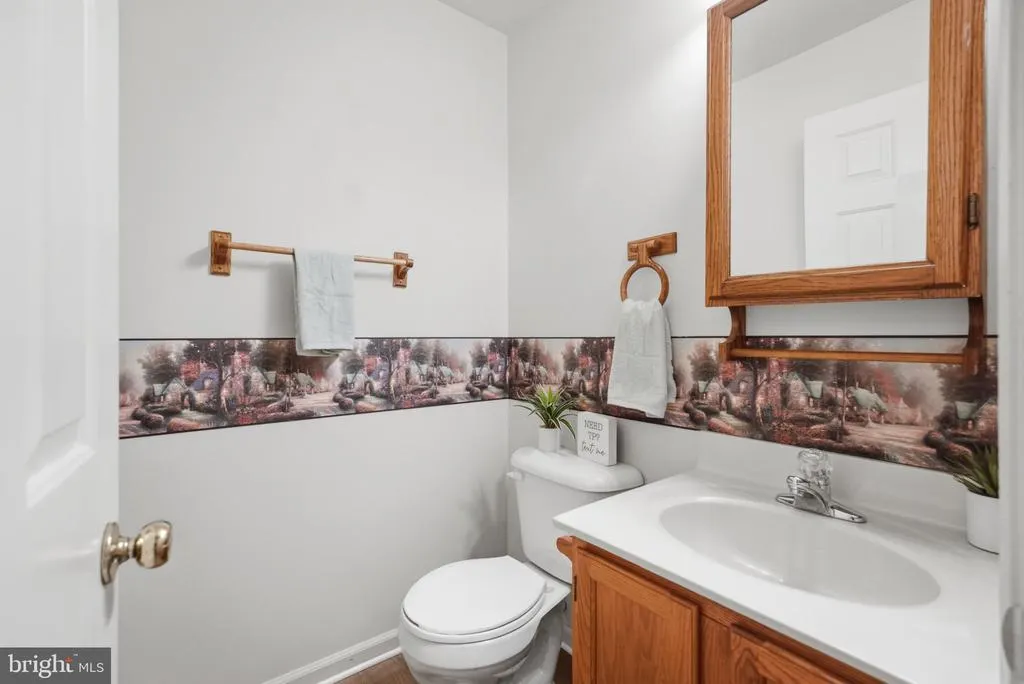
- Half Bathrooms1
- Sqr Footage2182
- Lot Size0.41 Acres
Data Source:
Bright MLS
Property Description
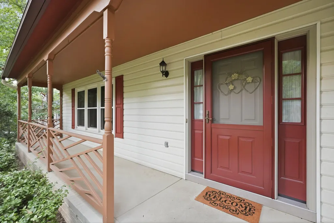
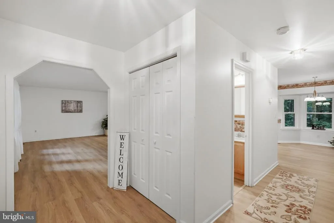
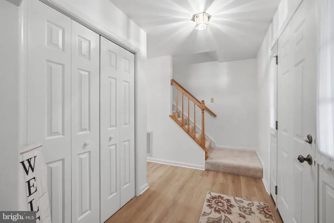
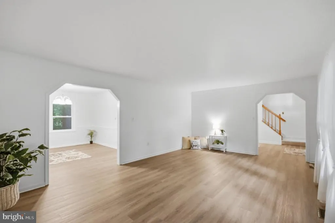
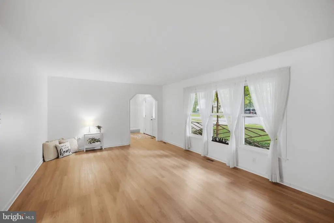
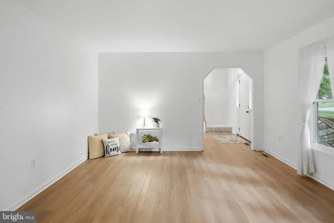
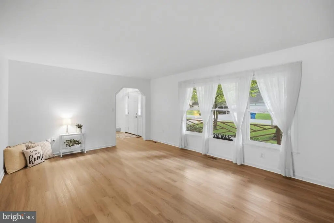
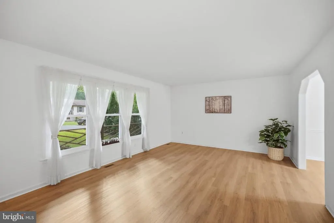
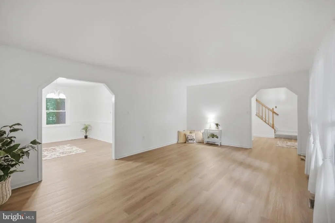
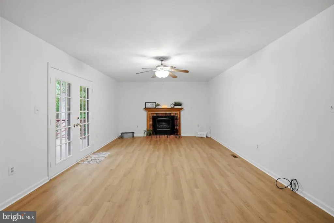
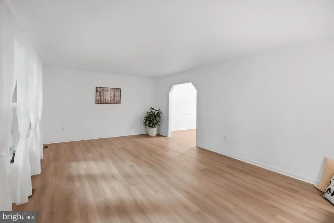
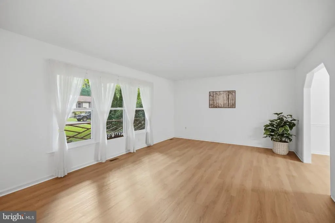
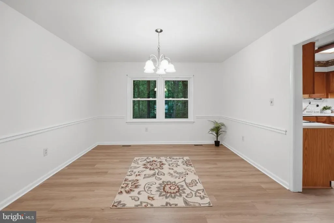
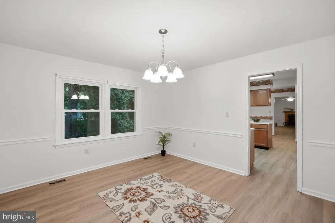
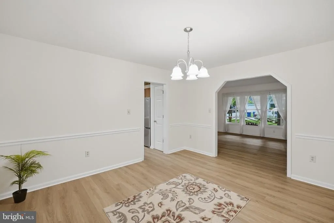
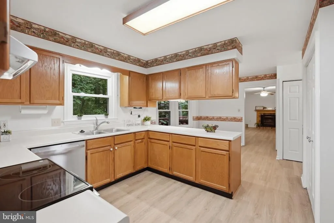
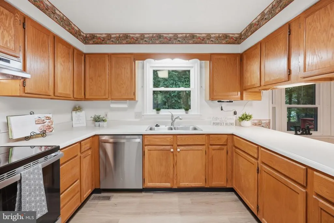
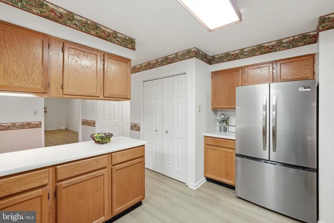
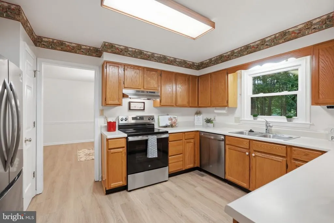
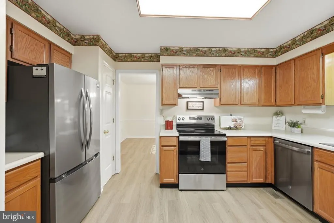
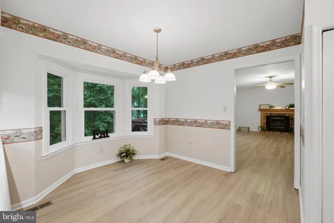
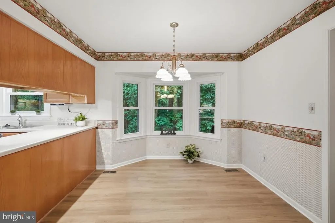
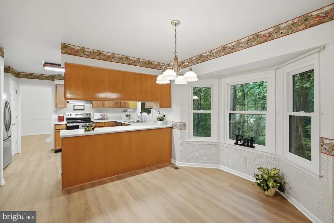
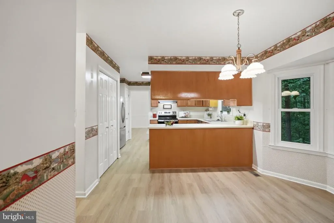
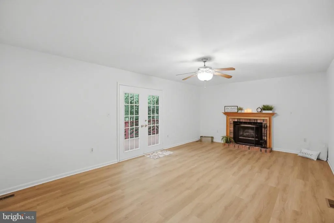
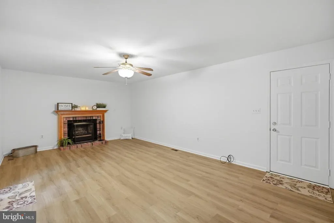
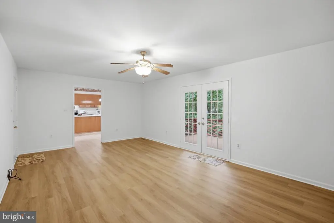
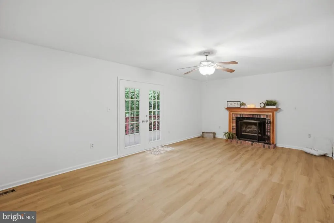
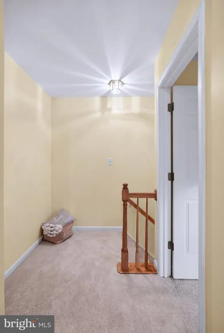
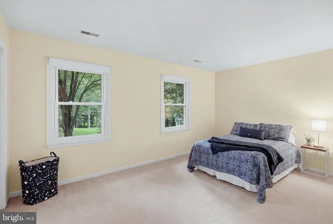
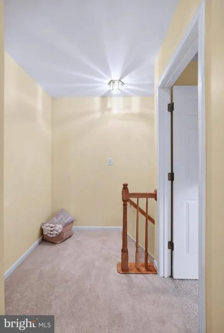
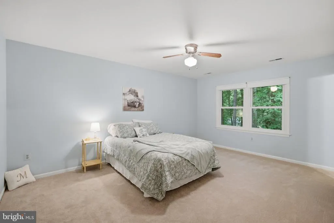
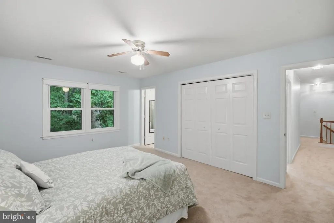

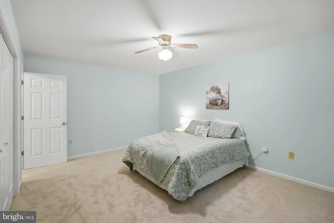
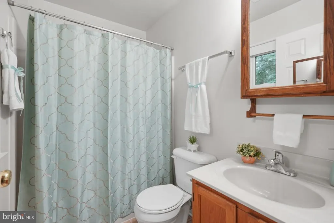
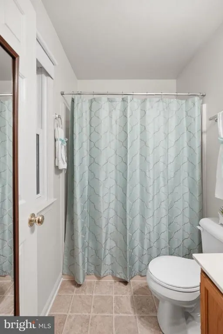
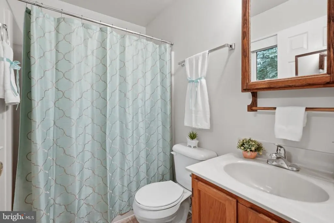
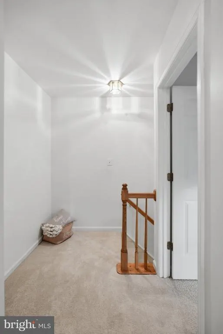
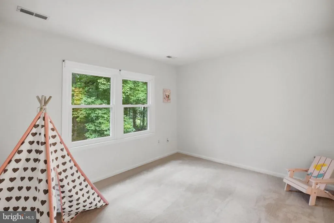
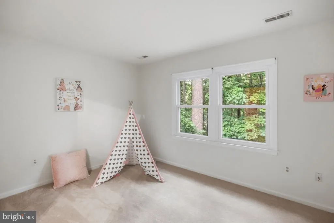
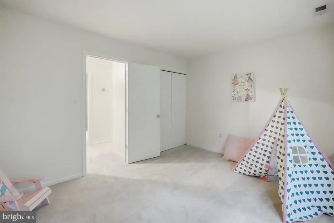
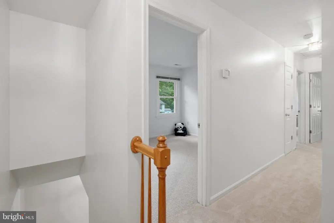
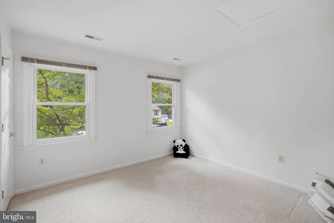
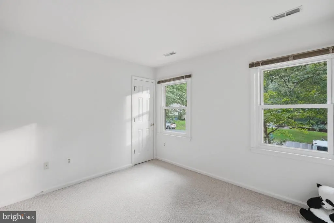
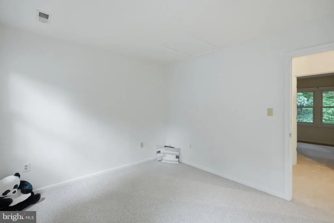
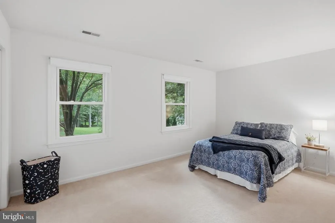
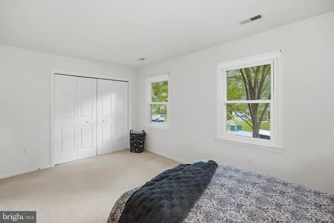
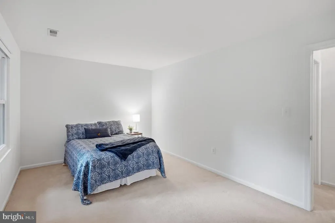
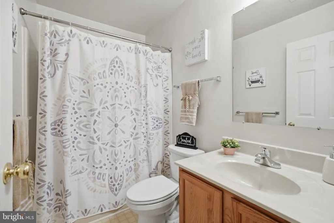
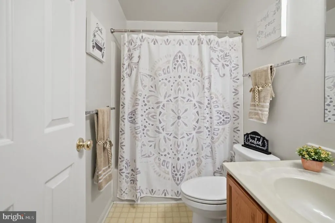
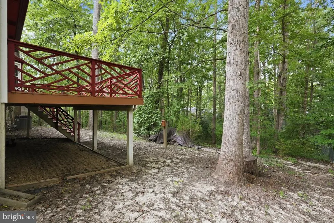
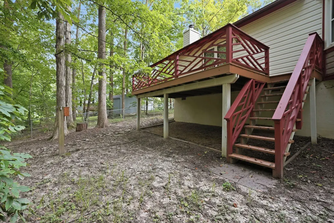
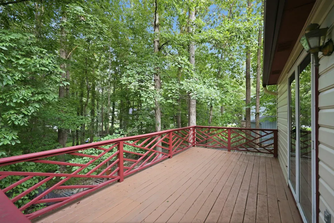
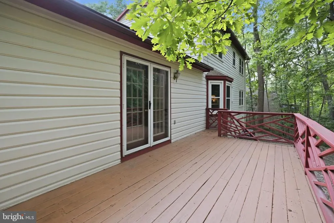
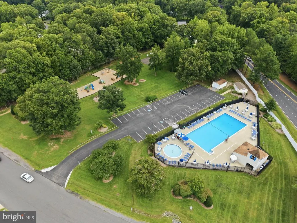
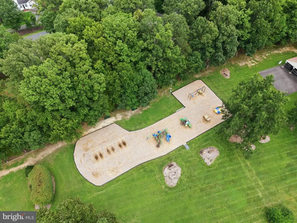
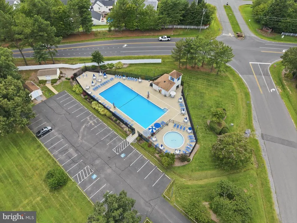
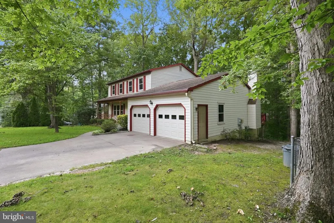
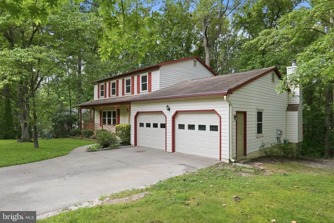
Wonderful 4 bedroom 2.5 bath home. If you're looking for a home with large rooms, this is it!!! New LVP flooring on the main level, new carpet upstairs, new stainless steel appliances. Lots of updates have been completed: windows in 2008 with transferrable warranty to new owner, front door 2019, Leaf Guard system in 2021, Garage doors in 2024, HVAC Trane Dual zone replaced in 2016. Spacious rooms throughout the home. Large formal living room, a dining room for all your family entertaining, family room with wood burning fireplace, kitchen with breakfast area, rear deck. Four bedrooms upstairs with two full baths. Great community with pool and tot lots.
| Elementary School | Middle School | High School |
|---|---|---|
| Courthouse Elementary School | Freedom Middle School | Courtland High School |
| Price History | |
|---|---|
| 7/29/2026 | Listed $495,000 |
General Features
| Living Area | 2182 |
|---|---|
| Sewer | Public Sewer |
| Heating | Central,Forced Air,Zoned |
| Cooling | Ceiling Fan(s),Central A/C |
| Utilities | Natural Gas Available,Sewer Available,Water Available |
| Possession | Settlement |
| Roof | Asphalt |
| Appliances | Dishwasher,Disposal,Exhaust Fan,Icemaker,Range Hood,Refrigerator,Stainless Steel Appliances,Stove |
| Zoning | R1 |
| HOA Fee | 495.00 |
| Garage Spaces | 2.00 |
| Association Fee Includes | Common Area Maintenance,Management,Pool(s) |
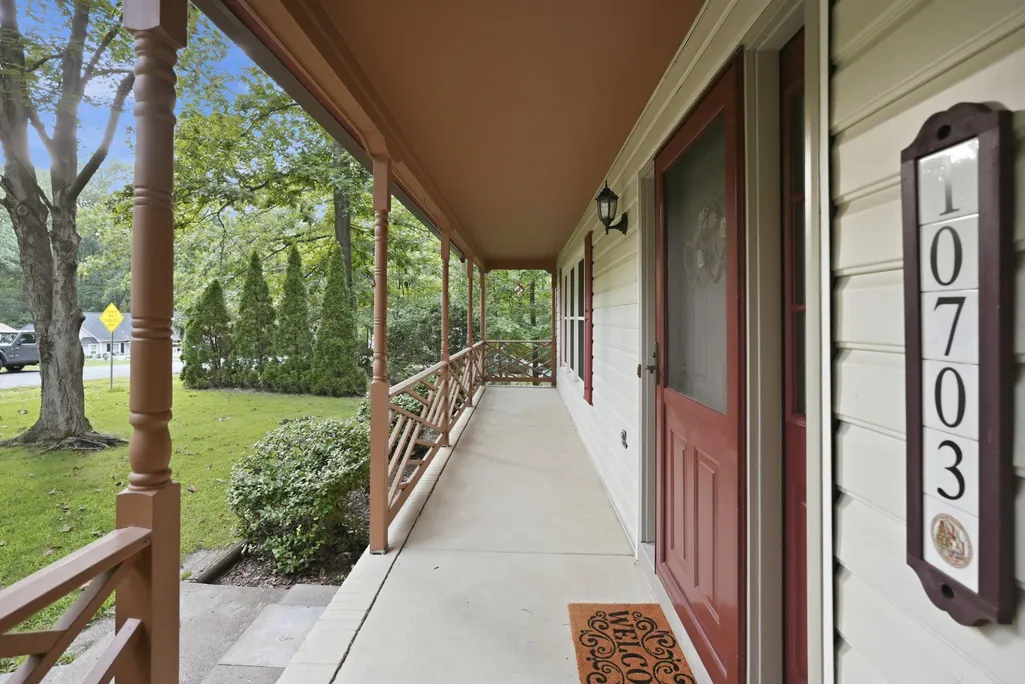
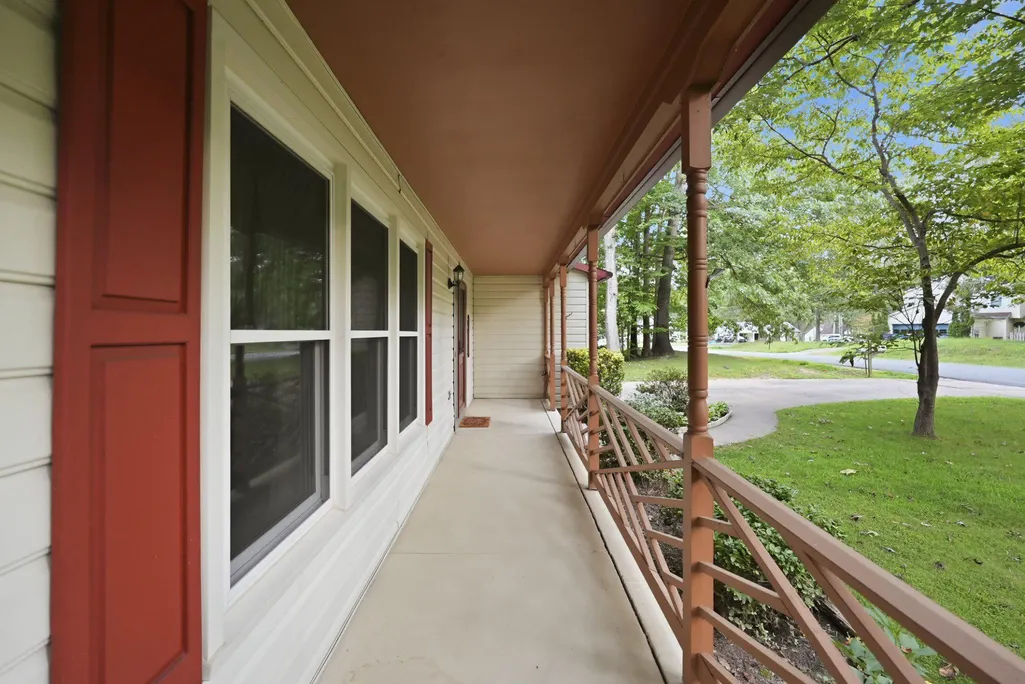
| Patio/Porch Features | Deck(s),Porch(es) |
| Architectural Style | Colonial |
| Construction Materials | Vinyl Siding |
| School District | SPOTSYLVANIA COUNTY PUBLIC SCHOOLS |
| Year Built | 1988 |
| Levels | 2 |
| Tax Year | 2026 |
| Ownership | Fee Simple |
| Cool Fuel | Electric |
| Section | 2 |
| Accessibility | None |
| Assoc Fee Paid Per | Annually |
| County | SPOTSYLVANIA |
| New Construction | No |
| Property Type | Residential |
| Association Amenities | Basketball Courts,Common Grounds,Pool - Outdoor,Swimming Pool,Tot Lots/Playground |
| HOA | Yes |
| Subdivision Name | HOLLEYBROOKE |
| Garage Y/N | Yes |
| Water Access Y/N | No |
| Other Structures | Above Grade |
| Total Rooms | 8 |
| Full Baths | 2 |
| Status | ACTIVE |
| Directions | 208 West * Right on Smith Station Rd. * Right on Holleybrooke Drive * Left on Bradford St to home on right |
| City | SPOTSYLVANIA |
| Disclosures | Prop Disclosure,Subject to VA POA,Subject to Condo/HOA Docs |
| Association Name | HOLLEYBROOKE HOA |
| Senior Community Y/N | No |
| Lot Size Units | Square Feet |
| Lot Size Square Feet | 17860.00 |
| Tax Assessed Value | 406600.0 |
| Tax Annual Amount | 2998.0 |
| Home Warranty Y/N | No |
| Property Condition | Very Good |
| Structure Type | Detached |
| Condo/Coop Association fee Y/N | No |
| Bathrooms Count Main Level | 1.00 |
| Price Per Sq Ft Total AG | 226.86 |
| Acceptable Financing | Cash,Conventional,FHA,VA,USDA,VHDA |
| Community Pool Features | Fenced,In Ground |
| Historic Y/N | Yes |
| Lease Considered Y/N | No |
| Vacation Rental Y/N | No |
| Total SQFT | 2182 |
| Standard Status | Active |
| Year Built Source | Estimated |
| Legal Subdivision | HOLLEYBROOKE |
| Tax Lot | 90 |
| Association Recreation Fee | No |
Interior Features
| Interior Amenities | Bathroom - Stall Shower,Breakfast Area,Carpet,Ceiling Fan(s),Family Room Off Kitchen,Floor Plan - Traditional,Formal/Separate Dining Room,Pantry,Primary Bath(s) |
|---|---|
| Heating Fuel | Natural Gas |
| Flooring | Carpet,Luxury Vinyl Plank |
| Total Fireplaces | 1 |
| Fireplace Features | Brick,Wood |
| Hot Water | Natural Gas |
| Basement (Y/N) | No |
| Heating Y/N | Yes |
| Window Features | Double Hung,Double Pane,Energy Efficient,Insulated,Screens,Vinyl Clad |
| Fireplace Y/N | Yes |
| Above Grade Finished Area | 2182 |
| Half Baths | 1 |
| Central Air Y/N | Yes |
| Total Bedrooms | 4 |
| Room Type | Living Room,Dining Room,Primary Bedroom,Bedroom 2,Bedroom 3,Bedroom 4,Kitchen,Family Room,Breakfast Room |
| LivingAreaSource | Assessor |
| Bedrooms Count All Upper Levels | 4 |
| Bedrooms Count Upper Level 1 | 4 |
| Bathrooms Half Main Level | 1 |
| Bathrooms Full Upper Level 1 | 2 |
| Bathrooms Full All Upper Levels | 2 |
| Bathrooms Count Upper Level 1 | 2.00 |
| Bathrooms Count All Upper Levels | 2 |
| Above Grade Finished Area Source | Assessor |
| Above Grade Finished Area Unit Type | Square Feet |
| Total Baths | 3 |
Exterior Features
| Exterior Amenities | Chimney Cap(s),Gutter System |
|---|---|
| Pool | Yes - Community |
| Lot Features | Sloping,Trees/Wooded |
| Water Source | Public |
| Total Parking Spaces | 6 |
| Garage Features | Garage - Front Entry,Garage Door Opener |
| Type of Parking | Attached Garage,Driveway |
| Foundation Details | Crawl Space |
| Spa | No |
| Water View Y/N | No |
| Lot Size Acres | 0.41 |
| Lot Size Source | Estimated |
| Waterfront Y/N | No |
| Door Features | Insulated |
| Road Responsibility | State |
| Horse Y/N | No |
| Land Assessed Value | 150000.00 |
| Navigable Water Y/N | No |
| Water Oriented Y/N | No |
| # of Attached Garage Spaces | 2 |
Room Details
| Room | Dimensions | Level | Flooring | Details |
|---|---|---|---|---|
| Bedroom 2 | Upper 1 | Flooring - Carpet | ||
| Bedroom 3 | Upper 1 | Flooring - Carpet | ||
| Bedroom 4 | Upper 1 | Flooring - Carpet | ||
| Breakfast Room | Main | Flooring - Luxury Vinyl Plank | ||
| Dining Room | Main | Flooring - Luxury Vinyl Plank | ||
| Family Room | Main | Ceiling Fan(s),Fireplace - Wood Burning,Flooring - Luxury Vinyl Plank | ||
| Kitchen | Main | Breakfast Bar,Double Sink,Flooring - Luxury Vinyl Plank,Kitchen - Electric Cooking,Pantry | ||
| Living Room | Main | Flooring - Luxury Vinyl Plank | ||
| Primary Bedroom | Upper 1 | Ceiling Fan(s),Flooring - Carpet |
Amenities
- Foreclosure
- Views
- Short Sale
- New Construction
- Adult 55+
- Lease To Own
- No HOA Fees
- Furnished
- Primary On Main
- Air Conditioning
- Seller Finance
- Green
- Fixer Upper
- Horse
- Golf
- Fireplace
- Deck
- Garage
- Basement
- Pool
Property vs Single Family Average in 22553
Price
Taxes
Year Built
Visits
 © BRIGHT, All Rights Reserved
