
New Construction
Address
15309 Red Oak Lane, Mineral, VA
Price
$ 569,900
Property Attributes
- MLS#VASP2044920
- TypeSingle Family
- Listing Status ACTIVE
- CountySPOTSYLVANIA
- CityMineral
- NeighborhoodWyndemere
- Zip23117
- StyleColonial,Craftsman
- Year Built2026
- Taxes$ 428
- Price$ 569,900
- Bedrooms4
- Full Bathrooms2
- Half Bathrooms1
- Sqr Footage2500
- Lot Size1.11 Acres
Data Source:
Bright MLS
Property Description
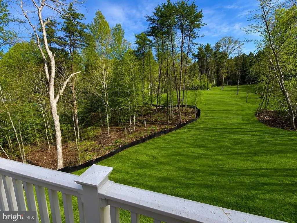
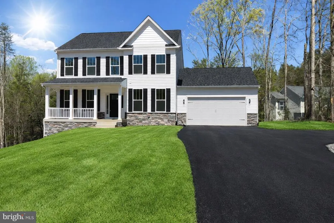
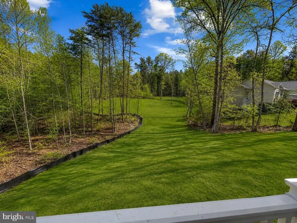
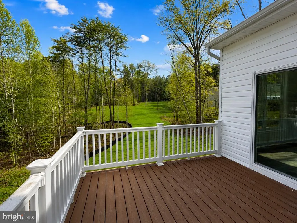
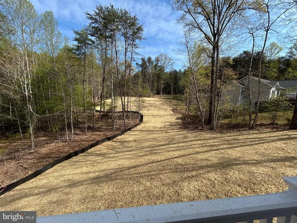
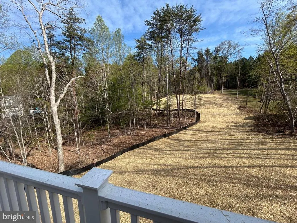
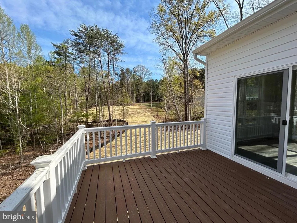
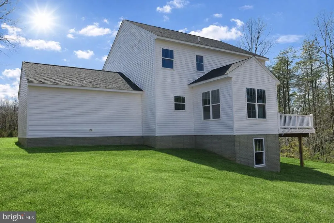
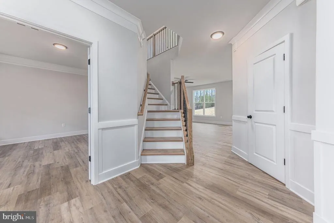
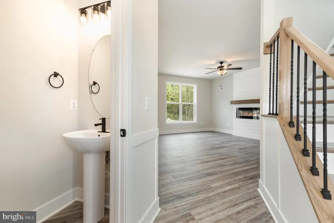
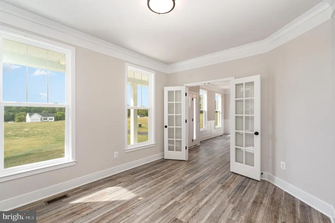
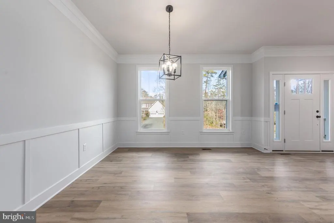
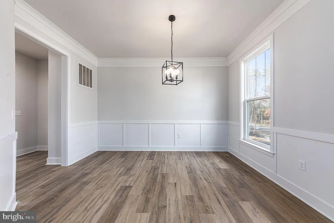
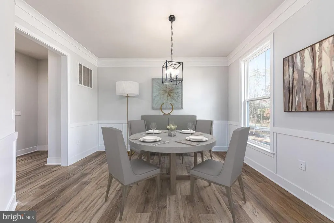
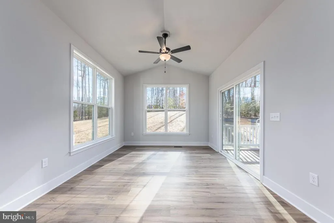
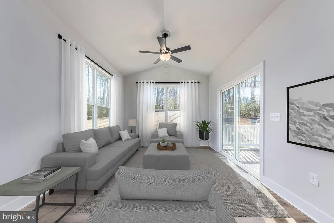
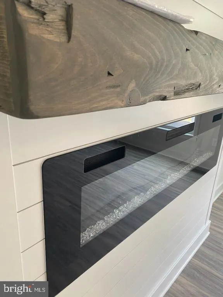
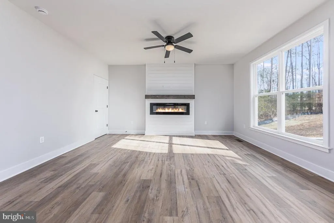
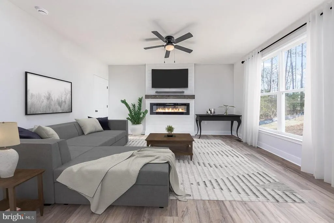
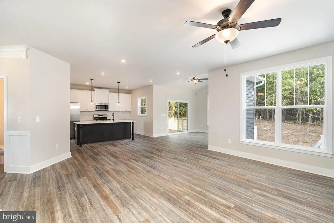
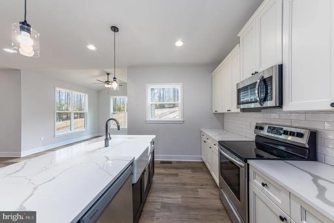
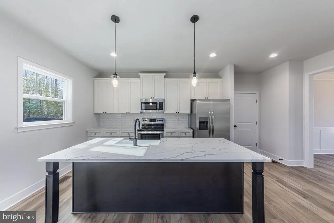
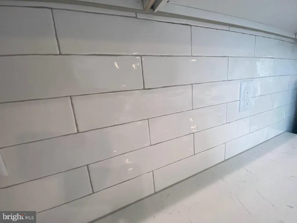
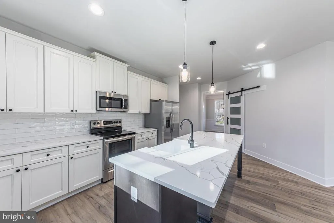
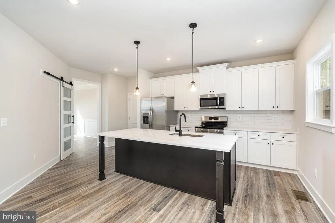
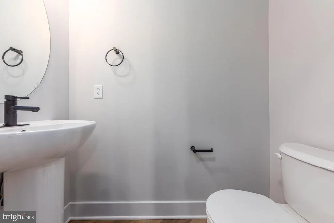
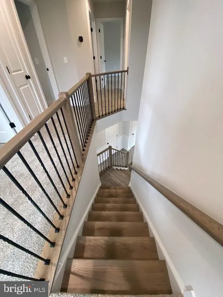
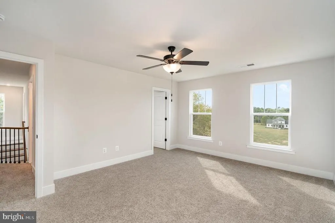
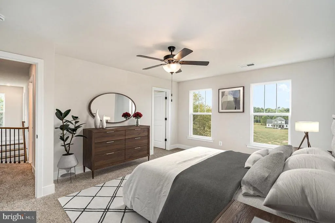
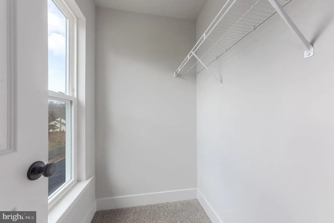
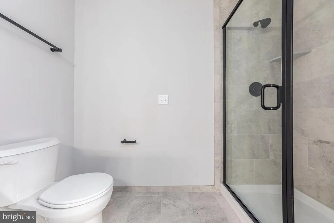
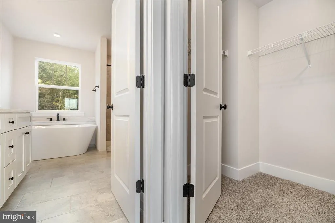
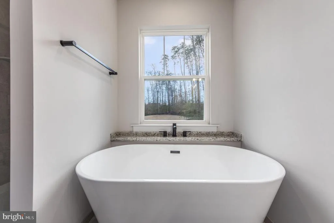
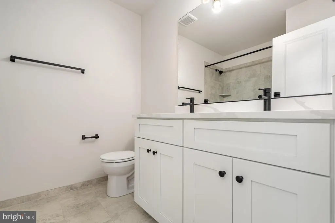
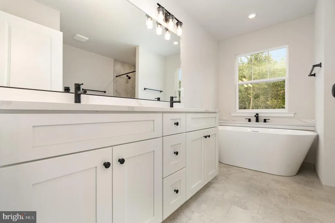
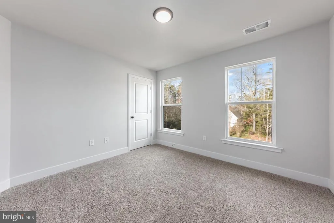
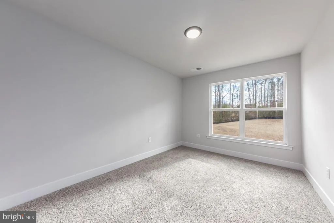
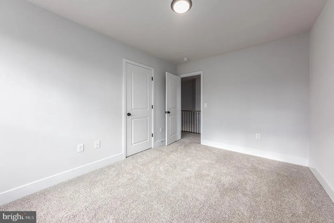
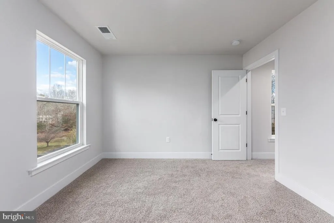
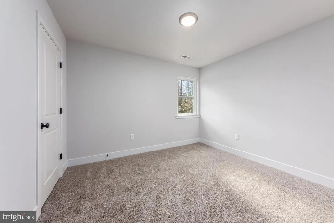
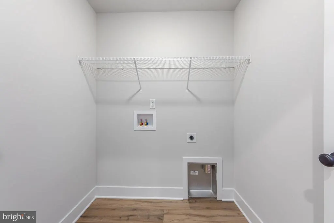
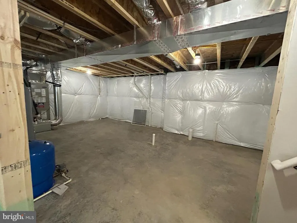
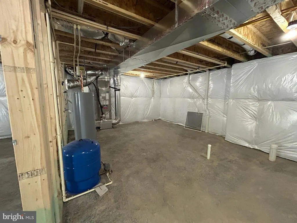
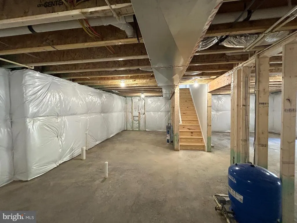
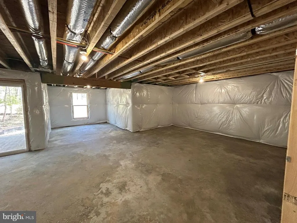
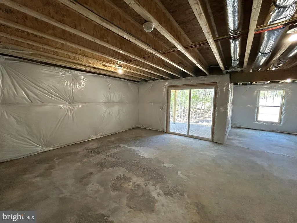
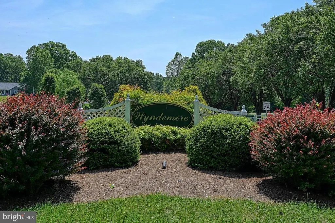
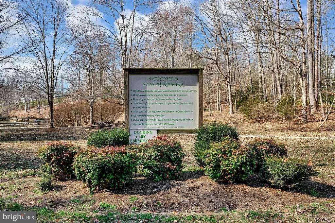
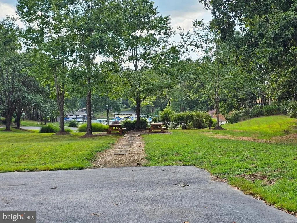
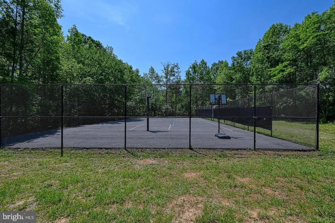
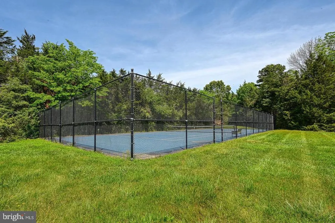
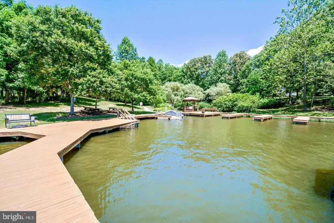
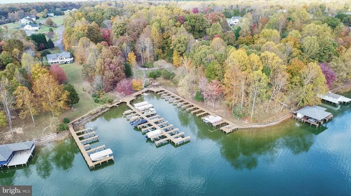
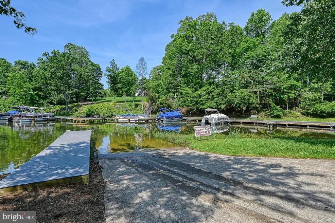
AVAILABLE NOW - BRAND NEW CONSTRUCTION - LAKE ANNA - LAKE ACCESS - WYNDEMERE - XFINITY HIGH SPEED INTERNET - AVAILABLE NOW - Just in time for lake season, at a fantastic price! The 4-bedroom Haven, crafted by award-winning builder Foundation Homes, blends timeless colonial style with modern craftsman touches. Step inside from the welcoming front porch into a bright foyer, flanked by a private flex room with double doors and a spacious dining room that flows seamlessly into the gourmet kitchen. Outfitted with high-quality white shaker soft-close cabinets, stainless steel appliances, quartz countertops, a large stainless sink, and an expansive island, the kitchen is both stylish and functional, perfect for cooking and gathering. Oversized windows fill the kitchen, eating area, family room, and sunroom with abundant natural light. The main level showcases 9-foot smooth ceilings and durable, waterproof luxury vinyl tile, ideal for active households. Beautiful oak-tread hardwood stairs lead to the second floor, where all four bedrooms and a convenient laundry room await (1 bedroom NTC- septic). The owners suite features two walk-in closets, a linen closet, and a stunning en suite with double vanities, a soaking tub, and a tile shower. The additional bedrooms offer generous closet space. The unfinished walkout basement provides excellent storage and future expansion potential. A composite back deck overlooks your backyard, offering the peaceful setting everyone desires. What truly sets this property apart is the oversized backyard, offering exceptional depth, privacy, and endless possibilities for outdoor living. Surrounded by mature trees and thoughtfully positioned to maximize usable rear yard space, this homesite delivers the perfect balance of privacy, functionality, and low maintenance living. This beautiful home is located in Wyndemere, an inviting Lake Anna community offering fantastic amenities, including basketball and tennis courts, a picnic area, a community boat launch, and boat slips available for an annual lease, all on the public side of Lake Anna. Make this home yours today! Photos are similar to the home, but not exact. Please see Selections in Docs for exact choices.
| Elementary School | Middle School | High School |
|---|---|---|
| Livingston Elementary School | Post Oak Middle School | Spotsylvania High School |
| Price History | |
|---|---|
| 8/5/2026 | Listed $569,900 |
General Features
| Living Area | 2500 |
|---|---|
| Sewer | Septic < # of BR |
| Heating | Heat Pump - Electric BackUp |
| Cooling | Central A/C |
| Possession | Settlement |
| Roof | Architectural Shingle |
| Appliances | Built-In Microwave,Dishwasher,Icemaker,Oven/Range - Electric,Refrigerator,Stainless Steel Appliances |
| Zoning | RR |
| HOA Fee | 575.00 |
| Garage Spaces | 2.00 |
| Association Fee Includes | Common Area Maintenance |
| Architectural Style | Colonial,Craftsman |
| Construction Materials | Stick Built,Vinyl Siding |
| School District | SPOTSYLVANIA COUNTY PUBLIC SCHOOLS |
| Year Built | 2026 |
| Levels | 3 |
| Tax Year | 2026 |
| Ownership | Fee Simple |
| Cool Fuel | Electric |
| Section | 2C |
| Accessibility | None |
| Assoc Fee Paid Per | Annually |
| County | SPOTSYLVANIA |
| New Construction | Yes |
| Property Type | Residential |
| Association Amenities | Picnic Area,Basketball Courts,Boat Ramp,Common Grounds,Lake,Tot Lots/Playground,Water/Lake Privileges |
| HOA | Yes |
| Subdivision Name | WYNDEMERE |
| Garage Y/N | Yes |
| Water Access Y/N | Yes |
| Other Structures | Above Grade,Below Grade |
| Total Rooms | 17 |
| Full Baths | 2 |
| Status | ACTIVE |
| Directions | GPS is best! |
| City | MINERAL |
| Body of Water | Lake Anna |
| Association Name | WYNDEMERE POA |
| Senior Community Y/N | No |
| Lot Size Units | Square Feet |
| Lot Size Square Feet | 48352.00 |
| Tax Assessed Value | 58000.0 |
| Tax Annual Amount | 428.0 |
| Property Condition | Excellent |
| Structure Type | Detached |
| Condo/Coop Association fee Y/N | No |
| Bathrooms Count Main Level | 1.00 |
| Price Per Sq Ft Total AG | 227.96 |
| Acceptable Financing | Cash,Conventional,FHA,VA,USDA |
| Construction Completed Y/N | Yes |
| Historic Y/N | Yes |
| Vacation Rental Y/N | No |
| Virtual Tour | https://foundationhomesinc.com/floor-plan/the-haven/ |
| Total SQFT | 3647 |
| Builder Name | Foundation Homes |
| Standard Status | Active |
| Year Built Source | Estimated |
| Legal Subdivision | WYNDEMERE |
| Tax Lot | 275 |
Interior Features
| Interior Amenities | Breakfast Area,Carpet,Ceiling Fan(s),Chair Railings,Combination Dining/Living,Combination Kitchen/Dining,Combination Kitchen/Living,Crown Moldings,Dining Area,Family Room Off Kitchen,Floor Plan - Ope |
|---|---|
| Heating Fuel | Electric |
| Basement | Outside Entrance,Poured Concrete,Unfinished,Rough Bath Plumb,Connecting Stairway,Walkout Level,Heated,Interior Access,Space For Rooms,Rear Entrance |
| Flooring | Ceramic Tile,Carpet,Luxury Vinyl Plank |
| Total Fireplaces | 1 |
| Fireplace Features | Electric,Heatilator,Mantel(s),Insert |
| Hot Water | Electric |
| Basement (Y/N) | Yes |
| Heating Y/N | Yes |
| Fireplace Y/N | Yes |
| Above Grade Finished Area | 2500 |
| Half Baths | 1 |
| Central Air Y/N | Yes |
| Total Bedrooms | 4 |
| Room Type | Dining Room,Primary Bedroom,Bedroom 2,Bedroom 3,Bedroom 4,Kitchen,Family Room,Basement,Foyer,Breakfast Room,Sun/Florida Room,Laundry,Office,Bathroom 2,Primary Bathroom,Half Bath |
| Below Grade Finished Area Unit Type | Square Feet |
| LivingAreaSource | Estimated |
| Laundry Type | Hookup,Upper Floor |
| Below Grade Unfin Area Units | Square Feet |
| Below Grade Unfin SQFT | 1147 |
| Below Grade Unfin SQFT Source | Estimated |
| Below Grade Finished Area Source | Assessor |
| Bedrooms Count All Upper Levels | 4 |
| Bedrooms Count Upper Level 1 | 4 |
| Bathrooms Half Main Level | 1 |
| Bathrooms Full Upper Level 1 | 2 |
| Bathrooms Full All Upper Levels | 2 |
| Bathrooms Count Upper Level 1 | 2.00 |
| Bathrooms Count Lower Level 1 | 0.00 |
| Bathrooms Count All Upper Levels | 2 |
| Above Grade Finished Area Source | Estimated |
| Above Grade Finished Area Unit Type | Square Feet |
| Total Baths | 3 |
Exterior Features
| Pool | No Pool |
|---|---|
| Parking Features | Paved Driveway |
| Water Source | Well |
| Total Parking Spaces | 2 |
| Garage Features | Garage - Front Entry,Garage Door Opener,Inside Access |
| Type of Parking | Attached Garage,Driveway |
| Foundation Details | Concrete Perimeter |
| Water View Y/N | No |
| Lot Size Acres | 1.11 |
| Water Body Type | Lake |
| Lot Size Source | Assessor |
| Waterfront Y/N | No |
| Builder Model | The Haven w/ Sunroom |
| Water Access Features | Boat - Powered,Canoe/Kayak,Fishing Allowed,Personal Watercraft (PWC),Private Access,Seaplane Permitted,Swimming Allowed,Waterski/Wakeboard,Sail |
| Land Assessed Value | 58000.00 |
| Navigable Water Y/N | Yes |
| Water Oriented Y/N | Yes |
| # of Attached Garage Spaces | 2 |
Room Details
| Room | Dimensions | Level | Flooring | Details |
|---|---|---|---|---|
| Basement | Lower 1 | |||
| Bathroom 2 | Upper 1 | |||
| Bathroom 2 | Upper 1 | |||
| Bedroom 2 | Upper 1 | |||
| Bedroom 3 | Upper 1 | |||
| Bedroom 4 | Upper 1 | |||
| Breakfast Room | Main | |||
| Dining Room | Main | |||
| Family Room | Main | |||
| Foyer | Main | |||
| Half Bath | Main | |||
| Kitchen | Main | |||
| Laundry | Upper 1 | |||
| Office | Main | |||
| Primary Bathroom | Upper 1 | |||
| Primary Bedroom | Upper 1 | |||
| Sun/Florida Room | Main |
Amenities
- Foreclosure
- Views
- Short Sale
- New Construction
- Adult 55+
- Lease To Own
- No HOA Fees
- Furnished
- Primary On Main
- Air Conditioning
- Seller Finance
- Green
- Fixer Upper
- Horse
- Golf
- Fireplace
- Deck
- Garage
- Basement
- Pool
Property vs Single Family Average in 23117
Price
Taxes
Year Built
Visits
 © BRIGHT, All Rights Reserved
