
Views - Primary on Main

Address
7907 Commodore Court, Spotsylvania, VA
Price
$ 675,555
Property Attributes
- MLS#VASP2044970
- TypeSingle Family
- Listing Status ACTIVE
- CountySPOTSYLVANIA
- CitySpotsylvania
- NeighborhoodThe Laurels
- Zip22551
- StyleColonial
- Year Built1991
- Taxes$ 4049
- Price$ 675,555
- Bedrooms4
- Full Bathrooms3
- Half Bathrooms1
- Sqr Footage2800
- Lot Size1.35 Acres
Data Source:
Bright MLS
Property Description
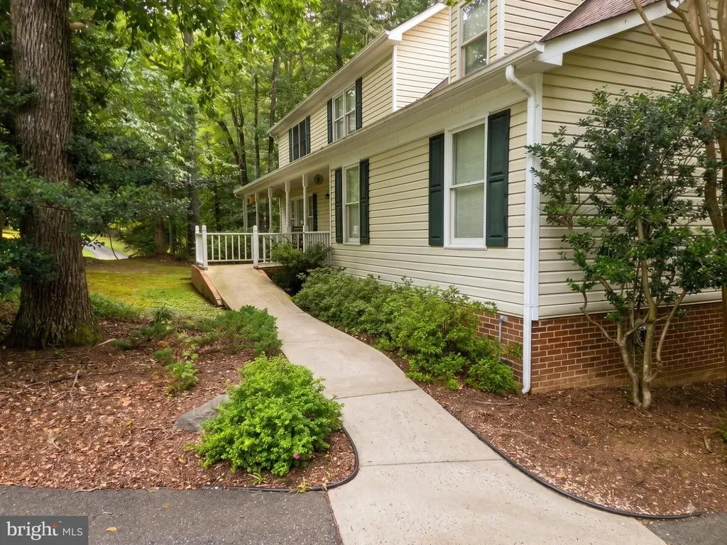
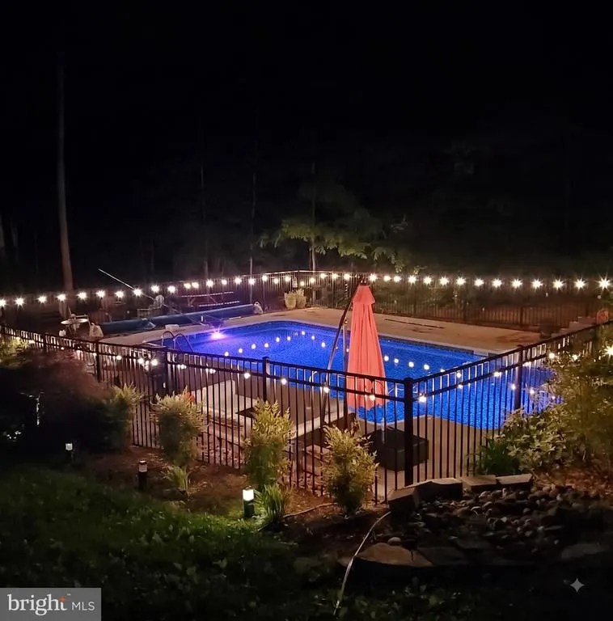
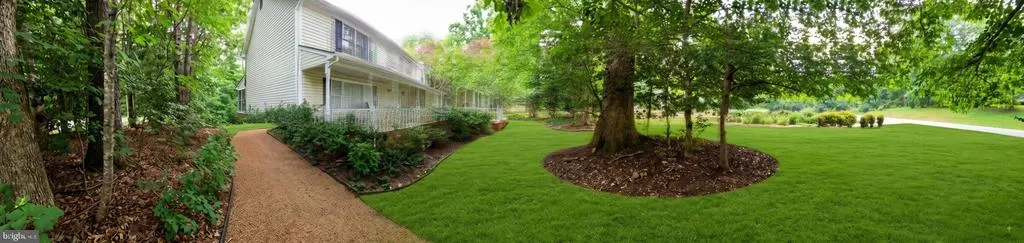

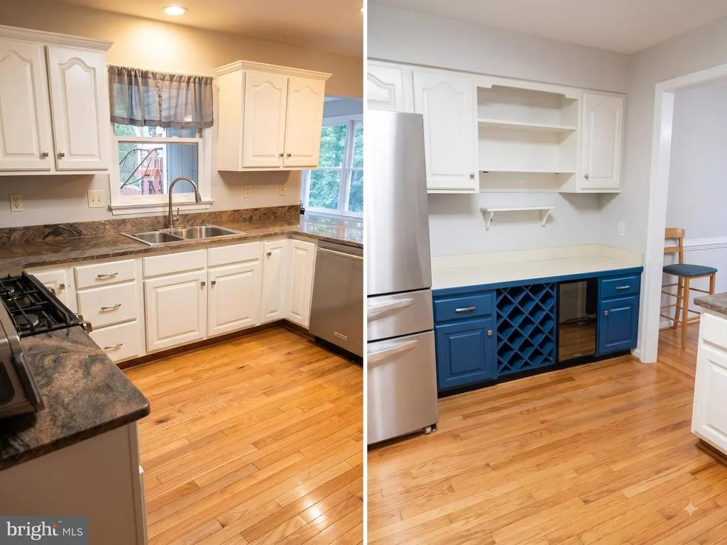
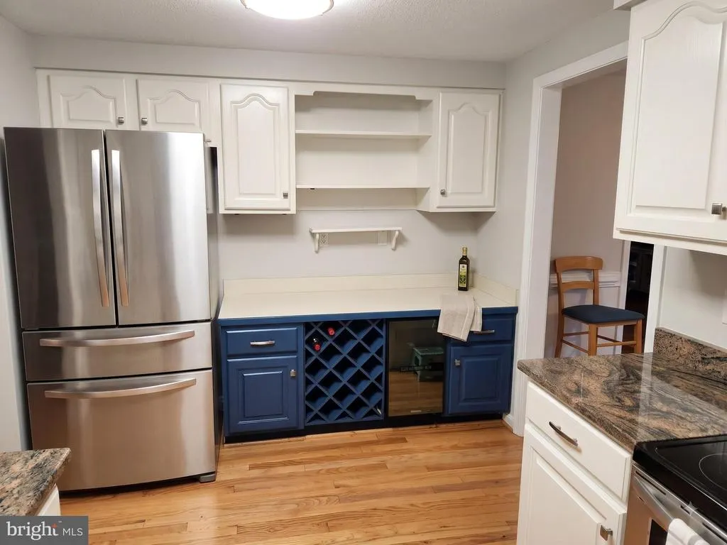
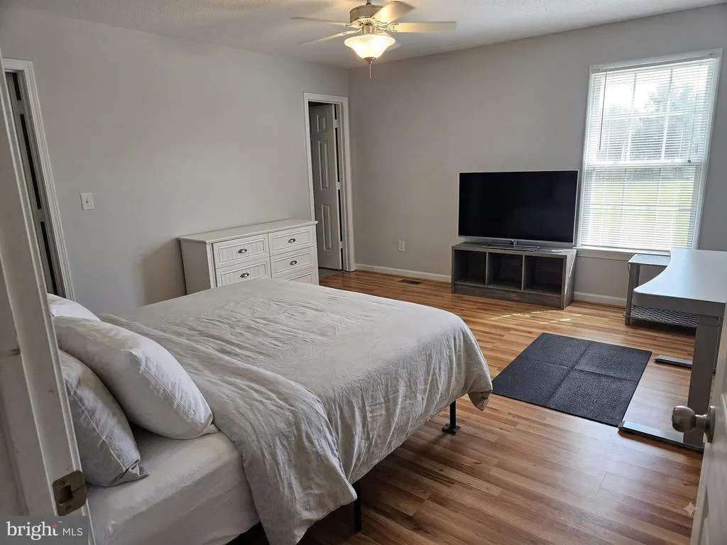
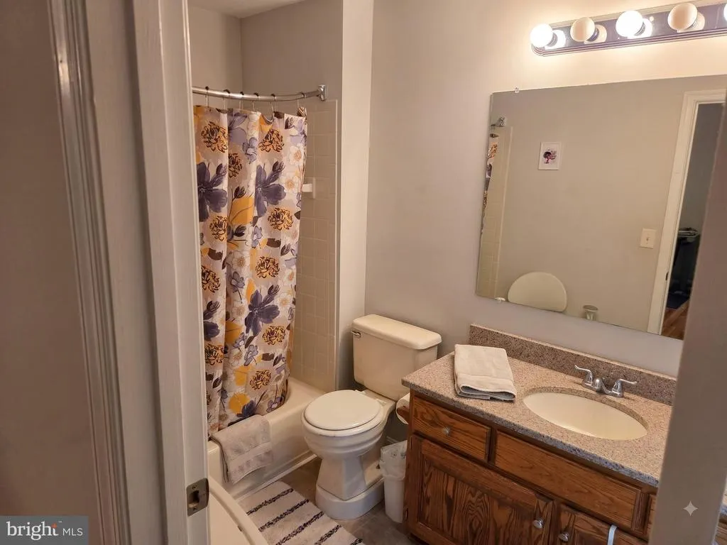
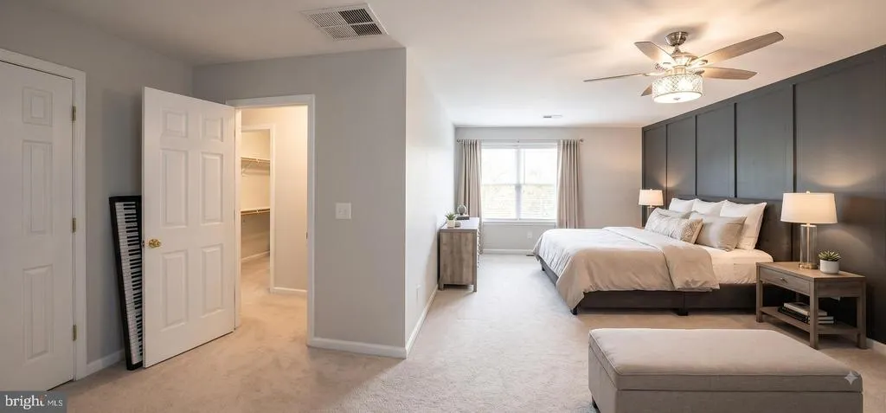
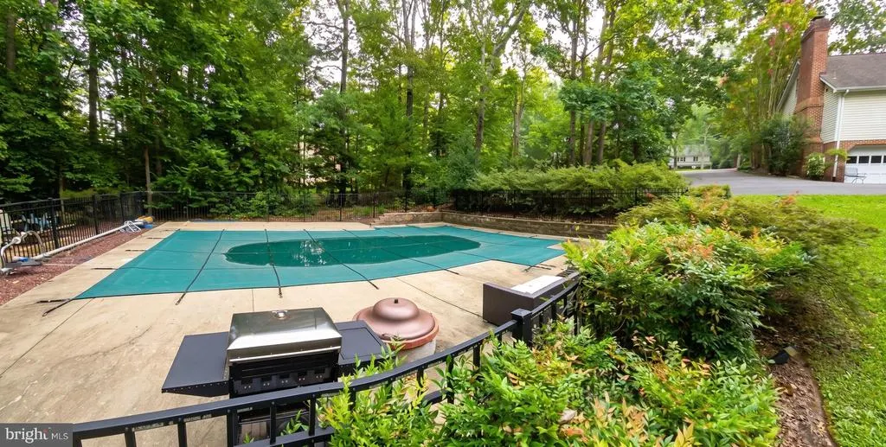
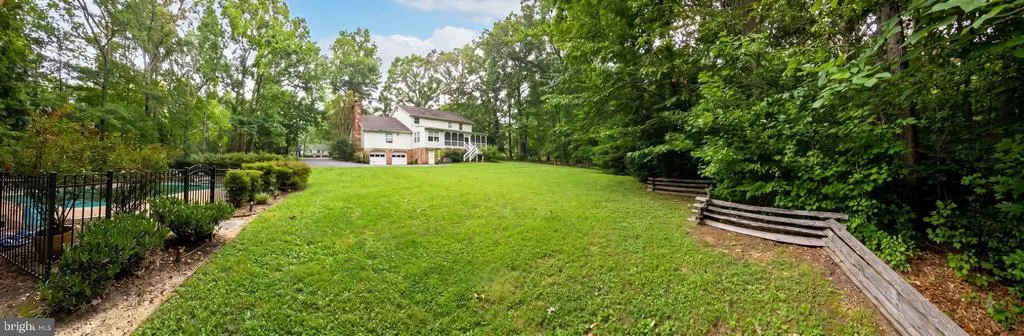
Luxury, Comfort, and Upgraded Living in Your Private Oasis! Welcome home to this breathtaking, meticulously maintained colonial designed for effortless living and high-end entertaining! Key Highlights: Dual Primary Suites: Features a rare main-level primary suite plus a second luxury suite upstairs. Resort-Style Backyard: Step outside to your private oasis, complete with a heated in-ground pool, brand new pool liner, and brand-new pool pump. Designer Finishes: Newly remodeled primary bath paired with a custom wine/coffee bar ideal for morning brews or evening hosting. Turn-Key Upgrades: Rest easy with major exterior investments already complete, including a newer roof. From the flexible floor plan to the backyard retreat, every detail is ready for you.
| Price History | |
|---|---|
| 8/8/2026 | Listed $675,555 |
General Features
| Living Area | 2800 |
|---|---|
| Sewer | Septic < # of BR |
| Heating | Central |
| Cooling | Air Purification System,Ceiling Fan(s),Central A/C |
| Possession | 0-30 Days CD,31-60 Days CD |
| Roof | Shingle |
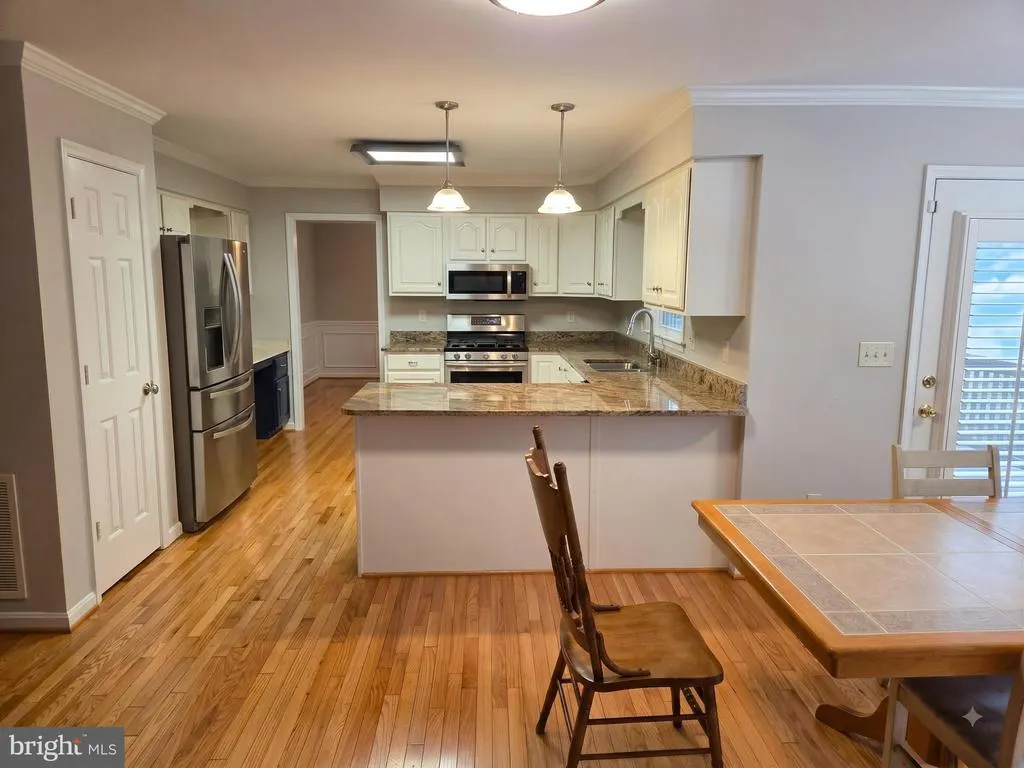
| Appliances | Built-In Microwave,Dishwasher,Dryer - Electric,Energy Efficient Appliances,Extra Refrigerator/Freezer,Oven/Range - Gas,Refrigerator,Stainless Steel Appliances,Trash Compactor,Washer,Water Conditioner |
| Zoning | RU |
| HOA Fee | 450.00 |
| Garage Spaces | 4.00 |
| Association Fee Includes | Common Area Maintenance,Road Maintenance,Security Gate |
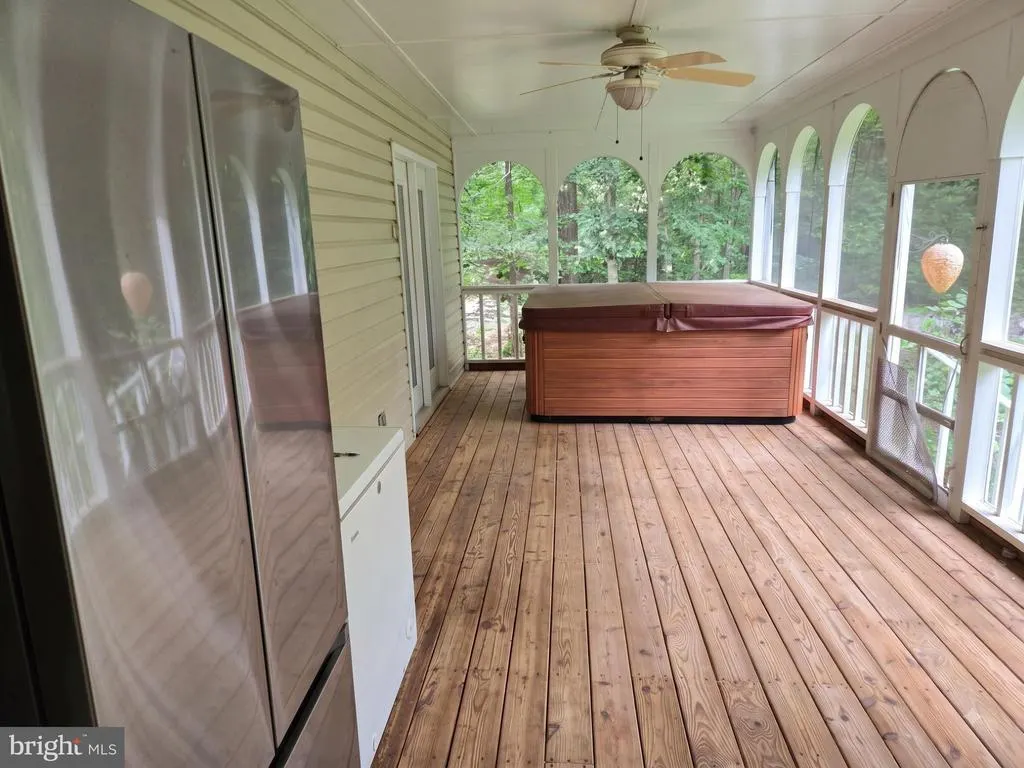
| Patio/Porch Features | Porch(es) |
| Architectural Style | Colonial |
| Pool Features | Heated,In Ground,Vinyl |
| Security Features | Exterior Cameras,Fire Detection System,Security Gate,Smoke Detector |
| Construction Materials | Brick,Vinyl Siding |
| School District | SPOTSYLVANIA COUNTY PUBLIC SCHOOLS |
| Year Built | 1991 |
| View | Trees/Woods |
| Levels | 2 |
| Tax Year | 2026 |
| Ownership | Fee Simple |
| Cool Fuel | Electric |
| Accessibility | Mobility Improvements |
| Assoc Fee Paid Per | Quarterly |
| County | SPOTSYLVANIA |
| New Construction | No |
| Property Type | Residential |
| Association Amenities | Basketball Courts,Common Grounds,Gated Community,Lake,Picnic Area,Tot Lots/Playground |
| HOA | Yes |
| Subdivision Name | THE LAURELS |
| Garage Y/N | Yes |
| Water Access Y/N | Yes |
| Other Structures | Above Grade,Below Grade |
| Total Rooms | 8 |
| Full Baths | 3 |
| Status | ACTIVE |
| Directions | Coming from the North (Fredericksburg Area) Take Lafayette Blvd south,or head west on Route 3 (Plank Rd) toward VA-208 / Courthouse Rd. Turn onto VA-208 West (Courthouse Rd) and follow it south towar |
| City | SPOTSYLVANIA |
| Disclosures | None |
| Association Name | THE LAURELS |
| Senior Community Y/N | No |
| Lot Size Units | Square Feet |
| Lot Size Square Feet | 58806.00 |
| Tax Assessed Value | 549100.0 |
| Tax Annual Amount | 4049.0 |
| Structure Type | Detached |
| Condo/Coop Association fee Y/N | No |
| Bathrooms Full Main Level | 1 |
| Bathrooms Count Main Level | 2.00 |
| Price Per Sq Ft Total AG | 241.27 |
| Acceptable Financing | Cash,Conventional,FHA,Private,USDA,VA,VHDA |
| Vacation Rental Y/N | No |
| Total SQFT | 4698 |
| Location Type | Lake |
| Standard Status | Active |
| Year Built Source | Assessor |
| Legal Subdivision | THE LAURELS |
| Tax Lot | 81 |
Interior Features
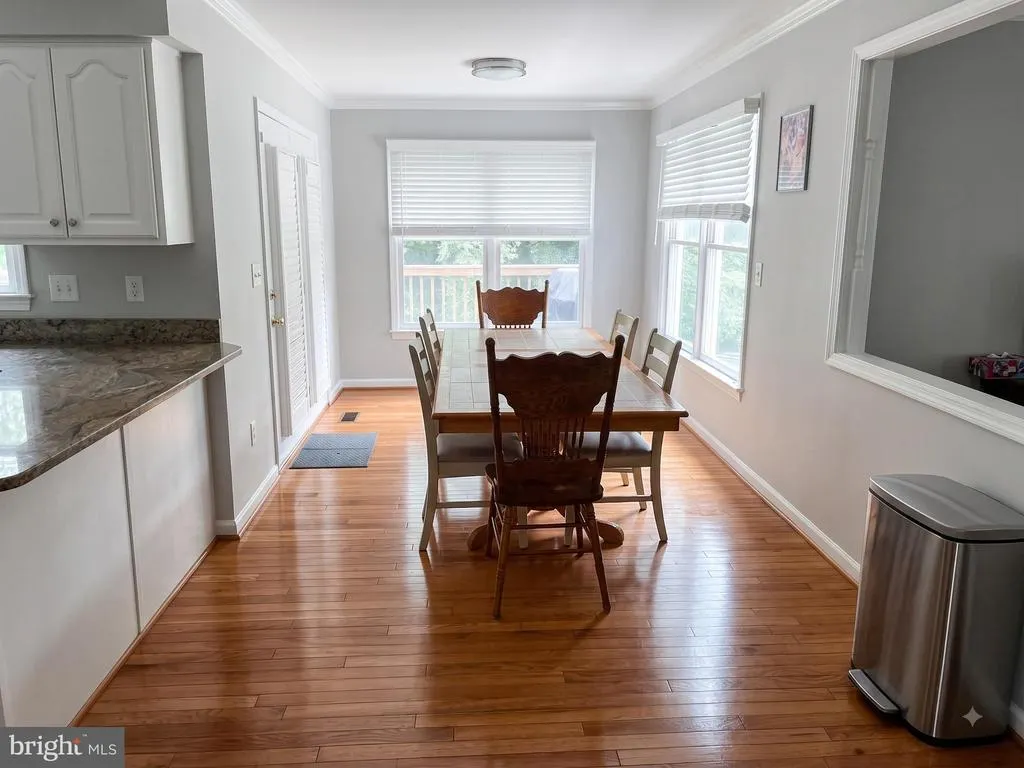
| Interior Amenities | Air Filter System,Attic,Bar,Built-Ins,Ceiling Fan(s),Chair Railings,Combination Kitchen/Dining,Dining Area,Entry Level Bedroom,Family Room Off Kitchen,Floor Plan - Traditional,Formal/Separate Dining |
|---|---|
| Heating Fuel | Oil |
| Basement | Partially Finished,Walkout Level |
| Total Fireplaces | 1 |
| Fireplace Features | Brick,Fireplace - Glass Doors,Gas/Propane,Insert,Wood |
| Hot Water | Oil |
| Basement (Y/N) | Yes |
| Heating Y/N | Yes |
| Fireplace Y/N | Yes |
| Above Grade Finished Area | 2800 |
| Half Baths | 1 |
| Central Air Y/N | Yes |
| Total Bedrooms | 4 |
| Room Type | Living Room,Dining Room,Primary Bedroom,Bedroom 2,Bedroom 3,Kitchen,Family Room,Primary Bathroom |
| Main Level Bedrooms | 1 |
| Below Grade Finished Area Unit Type | Square Feet |
| LivingAreaSource | Assessor |
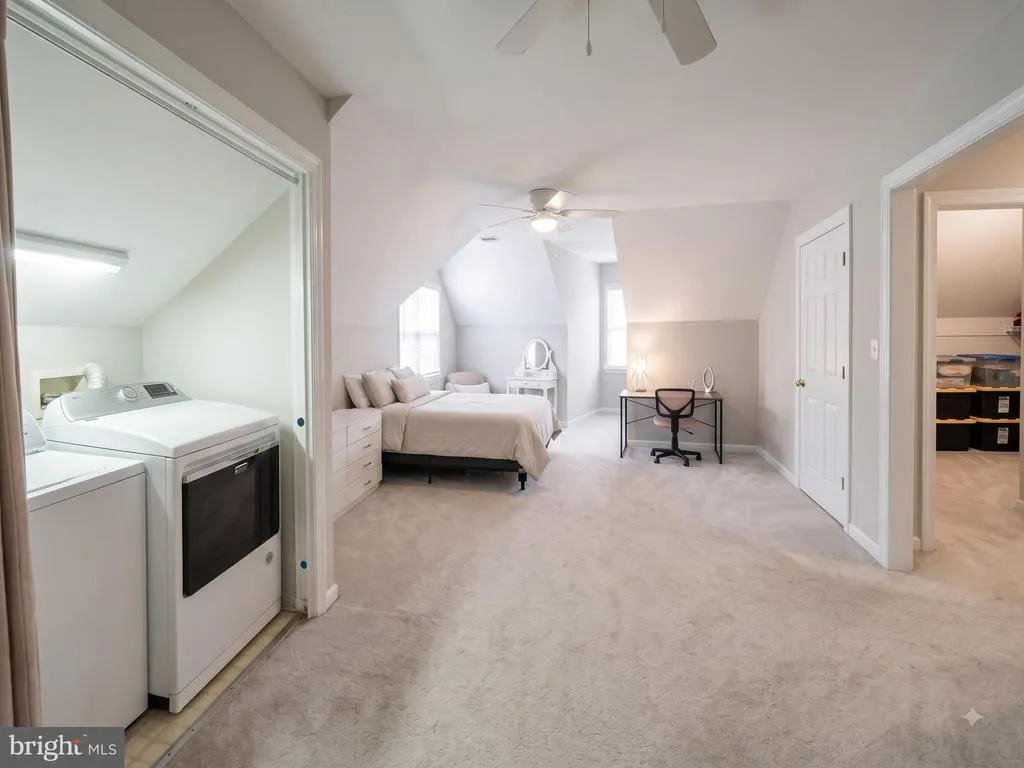
| Laundry Type | Dryer In Unit,Has Laundry,Upper Floor,Washer In Unit |
| Below Grade Unfin Area Units | Square Feet |
| Below Grade Unfin SQFT | 1898 |
| Below Grade Unfin SQFT Source | Assessor |
| Below Grade Finished Area Source | Assessor |
| Bedrooms Count All Upper Levels | 3 |
| Bedrooms Count Upper Level 1 | 3 |
| Bathrooms Half Main Level | 1 |
| Bathrooms Full Upper Level 1 | 2 |
| Bathrooms Full All Upper Levels | 2 |
| Bathrooms Count Upper Level 1 | 2.00 |
| Bathrooms Count All Upper Levels | 2 |
| Above Grade Finished Area Source | Assessor |
| Above Grade Finished Area Unit Type | Square Feet |
| Total Baths | 4 |
Exterior Features
| Pool | Yes - Personal |
|---|---|
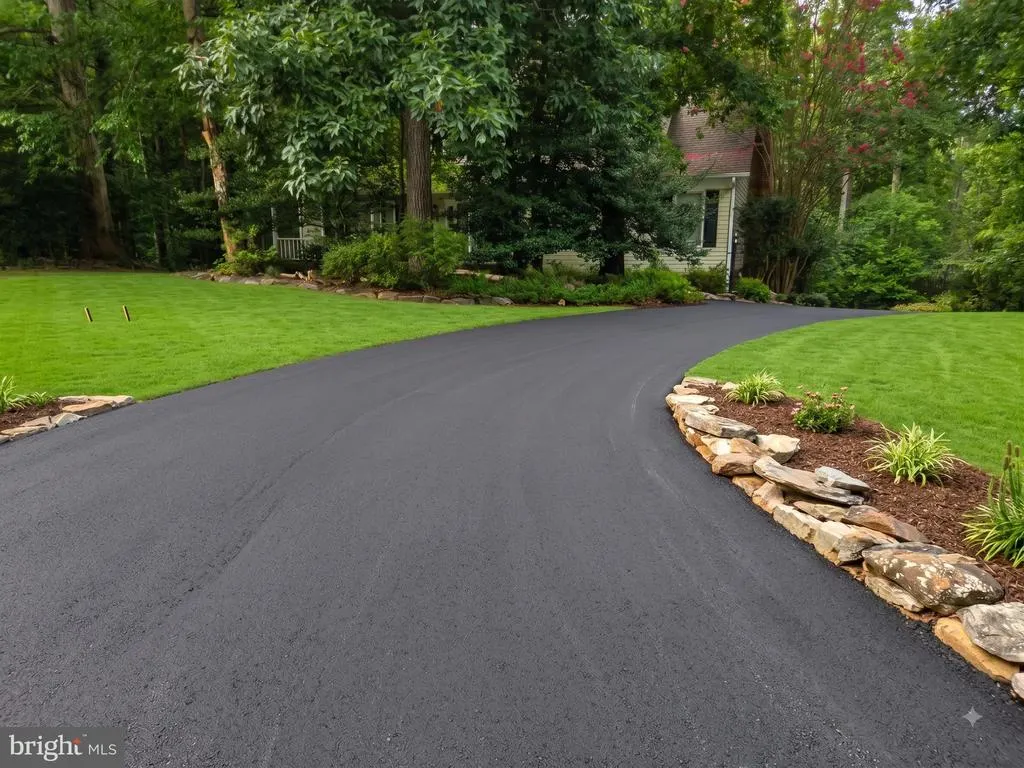
| Parking Features | Asphalt Driveway |
| Lot Features | Backs to Trees,Cul-de-sac,Partly Wooded,Trees/Wooded |
| Water Source | Well |
| Total Parking Spaces | 5 |
| Garage Features | Additional Storage Area,Garage - Rear Entry,Garage Door Opener |
| Type of Parking | Driveway,Parking Garage |
| Foundation Details | Slab |
| Spa | No |
| Water View Y/N | No |
| Lot Size Acres | 1.35 |
| Water Body Type | Lake |
| Lot Size Source | Assessor |
| Waterfront Y/N | No |
| Water Access Features | Boat - Non Powered Only,Fishing Allowed,Private Access,Swimming Allowed |
| Land Assessed Value | 134700.00 |
| Navigable Water Y/N | No |
| Water Oriented Y/N | Yes |
| Parking Garage - # of Spaces | 4 |
Room Details
| Room | Dimensions | Level | Flooring | Details |
|---|---|---|---|---|
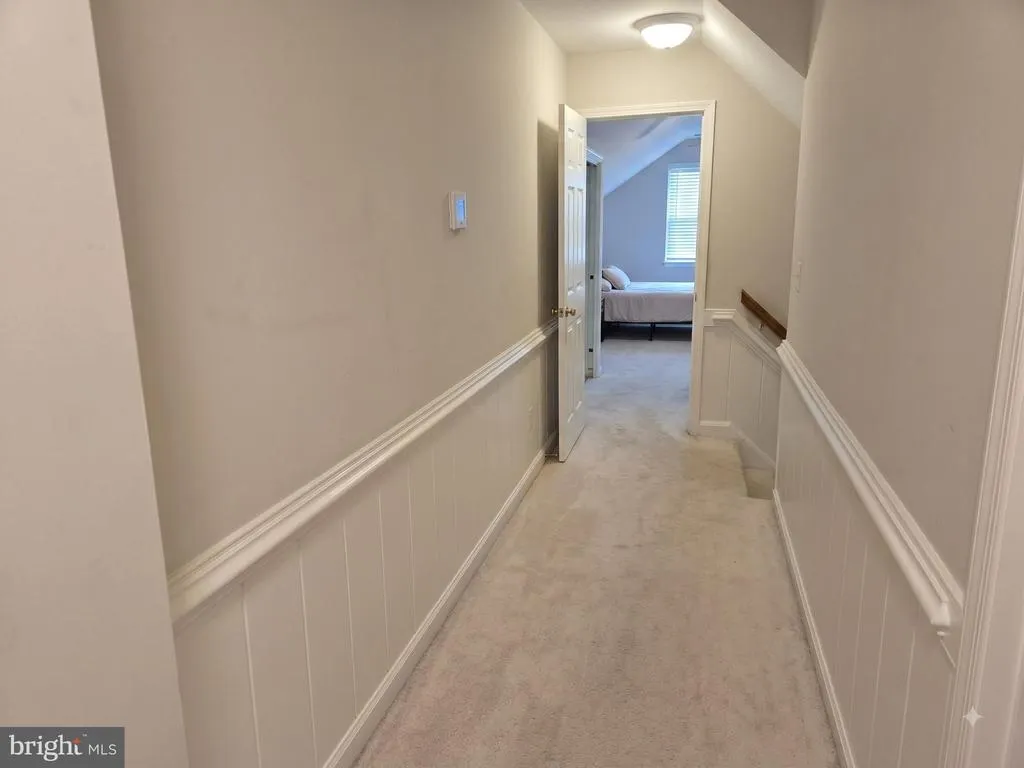
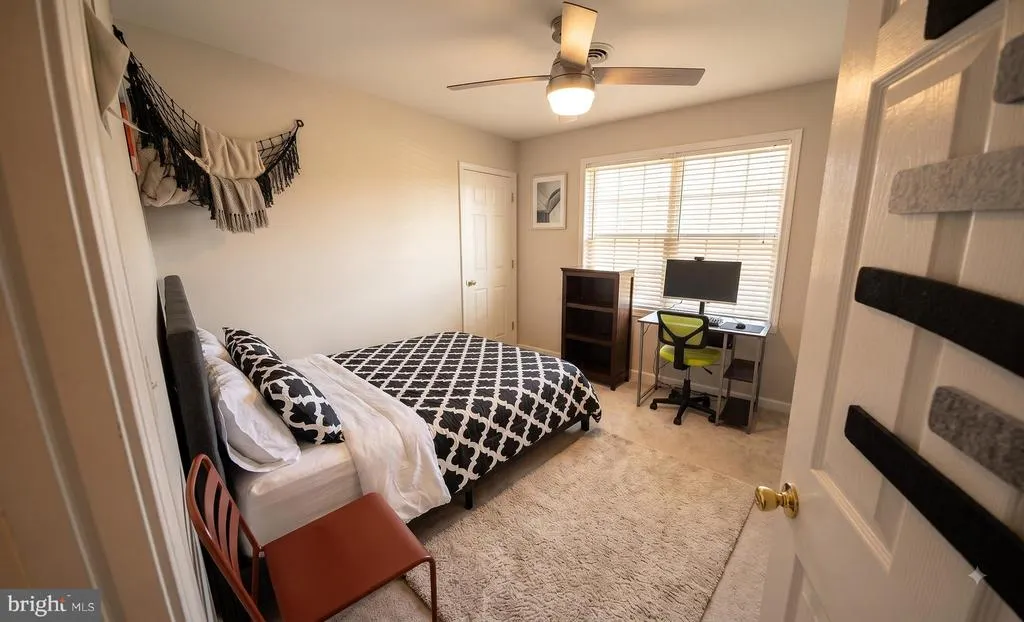
| Bedroom 2 | Upper 1 | Attic - Walk-Up,Ceiling Fan(s),Flooring - Carpet | ||
| Bedroom 3 | Upper 1 | Attic - Access Panel,Ceiling Fan(s),Flooring - Carpet | ||
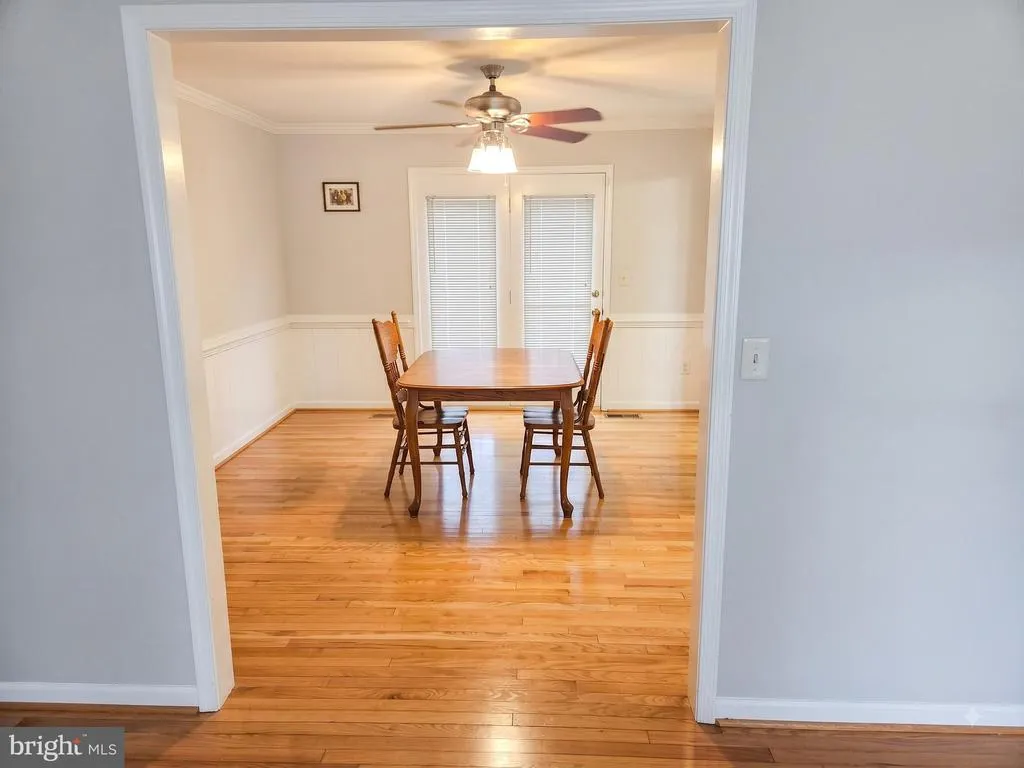
| Dining Room | Main | Ceiling Fan(s),Chair Rail,Flooring - HardWood | ||
| Family Room | Main | Built-Ins,Ceiling Fan(s),Fireplace - Gas,Fireplace - Wood Burning,Flooring - Laminated | ||
| Kitchen | Main | Built-Ins,Countertop(s) - Granite,Dining Area,Double Sink,Flooring - HardWood,Island,Kitchen - Gas Cooking,Pantry | ||
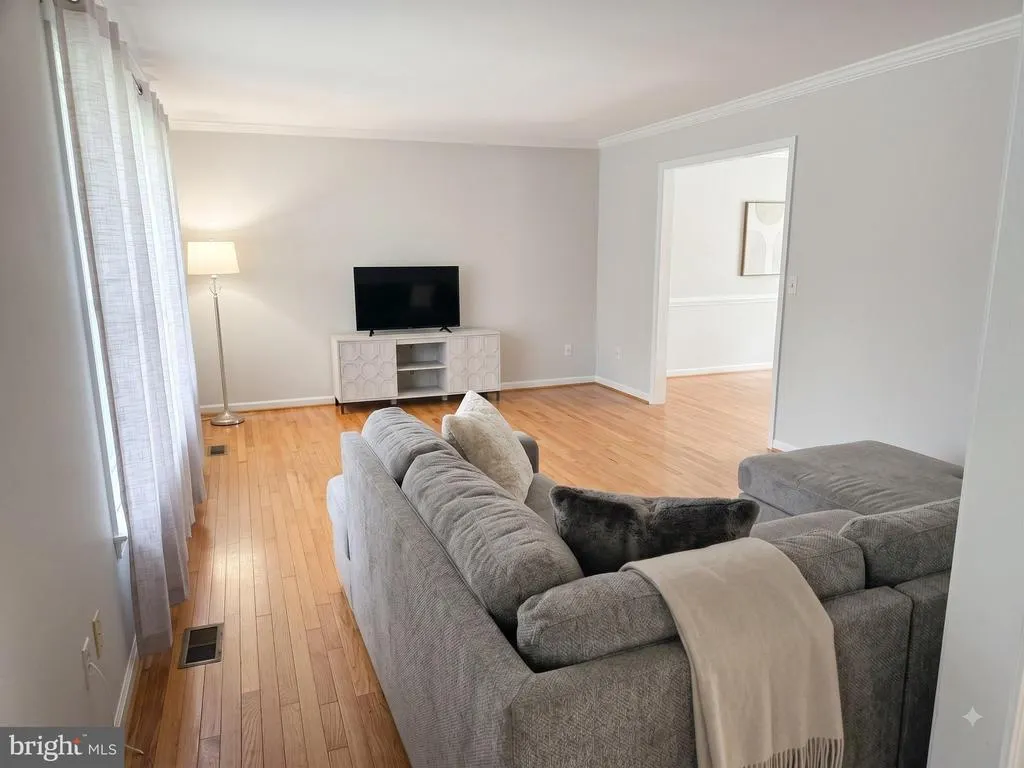
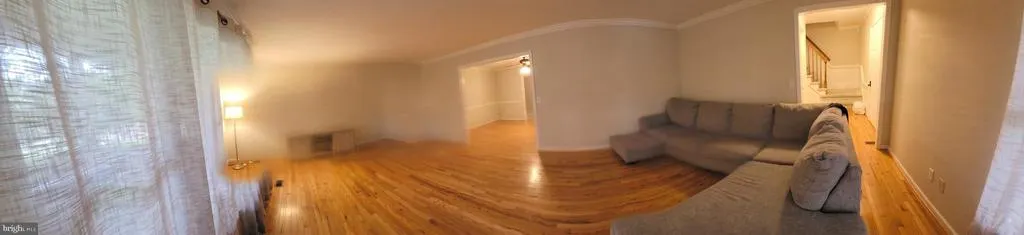
| Living Room | Main | Flooring - HardWood | ||
| Primary Bathroom | Upper 1 | Flooring - Tile/Brick,Hot Tub/Spa,Window Treatments | ||
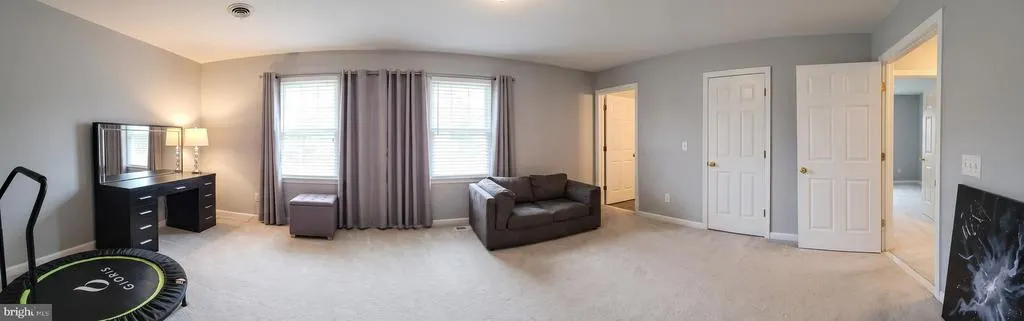
| Primary Bedroom | Upper 1 | Ceiling Fan(s),Flooring - Carpet,Primary Bedroom - Dressing Area,Primary Bedroom - Sitting Area,Walk-In Closet(s) |
Amenities
- Foreclosure
- Views
- Short Sale
- New Construction
- Adult 55+
- Lease To Own
- No HOA Fees
- Furnished
- Primary On Main
- Air Conditioning
- Seller Finance
- Green
- Fixer Upper
- Horse
- Golf
- Fireplace
- Deck
- Garage
- Basement
- Pool
Property vs Single Family Average in 22551
Price
Taxes
Year Built
Visits
 © BRIGHT, All Rights Reserved
