
Views - Primary on Main - Adult 55+
Address
11315 Mansfield Club Drive, Fredericksburg, VA
Price
$ 545,000
Property Attributes
- MLS#VASP2045062
- TypeSingle Family
- Listing Status ACTIVE
- CountySPOTSYLVANIA
- CityFredericksburg
- NeighborhoodMansfield Club
- Zip22408
- StyleContemporary
- Year Built2004
- Taxes$ 2975
- Price$ 545,000
- Bedrooms3
- Full Bathrooms2
- Half Bathrooms0
- Sqr Footage2013
- Lot Size0.17 Acres
Data Source:
Bright MLS
Property Description
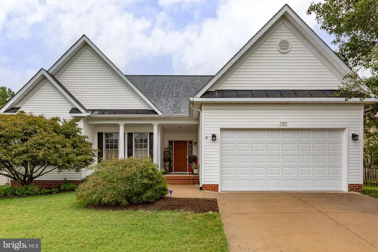
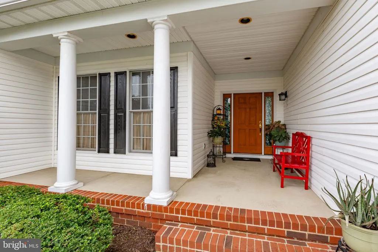
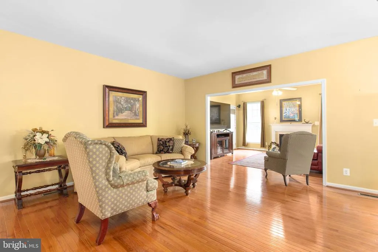
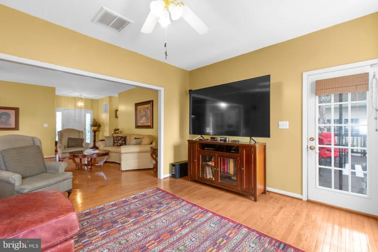
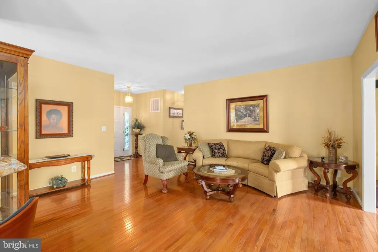
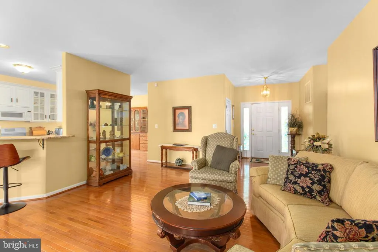
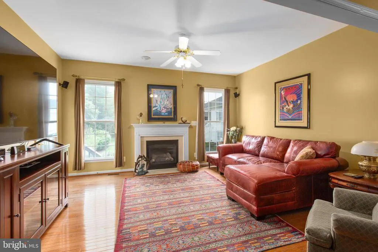
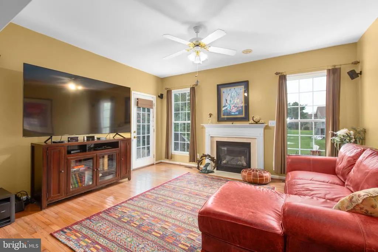
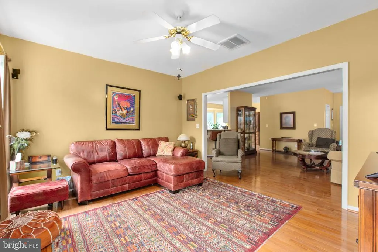
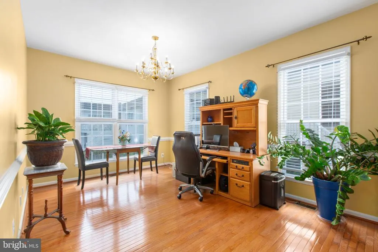
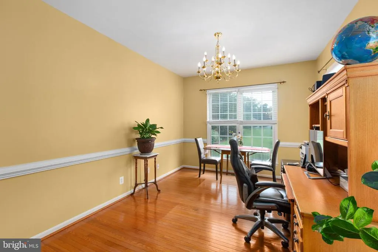
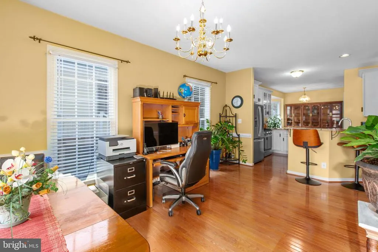
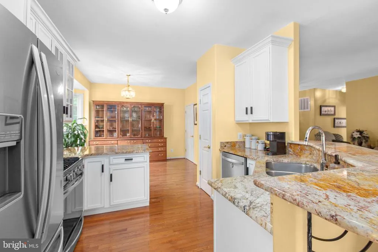
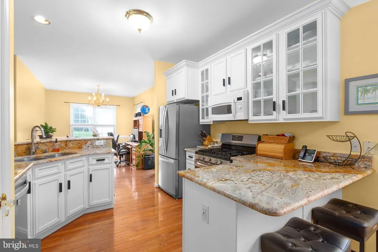
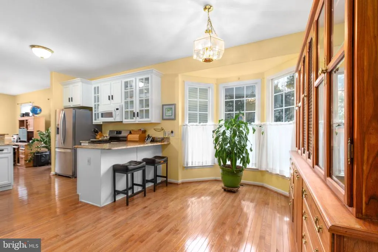
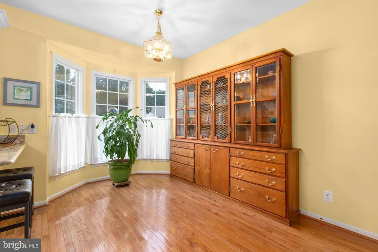
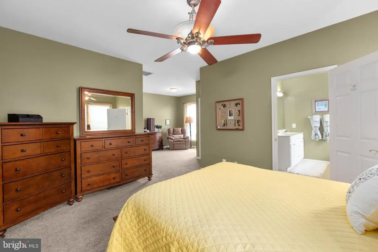
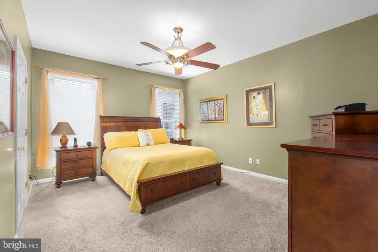
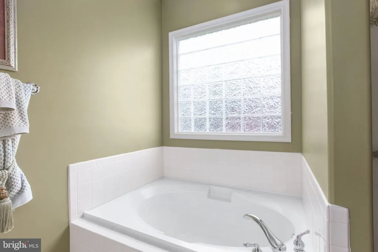
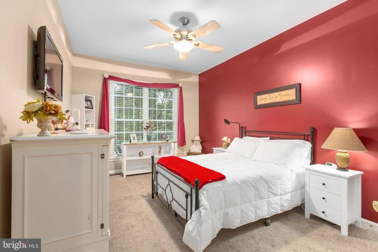
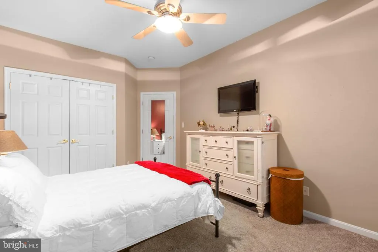
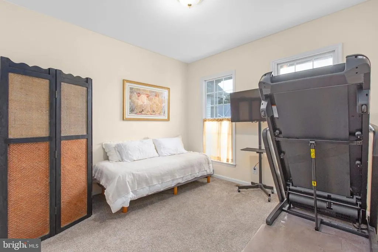
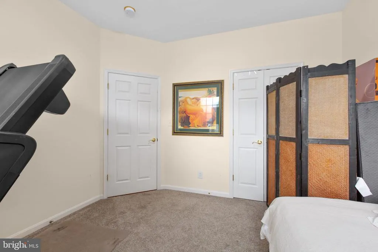
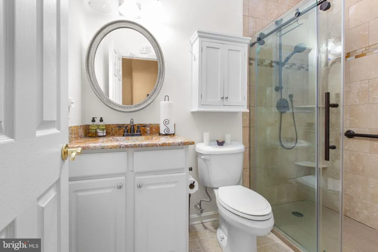
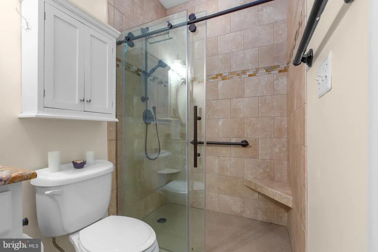
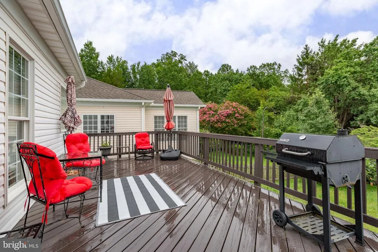
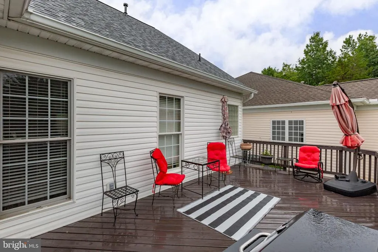
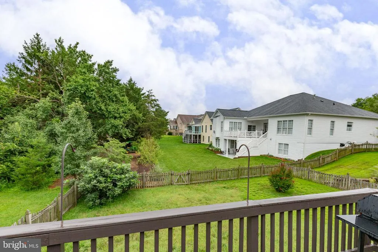
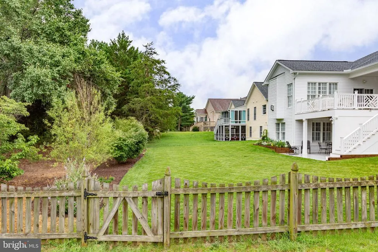
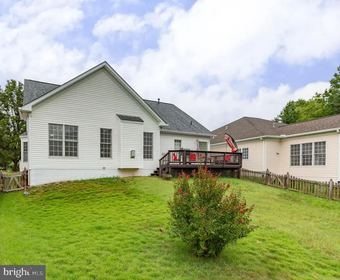
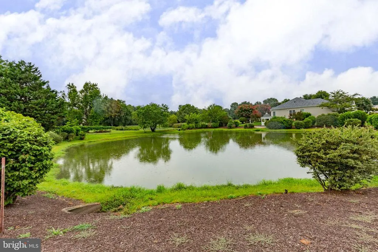
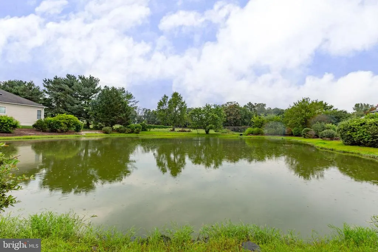
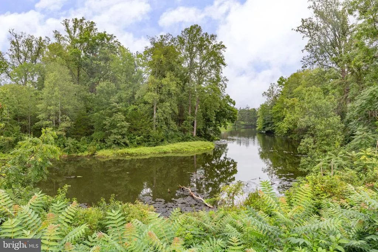
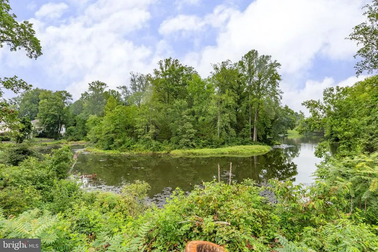
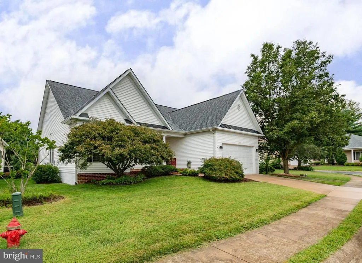
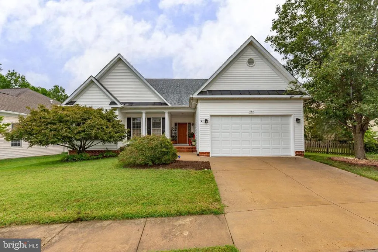
Fabulous 55+ Community only 2 miles from Downtown Fredericksburg, very convenient access to the Blue & Gray Parkway and the VRE/Amtrak. Lots of great upgrades and improvements with the most recent ones being a new water heater, roof, insulated garage door, Dishwasher, Washer/Dryer, updated Hallway Full Bathroom with a tiled walk-in shower, and upgraded kitchen cabinets...all in the last 4 years. The 3 bedrooms have updated carpeting with thick pads and there are hardwood floors installed throughout the rest of the home. The expansive back yard is completely fenced and backs to a lovely wooded common area for privacy. The 2 car garage has an awesome storage shelving system. All the rooms in the house were upgraded with hard-wired giga-bit speed cabling. From the front porch with a view of the pond to the large private back deck with a view of the trees, this well- maintained home is ready for new stewards.
| Price History | |
|---|---|
| 8/10/2026 | Listed $545,000 |
General Features
| Living Area | 2013 |
|---|---|
| Sewer | Public Sewer |
| Heating | Forced Air |
| Cooling | Heat Pump(s),Central A/C |
| Possession | Settlement |
| Roof | Architectural Shingle |
| Appliances | Dishwasher,Disposal,Icemaker,Oven/Range - Gas,Refrigerator,Built-In Microwave,Dryer,Washer |
| Zoning | P3 |
| HOA Fee | 260.00 |
| Garage Spaces | 2.00 |
| Association Fee Includes | Lawn Maintenance,Insurance,Road Maintenance,Snow Removal,Trash |
| Patio/Porch Features | Deck(s),Porch(es) |
| Architectural Style | Contemporary |
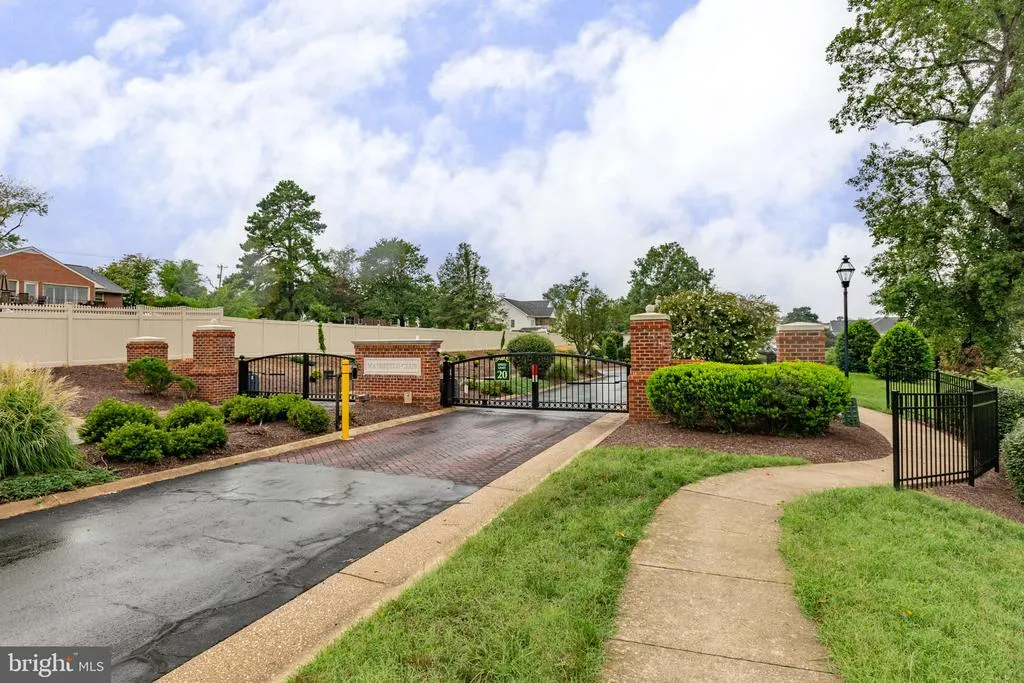
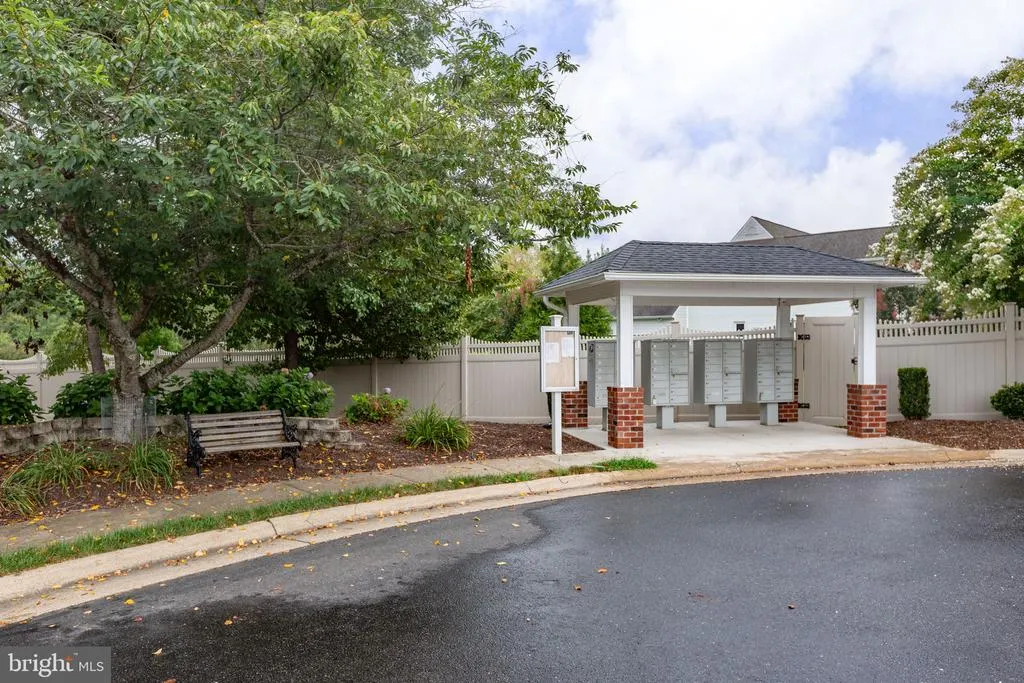
| Security Features | Security Gate |
| Construction Materials | Vinyl Siding |
| School District | SPOTSYLVANIA COUNTY PUBLIC SCHOOLS |
| Year Built | 2004 |
| View | Pond,Trees/Woods |
| Levels | 1 |
| Tax Year | 2026 |
| Ownership | Fee Simple |
| Cool Fuel | Electric |
| Section | 3 |
| Accessibility | None |
| Assoc Fee Paid Per | Monthly |
| County | SPOTSYLVANIA |
| New Construction | No |
| Property Type | Residential |
| Association Amenities | Common Grounds,Gated Community |
| HOA | Yes |
| Subdivision Name | MANSFIELD CLUB |
| Garage Y/N | Yes |
| Water Access Y/N | No |
| Other Structures | Above Grade,Below Grade |
| Full Baths | 2 |
| Status | ACTIVE |
| Directions | Only 2 miles from downtown Fredericksburg,head out Rt. 2 and turn left into the Mansfield Club neighborhood. |
| City | FREDERICKSBURG |
| Senior Community Y/N | Yes |
| Lot Size Units | Square Feet |
| Lot Size Square Feet | 7570.00 |
| Tax Assessed Value | 403500.0 |
| Tax Annual Amount | 2975.0 |
| Property Condition | Very Good |
| Structure Type | Detached |
| Condo/Coop Association fee Y/N | No |
| Bathrooms Full Main Level | 2 |
| Bathrooms Count Main Level | 2.00 |
| Price Per Sq Ft Total AG | 270.74 |
| Senior Community Age Req | 55 |
| Vacation Rental Y/N | No |
| Virtual Tour | https://my.matterport.com/show/?m=mrUVAuGu8MR&brand=0&mls=1& |
| Total SQFT | 2013 |
| Builder Name | CROWN |
| Standard Status | Active |
| Year Built Source | Assessor |
| Legal Subdivision | MANSFIELD CLUB |
| Tax Lot | 26 |
Interior Features
| Interior Amenities | Attic,Breakfast Area,Dining Area,Entry Level Bedroom,Primary Bath(s),Window Treatments,Floor Plan - Open,Carpet,Ceiling Fan(s),Family Room Off Kitchen,Sound System,Upgraded Countertops,Walk-in Closet |
|---|---|
| Heating Fuel | Natural Gas |
| Flooring | Hardwood,Carpet |
| Total Fireplaces | 1 |
| Fireplace Features | Fireplace - Glass Doors |
| Hot Water | Natural Gas |
| Basement (Y/N) | No |
| Heating Y/N | Yes |
| Window Features | Bay/Bow,Screens |
| Fireplace Y/N | Yes |
| Above Grade Finished Area | 2013 |
| Central Air Y/N | Yes |
| Total Bedrooms | 3 |
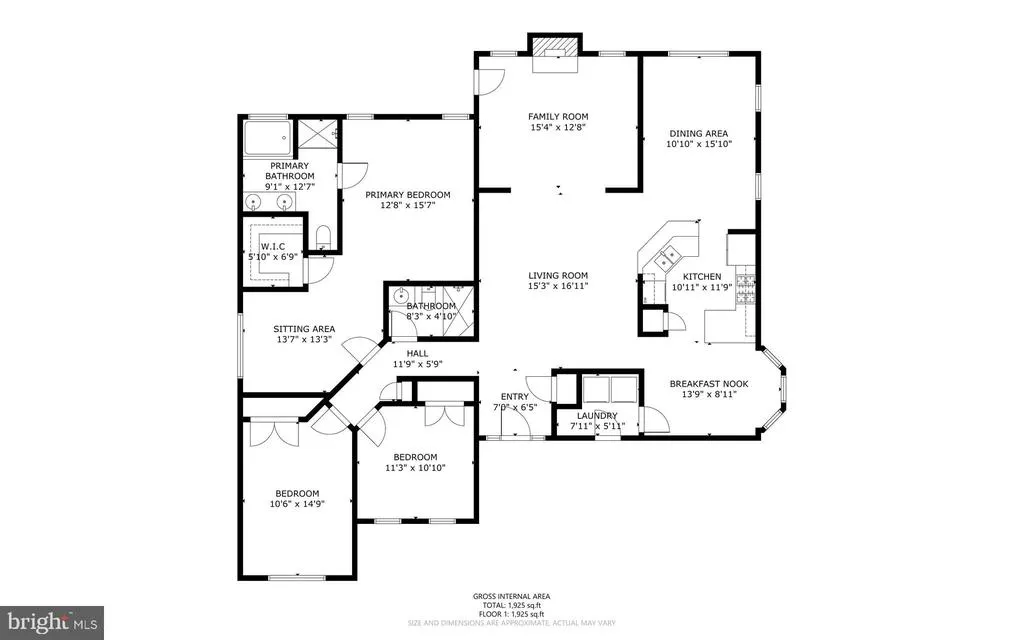
| Room Type | Dining Room,Primary Bedroom,Sitting Room,Bedroom 2,Bedroom 3,Kitchen,Family Room,Foyer,Breakfast Room,Other |
| Main Level Bedrooms | 3 |
| Below Grade Finished Area Unit Type | Square Feet |
| LivingAreaSource | Assessor |
| Laundry Type | Main Floor |
| Below Grade Unfin Area Units | Square Feet |
| Below Grade Unfin SQFT Source | Assessor |
| Below Grade Finished Area Source | Assessor |
| Above Grade Finished Area Source | Assessor |
| Above Grade Finished Area Unit Type | Square Feet |
| Total Baths | 2 |
Exterior Features
| Exterior Amenities | Bump-outs,Sidewalks,Street Lights |
|---|---|
| Pool | No Pool |
| Fencing | Rear |
| Parking Features | Concrete Driveway |
| Lot Features | Backs to Trees,Front Yard,Landscaping,No Thru Street,Rear Yard |
| Water Source | Public |
| Total Parking Spaces | 4 |
| Garage Features | Garage - Front Entry,Garage Door Opener |
| Type of Parking | Attached Garage,Driveway |
| Foundation Details | Crawl Space |
| Water View Y/N | Yes |
| Lot Size Acres | 0.17 |
| Lot Size Source | Assessor |
| Waterfront Y/N | No |
| Builder Model | STERLING II |
| Navigable Water Y/N | No |
| Water Oriented Y/N | No |
| # of Attached Garage Spaces | 2 |
Room Details
| Room | Dimensions | Level | Flooring | Details |
|---|---|---|---|---|
| Bedroom 2 | 11 X 11 | Main | Flooring - Carpet | |
| Bedroom 3 | 11 X 15 | Main | Flooring - Carpet | |
| Breakfast Room | 11 X 7 | Main | Flooring - HardWood | |
| Dining Room | 11 X 16 | Main | Flooring - HardWood | |
| Family Room | 15 X 17 | Main | Flooring - HardWood,Fireplace - Gas | |
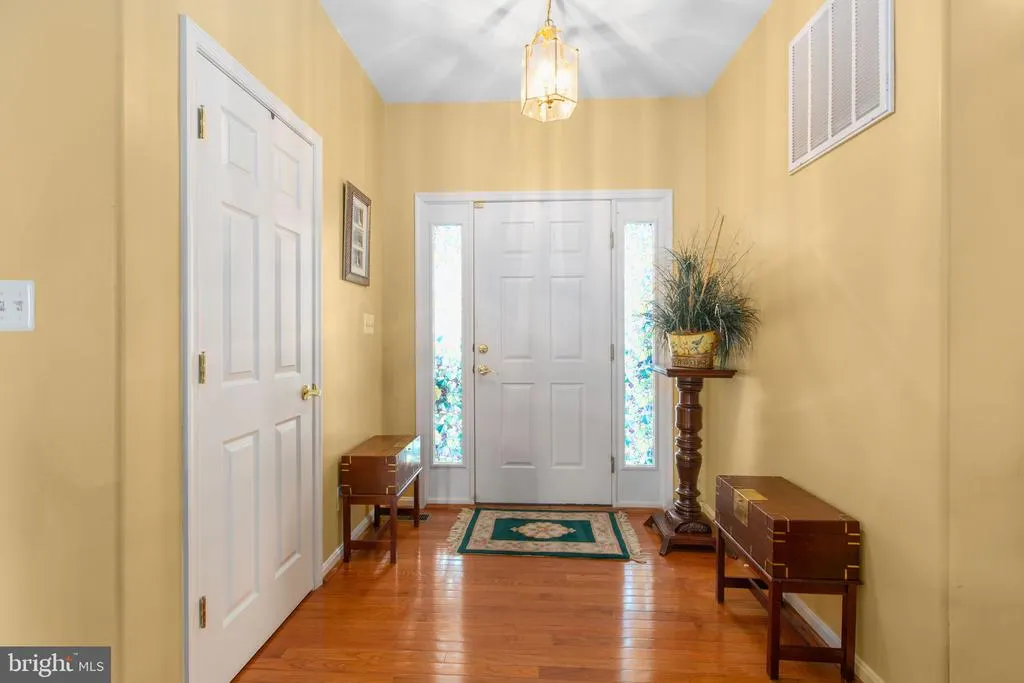
| Foyer | Main | Flooring - HardWood | ||
| Kitchen | 11 X 10 | Main | Flooring - HardWood | |
| Other | 15 X 13 | Main | Flooring - Carpet,Fireplace - Gas | |
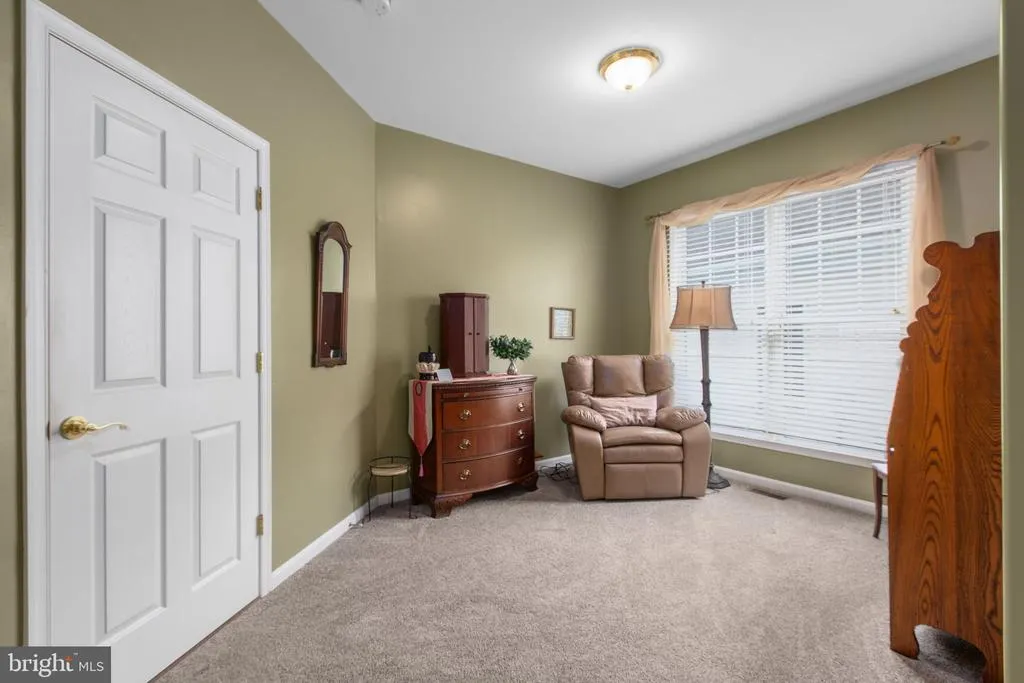
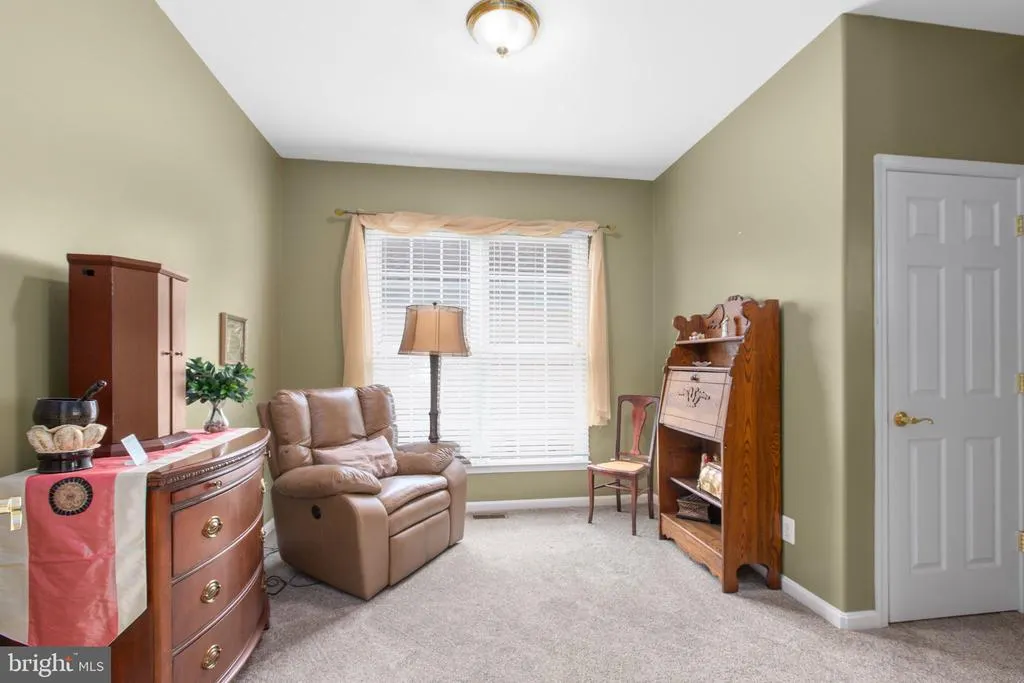
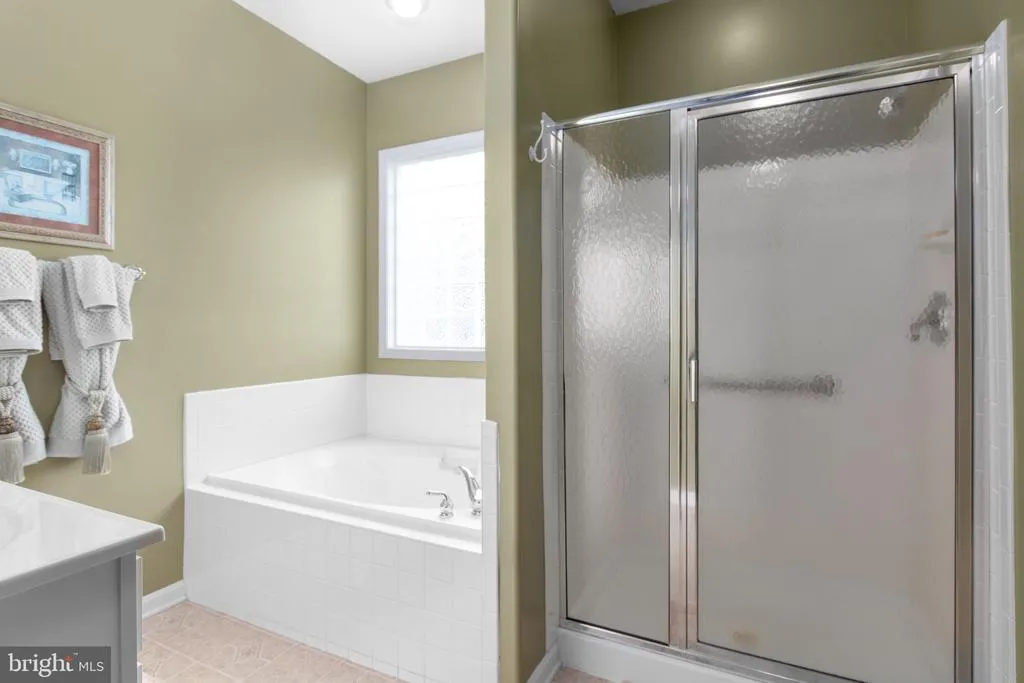
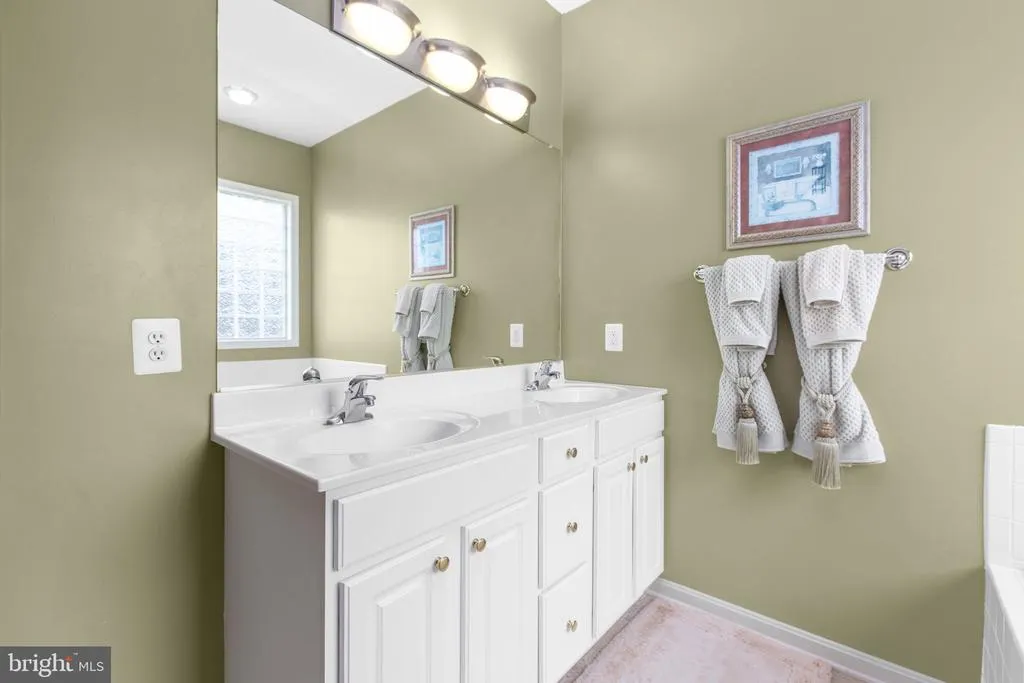
| Primary Bedroom | 16 X 13 | Main | Flooring - Carpet,Bathroom - Walk-In Shower,Primary Bedroom - Sitting Area,Walk-In Closet(s) | |
| Sitting Room | 9 X 10 | Main | Flooring - Carpet,Primary Bedroom - Sitting Area |
Amenities
- Foreclosure
- Views
- Short Sale
- New Construction
- Adult 55+
- Lease To Own
- No HOA Fees
- Furnished
- Primary On Main
- Air Conditioning
- Seller Finance
- Green
- Fixer Upper
- Horse
- Golf
- Fireplace
- Deck
- Garage
- Basement
- Pool
Property vs Single Family Average in 22408
Price
Taxes
Year Built
Visits
 © BRIGHT, All Rights Reserved
