
Address
11602 Bend Bow Drive, Fredericksburg, VA
Price
$ 490,000
Property Attributes
- MLS#VASP2045128
- TypeSingle Family
- Listing Status ACTIVE
- CountySPOTSYLVANIA
- CityFredericksburg
- NeighborhoodEnchanted Woods
- Zip22407
- StyleColonial
- Year Built1992
- Taxes$ 1128
- Price$ 490,000
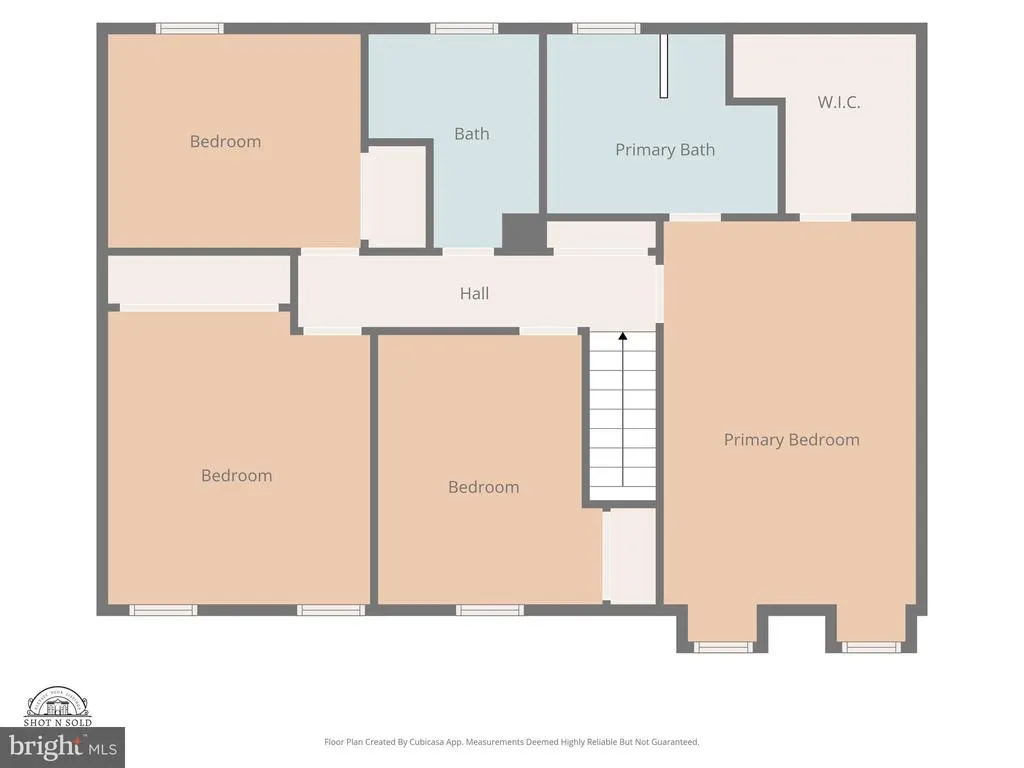
- Bedrooms4
- Full Bathrooms2
- Half Bathrooms1
- Sqr Footage1874
- Lot Size0.43 Acres
Data Source:
Bright MLS
Property Description
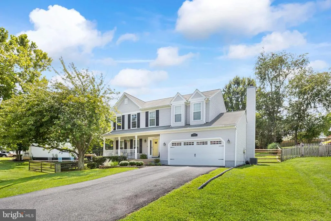
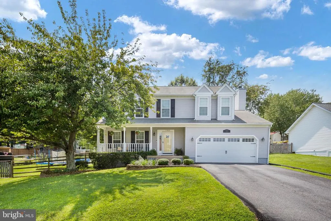
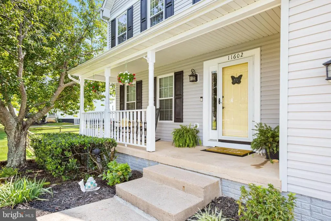
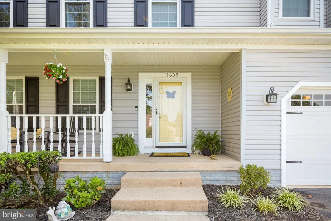
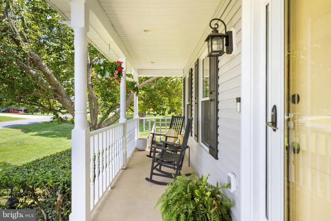
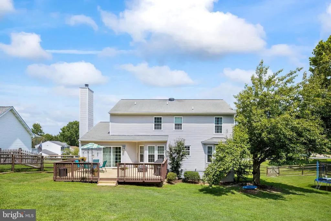
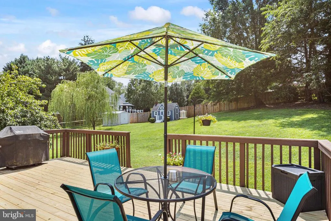
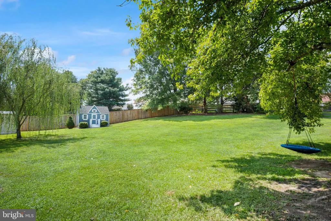
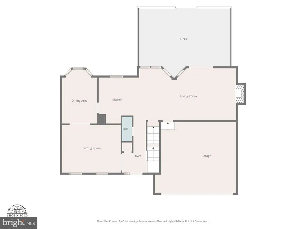
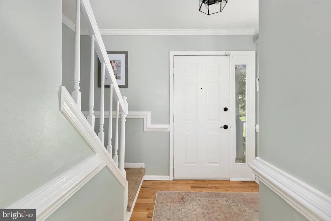
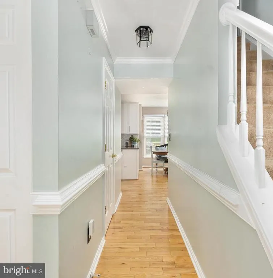
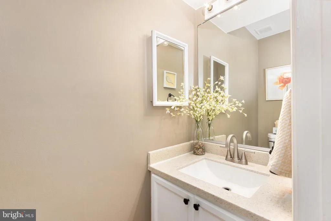
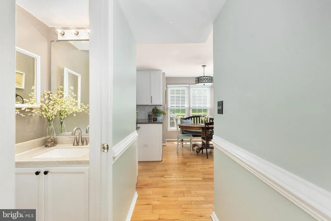
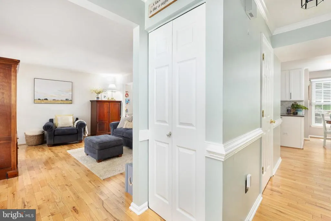
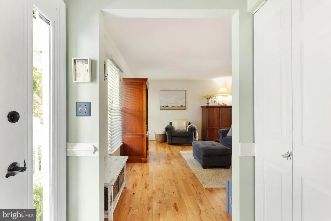
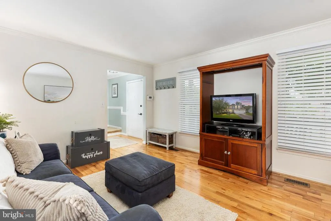
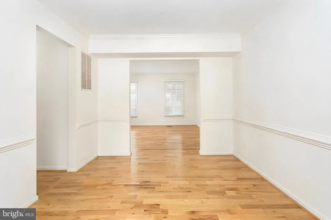
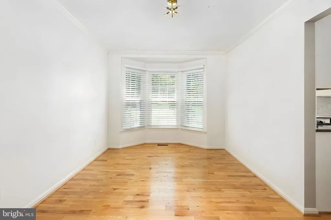
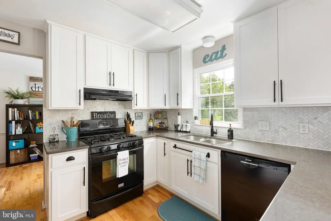
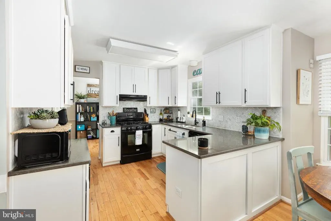
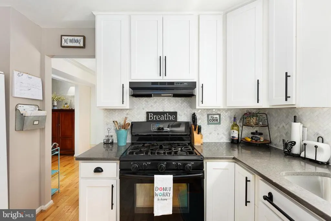
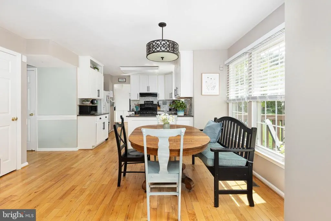
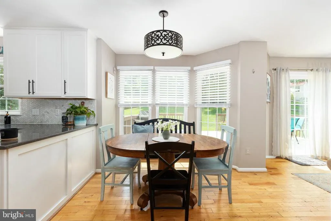
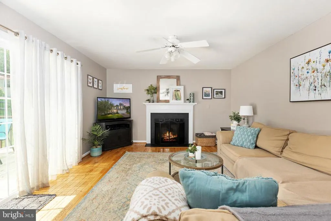
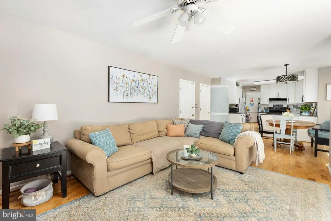
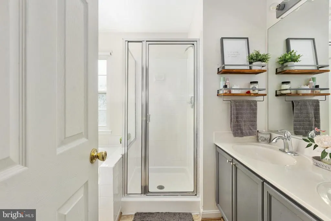
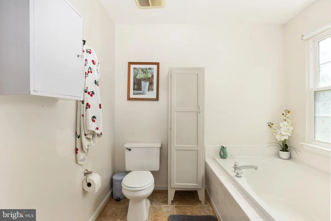
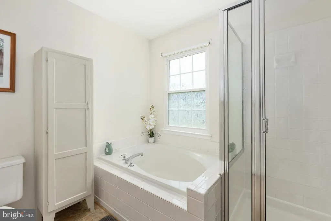
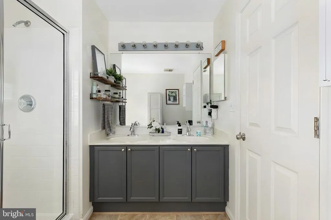
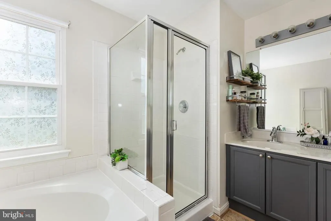
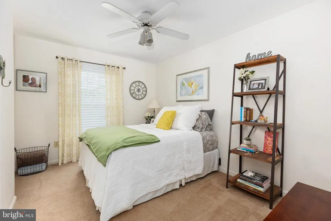
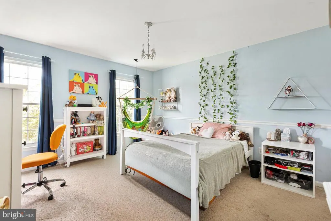
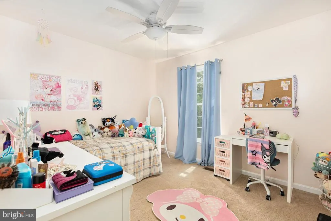
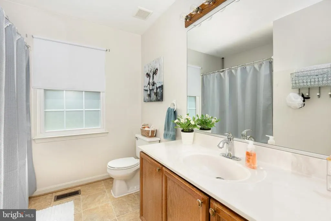
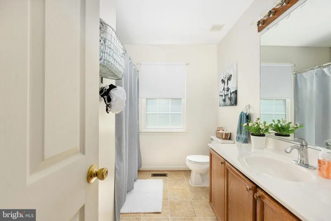
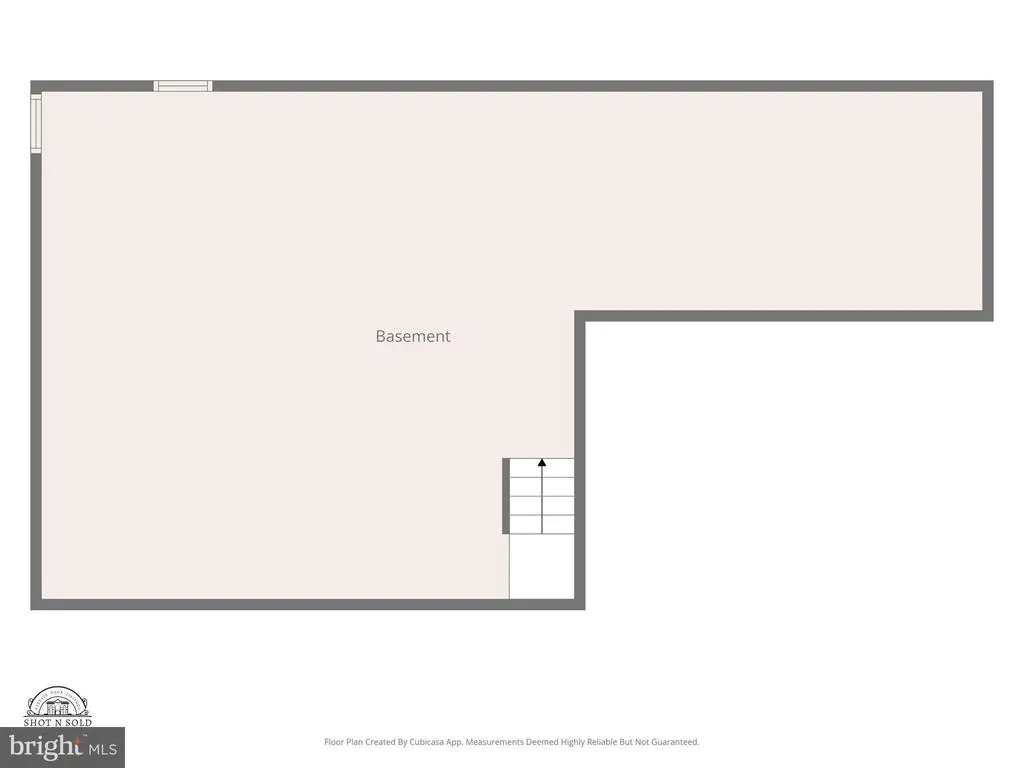
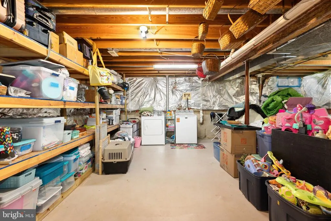
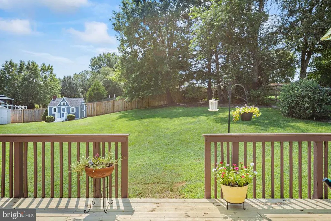
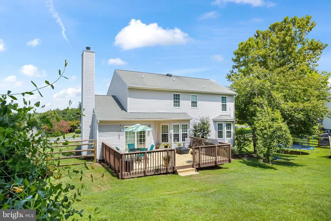
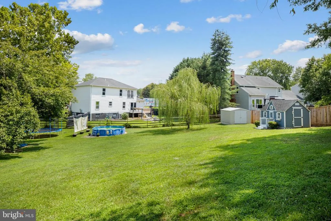
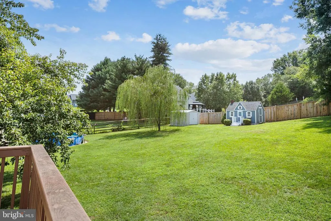
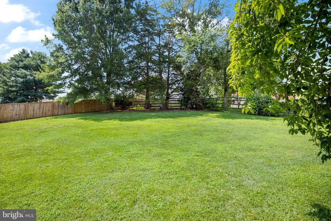
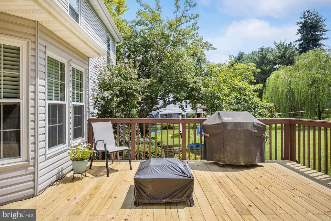
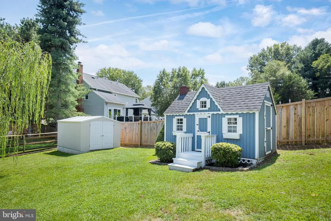
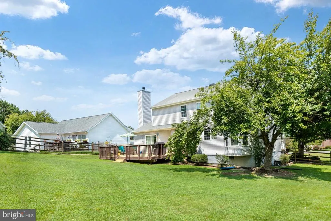
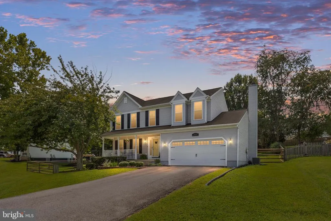
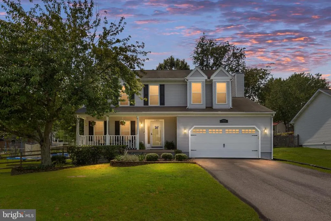
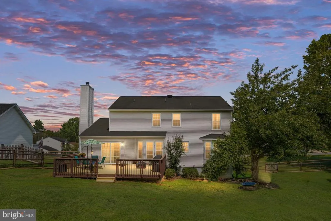
Welcome home to this beautiful, conventional-style, three-level single-family home in the heart of Spotsylvania County. Thoughtfully designed layout, this property features 4 spacious bedrooms and 2.5 beautifully renovated bathrooms. From the welcoming front porch, step inside to a light-filled interior showcasing fresh paint, stunning wood flooring, and a perfect balance of formal and cozy living spaces. The inviting living room leads seamlessly into the formal dining room, which features a gorgeous bay window overlooking the fenced backyard. The heart of the home is the chef-inspired kitchen, complete with gleaming quartz countertops and beautifully updated cabinetry. It opens to a bright breakfast areaalso featuring a scenic bay windowand flows effortlessly into a comfortable family room with a fireplace, making it ideal for hosting gatherings. Step outside to a generous 0.43-acre lot, offering an abundance of room for outdoor gardening, and play. Not to mention the large rear deck perfect for outdoor entertaining. Simple updates continue into the bathrooms, with updated painted vanities and a new vanity along with ti newer flooring. Below, an expansive basement offers incredible potential for a recreation room, home gym, or a dedicated workspace, while the attached 2-car garage provides excellent parking and additional storage. Smith Station Elementary, Freedom Middle, and Riverbend High Schools are all located less than two miles away. Conveniently situated in the highly desirable 22407 zip code, this thome provides a serene suburban lifestyle with easy access to local parks, grocery stores, dining, and main commuter routes.
| Elementary School | Middle School | High School |
|---|---|---|
| Smith Station Elementary School | Freedom Middle School | Riverbend High School |
| Price History | |
|---|---|
| 8/13/2026 | Listed $490,000 |
General Features
| Living Area | 1874 |
|---|---|
| Sewer | Public Sewer |
| Heating | Forced Air,Humidifier |
| Cooling | Ceiling Fan(s),Central A/C |
| Utilities | Cable TV Available,Multiple Phone Lines,Under Ground |
| Possession | Settlement |
| Appliances | Dishwasher,Disposal,Oven/Range - Gas,Oven - Self Cleaning,Range Hood,Refrigerator |
| Zoning | R1 |
| Garage Spaces | 2.00 |
| Patio/Porch Features | Deck(s),Porch(es) |
| Architectural Style | Colonial |
| Pool Features | Above Ground |
| Construction Materials | Vinyl Siding |
| School District | SPOTSYLVANIA COUNTY PUBLIC SCHOOLS |
| Year Built | 1992 |
| Levels | 3 |
| Tax Year | 1996 |
| Ownership | Fee Simple |
| Cool Fuel | Electric |
| Section | 1 |
| Accessibility | None |
| County | SPOTSYLVANIA |
| New Construction | No |
| Property Type | Residential |
| HOA | No |
| Subdivision Name | ENCHANTED WOODS |
| Garage Y/N | Yes |
| Water Access Y/N | No |
| Other Structures | Above Grade,Below Grade |
| Full Baths | 2 |
| Status | ACTIVE |
| Directions | Use GPS |
| City | FREDERICKSBURG |
| Disclosures | Prop Disclaimer |
| Senior Community Y/N | No |
| Lot Size Units | Square Feet |
| Lot Size Square Feet | 18876.00 |
| Tax Assessed Value | 131200.0 |
| Tax Annual Amount | 1128.0 |
| Structure Type | Detached |
| Condo/Coop Association fee Y/N | No |
| Bathrooms Count Main Level | 1.00 |
| Price Per Sq Ft Total AG | 261.47 |
| Acceptable Financing | Cash,Conventional,FHA,VA |
| Lease Considered Y/N | No |
| Vacation Rental Y/N | No |
| Virtual Tour | https://listings.cynthiajamesphotography.com/sites/edvwzwbw/unbranded |
| Total SQFT | 2834 |
| Standard Status | Active |
| Year Built Source | Estimated |
| Legal Subdivision | ENCHANTED WOODS |
| Tax Lot | 34 |
| Association Recreation Fee | No |
Interior Features
| Interior Amenities | Breakfast Area,Dining Area,Primary Bath(s),Floor Plan - Open,Bathroom - Soaking Tub,Bathroom - Walk-In Shower |
|---|---|
| Heating Fuel | Natural Gas |
| Basement | Sump Pump,Full,Space For Rooms,Unfinished |
| Flooring | Carpet,Hardwood |
| Total Fireplaces | 1 |
| Fireplace Features | Fireplace - Glass Doors,Mantel(s) |
| Hot Water | Natural Gas |
| Basement (Y/N) | Yes |
| Heating Y/N | Yes |
| Window Features | Double Pane,Screens |
| Fireplace Y/N | Yes |
| Above Grade Finished Area | 1874 |
| Half Baths | 1 |
| Central Air Y/N | Yes |
| Total Bedrooms | 4 |
| Room Type | Living Room,Dining Room,Primary Bedroom,Bedroom 2,Bedroom 3,Bedroom 4,Kitchen,Family Room,Bathroom 2,Primary Bathroom,Half Bath |
| Below Grade Finished Area Unit Type | Square Feet |
| LivingAreaSource | Estimated |
| Below Grade Unfin Area Units | Square Feet |
| Below Grade Unfin SQFT | 960 |
| Below Grade Unfin SQFT Source | Estimated |
| Below Grade Finished Area Source | Assessor |
| Bedrooms Count All Upper Levels | 4 |
| Bedrooms Count Upper Level 1 | 4 |
| Bathrooms Half Main Level | 1 |
| Bathrooms Full Upper Level 1 | 2 |
| Bathrooms Full All Upper Levels | 2 |
| Bathrooms Count Upper Level 1 | 2.00 |
| Bathrooms Count All Upper Levels | 2 |
| Above Grade Finished Area Source | Estimated |
| Above Grade Finished Area Unit Type | Square Feet |
| Total Baths | 3 |
Exterior Features
| Pool | Yes - Personal |
|---|---|
| Fencing | Rear |
| Parking Features | Asphalt Driveway |
| Lot Features | Landscaping,Rear Yard,SideYard(s) |
| Water Source | Public |
| Total Parking Spaces | 2 |
| Garage Features | Garage Door Opener,Garage - Front Entry |
| Type of Parking | Attached Garage |
| Foundation Details | Concrete Perimeter |
| Water View Y/N | No |
| Lot Size Acres | 0.43 |
| Road Surface Type | Black Top |
| Lot Size Source | Estimated |
| Waterfront Y/N | No |
| Door Features | Sliding Glass,Storm |
| Road Responsibility | State |
| Land Assessed Value | 24000.00 |
| Navigable Water Y/N | No |
| Water Oriented Y/N | No |
| # of Attached Garage Spaces | 2 |
Room Details
| Room | Dimensions | Level | Flooring | Details |
|---|---|---|---|---|
| Bathroom 2 | Upper 1 | |||
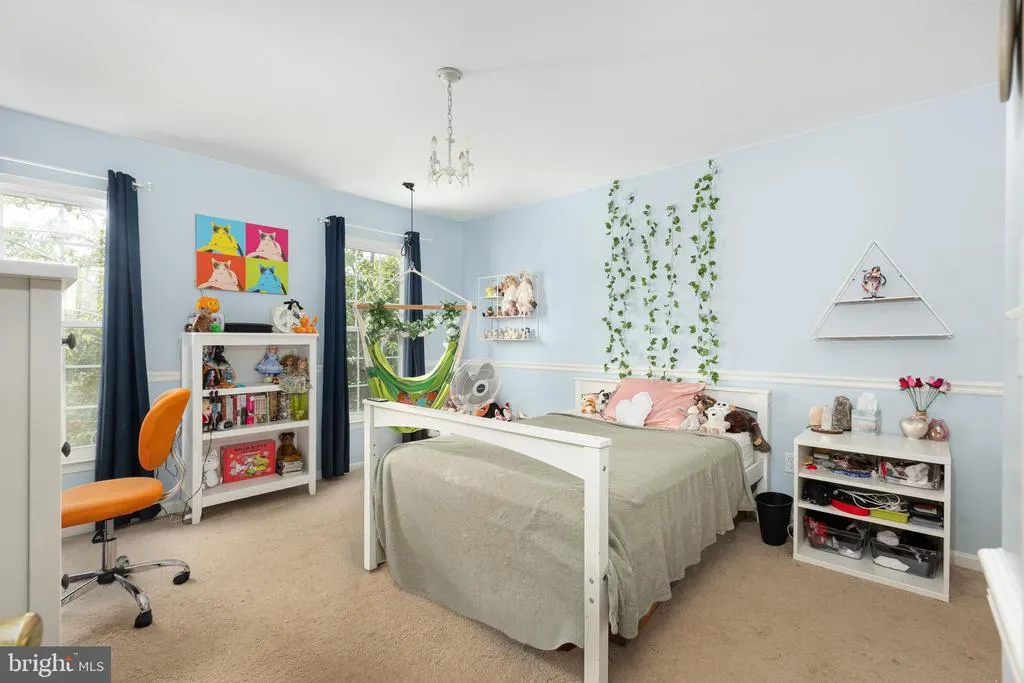
| Bedroom 2 | 13 X 12 | Upper 1 | Flooring - Carpet | |
| Bedroom 3 | 12 X 9 | Upper 1 | Flooring - Carpet | |
| Bedroom 4 | 12 X 9 | Upper 1 | Flooring - Carpet | |
| Dining Room | 12 X 9 | Main | Flooring - Carpet | |
| Family Room | 15 X 13 | Main | Flooring - Carpet,Fireplace - Gas | |
| Half Bath | Main | |||
| Kitchen | 10 X 9 | Main | Flooring - Vinyl | |
| Living Room | 15 X 12 | Main | Flooring - Carpet | |
| Primary Bathroom | Upper 1 | |||
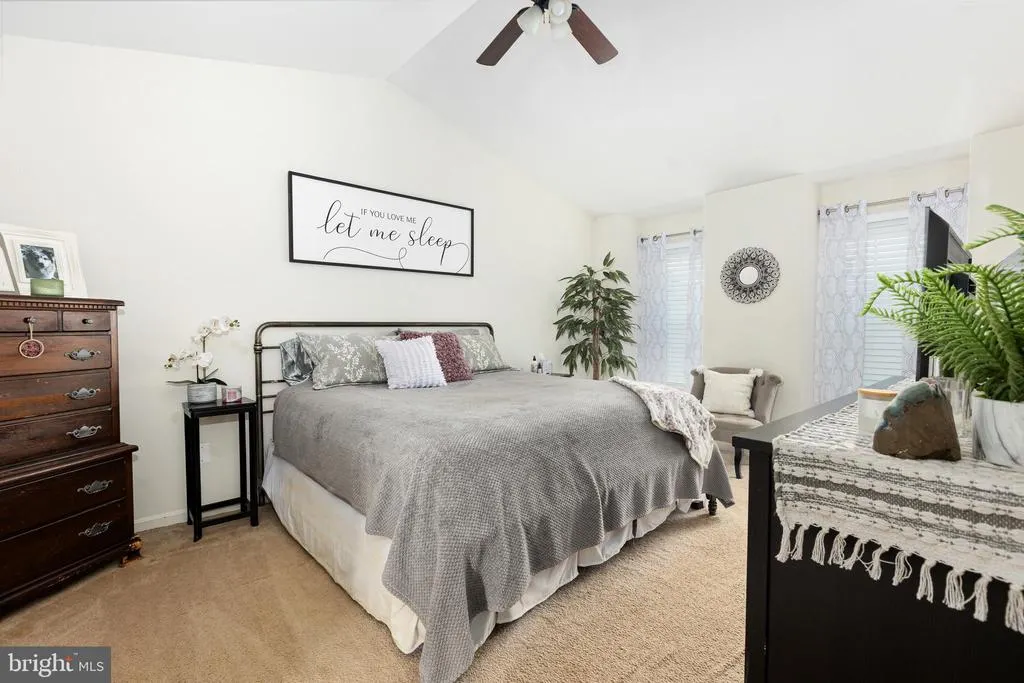
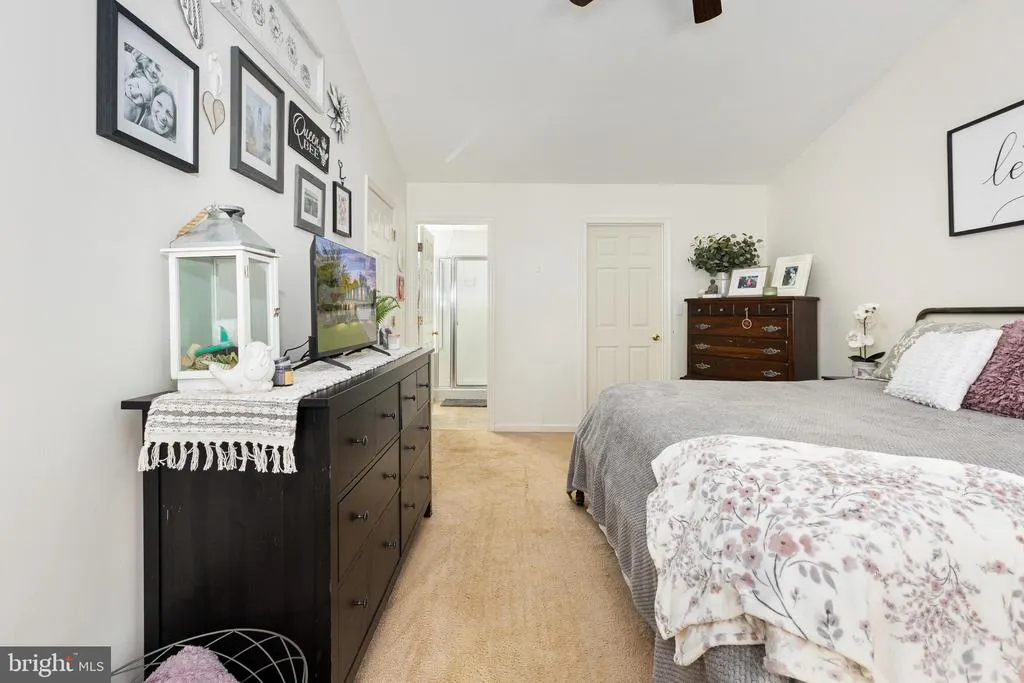
| Primary Bedroom | 17 X 11 | Upper 1 | Flooring - Carpet |
Amenities
- Foreclosure
- Views
- Short Sale
- New Construction
- Adult 55+
- Lease To Own
- No HOA Fees
- Furnished
- Primary On Main
- Air Conditioning
- Seller Finance
- Green
- Fixer Upper
- Horse
- Golf
- Fireplace
- Deck
- Garage
- Basement
- Pool
Property vs Single Family Average in 22407
Price
Taxes
Year Built
Visits
 © BRIGHT, All Rights Reserved
