
Primary on Main
Address
6904 Cloudy Way, Spotsylvania, VA
Price
$ 599,900
Property Attributes
- MLS#VASP2045178
- TypeSingle Family
- Listing Status ACTIVE
- CountySPOTSYLVANIA
- CitySpotsylvania
- NeighborhoodFinney Estates
- Zip22551
- StyleColonial
- Year Built2012
- Taxes$ 3358
- Price$ 599,900
- Bedrooms4
- Full Bathrooms2
- Half Bathrooms1
- Sqr Footage2264
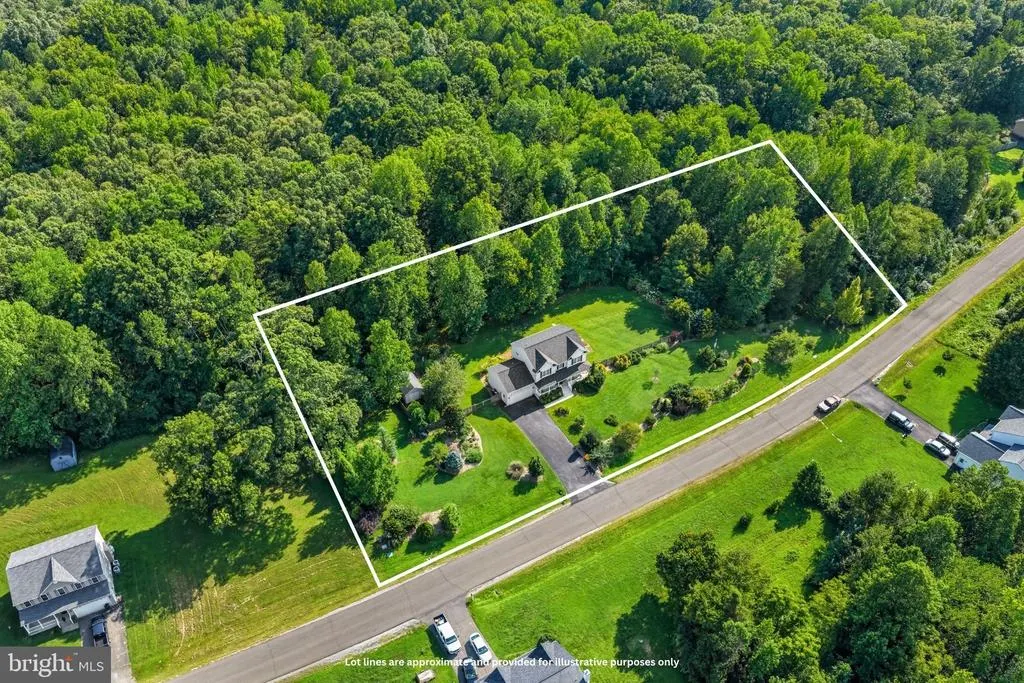
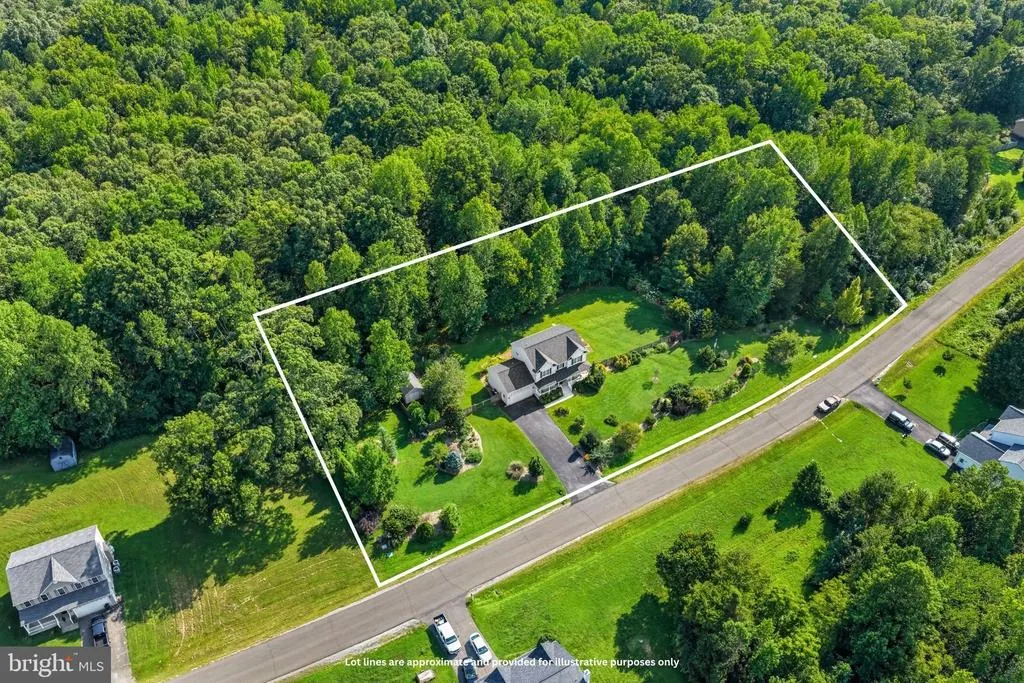
- Lot Size2 Acres
Data Source:
Bright MLS
Property Description
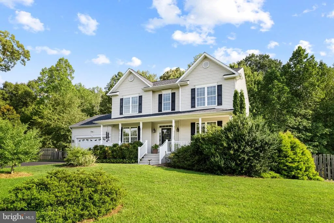
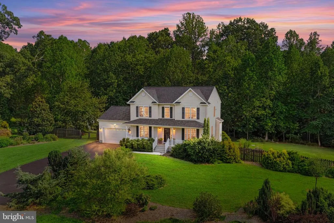
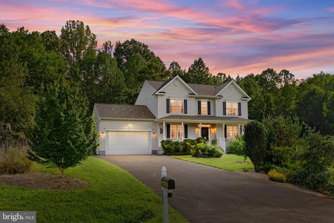
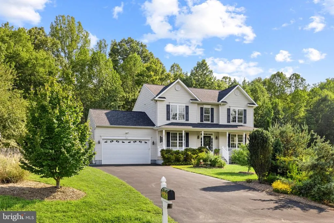
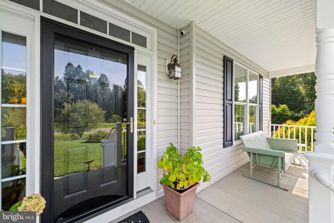
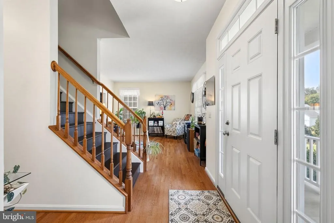
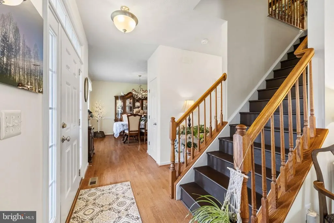
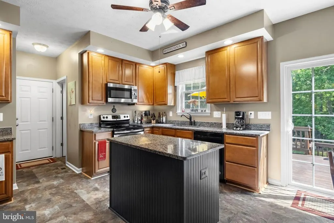
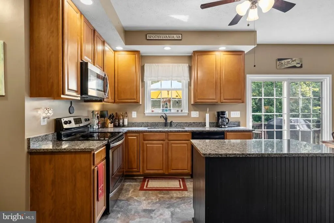

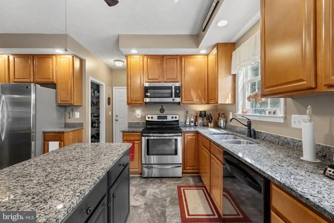
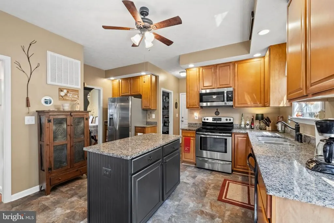
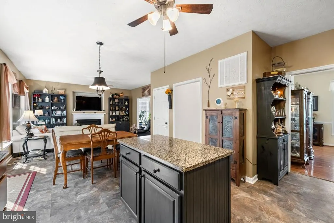
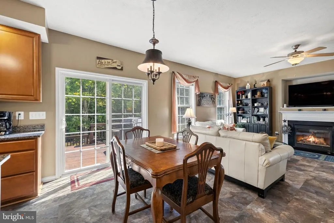
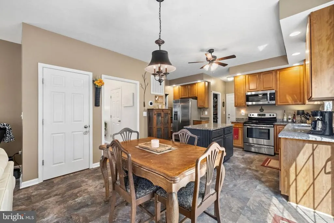
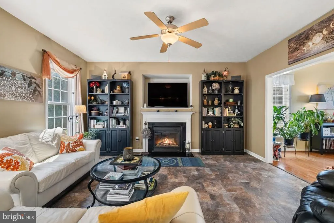
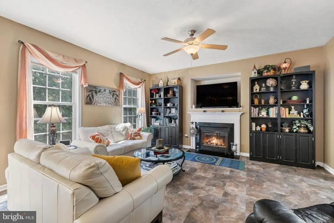
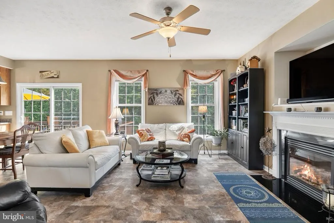
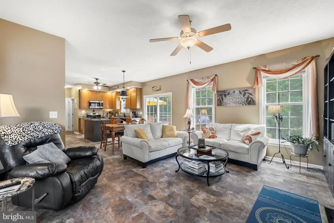
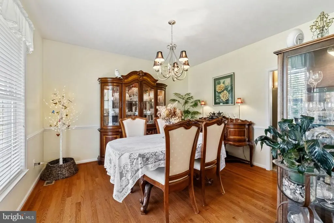
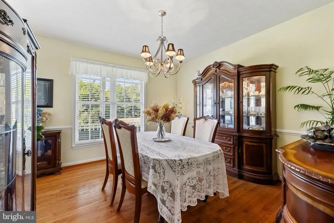
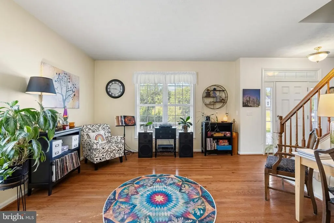
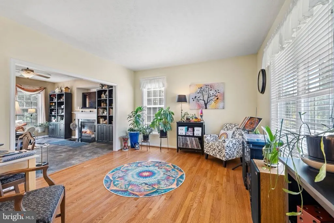
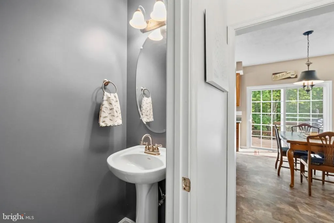
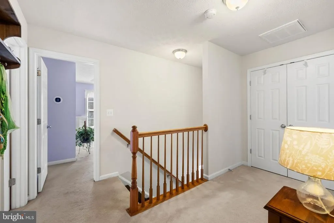
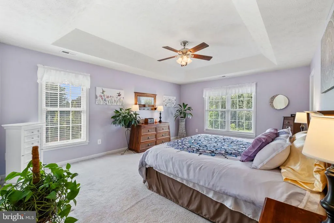
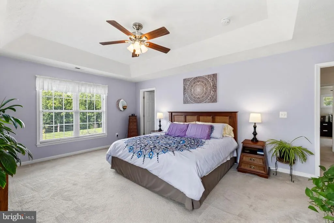
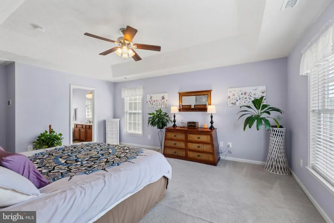
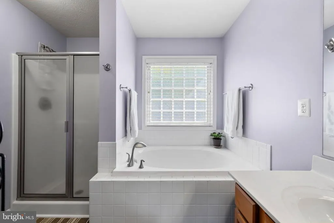
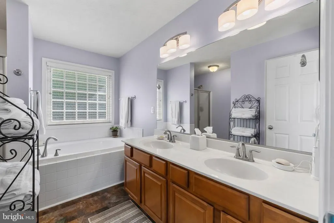
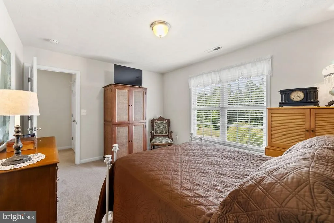
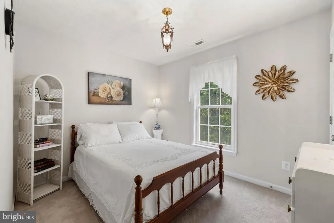
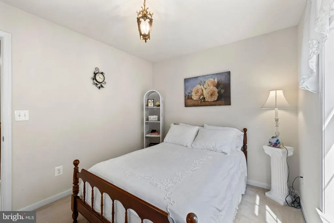
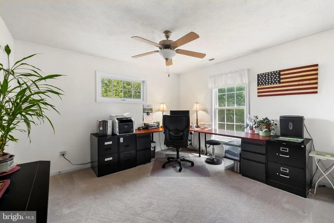
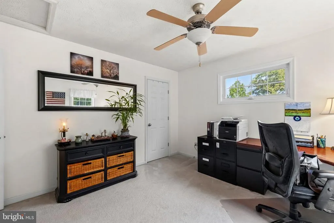
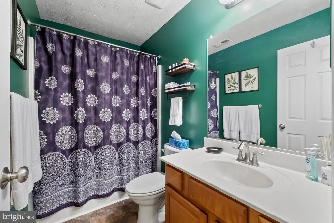
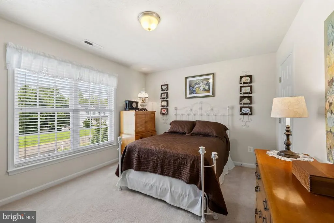
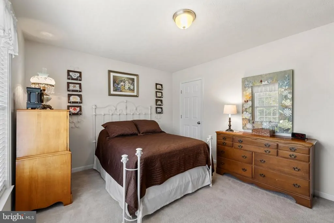
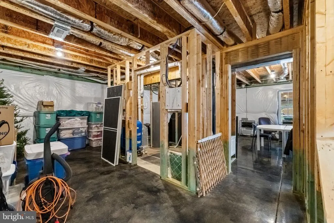
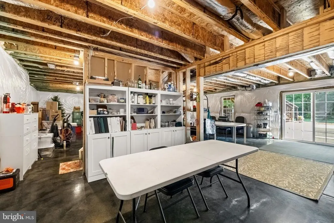
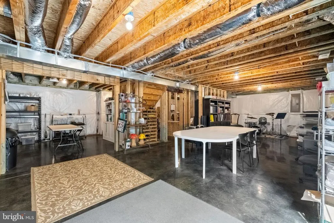
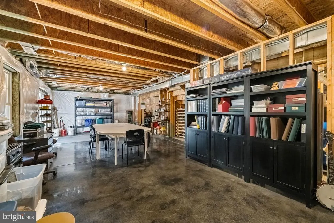
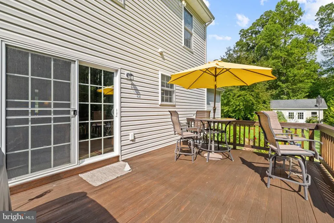
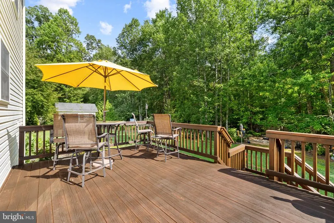
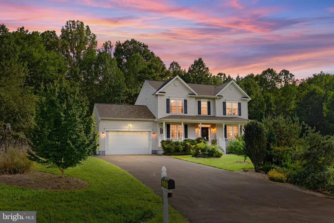
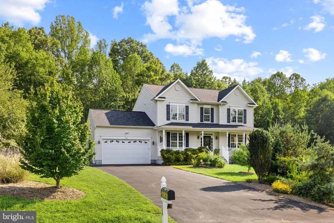
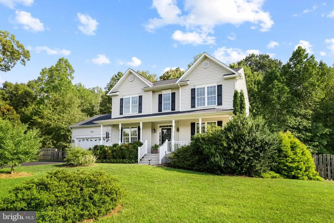
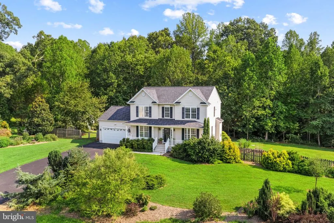
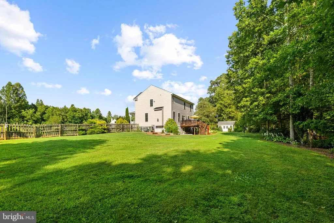
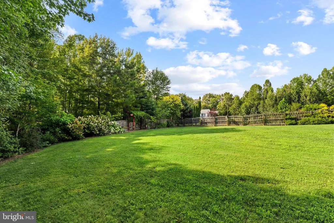
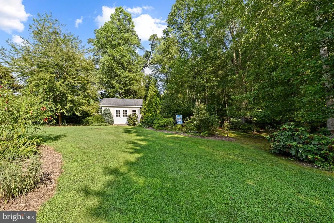
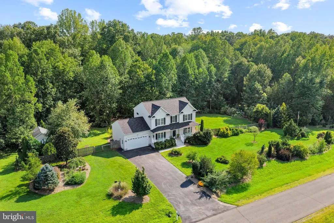
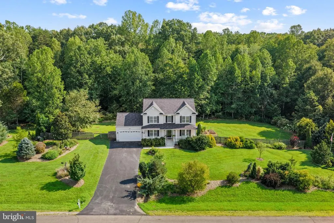
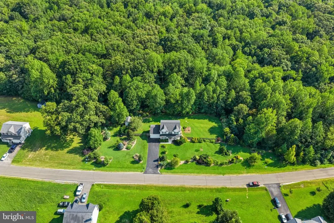
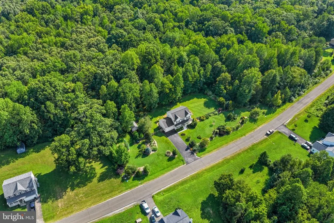
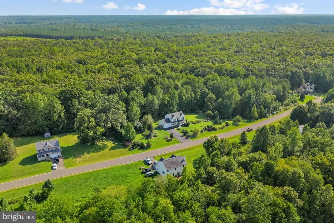
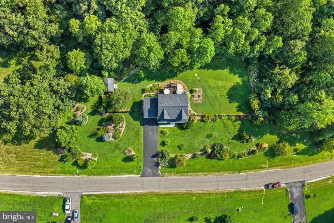
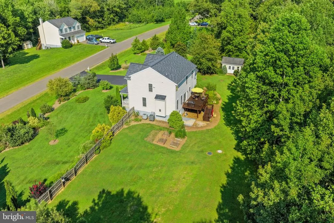
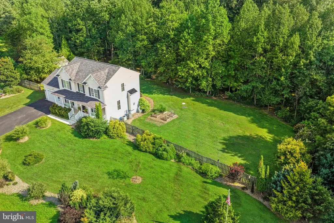
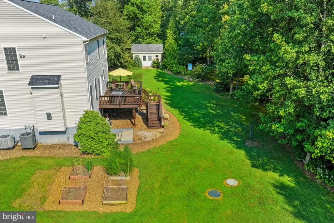
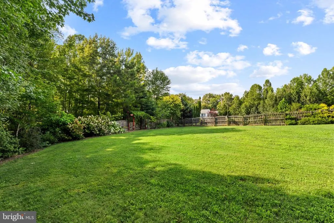
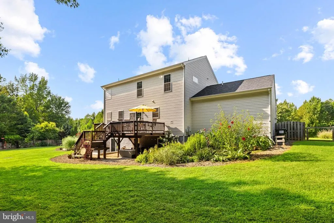
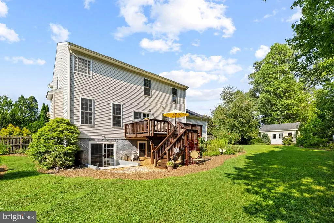
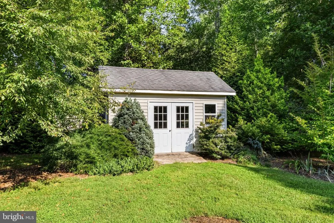
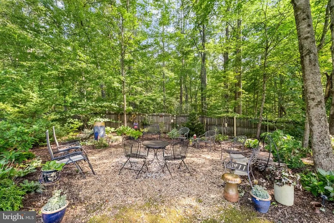
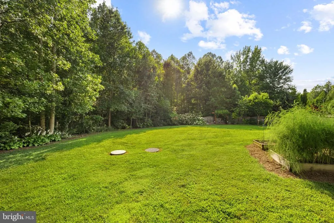
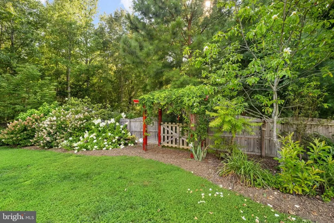
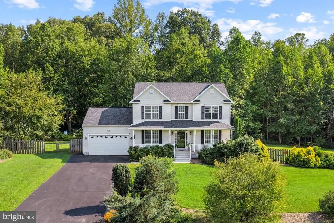
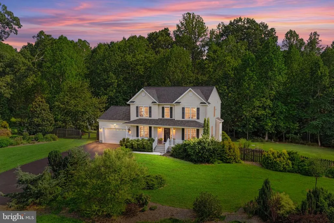
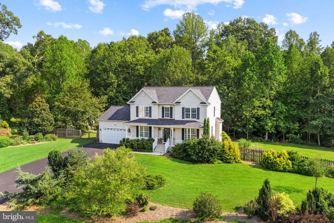
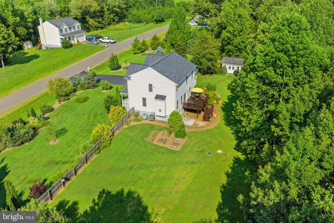
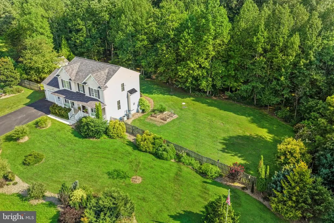
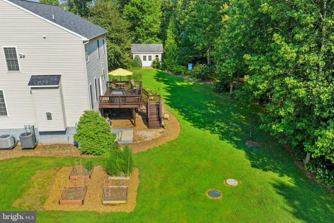
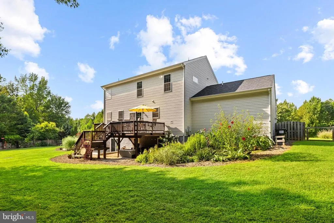
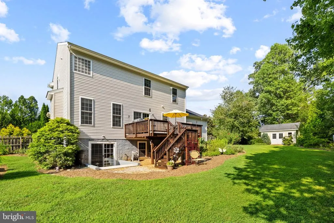
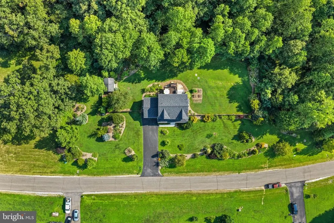
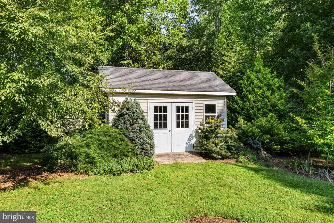
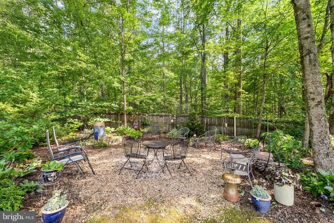
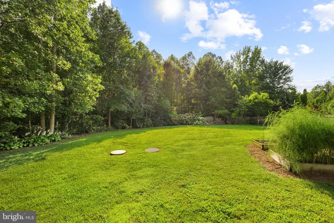
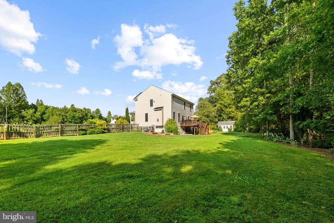
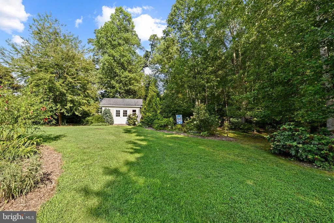
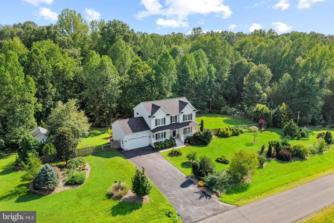
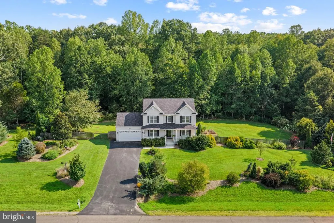
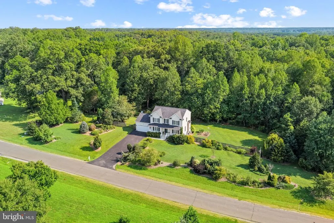
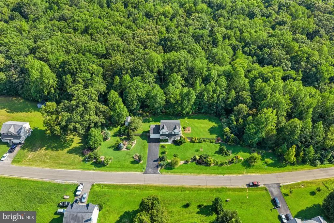
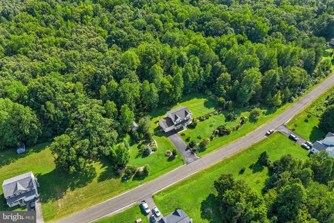
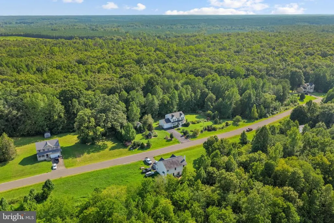
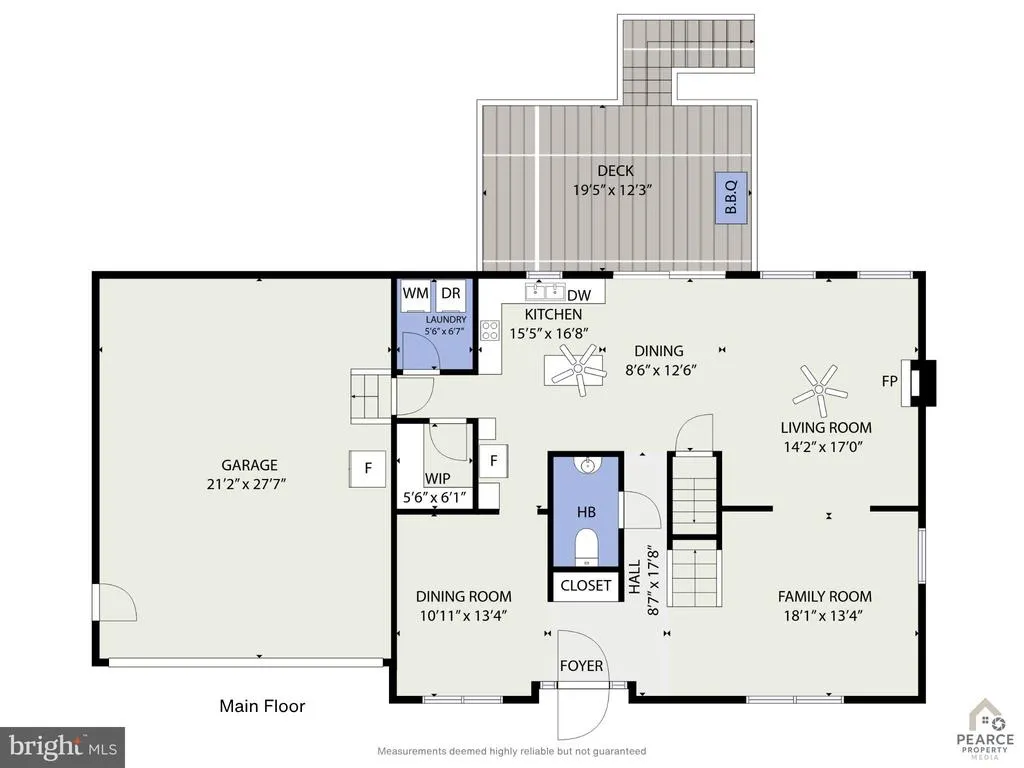
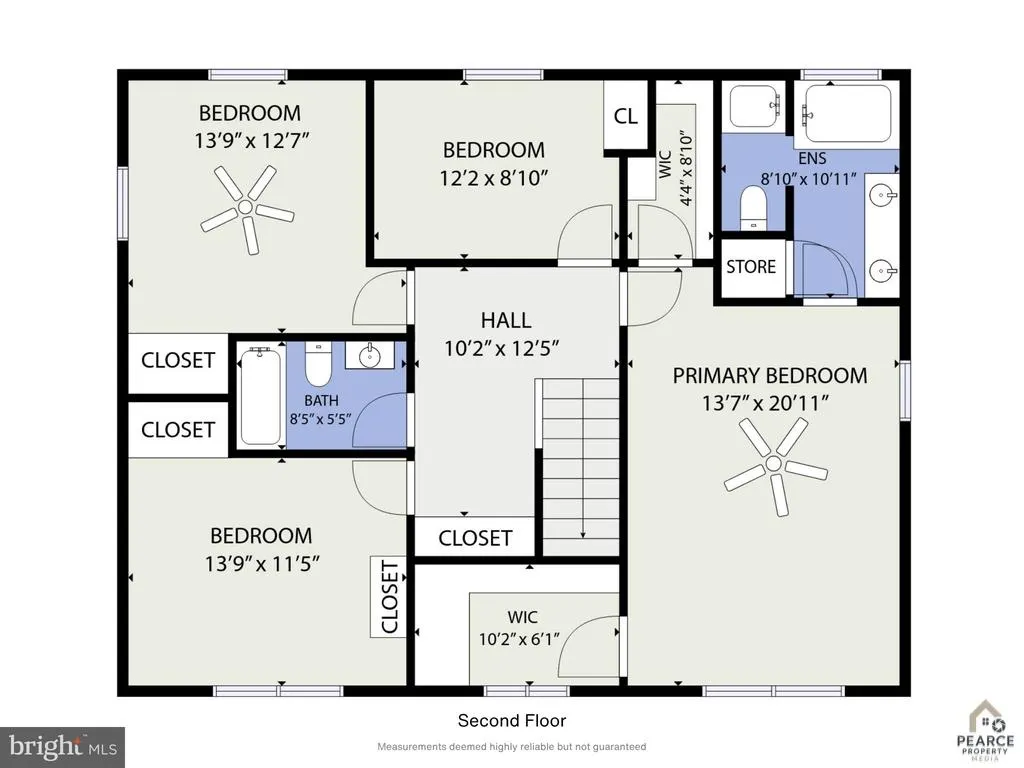
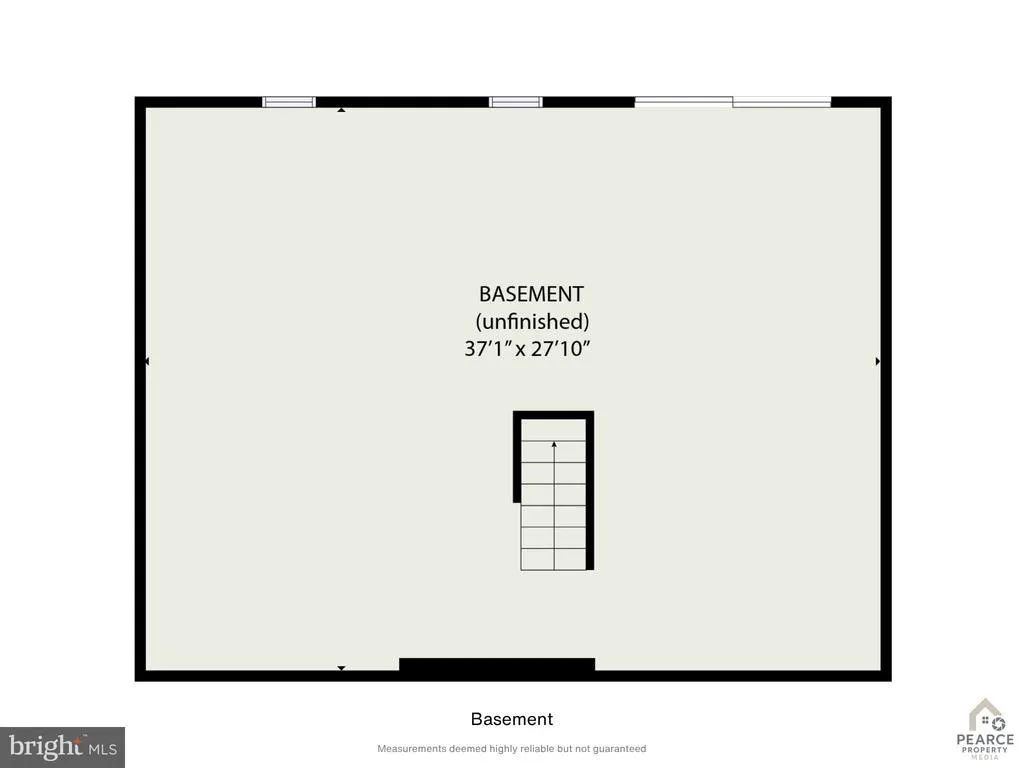
SPACE, PRIVACY & CONVENIENCEALL ON 2 BEAUTIFUL ACRES!** Tucked away on a quiet cul-de-sac, this exceptionally well-maintained 4-bedroom home offers the peaceful setting you've been looking for without giving up easy access to shopping, dining and I-95. Step outside and discover a truly special backyardprivate, fenced and beautifully landscaped with mature trees, flowering plantings, naturalized areas, a water feature, spacious deck, stone patio and fire pit. Inside, the home is spotless and move-in ready with an open, comfortable floor plan, hardwood and updated flooring, an eat-in kitchen with island and pantry, family room with fireplace, separate dining room and a spacious primary suite. A newer roof one year ago and HVAC in 2023 addpeace of mind. And don't overlook the huge unfinished walk-up basement with two large rear windowsbright, open and ready for future living space, recreation, workshop or storage. Two-car garage, charming front porch and a location just minutes from everyday conveniences complete the package. **If you've been searching for privacy, acreage and a beautifully cared-for home without feeling far from everything, 6904 Cloudy Way deserves a look! Conveniently located 8 minutes from local shopping, restaurants, Kalahari resort, I95 and 16 minutes to Cosner Corner & SouthPoint shopping centers, 25 minutes to downtown Fredericksburg and 49 minutes to Richmond. So peacefully far away and yet so close to everything.
| Price History | |
|---|---|
| 8/15/2026 | Listed $599,900 |
General Features
| Living Area | 2264 |
|---|---|
| Sewer | Private Septic Tank |
| Heating | Forced Air |
| Cooling | Ceiling Fan(s),Central A/C,Heat Pump(s),Multi Units |
| Possession | Settlement |
| Roof | Asphalt |
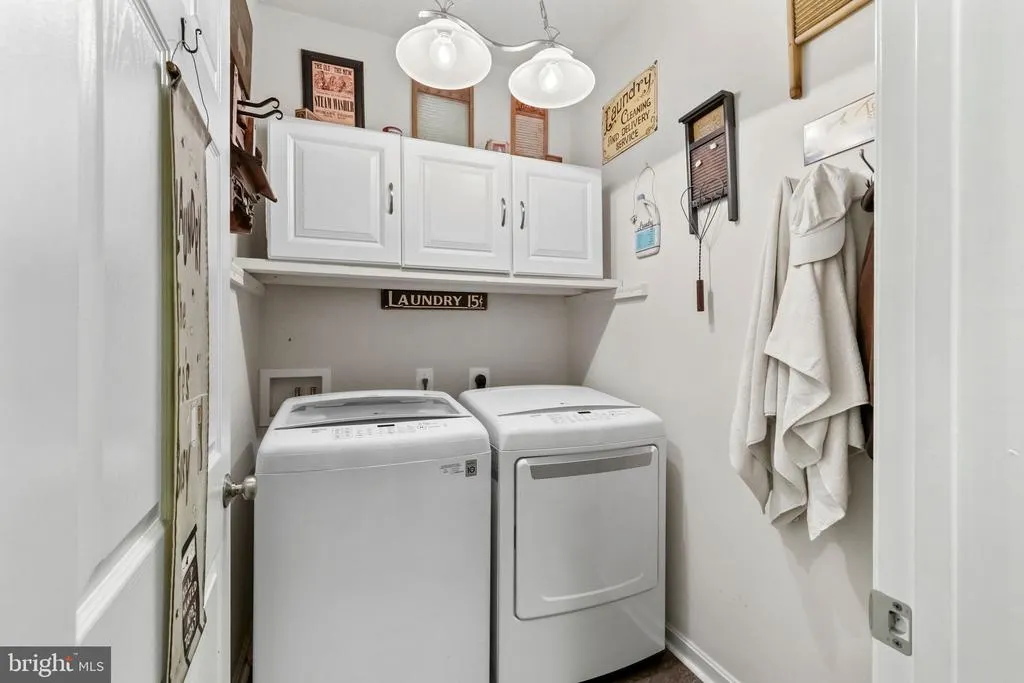
| Appliances | Built-In Microwave,Dishwasher,Disposal,Dryer,Washer,Water Heater |
| Zoning | A2 |
| HOA Fee | 40.00 |
| Garage Spaces | 2.00 |
| Architectural Style | Colonial |
| Construction Materials | Rough-In Plumbing,Vinyl Siding |
| School District | SPOTSYLVANIA COUNTY PUBLIC SCHOOLS |
| Year Built | 2012 |
| Levels | 3 |
| Tax Year | 2026 |
| Ownership | Fee Simple |
| Cool Fuel | Electric |
| Section | 2B |
| Accessibility | None |
| Assoc Fee Paid Per | Annually |
| County | SPOTSYLVANIA |
| New Construction | No |
| Property Type | Residential |
| HOA | Yes |
| Subdivision Name | FINNEY ESTATES |
| Garage Y/N | Yes |
| Water Access Y/N | No |
| Other Structures | Above Grade |
| Full Baths | 2 |
| Status | ACTIVE |
| Directions | From 95 South - take Exit #118 - Thornburg. Follow arund circle and then straight through the light. Go 3.4 miles to left on Sunset Rd - then right on Cloudy Way to home on the left. |
| City | SPOTSYLVANIA |
| Disclosures | None |
| Association Name | FINNEY ESTATES |
| Senior Community Y/N | No |
| Lot Size Units | Square Feet |
| Lot Size Square Feet | 87120.00 |
| Tax Assessed Value | 455500.0 |
| Tax Annual Amount | 3358.0 |
| Home Warranty Y/N | No |
| Property Condition | Excellent |
| Structure Type | Detached |
| Condo/Coop Association fee Y/N | No |
| Bathrooms Full Main Level | 2 |
| Bathrooms Count Main Level | 3.00 |
| Price Per Sq Ft Total AG | 264.97 |
| Acceptable Financing | Cash,Conventional,FHA,VA,VHDA |
| Historic Y/N | Yes |
| Lease Considered Y/N | No |
| Vacation Rental Y/N | No |
| Virtual Tour | https://www.zillow.com/view-imx/9efd182e-7024-4383-8720-0bc5958fe984/?utm_source=captureapp |
| Total SQFT | 2264 |
| Standard Status | Active |
| Year Built Source | Estimated |
| Legal Subdivision | FINNEY ESTATES |
| Tax Lot | 19 |
| Association Recreation Fee | No |
Interior Features
| Interior Amenities | Bathroom - Soaking Tub,Bathroom - Stall Shower,Breakfast Area,Ceiling Fan(s),Family Room Off Kitchen,Floor Plan - Open,Formal/Separate Dining Room,Kitchen - Eat-In,Kitchen - Island,Pantry,Recessed Li |
|---|---|
| Heating Fuel | Electric |
| Basement | Other,Walkout Stairs,Unfinished,Rough Bath Plumb,Rear Entrance,Poured Concrete,Outside Entrance,Improved,Heated,Full,Daylight,Full |
| Flooring | Carpet,Luxury Vinyl Plank |
| Total Fireplaces | 1 |
| Hot Water | Electric |
| Basement (Y/N) | Yes |
| Heating Y/N | Yes |
| Window Features | Double Hung,Energy Efficient,Double Pane |
| Fireplace Y/N | Yes |
| Above Grade Finished Area | 2264 |
| Half Baths | 1 |
| Central Air Y/N | Yes |
| Total Bedrooms | 4 |
| Main Level Bedrooms | 4 |
| LivingAreaSource | Assessor |
| Bathrooms Half Main Level | 1 |
| Above Grade Finished Area Source | Assessor |
| Above Grade Finished Area Unit Type | Square Feet |
| Total Baths | 3 |
Exterior Features
| Pool | No Pool |
|---|---|
| Water Source | Well |
| Total Parking Spaces | 2 |
| Garage Features | Garage - Front Entry,Garage Door Opener,Inside Access |
| Type of Parking | Attached Garage,Driveway |
| Foundation Details | Concrete Perimeter,Active Radon Mitigation |
| Water View Y/N | No |
| Lot Size Acres | 2.00 |
| Lot Size Source | Estimated |
| Waterfront Y/N | No |
| Land Assessed Value | 94400.00 |
| Navigable Water Y/N | No |
| Water Oriented Y/N | No |
| # of Attached Garage Spaces | 2 |
Amenities
- Foreclosure
- Views
- Short Sale
- New Construction
- Adult 55+
- Lease To Own
- No HOA Fees
- Furnished
- Primary On Main
- Air Conditioning
- Seller Finance
- Green
- Fixer Upper
- Horse
- Golf
- Fireplace
- Deck
- Garage
- Basement
- Pool
Property vs Single Family Average in 22551
Price
Taxes
Year Built
Visits
 © BRIGHT, All Rights Reserved
