
New Construction - Primary on Main
Address
11171 Hazel Run Way # Lot 64, Fredericksburg, VA
Price
$ 740,250
Property Attributes
- MLS#VASP2045266
- TypeSingle Family
- Listing Status ACTIVE
- CountySPOTSYLVANIA
- CityFredericksburg
- NeighborhoodHazel Run Glen
- Zip22407
- StyleTraditional
- Year Built2026
- Taxes$ 1217
- Price$ 740,250
- Bedrooms5
- Full Bathrooms4
- Half Bathrooms0
- Sqr Footage3898
- Lot Size0.27 Acres
Data Source:
Bright MLS
Property Description
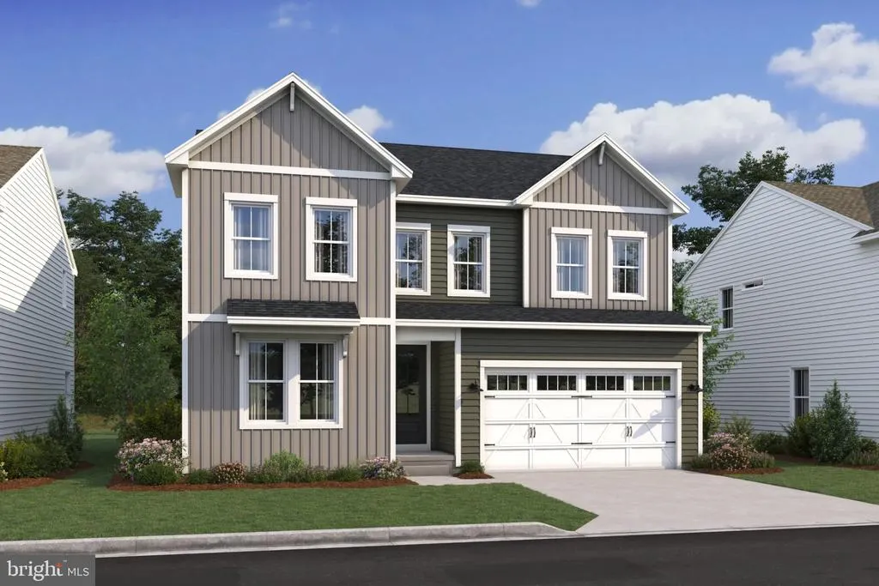
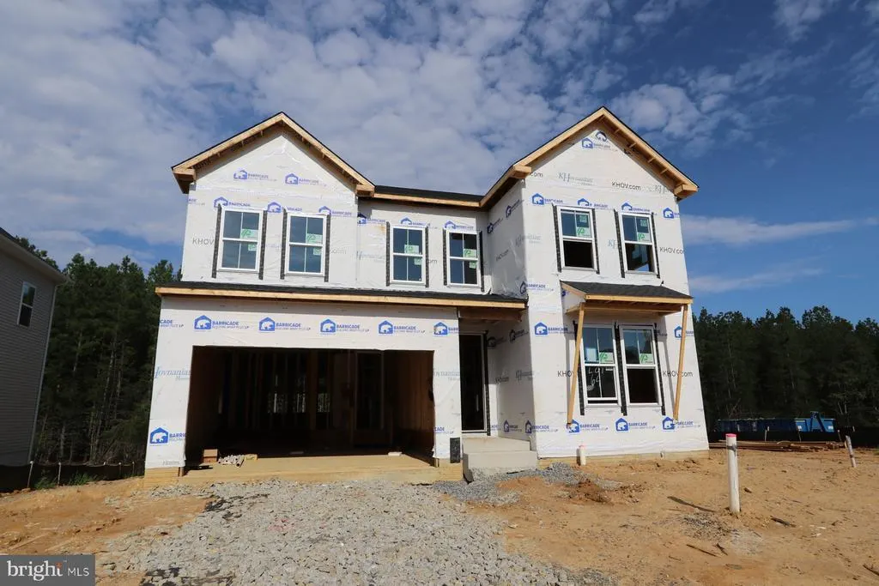
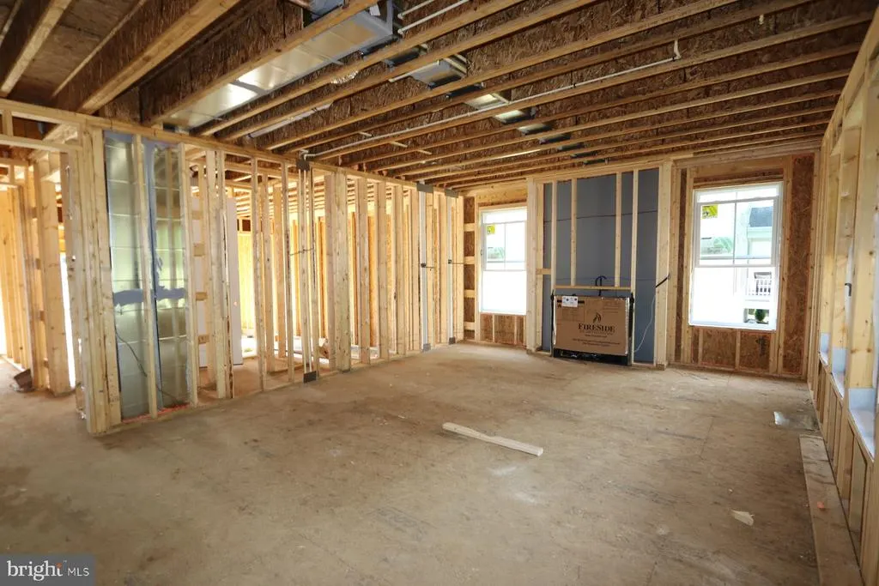
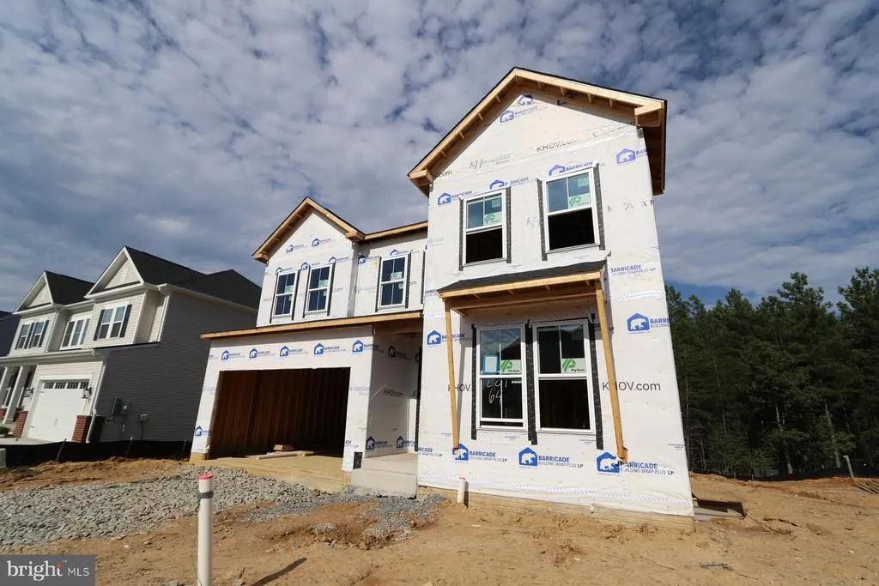
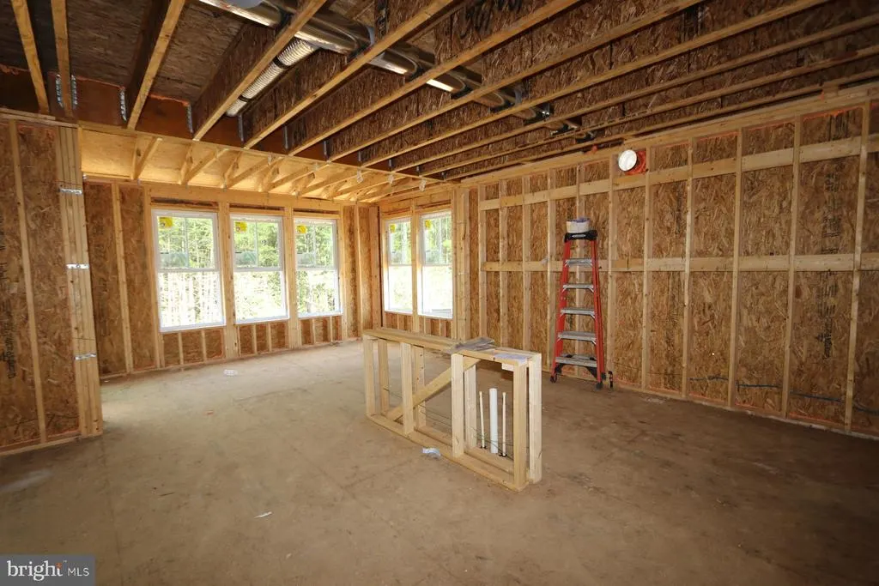
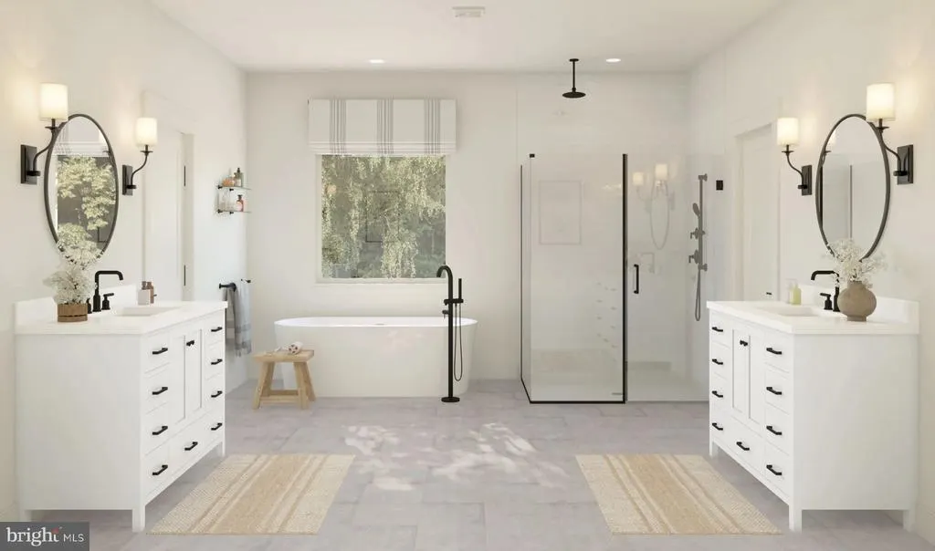
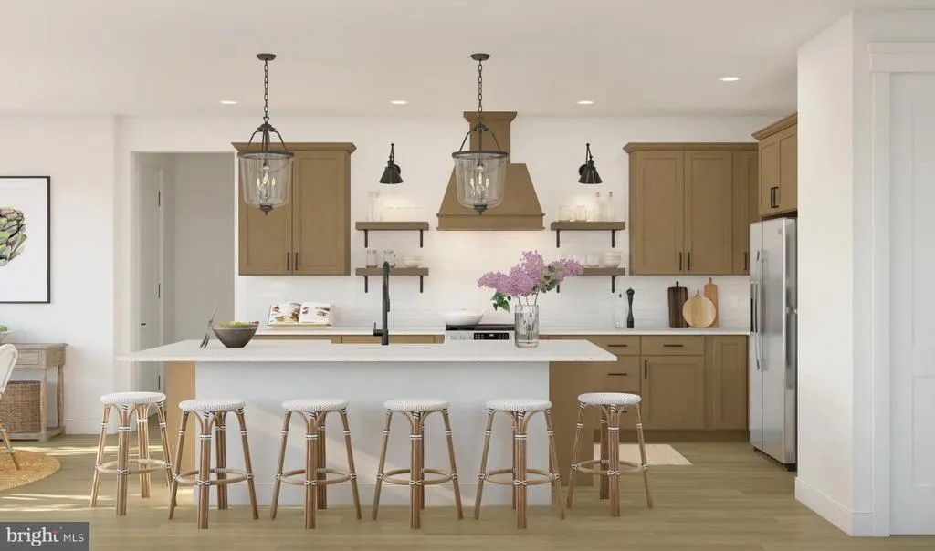
New Construction Opportunity in Hazel Run Glen! Welcome to the Macon II at Hazel Run Glen in Fredericksburg! This stunning new-construction home offers 4 bedrooms, 4 full baths, 2,925 sq. ft., and a 2-car garage. Highlights include a spacious great room with fireplace, designer kitchen with quartz countertops and island, covered deck, luxurious primary suite with soaking tub, first-floor extra suite, and versatile second-floor loft. Estimated November 2026 availability. Contact builder today for details or to schedule a showing! This home is one you wont want to miss!**Broker of record only.
| Price History | |
|---|---|
| 8/21/2026 | Listed $740,250 |
General Features
| Living Area | 3898 |
|---|---|
| Sewer | Public Sewer |
| Heating | 90% Forced Air,Energy Star Heating System,Programmable Thermostat |
| Cooling | Energy Star Cooling System,Programmable Thermostat,Central A/C |
| Possession | Settlement |
| Roof | Architectural Shingle |
| Appliances | Built-In Microwave,Dishwasher,Disposal,Dryer,ENERGY STAR Dishwasher,ENERGY STAR Refrigerator,Oven - Double,Oven/Range - Gas,Range Hood,Stainless Steel Appliances,Washer |
| Zoning | RESIDENTIAL |
| HOA Fee | 96.00 |
| Garage Spaces | 2.00 |
| Association Fee Includes | Common Area Maintenance,Snow Removal,Trash,Reserve Funds,Management |
| Patio/Porch Features | Deck(s) |
| Architectural Style | Traditional |
| Construction Materials | Vinyl Siding |
| School District | SPOTSYLVANIA COUNTY PUBLIC SCHOOLS |
| Year Built | 2026 |
| Levels | 3 |
| Unit Number | LOT 64 |
| Tax Year | 2026 |
| Ownership | Fee Simple |
| Cool Fuel | Electric |
| Accessibility | None |
| Assoc Fee Paid Per | Monthly |
| County | SPOTSYLVANIA |
| New Construction | Yes |
| Property Type | Residential |
| Association Amenities | Dog Park,Tot Lots/Playground |
| HOA | Yes |
| Subdivision Name | HAZEL RUN GLEN |
| Garage Y/N | Yes |
| Water Access Y/N | No |
| Other Structures | Above Grade,Below Grade |
| Full Baths | 4 |
| Status | ACTIVE |
| Directions | I-95 S to Exit 130b/VA-3 Plank Rd. Left on Salem Church Rd,left on Harrison Rd,Right on Hazel Run Way |
| City | FREDERICKSBURG |
| Senior Community Y/N | No |
| Lot Size Units | Square Feet |
| Lot Size Square Feet | 11761.00 |
| Tax Assessed Value | 165000.0 |
| Tax Annual Amount | 1217.0 |
| Home Warranty Y/N | Yes |
| Property Condition | Excellent |
| Structure Type | Detached |
| Condo/Coop Association fee Y/N | No |
| Bathrooms Full Main Level | 1 |
| Bathrooms Count Main Level | 1.00 |
| Price Per Sq Ft Total AG | 253.08 |
| Acceptable Financing | Cash,Contract,FHA,VA |
| Construction Completed Y/N | No |
| Vacation Rental Y/N | No |
| Total SQFT | 3898 |
| Builder Name | K Hovnanian |
| Standard Status | Active |
| Year Built Source | Estimated |
| Tax Lot | 42 |
Interior Features
| Interior Amenities | Bathroom - Walk-In Shower,Breakfast Area,Entry Level Bedroom,Kitchen - Island,Recessed Lighting,Upgraded Countertops |
|---|---|
| Heating Fuel | Natural Gas |
| Basement | Partially Finished,Rear Entrance,Walkout Stairs |
| Flooring | Carpet,Ceramic Tile,Luxury Vinyl Plank |
| Total Fireplaces | 1 |
| Hot Water | Electric |
| Basement (Y/N) | Yes |
| Heating Y/N | Yes |
| Window Features | Double Pane,Insulated,Energy Efficient |
| Fireplace Y/N | Yes |
| Above Grade Finished Area | 2925 |
| Central Air Y/N | Yes |
| Total Bedrooms | 5 |
| Below Grade Finished Area | 973 |
| Room Type | Den,Breakfast Room,Great Room,Laundry,Loft,Mud Room,Recreation Room |
| Main Level Bedrooms | 1 |
| Below Grade Finished Area Unit Type | Square Feet |
| LivingAreaSource | Assessor |
| Bedrooms Count All Upper Levels | 4 |
| Bedrooms Count Upper Level 1 | 4 |
| Bathrooms Full Upper Level 1 | 2 |
| Bathrooms Full Lower Level 1 | 1 |
| Bathrooms Full All Upper Levels | 2 |
| Bathrooms Full All Lower Levels | 1 |
| Bathrooms Count Upper Level 1 | 2.00 |
| Bathrooms Count Lower Level 1 | 1.00 |
| Bathrooms Count All Upper Levels | 2 |
| Bathrooms Count All Lower Levels | 1 |
| Above Grade Finished Area Unit Type | Square Feet |
| Total Baths | 4 |
Exterior Features
| Exterior Amenities | Exterior Lighting,Sidewalks |
|---|---|
| Pool | No Pool |
| Parking Features | Asphalt Driveway |
| Water Source | Public |
| Total Parking Spaces | 2 |
| Garage Features | Garage Door Opener,Garage - Front Entry |
| Type of Parking | Attached Garage |
| Foundation Details | Concrete Perimeter |
| Water View Y/N | No |
| Lot Size Acres | 0.27 |
| Lot Size Source | Estimated |
| Waterfront Y/N | No |
| Door Features | ENERGY STAR Qualified Door(s),Insulated,Sliding Glass |
| Builder Model | MACON II |
| Land Assessed Value | 165000.00 |
| Navigable Water Y/N | No |
| Water Oriented Y/N | No |
| # of Attached Garage Spaces | 2 |
Room Details
| Room | Dimensions | Level | Flooring | Details |
|---|---|---|---|---|
| Breakfast Room | Main | |||
| Den | Lower 1 | |||
| Great Room | Main | |||
| Laundry | Upper 1 | |||
| Loft | Upper 1 | |||
| Mud Room | Main | |||
| Recreation Room | Lower 1 |
Amenities
- Foreclosure
- Views
- Short Sale
- New Construction
- Adult 55+
- Lease To Own
- No HOA Fees
- Furnished
- Primary On Main
- Air Conditioning
- Seller Finance
- Green
- Fixer Upper
- Horse
- Golf
- Fireplace
- Deck
- Garage
- Basement
- Pool
Property vs Single Family Average in 22407
Price
Taxes
Year Built
 © BRIGHT, All Rights Reserved
