
Views - Primary on Main
Address
9801 Cherokee Lane, Spotsylvania, VA
Price
$ 789,900
Property Attributes
- MLS#VASP2045274
- TypeSingle Family
- Listing Status ACTIVE
- CountySPOTSYLVANIA
- CitySpotsylvania
- NeighborhoodArrow Wood
- Zip22553
- StyleRanch/Rambler
- Year Built2015
- Taxes$ 4892
- Price$ 789,900
- Bedrooms5
- Full Bathrooms3
- Half Bathrooms1
- Sqr Footage4544
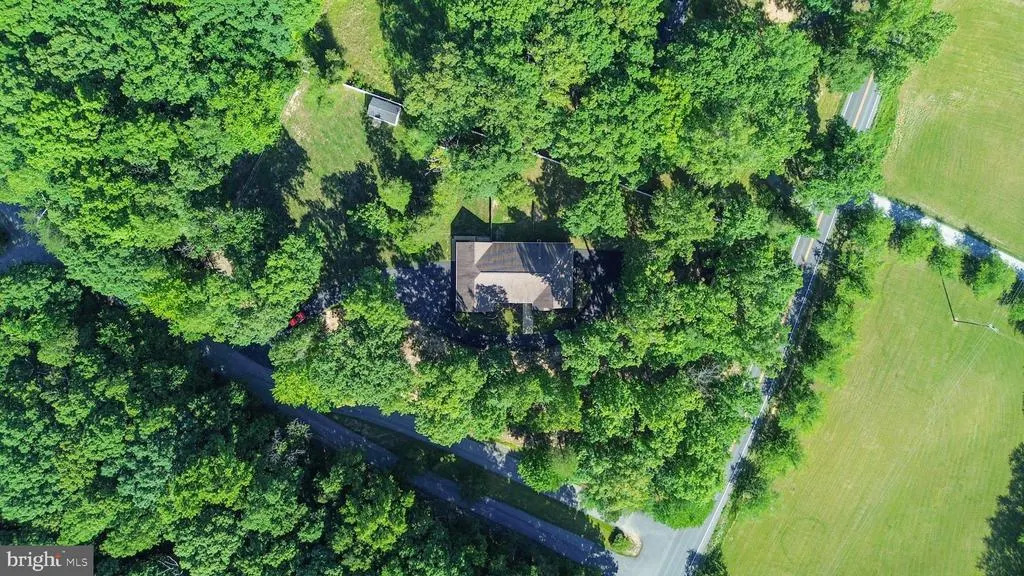
- Lot Size1.97 Acres
Data Source:
Bright MLS
Property Description
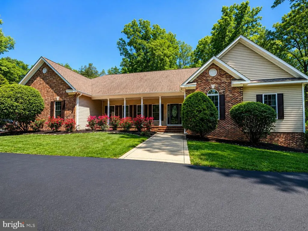
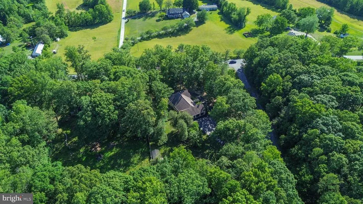
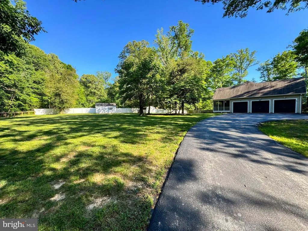
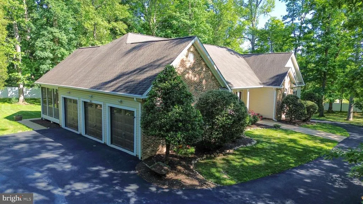
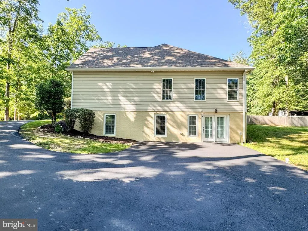
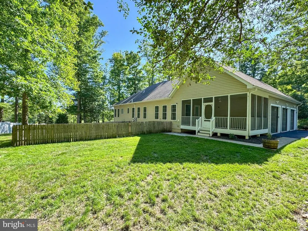
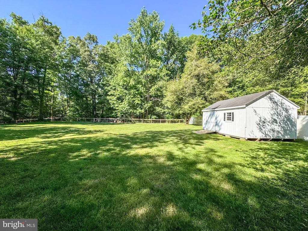
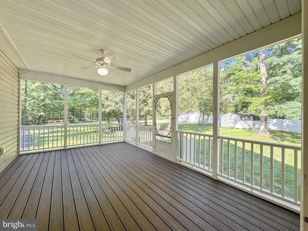
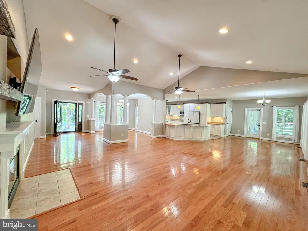
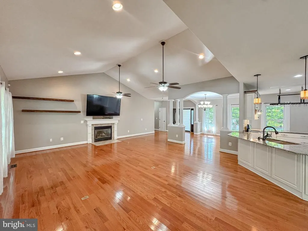
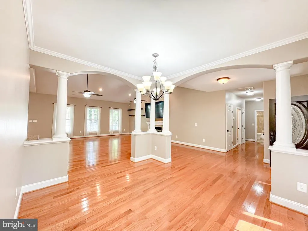
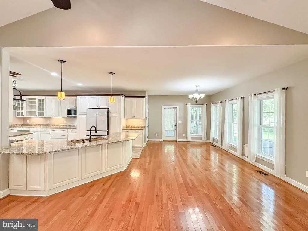
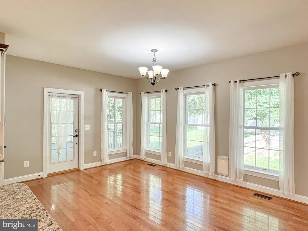
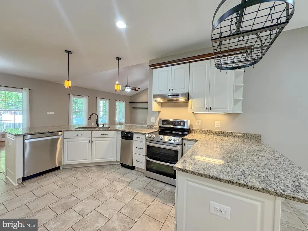
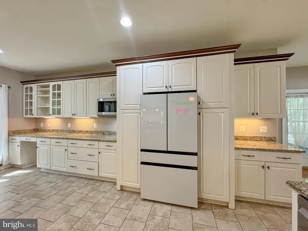
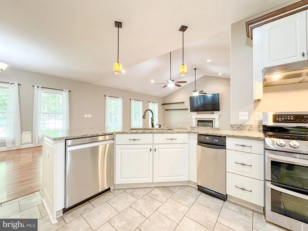
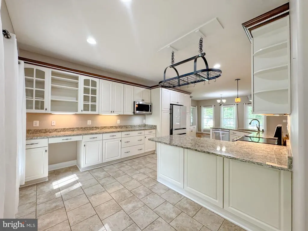
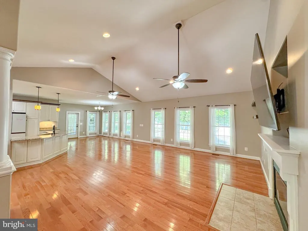
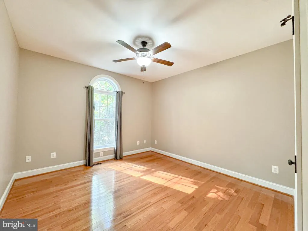
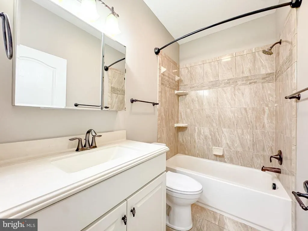
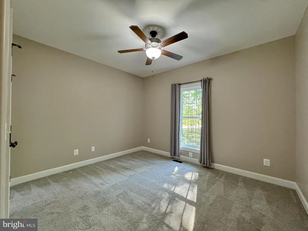
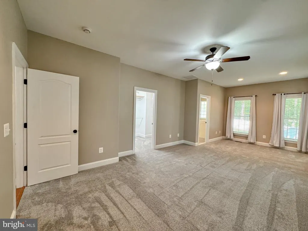
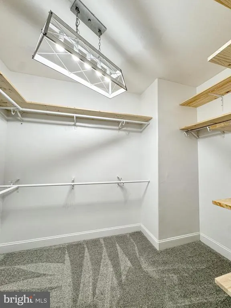
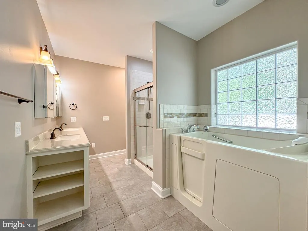
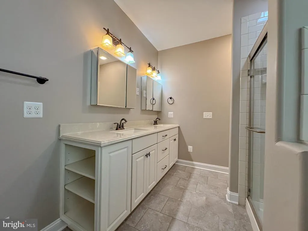
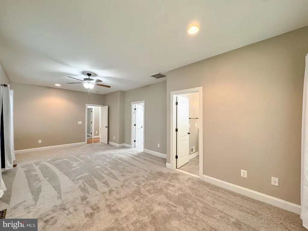
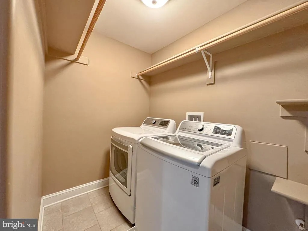
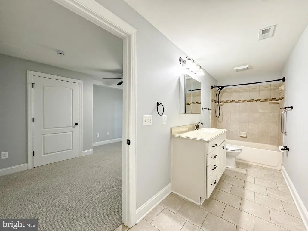
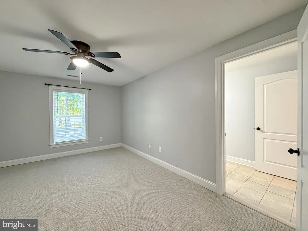
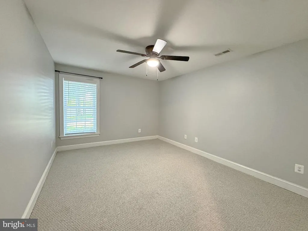
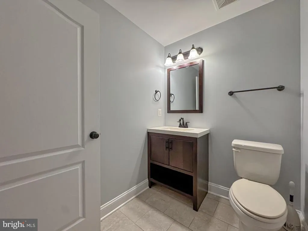
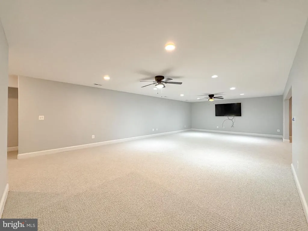
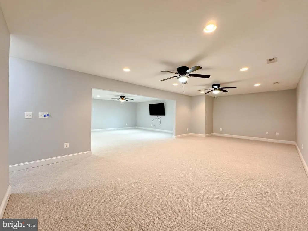
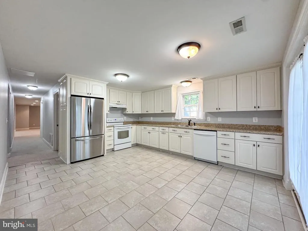
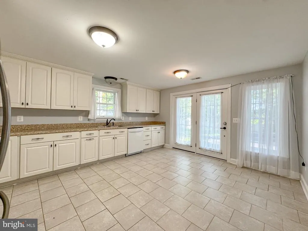
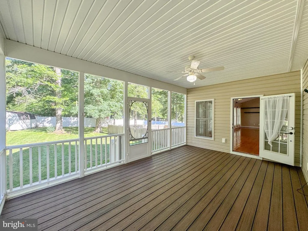
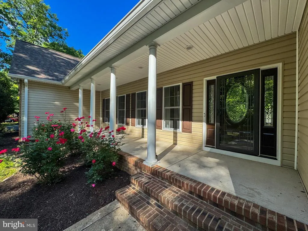
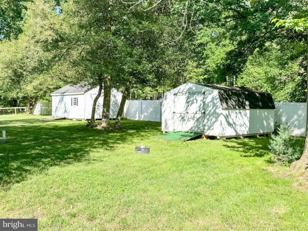
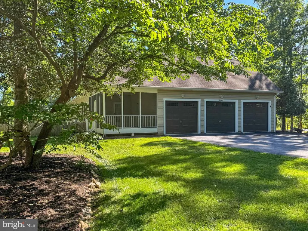
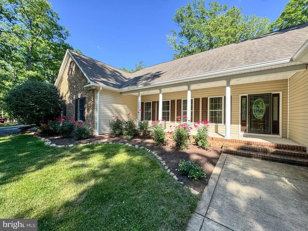
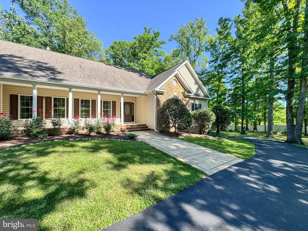
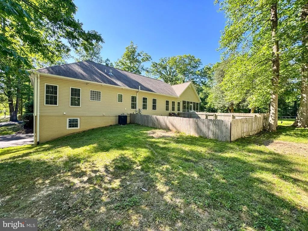
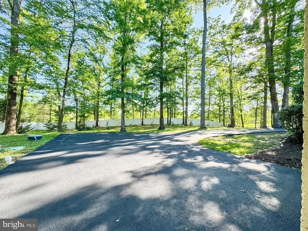
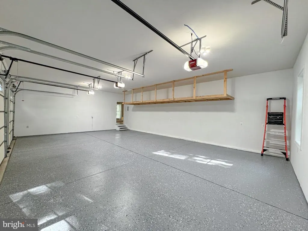
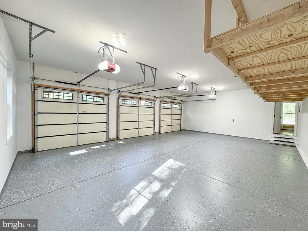
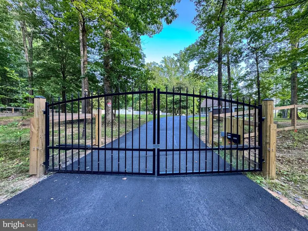
Seller is offering the buyer one mortgage discount point toward an interest rate buydown! Exceptional rambler offering over 4,500 finished square feet on approximately 1.97 private acres with a fully fenced yard, electronic gate entry, and side-loading three-car garage. This five-bedroom, three-and-a-half-bath home offers an incredibly flexible floor plan with a private walkout lower level featuring a second full kitchen, family room, recreation/game room, two bedrooms, full bath, powder room, laundry, and private exterior entranceideal for multigenerational living, extended family, guests, or additional private living space. The main level features hardwood flooring throughout much of the living area, cathedral ceilings, recessed lighting, and a spacious great room with gas fireplace and wooded rear views. The gourmet kitchen offers granite countertops, breakfast bar seating, stainless steel appliances, double ovens, pantry, abundant cabinetry, and table space. A light-filled breakfast room provides access to the screened rear porch, while the formal dining room features crown molding, columns, and chandelier lighting. The primary suite includes a walk-in shower, soaking tub with massage jets, double vanity, custom tilework, and generous closet space. Two additional bedrooms, a full bath, and main-level laundry complete the main floor. Additional features include a covered front porch, screened rear porch with ceiling fan, mature surroundings, extensive outdoor living space, fiber optic internet, and two sheds. A rare combination of space, privacy, and flexible living options in Spotsylvania.
| Elementary School | Middle School | High School |
|---|---|---|
| Spotsylvania Elementary School | Post Oak Middle School | Spotsylvania High School |
| Price History | |
|---|---|
| 8/18/2026 | Listed $789,900 |
General Features
| Living Area | 4544 |
|---|---|
| Sewer | Septic < # of BR |
| Heating | Heat Pump(s) |
| Cooling | Central A/C,Ceiling Fan(s) |
| Possession | Settlement |
| Appliances | Built-In Microwave,Dishwasher,Extra Refrigerator/Freezer,Icemaker,Microwave,Oven - Double,Oven/Range - Electric,Refrigerator,Stainless Steel Appliances,Trash Compactor |
| Zoning | A2 |
| Garage Spaces | 3.00 |
| Patio/Porch Features | Porch(es),Enclosed,Screened |
| Architectural Style | Ranch/Rambler |
| Security Features | Electric Alarm |
| Construction Materials | Brick,Vinyl Siding |
| School District | SPOTSYLVANIA COUNTY PUBLIC SCHOOLS |
| Year Built | 2015 |
| Electric | 200+ Amp Service |
| Levels | 2 |
| Tax Year | 2025 |
| Ownership | Fee Simple |
| Cool Fuel | Electric |
| Accessibility | None |
| County | SPOTSYLVANIA |
| New Construction | No |
| Property Type | Residential |
| HOA | No |
| Subdivision Name | ARROW WOOD |
| Garage Y/N | Yes |
| Water Access Y/N | No |
| Other Structures | Above Grade,Below Grade |
| Full Baths | 3 |
| Status | ACTIVE |
| Directions | Route 3 W. to LEFT on Gordon Rd to the End at Stop Sign. Turn RIGHT on Brock Rd. Take the 2nd RIGHT on Cherokee Ln. Home is on the RIGHT. |
| City | SPOTSYLVANIA |
| Disclosures | Prop Disclosure |
| Senior Community Y/N | No |
| Lot Size Units | Square Feet |
| Lot Size Square Feet | 85813.00 |
| Tax Assessed Value | 666200.0 |
| Tax Annual Amount | 4892.0 |
| Property Condition | Excellent |
| Structure Type | Detached |
| Condo/Coop Association fee Y/N | No |
| Bathrooms Full Main Level | 2 |
| Bathrooms Count Main Level | 2.00 |
| Price Per Sq Ft Total AG | 347.67 |
| Vacation Rental Y/N | No |
| Total SQFT | 4544 |
| Standard Status | Active |
| Year Built Source | Assessor |
Interior Features
| Interior Amenities | Attic,Breakfast Area,Built-Ins,Carpet,Ceiling Fan(s),Crown Moldings,Dining Area,Entry Level Bedroom,Family Room Off Kitchen,Formal/Separate Dining Room,Kitchen - Gourmet,Kitchen - Island,Pantry,Prima |
|---|---|
| Heating Fuel | Electric |
| Basement | Fully Finished,Heated,Improved,Interior Access,Outside Entrance,Side Entrance,Walkout Level,Daylight,Partial,Connecting Stairway,Space For Rooms,Windows |
| Flooring | Carpet,Ceramic Tile,Hardwood |
| Total Fireplaces | 1 |
| Fireplace Features | Mantel(s),Gas/Propane |
| Hot Water | Electric |
| Basement (Y/N) | Yes |
| Heating Y/N | Yes |
| Fireplace Y/N | Yes |
| Above Grade Finished Area | 2272 |
| Half Baths | 1 |
| Central Air Y/N | Yes |
| Total Bedrooms | 5 |
| Below Grade Finished Area | 2272 |
| Room Type | Dining Room,Primary Bedroom,Bedroom 2,Bedroom 3,Bedroom 4,Bedroom 5,Kitchen,Game Room,Family Room,Foyer,Breakfast Room,Great Room,Laundry,Attic,Primary Bathroom,Full Bath,Half Bath |
| Main Level Bedrooms | 3 |
| Below Grade Finished Area Unit Type | Square Feet |
| LivingAreaSource | Assessor |
| Below Grade Unfin Area Units | Square Feet |
| Below Grade Unfin SQFT Source | Assessor |
| Below Grade Finished Area Source | Assessor |
| Bedrooms Count All Lower Levels | 2 |
| Bedrooms Count Lower Level 1 | 2 |
| Bathrooms Half Lower Level 1 | 1 |
| Bathrooms Half All Lower Levels | 1 |
| Bathrooms Full Lower Level 1 | 1 |
| Bathrooms Full All Lower Levels | 1 |
| Bathrooms Count Lower Level 1 | 2.00 |
| Bathrooms Count All Lower Levels | 2 |
| Above Grade Finished Area Source | Assessor |
| Above Grade Finished Area Unit Type | Square Feet |
| Total Baths | 4 |
Exterior Features
| Exterior Amenities | Exterior Lighting,Sidewalks |
|---|---|
| Pool | No Pool |
| Fencing | Fully,Electric,Privacy,Vinyl,Wood |
| Parking Features | Asphalt Driveway,Paved Driveway |
| Lot Features | Corner,Front Yard,Landscaping,Rear Yard,SideYard(s) |
| Water Source | Well |
| Inclusions | TV in great room and lower level family room (As-Is). Trash compactor,hanging pot holder rack,five camera security system and ring doorbell. |
| Total Parking Spaces | 3 |
| Garage Features | Garage - Side Entry,Garage Door Opener |
| Type of Parking | Attached Garage |
| Foundation Details | Concrete Perimeter |
| Water View Y/N | No |
| Lot Size Acres | 1.97 |
| Lot Size Source | Assessor |
| Waterfront Y/N | No |
| Land Assessed Value | 94300.00 |
| Navigable Water Y/N | No |
| Water Oriented Y/N | No |
| # of Attached Garage Spaces | 3 |
Room Details
| Room | Dimensions | Level | Flooring | Details |
|---|---|---|---|---|
| Attic | Main | |||
| Bedroom 2 | Main | Ceiling Fan(s),Flooring - Carpet | ||
| Bedroom 3 | Main | Ceiling Fan(s),Flooring - HardWood | ||
| Bedroom 4 | Lower 1 | Ceiling Fan(s),Flooring - Carpet | ||
| Bedroom 5 | Lower 1 | Ceiling Fan(s),Flooring - Carpet | ||
| Breakfast Room | Main | Flooring - HardWood | ||
| Dining Room | Main | Crown Molding,Flooring - HardWood | ||
| Family Room | Lower 1 | Ceiling Fan(s),Flooring - Carpet | ||
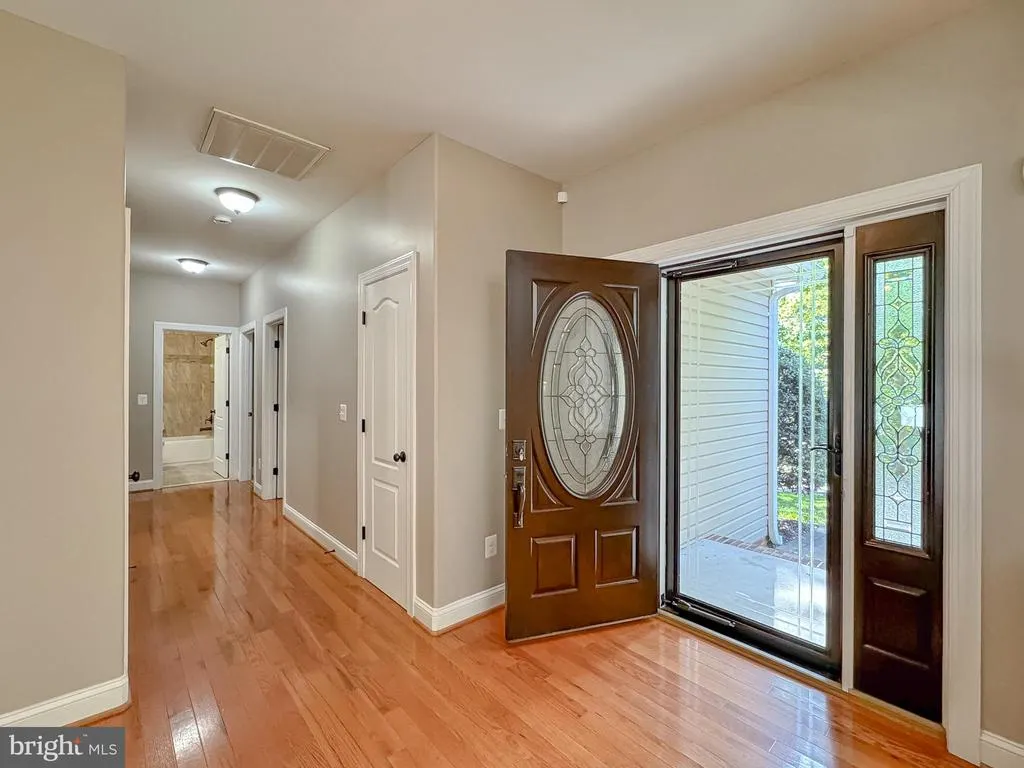
| Foyer | Main | Flooring - HardWood | ||
| Full Bath | Lower 1 | |||
| Full Bath | Main | |||
| Game Room | Lower 1 | Ceiling Fan(s),Flooring - Carpet | ||
| Great Room | Main | Cathedral/Vaulted Ceiling,Ceiling Fan(s),Fireplace - Gas,Flooring - HardWood,Lighting - Recessed | ||
| Half Bath | Lower 1 | Flooring - Ceramic Tile | ||
| Kitchen | Main | Breakfast Bar,Breakfast Room,Built-Ins,Flooring - Ceramic Tile,Island,Kitchen - Eat-in,Kitchen - Electric Cooking,Pantry,Countertop(s) - Granite | ||
| Kitchen | Lower 1 | Flooring - Ceramic Tile,Kitchen - Eat-in,Kitchen - Electric Cooking | ||
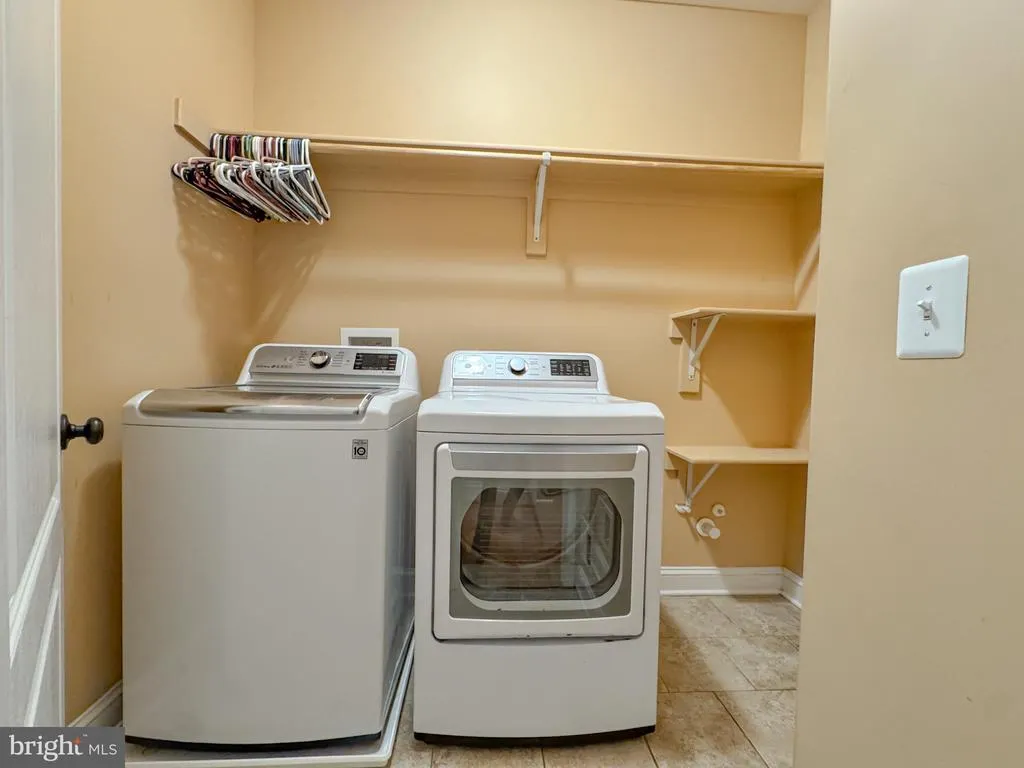
| Laundry | Main | Flooring - Ceramic Tile | ||
| Laundry | Lower 1 | |||
| Primary Bathroom | Main | Built-Ins,Bathroom - Soaking Tub,Bathroom - Walk-In Shower | ||
| Primary Bedroom | Main | Ceiling Fan(s),Flooring - Carpet,Primary Bedroom - Sitting Area |
Amenities
- Foreclosure
- Views
- Short Sale
- New Construction
- Adult 55+
- Lease To Own
- No HOA Fees
- Furnished
- Primary On Main
- Air Conditioning
- Seller Finance
- Green
- Fixer Upper
- Horse
- Golf
- Fireplace
- Deck
- Garage
- Basement
- Pool
Property vs Single Family Average in 22553
Price
Taxes
Year Built
 © BRIGHT, All Rights Reserved
