
New Construction



Address
3 Quarry Road, Stafford, VA
Price
$ 635,000
Property Attributes
- MLS#VAST2038030
- TypeSingle Family
- Listing Status ACTIVE
- CountySTAFFORD
- CityStafford
- Zip22554
- StyleColonial
- Year Built2025
- Price$ 635,000
- Bedrooms4
- Full Bathrooms2
- Half Bathrooms1
- Sqr Footage2288
- Lot Size1.05 Acres
Data Source:
Bright MLS
Property Description
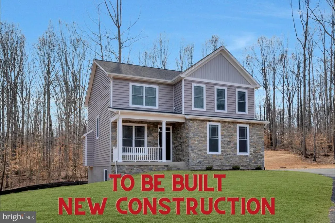
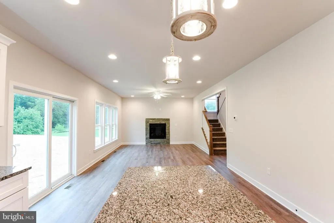
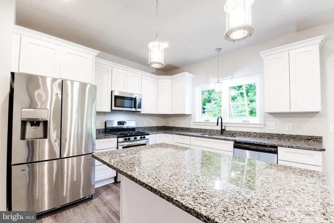
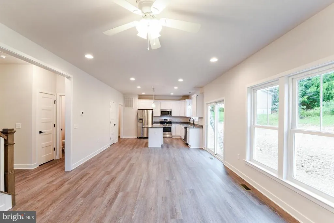
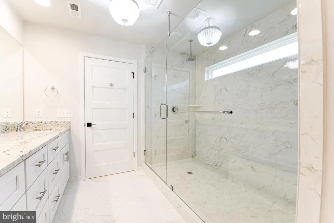
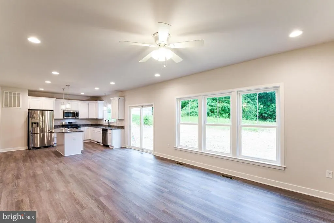
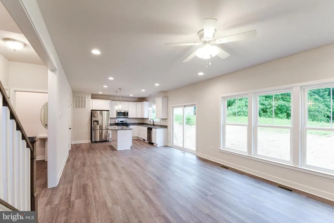
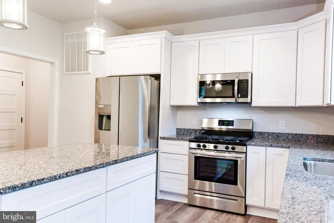
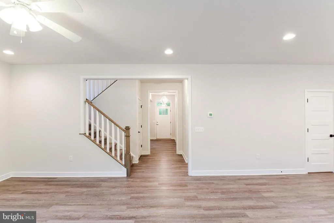
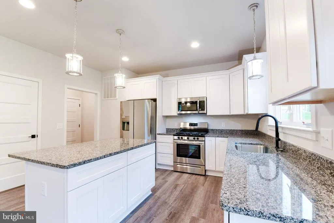
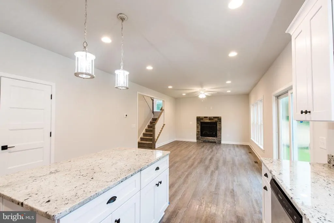
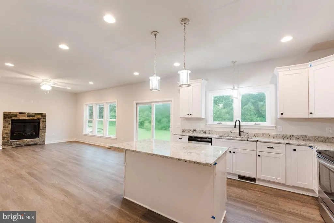
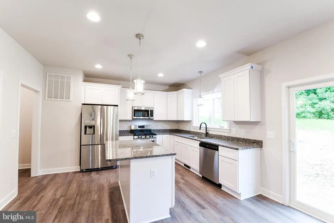
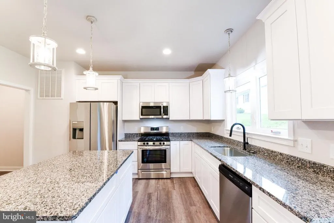
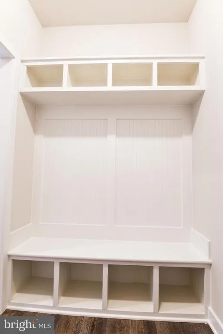
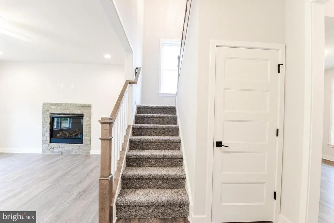
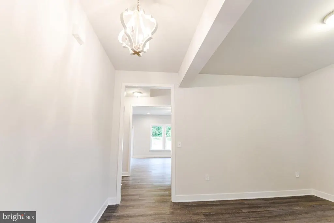
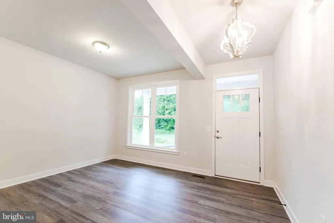
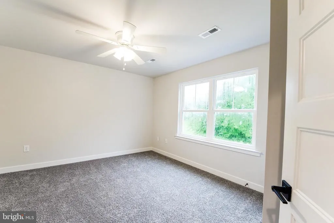
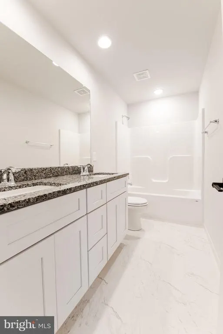
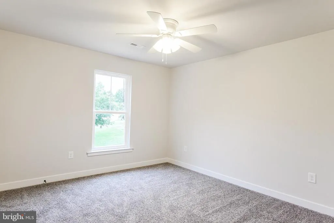
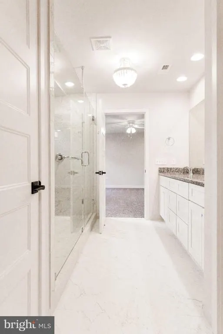
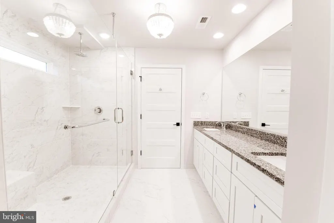
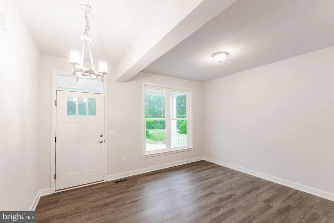
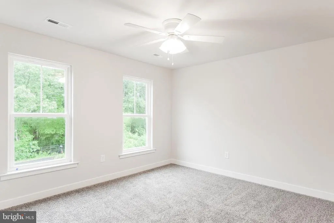
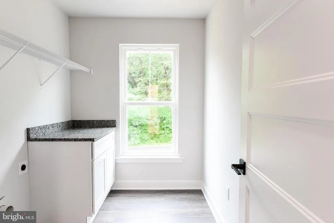
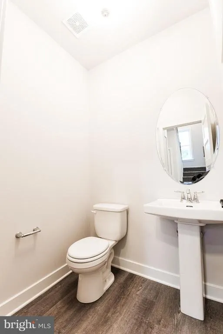
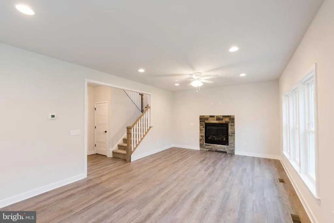
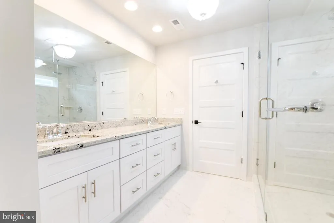
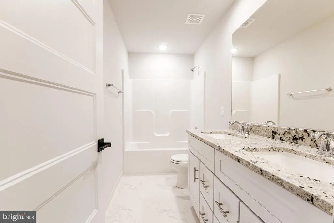
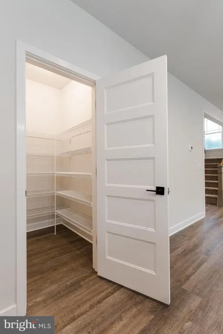
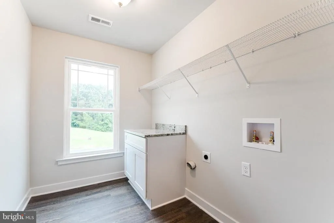
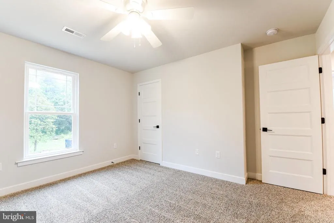
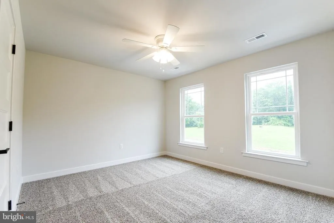
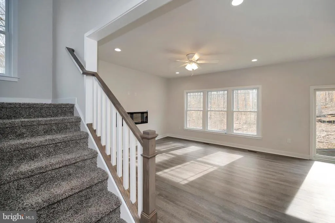
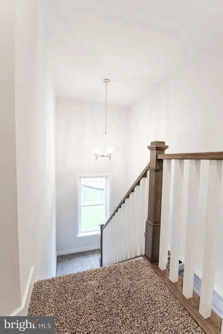
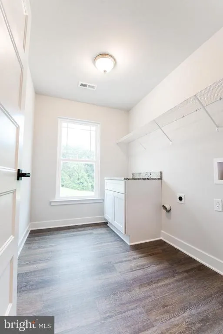
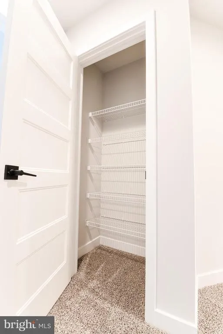
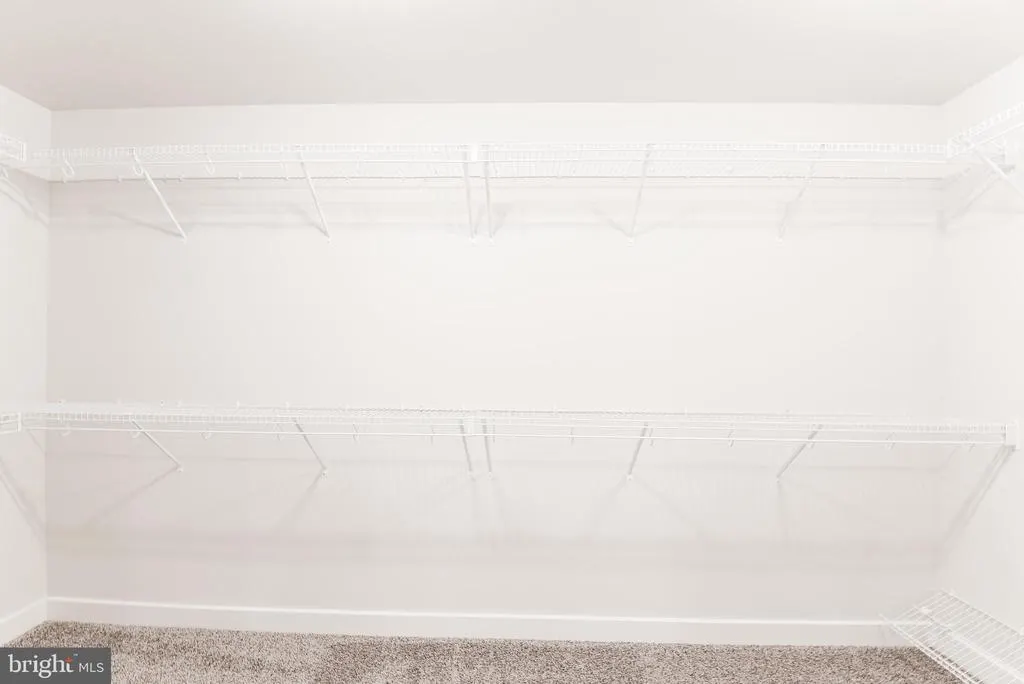
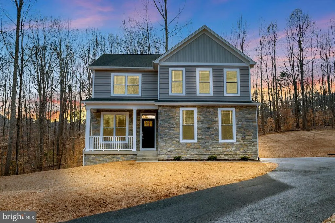

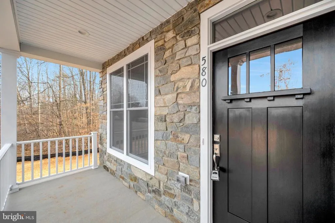
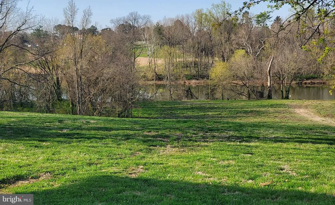
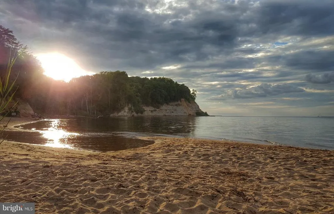
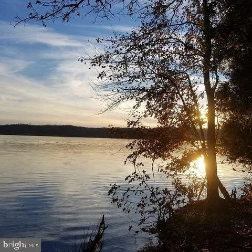
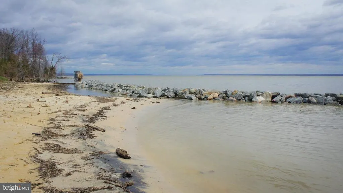
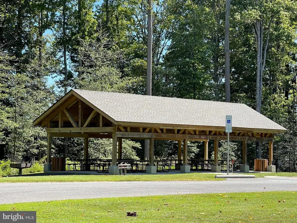
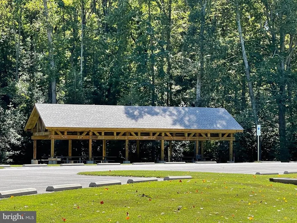
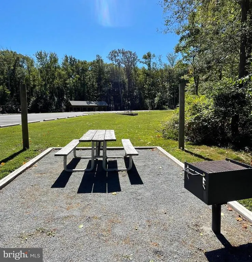
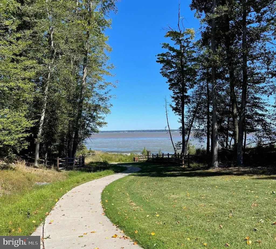
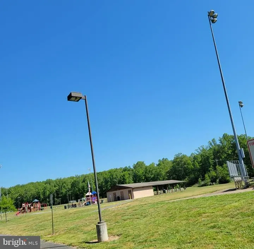
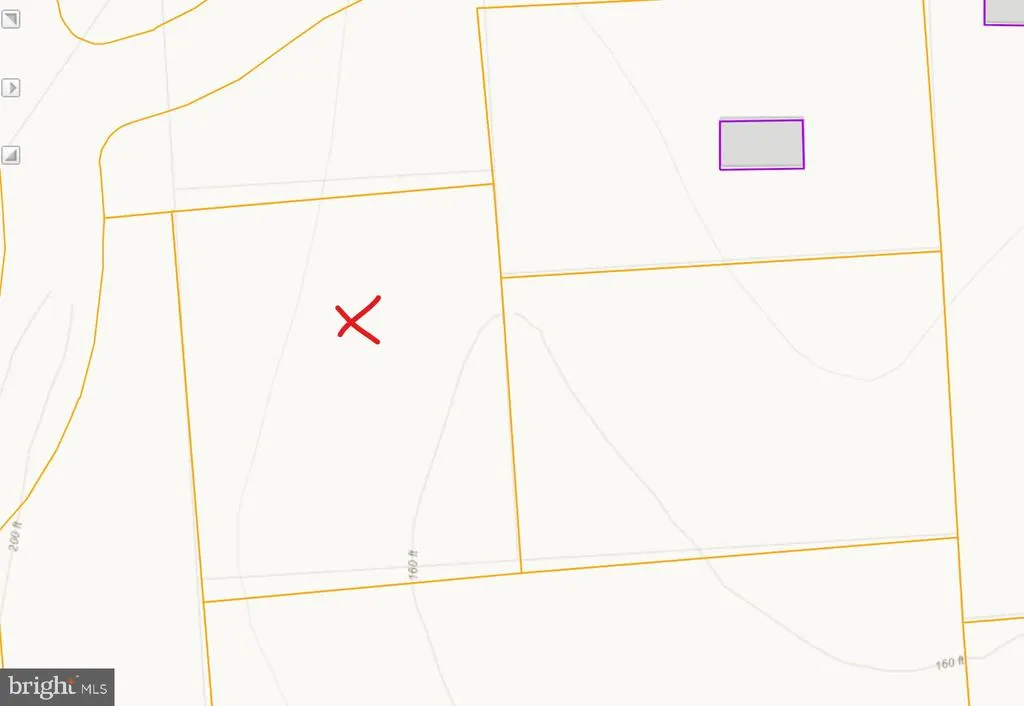
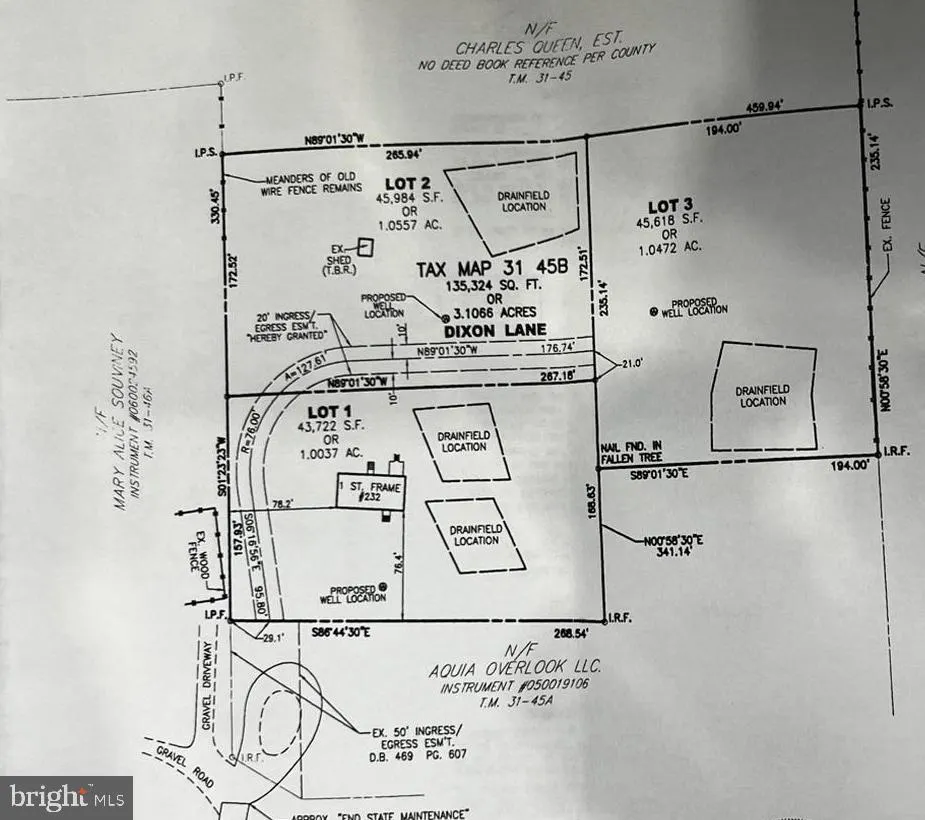
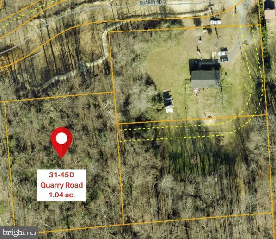
Love the Outdoors? Need Space? Want New Construction? This Is THE ONE! Welcome to a rare opportunity in North Stafforda beautifully wooded, buildable lot just over an acre with NO HOA and close to everything you need for work, play, and peace of mind. This soon-to-be-built home offers the perfect blend of serene nature and modern convenience. Located near Widewater Beach, Aquia Creek, Patawomeck Park, and Widewater State Park, outdoor lovers will enjoy easy access to boating, fishing, hiking trails, sports facilities, and family-friendly eventsall just minutes from your front door. Commuters will love the quick access to Route 1, I-95, Quantico, and nearby VRE and commuter lots. The home itself is thoughtfully designed with a side-load garage and upgrades INCLUDED in the priceexactly as shown in the photos! Interior Highlights: Luxury Vinyl Plank flooring throughout the main level, Spacious kitchen with upgraded granite countertops, shaker-style wood cabinets, stainless appliances, walk-in pantry & designer lighting, Open-concept layout connecting kitchen, dining & family room with large windows and an electric fireplace, Mudroom with custom trim & cubbies for storage & organization, Owners Suite: Oversized ceramic tile walk-in shower with frameless glass doors, multiple shower heads & bench Dual vanities, walk-in closet & linen closet, Ceiling fan & recessed lighting for comfort and style. Additional Features: Spacious upper-level bedrooms with ceiling fans, Dual-vanity hall bath with ceramic tile, Upper-level laundry room with cabinetry and granite tops, Unfinished basement with egress window, rough-in for full bath, and potential for a large rec room, Dual-zoned HVAC, 2-panel interior doors with matte black hardware, fully insulated garage & garage door, Stone accents, concrete front porch, and painted foundation complete the curb appeal. This parcel sits at the back of the Aquia Overlook community by DR Horton, but is not part of the HOAgiving you more freedom and flexibility. Ask us about the potential of touring one of our completed models to see the quality and finishes in person. This home has not yet been officially addressedlot number currently used as street address.
| Elementary School | Middle School | High School |
|---|---|---|
| Widewater Elementary School | Shirley C. Heim Middle School | Brooke Point High School |
| Price History | |
|---|---|
| 4/25/2025 | Listed $635,000 |
General Features
| Living Area | 2288 |
|---|---|
| Sewer | On Site Septic |
| Heating | Central,Heat Pump(s),Zoned |
| Cooling | Ceiling Fan(s),Central A/C,Heat Pump(s),Programmable Thermostat,Zoned |
| Possession | Settlement |
| Roof | Architectural Shingle,Asphalt |
| Appliances | Built-In Microwave,Dishwasher,Energy Efficient Appliances,Icemaker,Oven - Self Cleaning,Oven/Range - Electric,Exhaust Fan,Disposal,Range Hood,Refrigerator,Stainless Steel Appliances,Water Heater - Hi |
| Zoning | X |
| Garage Spaces | 2.00 |
| Architectural Style | Colonial |
| Construction Materials | Combination,Composition,Concrete,Frame,Rough-In Plumbing,Stick Built,Stone,Vinyl Siding |
| School District | STAFFORD COUNTY PUBLIC SCHOOLS |
| Year Built | 2025 |
| Levels | 3 |
| Tax Year | 2023 |
| Ownership | Fee Simple |
| Cool Fuel | Electric |
| Accessibility | None |
| County | STAFFORD |
| New Construction | Yes |
| Property Type | Residential |
| HOA | No |
| Subdivision Name | NONE AVAILABLE |
| Garage Y/N | Yes |
| Water Access Y/N | No |
| Other Structures | Above Grade |
| Full Baths | 2 |
| Status | ACTIVE |
| Directions | From Route 1 turn onto Telegraph Rd at redlight. Turn right onto Widewater Rd - 2.8 mi Turn right onto Decatur Rd 1.2 mi Turn left onto Brent Point Rd 0.1 mi Turn right onto Quarry Rd. Follow to end |
| City | STAFFORD |
| Senior Community Y/N | No |
| Lot Size Units | Square Feet |
| Lot Size Square Feet | 45616.00 |
| Tax Assessed Value | 0.0 |
| Tax Annual Amount | 0.0 |
| Home Warranty Y/N | Yes |
| Structure Type | Detached |
| Condo/Coop Association fee Y/N | No |
| Bathrooms Count Main Level | 1.00 |
| Price Per Sq Ft Total AG | 277.53 |
| Additional Parcels Y/N | No |
| Construction Completed Y/N | No |
| Vacation Rental Y/N | No |
| Total SQFT | 3216 |
| Builder Name | R&W Homes,Inc. |
| Standard Status | Active |
| Year Built Source | Estimated |
Interior Features
| Interior Amenities | Built-Ins,Ceiling Fan(s),Chair Railings,Crown Moldings,Floor Plan - Open,Kitchen - Island,Kitchen - Gourmet,Pantry,Primary Bath(s),Recessed Lighting,Walk-in Closet(s),Wainscotting,Upgraded Countertop |
|---|---|
| Heating Fuel | Central,Electric |
| Basement | Daylight,Partial,Heated,Interior Access,Poured Concrete,Rough Bath Plumb,Unfinished,Walkout Level,Windows |
| Flooring | Luxury Vinyl Plank,Partially Carpeted |
| Hot Water | Electric |
| Basement (Y/N) | Yes |
| Heating Y/N | Yes |
| Window Features | Insulated,Low-E |
| Fireplace Y/N | No |
| Above Grade Finished Area | 2288 |
| Half Baths | 1 |
| Central Air Y/N | Yes |
| Total Bedrooms | 4 |
| Room Type | Dining Room,Primary Bedroom,Bedroom 2,Bedroom 4,Kitchen,Family Room,Basement,Office,Bathroom 3,Primary Bathroom |
| LivingAreaSource | Estimated |
| Below Grade Unfin Area Units | Square Feet |
| Below Grade Unfin SQFT | 928 |
| Below Grade Unfin SQFT Source | Estimated |
| Bedrooms Count All Upper Levels | 4 |
| Bedrooms Count Upper Level 1 | 4 |
| Bathrooms Half Main Level | 1 |
| Bathrooms Full Upper Level 1 | 2 |
| Bathrooms Full All Upper Levels | 2 |
| Bathrooms Count Upper Level 1 | 2.00 |
| Bathrooms Count All Upper Levels | 2 |
| Above Grade Finished Area Source | Estimated |
| Above Grade Finished Area Unit Type | Square Feet |
| Total Baths | 3 |
Exterior Features
| Pool | No Pool |
|---|---|
| Lot Features | Backs to Trees |
| Water Source | Private |
| Total Parking Spaces | 2 |
| Garage Features | Garage - Side Entry,Garage Door Opener |
| Type of Parking | Attached Garage,Driveway |
| Foundation Details | Concrete Perimeter,Permanent,Slab |
| Water View Y/N | No |
| Lot Size Acres | 1.05 |
| Lot Size Source | Estimated |
| Waterfront Y/N | No |
| Door Features | Six Panel,French,Sliding Glass |
| Builder Model | The Mason |
| Road Responsibility | Public,State |
| Navigable Water Y/N | No |
| Water Oriented Y/N | No |
| # of Attached Garage Spaces | 2 |
Room Details
| Room | Dimensions | Level | Flooring | Details |
|---|---|---|---|---|
| Basement | Lower 1 | Basement - Unfinished | ||
| Bathroom 3 | Upper 1 | Ceiling Fan(s),Flooring - Carpet | ||
| Bedroom 2 | Upper 1 | Ceiling Fan(s),Flooring - Carpet | ||
| Bedroom 4 | Main | Ceiling Fan(s),Flooring - Carpet | ||
| Dining Room | Main | |||
| Family Room | Main | Fireplace - Electric,Flooring - Luxury Vinyl Plank | ||
| Kitchen | Main | Countertop(s) - Granite,Double Sink,Pantry,Island | ||
| Office | Main | Flooring - Luxury Vinyl Plank | ||
| Primary Bathroom | Upper 1 | Countertop(s) - Granite,Flooring - Tile/Brick | ||
| Primary Bedroom | Upper 1 | Attached Bathroom,Ceiling Fan(s),Flooring - Carpet,Walk-In Closet(s) |
Amenities
- Foreclosure
- Views
- Short Sale
- New Construction
- Adult 55+
- Lease To Own
- No HOA Fees
- Furnished
- Primary On Main
- Air Conditioning
- Seller Finance
- Green
- Fixer Upper
- Horse
- Golf
- Fireplace
- Deck
- Garage
- Basement
- Pool
Property vs Single Family Average in 22554
Price
Year Built
Visits
 © BRIGHT, All Rights Reserved
