
Views - Primary on Main - Eco Friendly
Address
121 Marlborough Point Road, Stafford, VA
Price
$ 999,900
Property Attributes
- MLS#VAST2046604
- TypeSingle Family
- Listing Status ACTIVE
- CountySTAFFORD
- CityStafford
- NeighborhoodPotomac Heights
- Zip22554
- StyleTraditional,Contemporary
- Year Built2008
- Taxes$ 7022
- Price$ 999,900
- Bedrooms3
- Full Bathrooms3
- Half Bathrooms1
- Sqr Footage2750
- Lot Size15.01 Acres
Data Source:
Bright MLS
Property Description
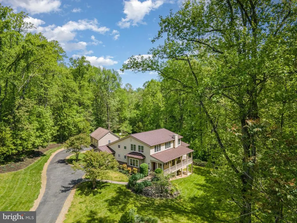
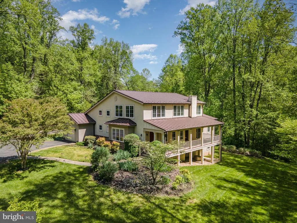
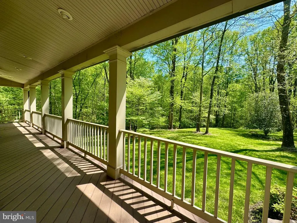
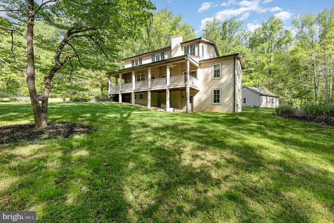
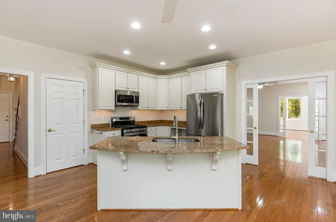
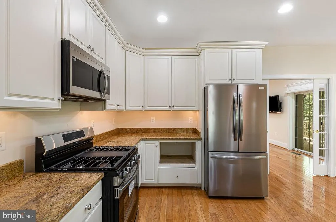
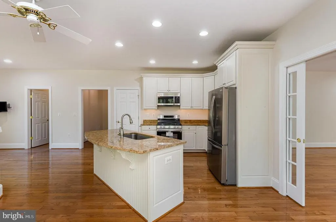
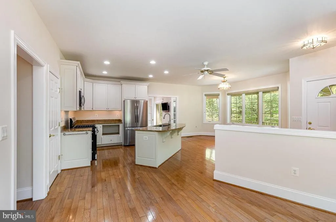
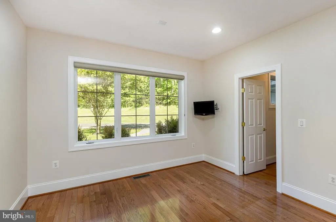
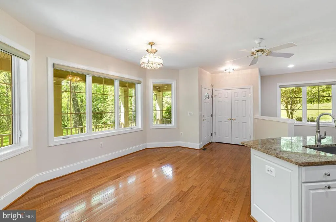
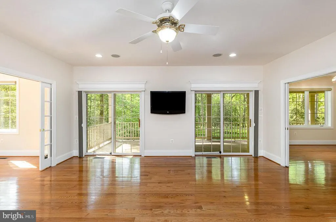
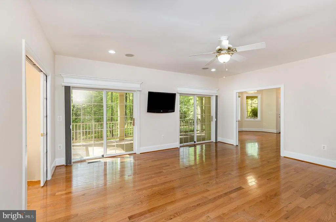
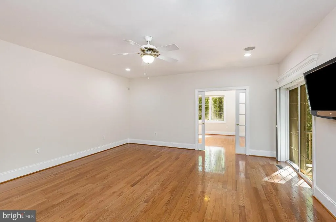
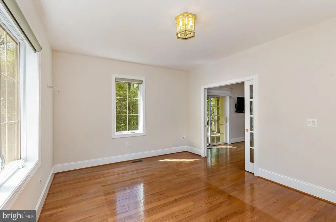
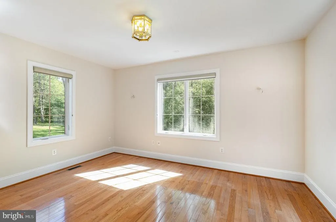
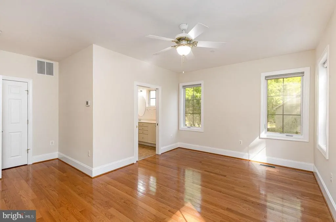

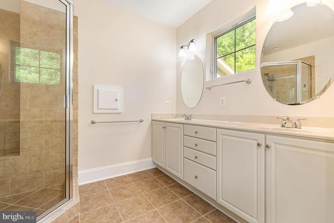
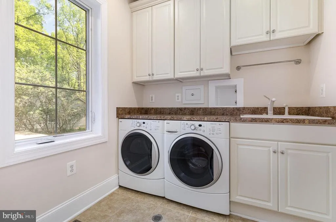
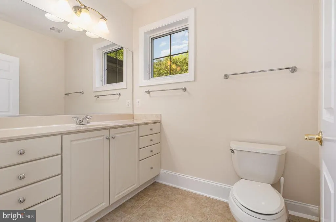
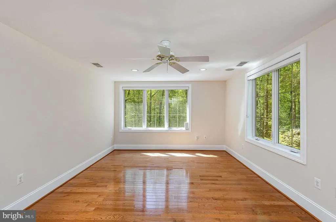
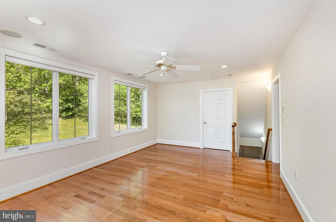
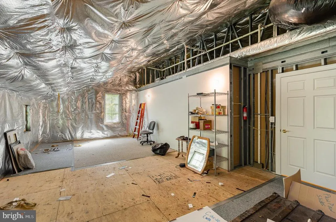
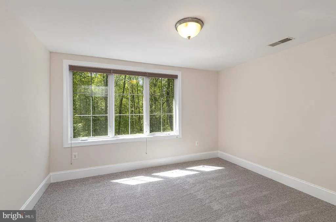
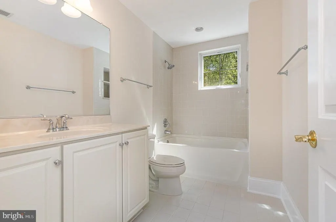
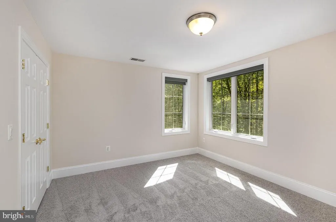
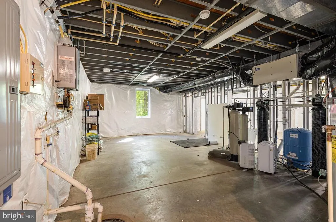
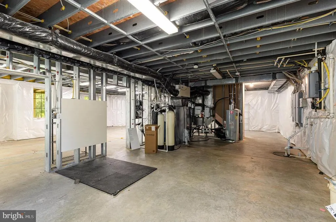
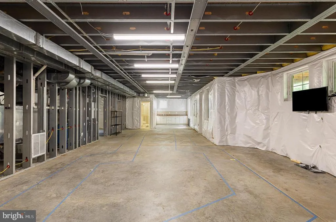
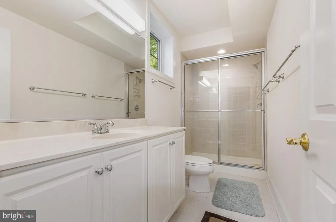
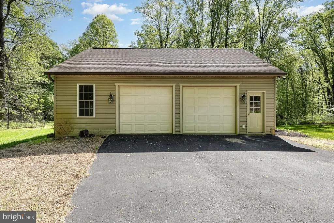
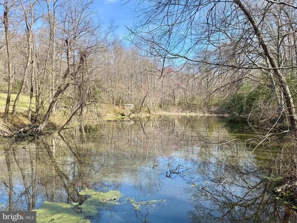
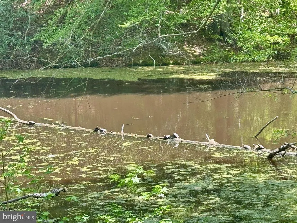
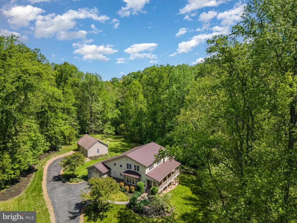
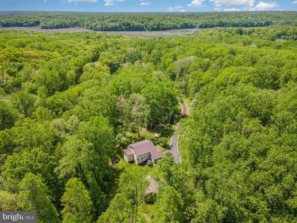
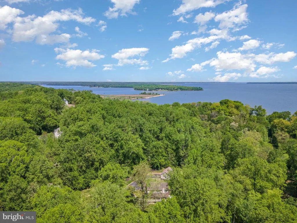
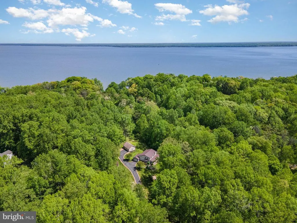
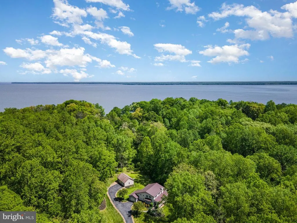
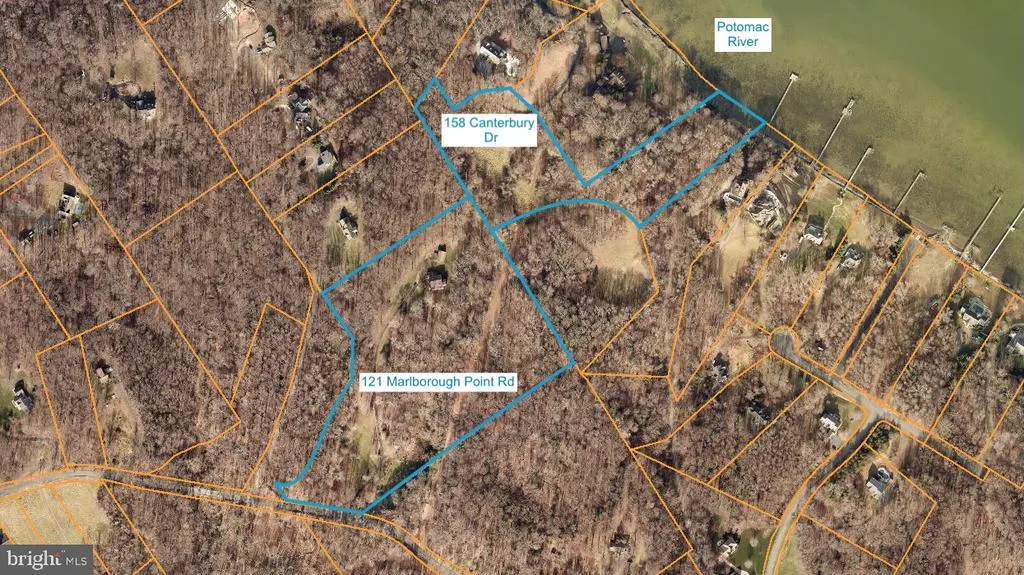
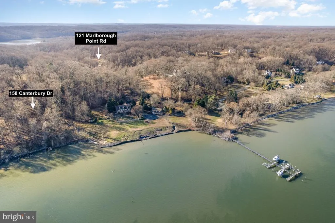
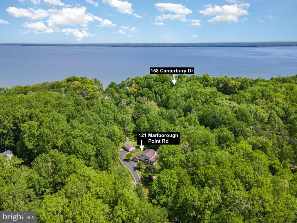
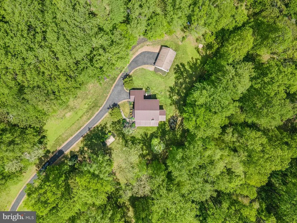
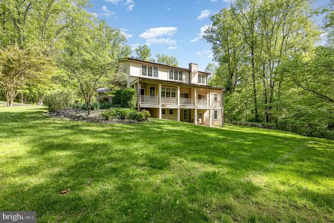
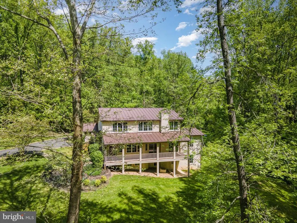
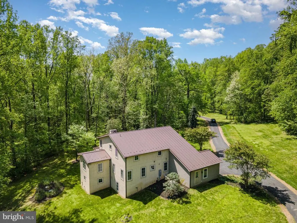
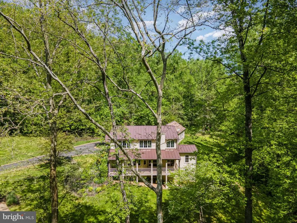
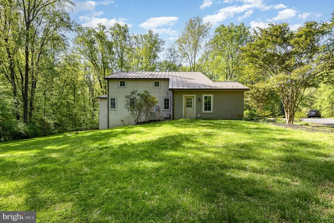
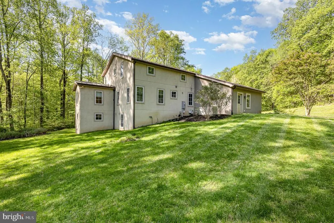
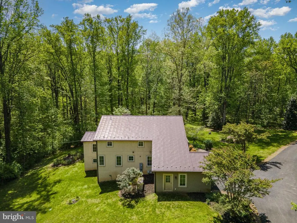
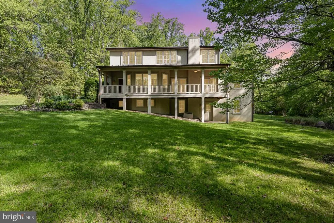
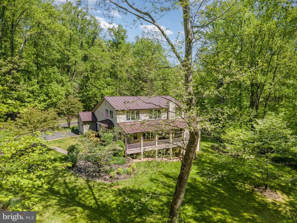
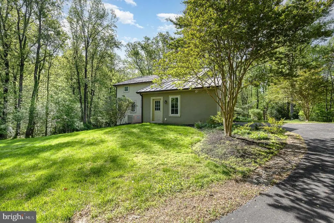
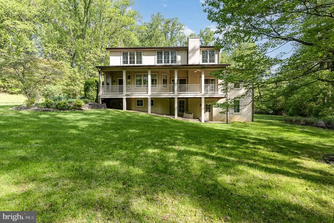
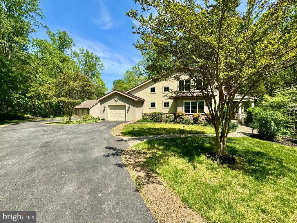
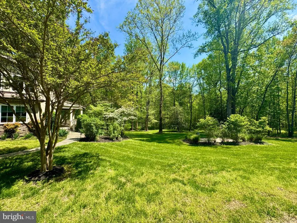
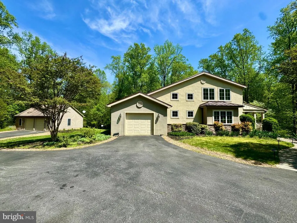
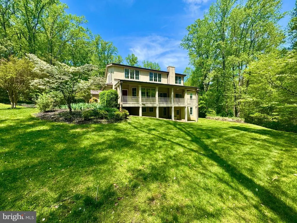
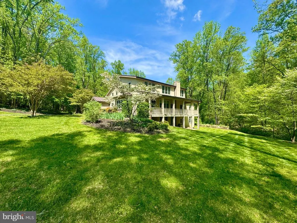
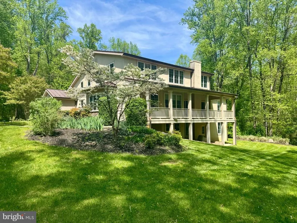
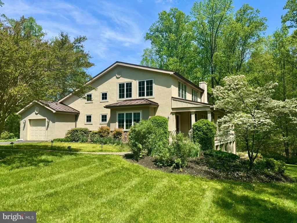
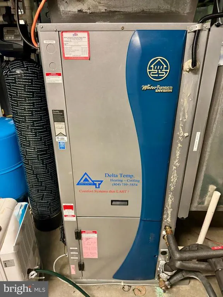
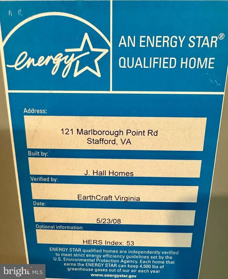
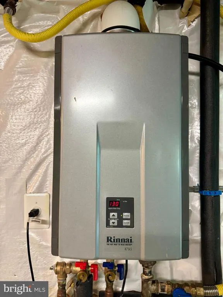
***Rare Opportunity for this Custom Built, Energy Star Certified, Green Home with 15+ Lush, Bucolic Acres on Historic Marlborough Point. Property Should Qualify for a Family Subdivision. Built by J. Hall Homes with All Steel Framing, a Concrete & Stucco Exterior and a Standing Seam Metal Roof, this Home is Built to Last and has Earned a HERS Index Score of 53! Situated Well Off the Street, Follow the Meandering Driveway Past the Pond to the Beautifully UPDATED 3BR, 3.5BA, 3 Level with Main Level Primary Bedroom Suite. Highlights include Hardwoods & NEW Paint thoughout Majority of Home; Center Island Kitchen w/all NEW S/S Appliances, Granite with Breakfast Bar & Walk In Pantry; Primary Bedroom with Walk In Closet & Attached PBA w/Dual Sinks & Step In Shower w/Tile Basin & Surround; Large Living Room w/Pocket Doors & Twin Sliding Glass Doors to Porch; Office, Dining & Breakfast Rooms plus 1/2 Bath & Laundry Room w/42" Cabinetry, Utility Sink, Pass Through to PBA & Conveying Front Load W&D complete the Main Level. The Upper Level features an Open Upper Level Family Room w/LED Recessed Lighting; 2 Similar Size Bedrooms w/NEW Carpet & Double Door Closets; Hall Full Bath w/Tub Shower & Large Unfinished Room perfect for Lots of Easy Storage or Future Upper Level Primary Suite. The Partially Finished Walkout Basement is Ready for You to Design. Already includes a Full Bath w/Tub Shower & Craft/Workbench Area with Cabinetry and Egress for Legal Bedrooms. Property Internals include Vinyl, Double Pane Casement Windows, a Geothermal Heat Pump, Water Treatment System, Rinnai Tankless Water Heater, 400 AMP Electric Service & Whole House Generator, Just In Case! Attached Oversized One Car Garage Plus Detached Oversized 2 Car Garage, all w/Openers. Property Adjoins 158 Canterbury Dr, Also On Market. Canterbury Dr Lot is 7+ Acres w/Over 200' of Potomac Riverfrontage. Combine for a 22+ Acre Potomac Riverfront Family Compound.
| Elementary School | Middle School | High School |
|---|---|---|
| Stafford Elementary School | Stafford Middle School | Brooke Point High School |
| Price History | |
|---|---|
| 3/4/2026 | Listed $1,099,900 |
| 3/25/2026 | 10$999,900 |
General Features
| Living Area | 2750 |
|---|---|
| Sewer | Septic > # of BR,Septic Exists,Gravity Sept Fld |
| Heating | Central,Forced Air,Energy Star Heating System,Heat Pump(s),Programmable Thermostat |
| Cooling | Ceiling Fan(s),Central A/C,Geothermal,Heat Pump(s),Programmable Thermostat |
| Utilities | Cable TV Available,Electric Available,Phone Available,Propane,Under Ground |
| Possession | Settlement |
| Roof | Metal,Pitched,Asphalt |
| Appliances | Built-In Microwave,Dishwasher,Disposal,Dryer - Electric,Dryer - Front Loading,Energy Efficient Appliances,ENERGY STAR Dishwasher,Icemaker,Instant Hot Water,Oven/Range - Gas,Refrigerator,Stainless Ste |
| Zoning | A1 |
| Garage Spaces | 3.00 |
| Patio/Porch Features | Porch(es),Deck(s),Patio(s),Roof |
| Architectural Style | Traditional,Contemporary |
| Security Features | Main Entrance Lock,Monitored,Security System |
| Construction Materials | Composition,Stucco,Advanced Framing |
| School District | STAFFORD COUNTY PUBLIC SCHOOLS |
| Year Built | 2008 |
| Electric | 200+ Amp Service,Underground |
| View | Creek/Stream,Garden/Lawn,Trees/Woods |
| Levels | 3 |
| Tax Year | 2025 |
| Ownership | Fee Simple |
| Cool Fuel | Electric,Geothermal |
| Accessibility | None |
| County | STAFFORD |
| New Construction | No |
| Property Type | Residential |
| HOA | No |
| Energy Efficient | Appliances,Construction,HVAC,Lighting,Home Energy Management |
| Subdivision Name | POTOMAC HEIGHTS |
| Facing Direction | Southeast |
| Garage Y/N | Yes |
| Water Access Y/N | No |
| Other Structures | Above Grade,Below Grade |
| Transportation | Airport less than 10 miles,Commuter Lots less than 5 miles,Commuter Rail Station 1 to 5 miles |
| Total Rooms | 17 |
| Full Baths | 3 |
| Status | ACTIVE |
| Directions | 95 to Exit 140 East Courthouse Rd/Hospital Center Blvd; Straight Through Stoplight across Rt 1; Right on Courthouse Rd; Right on Andrew Chapel; Left on Brooke Rd; Right on Marlborough Point Road; To |
| City | STAFFORD |
| Disclosures | Prop Disclosure |
| Senior Community Y/N | No |
| Lot Size Units | Square Feet |
| Lot Size Square Feet | 653853.00 |
| Tax Assessed Value | 749600.0 |
| Tax Annual Amount | 7022.0 |
| Home Warranty Y/N | No |
| Property Condition | Very Good |
| Structure Type | Detached |
| Condo/Coop Association fee Y/N | No |
| Bathrooms Full Main Level | 1 |
| Bathrooms Count Main Level | 2.00 |
| Above Grade Unfin SQFT | 700 |
| Price Per Sq Ft Total AG | 377.32 |
| Acceptable Financing | Cash,Conventional,FHA,Private,VA |
| Additional Parcels Y/N | No |
| Historic Y/N | No |
| Lease Considered Y/N | No |
| Vacation Rental Y/N | No |
| Virtual Tour | https://next-door-photos.vr-360-tour.com/e/PgYBlmaQgls/e?accessibility=false&dimensions=false&hidelive=true&share_button=false&t_3d_model_dimensions=false |
| Total SQFT | 5188 |
| Builder Name | J. HALL HOMES |
| Standard Status | Active |
| Year Built Source | Assessor |
| Association Recreation Fee | No |
Interior Features
| Interior Amenities | Attic,Bathroom - Stall Shower,Bathroom - Tub Shower,Breakfast Area,Built-Ins,Carpet,Ceiling Fan(s),Crown Moldings,Dining Area,Entry Level Bedroom,Family Room Off Kitchen,Floor Plan - Open,Kitchen - I |
|---|---|
| Heating Fuel | Geo-thermal,Electric,Propane - Leased |
| Basement | Daylight,Full,Connecting Stairway,Full,Heated,Improved,Interior Access,Outside Entrance,Partially Finished,Space For Rooms,Walkout Level,Windows |
| Flooring | Hardwood,Ceramic Tile,Carpet |
| Hot Water | Instant Hot Water,Tankless,Propane |
| Basement (Y/N) | Yes |
| Heating Y/N | Yes |
| Window Features | Casement,Double Pane,Energy Efficient,ENERGY STAR Qualified,Insulated,Bay/Bow,Screens,Vinyl Clad |
| Fireplace Y/N | No |
| Above Grade Finished Area | 2650 |
| Half Baths | 1 |
| Central Air Y/N | Yes |
| Total Bedrooms | 3 |
| Below Grade Finished Area | 100 |
| Room Type | Living Room,Dining Room,Primary Bedroom,Bedroom 2,Bedroom 3,Kitchen,Basement,Foyer,Breakfast Room,2nd Stry Fam Rm,Laundry,Office,Storage Room,Bathroom 2,Bathroom 3,Primary Bathroom,Half Bath |
| Main Level Bedrooms | 1 |
| Below Grade Finished Area Unit Type | Square Feet |
| LivingAreaSource | Estimated |
| Laundry Type | Has Laundry,Dryer In Unit,Washer In Unit,Main Floor |
| Below Grade Unfin Area Units | Square Feet |
| Below Grade Unfin SQFT | 1738 |
| Below Grade Unfin SQFT Source | Estimated |
| Below Grade Finished Area Source | Estimated |
| Bedrooms Count All Upper Levels | 2 |
| Bedrooms Count Upper Level 1 | 2 |
| Bathrooms Half Main Level | 1 |
| Bathrooms Full Upper Level 1 | 1 |
| Bathrooms Full Lower Level 1 | 1 |
| Bathrooms Full All Upper Levels | 1 |
| Bathrooms Full All Lower Levels | 1 |
| Bathrooms Count Upper Level 1 | 1.00 |
| Bathrooms Count Lower Level 1 | 1.00 |
| Bathrooms Count All Upper Levels | 1 |
| Bathrooms Count All Lower Levels | 1 |
| Above Grade Unfin Area Units | Square Feet |
| Above Grade Unfin SQFT Source | Estimated |
| Above Grade Finished Area Source | Estimated |
| Above Grade Finished Area Unit Type | Square Feet |
| Total Baths | 4 |
Exterior Features
| Exterior Amenities | Bump-outs,Extensive Hardscape,Exterior Lighting,Flood Lights,Gutter System,Lawn Sprinkler,Outbuilding(s),Satellite Dish,Secure Storage,Sidewalks,Stone Retaining Walls,Underground Lawn Sprinkler |
|---|---|
| Pool | No Pool |
| Parking Features | Paved Driveway |
| Lot Features | Backs to Trees,Fishing Available,Front Yard,Hunting Available,Landscaping,Level,Partly Wooded,Pond,Premium,Private,Rear Yard,Secluded,SideYard(s),Stream/Creek,Trees/Wooded |
| Water Source | Well |
| Total Parking Spaces | 15 |
| Garage Features | Additional Storage Area,Garage - Front Entry,Garage Door Opener,Inside Access,Oversized |
| Type of Parking | Attached Garage,Detached Garage,Driveway,Off Street |
| Foundation Details | Concrete Perimeter,Slab |
| Spa | No |
| Water View Y/N | Yes |
| Lot Size Acres | 15.01 |
| Road Surface Type | Paved |
| Lot Size Source | Assessor |
| Waterfront Y/N | No |
| Door Features | Six Panel,Insulated,French,Sliding Glass |
| Builder Model | THE CARTER |
| Road Responsibility | Public |
| Horse Y/N | Yes |
| Navigable Water Y/N | No |
| Water Oriented Y/N | No |
| # of Attached Garage Spaces | 1 |
| # of Detached Garage Spaces | 2 |
| Off Street - # of Spaces | 4 |
Room Details
| Room | Dimensions | Level | Flooring | Details |
|---|---|---|---|---|
| 2nd Stry Fam Rm | Upper 1 | Flooring - HardWood,Ceiling Fan(s),Lighting - LED,Lighting - Recessed | ||
| Basement | Lower 1 | Basement - Unfinished | ||
| Bathroom 2 | Upper 1 | Flooring - Ceramic Tile,Bathroom - Tub Shower | ||
| Bathroom 3 | Lower 1 | Bathroom - Tub Shower,Flooring - Ceramic Tile | ||
| Bedroom 2 | Upper 1 | Flooring - Carpet | ||
| Bedroom 3 | Upper 1 | Flooring - Carpet | ||
| Breakfast Room | Main | Flooring - HardWood,Lighting - Recessed | ||
| Dining Room | Main | Dining Area,Flooring - HardWood | ||
| Foyer | Main | Flooring - HardWood | ||
| Half Bath | Main | Flooring - Ceramic Tile | ||
| Kitchen | Main | Breakfast Bar,Countertop(s) - Granite,Flooring - HardWood,Island,Kitchen - Propane Cooking,Kitchen - Electric Cooking,Lighting - LED,Lighting - Recessed,Pantry | ||
| Laundry | Main | Built-Ins,Countertop(s) - Granite,Flooring - Ceramic Tile | ||
| Living Room | Main | Ceiling Fan(s),Flooring - HardWood,Lighting - LED,Lighting - Recessed | ||
| Office | Main | Flooring - HardWood | ||
| Primary Bathroom | Main | Attached Bathroom,Bathroom - Stall Shower,Countertop(s) - Solid Surface,Double Sink,Flooring - Ceramic Tile | ||
| Primary Bedroom | Main | Ceiling Fan(s),Flooring - HardWood,Walk-In Closet(s) | ||
| Storage Room | Upper 1 |
Amenities
- Foreclosure
- Views
- Short Sale
- New Construction
- Adult 55+
- Lease To Own
- No HOA Fees
- Furnished
- Primary On Main
- Air Conditioning
- Seller Finance
- Green
- Fixer Upper
- Horse
- Golf
- Fireplace
- Deck
- Garage
- Basement
- Pool
Property vs Single Family Average in 22554
Price
Taxes
Year Built
Visits
 © BRIGHT, All Rights Reserved
