
Open House Sun, Aug 30th 11:00 AM - 3:00 PM - Price Reduction - New Construction - Golf Course
Address
995 Ainsley Lane, Stafford, VA
Price
$ 889,900
Property Attributes
- MLS#VAST2047240
- TypeSingle Family
- Listing Status ACTIVE
- CountySTAFFORD
- CityStafford
- NeighborhoodLocklears Knoll
- Zip22554
- StyleCraftsman
- Year Built2026
- Taxes$ 2297
- Price$ 889,900
- Bedrooms5
- Full Bathrooms4
- Half Bathrooms1
- Sqr Footage4529
- Lot Size2.1 Acres
Data Source:
Bright MLS
Property Description
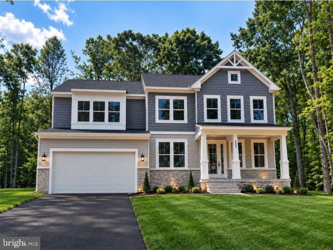
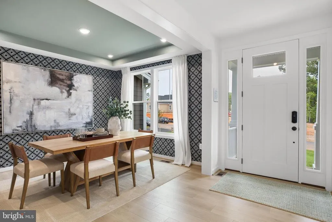
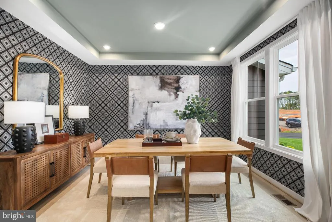
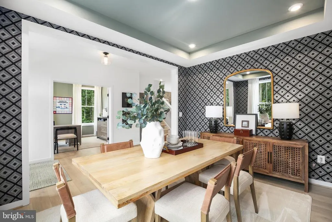
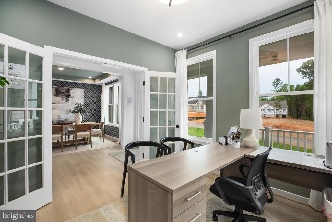
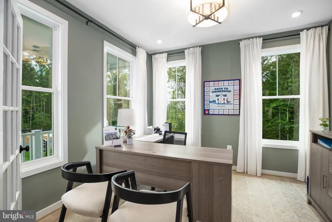
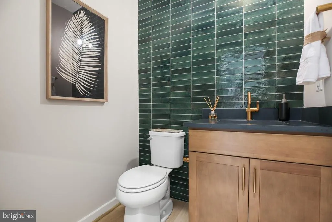
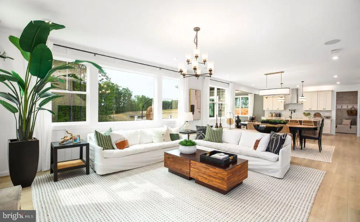
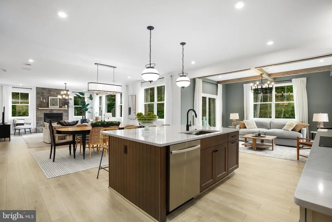
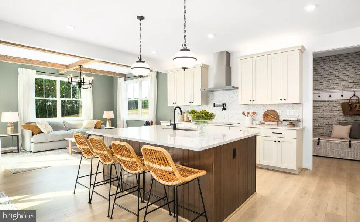
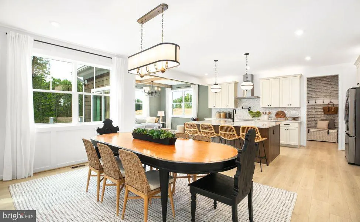
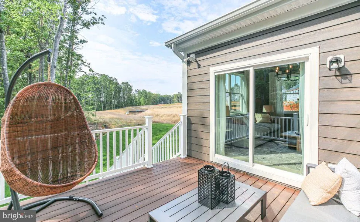
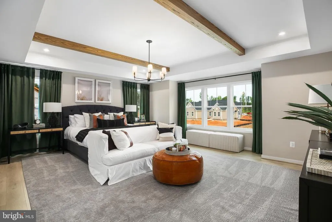
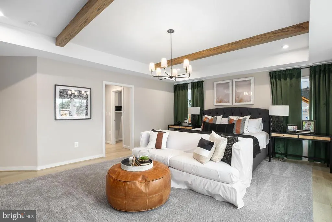
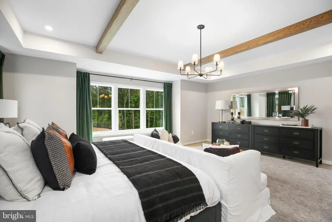
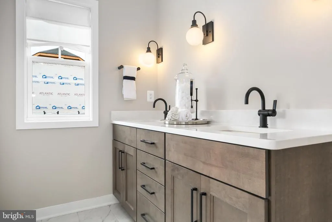
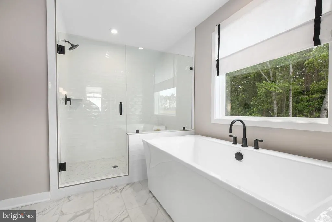
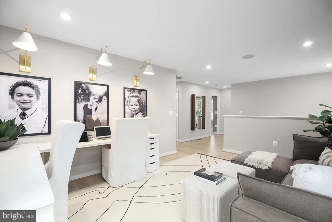
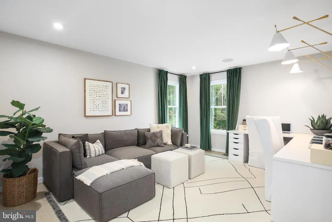
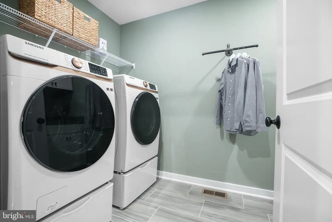
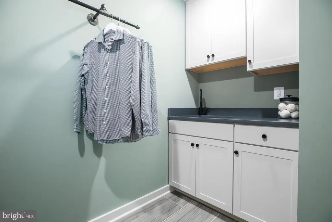
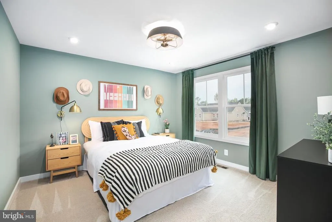
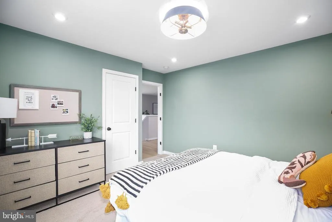
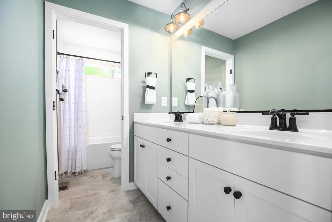
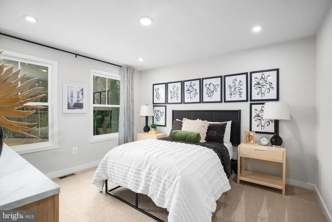
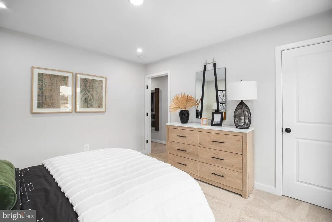
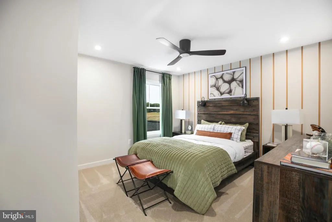
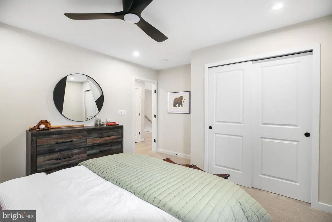
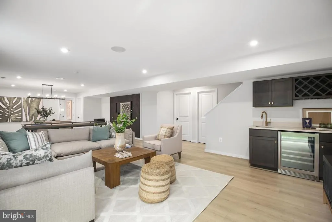
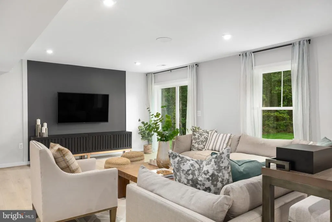
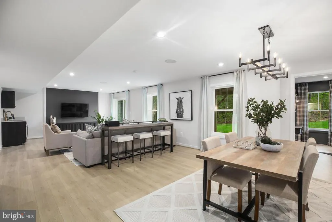
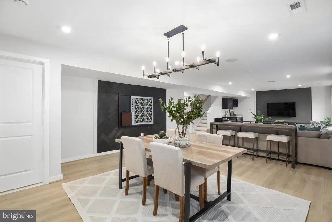
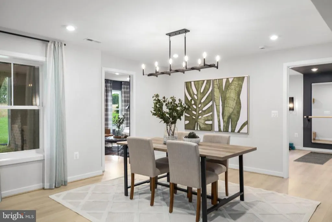
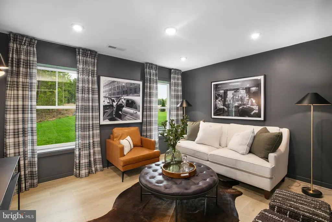
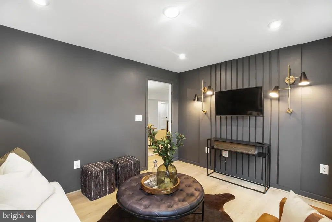

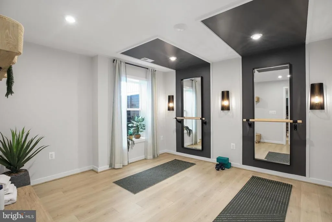
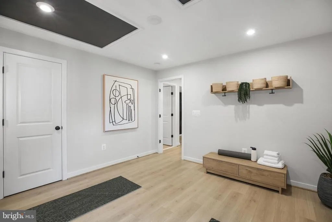
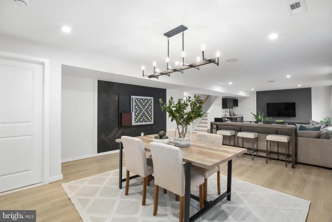
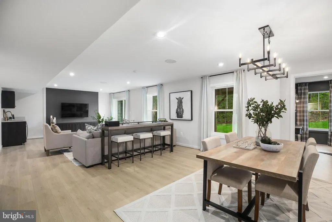
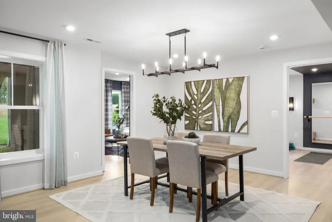
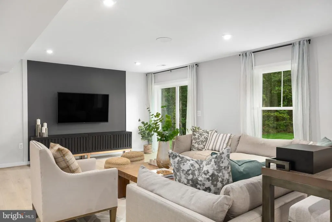
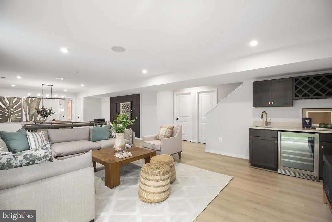
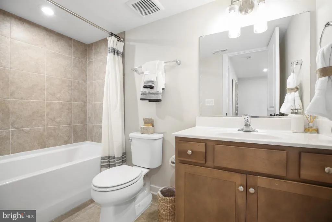
Photo has been digitally enhanced. Home is currently under construction. See Sales Manager for complete details. **Discover an exceptional opportunity to own a stunning new construction home in Locklear Knolls. Perfectly positioned on a spacious homesite, this impressive Craftsman home showcases a beautiful stone water table, timeless architecture, and over 4,500 finished square feet of thoughtfully designed living space across three levels. Locklear Knolls offers the best of both worlds: a peaceful setting with 1 to 2-acre homesites and easy access to I-95, the Brooke VRE Station, Aquia Creek marinas, shopping, dining, and historic Fredericksburg, making it an ideal location for commuters and outdoor enthusiasts alike. ** Inside, you'll find 5 bedrooms, 4.5 baths, and a 2-car garage, with an open-concept design created for both everyday living and effortless entertaining. The heart of the home is a spectacular living area featuring a spacious great room with a gas fireplace, an inviting breakfast room, and a chef-inspired kitchen. Designed to impress, the gourmet kitchen boasts Aristokraft cabinetry in Colada colored perimeter and Greyhound on the kitchen island, elegant Pearl Jasmine Silestone quartz countertops, and premium Samsung stainless steel appliances, including a gas cooktop, wall oven/microwave combination, and French door refrigerator. The main level is enhanced with beautiful Mohawk Avery Glow laminate flooring in Barley Oak, along with a private study and formal dining room that provide both sophistication and functionality. Upstairs, the luxurious owner's suite offers a spa-like retreat complete with a soaking tub, separate shower, and generous living space designed for comfort and relaxation. The fully finished walkout basement expands the home's versatility with a large recreation room, additional den or bedroom, and full bath, creating the perfect space for guests, multigenerational living, a home gym, or media room. Just minutes from waterfront recreation, marinas, parks, golf, shopping, and commuter routes, this remarkable home combines luxury finishes, modern design, and an unbeatable Stafford County location. Experience the lifestyle you've been waiting for at Locklear Knolls. **PLEASE NOTE: Photo has been digitally enhanced. Home is currently under construction. See Sales Manager for complete details. Final pricing will be determined by the buyers personalized interior selections and upgrades chosen at the design studio. Home designs, features, and prices are subject to change without notice. Renderings and photos shown may feature optional features that are not included in the base house. Some photos shown represent sample floor plan options that can be built. For details on available floor plans, lot compatibility, and community features and upgrades, please schedule an appointment with our Community Sales Manager. Please call the showing contact listed below to schedule an appointment! Appointment is required as sales office is located offsite.
| Price History | |
|---|---|
| 4/24/2026 | Listed $928,040 |
| 5/30/2026 | 4$899,900 |
| 8/13/2026 | 2$889,900 |
General Features
| Living Area | 4529 |
|---|---|
| Sewer | Public Sewer |
| Heating | Programmable Thermostat,Forced Air |
| Cooling | None |
| Utilities | Natural Gas Available,Under Ground |
| Possession | Settlement |
| Roof | Architectural Shingle |
| Zoning | R1 |
| Garage Spaces | 2.00 |
| Architectural Style | Craftsman |
| Construction Materials | Stone,Vinyl Siding |
| School District | STAFFORD COUNTY PUBLIC SCHOOLS |
| Year Built | 2026 |
| Levels | 3 |
| Tax Year | 2025 |
| Ownership | Fee Simple |
| Cool Fuel | Electric |
| Accessibility | None |
| County | STAFFORD |
| New Construction | Yes |
| Property Type | Residential |
| HOA | No |
| Subdivision Name | LOCKLEARS KNOLL |
| Garage Y/N | Yes |
| Water Access Y/N | No |
| Other Structures | Above Grade,Below Grade |
| Full Baths | 4 |
| Status | ACTIVE |
| Directions | I-95 to Exit 140 Courthouse Rd E. Left on Rte1,Right on Hope Rd. Left Summerwood Dr. Right Puri Ln. Right onto Forest Vista ln,Right on Willow Glen Ct. Follow to end of Cul-de-Sac |
| City | STAFFORD |
| Senior Community Y/N | No |
| Lot Size Units | Square Feet |
| Lot Size Square Feet | 91676.00 |
| Tax Assessed Value | 245200.0 |
| Tax Annual Amount | 2297.0 |
| Property Condition | Excellent |
| Structure Type | Detached |
| Condo/Coop Association fee Y/N | No |
| Bathrooms Count Main Level | 1.00 |
| Price Per Sq Ft Total AG | 293.5 |
| Construction Completed Y/N | No |
| Vacation Rental Y/N | No |
| Total SQFT | 4529 |
| Standard Status | Active |
| Year Built Source | Estimated |
| Tax Lot | 2 |
Interior Features
| Heating Fuel | Natural Gas |
|---|---|
| Basement | Partially Finished,Rear Entrance |
| Flooring | Luxury Vinyl Plank,Ceramic Tile,Partially Carpeted |
| Total Fireplaces | 1 |
| Hot Water | Tankless |
| Basement (Y/N) | Yes |
| Heating Y/N | Yes |
| Fireplace Y/N | Yes |
| Above Grade Finished Area | 3032 |
| Half Baths | 1 |
| Central Air Y/N | No |
| Total Bedrooms | 5 |
| Below Grade Finished Area | 1497 |
| Below Grade Finished Area Unit Type | Square Feet |
| LivingAreaSource | Estimated |
| Below Grade Unfin Area Units | Square Feet |
| Below Grade Unfin SQFT Source | Assessor |
| Below Grade Finished Area Source | Estimated |
| Bedrooms Count All Lower Levels | 1 |
| Bedrooms Count All Upper Levels | 4 |
| Bedrooms Count Lower Level 1 | 1 |
| Bedrooms Count Upper Level 1 | 4 |
| Bathrooms Half Main Level | 1 |
| Bathrooms Full Upper Level 1 | 3 |
| Bathrooms Full Lower Level 1 | 1 |
| Bathrooms Full All Upper Levels | 3 |
| Bathrooms Full All Lower Levels | 1 |
| Bathrooms Count Upper Level 1 | 3.00 |
| Bathrooms Count Lower Level 1 | 1.00 |
| Bathrooms Count All Upper Levels | 3 |
| Bathrooms Count All Lower Levels | 1 |
| Above Grade Finished Area Source | Estimated |
| Above Grade Finished Area Unit Type | Square Feet |
| Total Baths | 5 |
Exterior Features
| Pool | No Pool |
|---|---|
| Water Source | Public |
| Total Parking Spaces | 8 |
| Garage Features | Garage - Front Entry |
| Type of Parking | Attached Garage,Driveway |
| Foundation Details | Concrete Perimeter |
| Water View Y/N | No |
| Lot Size Acres | 2.10 |
| Lot Size Source | Assessor |
| Waterfront Y/N | No |
| Builder Model | Finley |
| Land Assessed Value | 245200.00 |
| Navigable Water Y/N | No |
| Water Oriented Y/N | No |
| # of Attached Garage Spaces | 2 |
Amenities
- Foreclosure
- Views
- Short Sale
- New Construction
- Adult 55+
- Lease To Own
- No HOA Fees
- Furnished
- Primary On Main
- Air Conditioning
- Seller Finance
- Green
- Fixer Upper
- Horse
- Golf
- Fireplace
- Deck
- Garage
- Basement
- Pool
Property vs Single Family Average in 22554
Price
Taxes
Year Built
Visits
 © BRIGHT, All Rights Reserved
