
Address
5 Retreat Lane, Fredericksburg, VA
Price
$ 699,900
Property Attributes
- MLS#VAST2048556
- TypeSingle Family
- Listing Status ACTIVE
- CountySTAFFORD
- CityFredericksburg
- NeighborhoodMichaelbrooke Estates
- Zip22405
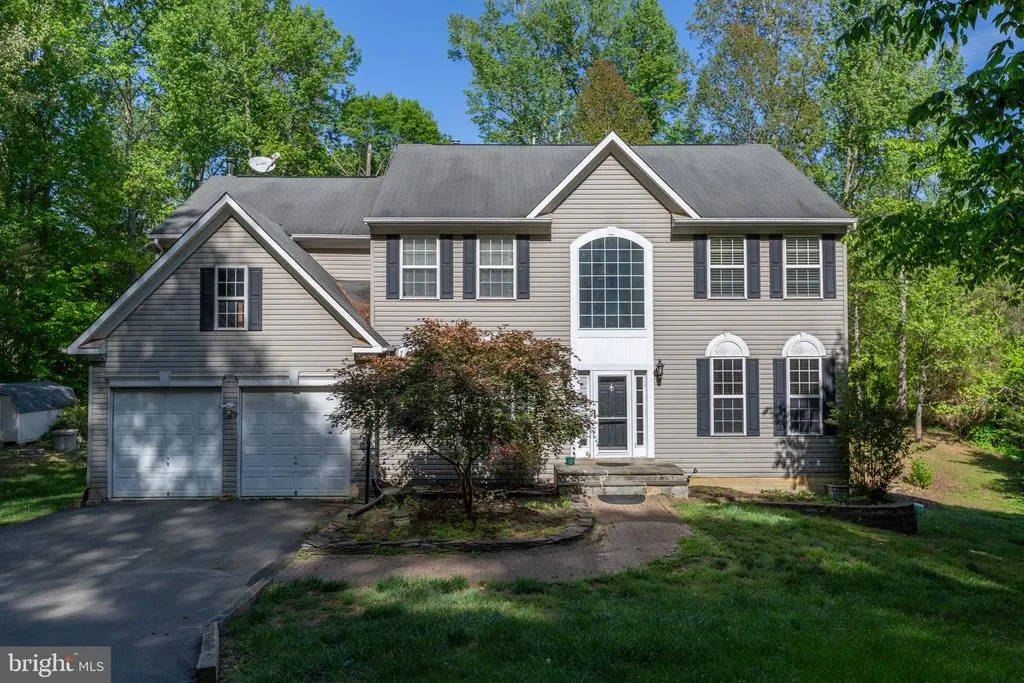
- StyleColonial
- Year Built2002
- Taxes$ 6128
- Price$ 699,900
- Bedrooms4
- Full Bathrooms3
- Half Bathrooms1
- Sqr Footage5098
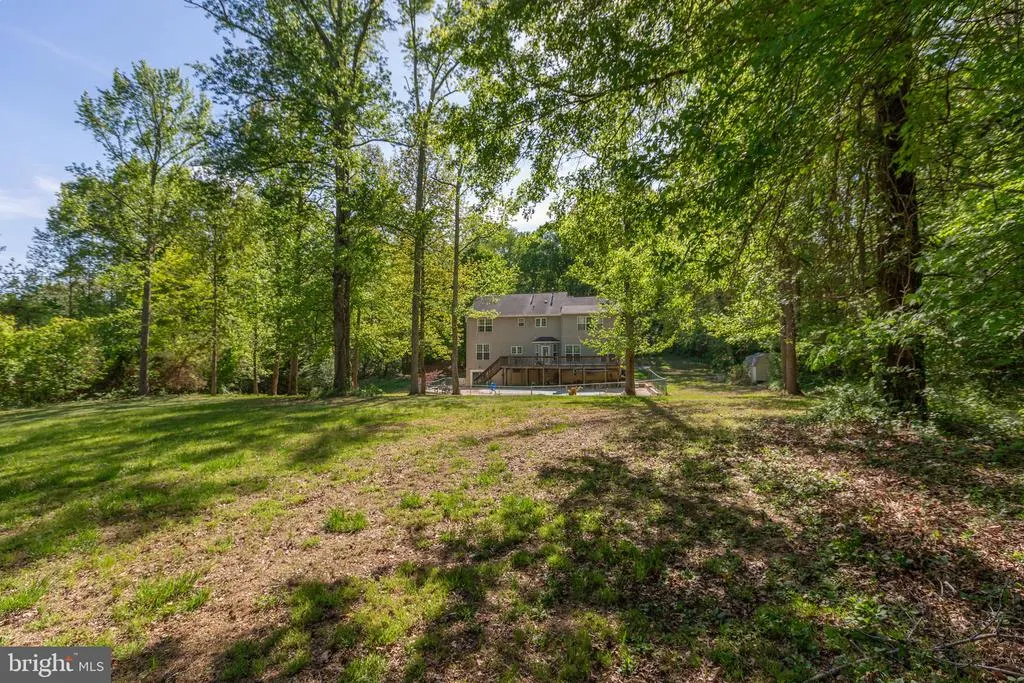
- Lot Size3 Acres
Data Source:
Bright MLS
Property Description
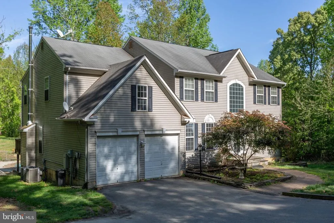
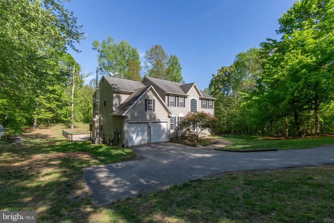
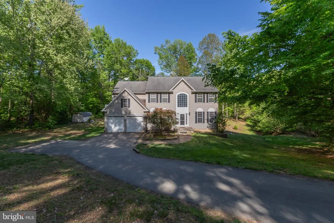
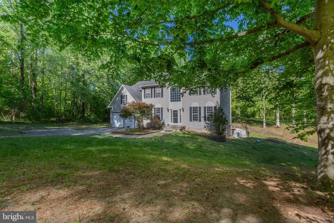
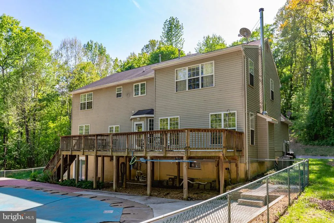
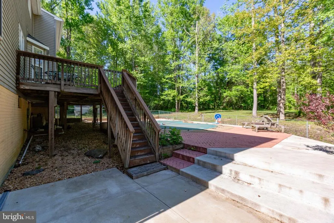
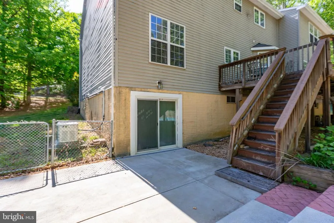
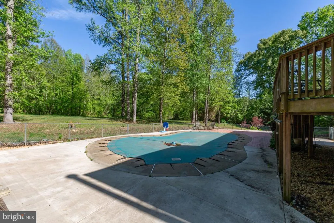
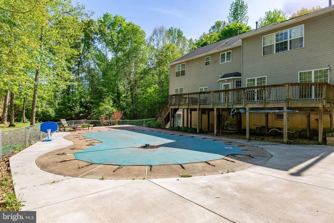
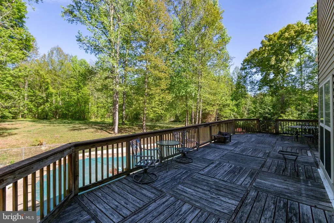
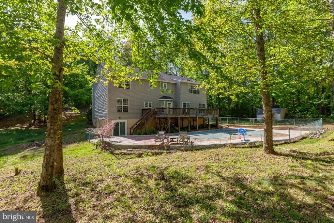
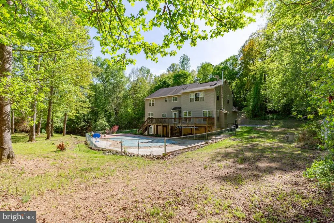
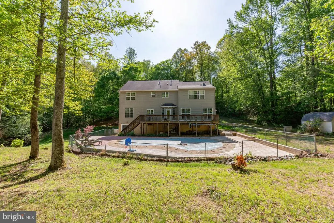
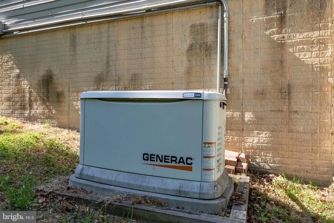
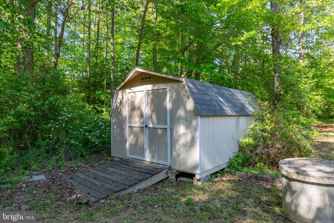
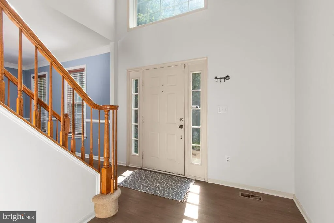
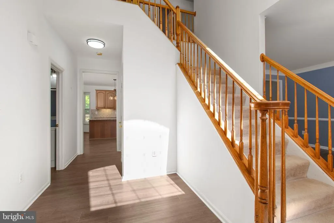
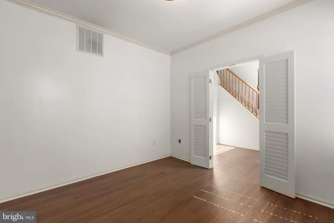
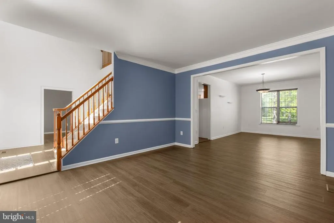
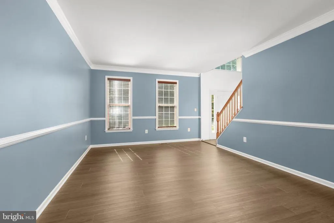
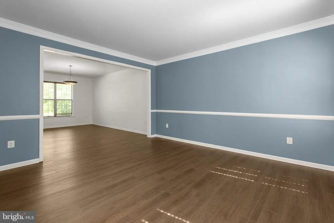
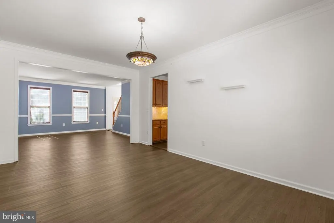
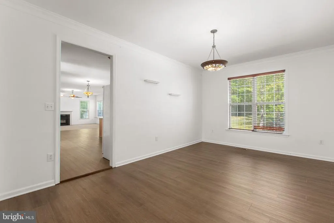
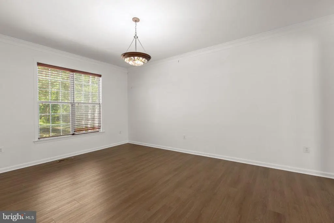
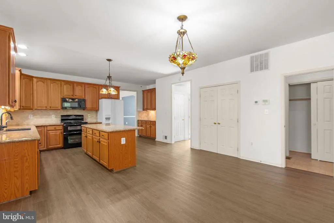
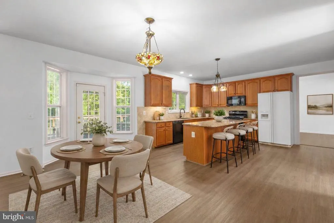
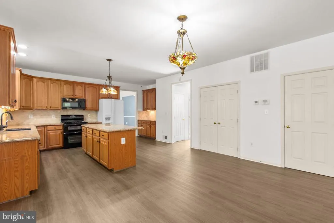
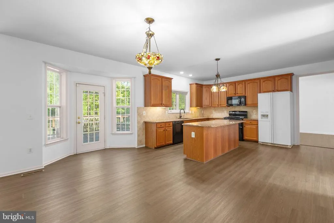
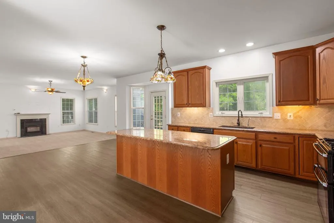
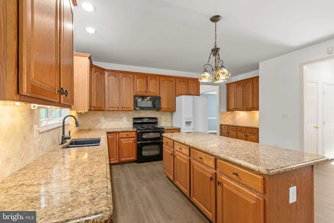
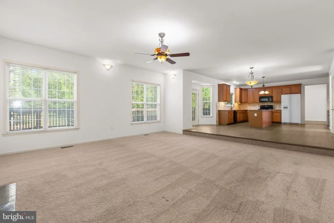
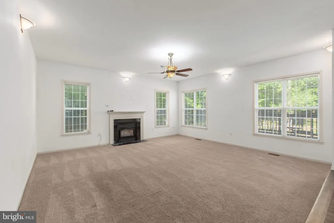
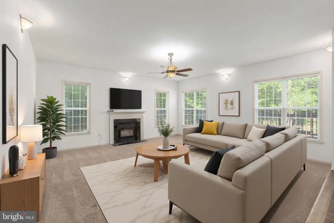
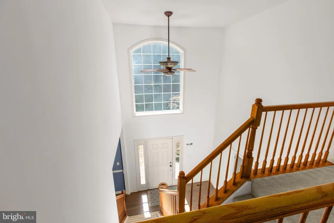
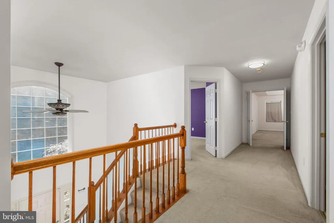
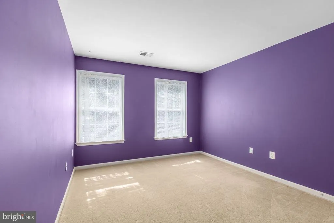
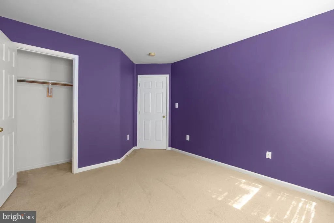
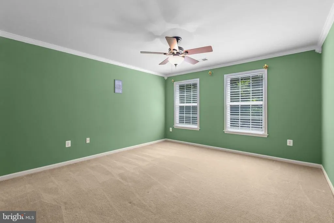
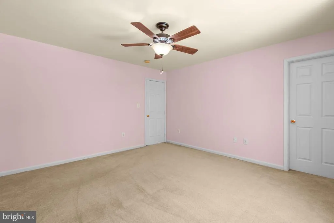
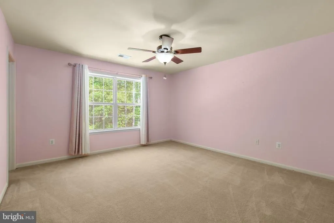
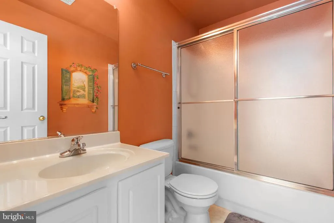
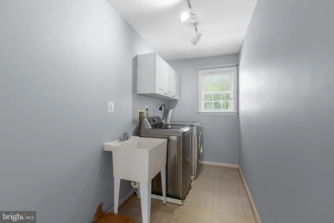
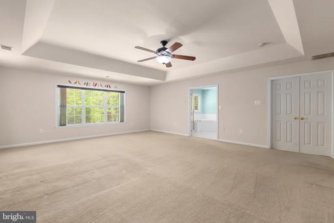
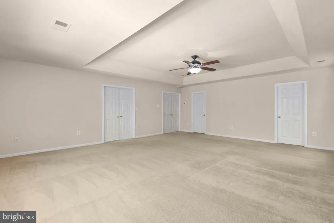
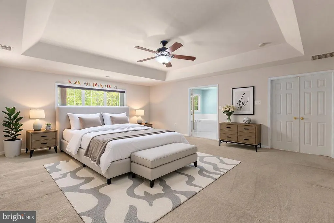
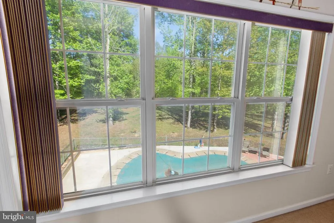
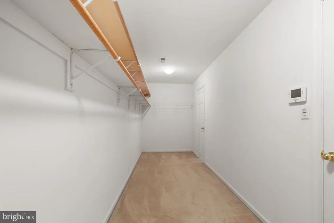
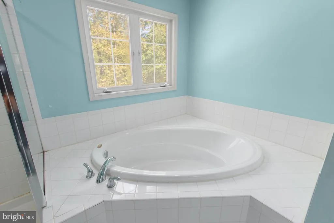
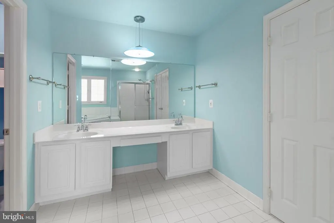
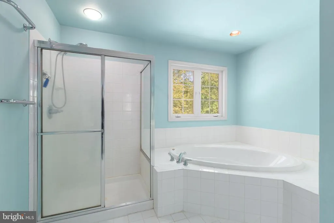
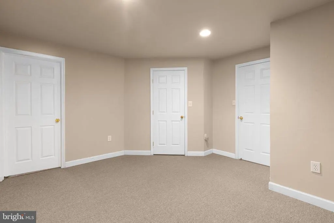
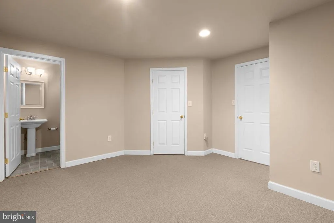
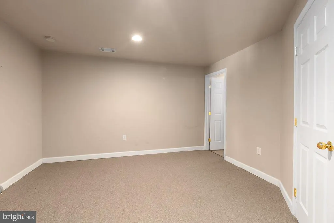
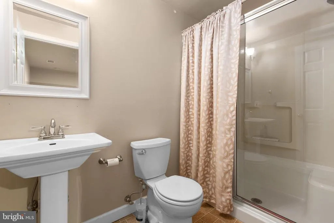
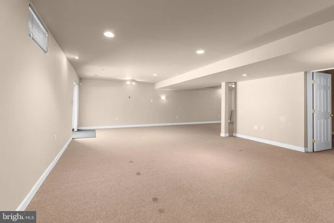
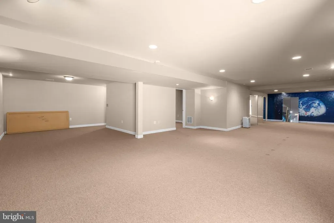
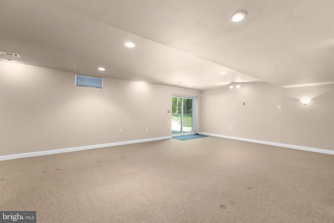
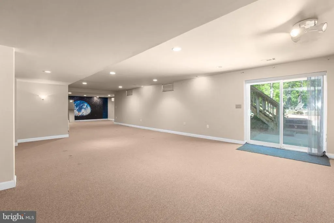
If you missed this property before, here is your chance! Property appraised over $700k ....Welcome to your own private retreat in Stafford County. Set on 3 acres, this inviting property offers a peaceful setting with room to enjoy the outdoors, relax by the in-ground pool, and take in the natural surroundings. Inside, the main level offers a flexible layout with an office, sitting room, separate dining room, and a spacious living room with a fireplace and abundant natural light. Recently installed luxury plank flooring throughout the main level, while the living room offers carpet for added comfort. The large kitchen features granite countertops, an island, and space for a breakfast table. Upstairs, the second level includes a laundry room, a full hall bath, and three generously sized bedrooms including the oversized primary suite features a tray ceiling, walk-through closet, and an en-suite bath with double sinks, a soaking tub, and separate shower. The fully finished basement provides additional usable space with a bonus room, full bathroom, and walkout access to the pool area, and a secret room/space. in addition, the home includes a whole-house generator, new water treatment system, recent interior paint, and one recently replaced HVAC system. Conveniently located near I-95, shopping, medical facilities, VRE, and Quantico, this property offers a rare combination of privacy, space, and accessibility.
| High School |
|---|
| Brooke Point High School |
| Price History | |
|---|---|
| 4/23/2026 | Listed $725,000 |
| 5/8/2026 | 4$699,900 |
General Features
| Living Area | 5098 |
|---|---|
| Sewer | Private Septic Tank |
| Heating | Forced Air |
| Cooling | Central A/C,Ceiling Fan(s) |
| Possession | 0-30 Days CD |
| Zoning | A1 |
| Garage Spaces | 2.00 |
| Patio/Porch Features | Deck(s) |
| Architectural Style | Colonial |
| Pool Features | Fenced,In Ground |
| Construction Materials | Vinyl Siding |
| School District | STAFFORD COUNTY PUBLIC SCHOOLS |
| Year Built | 2002 |
| Levels | 3 |
| Tax Year | 2025 |
| Ownership | Fee Simple |
| Cool Fuel | Electric |
| Section | 1 |
| Accessibility | None |
| County | STAFFORD |
| New Construction | No |
| Property Type | Residential |
| HOA | No |
| Subdivision Name | MICHAELBROOKE ESTATES |
| Garage Y/N | Yes |
| Water Access Y/N | No |
| Other Structures | Above Grade,Below Grade |
| Full Baths | 3 |
| Status | ACTIVE |
| Directions | Off Brooke Road,Left at Retreat Lane |
| City | FREDERICKSBURG |
| Disclosures | Prop Disclosure |
| Senior Community Y/N | No |
| Lot Size Units | Square Feet |
| Lot Size Square Feet | 130680.00 |
| Tax Assessed Value | 654200.0 |
| Tax Annual Amount | 6128.0 |
| Structure Type | Detached |
| Condo/Coop Association fee Y/N | No |
| Bathrooms Count Main Level | 1.00 |
| Price Per Sq Ft Total AG | 201.87 |
| Vacation Rental Y/N | No |
| Total SQFT | 5676 |
| Standard Status | Active |
| Year Built Source | Assessor |
| Legal Subdivision | UPPER REDOUBT HEIGHTS |
| Tax Lot | 3 |
Interior Features
| Heating Fuel | Propane - Leased |
|---|---|
| Basement | Fully Finished,Walkout Level,Interior Access |
| Flooring | Luxury Vinyl Plank,Partially Carpeted |
| Total Fireplaces | 1 |
| Fireplace Features | Wood |
| Hot Water | Electric |
| Basement (Y/N) | Yes |
| Heating Y/N | Yes |
| Fireplace Y/N | Yes |
| Above Grade Finished Area | 3467 |
| Half Baths | 1 |
| Central Air Y/N | Yes |
| Total Bedrooms | 4 |
| Below Grade Finished Area | 1631 |
| Room Type | Dining Room,Primary Bedroom,Bedroom 2,Bedroom 3,Bedroom 4,Kitchen,Family Room,Basement,Foyer,Office,Bathroom 2,Bonus Room,Primary Bathroom,Full Bath,Half Bath |
| Below Grade Finished Area Unit Type | Square Feet |
| LivingAreaSource | Estimated |
| Laundry Type | Upper Floor |
| Below Grade Unfin Area Units | Square Feet |
| Below Grade Unfin SQFT | 578 |
| Below Grade Unfin SQFT Source | Assessor |
| Below Grade Finished Area Source | Estimated |
| Bedrooms Count All Upper Levels | 4 |
| Bedrooms Count Upper Level 1 | 4 |
| Bathrooms Half Main Level | 1 |
| Bathrooms Full Upper Level 1 | 2 |
| Bathrooms Full Lower Level 1 | 1 |
| Bathrooms Full All Upper Levels | 2 |
| Bathrooms Full All Lower Levels | 1 |
| Bathrooms Count Upper Level 1 | 2.00 |
| Bathrooms Count Lower Level 1 | 1.00 |
| Bathrooms Count All Upper Levels | 2 |
| Bathrooms Count All Lower Levels | 1 |
| Above Grade Finished Area Source | Assessor |
| Above Grade Finished Area Unit Type | Square Feet |
| Total Baths | 4 |
Exterior Features
| Pool | Yes - Personal |
|---|---|
| Fencing | Chain Link |
| Water Source | Well |
| Total Parking Spaces | 2 |
| Garage Features | Garage - Front Entry |
| Type of Parking | Driveway,Attached Garage |
| Foundation Details | Block |
| Water View Y/N | No |
| Lot Size Acres | 3.00 |
| Lot Size Source | Estimated |
| Waterfront Y/N | No |
| Land Assessed Value | 115000.00 |
| Navigable Water Y/N | No |
| Water Oriented Y/N | No |
| # of Attached Garage Spaces | 2 |
Room Details
| Room | Dimensions | Level | Flooring | Details |
|---|---|---|---|---|
| Basement | Lower 1 | Basement - Finished,Flooring - Carpet | ||
| Bathroom 2 | Upper 1 | Bathroom - Tub Shower | ||
| Bedroom 2 | Upper 1 | Walk-In Closet(s) | ||
| Bedroom 3 | Upper 1 | Walk-In Closet(s) | ||
| Bedroom 4 | Upper 1 | Flooring - Carpet | ||
| Bonus Room | Lower 1 | Flooring - Carpet | ||
| Dining Room | Main | Flooring - Luxury Vinyl Plank | ||
| Family Room | Main | Fireplace - Wood Burning,Flooring - Carpet | ||
| Foyer | Main | Flooring - Luxury Vinyl Plank | ||
| Full Bath | Lower 1 | Bathroom - Stall Shower | ||
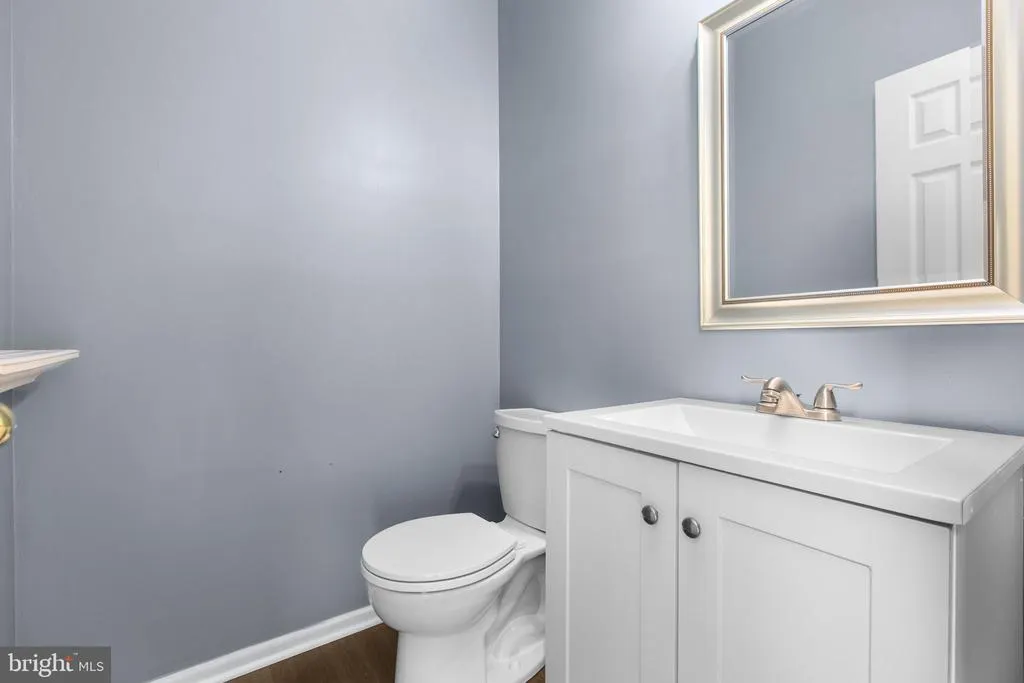
| Half Bath | Main | Flooring - Luxury Vinyl Plank | ||
| Kitchen | Main | Countertop(s) - Granite,Flooring - Luxury Vinyl Plank,Island,Pantry | ||
| Office | Main | Flooring - Luxury Vinyl Plank | ||
| Primary Bathroom | Upper 1 | Bathroom - Soaking Tub,Bathroom - Stall Shower,Ceiling Fan(s),Double Sink | ||
| Primary Bedroom | Upper 1 | Attached Bathroom,Bathroom - Soaking Tub,Bathroom - Stall Shower,Ceiling Fan(s),Walk-In Closet(s),Double Sink |
Amenities
- Foreclosure
- Views
- Short Sale
- New Construction
- Adult 55+
- Lease To Own
- No HOA Fees
- Furnished
- Primary On Main
- Air Conditioning
- Seller Finance
- Green
- Fixer Upper
- Horse
- Golf
- Fireplace
- Deck
- Garage
- Basement
- Pool
Property vs Single Family Average in 22405
Price
Taxes
Year Built
Visits
 © BRIGHT, All Rights Reserved
