
Price Reduction - Views - Golf Course - Eco Friendly
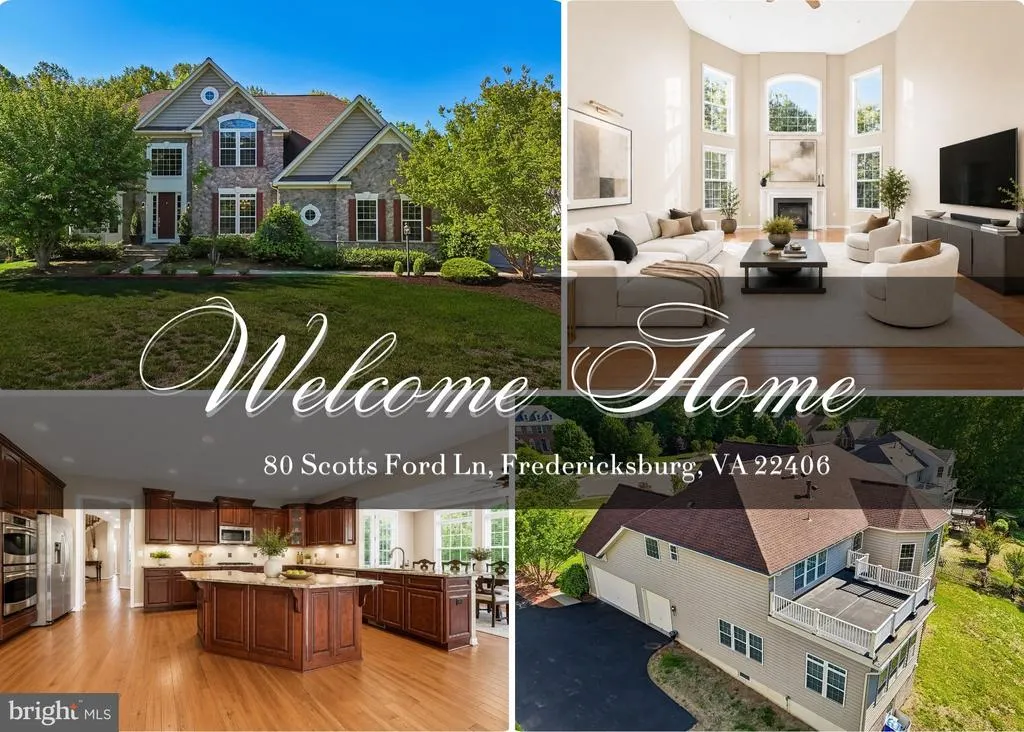
Address
80 Scotts Ford Lane, Fredericksburg, VA
Price
$ 825,000
Property Attributes
- MLS#VAST2048712
- TypeSingle Family
- Listing Status ACTIVE
- CountySTAFFORD
- CityFredericksburg
- NeighborhoodCelebrate
- Zip22406
- StyleColonial
- Year Built2011
- Taxes$ 7308
- Price$ 825,000
- Bedrooms5
- Full Bathrooms5
- Half Bathrooms2
- Sqr Footage6062

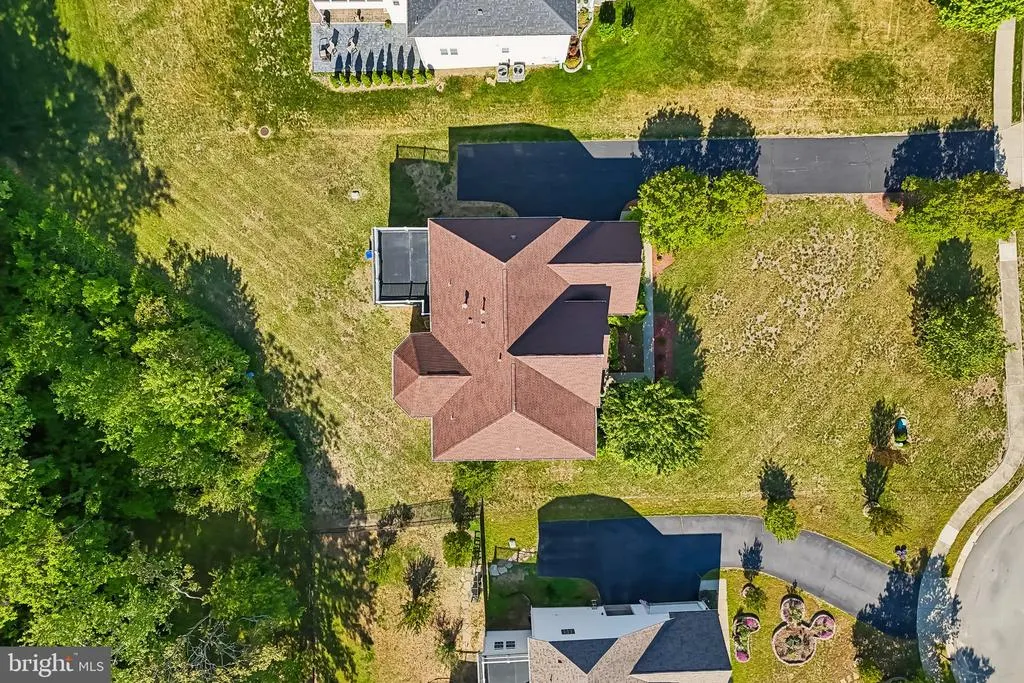
- Lot Size1 Acres
Data Source:
Bright MLS
Property Description
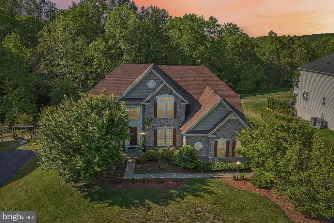
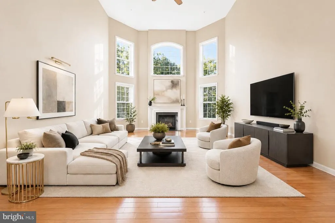
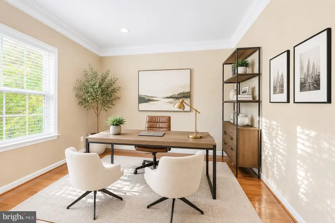
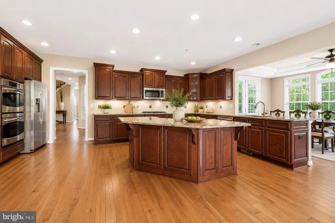
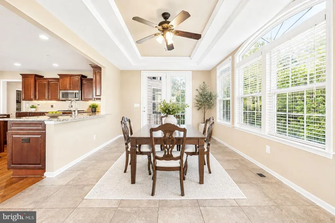
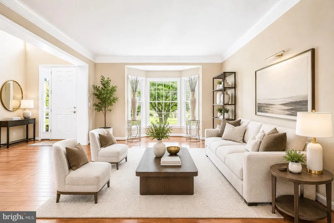
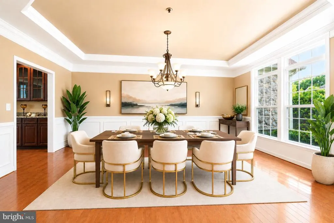
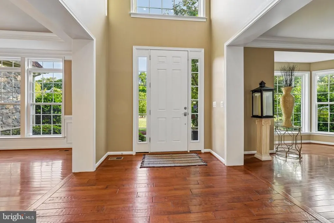
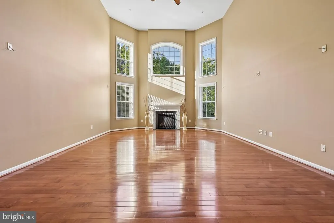
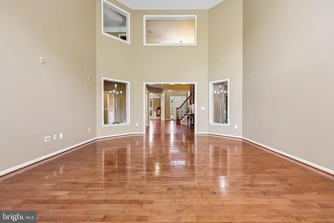
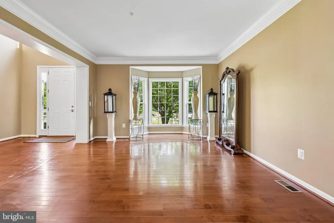
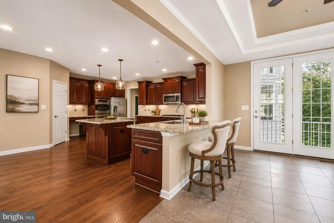
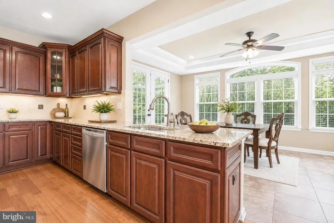
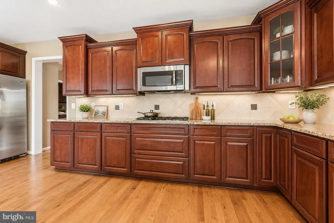
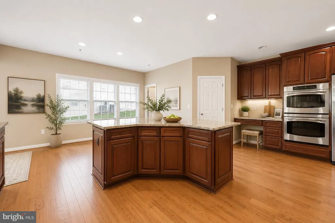
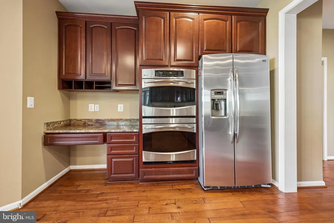
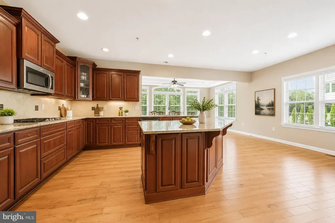
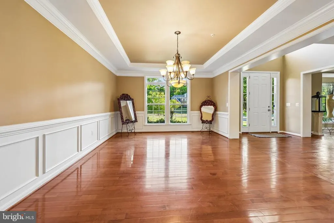
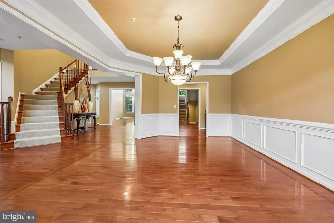
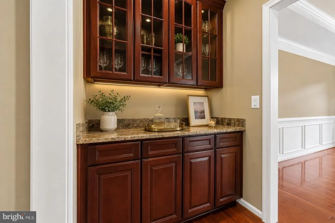
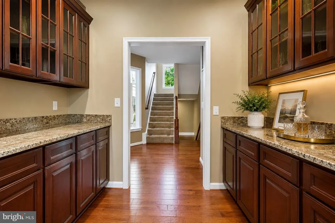
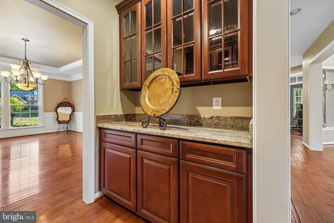
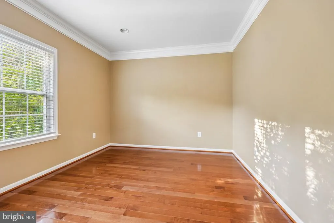
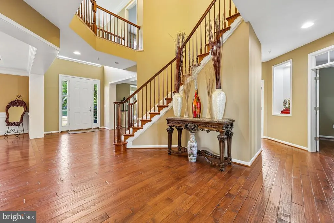
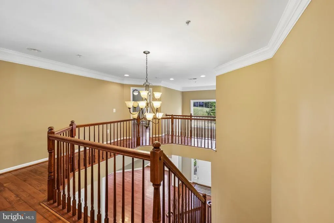
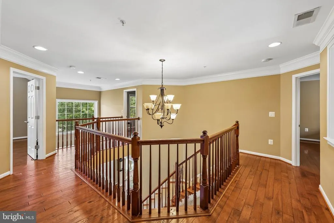
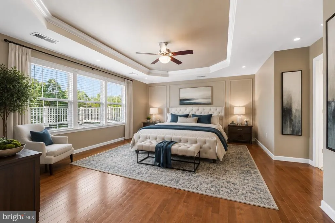
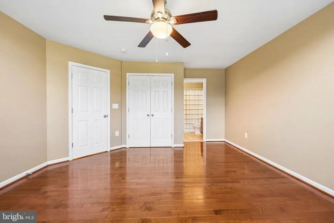
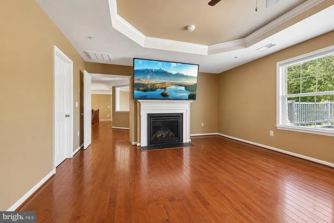
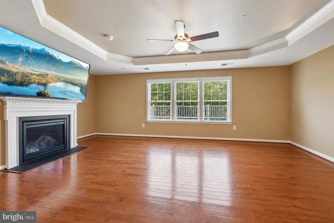
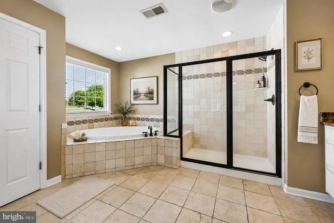
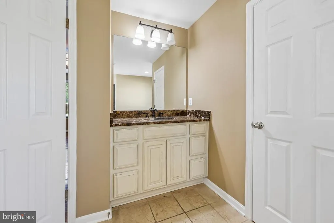
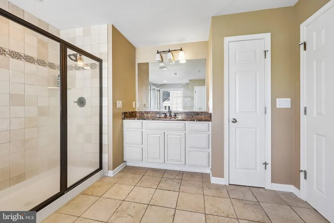
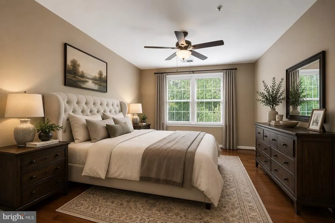
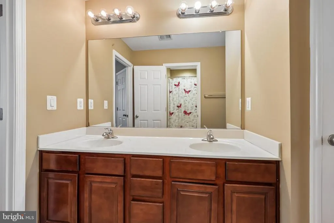
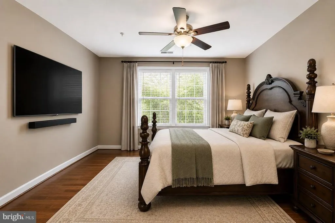
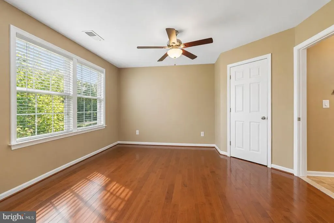

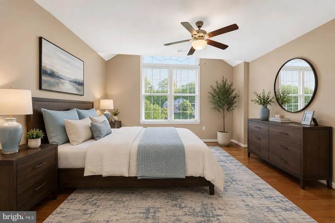
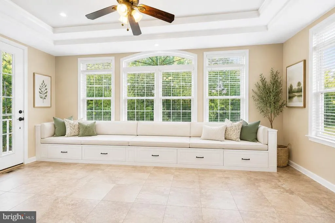
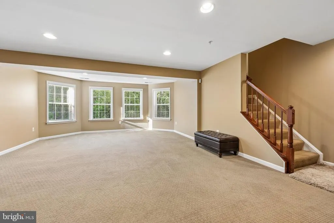
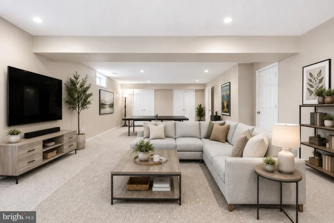
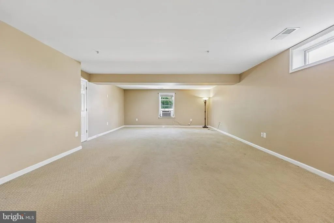
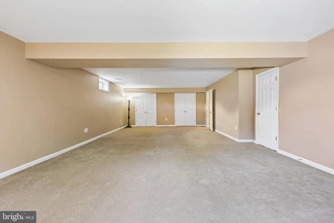
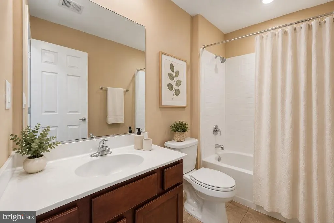
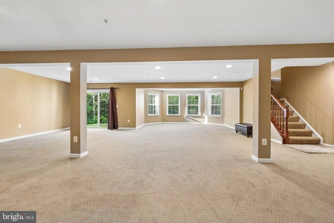
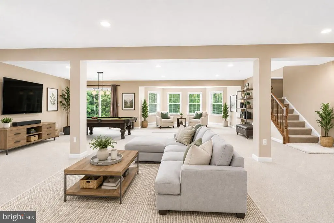
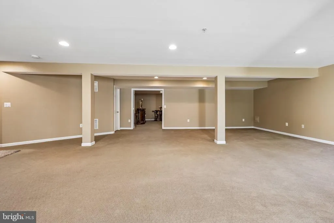
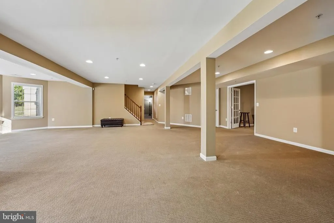
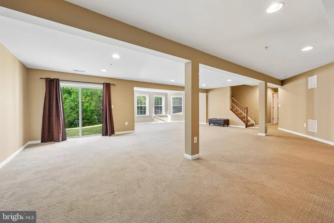
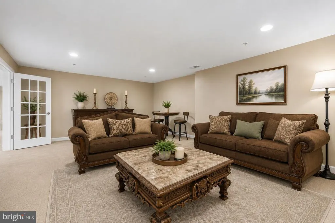
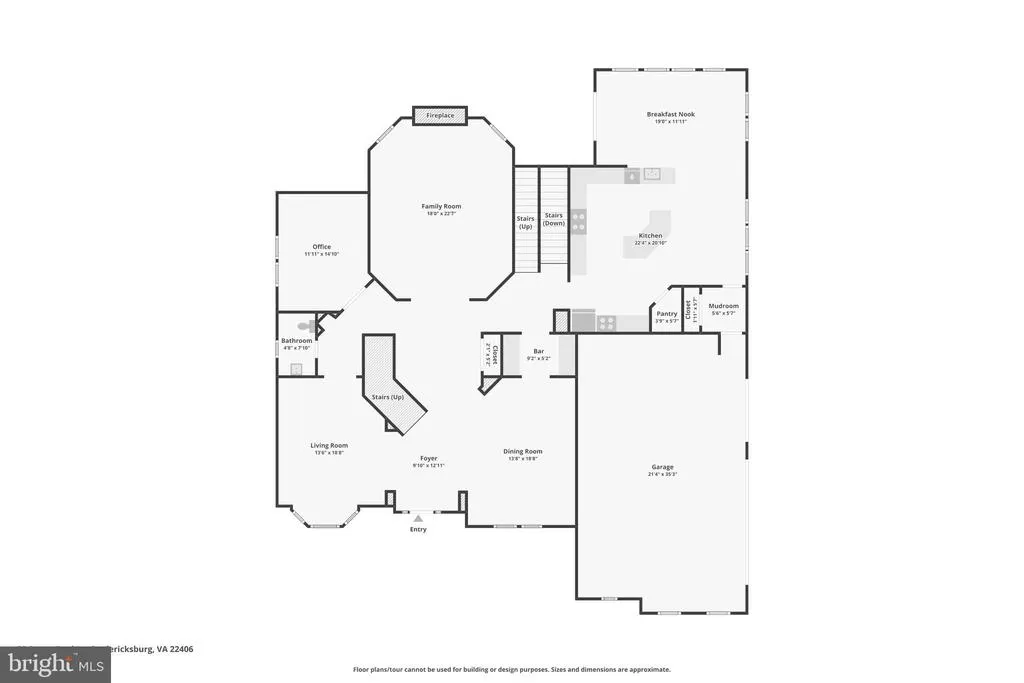
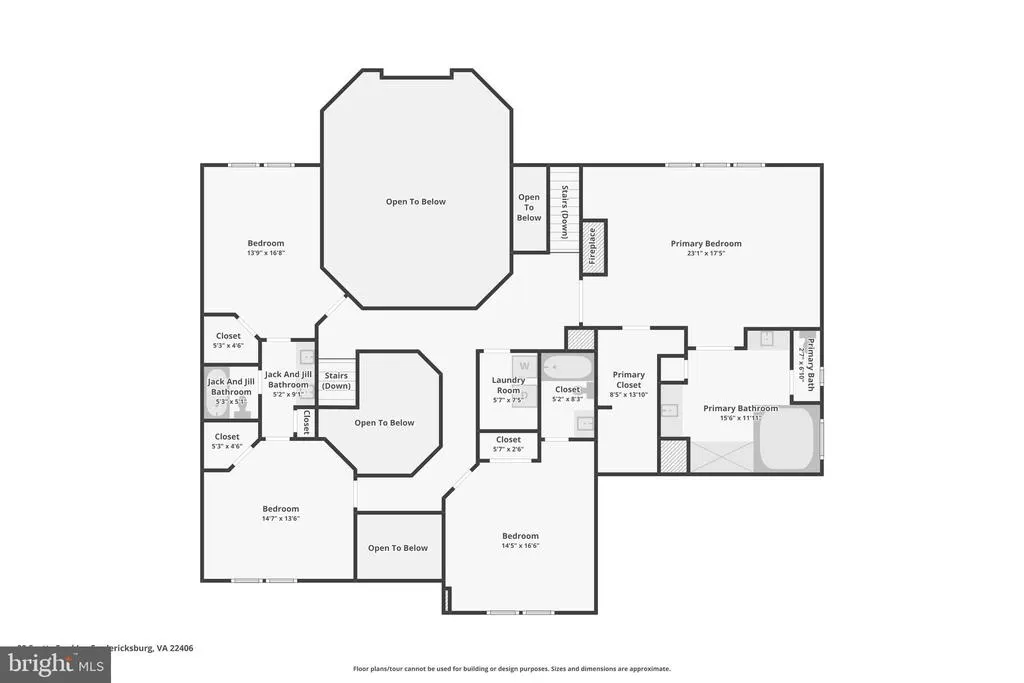
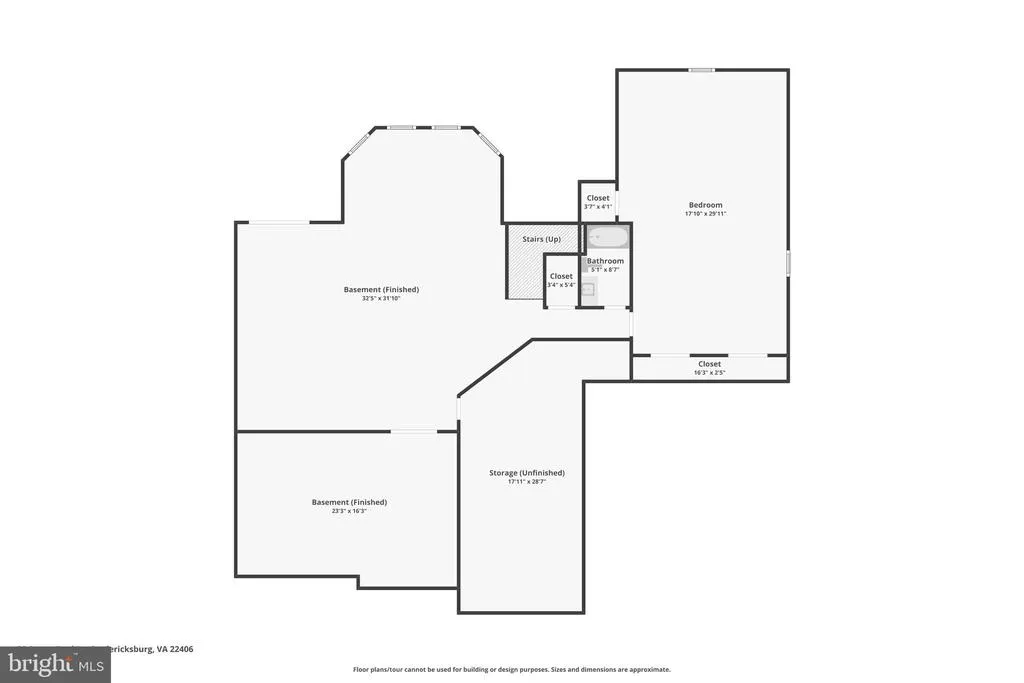
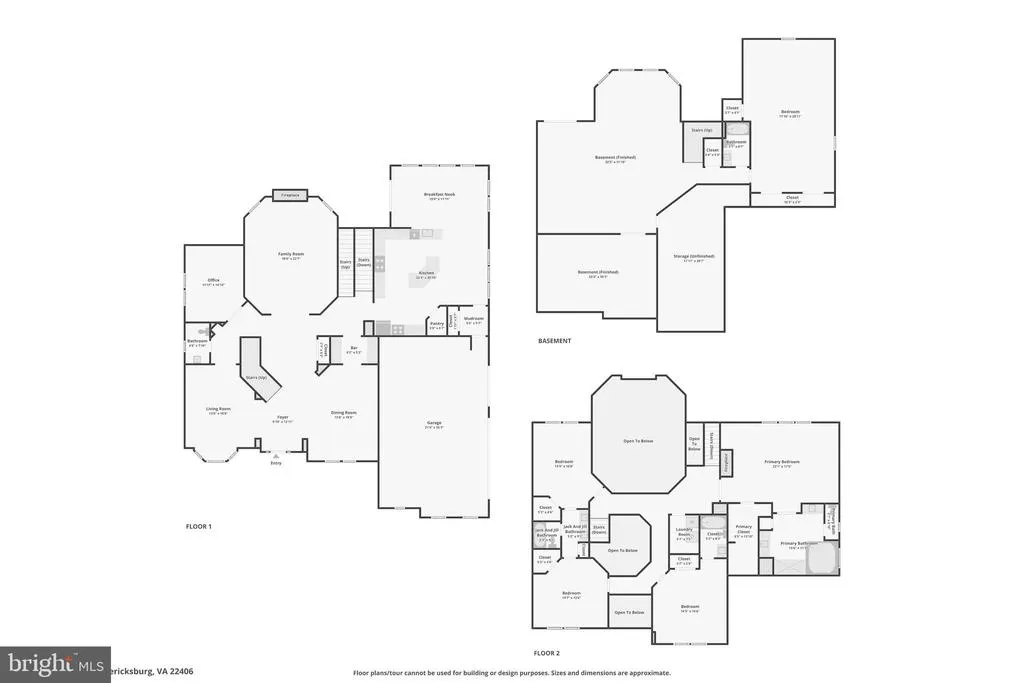
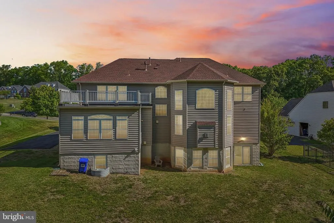
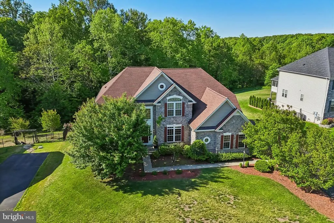
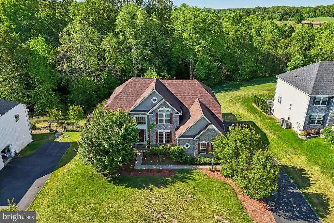
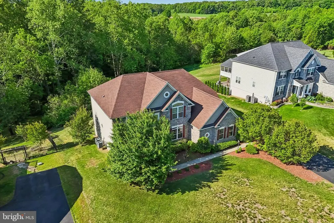
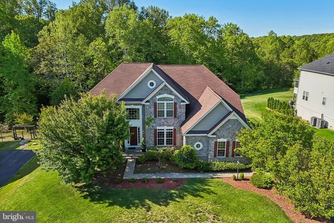
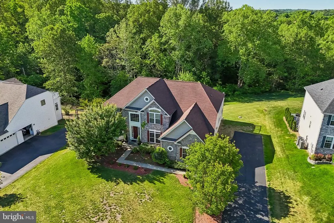
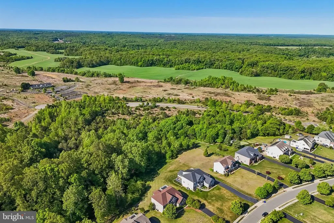
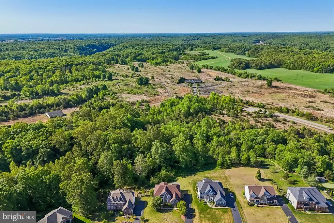
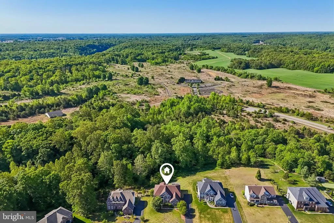
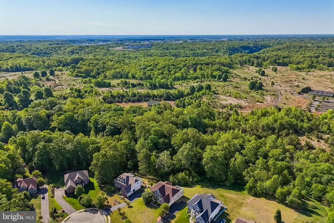
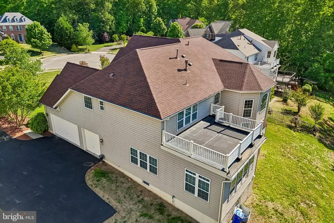
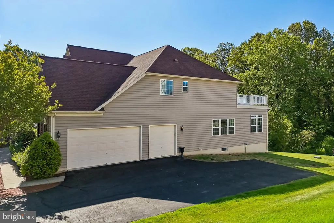
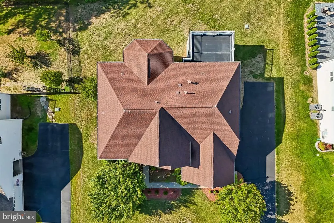
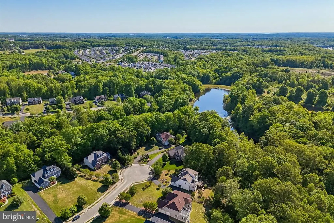
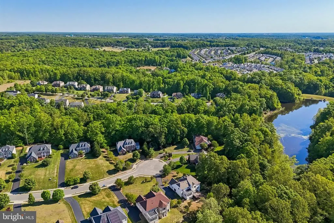
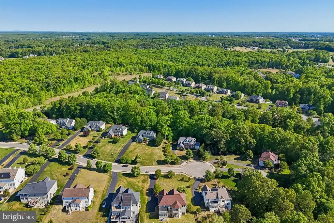
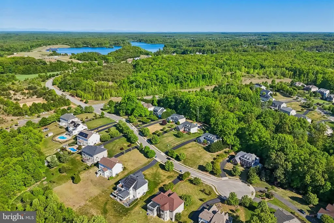
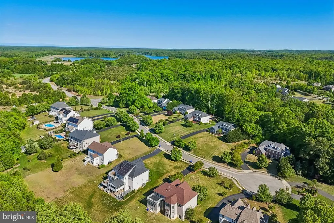
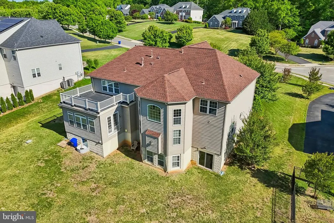
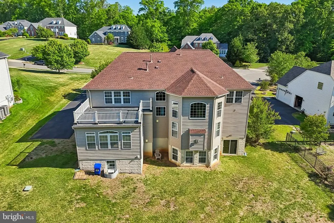
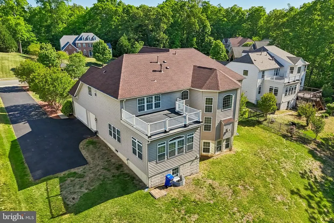
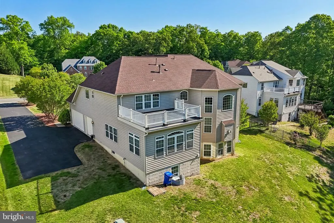
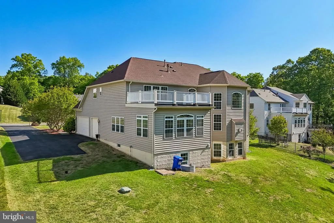
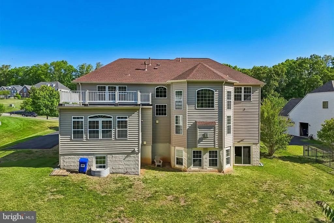
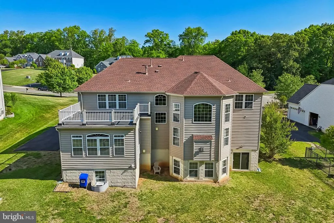
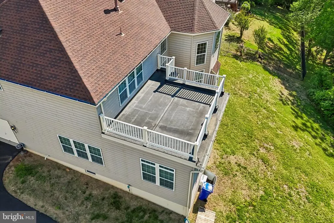
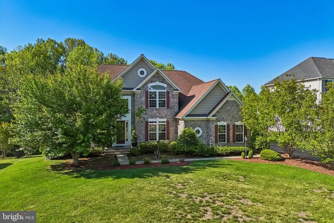
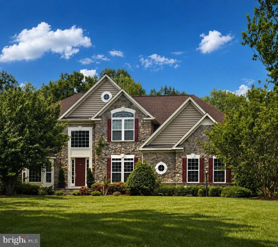
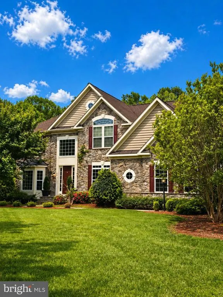
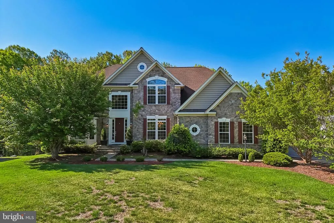
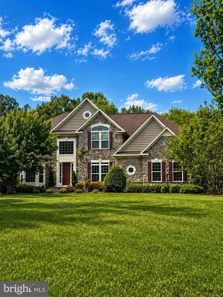
Discover unparalleled elegance and tranquility at 80 Scotts Ford Lane, a distinguished residence that redefines upscale living in Fredericksburg. Nestled on a private one-acre lot, this impressive 5-bedroom, 5.5-bath home offers over 6,000 square feet of beautifully designed living space, blending sophisticated design with effortless functionality. Thoughtfully updated for peace of mind, the home features a newer roof (2020), fresh interior paint (2025), and a newly installed sump pump (2025). From the moment you step inside, youre welcomed by soaring ceilings, rich hardwood floors, and an abundance of natural light that fills the open and inviting floor plan. Designed for both everyday living and elevated entertaining, the heart of the home is the gourmet kitchen, complete with a large center island, upgraded countertops, and a butlers pantry that seamlessly connects to the main living and dining areas. Designed with entertaining in mind, the home showcases expansive gathering spaces, dual staircases, and a fully finished walk-out basement complete with a recreation room, media area, additional bedroom, and full bath, ideal for guests, multi-generational living, or a private retreat. Upstairs, the luxurious primary suite serves as a true sanctuary, offering a spacious layout, spa-inspired bath, and a generous walk-in closet. Additional bedrooms provide comfort, flexibility, and ample space for family and guests alike. Step outside to experience the privacy and serenity of your expansive lot, offering the perfect backdrop for outdoor entertaining or peaceful evenings in a quiet, natural setting. Ideally located just moments from Lake Mooney, local golf courses, shopping, dining, and with convenient access to I-95, this home offers the perfect balance of tranquility and accessibility. With its grand scale, refined finishes, and exceptional location, this home delivers a lifestyle of comfort, elegance, and distinction. Welcome home!
| Elementary School | Middle School | High School |
|---|---|---|
| Rocky Run Elementary School | Gayle Middle School | Stafford High School |
| Price History | |
|---|---|
| 5/1/2026 | Listed $905,000 |
| 6/9/2026 | 2$890,000 |
| 7/8/2026 | 2$880,000 |
| 7/31/2026 | 4$850,000 |
| 8/20/2026 | 3$825,000 |
General Features
| Living Area | 6062 |
|---|---|
| Sewer | Public Sewer |
| Heating | Central,Forced Air,Programmable Thermostat,Zoned,Heat Pump(s) |
| Cooling | Ceiling Fan(s),Central A/C |
| Possession | Seller Rent Back |
| Roof | Shingle |
| Appliances | Washer/Dryer Hookups Only,Dishwasher,Disposal,Exhaust Fan,Icemaker,Microwave,Oven - Double,Oven - Self Cleaning,Refrigerator,Cooktop,Oven - Wall,Oven/Range - Electric |
| Zoning | RBC |
| HOA Fee | 80.00 |
| Garage Spaces | 3.00 |
| Architectural Style | Colonial |
| Security Features | Sprinkler System - Indoor |
| Construction Materials | Stone,Vinyl Siding |
| School District | STAFFORD COUNTY PUBLIC SCHOOLS |
| Year Built | 2011 |
| View | Trees/Woods |
| Levels | 3 |
| Tax Year | 2025 |
| Ownership | Fee Simple |
| Cool Fuel | Electric |
| Section | 21 |
| Accessibility | None |
| Assoc Fee Paid Per | Monthly |
| County | STAFFORD |
| New Construction | No |
| Property Type | Residential |
| HOA | Yes |
| Subdivision Name | CELEBRATE |
| Garage Y/N | Yes |
| Water Access Y/N | No |
| Green Water Conservation | Low-Flow Fixtures |
| Other Structures | Above Grade,Below Grade |
| Full Baths | 5 |
| Status | ACTIVE |
| Directions | Please use your GPS or Google Maps |
| City | FREDERICKSBURG |
| Disclosures | Prop Disclosure,Subject to Condo/HOA Docs |
| Association Name | BATTLEGROUND ESTATES AT CELEBRATE VIRGINIA HOA |
| Senior Community Y/N | No |
| Lot Size Units | Square Feet |
| Lot Size Square Feet | 43699.00 |
| Tax Assessed Value | 780200.0 |
| Tax Annual Amount | 7308.0 |
| Property Condition | Very Good |
| Structure Type | Detached |
| Condo/Coop Association fee Y/N | No |
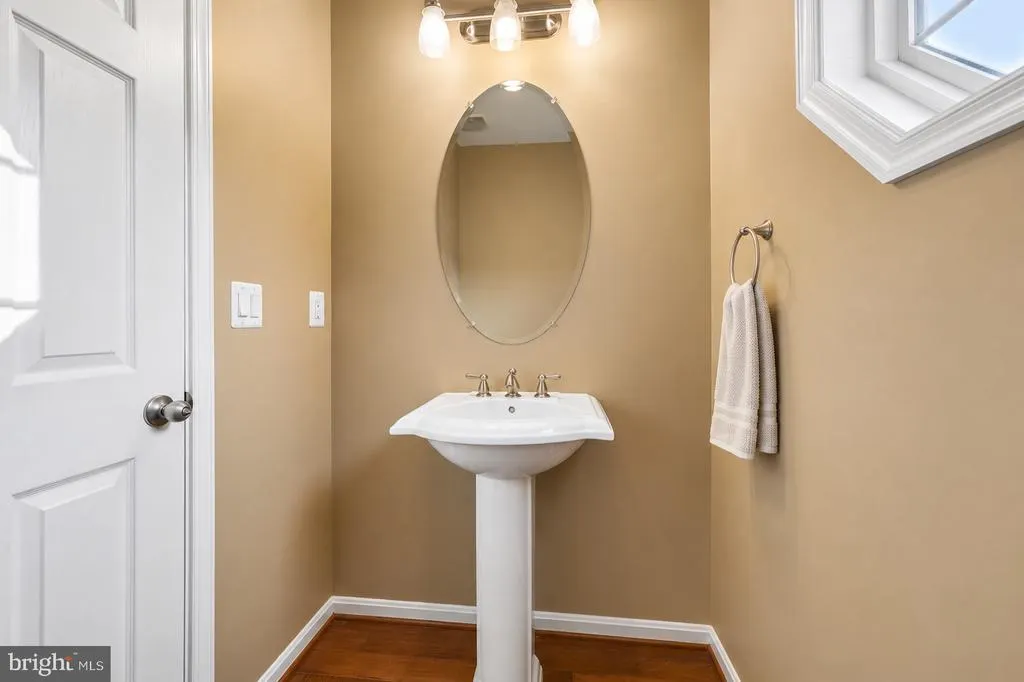
| Bathrooms Count Main Level | 1.00 |
| Price Per Sq Ft Total AG | 193.57 |
| Acceptable Financing | Conventional,FHA,VA,Cash |
| Historic Y/N | No |
| Vacation Rental Y/N | No |
| Virtual Tour | https://www.zillow.com/view-imx/af2abddb-00b5-4126-93d5-ddadb58bcd2e?wl=true&setAttribution=mls&initialViewType=pano |
| Total SQFT | 6873 |
| Builder Name | RYLAND HOMES |
| Standard Status | Active |
| Year Built Source | Assessor |
| Legal Subdivision | CELEBRATE VIRGINIA |
| Tax Lot | 44 |
Interior Features
| Interior Amenities | Breakfast Area,Butlers Pantry,Kitchen - Gourmet,Kitchen - Island,Dining Area,Primary Bath(s),Chair Railings,Upgraded Countertops,Crown Moldings,Window Treatments,Double/Dual Staircase,Wood Floors,Wet |
|---|---|
| Heating Fuel | Electric |
| Basement | Outside Entrance,Rear Entrance,Sump Pump,Full,Fully Finished,Walkout Level,Windows |
| Total Fireplaces | 2 |
| Hot Water | Bottled Gas |
| Basement (Y/N) | Yes |
| Heating Y/N | Yes |
| Window Features | Atrium,Bay/Bow,Screens,Palladian,Double Pane,Vinyl Clad |
| Fireplace Y/N | Yes |
| Above Grade Finished Area | 4262 |
| Half Baths | 2 |
| Central Air Y/N | Yes |
| Total Bedrooms | 5 |
| Below Grade Finished Area | 1800 |
| Room Type | Living Room,Dining Room,Primary Bedroom,Bedroom 2,Bedroom 3,Bedroom 4,Bedroom 5,Kitchen,Game Room,Family Room,Foyer,Study,Sun/Florida Room,Exercise Room,Laundry,Mud Room,Storage Room,Media Room |
| Below Grade Finished Area Unit Type | Square Feet |
| LivingAreaSource | Estimated |
| Below Grade Unfin Area Units | Square Feet |
| Below Grade Unfin SQFT | 811 |
| Below Grade Unfin SQFT Source | Assessor |
| Below Grade Finished Area Source | Estimated |
| Bedrooms Count All Lower Levels | 1 |
| Bedrooms Count All Upper Levels | 4 |
| Bedrooms Count Lower Level 1 | 1 |
| Bedrooms Count Upper Level 1 | 4 |
| Bathrooms Half Upper Level 1 | 1 |
| Bathrooms Half Main Level | 1 |
| Bathrooms Half All Upper Levels | 1 |
| Bathrooms Full Upper Level 1 | 4 |
| Bathrooms Full Lower Level 1 | 1 |
| Bathrooms Full All Upper Levels | 4 |
| Bathrooms Full All Lower Levels | 1 |
| Bathrooms Count Upper Level 1 | 5.00 |
| Bathrooms Count Lower Level 1 | 1.00 |
| Bathrooms Count All Upper Levels | 5 |
| Bathrooms Count All Lower Levels | 1 |
| Above Grade Finished Area Source | Assessor |
| Above Grade Finished Area Unit Type | Square Feet |
| Total Baths | 7 |
Exterior Features
| Pool | No Pool |
|---|---|
| Parking Features | Paved Driveway |
| Water Source | Public |
| Total Parking Spaces | 3 |
| Garage Features | Garage - Side Entry,Garage Door Opener |
| Type of Parking | Attached Garage,Driveway |
| Foundation Details | Concrete Perimeter |
| Water View Y/N | No |
| Lot Size Acres | 1.00 |
| Lot Size Source | Assessor |
| Waterfront Y/N | No |
| Door Features | French,Six Panel,Sliding Glass |
| Land Assessed Value | 190000.00 |
| Navigable Water Y/N | No |
| Water Oriented Y/N | No |
| # of Attached Garage Spaces | 3 |
Room Details
| Room | Dimensions | Level | Flooring | Details |
|---|---|---|---|---|
| Bedroom 2 | 17 X 14 | Upper 1 | Flooring - Carpet | |
| Bedroom 3 | 15 X 13 | Upper 1 | Flooring - Carpet | |
| Bedroom 4 | 17 X 13 | Upper 1 | Flooring - Carpet | |
| Bedroom 5 | 30 X 17 | Lower 1 | Flooring - Carpet | |
| Dining Room | 19 X 14 | Main | Flooring - Carpet | |
| Exercise Room | 24 X 17 | Lower 1 | Flooring - Carpet | |
| Family Room | 23 X 18 | Main | Flooring - Carpet,Fireplace - Gas | |
| Foyer | 25 X 11 | Main | Flooring - HardWood | |
| Game Room | 33 X 23 | Lower 1 | Flooring - Carpet | |
| Kitchen | 20 X 20 | Main | Flooring - HardWood | |
| Laundry | 8 X 6 | Upper 1 | Flooring - Tile/Brick | |
| Living Room | 19 X 15 | Main | Flooring - Carpet | |
| Media Room | Lower 1 | |||
| Mud Room | 8 X 6 | Main | Flooring - Tile/Brick | |
| Primary Bedroom | 23 X 16 | Upper 1 | Flooring - Carpet,Fireplace - Gas | |
| Storage Room | Lower 1 | Flooring - Concrete | ||
| Study | 15 X 11 | Main | Flooring - Carpet | |
| Sun/Florida Room | 20 X 12 | Main | Flooring - Tile/Brick |
Amenities
- Foreclosure
- Views
- Short Sale
- New Construction
- Adult 55+
- Lease To Own
- No HOA Fees
- Furnished
- Primary On Main
- Air Conditioning
- Seller Finance
- Green
- Fixer Upper
- Horse
- Golf
- Fireplace
- Deck
- Garage
- Basement
- Pool
Property vs Single Family Average in 22406
Price
Taxes
Year Built
Visits
 © BRIGHT, All Rights Reserved
