
Primary on Main
Address
5 Greenridge Drive, Stafford, VA
Price
$ 495,000
Property Attributes
- MLS#VAST2049160
- TypeSingle Family
- Listing Status ACTIVE
- CountySTAFFORD
- CityStafford
- NeighborhoodGreenridge
- Zip22554
- StyleRaised Ranch/Rambler
- Year Built1977
- Taxes$ 3250
- Price$ 495,000
- Bedrooms3
- Full Bathrooms2
- Half Bathrooms0
- Sqr Footage1560
- Lot Size1.28 Acres
Data Source:
Bright MLS
Property Description
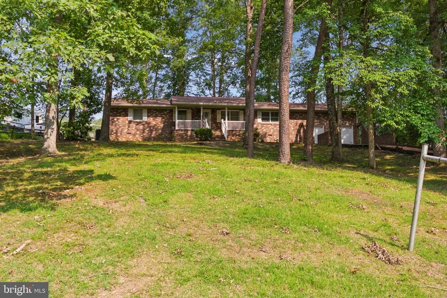
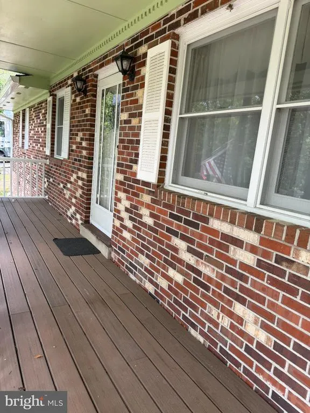
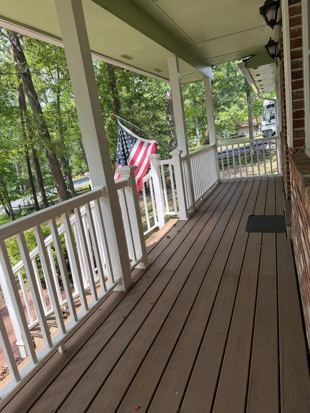
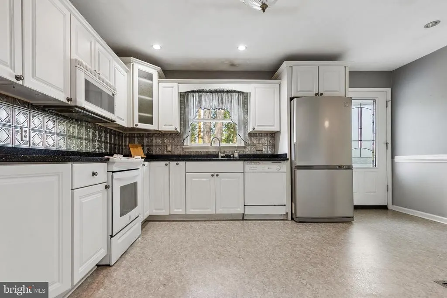
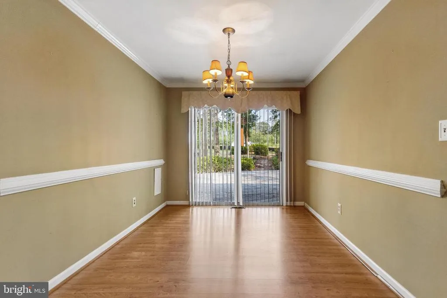
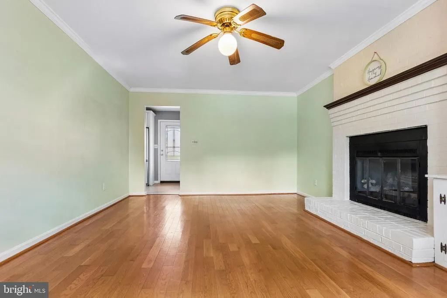
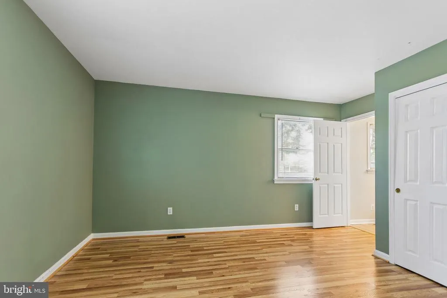
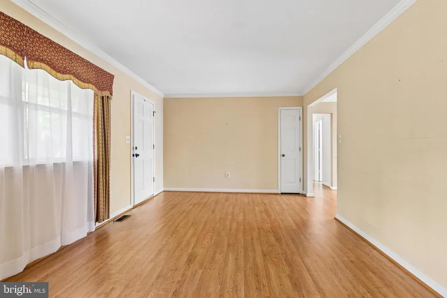
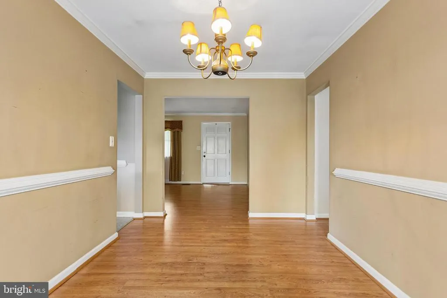
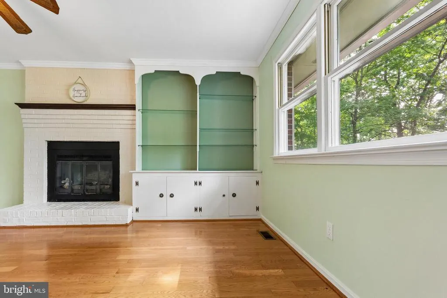
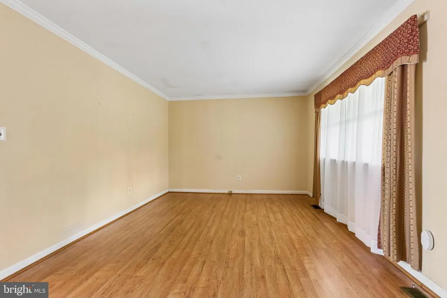
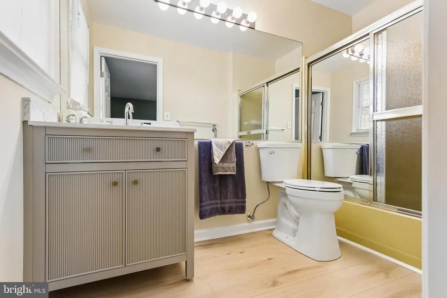
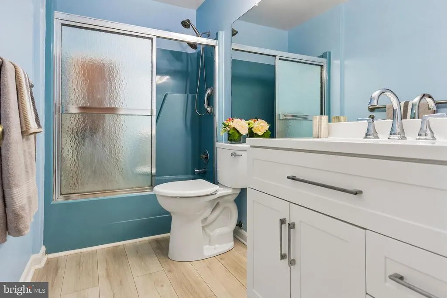
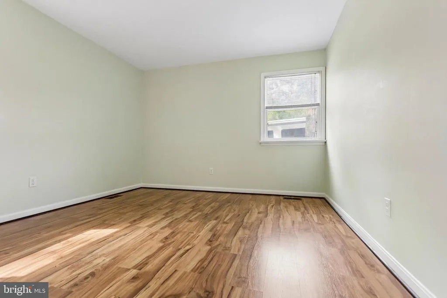
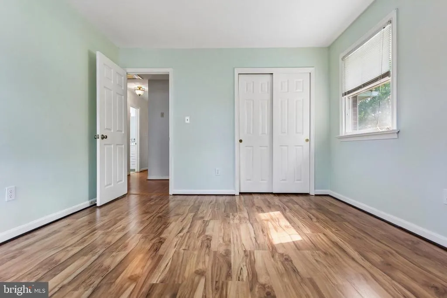
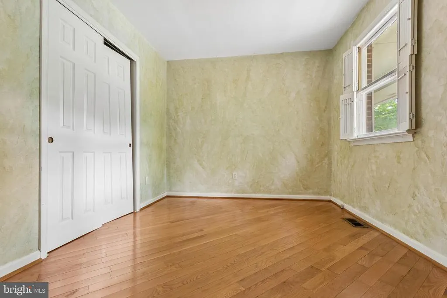
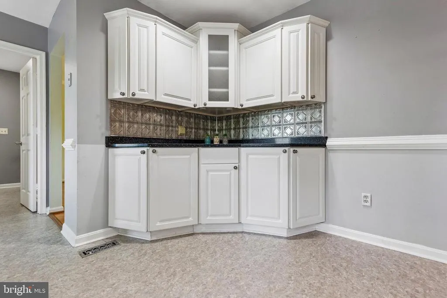
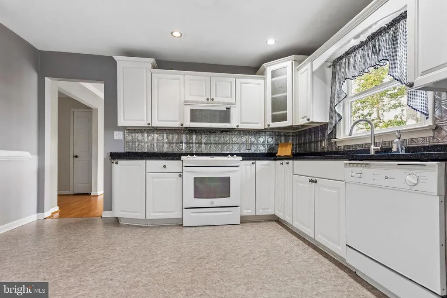
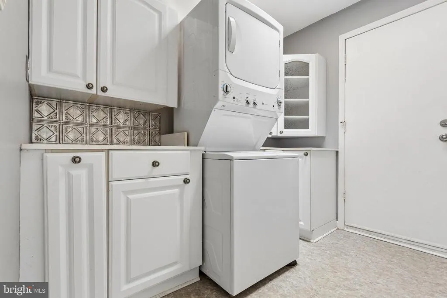
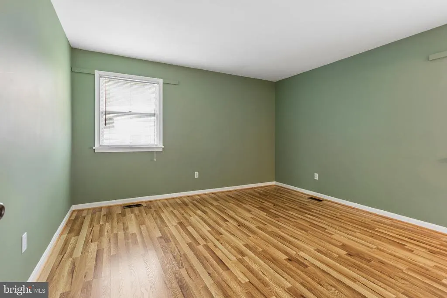
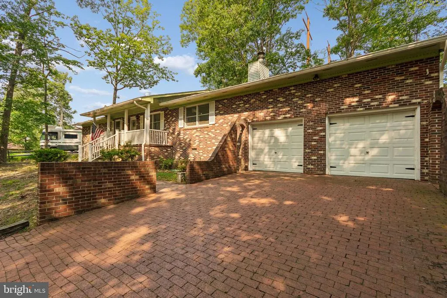
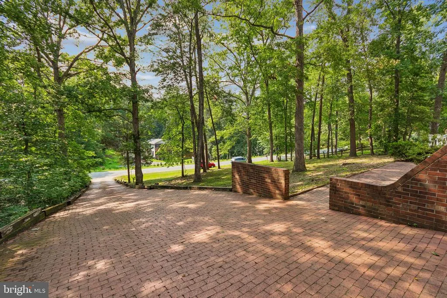
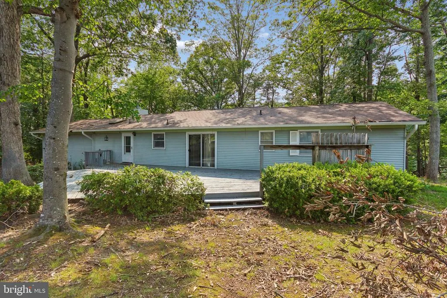
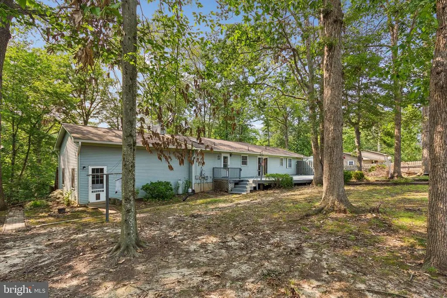
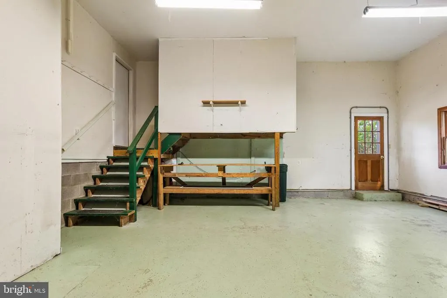
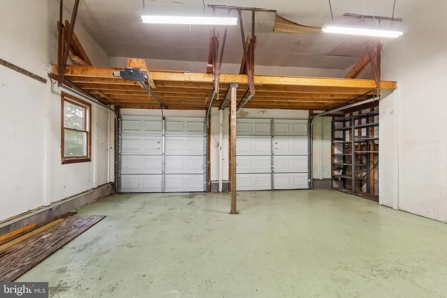
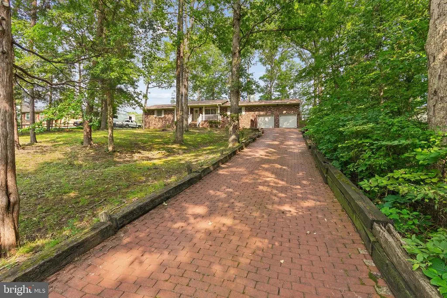
One-level living in the heart of Stafford County! Welcome home to this beautiful brick-front rambler, perfectly situated on over an acre with NO HOA! Perched gracefully atop a gentle slope, this charming home offers wonderful curb appeal and the peaceful setting youve been looking for. Relax on the inviting covered front porch, complete with maintenance-free decking and railings. Step inside to a welcoming living room that flows seamlessly into the formal dining room, where sliding glass doors open to a spacious rear deckperfect for entertaining or enjoying your private backyard. The eat-in kitchen is adjacent to the separate family room, creating a comfortable gathering space centered around a cozy fireplace. Just beyond the kitchen, youll find a convenient laundry room with direct access to the oversized two-car garage. The opposite wing of the home features three generously sized bedrooms and two full bathrooms, providing privacy and functionality. The primary suite includes its own ensuite bath, and both bathrooms have been tastefully updated with new vanities. Outside, the expansive backyard offers endless possibilities for gardening, recreation, or simply enjoying the outdoors. A charming brick sidewalk leads to the front of the home, and a storage shed provides additional space for tools and equipment. This lovely home has been meticulously maintained by the owners. Recent updates include: 2024: New HVAC installed by Robert B. Payne 2021: New gutters 2019: New roof Dont miss this wonderful opportunity to enjoy one-level living, a spacious homesite, and the freedom of no HOA in a beautiful setting!
| Elementary School | Middle School | High School |
|---|---|---|
| Stafford Elementary School | Stafford Middle School | Brooke Point High School |
| Price History | |
|---|---|
| 6/26/2026 | Listed $495,000 |
General Features
| Living Area | 1560 |
|---|---|
| Sewer | Public Sewer |
| Heating | Heat Pump(s) |
| Cooling | Central A/C |
| Possession | 0-30 Days CD |
| Zoning | R1 |
| Garage Spaces | 2.00 |
| Architectural Style | Raised Ranch/Rambler |
| Construction Materials | Brick,Vinyl Siding |
| School District | STAFFORD COUNTY PUBLIC SCHOOLS |
| Year Built | 1977 |
| Levels | 1 |
| Tax Year | 2025 |
| Ownership | Fee Simple |
| Cool Fuel | Electric |
| Section | 1 |
| Accessibility | None |
| County | STAFFORD |
| New Construction | No |
| Property Type | Residential |
| HOA | No |
| Subdivision Name | GREENRIDGE |
| Garage Y/N | Yes |
| Water Access Y/N | No |
| Other Structures | Above Grade,Below Grade |
| Full Baths | 2 |
| Status | ACTIVE |
| Directions | From I-95,take Exit 140 toward Stafford/Courthouse Road. Follow Courthouse Road to Route 1 and turn onto Route 1 North. Turn right onto Coal Landing Road,then right onto Greenridge Drive. The propert |
| City | STAFFORD |
| Senior Community Y/N | No |
| Lot Size Units | Square Feet |
| Lot Size Square Feet | 55800.00 |
| Tax Assessed Value | 347000.0 |
| Tax Annual Amount | 3250.0 |
| Home Warranty Y/N | No |
| Structure Type | Detached |
| Condo/Coop Association fee Y/N | No |
| Bathrooms Full Main Level | 2 |
| Bathrooms Count Main Level | 2.00 |
| Price Per Sq Ft Total AG | 317.31 |
| Vacation Rental Y/N | No |
| Total SQFT | 1560 |
| Standard Status | Active |
| Year Built Source | Assessor |
| Legal Subdivision | GREENRIDGE |
| Tax Lot | 3 |
| Association Recreation Fee | No |
Interior Features
| Heating Fuel | Electric |
|---|---|
| Hot Water | Electric |
| Basement (Y/N) | No |
| Heating Y/N | Yes |
| Fireplace Y/N | No |
| Above Grade Finished Area | 1560 |
| Central Air Y/N | Yes |
| Total Bedrooms | 3 |
| Main Level Bedrooms | 3 |
| Below Grade Finished Area Unit Type | Square Feet |
| LivingAreaSource | Assessor |
| Below Grade Unfin Area Units | Square Feet |
| Below Grade Unfin SQFT Source | Assessor |
| Below Grade Finished Area Source | Assessor |
| Above Grade Finished Area Source | Assessor |
| Above Grade Finished Area Unit Type | Square Feet |
| Total Baths | 2 |
Exterior Features
| Pool | No Pool |
|---|---|
| Water Source | Public |
| Inclusions | Built-In Microwave,Ceiling Fan,Dryer,Washer,Dishwasher,Disposer,Fireplace Screen/Door,Garage Opener,Gas Log,Refrigerator w/ Ice Maker,Storage Shed,Stove/Range,Window Treatment |
| Total Parking Spaces | 2 |
| Garage Features | Additional Storage Area,Garage - Front Entry,Garage Door Opener,Inside Access,Oversized |
| Type of Parking | Attached Garage |
| Foundation Details | Brick/Mortar |
| Water View Y/N | No |
| Lot Size Acres | 1.28 |
| Lot Size Source | Assessor |
| Waterfront Y/N | No |
| Land Assessed Value | 155300.00 |
| Navigable Water Y/N | No |
| Water Oriented Y/N | No |
| # of Attached Garage Spaces | 2 |
Amenities
- Foreclosure
- Views
- Short Sale
- New Construction
- Adult 55+
- Lease To Own
- No HOA Fees
- Furnished
- Primary On Main
- Air Conditioning
- Seller Finance
- Green
- Fixer Upper
- Horse
- Golf
- Fireplace
- Deck
- Garage
- Basement
- Pool
Property vs Single Family Average in 22554
Price
Taxes
Year Built
Visits
 © BRIGHT, All Rights Reserved
