
Views - Primary on Main
Address
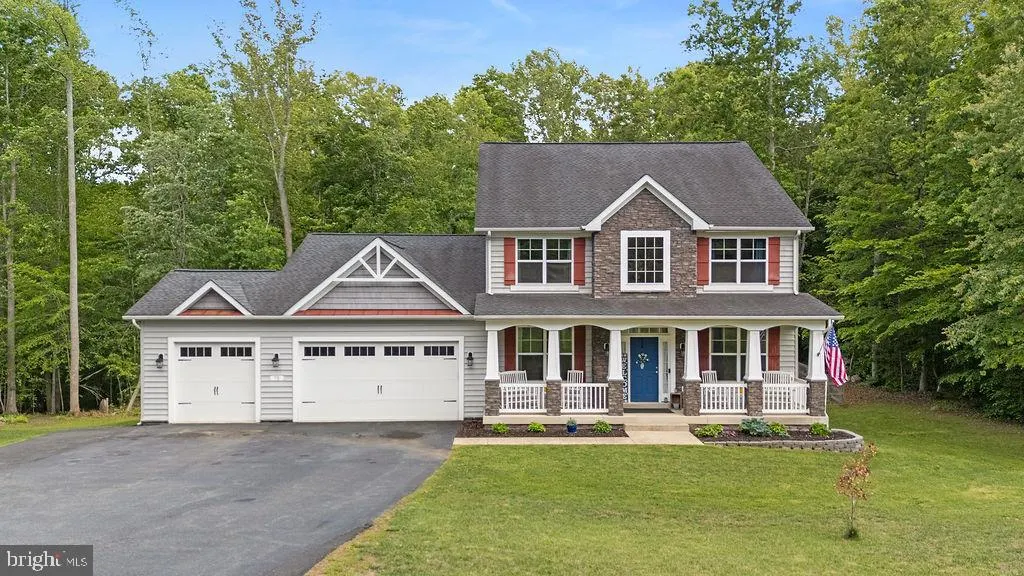
75 Orion Way, Stafford, VA
Price
$ 949,500
Property Attributes
- MLS#VAST2049410
- TypeSingle Family
- Listing Status ACTIVE
- CountySTAFFORD
- CityStafford
- NeighborhoodForest View Estates
- Zip22556
- StyleColonial
- Year Built2015
- Taxes$ 8166
- Price$ 949,500
- Bedrooms6
- Full Bathrooms4
- Half Bathrooms1
- Sqr Footage5977
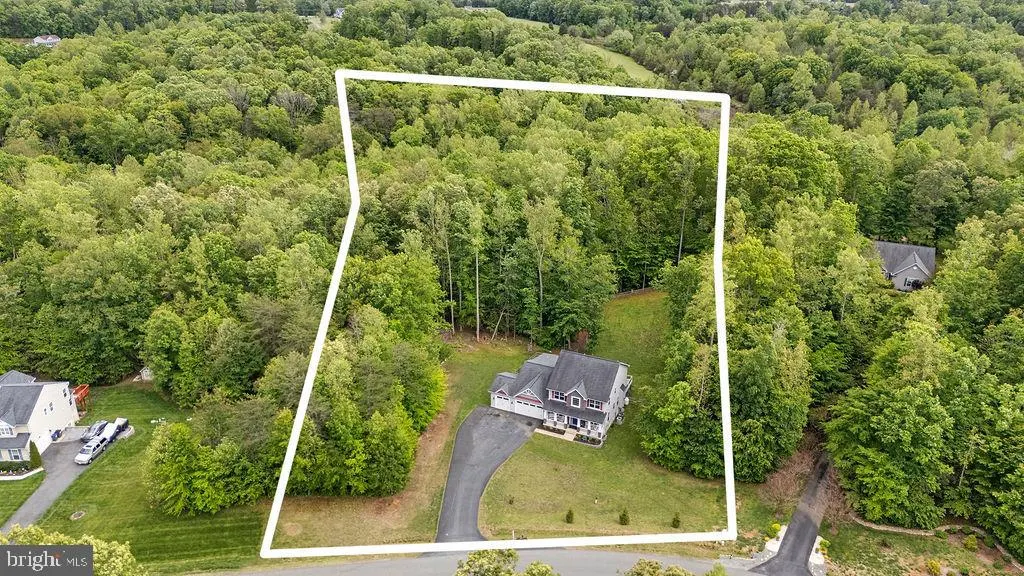
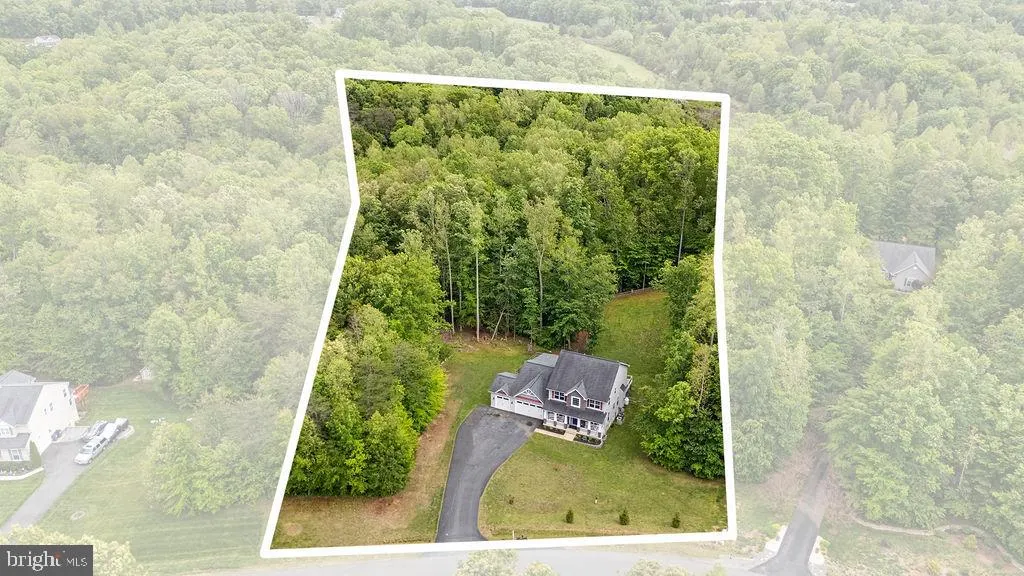
- Lot Size6.63 Acres
Data Source:
Bright MLS
Property Description
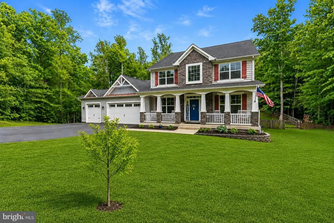
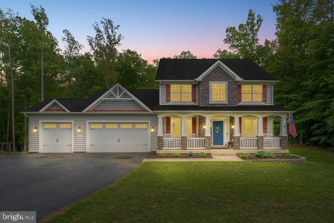
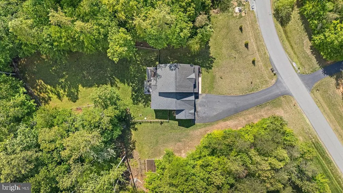
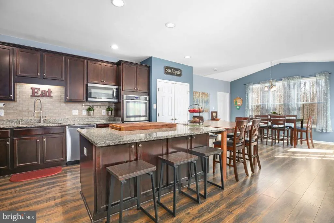
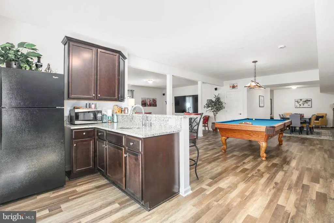
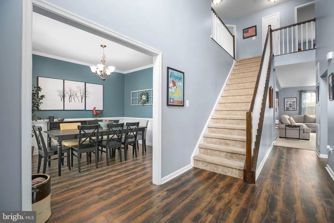
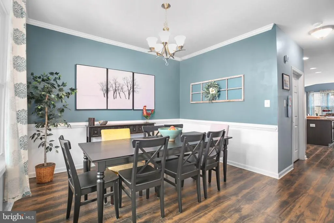
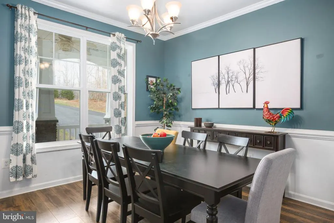
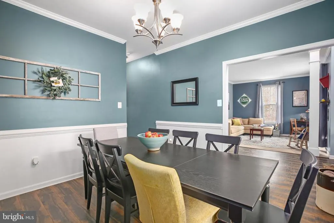
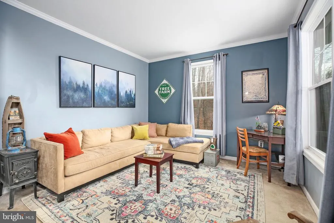
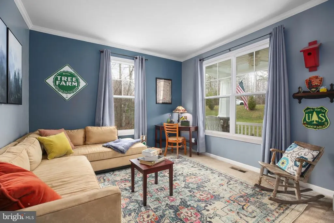
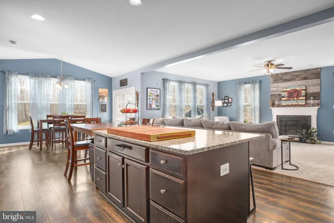
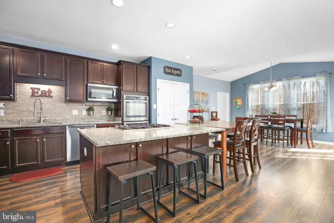
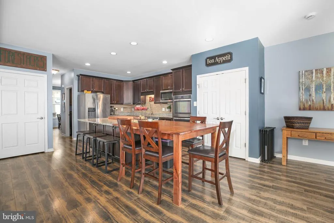
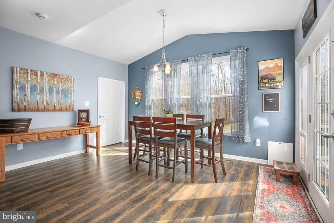

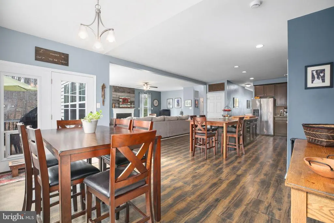
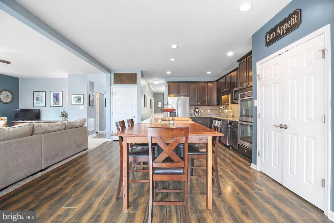
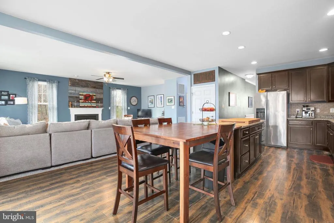
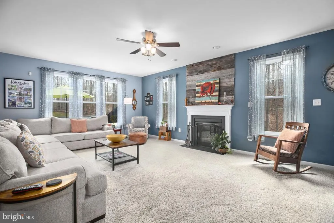
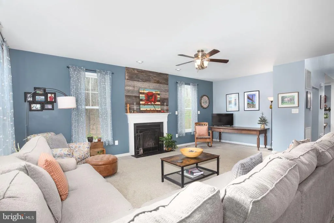
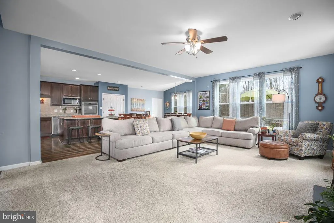
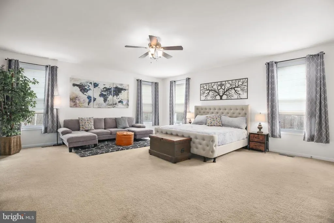
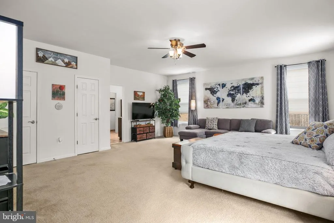
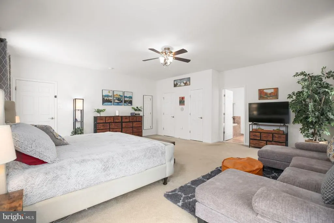
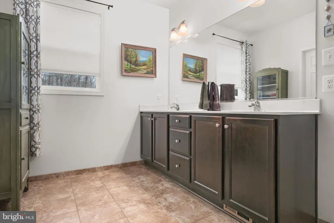
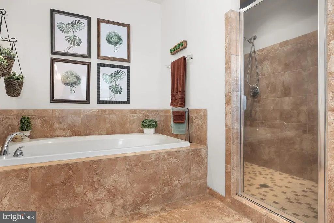
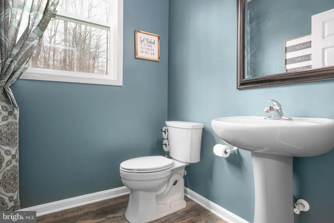
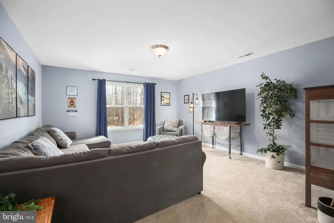
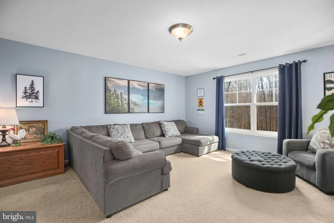
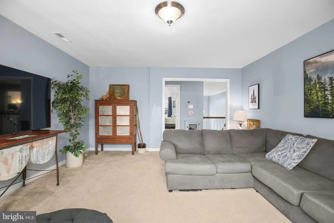
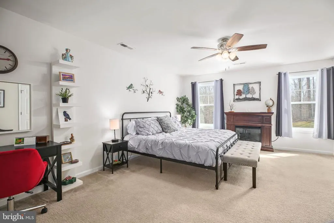
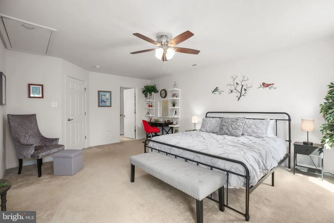
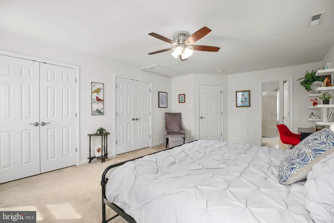
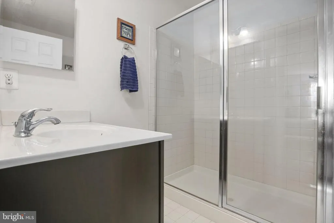
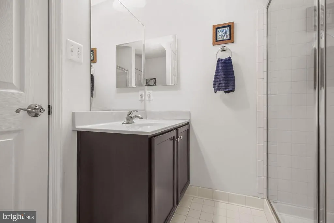
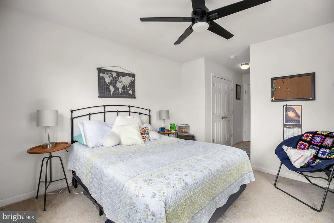
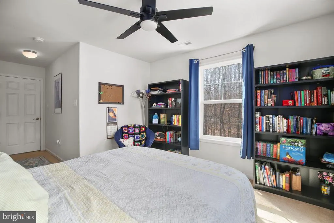
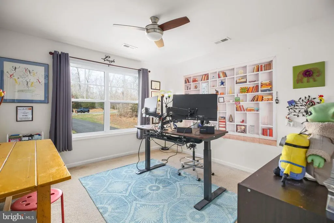
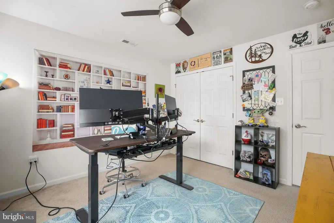
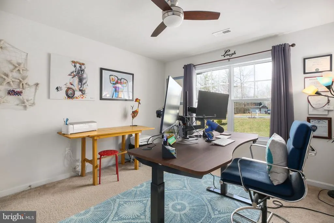
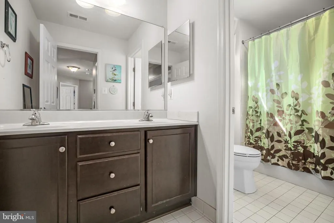
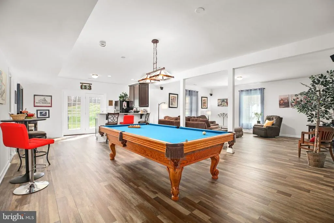
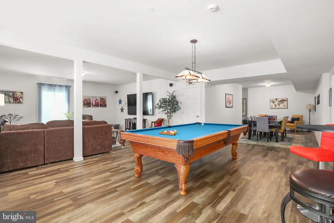
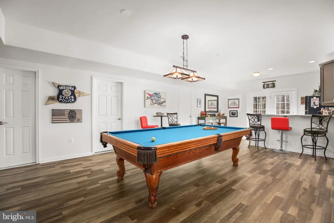
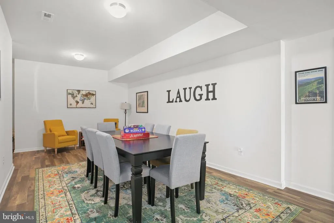
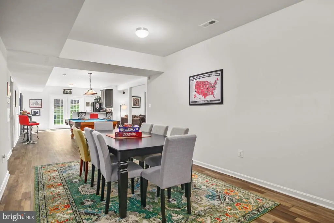
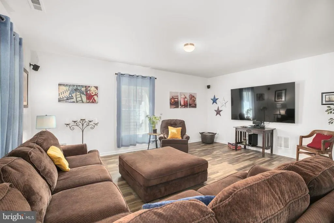
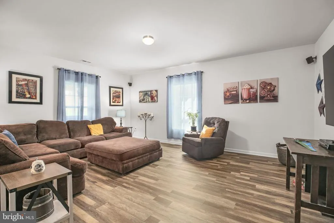
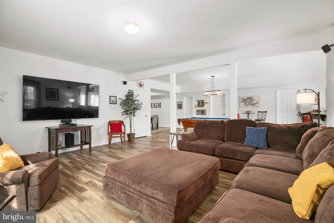
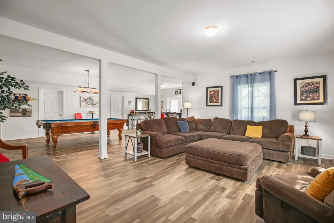
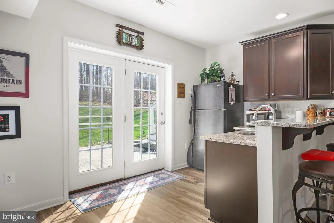
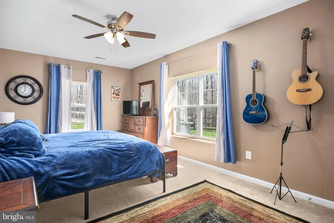
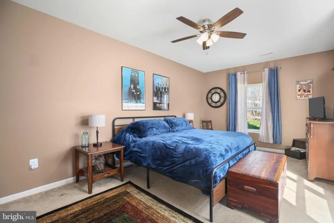
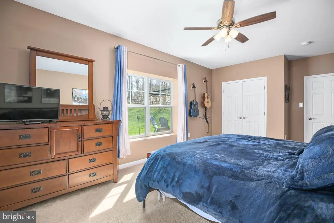
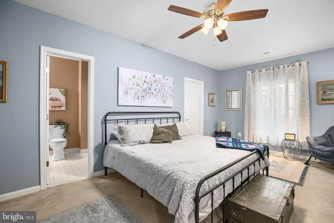
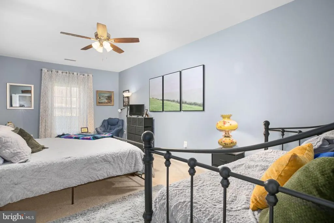
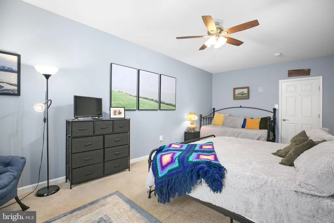
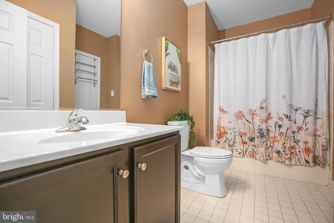
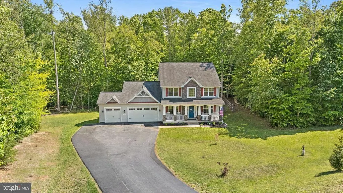
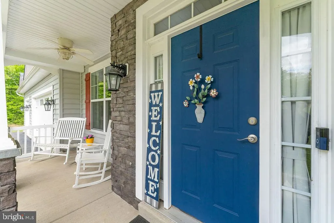
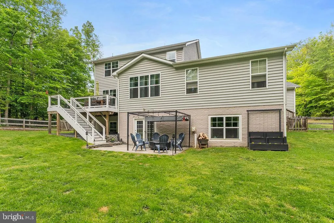
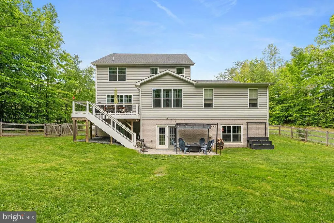
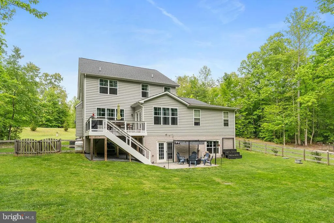
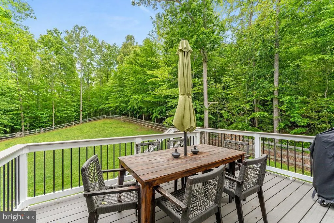
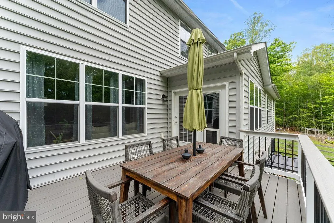
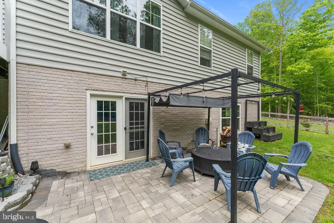
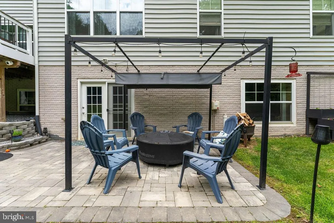
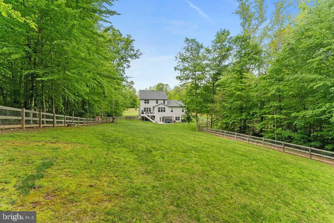
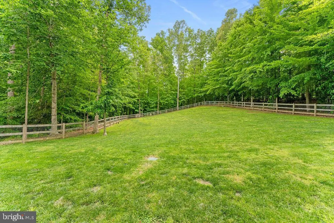
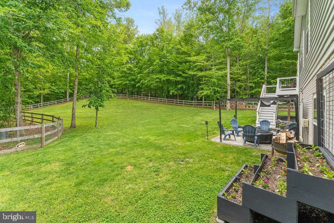
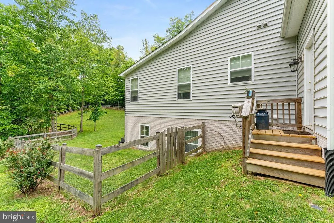
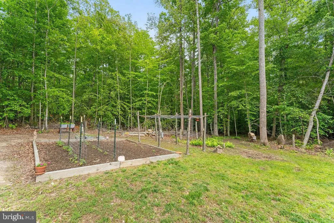
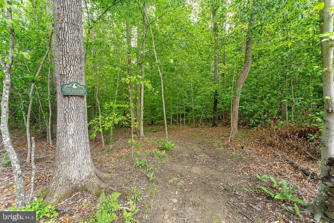
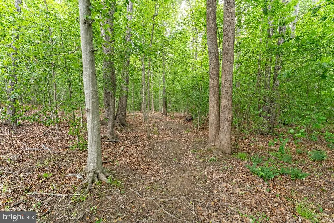
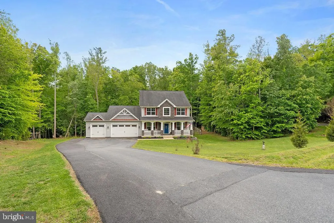
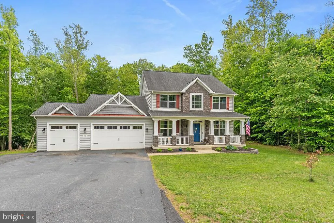
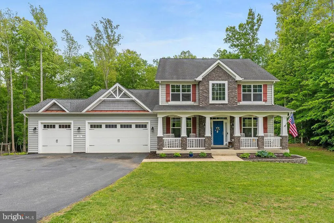
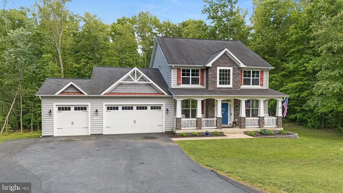
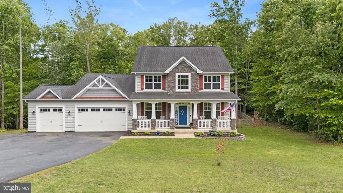
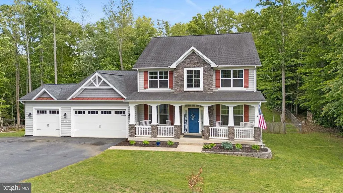
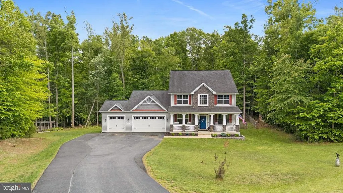
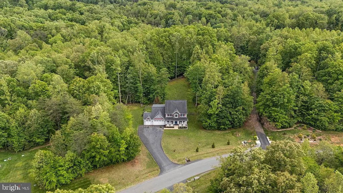
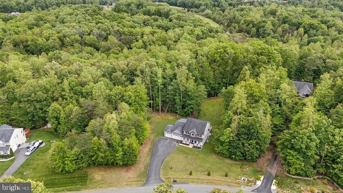
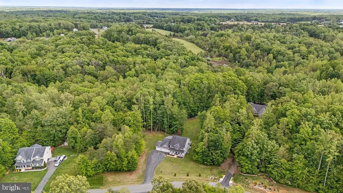
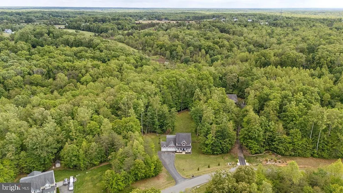
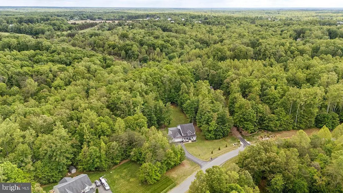
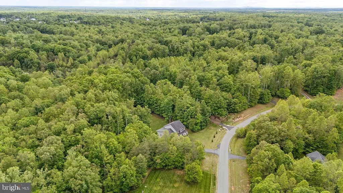
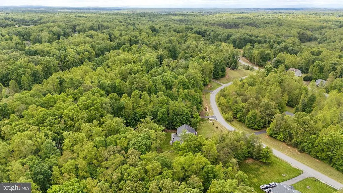
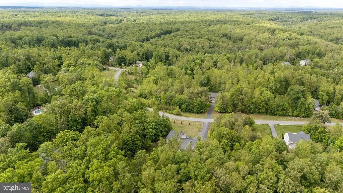
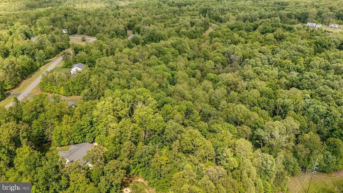
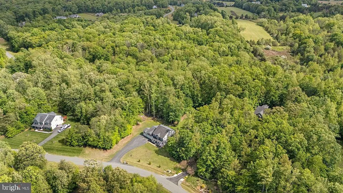
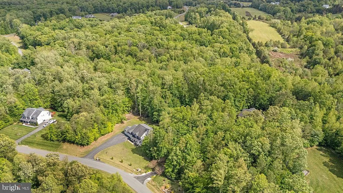
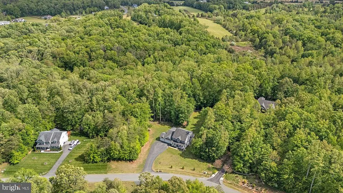
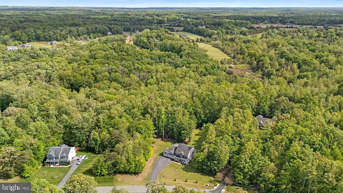
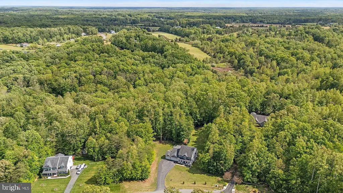
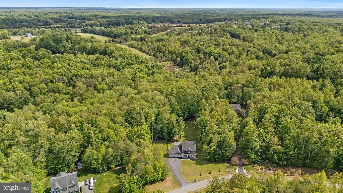
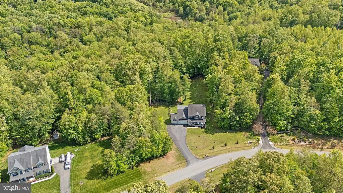
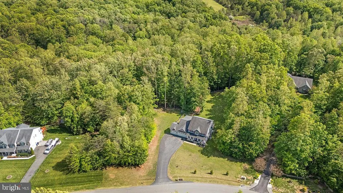
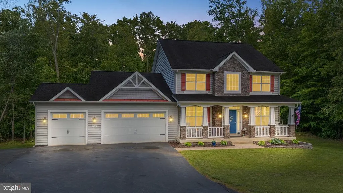
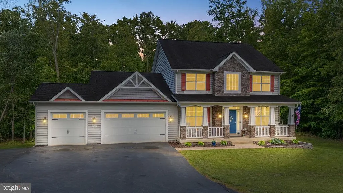
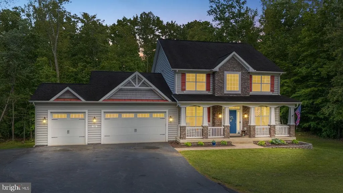
Escape the pace of everyday life without sacrificing convenience at this exceptional North Stafford County retreat, where nearly 6,000 square feet of beautifully designed living space rests on 6.63 private acres. Surrounded by mature trees and natural beauty, this property offers the rare opportunity to enjoy the tranquility of country living while remaining just minutes from shopping, dining, commuter routes, and everything that makes Stafford County, Virginia such a desirable place to call home. A classic full front porch welcomes you with the promise of slow mornings, quiet conversations, and peaceful evenings overlooking the surrounding landscape. Step inside to discover an open and inviting floor plan designed for both comfortable everyday living and memorable gatherings. At the heart of the home, the spacious kitchen features an oversized center island that naturally brings everyone together, while the adjoining family room with a gas fireplace creates a warm and inviting place to relax after a busy day. Just beyond, the maintenance-free deck becomes an extension of the living spaceperfect for outdoor dining, weekend barbecues, or simply taking in the views of your own private acreage. The main-level primary suite provides a peaceful retreat, offering the convenience of one-level living along with a quiet place to recharge. Upstairs, three additional bedrooms, two full baths, and a generous second family room create flexible spaces for movie nights, hobbies, a home office, or simply giving everyone room to spread out. The fully finished walk-out lower level offers incredible versatility. Complete with a spacious recreation room, wet bar, two additional bedrooms, a full bath, and direct access to the patio, this level is perfectly suited for extended guests, multi-generational living, an au pair suite, or long-term visitors while still maintaining privacy for everyone. Step outside and you'll discover what truly sets this property apart. The fenced backyard transitions seamlessly into your own wooded sanctuary where walking trails wind through the trees, birds provide a daily soundtrack, and a dedicated fire pit area invites evenings spent under the stars with family and friends. Whether you're exploring your acreage, gardening, entertaining, or simply enjoying the peaceful surroundings, every season offers something to appreciate. A spacious three-car garage and oversized driveway provide abundant room for vehicles, recreational equipment, and guests, while the expansive acreage offers endless possibilities for outdoor recreation and future enjoyment. Properties offering this combination of acreage, privacy, modern living, and flexible space are increasingly difficult to find in North Stafford County. Whether you're searching for room to grow, a home that comfortably accommodates multiple generations, or simply a place where nature and modern conveniences exist in perfect balance, this remarkable property delivers a lifestyle that is as exceptional as the setting itself.
| Price History | |
|---|---|
| 5/16/2026 | Listed $949,500 |
General Features
| Living Area | 5977 |
|---|---|
| Sewer | Private Septic Tank,Septic < # of BR |
| Heating | Heat Pump(s) |
| Cooling | Central A/C |
| Possession | Settlement |
| Appliances | Air Cleaner,Built-In Microwave,Cooktop,Dishwasher,Disposal,Icemaker,Oven - Double,Refrigerator,Stainless Steel Appliances,Water Heater |
| Zoning | A1 |
| HOA Fee | 50.00 |
| Garage Spaces | 3.00 |
| Association Fee Includes | Trash |
| Patio/Porch Features | Deck(s),Patio(s) |
| Architectural Style | Colonial |
| Construction Materials | Stone,Vinyl Siding |
| School District | STAFFORD COUNTY PUBLIC SCHOOLS |
| Year Built | 2015 |
| View | Trees/Woods |
| Levels | 3 |
| Tax Year | 2025 |
| Ownership | Fee Simple |
| Cool Fuel | Electric |
| Accessibility | None |
| Assoc Fee Paid Per | Monthly |
| County | STAFFORD |
| New Construction | No |
| Property Type | Residential |
| HOA | Yes |
| Subdivision Name | FOREST VIEW ESTATES |
| Garage Y/N | Yes |
| Water Access Y/N | No |
| Other Structures | Above Grade,Below Grade |
| Total Rooms | 21 |
| Full Baths | 4 |
| Status | ACTIVE |
| Directions | Follow GPS |
| City | STAFFORD |
| Senior Community Y/N | No |
| Lot Size Units | Square Feet |
| Lot Size Square Feet | 288803.00 |
| Tax Assessed Value | 871800.0 |
| Tax Annual Amount | 8166.0 |
| Structure Type | Detached |
| Condo/Coop Association fee Y/N | No |
| Bathrooms Full Main Level | 1 |
| Bathrooms Count Main Level | 2.00 |
| Price Per Sq Ft Total AG | 248.43 |
| Acceptable Financing | Cash,Conventional,FHA,VA |
| Vacation Rental Y/N | No |
| Total SQFT | 6274 |
| Standard Status | Active |
| Year Built Source | Estimated |
Interior Features
| Interior Amenities | Bar,Bathroom - Walk-In Shower,Ceiling Fan(s),Entry Level Bedroom,Family Room Off Kitchen,Floor Plan - Open,Formal/Separate Dining Room,Kitchen - Eat-In,Kitchen - Island,Kitchen - Table Space,Primary |
|---|---|
| Heating Fuel | Electric |
| Basement | Walkout Level,Partially Finished,Rear Entrance |
| Total Fireplaces | 1 |
| Fireplace Features | Gas/Propane |
| Hot Water | Electric |
| Basement (Y/N) | Yes |
| Heating Y/N | Yes |
| Fireplace Y/N | Yes |
| Above Grade Finished Area | 3822 |
| Half Baths | 1 |
| Central Air Y/N | Yes |
| Total Bedrooms | 6 |
| Below Grade Finished Area | 2155 |
| Room Type | Living Room,Dining Room,Primary Bedroom,Bedroom 2,Bedroom 3,Bedroom 4,Bedroom 5,Kitchen,Game Room,Family Room,Foyer,Breakfast Room,Laundry,Recreation Room,Bedroom 6,Bathroom 1,Bathroom 2,Bathroom 3,H |
| Main Level Bedrooms | 1 |
| Below Grade Finished Area Unit Type | Square Feet |
| LivingAreaSource | Estimated |
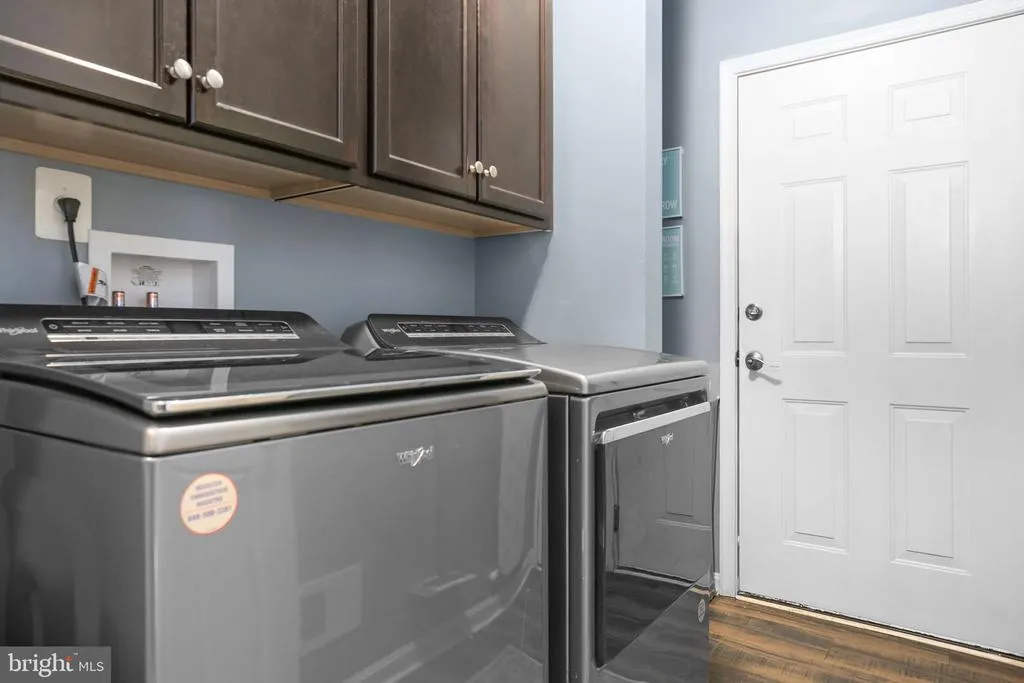
| Laundry Type | Main Floor |
| Below Grade Unfin Area Units | Square Feet |
| Below Grade Unfin SQFT | 297 |
| Below Grade Unfin SQFT Source | Estimated |
| Below Grade Finished Area Source | Estimated |
| Bedrooms Count All Lower Levels | 2 |
| Bedrooms Count All Upper Levels | 3 |
| Bedrooms Count Lower Level 1 | 2 |
| Bedrooms Count Upper Level 1 | 3 |
| Bathrooms Half Main Level | 1 |
| Bathrooms Full Upper Level 1 | 2 |
| Bathrooms Full Lower Level 1 | 1 |
| Bathrooms Full All Upper Levels | 2 |
| Bathrooms Full All Lower Levels | 1 |
| Bathrooms Count Upper Level 1 | 2.00 |
| Bathrooms Count Lower Level 1 | 1.00 |
| Bathrooms Count All Upper Levels | 2 |
| Bathrooms Count All Lower Levels | 1 |
| Above Grade Finished Area Source | Estimated |
| Above Grade Finished Area Unit Type | Square Feet |
| Total Baths | 5 |
Exterior Features
| Pool | No Pool |
|---|---|
| Lot Features | Backs to Trees,Cleared,Front Yard,Rear Yard,Stream/Creek |
| Water Source | Well |
| Inclusions | Pool table,wooden cooktop cover,rear pergola and cover |
| Total Parking Spaces | 3 |
| Garage Features | Garage - Front Entry,Garage Door Opener |
| Type of Parking | Attached Garage,Driveway |
| Foundation Details | Permanent |
| Water View Y/N | No |
| Lot Size Acres | 6.63 |
| Lot Size Source | Estimated |
| Waterfront Y/N | No |
| Navigable Water Y/N | No |
| Water Oriented Y/N | No |
| # of Attached Garage Spaces | 3 |
Room Details
| Room | Dimensions | Level | Flooring | Details |
|---|---|---|---|---|
| Bathroom 1 | Upper 1 | |||
| Bathroom 2 | Upper 1 | |||
| Bathroom 3 | Lower 1 | |||
| Bedroom 2 | Upper 1 | |||
| Bedroom 3 | Upper 1 | |||
| Bedroom 4 | Upper 1 | |||
| Bedroom 5 | Lower 1 | |||
| Bedroom 6 | Lower 1 | |||
| Breakfast Room | Main | |||
| Dining Room | Main | |||
| Family Room | Main | |||
| Foyer | Main | |||
| Game Room | Lower 1 | |||
| Half Bath | Main | |||
| Hobby Room | Upper 1 | |||
| Kitchen | Main | |||
| Laundry | Main | |||
| Living Room | Main | |||
| Primary Bathroom | Main | |||
| Primary Bedroom | Main | |||
| Recreation Room | Lower 1 |
Amenities
- Foreclosure
- Views
- Short Sale
- New Construction
- Adult 55+
- Lease To Own
- No HOA Fees
- Furnished
- Primary On Main
- Air Conditioning
- Seller Finance
- Green
- Fixer Upper
- Horse
- Golf
- Fireplace
- Deck
- Garage
- Basement
- Pool
Property vs Single Family Average in 22556
Price
Taxes
Year Built
Visits
 © BRIGHT, All Rights Reserved
