
Views
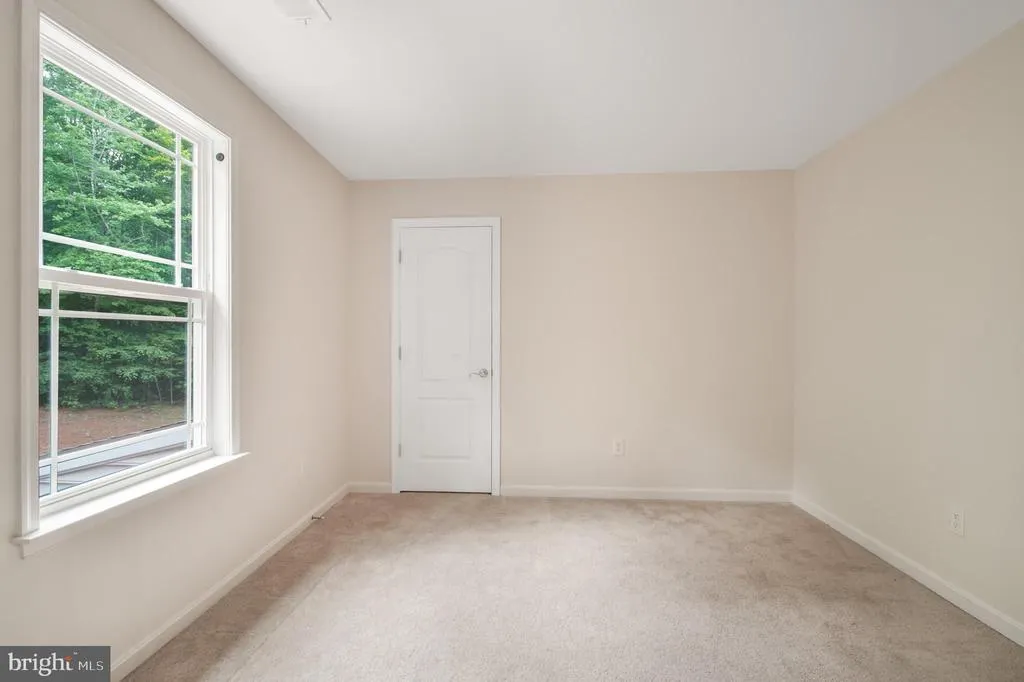
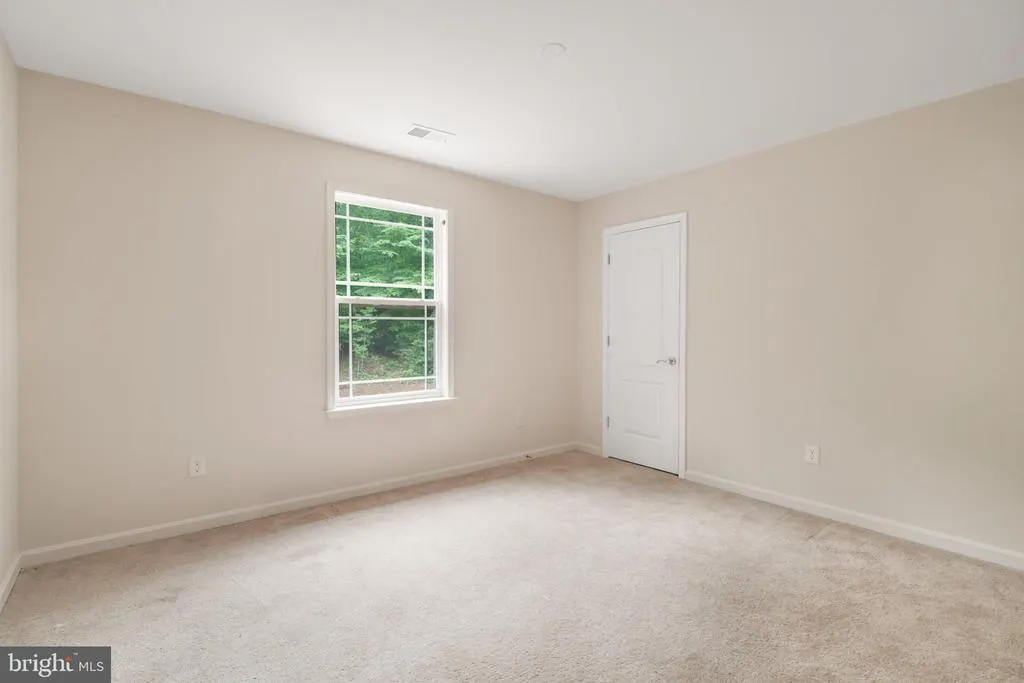
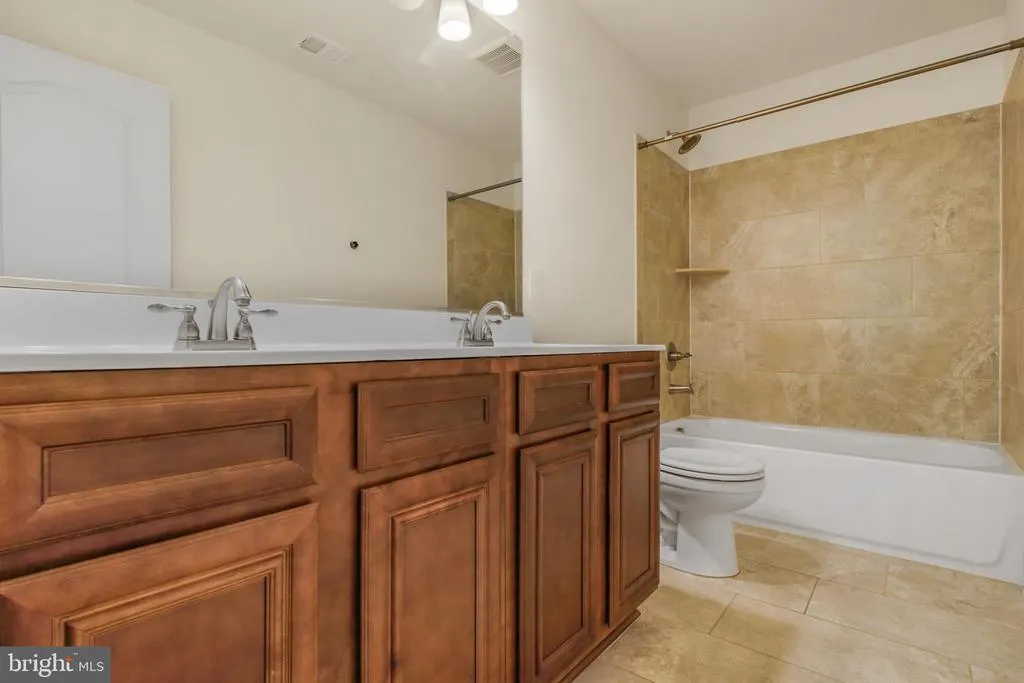
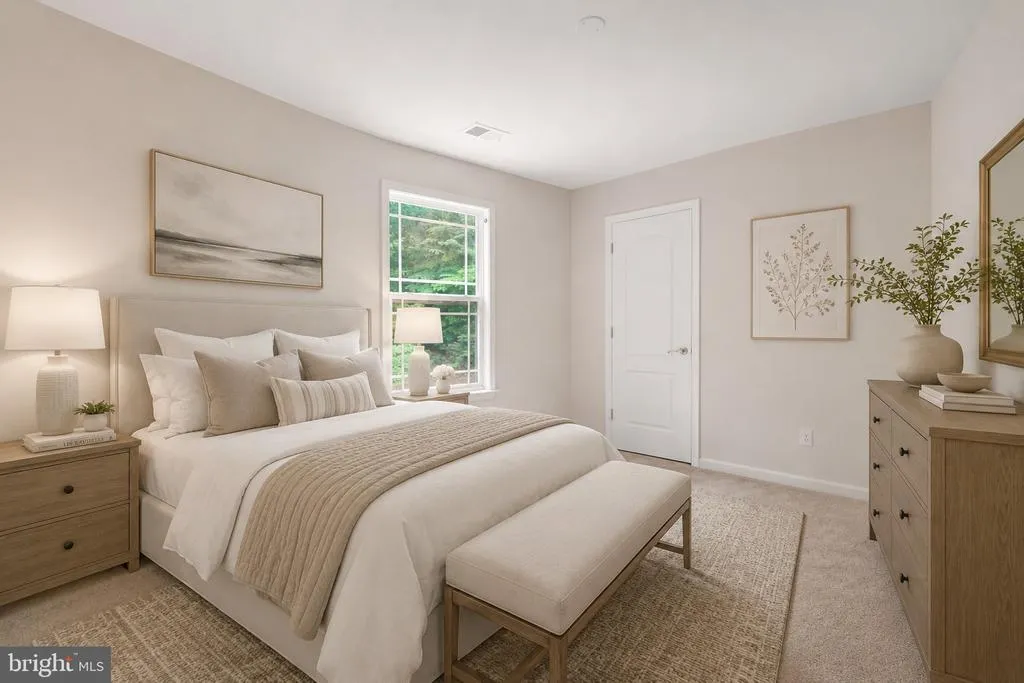
Address
231 Mt Hope Church Road, Stafford, VA
Price
$ 849,900
Property Attributes
- MLS#VAST2049434
- TypeSingle Family
- Listing Status ACTIVE
- CountySTAFFORD
- CityStafford
- NeighborhoodMt. Hope Estates
- Zip22554
- StyleColonial
- Year Built2017
- Taxes$ 6442
- Price$ 849,900
- Bedrooms5
- Full Bathrooms3
- Half Bathrooms1
- Sqr Footage4672
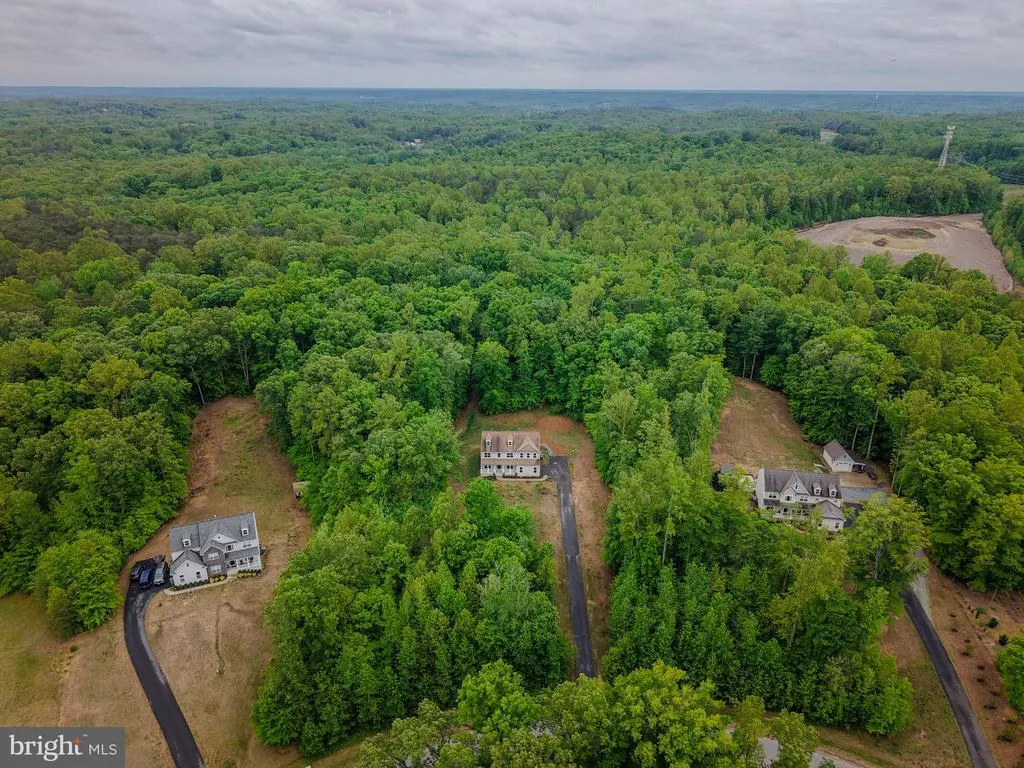
- Lot Size3.95 Acres
Data Source:
Bright MLS
Property Description
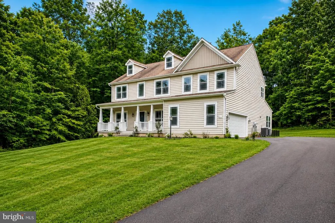
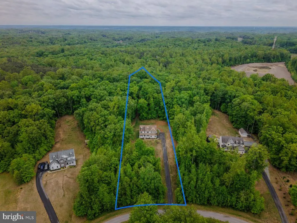
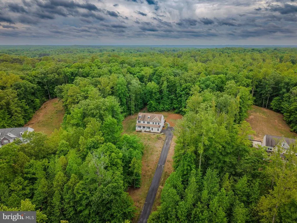
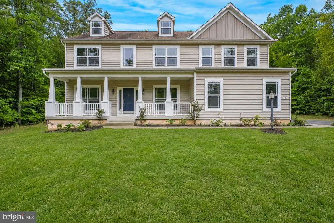
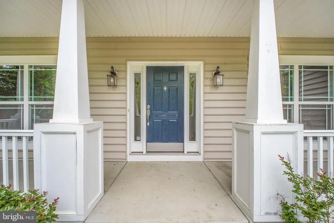
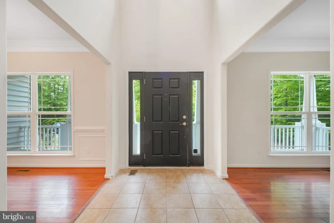
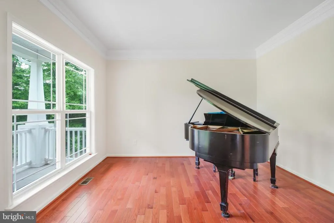
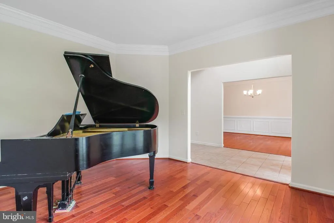
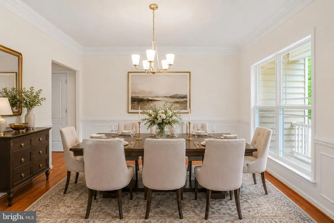
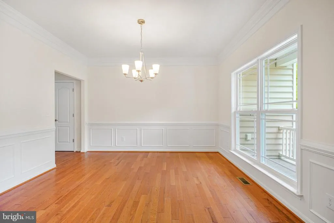
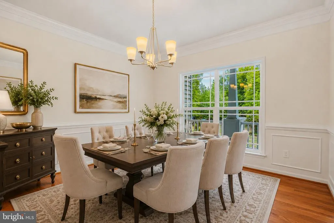
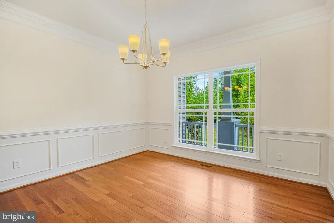
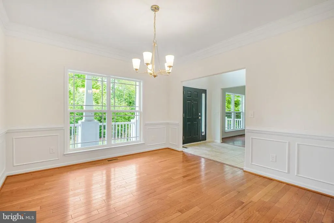
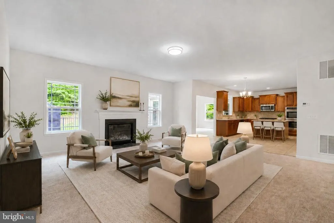
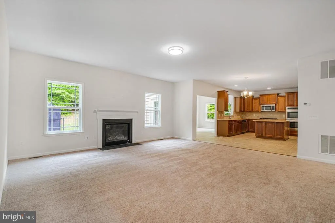
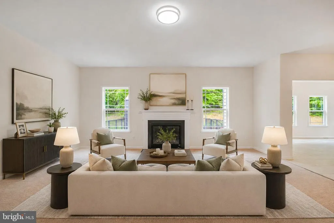
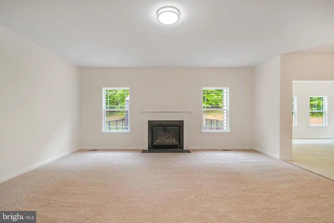
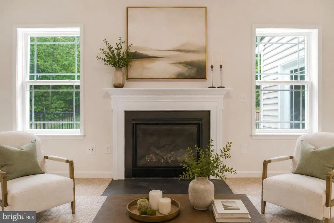
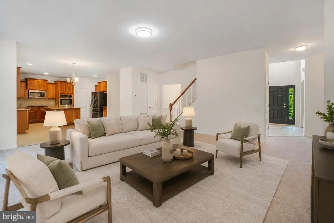
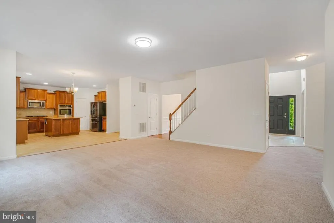
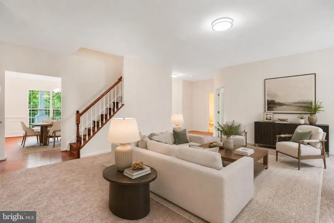
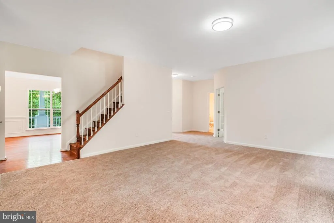
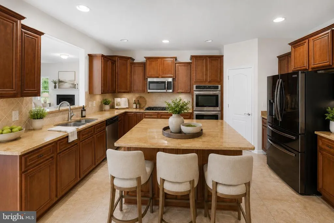
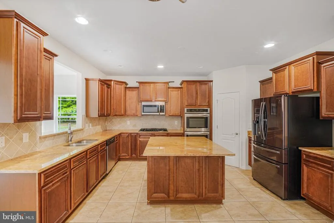
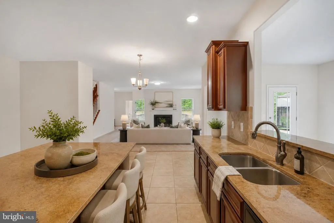
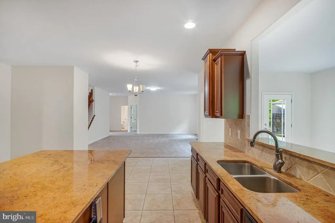
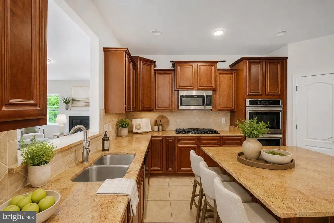
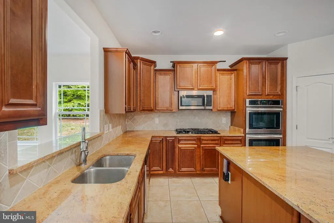
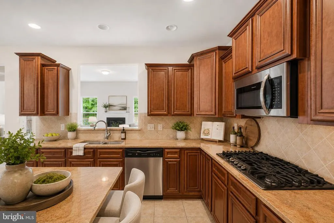
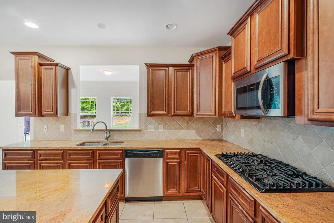
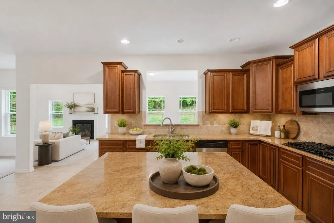
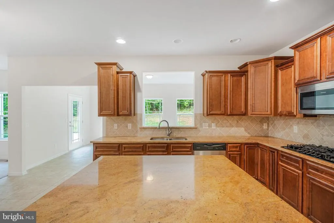
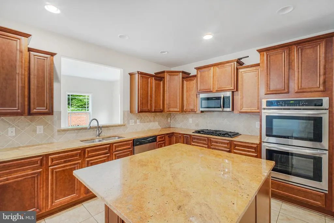
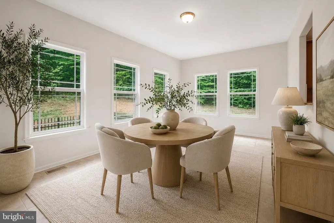
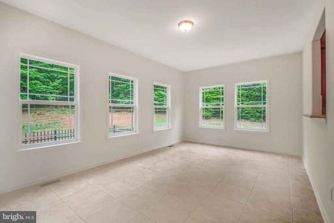
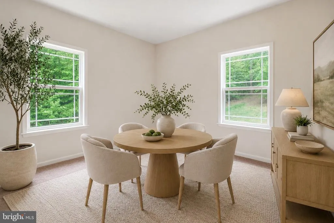
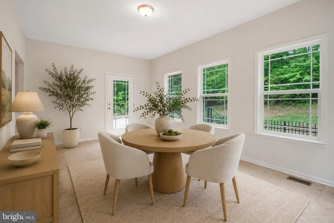
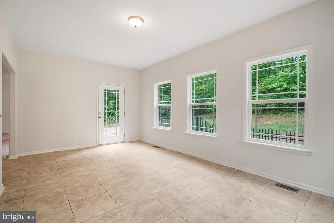
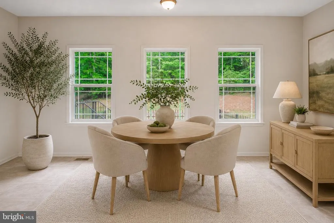
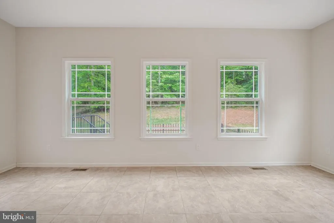
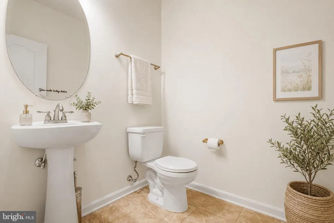
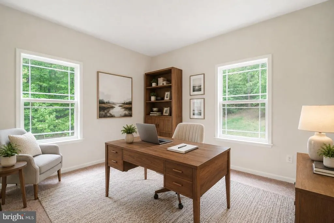
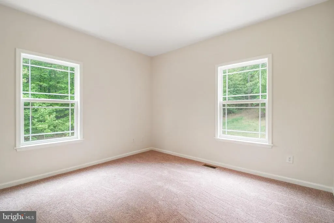
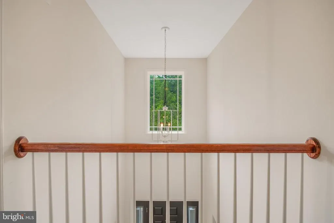
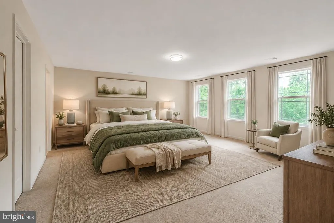
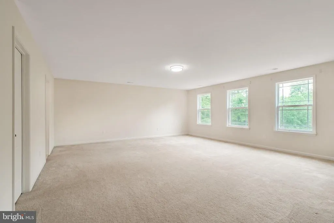
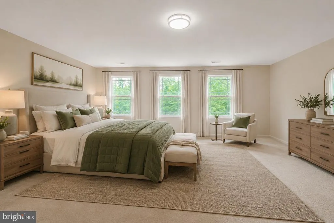
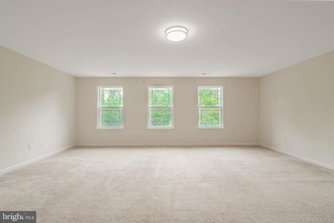
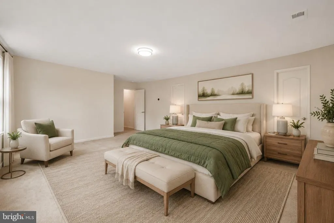
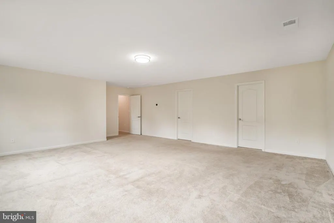
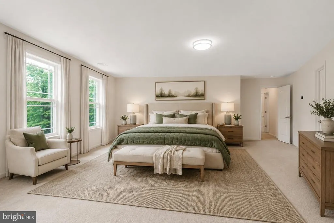
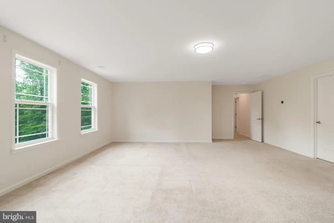
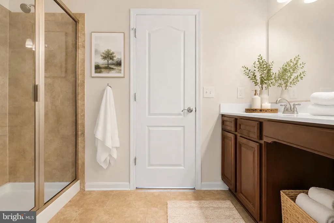
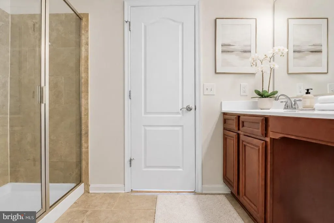
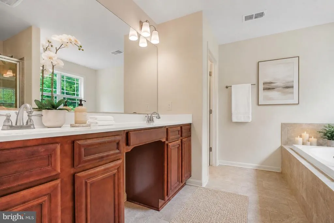
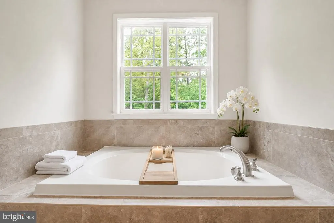
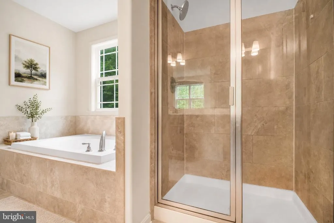
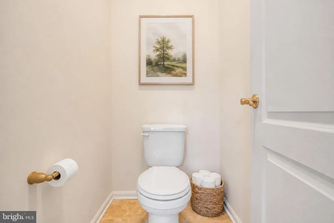
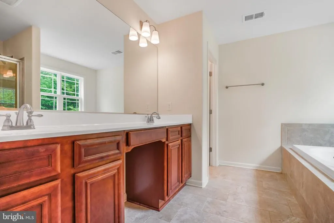
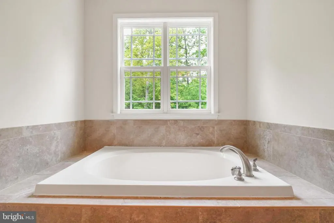
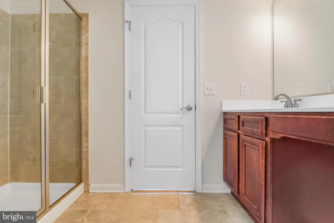
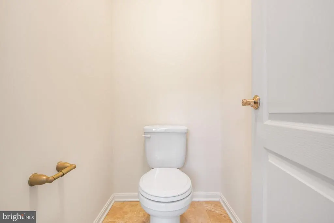
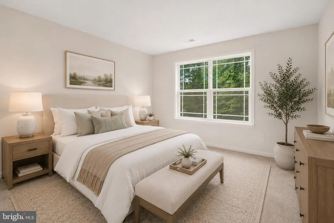
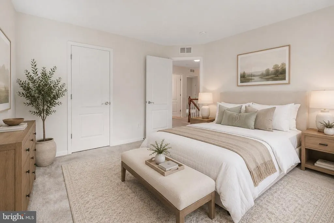
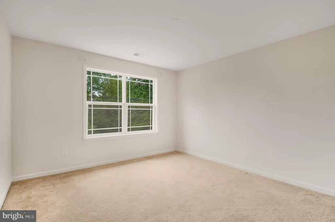
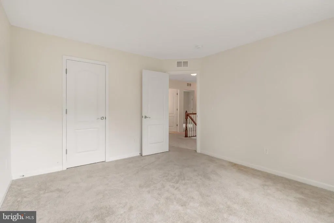
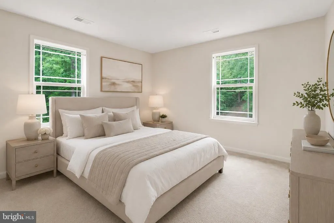
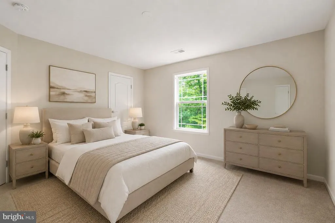
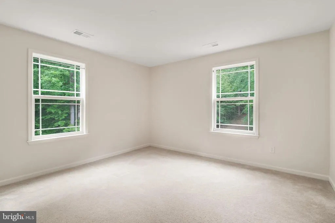
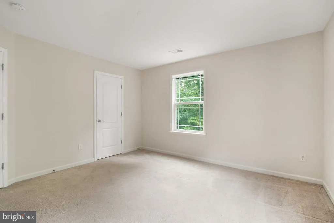
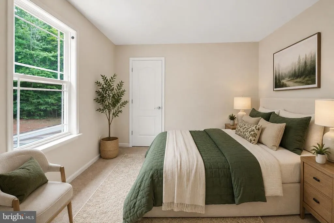
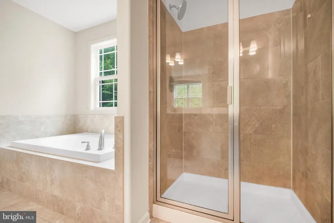
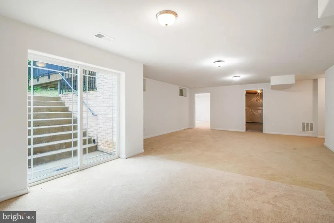
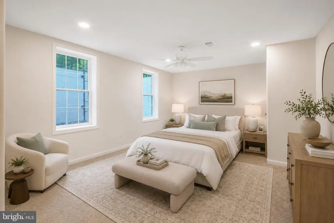
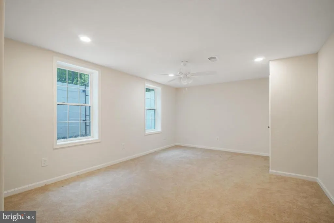
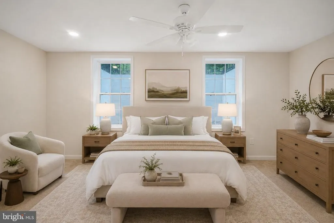
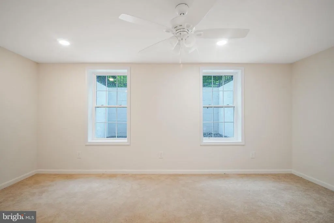
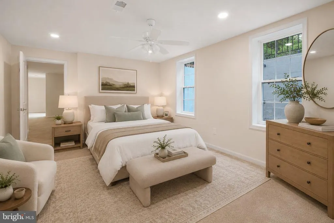
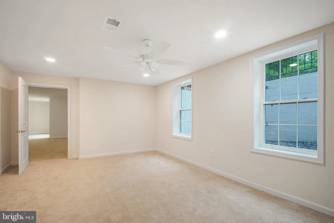
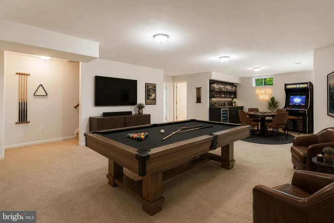
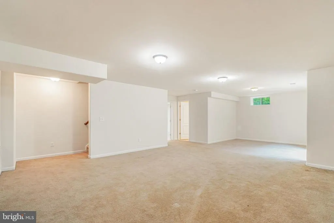
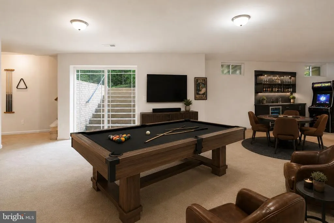
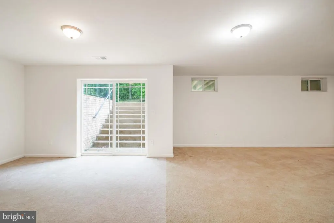
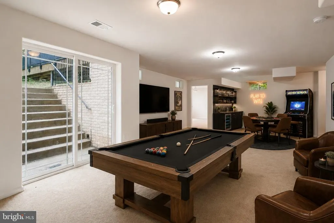
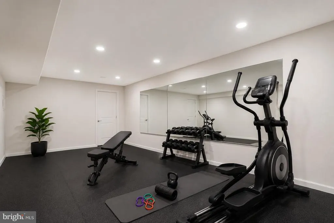
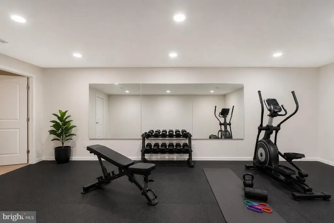
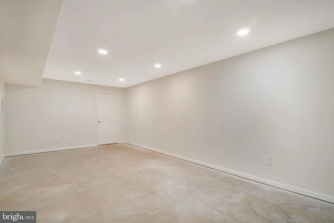
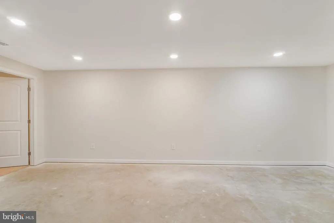
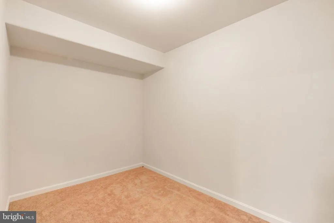
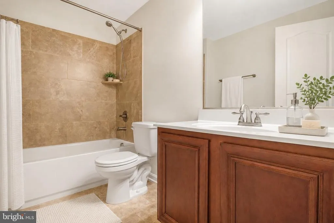
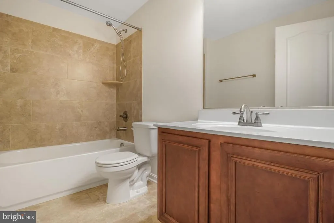
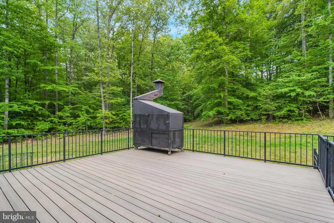
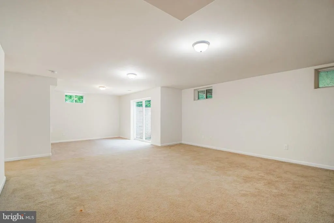
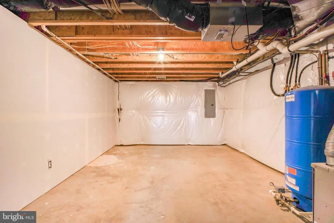
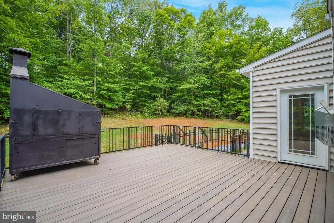
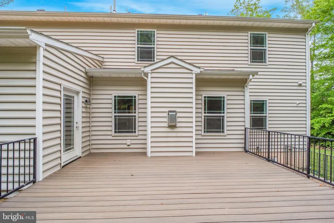
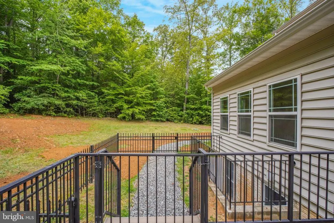
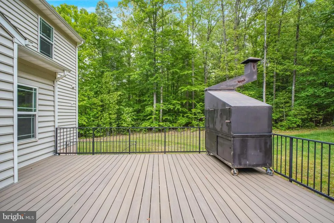
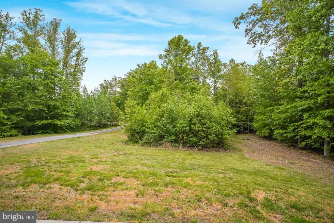
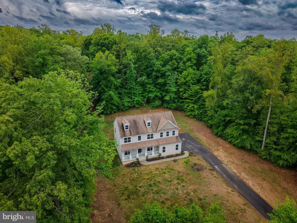
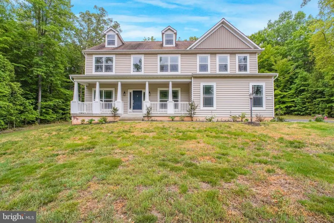
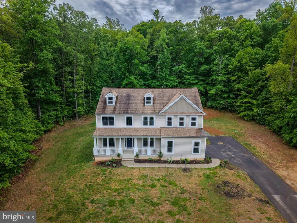
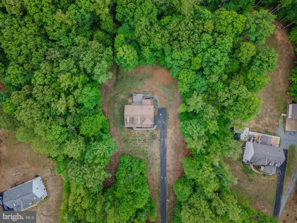
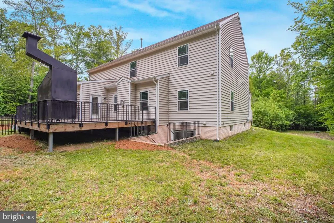
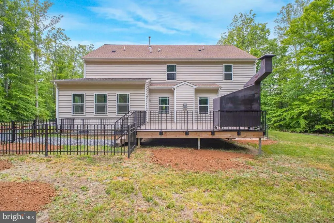
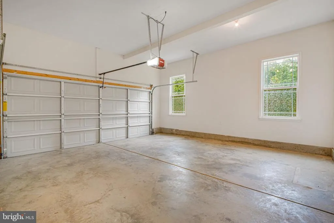
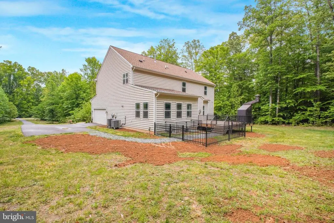
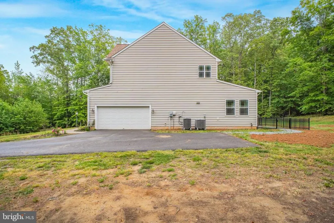
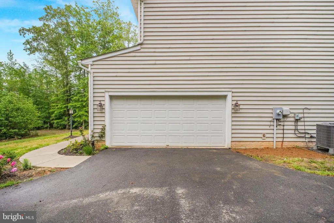
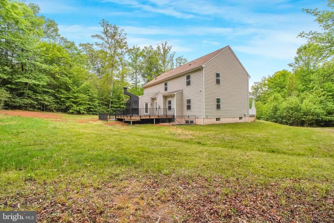
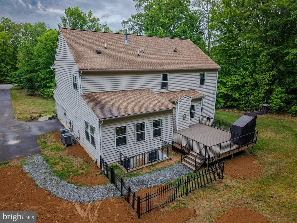
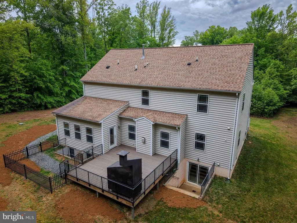
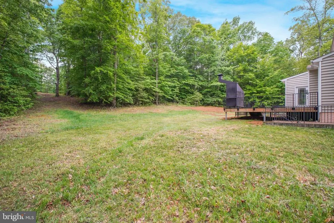
NOW OFFERING A 2-1 BUYDOWN! Tucked along a quiet, wooded stretch of Mt. Hope Church Road, this 5-bedroom, 3.5-bath home delivers something almost impossible to find in Stafford: true privacy and seclusion without sacrificing the commute. Brooke VRE Station with free commuter parking and direct Fredericksburg Line service to Quantico, Alexandria, Crystal City, L'Enfant, and Union Station is just minutes from the driveway. Skip I-95 entirely, or hop on it easily when needed. Inside, the home is genuinely turn-key: fresh paint and new carpet throughout, a gourmet kitchen with granite counters and stainless appliances, and an open main level where the great room flows right off the kitchen. A large formal dining room handles entertaining with ease. Upstairs are four bedrooms, including an oversized primary suite with a showstopper bath. The finished lower level adds a legal 5th bedroom, full bath, home gym, and a sprawling rec space over 5,000 total square feet of flexible living. Outside, nearly four wooded acres offer room to breathe: a backyard built for recreation and outdoor living, a wooded front yard, and a 2-car garage plus extended driveway with space for every toy on wheels. Minutes to Crow's Nest Natural Area Preserve, Aquia Landing, and Stafford Civil War Park, with convenient access to Stafford County schools including Brooke Point High School. Peace, privacy, space, and a painless commute this one checks the boxes that rarely come together.
| High School |
|---|
| Brooke Point High School |
| Price History | |
|---|---|
| 5/16/2026 | Listed $899,999 |
| 6/25/2026 | 3$874,900 |
| 7/15/2026 | 3$849,900 |
General Features
| Living Area | 4672 |
|---|---|
| Sewer | Septic = # of BR |
| Heating | Forced Air |
| Cooling | Central A/C |
| Possession | Settlement |
| Roof | Shingle |
| Appliances | Stainless Steel Appliances,Built-In Microwave,Refrigerator,Oven - Wall,Dishwasher,Stove |
| Zoning | A1 |
| HOA Fee | 416.00 |
| Garage Spaces | 2.00 |
| Architectural Style | Colonial |
| Construction Materials | Vinyl Siding |
| School District | STAFFORD COUNTY PUBLIC SCHOOLS |
| Year Built | 2017 |
| View | Trees/Woods |
| Levels | 2 |
| Tax Year | 2025 |
| Ownership | Fee Simple |
| Cool Fuel | Electric |
| Accessibility | None |
| Assoc Fee Paid Per | Annually |
| County | STAFFORD |
| New Construction | No |
| Property Type | Residential |
| HOA | Yes |
| Subdivision Name | MT. HOPE ESTATES |
| Garage Y/N | Yes |
| Water Access Y/N | No |
| Other Structures | Above Grade,Below Grade |
| Full Baths | 3 |
| Status | ACTIVE |
| Directions | GPS is Best. If you don't have one,let me know and I'll mail you a map! |
| City | STAFFORD |
| Disclosures | Prop Disclosure |
| Senior Community Y/N | No |
| Lot Size Units | Square Feet |
| Lot Size Square Feet | 171848.00 |
| Tax Assessed Value | 687700.0 |
| Tax Annual Amount | 6442.0 |
| Structure Type | Detached |
| Condo/Coop Association fee Y/N | No |
| Bathrooms Count Main Level | 1.00 |
| Price Per Sq Ft Total AG | 252.8 |
| Acceptable Financing | Cash,VA,FHA,Conventional |
| Lease Considered Y/N | No |
| Vacation Rental Y/N | No |
| Total SQFT | 5656 |
| Standard Status | Active |
| Year Built Source | Estimated |
| Legal Subdivision | GROVES ESTATE |
| Tax Lot | 3 |
Interior Features
| Heating Fuel | Propane - Leased |
|---|---|
| Basement | Full,Walkout Stairs,Interior Access,Partially Finished |
| Flooring | Carpet,Hardwood |
| Total Fireplaces | 1 |
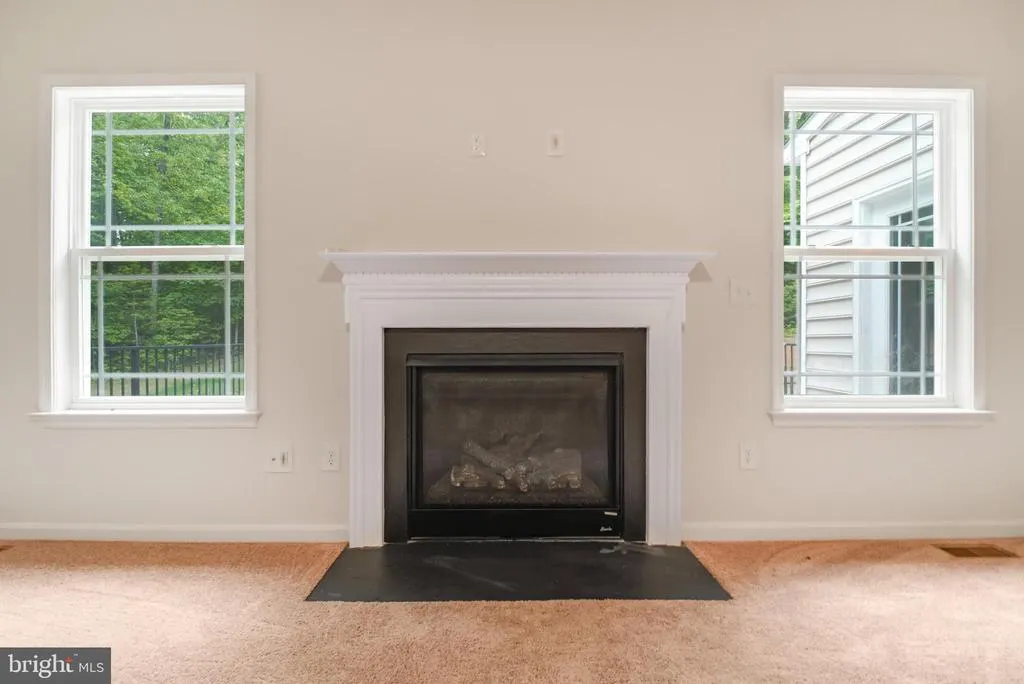
| Fireplace Features | Gas/Propane,Insert |
| Hot Water | Bottled Gas |
| Basement (Y/N) | Yes |
| Heating Y/N | Yes |
| Fireplace Y/N | Yes |
| Above Grade Finished Area | 3362 |
| Half Baths | 1 |
| Central Air Y/N | Yes |
| Total Bedrooms | 5 |
| Below Grade Finished Area | 1310 |
| Room Type | Living Room,Dining Room,Primary Bedroom,Sitting Room,Bedroom 2,Bedroom 3,Bedroom 4,Bedroom 5,Kitchen,Foyer,Sun/Florida Room,Laundry,Office,Recreation Room,Workshop,Bathroom 2,Primary Bathroom,Half Ba |
| Below Grade Finished Area Unit Type | Square Feet |
| LivingAreaSource | Estimated |
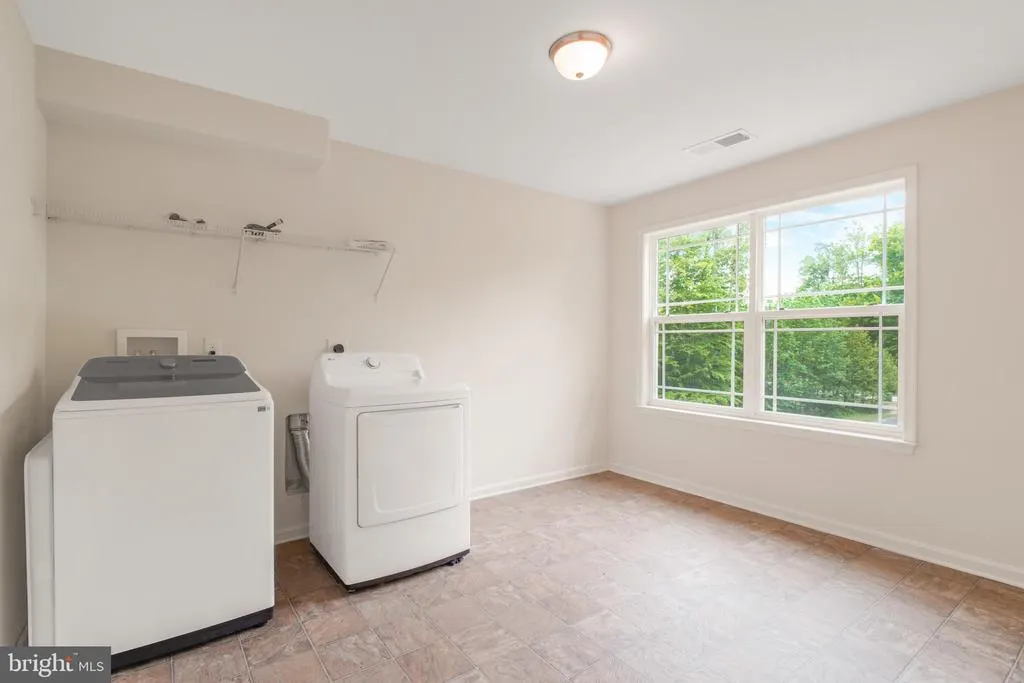
| Laundry Type | Has Laundry,Upper Floor |
| Below Grade Unfin Area Units | Square Feet |
| Below Grade Unfin SQFT | 984 |
| Below Grade Unfin SQFT Source | Estimated |
| Below Grade Finished Area Source | Estimated |
| Bedrooms Count All Lower Levels | 1 |
| Bedrooms Count All Upper Levels | 4 |
| Bedrooms Count Lower Level 1 | 1 |
| Bedrooms Count Upper Level 1 | 4 |
| Bathrooms Half Main Level | 1 |
| Bathrooms Full Upper Level 1 | 2 |
| Bathrooms Full Lower Level 1 | 1 |
| Bathrooms Full All Upper Levels | 2 |
| Bathrooms Full All Lower Levels | 1 |
| Bathrooms Count Upper Level 1 | 2.00 |
| Bathrooms Count Lower Level 1 | 1.00 |
| Bathrooms Count All Upper Levels | 2 |
| Bathrooms Count All Lower Levels | 1 |
| Above Grade Finished Area Source | Estimated |
| Above Grade Finished Area Unit Type | Square Feet |
| Total Baths | 4 |
Exterior Features
| Exterior Amenities | Exterior Lighting,Gutter System |
|---|---|
| Pool | No Pool |
| Water Source | Well |
| Total Parking Spaces | 2 |
| Garage Features | Garage Door Opener,Garage - Side Entry,Additional Storage Area,Inside Access |
| Type of Parking | Attached Garage,Driveway |
| Foundation Details | Concrete Perimeter |
| Water View Y/N | No |
| Lot Size Acres | 3.95 |
| Lot Size Source | Estimated |
| Waterfront Y/N | No |
| Land Assessed Value | 155000.00 |
| Navigable Water Y/N | No |
| Water Oriented Y/N | No |
| # of Attached Garage Spaces | 2 |
Room Details
| Room | Dimensions | Level | Flooring | Details |
|---|---|---|---|---|
| Bathroom 2 | Upper 1 | Bathroom - Tub Shower | ||
| Bedroom 2 | Upper 1 | Flooring - Carpet | ||
| Bedroom 3 | Upper 1 | Flooring - Carpet | ||
| Bedroom 4 | Upper 1 | Flooring - Carpet | ||
| Bedroom 5 | Lower 1 | Flooring - Carpet | ||
| Dining Room | Main | Formal Dining Room,Flooring - HardWood,Chair Rail | ||
| Foyer | Main | Flooring - HardWood | ||
| Half Bath | Main | |||
| Kitchen | Main | Countertop(s) - Granite,Flooring - Ceramic Tile | ||
| Laundry | Upper 1 | |||
| Living Room | Main | Flooring - Carpet,Fireplace - Gas | ||
| Office | Main | Flooring - Carpet | ||
| Primary Bathroom | Upper 1 | Bathroom - Soaking Tub,Bathroom - Stall Shower | ||
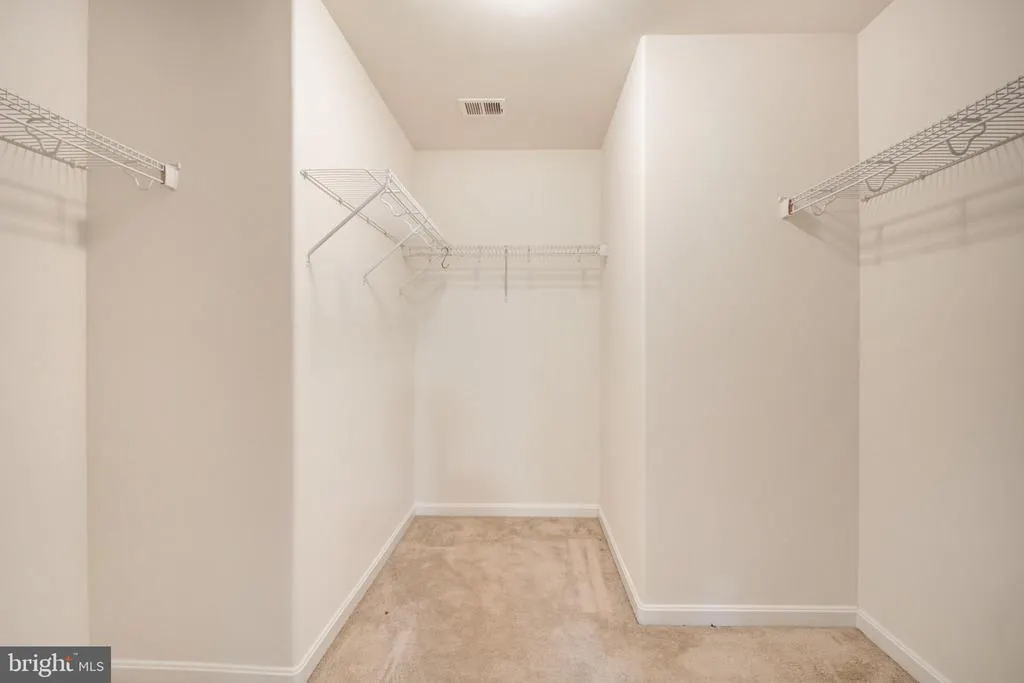
| Primary Bedroom | Upper 1 | Flooring - Carpet,Attached Bathroom,Walk-In Closet(s) | ||
| Recreation Room | Lower 1 | Flooring - Carpet | ||
| Sitting Room | Main | Flooring - HardWood | ||
| Sun/Florida Room | Main | Flooring - Ceramic Tile | ||
| Workshop | Lower 1 | Walk-In Closet(s) |
Amenities
- Foreclosure
- Views
- Short Sale
- New Construction
- Adult 55+
- Lease To Own
- No HOA Fees
- Furnished
- Primary On Main
- Air Conditioning
- Seller Finance
- Green
- Fixer Upper
- Horse
- Golf
- Fireplace
- Deck
- Garage
- Basement
- Pool
Property vs Single Family Average in 22554
Price
Taxes
Year Built
Visits
 © BRIGHT, All Rights Reserved
