
Address
53 Bloomington Lane, Stafford, VA
Price
$ 529,900
Property Attributes
- MLS#VAST2049948
- TypeSingle Family
- Listing Status ACTIVE
- CountySTAFFORD
- CityStafford
- NeighborhoodStonebridge At Widewater
- Zip22554
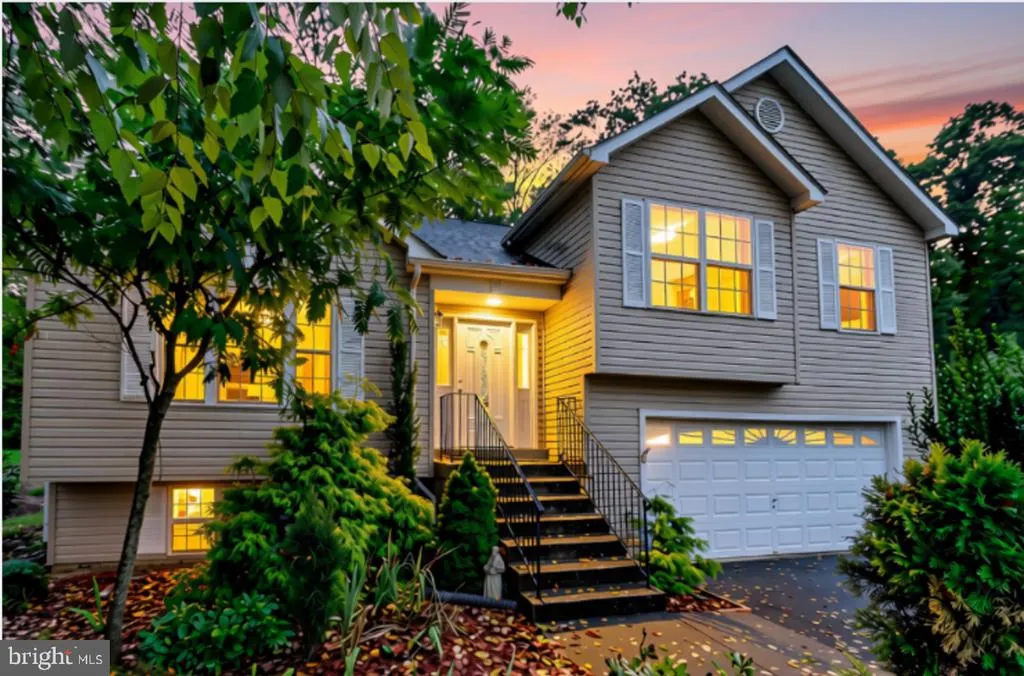
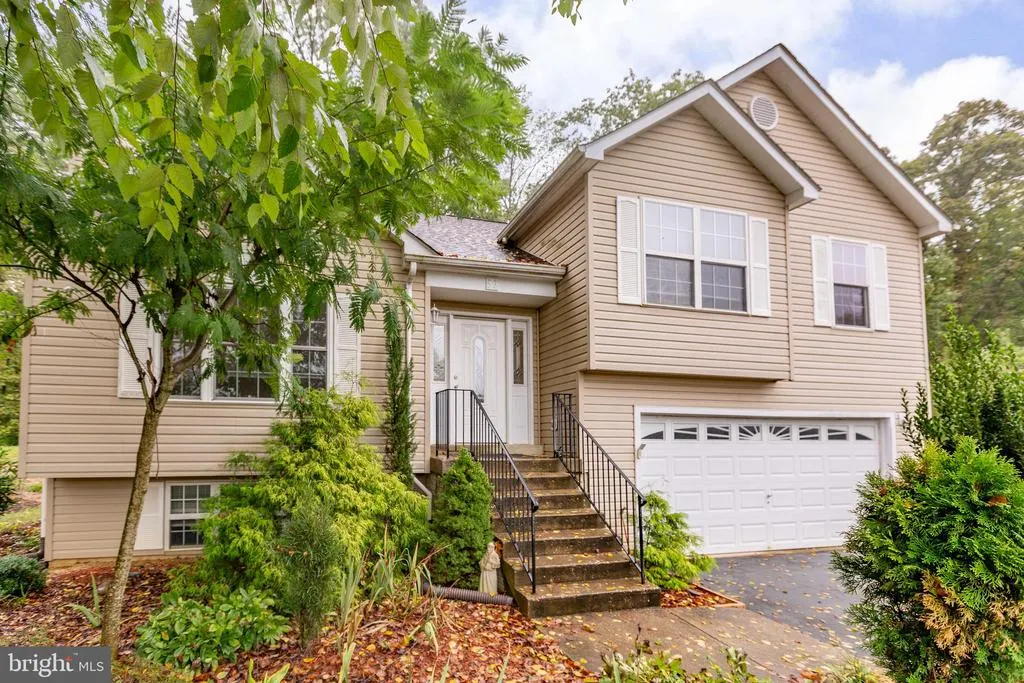
- StyleSplit Foyer
- Year Built2001
- Taxes$ 4179
- Price$ 529,900
- Bedrooms4
- Full Bathrooms2
- Half Bathrooms1
- Sqr Footage1804
- Lot Size1.05 Acres
Data Source:
Bright MLS
Property Description
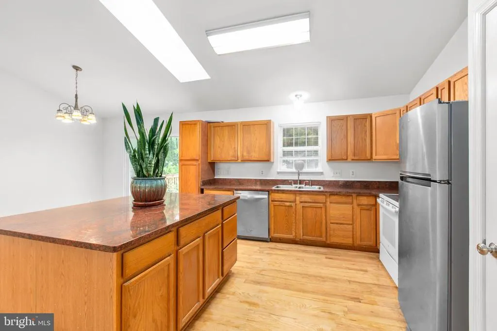
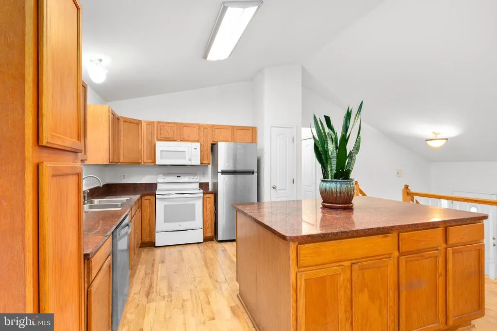
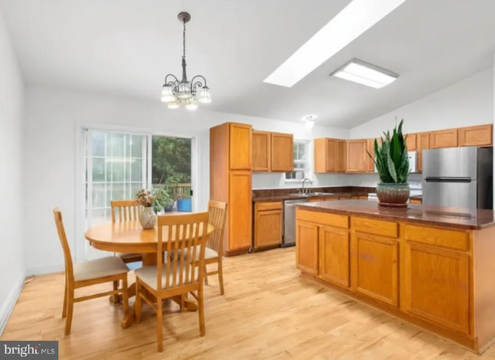
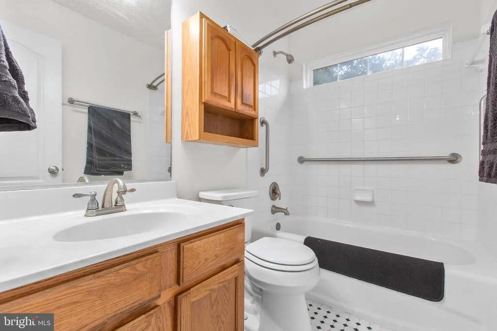
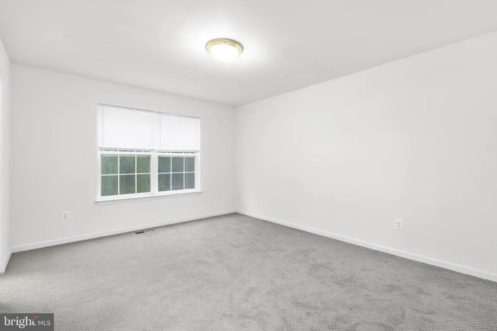
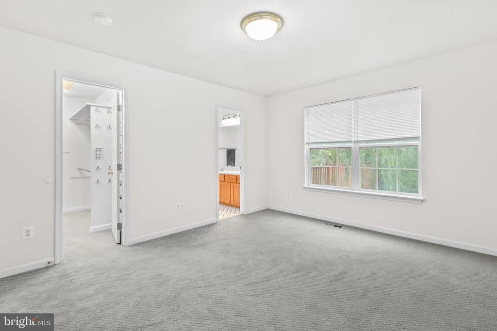
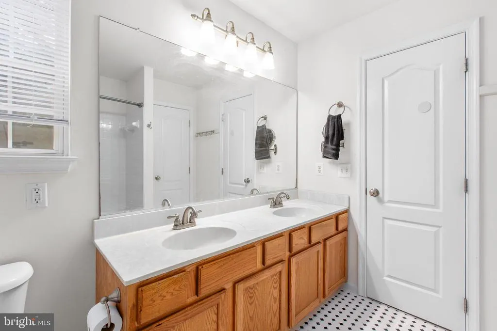
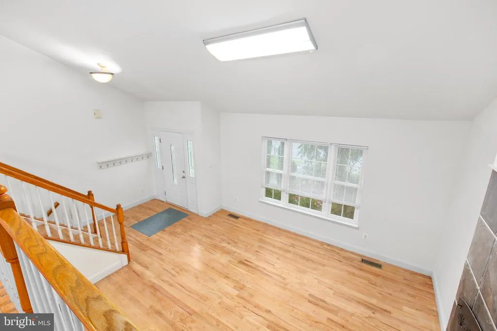
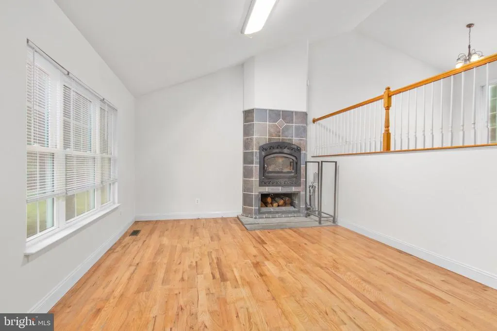
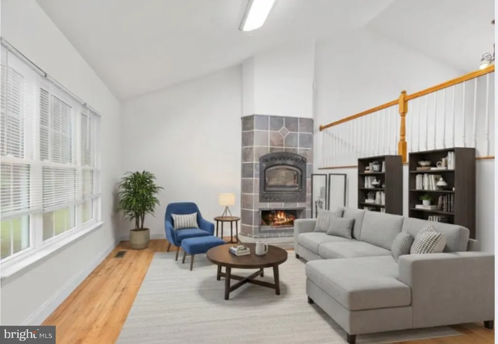
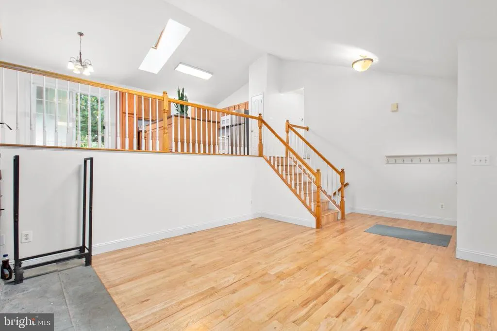
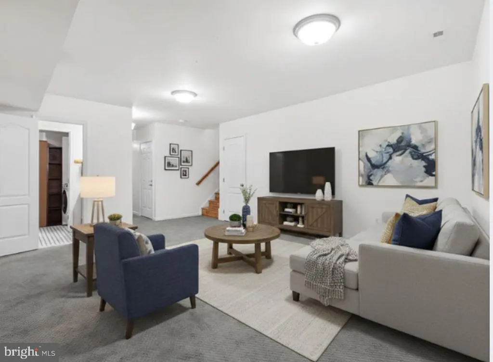
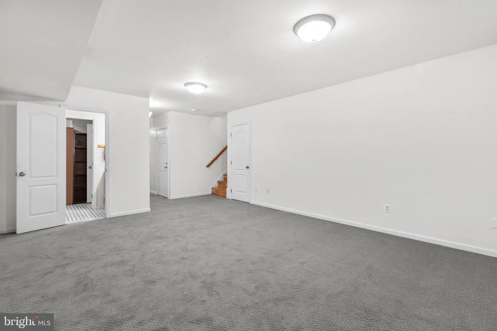
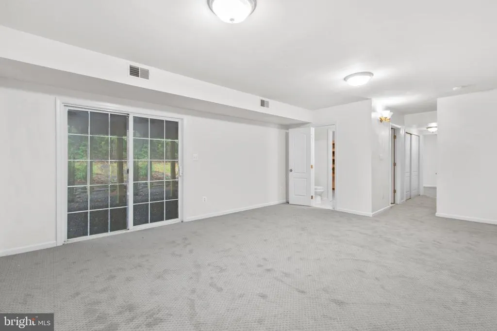
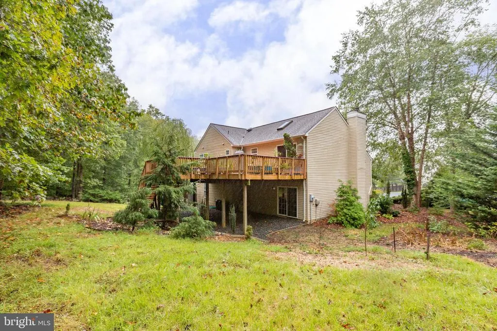
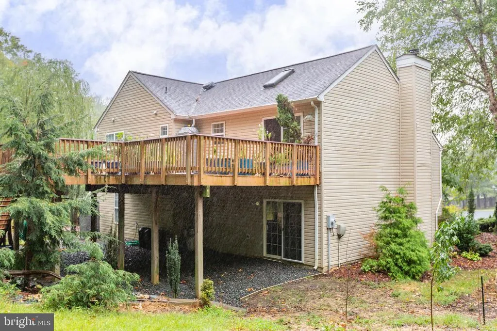
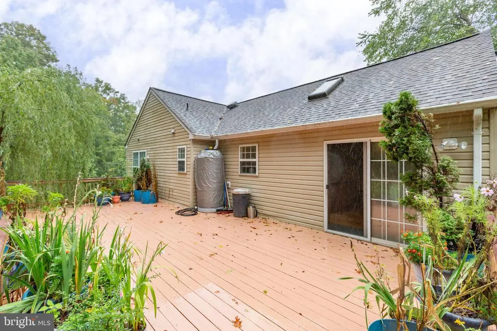
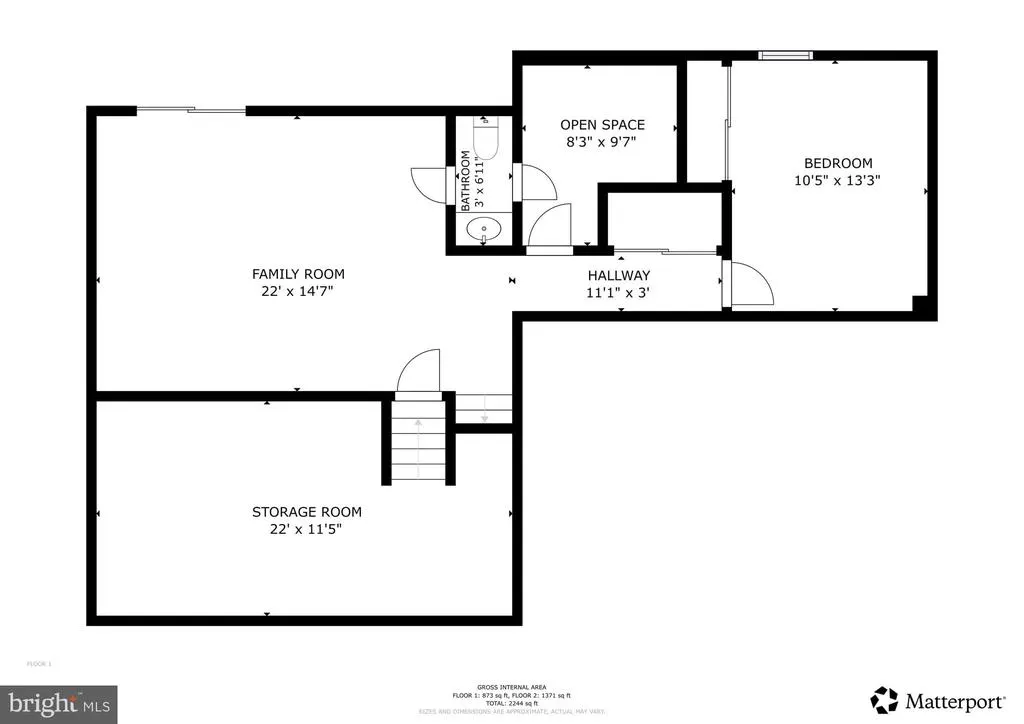
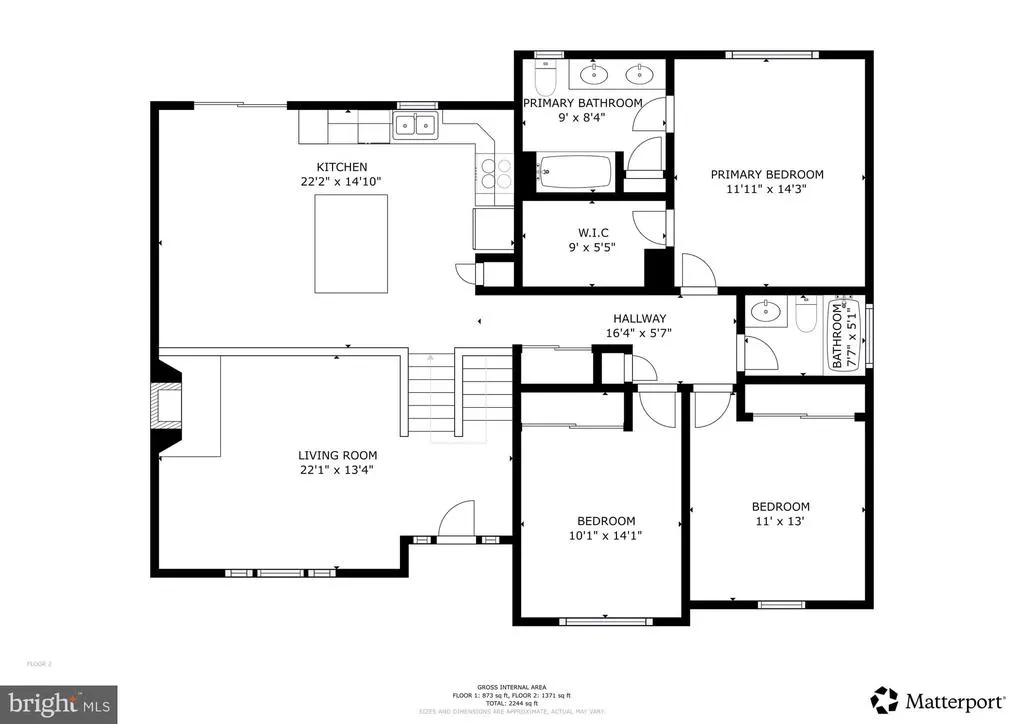
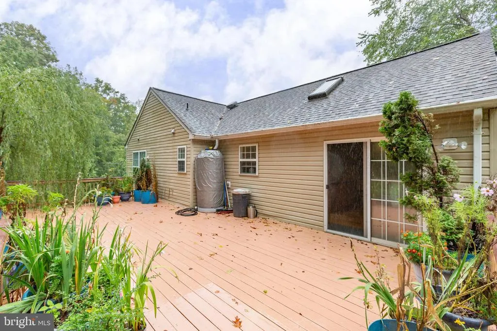
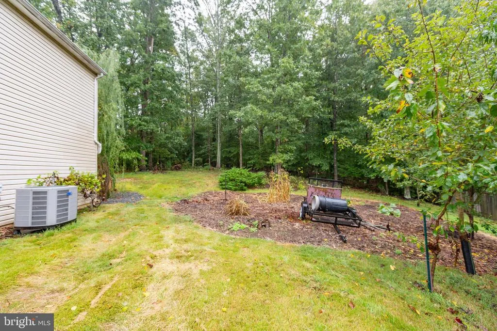
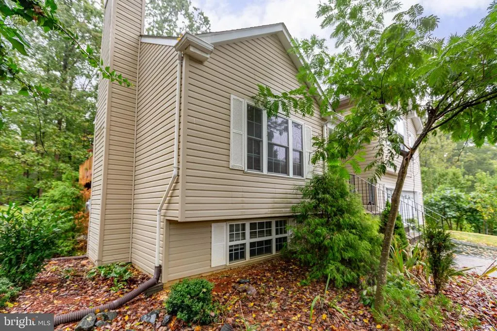
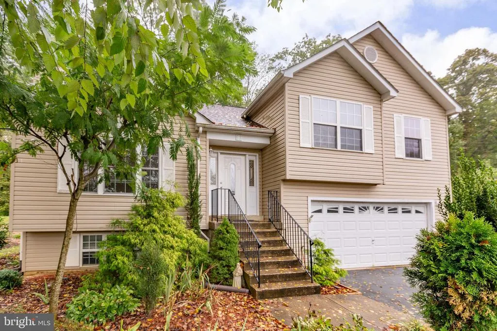
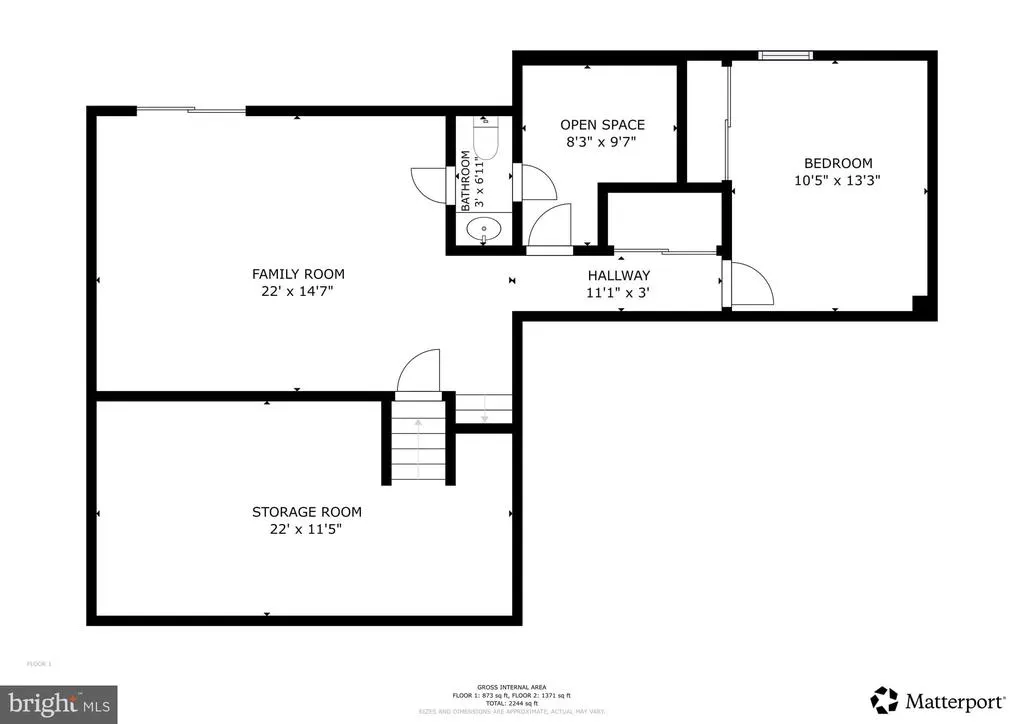
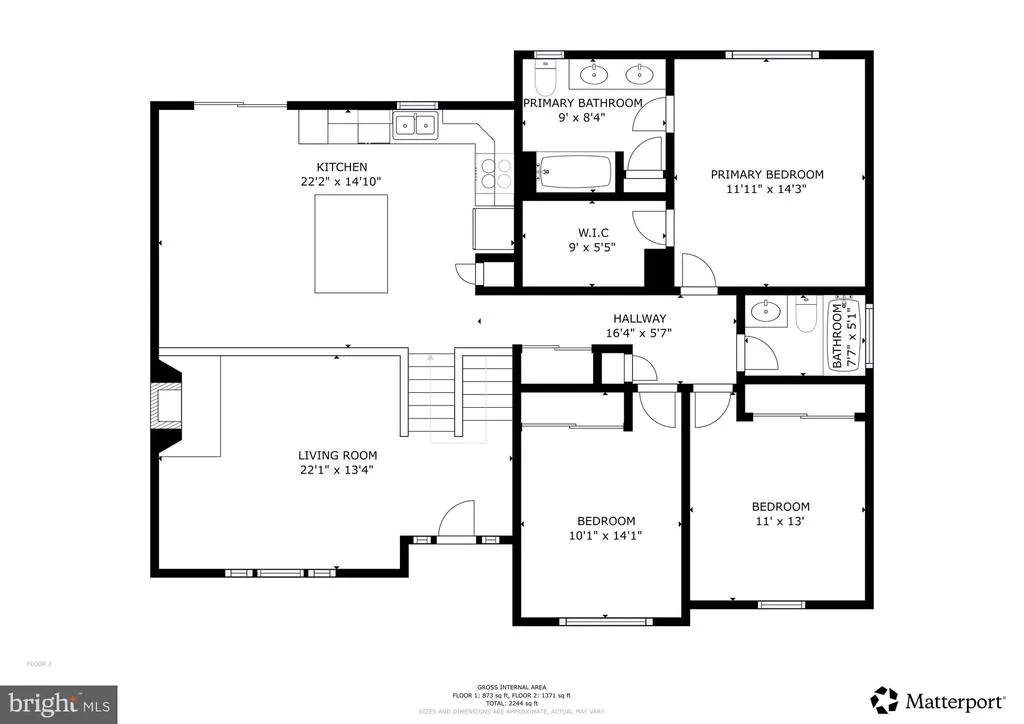
Back to ActiveNo Fault of the Seller! Spacious multi-level home situated on a private 1.05-acre cul-de-sac lot! This 2,600+ sq. ft., one-owner residence offers privacy and convenience near Quantico, Amtrak/VRE, I-95, and commuter lots. The open floor plan features soaring 20-foot vaulted ceilings, rich oak hardwood floors, and a bright dining area opening to an expansive 24' x 34' deck overlooking mature woods. The kitchen showcases a striking red granite island and ventilating skylight, while a dramatic monolithic wood-burning fireplace with built-in fans creates a warm focal point. The home offers four bedrooms, including a spacious primary suite with a walk-in closet and full bath, plus an additional 1.5 baths. The finished walk-out lower level includes a welcoming family room, fourth bedroom, half bath, and laundry/storage area with ample shelving. Recent improvements demonstrate thoughtful care and added value, including new bedroom carpeting and HVAC system in 2025, a roof replaced in 2017, deck reinforcement and safety enhancements, updated gutters with gutter guards, electrical panel corrections with added GFCI protection, a new chimney cap, a secured interior handrail, and a repaired sump-pump drain connection. Additional highlights include a two-car garage with abundant storage, 200-amp electrical service, a drought-resistant zoysia lawn, and a rainwater collection system supporting a large 30' x 30' raised garden. Move-in ready and thoughtfully maintained, this distinctive property blends modern updates, generous living space, and peaceful natural surroundingsideal for everyday living and entertaining. Seller offering - $10,000 buyer credit and a one year home warranty through 2-10 ( up to a $700 value). Preferred lender is offering a free One Year 1% buy-down to the interest rate-
| Elementary School | Middle School | High School |
|---|---|---|
| Widewater Elementary School | Shirley C. Heim Middle School | Brooke Point High School |
| Price History | |
|---|---|
| 5/29/2026 | Listed $529,900 |
General Features
| Living Area | 1804 |
|---|---|
| Sewer | Public Sewer |
| Heating | Heat Pump(s) |
| Cooling | Central A/C |
| Possession | Settlement |
| Roof | Shingle |
| Appliances | Built-In Microwave,Dishwasher,Disposal,Refrigerator,Stove |
| Zoning | A2 |
| HOA Fee | 10.00 |
| Garage Spaces | 2.00 |
| Patio/Porch Features | Deck(s),Patio(s) |
| Architectural Style | Split Foyer |
| Construction Materials | Vinyl Siding |
| School District | STAFFORD COUNTY PUBLIC SCHOOLS |
| Year Built | 2001 |
| Levels | 2 |
| Tax Year | 2025 |
| Ownership | Fee Simple |
| Cool Fuel | Electric |
| Section | 4B |
| Accessibility | None |
| Assoc Fee Paid Per | Monthly |
| County | STAFFORD |
| New Construction | No |
| Property Type | Residential |
| HOA | Yes |
| Subdivision Name | STONEBRIDGE AT WIDEWATER |
| Garage Y/N | Yes |
| Water Access Y/N | No |
| Other Structures | Above Grade,Below Grade |
| Full Baths | 2 |
| Status | ACTIVE |
| Directions | See GPS |
| City | STAFFORD |
| Association Name | STONEBRIDGE AT WIDEWATER |
| Senior Community Y/N | No |
| Lot Size Units | Square Feet |
| Lot Size Square Feet | 45798.00 |
| Tax Assessed Value | 446100.0 |
| Tax Annual Amount | 4179.0 |
| Structure Type | Detached |
| Condo/Coop Association fee Y/N | No |
| Bathrooms Count Main Level | 0.00 |
| Price Per Sq Ft Total AG | 386.51 |
| Acceptable Financing | Cash,Conventional,FHA,VA |
| Vacation Rental Y/N | No |
| Total SQFT | 2244 |
| Standard Status | Active |
| Year Built Source | Assessor |
| Legal Subdivision | STONEBRIDGE AT WIDEWATER |
| Tax Lot | 279 |
Interior Features
| Interior Amenities | Bathroom - Tub Shower,Dining Area,Floor Plan - Open,Kitchen - Island,Walk-in Closet(s),Wood Floors,Attic/House Fan,Carpet,Combination Kitchen/Dining,Pantry,Skylight(s) |
|---|---|
| Heating Fuel | Electric |
| Basement | Partially Finished,Walkout Level |
| Flooring | Hardwood |
| Total Fireplaces | 1 |
| Fireplace Features | Wood |
| Hot Water | Electric |
| Basement (Y/N) | Yes |
| Heating Y/N | Yes |
| Fireplace Y/N | Yes |
| Above Grade Finished Area | 1371 |
| Half Baths | 1 |
| Central Air Y/N | Yes |
| Total Bedrooms | 4 |
| Below Grade Finished Area | 433 |
| Room Type | Living Room,Dining Room,Primary Bedroom,Bedroom 2,Bedroom 3,Bedroom 4,Kitchen,Family Room,Laundry,Storage Room,Bathroom 2,Primary Bathroom,Half Bath |
| Below Grade Finished Area Unit Type | Square Feet |
| LivingAreaSource | Estimated |
| Laundry Type | Lower Floor |
| Below Grade Unfin Area Units | Square Feet |
| Below Grade Unfin SQFT | 440 |
| Below Grade Unfin SQFT Source | Estimated |
| Below Grade Finished Area Source | Estimated |
| Bedrooms Count All Lower Levels | 1 |
| Bedrooms Count All Upper Levels | 3 |
| Bedrooms Count Lower Level 1 | 1 |
| Bedrooms Count Upper Level 1 | 3 |
| Bathrooms Half Lower Level 1 | 1 |
| Bathrooms Half All Lower Levels | 1 |
| Bathrooms Full Upper Level 1 | 2 |
| Bathrooms Full All Upper Levels | 2 |
| Bathrooms Count Upper Level 1 | 2.00 |
| Bathrooms Count Lower Level 1 | 1.00 |
| Bathrooms Count All Upper Levels | 2 |
| Bathrooms Count All Lower Levels | 1 |
| Above Grade Finished Area Source | Estimated |
| Above Grade Finished Area Unit Type | Square Feet |
| Total Baths | 3 |
Exterior Features
| Exterior Amenities | Bump-outs |
|---|---|
| Pool | No Pool |
| Parking Features | Paved Driveway |
| Water Source | Public |
| Total Parking Spaces | 2 |
| Garage Features | Garage - Front Entry,Garage Door Opener |
| Type of Parking | Attached Garage,Driveway |
| Foundation Details | Block |
| Water View Y/N | No |
| Lot Size Acres | 1.05 |
| Lot Size Source | Assessor |
| Waterfront Y/N | No |
| Land Assessed Value | 155000.00 |
| Navigable Water Y/N | No |
| Water Oriented Y/N | No |
| # of Attached Garage Spaces | 2 |
Room Details
| Room | Dimensions | Level | Flooring | Details |
|---|---|---|---|---|
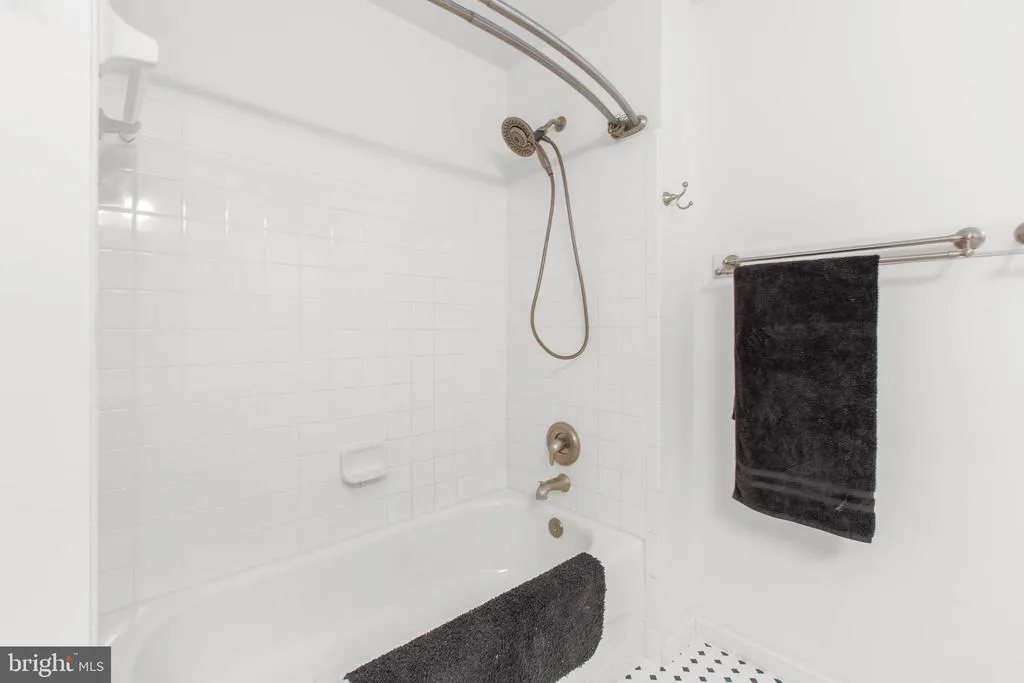
| Bathroom 2 | Upper 1 | Flooring - Ceramic Tile,Bathroom - Tub Shower | ||
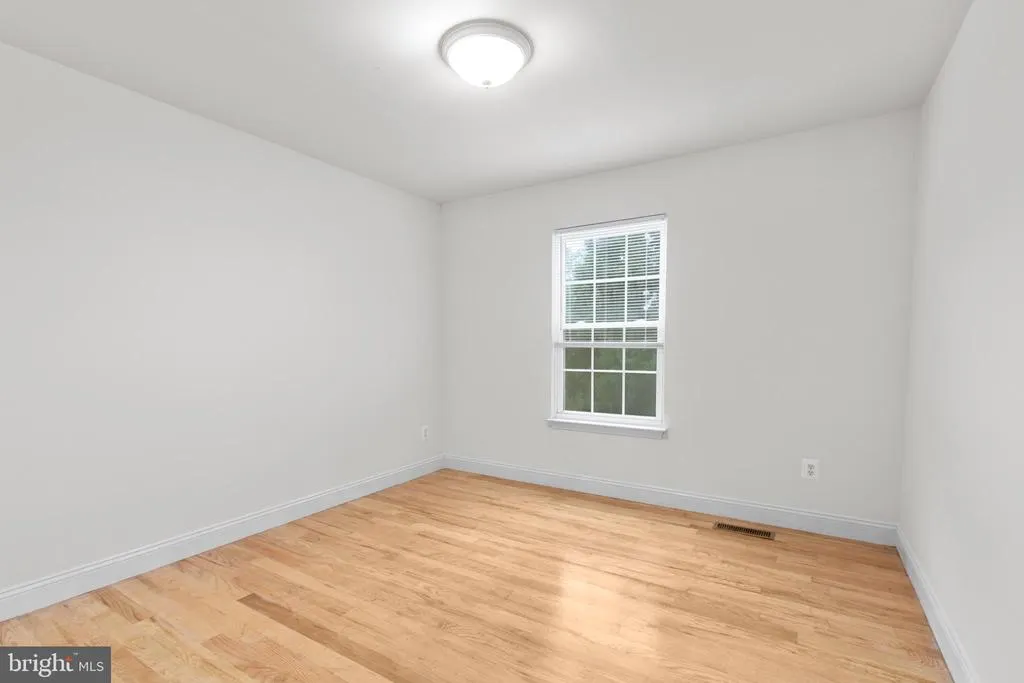
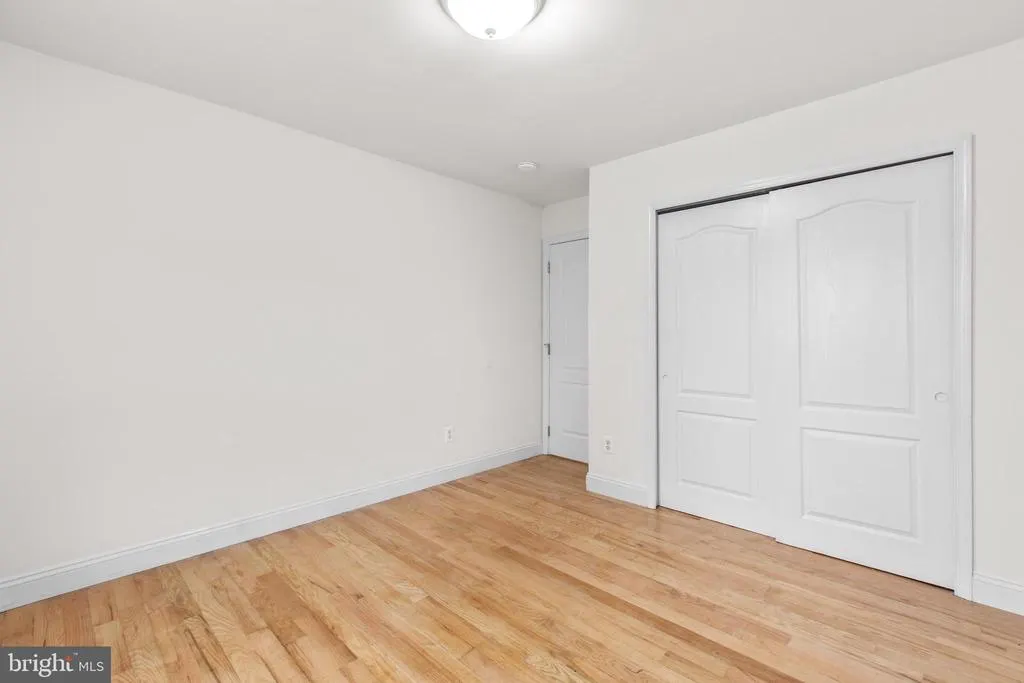
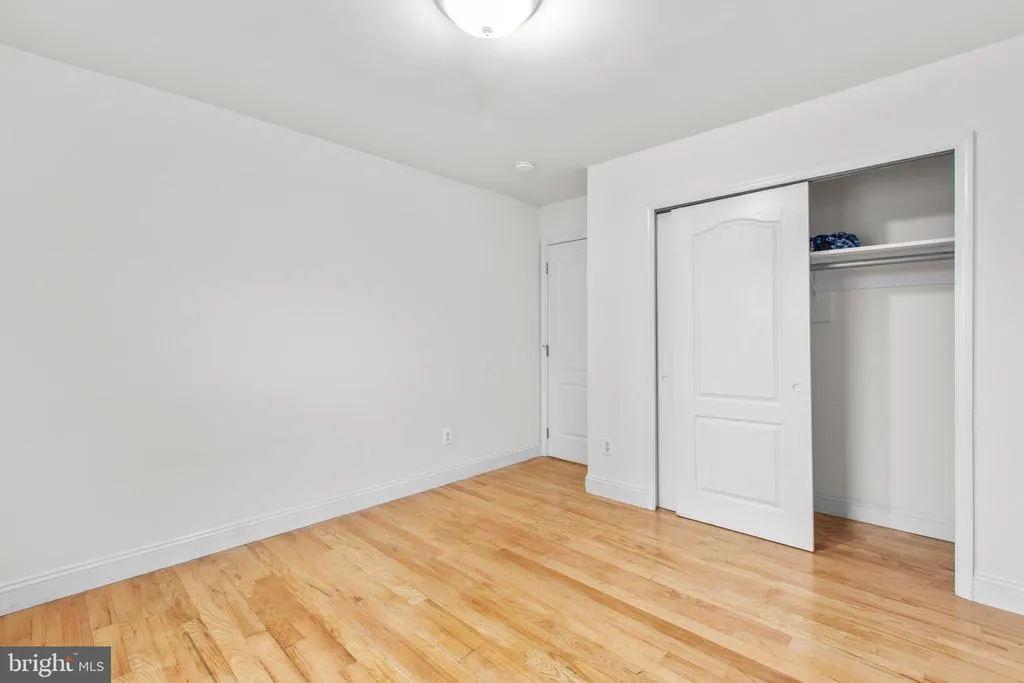
| Bedroom 2 | Upper 1 | Flooring - HardWood | ||
| Bedroom 3 | Upper 1 | Flooring - Carpet | ||
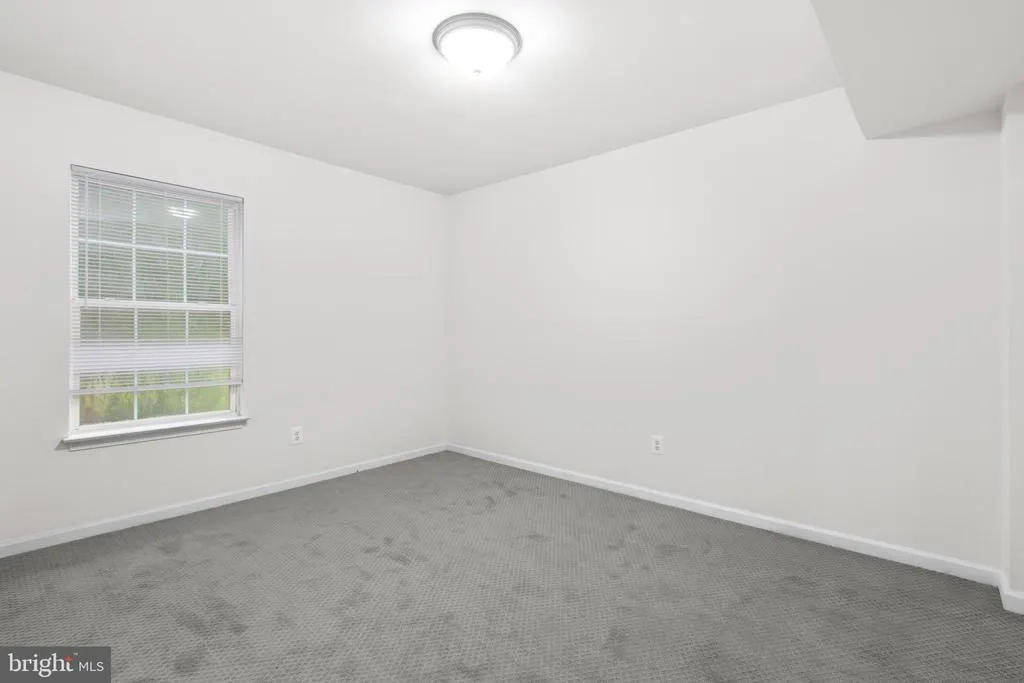
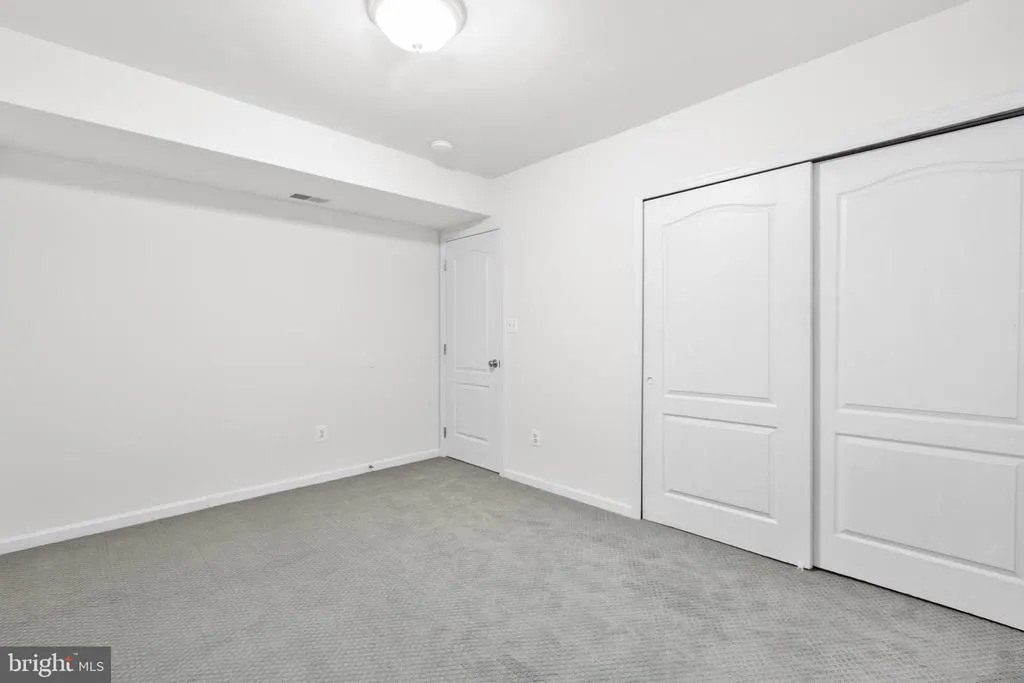
| Bedroom 4 | Lower 1 | Flooring - Carpet | ||
| Dining Room | Upper 1 | Flooring - HardWood,Cathedral/Vaulted Ceiling | ||
| Family Room | Lower 1 | Flooring - Carpet | ||
| Half Bath | Lower 1 | Flooring - Ceramic Tile | ||
| Kitchen | Upper 1 | Island,Skylight(s),Countertop(s) - Granite,Kitchen - Electric Cooking,Kitchen - Eat-in,Flooring - HardWood,Pantry,Cathedral/Vaulted Ceiling | ||
| Laundry | Lower 1 | Flooring - Ceramic Tile | ||
| Living Room | Main | Flooring - HardWood,Cathedral/Vaulted Ceiling,Fireplace - Wood Burning | ||
| Primary Bathroom | Upper 1 | Flooring - Ceramic Tile,Bathroom - Tub Shower,Double Sink | ||
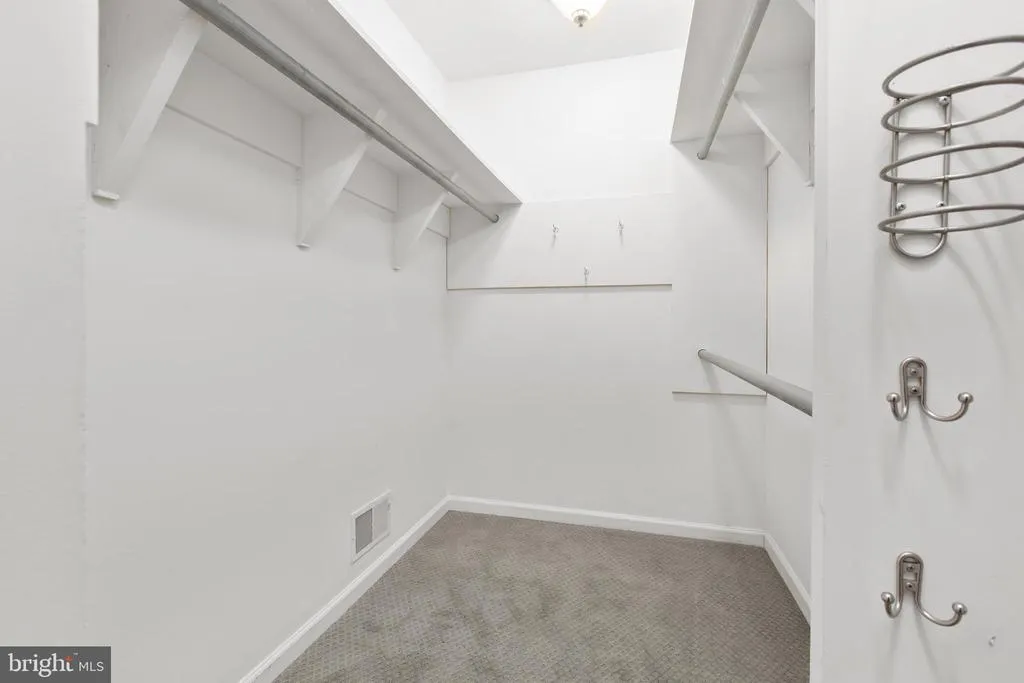
| Primary Bedroom | Upper 1 | Attached Bathroom,Walk-In Closet(s),Flooring - Carpet | ||
| Storage Room | Lower 1 |
Amenities
- Foreclosure
- Views
- Short Sale
- New Construction
- Adult 55+
- Lease To Own
- No HOA Fees
- Furnished
- Primary On Main
- Air Conditioning
- Seller Finance
- Green
- Fixer Upper
- Horse
- Golf
- Fireplace
- Deck
- Garage
- Basement
- Pool
Property vs Single Family Average in 22554
Price
Taxes
Year Built
Visits
 © BRIGHT, All Rights Reserved
