
Price Reduction - Views - Primary on Main
Address
11 Holly Brooke Court, Stafford, VA
Price
$ 650,000
Property Attributes
- MLS#VAST2050200
- TypeSingle Family
- Listing Status ACTIVE
- CountySTAFFORD
- CityStafford
- NeighborhoodBrooke Ridge
- Zip22554
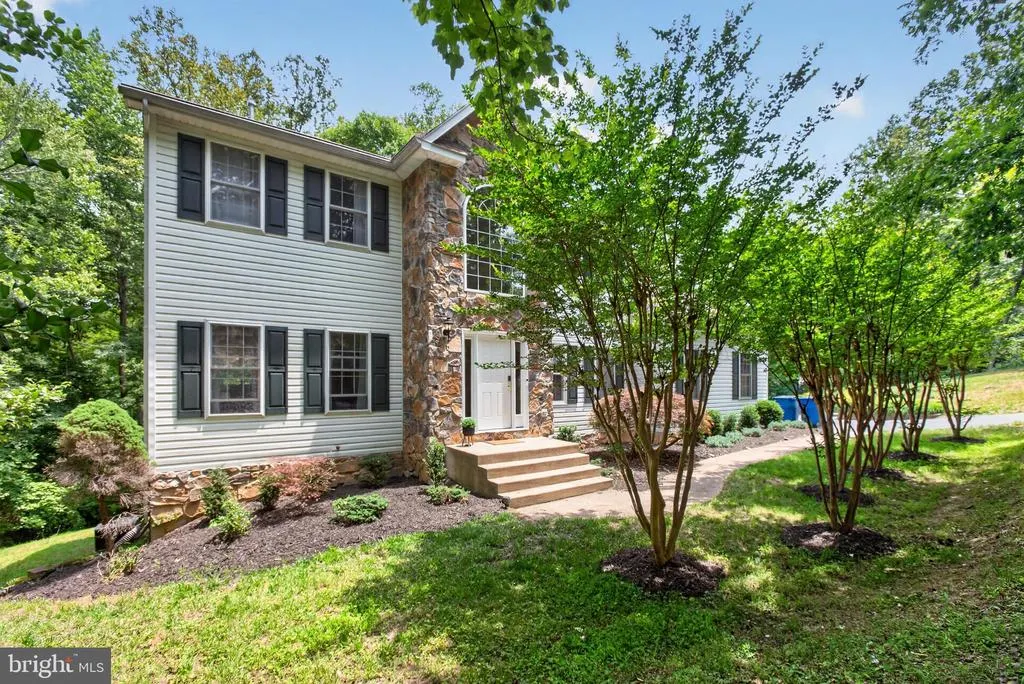
- StyleColonial
- Year Built2001
- Taxes$ 4759
- Price$ 650,000
- Bedrooms5
- Full Bathrooms2
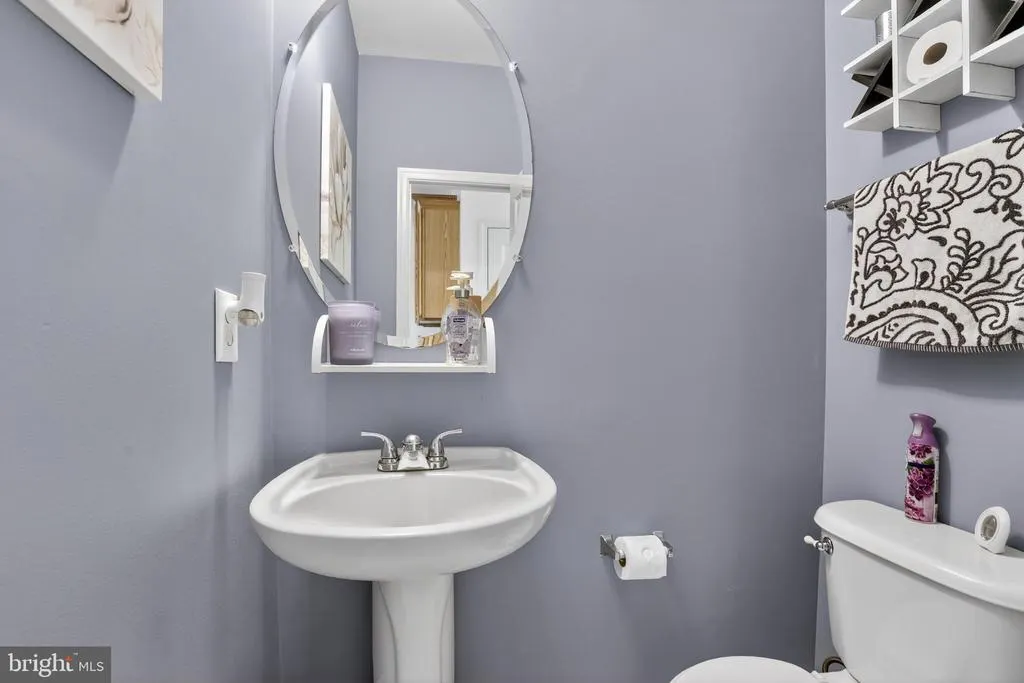
- Half Bathrooms1
- Sqr Footage2958
- Lot Size3.4 Acres
Data Source:
Bright MLS
Property Description
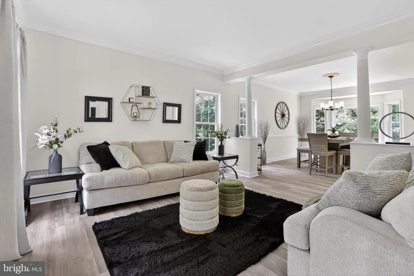
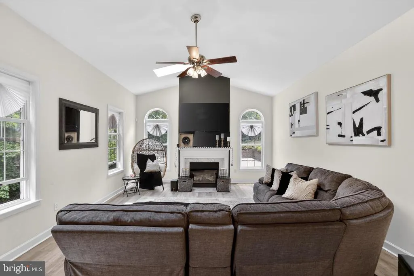
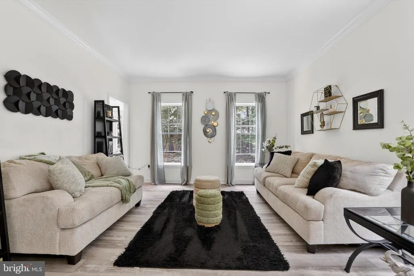
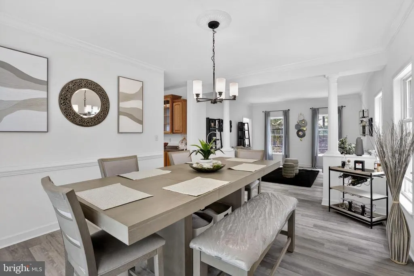
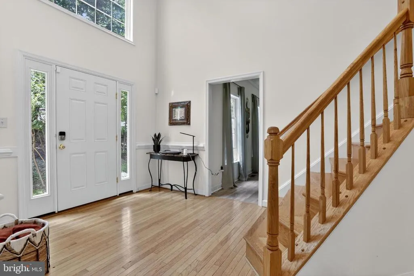
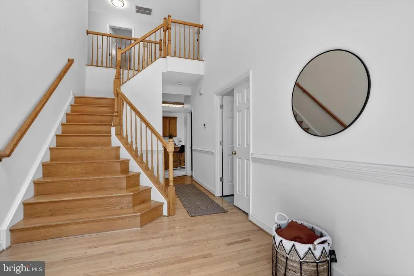
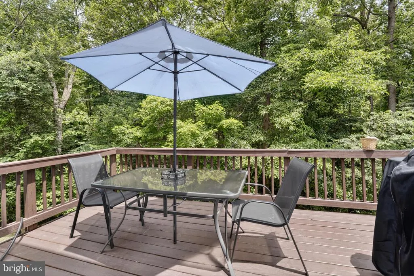
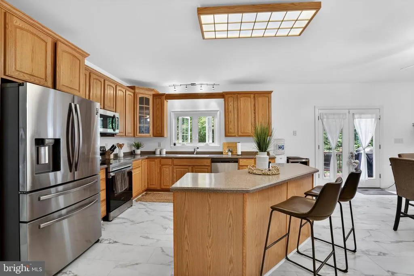
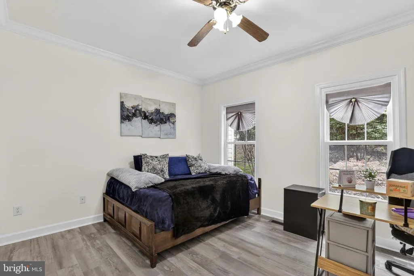
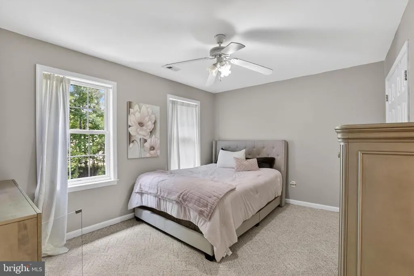
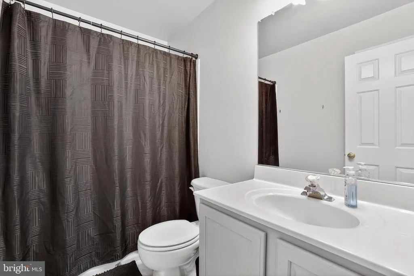
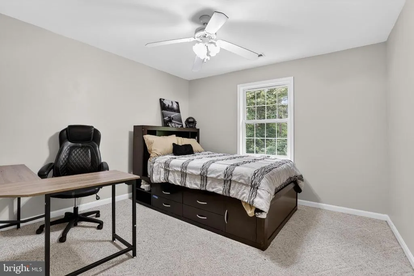
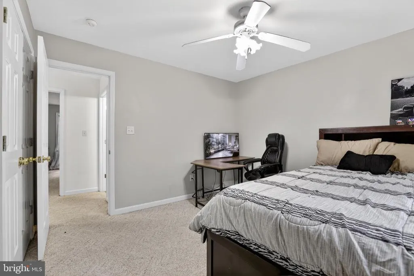
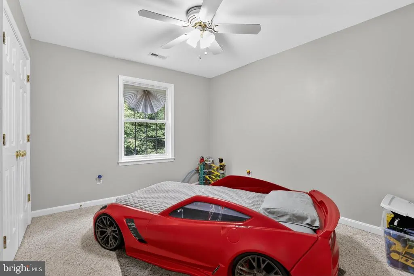
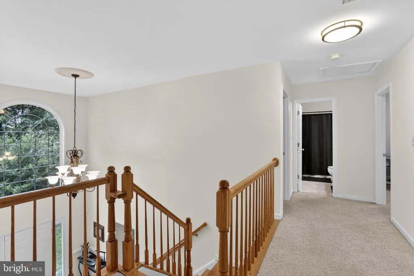
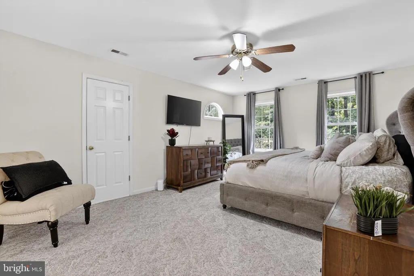
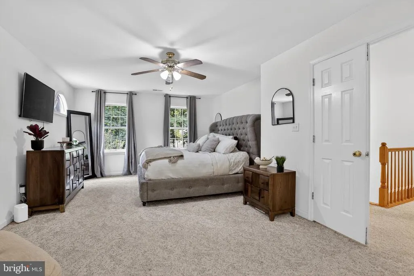
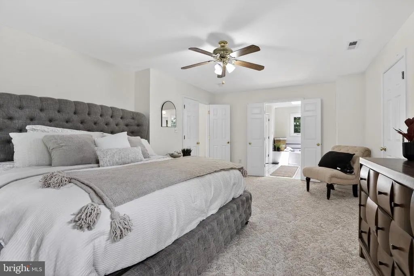
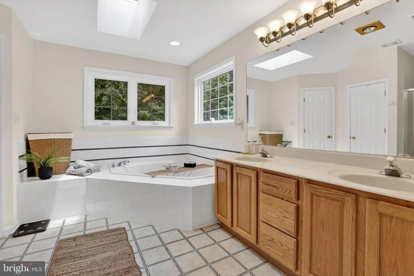
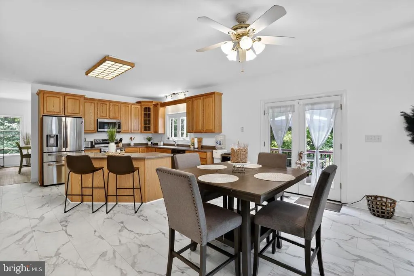
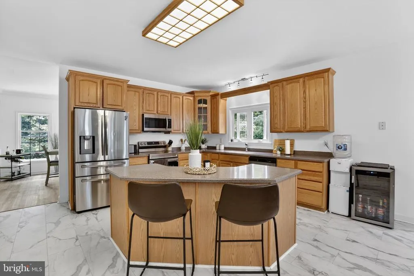
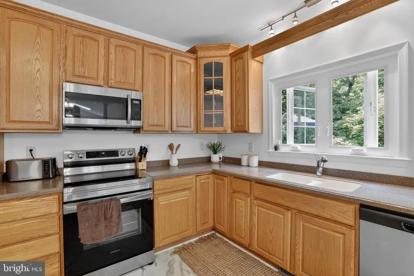
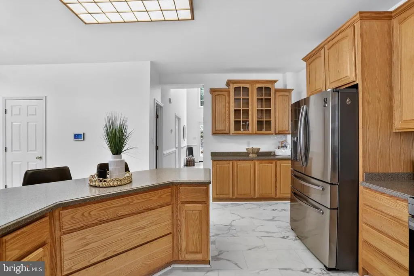
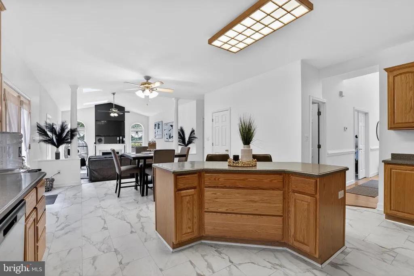
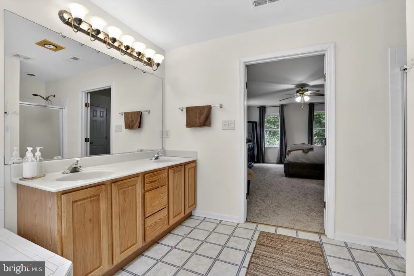
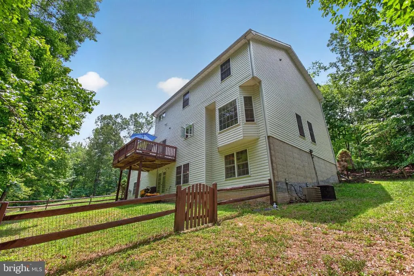
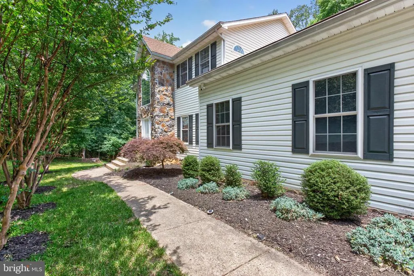
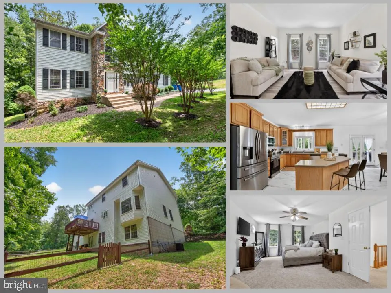
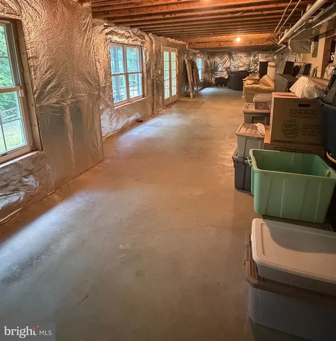
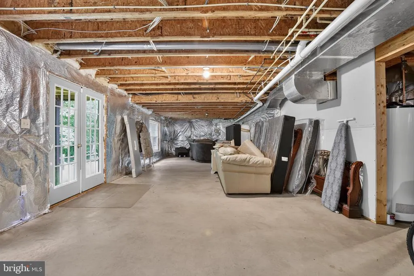
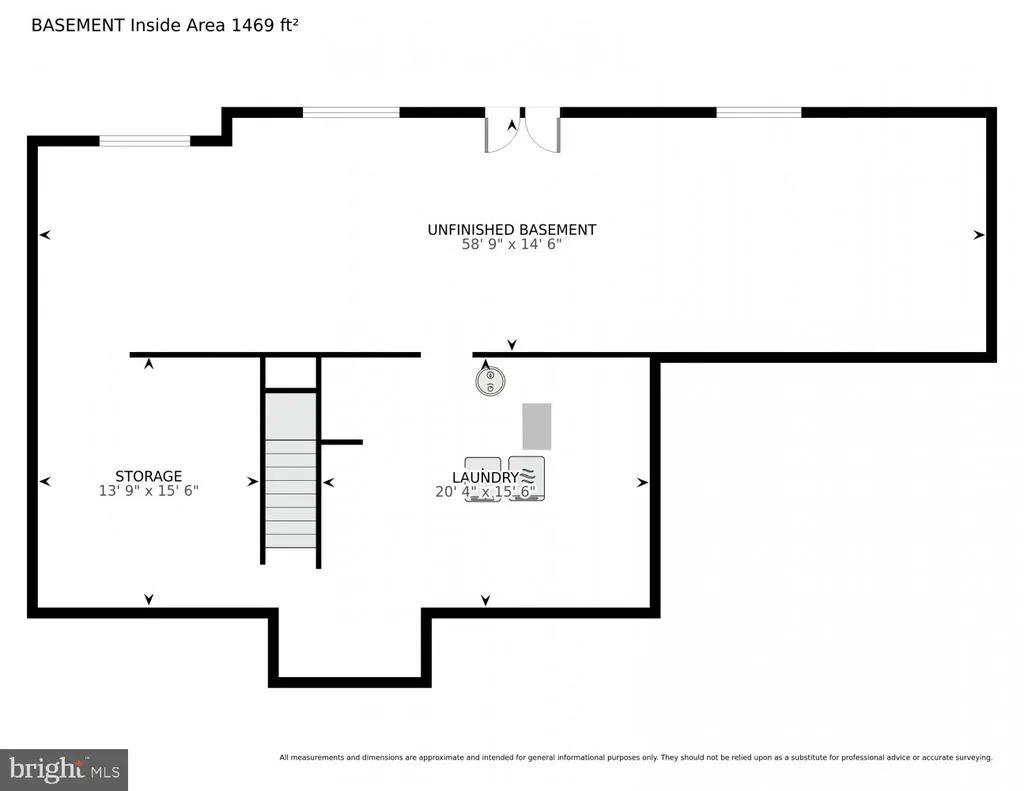
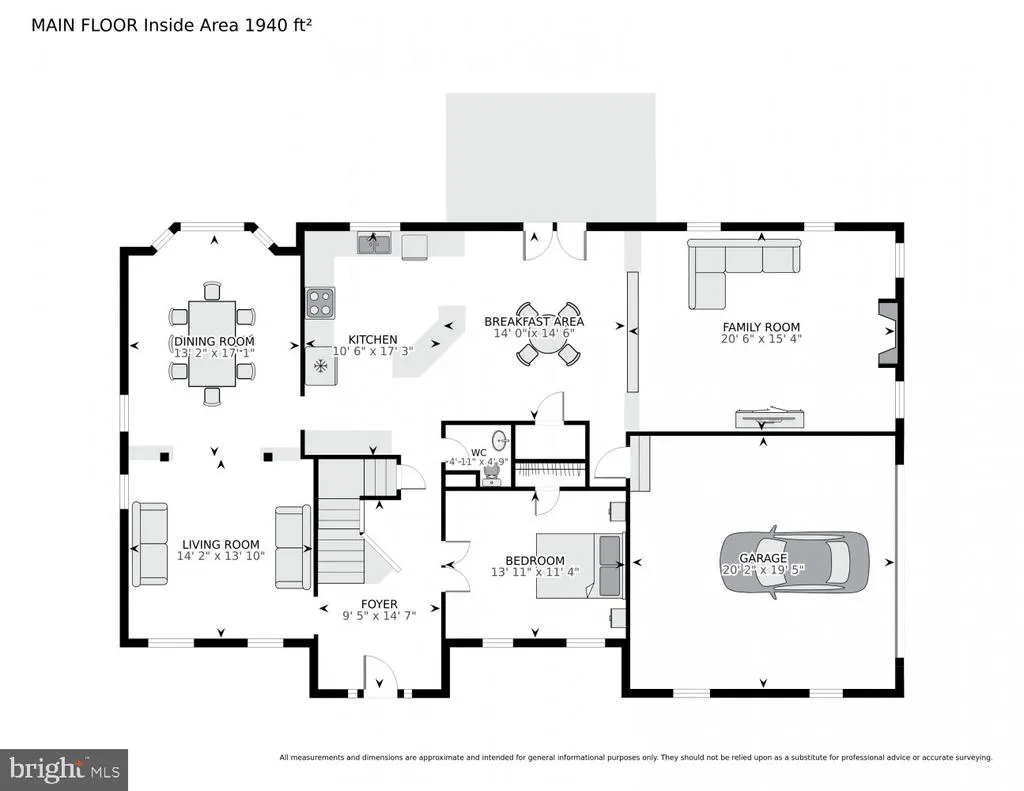
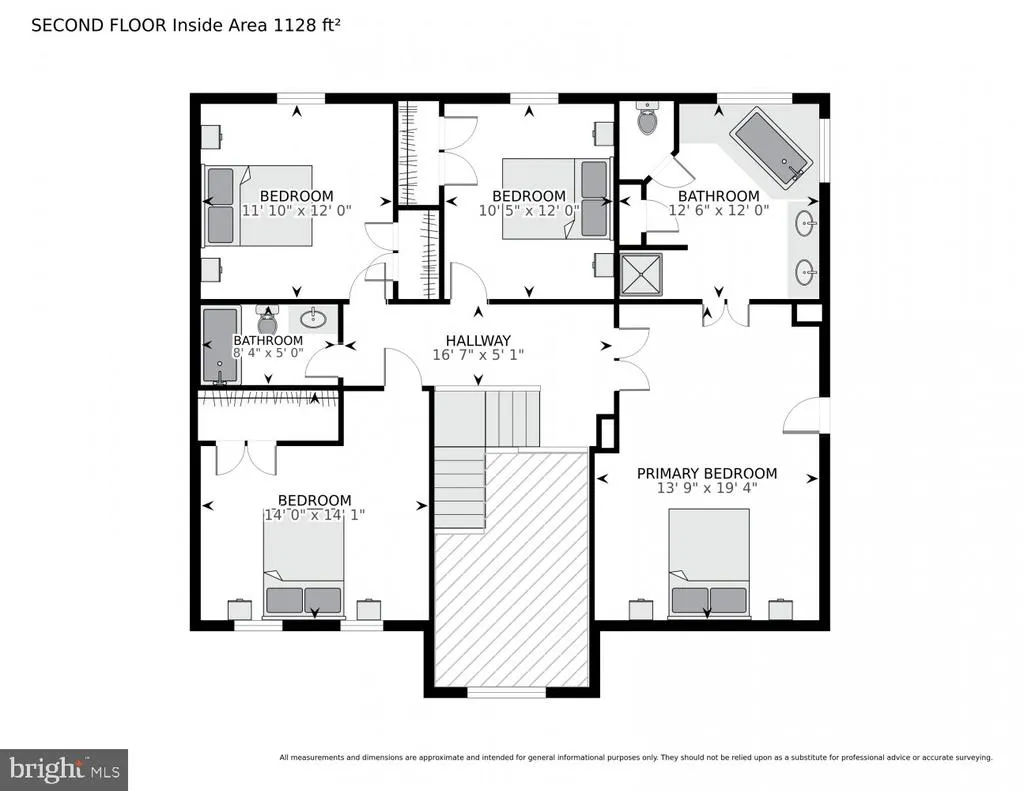
NO NEED TO BE UPSIDE DOWN!!... Affordable luxury in a wonderful LOCATION< LOCATION < LOCATION spot!! This private sexy retreat sits on 3.4 acres of pure serenity! A stunning 5-bedroom, 3-bath home with a dedicated office on the main level offers the perfect blend of elegance, comfort, and convenience. Located less than 4 miles from the VRE, with commuter lots, schools, and everyday amenities just minutes away, this home provides easy access while still giving you the peace and privacy of acreage living. Step inside to a light-filled main level featuring soaring ceilings, beautiful architectural columns, and updated flooring throughout. The gourmet kitchen is designed for entertaining and family. The gorgeous dining room with a bay window and the family room with elegant columns creates the perfect setting for all your gatherings. The spacious primary suite is a relaxing retreat with a luxurious Jacuzzi tub and private bath. Enjoy 3 more large bedrooms and an additional bath on this level. The full basement provides endless possibilities with a bathroom rough-in ready for your finishing touches. Water softener was added Do you enjoy coffee, evening sunsets, and the beauty of nature surrounding you? You have found your peace on this incredible 3.4-acre property. Cclose by to the new approved Buc-ee's location.
| Elementary School | Middle School | High School |
|---|---|---|
| Stafford Elementary School | Stafford Middle School | Brooke Point High School |
| Price History | |
|---|---|
| 6/18/2026 | Listed $675,000 |
| 7/18/2026 | 2$665,000 |
| 7/30/2026 | 3$650,000 |
General Features
| Living Area | 2958 |
|---|---|
| Sewer | Septic Exists |
| Heating | Forced Air |
| Cooling | Central A/C |
| Possession | Immediate |
| Roof | Architectural Shingle |
| Appliances | Built-In Microwave,Dryer,Washer,Dishwasher,Disposal,Refrigerator,Icemaker,Stove |
| Zoning | A1 |
| HOA Fee | 15.00 |
| Garage Spaces | 2.00 |
| Patio/Porch Features | Deck(s) |
| Architectural Style | Colonial |
| Construction Materials | Vinyl Siding,Brick |
| School District | STAFFORD COUNTY PUBLIC SCHOOLS |
| Year Built | 2001 |
| View | Trees/Woods |
| Levels | 3 |
| Tax Year | 2025 |
| Ownership | Fee Simple |
| Cool Fuel | Electric |
| Accessibility | None |
| Assoc Fee Paid Per | Monthly |
| County | STAFFORD |
| New Construction | No |
| Property Type | Residential |
| HOA | Yes |
| Subdivision Name | BROOKE RIDGE |
| Garage Y/N | Yes |
| Water Access Y/N | No |
| Other Structures | Above Grade,Below Grade |
| Full Baths | 2 |
| Status | ACTIVE |
| Directions | Cross street to Brooke Crest Ln |
| City | STAFFORD |
| Senior Community Y/N | No |
| Lot Size Units | Square Feet |
| Lot Size Square Feet | 148147.00 |
| Tax Assessed Value | 508100.0 |
| Tax Annual Amount | 4759.0 |
| Home Warranty Y/N | No |
| Property Condition | Very Good |
| Structure Type | Detached |
| Condo/Coop Association fee Y/N | No |
| Bathrooms Count Main Level | 1.00 |
| Price Per Sq Ft Total AG | 219.74 |
| Acceptable Financing | Cash,VA,Conventional |
| Vacation Rental Y/N | No |
| Virtual Tour | https://homevisit.view.property/2392460?idx=1&pws=1 |
| Total SQFT | 4508 |
| Standard Status | Active |
| Year Built Source | Assessor |
| Legal Subdivision | BROOKE RIDGE |
| Tax Lot | 13 |
Interior Features
| Interior Amenities | Water Treat System,Breakfast Area,Carpet,Combination Dining/Living,Family Room Off Kitchen,Floor Plan - Open,Kitchen - Island,Pantry |
|---|---|
| Heating Fuel | Natural Gas |
| Basement | Walkout Level,Unfinished |
| Flooring | Luxury Vinyl Plank,Carpet |
| Total Fireplaces | 1 |
| Fireplace Features | Screen,Gas/Propane |
| Hot Water | Natural Gas |
| Basement (Y/N) | Yes |
| Heating Y/N | Yes |
| Fireplace Y/N | Yes |
| Above Grade Finished Area | 2958 |
| Half Baths | 1 |
| Central Air Y/N | Yes |
| Total Bedrooms | 5 |
| Room Type | Living Room,Dining Room,Primary Bedroom,Bedroom 2,Bedroom 3,Bedroom 4,Bedroom 5,Kitchen,Family Room,Basement,Foyer,Breakfast Room,Laundry,Storage Room,Primary Bathroom,Half Bath |
| Main Level Bedrooms | 1 |
| Below Grade Finished Area Unit Type | Square Feet |
| LivingAreaSource | Assessor |
| Laundry Type | Lower Floor |
| Below Grade Unfin Area Units | Square Feet |
| Below Grade Unfin SQFT | 1550 |
| Below Grade Unfin SQFT Source | Assessor |
| Below Grade Finished Area Source | Assessor |
| Bedrooms Count All Upper Levels | 4 |
| Bedrooms Count Upper Level 1 | 4 |
| Bathrooms Half Main Level | 1 |
| Bathrooms Full Upper Level 1 | 2 |
| Bathrooms Full All Upper Levels | 2 |
| Bathrooms Count Upper Level 1 | 2.00 |
| Bathrooms Count All Upper Levels | 2 |
| Above Grade Finished Area Source | Assessor |
| Above Grade Finished Area Unit Type | Square Feet |
| Total Baths | 3 |
Exterior Features
| Pool | No Pool |
|---|---|
| Parking Features | Asphalt Driveway |
| Lot Features | Backs to Trees |
| Water Source | Private,Well |
| Total Parking Spaces | 6 |
| Garage Features | Garage - Side Entry,Garage Door Opener |
| Type of Parking | Attached Garage,Driveway |
| Foundation Details | Other |
| Water View Y/N | No |
| Lot Size Acres | 3.40 |
| Road Surface Type | Black Top |
| Lot Size Source | Assessor |
| Waterfront Y/N | No |
| Land Assessed Value | 210000.00 |
| Navigable Water Y/N | No |
| Water Oriented Y/N | No |
| # of Attached Garage Spaces | 2 |
Room Details
| Room | Dimensions | Level | Flooring | Details |
|---|---|---|---|---|
| Basement | Lower 1 | |||
| Bedroom 2 | Upper 1 | |||
| Bedroom 3 | Upper 1 | |||
| Bedroom 4 | Upper 1 | |||
| Bedroom 5 | Main | |||
| Breakfast Room | Main | |||
| Dining Room | Main | |||
| Family Room | Main | |||
| Foyer | Main | |||
| Half Bath | Main | |||
| Kitchen | Main | |||
| Laundry | Lower 1 | |||
| Living Room | Main | |||
| Primary Bathroom | Upper 1 | |||
| Primary Bedroom | Upper 1 | |||
| Storage Room | Lower 1 |
Amenities
- Foreclosure
- Views
- Short Sale
- New Construction
- Adult 55+
- Lease To Own
- No HOA Fees
- Furnished
- Primary On Main
- Air Conditioning
- Seller Finance
- Green
- Fixer Upper
- Horse
- Golf
- Fireplace
- Deck
- Garage
- Basement
- Pool
Property vs Single Family Average in 22554
Price
Taxes
Year Built
Visits
 © BRIGHT, All Rights Reserved
