
Price Reduction
Address
41 Baldwin Drive, Fredericksburg, VA
Price
$ 620,000
Property Attributes
- MLS#VAST2050706
- TypeSingle Family
- Listing Status ACTIVE
- CountySTAFFORD
- CityFredericksburg
- NeighborhoodCardinal Forest
- Zip22406
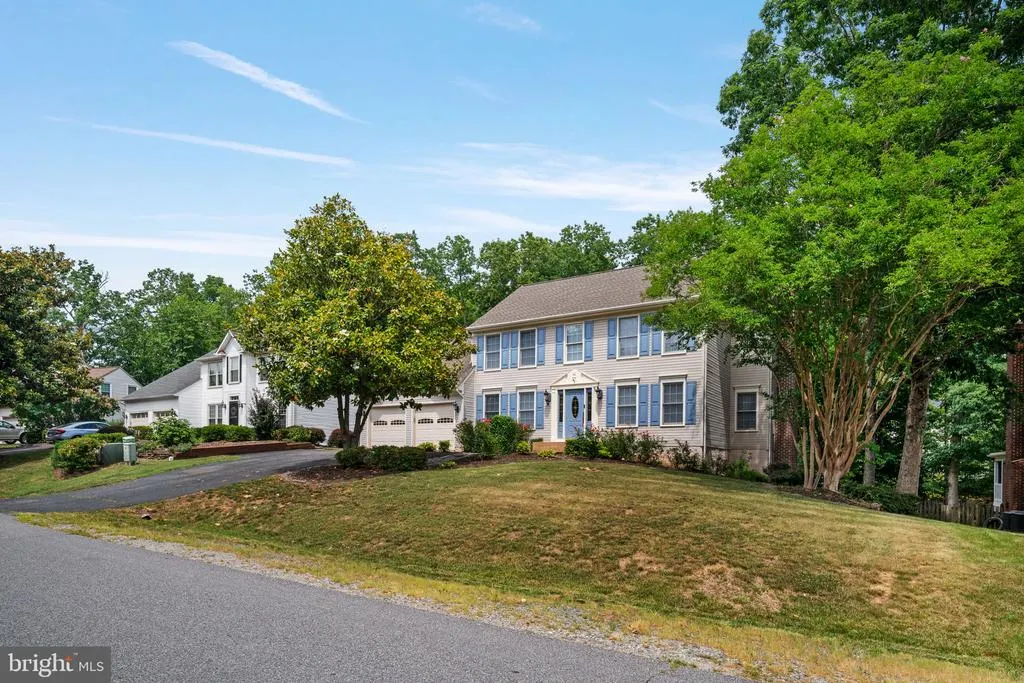
- StyleColonial
- Year Built1996
- Taxes$ 4414
- Price$ 620,000
- Bedrooms5
- Full Bathrooms3
- Half Bathrooms1
- Sqr Footage3118
- Lot Size0.33 Acres
Data Source:
Bright MLS
Property Description
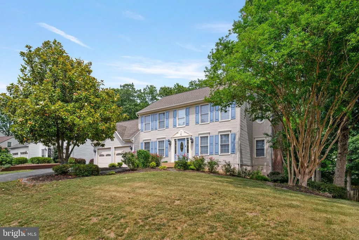
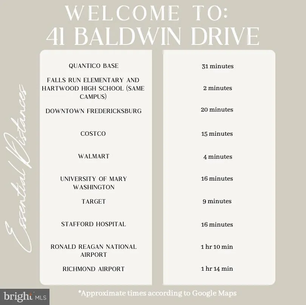
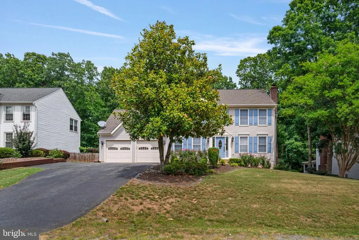
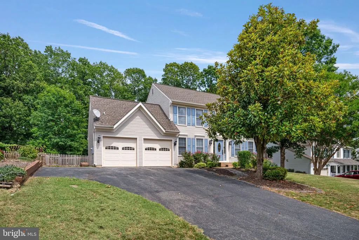
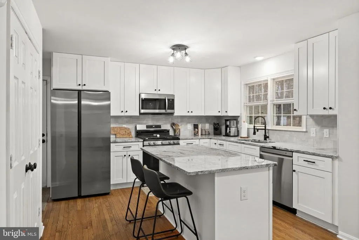
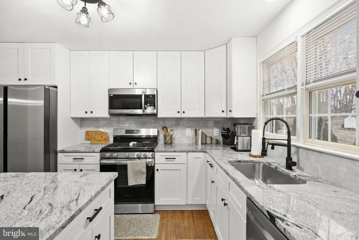
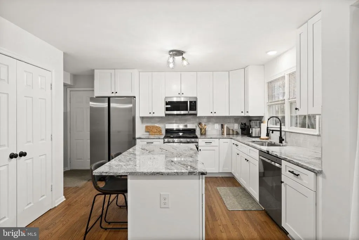

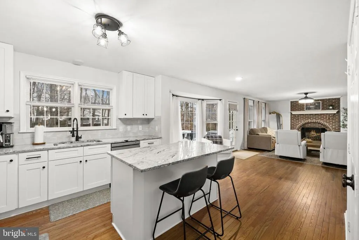
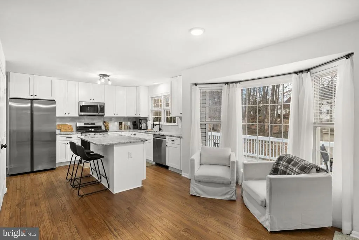
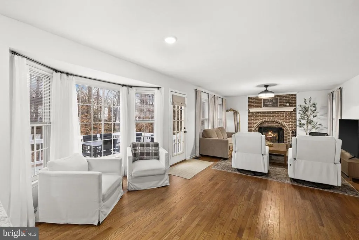
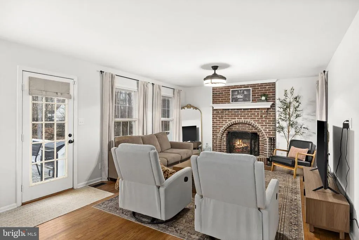
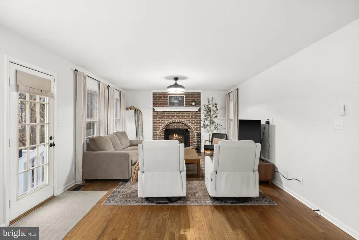
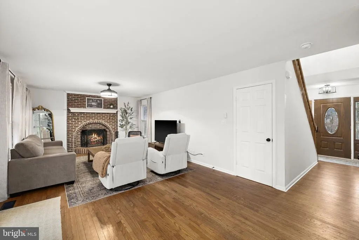
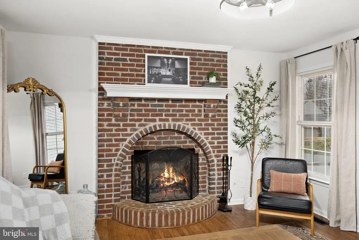
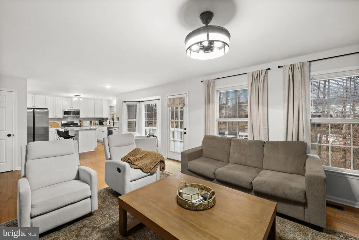
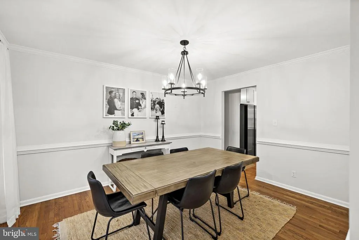
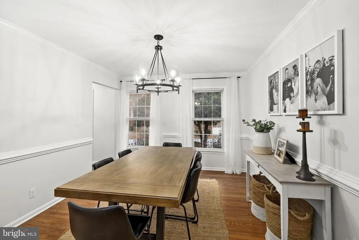
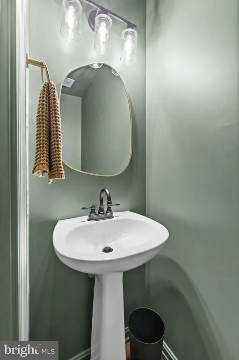
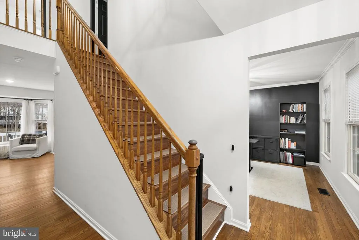
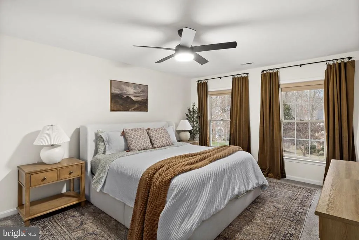
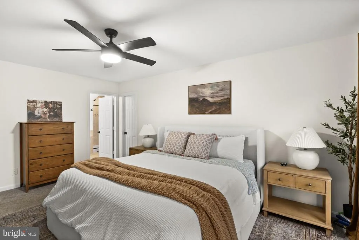
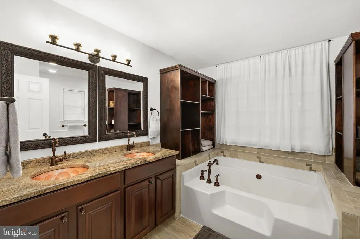
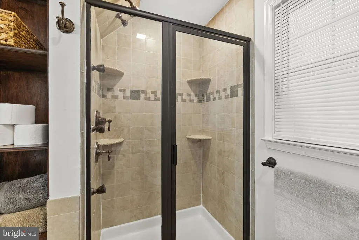
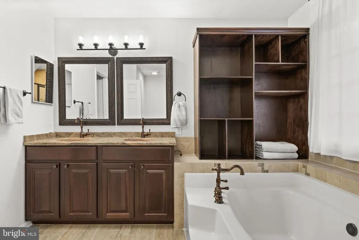
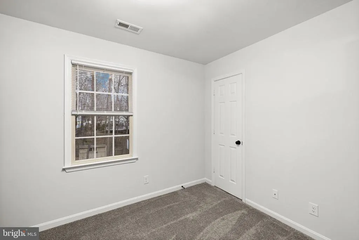
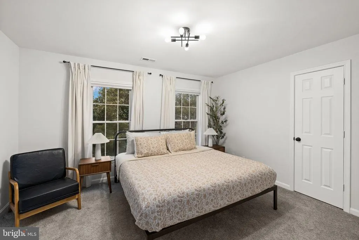
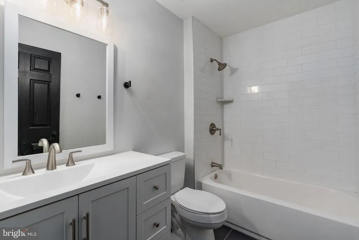
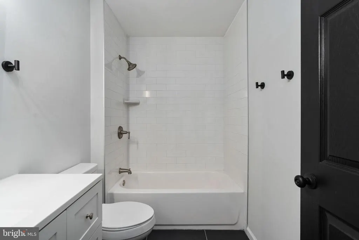
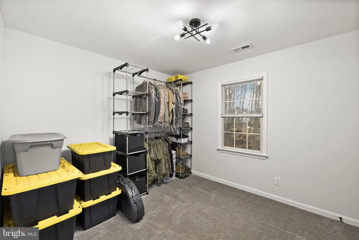
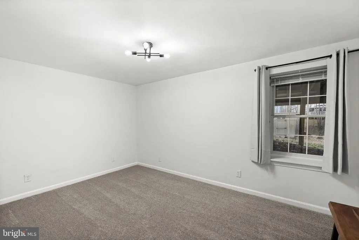
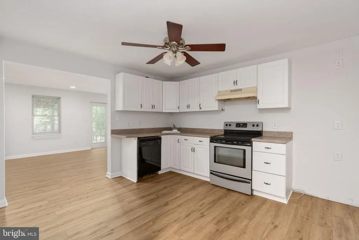
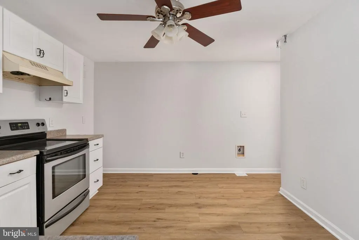
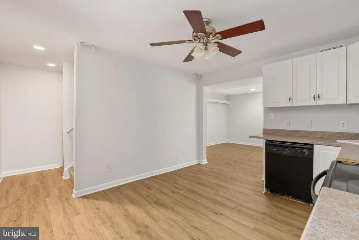
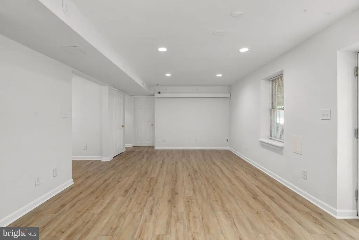
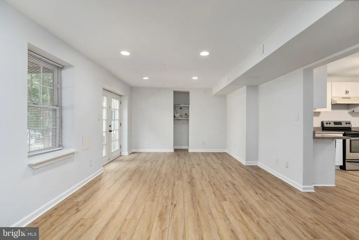
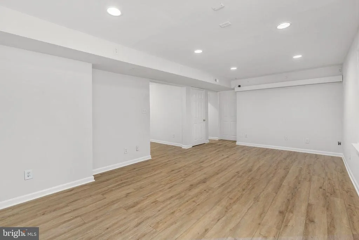
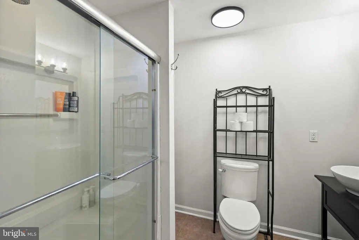
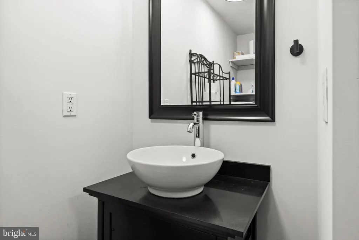
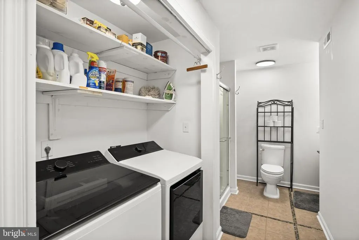
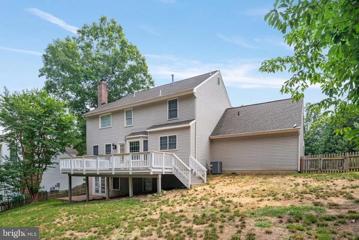
WELCOME HOME!! CHARMING 3 LEVEL COLONIAL HOME NESTLED IN QUIET NEIGHBORHOOD -- MINUTES FROM MAJOR SHOPPING, DINING, AND I-95! **HIGHLY SOUGHT AFTER SCHOOL DISTRICT WITH BRAND NEW FALLS RUN ELEMENTARY SCHOOL COMING AUGUST 2026!!** ALSO JUST MINUTES FROM BEAUTIFUL CURTIS PARK, A 76 ACRE COUNTY RECREATIONAL AREA FEATURING AN OLYMPIC SIZE SWIMMING POOL, 18 HOLE GOLF COURSE, TENNIS COURTS, SOCCER FIELDS, SKATE PARK, PLAYGROUND, 18 HOLE DISC GOLF COURSE, HIKING TRAILS, AND FISHING AT THE ADJOINING 91 ACRE CURTIS PARK LAKE. STEP INTO MODERN STYLE AND COMFORT IN THIS 5 BED, 3.5 BATH HOME THAT HAS ALL OF THE AMENITIES AND FEATURES YOU HAVE BEEN LOOKING FOR! STATELY HARDWOOD FLOORS FLOOD THE MAIN LEVEL, BEAUTIFUL EAT IN KITCHEN W/ GRANITE COUNTERS, STAINLESS STEEL APPLIANCES, LARGE ISLAND, PANTRY, FORMAL DINING, & CHARMING BAY WINDOW! OPEN FLOOR PLAN LEADING INTO COZY FAMILY ROOM WITH SPACE FOR AMPLE SEATING, AN ABUNDANCE OF NATURAL LIGHT, AND INVITING WOOD BURNING FIREPLACE. EXTRA LARGE BACK DECK OVERLOOKING VERY SPACIOUS FENCED IN BACK YARD! UPSTAIRS YOU WILL FIND A LARGE PRIMARY SUITE WITH 2 WALK IN CLOSETS , SOAKING TUB, WALK IN SHOWER, DOUBLE VANITIES AND CONVENIENT BUILT INS -- AS WELL AS AN ADDITIONAL 3 SPACIOUS BEDROOMS AND ALL NEW RENOVATED HALL BATH. WALKOUT BASEMENT FEATURES BRAND NEW LVP FLOORING THROUGHOUT REC ROOM, CONVENIENT IN-LAW SUITE BOASTING ITS OWN FULL KITCHEN, LARGE LIVING ROOM, FULL BATH, AND LAUNDRY, MAKING THIS HOME A NO BRAINER NO MATTER YOUR HOUSEHOLD SIZE OR LIVING SITUATION!
| Middle School | High School |
|---|---|
| T. Benton Gayle Middle School | Colonial Forge High School |
| Price History | |
|---|---|
| 6/11/2026 | Listed $638,900 |
| 6/25/2026 | 2$630,000 |
| 7/27/2026 | 1$625,000 |
| 8/10/2026 | 1$620,000 |
General Features
| Living Area | 3118 |
|---|---|
| Sewer | No Sewer System |
| Heating | 90% Forced Air |
| Cooling | None |
| Possession | Negotiable |
| Roof | Architectural Shingle |
| Appliances | Built-In Microwave,Dishwasher,Stove,Disposal,Exhaust Fan,Stainless Steel Appliances,Refrigerator,Water Heater |
| Zoning | R1 |
| HOA Fee | 238.00 |
| Garage Spaces | 2.00 |
| Architectural Style | Colonial |
| Construction Materials | Vinyl Siding |
| School District | STAFFORD COUNTY PUBLIC SCHOOLS |
| Year Built | 1996 |
| Levels | 3 |
| Tax Year | 2025 |
| Ownership | Fee Simple |
| Cool Fuel | Electric |
| Accessibility | None |
| Assoc Fee Paid Per | Quarterly |
| County | STAFFORD |
| New Construction | No |
| Property Type | Residential |
| HOA | Yes |
| Subdivision Name | CARDINAL FOREST |
| Garage Y/N | Yes |
| Water Access Y/N | No |
| Other Structures | Above Grade,Below Grade |
| Full Baths | 3 |
| Status | ACTIVE |
| Directions | USE GPS. |
| City | FREDERICKSBURG |
| Senior Community Y/N | No |
| Lot Size Units | Square Feet |
| Lot Size Square Feet | 14501.00 |
| Tax Assessed Value | 471200.0 |
| Tax Annual Amount | 4414.0 |
| Property Condition | Excellent |
| Structure Type | Detached |
| Condo/Coop Association fee Y/N | No |
| Bathrooms Count Main Level | 1.00 |
| Price Per Sq Ft Total AG | 268.86 |
| Acceptable Financing | Negotiable |
| Community Pool Features | In Ground |
| Vacation Rental Y/N | No |
| Total SQFT | 3282 |
| Standard Status | Active |
| Year Built Source | Assessor |
| Legal Subdivision | CARDINAL FOREST |
Interior Features
| Interior Amenities | 2nd Kitchen,Bathroom - Soaking Tub,Bathroom - Walk-In Shower,Built-Ins,Carpet,Ceiling Fan(s),Chair Railings,Combination Kitchen/Dining,Combination Kitchen/Living,Crown Moldings,Dining Area,Family Roo |
|---|---|
| Heating Fuel | Natural Gas |
| Basement | Windows,Walkout Level,Fully Finished |
| Flooring | Carpet,Ceramic Tile,Hardwood |
| Hot Water | Electric |
| Basement (Y/N) | Yes |
| Heating Y/N | Yes |
| Window Features | Double Pane |
| Fireplace Y/N | No |
| Above Grade Finished Area | 2306 |
| Half Baths | 1 |
| Central Air Y/N | No |
| Total Bedrooms | 5 |
| Below Grade Finished Area | 812 |
| Room Type | Living Room,Dining Room,Primary Bedroom,Bedroom 2,Bedroom 3,Bedroom 5,Kitchen,Family Room,Bedroom 1,Study,Laundry,Primary Bathroom |
| Below Grade Finished Area Unit Type | Square Feet |
| LivingAreaSource | Estimated |
| Below Grade Unfin Area Units | Square Feet |
| Below Grade Unfin SQFT | 164 |
| Below Grade Unfin SQFT Source | Assessor |
| Below Grade Finished Area Source | Estimated |
| Bedrooms Count All Lower Levels | 1 |
| Bedrooms Count All Upper Levels | 4 |
| Bedrooms Count Lower Level 1 | 1 |
| Bedrooms Count Upper Level 1 | 4 |
| Bathrooms Half Main Level | 1 |
| Bathrooms Full Upper Level 1 | 2 |
| Bathrooms Full Lower Level 1 | 1 |
| Bathrooms Full All Upper Levels | 2 |
| Bathrooms Full All Lower Levels | 1 |
| Bathrooms Count Upper Level 1 | 2.00 |
| Bathrooms Count Lower Level 1 | 1.00 |
| Bathrooms Count All Upper Levels | 2 |
| Bathrooms Count All Lower Levels | 1 |
| Above Grade Finished Area Source | Assessor |
| Above Grade Finished Area Unit Type | Square Feet |
| Total Baths | 4 |
Exterior Features
| Pool | Yes - Community |
|---|---|
| Fencing | Rear |
| Parking Features | Asphalt Driveway |
| Water Source | None |
| Total Parking Spaces | 2 |
| Garage Features | Garage - Front Entry |
| Type of Parking | Attached Garage |
| Foundation Details | Brick/Mortar |
| Water View Y/N | No |
| Lot Size Acres | 0.33 |
| Lot Size Source | Assessor |
| Waterfront Y/N | No |
| Door Features | Six Panel,French |
| Horse Y/N | No |
| Navigable Water Y/N | No |
| Water Oriented Y/N | No |
| # of Attached Garage Spaces | 2 |
Room Details
| Room | Dimensions | Level | Flooring | Details |
|---|---|---|---|---|
| Bedroom 1 | Upper 1 | Flooring - Carpet | ||
| Bedroom 2 | Upper 1 | Flooring - Carpet | ||
| Bedroom 3 | Upper 1 | Flooring - Carpet | ||
| Bedroom 5 | Lower 1 | Flooring - Carpet | ||
| Dining Room | Main | Flooring - HardWood,Chair Rail | ||
| Family Room | Main | Flooring - HardWood,Fireplace - Wood Burning | ||
| Kitchen | Main | Flooring - HardWood,Countertop(s) - Granite,Island,Kitchen - Eat-in,Pantry,Kitchen - Gas Cooking | ||
| Kitchen | Lower 1 | Flooring - HardWood,Ceiling Fan(s) | ||
| Laundry | Lower 1 | |||
| Living Room | Lower 1 | Flooring - HardWood,Lighting - Recessed | ||
| Primary Bathroom | Upper 1 | Double Sink,Bathroom - Walk-In Shower,Bathroom - Soaking Tub,Built-Ins | ||
| Primary Bedroom | Upper 1 | Flooring - Carpet,Walk-In Closet(s),Ceiling Fan(s) | ||
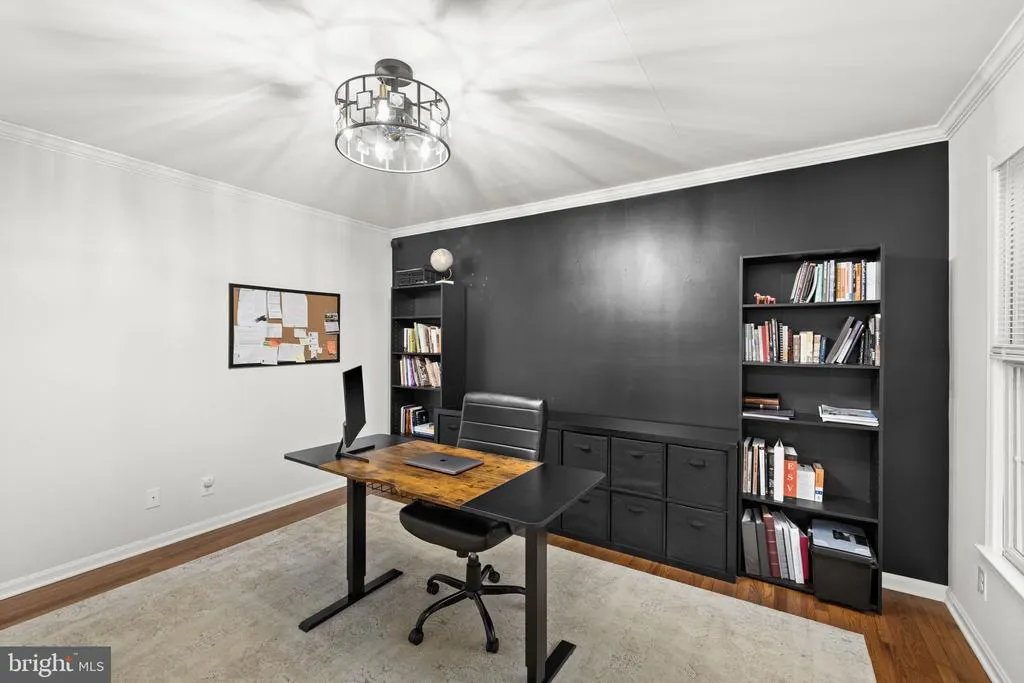
| Study | Main | Flooring - HardWood |
Amenities
- Foreclosure
- Views
- Short Sale
- New Construction
- Adult 55+
- Lease To Own
- No HOA Fees
- Furnished
- Primary On Main
- Air Conditioning
- Seller Finance
- Green
- Fixer Upper
- Horse
- Golf
- Fireplace
- Deck
- Garage
- Basement
- Pool
Property vs Single Family Average in 22406
Price
Taxes
Year Built
Visits
 © BRIGHT, All Rights Reserved
