
Views - Primary on Main
Address
10 Secretariat Drive, Stafford, VA
Price
$ 960,000
Property Attributes
- MLS#VAST2050886
- TypeSingle Family
- Listing Status ACTIVE
- CountySTAFFORD
- CityStafford
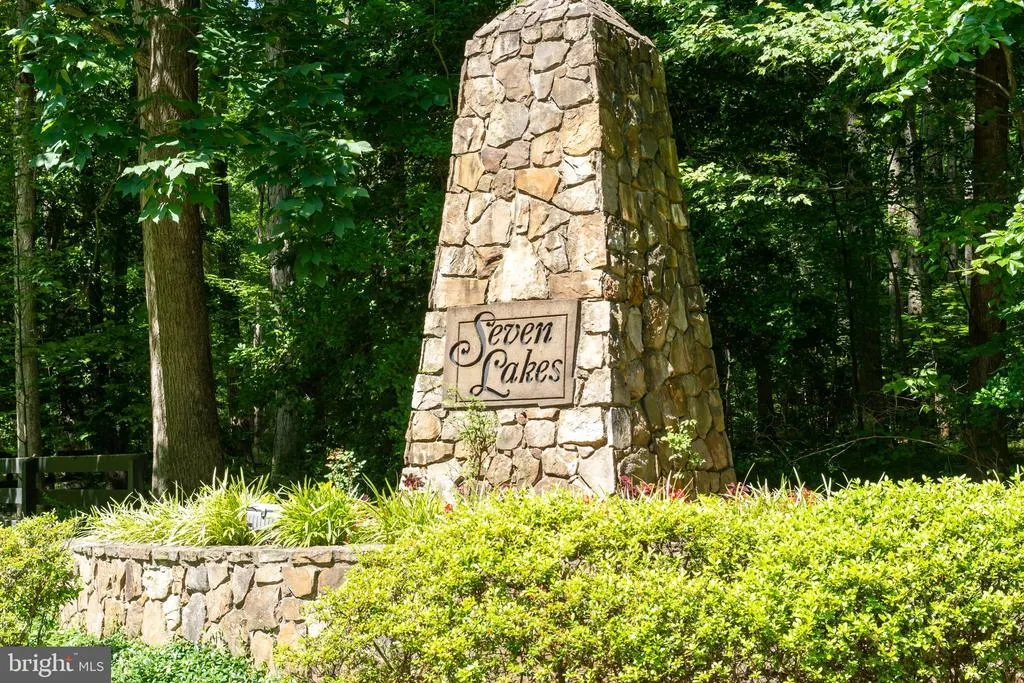
- NeighborhoodSeven Lakes
- Zip22556
- StyleColonial
- Year Built1999
- Taxes$ 7349
- Price$ 960,000
- Bedrooms7
- Full Bathrooms5
- Half Bathrooms0
- Sqr Footage5362
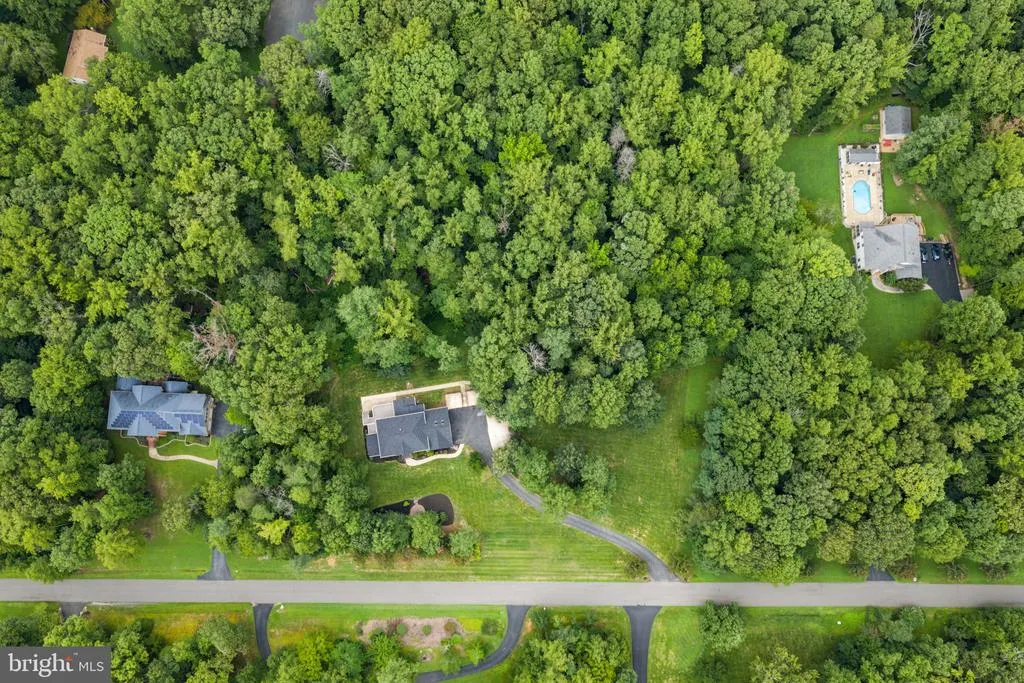
- Lot Size3.93 Acres
Data Source:
Bright MLS
Property Description
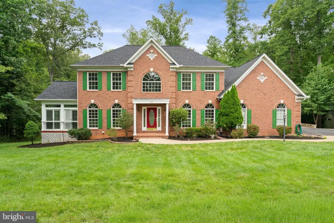
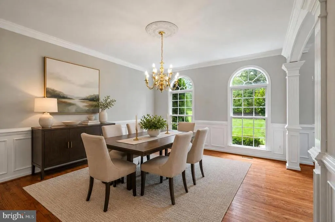
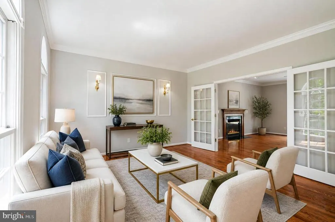
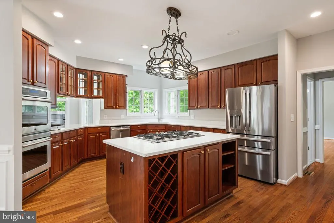
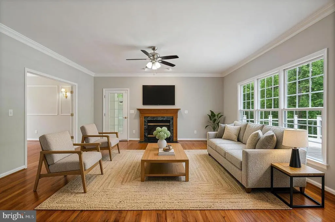
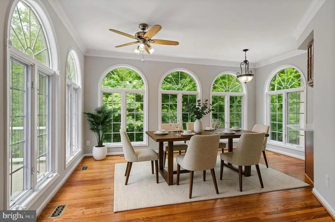
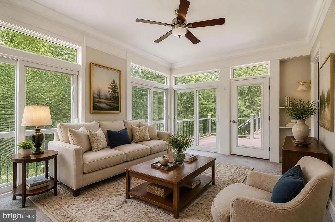
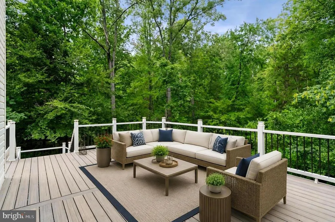
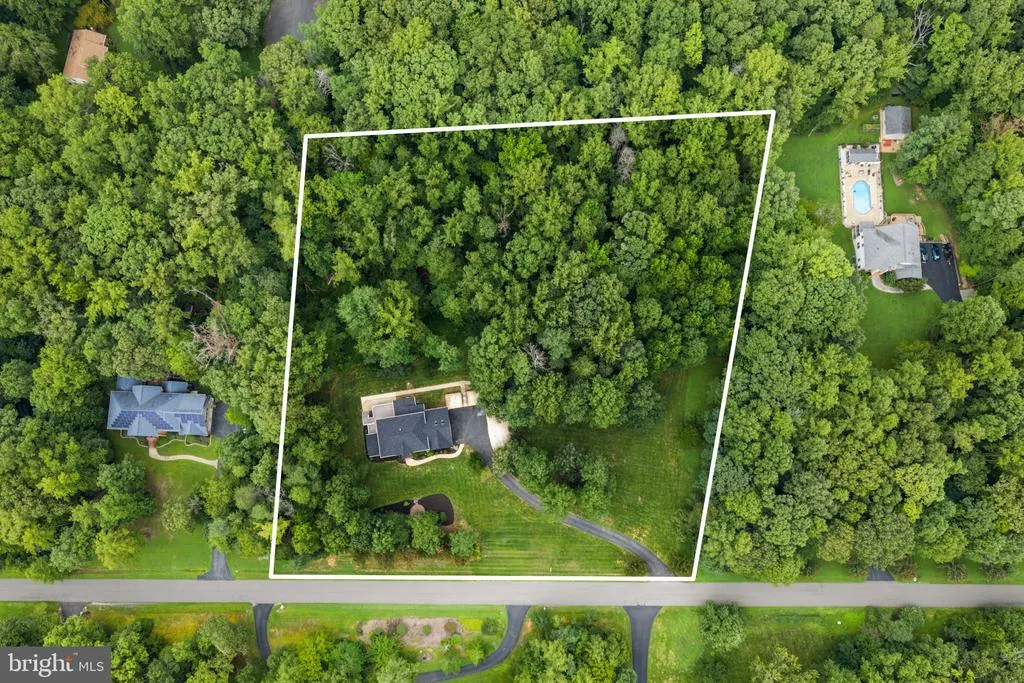
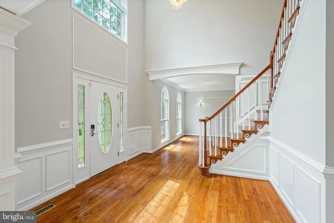
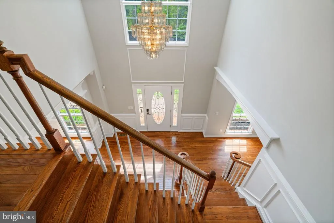
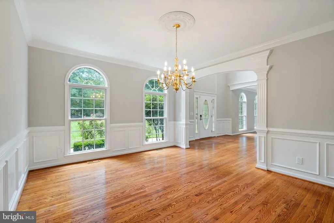
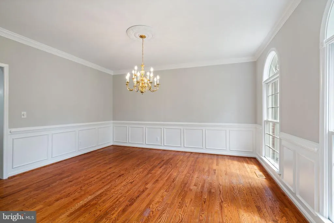
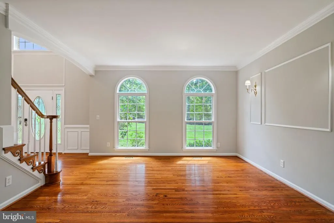
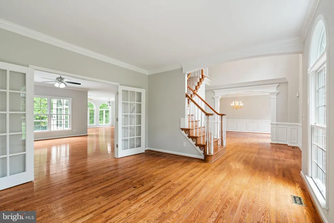
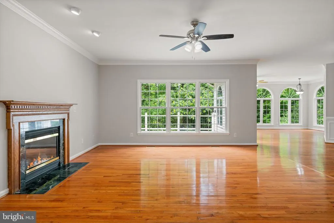
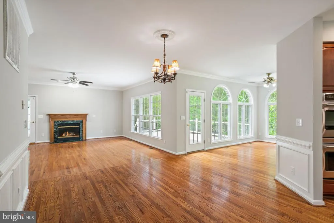
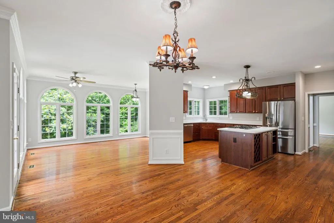
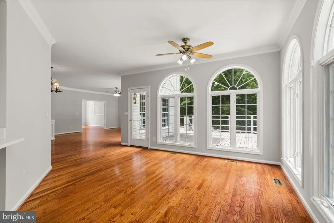
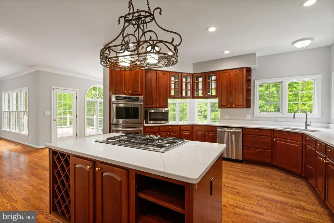
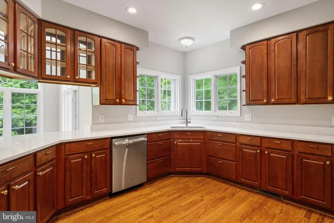
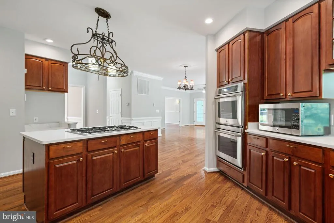
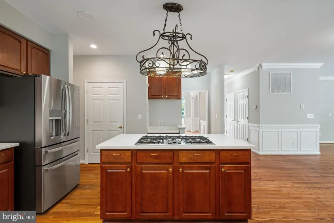
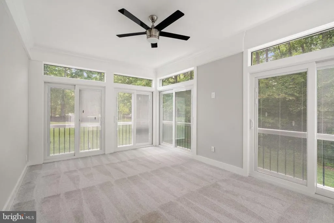
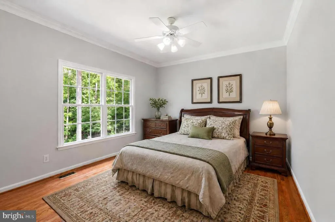
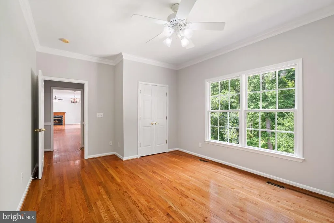
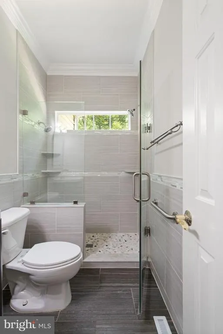
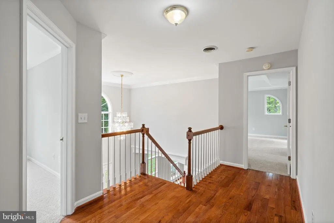
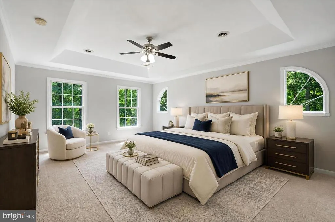
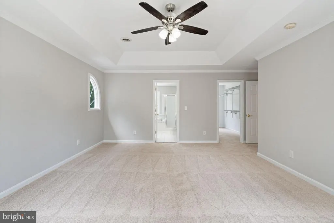
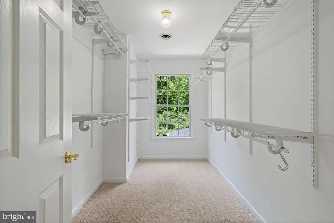
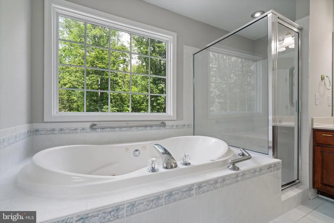
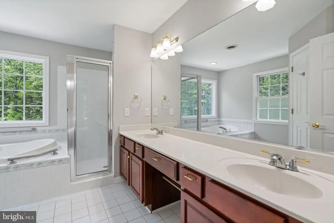
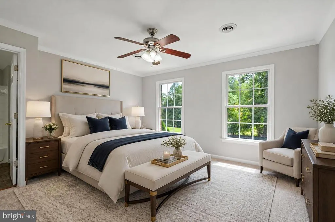
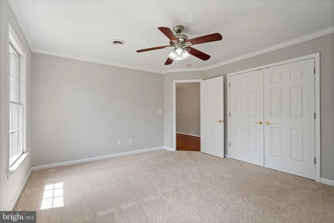
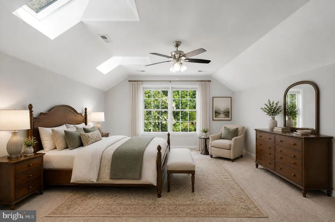
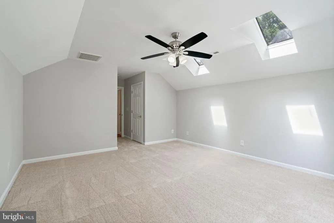
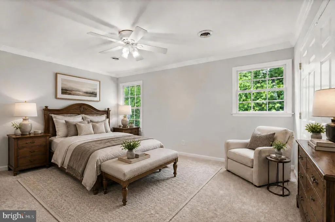
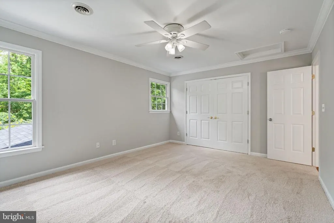
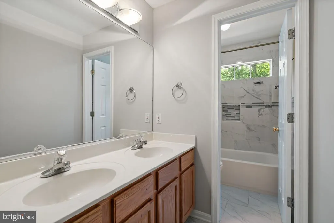
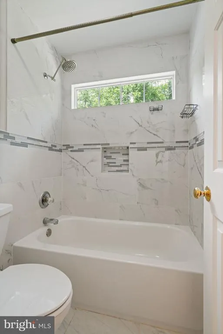
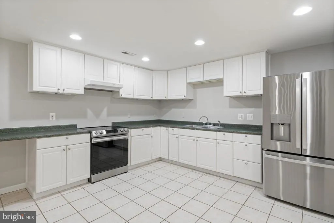
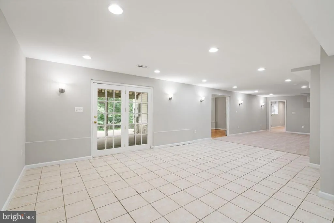
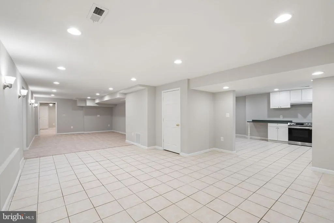
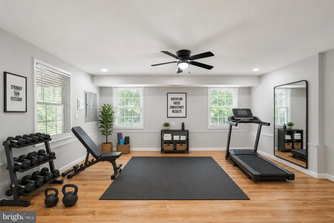
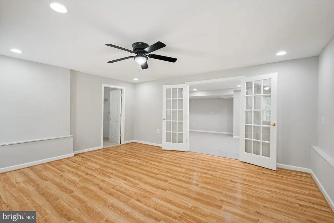
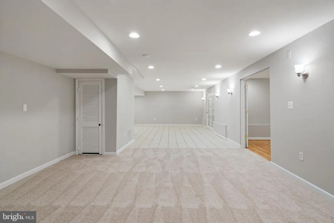
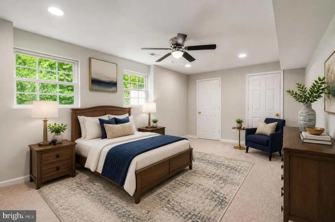
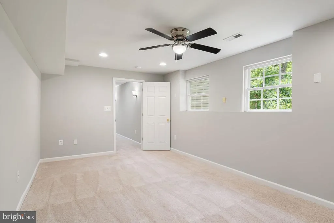
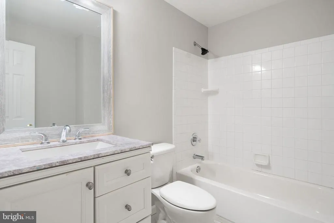
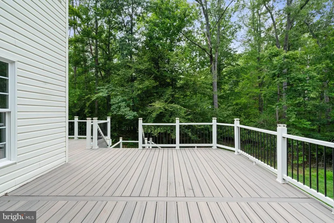
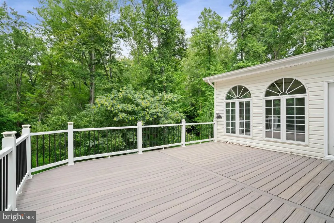
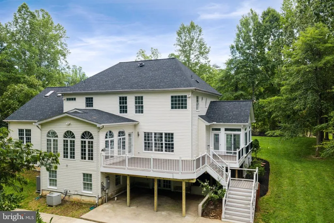
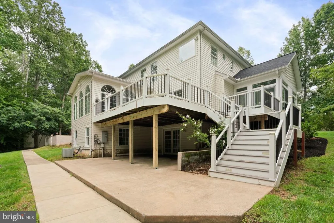
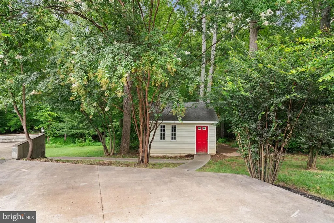
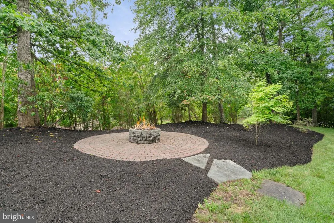
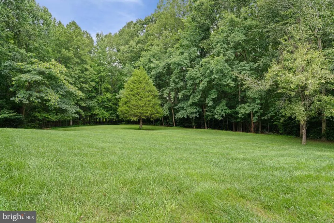
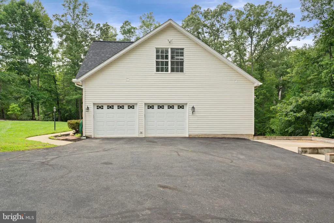
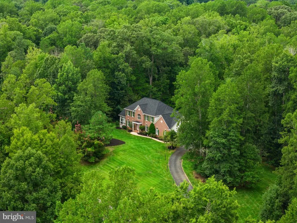
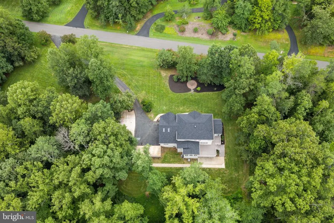
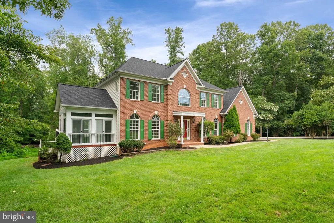
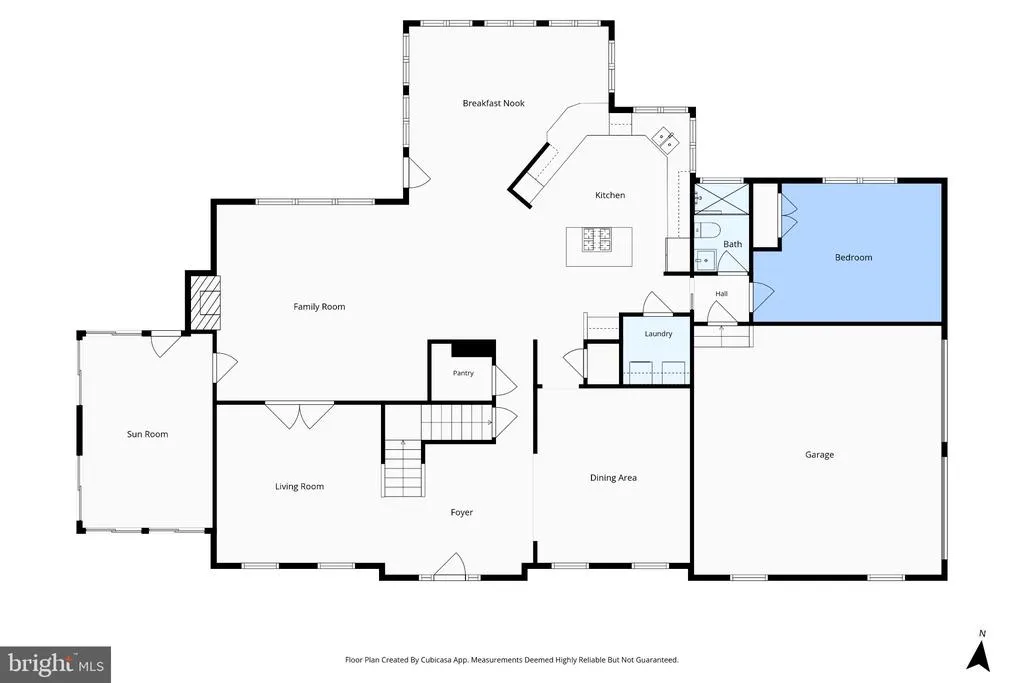
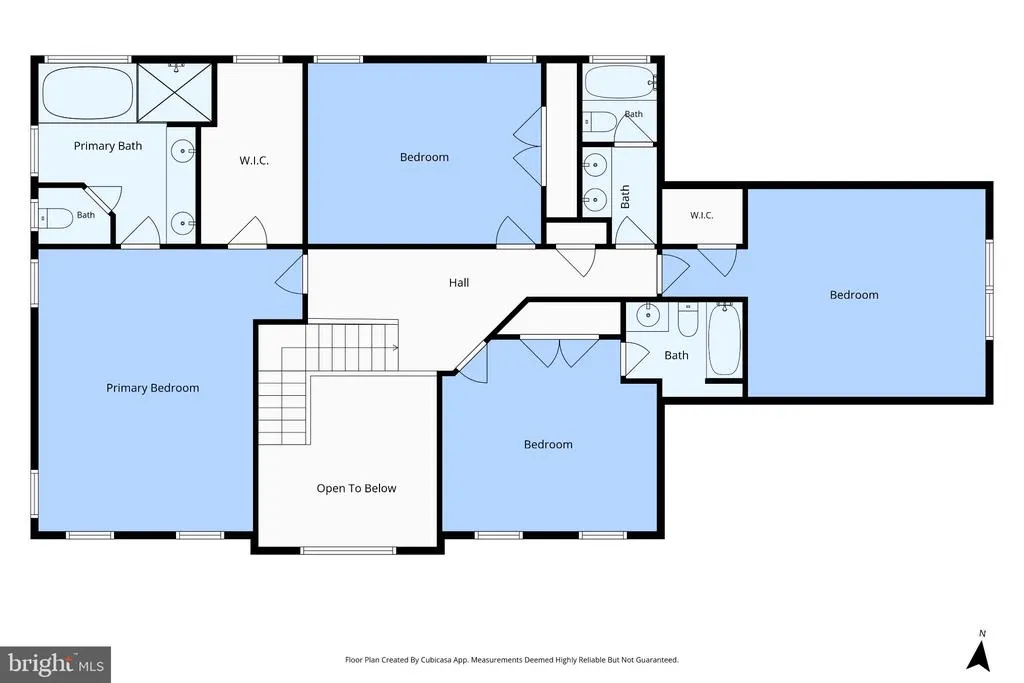
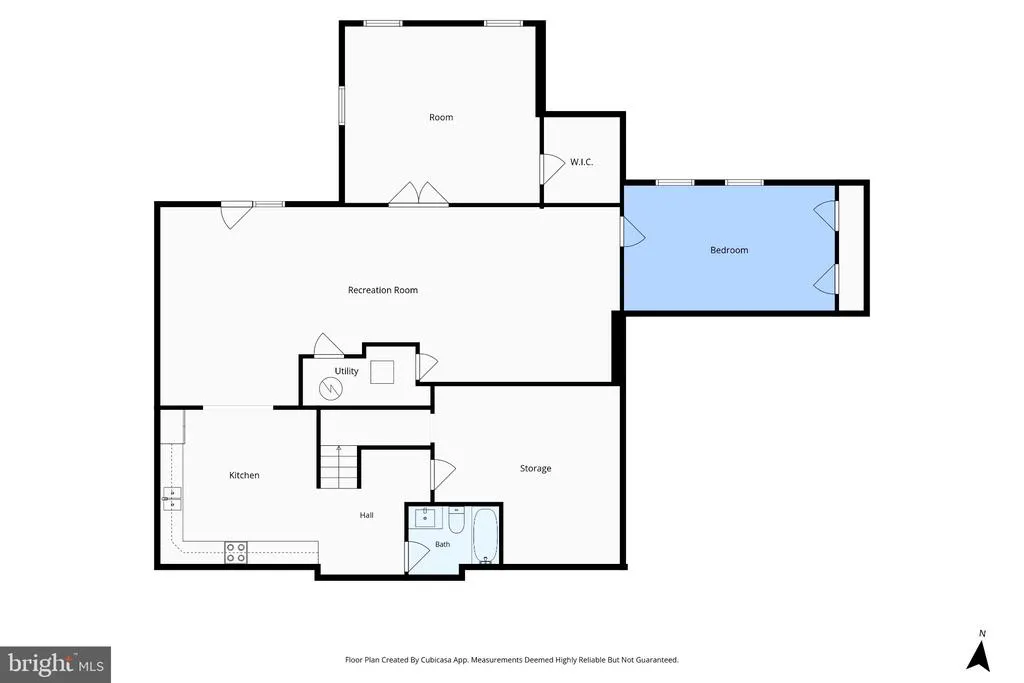
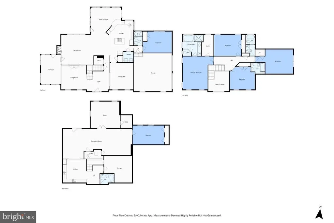
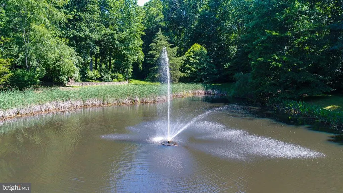
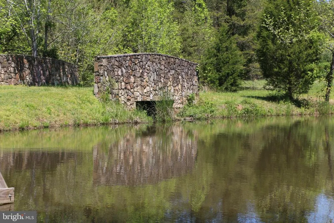
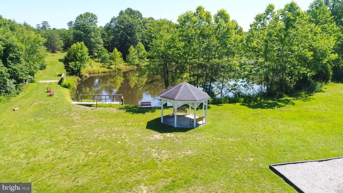
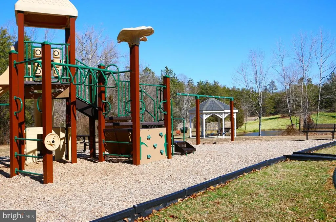
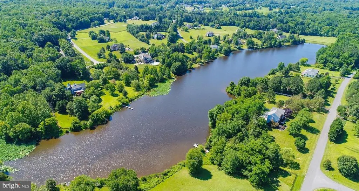
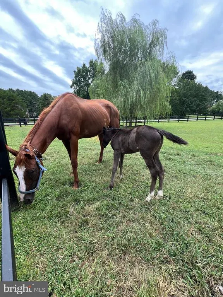
Tucked away in the highly sought-after Seven Lakes neighborhood, this stunning custom brick-front estate home offers the perfect blend of privacy and elegance. Resting on over 3 private, beautifully landscaped acres, the home welcomes you with hardwood floors throughout the main level, fresh neutral paint, and new carpet throughout. A dramatic two-story foyer sets the tone for the gracious interiors, where classic architectural details including crown molding, wainscoting, and detailed trim create an elevated sense of style. Designed for both everyday living and entertaining, the main level offers an elegant formal living room and dining room, along with a spacious family room anchored by a gas fireplace and a bright sunroom overlooking the beautiful grounds. The newly updated kitchen features brand-new granite countertops, maple cabinetry, stainless steel appliances, gas cooking, double wall ovens, and a center island, creating a beautiful and functional gathering space. The main-level bedroom and full bath offer exceptional flexibility for guests, extended family, or those seeking one-level living. Upstairs, the spacious primary suite provides a private retreat with a tray ceiling, walk-in closet, and well-appointed bath featuring a jetted soaking tub and dual vanity. Three additional bedrooms offer generous space, including one with private en-suite bath access and another enhanced by skylights. The walkout lower level takes the home's versatility to another level, offering a spacious recreation room, full bath, kitchen, and two additional bedrooms. This expansive space is ideal for guests, entertaining, a home office, fitness area, media room, or private retreat, with direct access to the outdoors. Outside is where this property truly shines. An elevated deck provides multiple places to dine, entertain, or unwind while overlooking the trees. Below, a spacious covered patio offers a shaded gathering area, while a circular paver patio with a built-in fire pit invites evenings outdoors. Open lawn, mature woodland, and over three acres provide room to garden, play, explore, and enjoy a genuine sense of privacy. A detached shed adds useful storage, and the expanded driveway provides abundant space for guests and everyday parking. Life in Seven Lakes offers the freedom of acreage living within an established, equestrian-inspired community known for its lakes, peaceful surroundings, playground, and shaded picnic pavilion. Offering architectural character, thoughtful updates, flexible living spaces, and exceptional outdoor amenities, 10 Secretariat Drive presents a distinctive opportunity to enjoy privacy, nature, and the Seven Lakes lifestyle.
| Elementary School | Middle School | High School |
|---|---|---|
| Margaret Brent Elementary School | Rodney E Thompson Middle School | Mountain View High School |
| Price History | |
|---|---|
| 8/22/2026 | Listed $960,000 |
General Features
| Living Area | 5362 |
|---|---|
| Sewer | Septic < # of BR |
| Heating | Forced Air,Zoned |
| Cooling | Central A/C,Zoned |
| Possession | Settlement |
| Roof | Architectural Shingle |
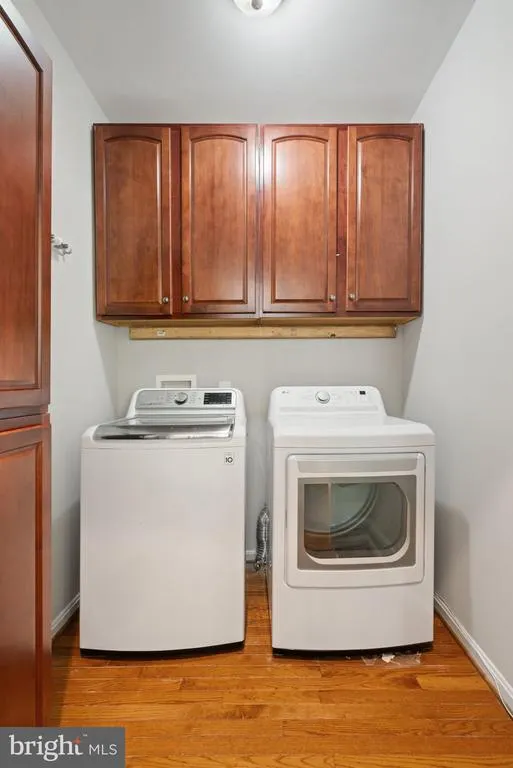
| Appliances | Built-In Microwave,Dishwasher,Refrigerator,Icemaker,Oven - Double,Oven - Wall,Oven/Range - Gas,Stove,Stainless Steel Appliances,Dryer,Washer |
| Zoning | A1 |
| HOA Fee | 210.00 |
| Garage Spaces | 2.00 |
| Association Fee Includes | Management,Reserve Funds,Road Maintenance,Snow Removal |
| Patio/Porch Features | Deck(s),Patio(s),Wrap Around |
| Architectural Style | Colonial |
| Construction Materials | Brick Front |
| School District | STAFFORD COUNTY PUBLIC SCHOOLS |
| Year Built | 1999 |
| View | Trees/Woods |
| Levels | 3 |
| Other Fees | 210.00 |
| Tax Year | 2026 |
| Ownership | Fee Simple |
| Cool Fuel | Electric |
| Section | 2B |
| Accessibility | Grab Bars Mod |
| Assoc Fee Paid Per | Quarterly |
| County | STAFFORD |
| New Construction | No |
| Property Type | Residential |
| Association Amenities | Horse Trails,Other,Lake,Tot Lots/Playground |
| HOA | Yes |
| Subdivision Name | SEVEN LAKES |
| Garage Y/N | Yes |
| Water Access Y/N | No |
| Other Structures | Above Grade,Below Grade |
| Full Baths | 5 |
| Status | ACTIVE |
| Directions | From I-95,take exit 136 for Centreport Parkway,turn left onto Centreport Parkway,Turn Left onto Mountain View Rd,Turn Left onto State Rte 648,Turn right onto Ruffian Dr,Right onto Riva Ridge Dr,and L |
| City | STAFFORD |
| Disclosures | Prop Disclosure,Subject to Condo/HOA Docs |
| Other Fees Frequency | One Time |
| Association Name | SEVEN LAKES HOMEOWNERS ASSOCIATION |
| Senior Community Y/N | No |
| Lot Size Units | Square Feet |
| Lot Size Square Feet | 170986.00 |
| Tax Assessed Value | 748800.0 |
| Tax Annual Amount | 7349.0 |
| Property Condition | Excellent |
| Structure Type | Detached |
| Condo/Coop Association fee Y/N | No |
| Bathrooms Full Main Level | 1 |
| Bathrooms Count Main Level | 1.00 |
| Price Per Sq Ft Total AG | 261.87 |
| Vacation Rental Y/N | No |
| Virtual Tour | https://listings.staircasephoto.com/videos/01a01a28-0d5e-737f-9539-331c52802600 |
| Total SQFT | 5638 |
| Location Type | Suburban |
| Standard Status | Active |
| Year Built Source | Assessor |
| Legal Subdivision | SEVEN LAKES |
| Tax Lot | 95 |
Interior Features
| Interior Amenities | Family Room Off Kitchen,Kitchen - Island,Kitchen - Table Space,Dining Area,Primary Bath(s),Wood Floors,Floor Plan - Traditional,Attic,Bathroom - Jetted Tub,Bathroom - Tub Shower,Carpet,Ceiling Fan(s) |
|---|---|
| Heating Fuel | Propane - Owned |
| Basement | Outside Entrance,Partially Finished,Walkout Level |
| Flooring | Hardwood,Carpet,Luxury Vinyl Plank,Ceramic Tile |
| Total Fireplaces | 1 |
| Fireplace Features | Mantel(s),Gas/Propane |
| Hot Water | 60+ Gallon Tank,Propane |
| Basement (Y/N) | Yes |
| Heating Y/N | Yes |
| Window Features | Skylights |
| Fireplace Y/N | Yes |
| Above Grade Finished Area | 3666 |
| Central Air Y/N | Yes |
| Total Bedrooms | 7 |
| Below Grade Finished Area | 1696 |
| Room Type | Living Room,Dining Room,Primary Bedroom,Bedroom 2,Bedroom 3,Bedroom 4,Bedroom 5,Kitchen,Family Room,Foyer,Breakfast Room,Sun/Florida Room,Laundry,Recreation Room,Bedroom 6,Bathroom 2,Bathroom 3,Prima |
| Main Level Bedrooms | 1 |
| Below Grade Finished Area Unit Type | Square Feet |
| LivingAreaSource | Estimated |
| Laundry Type | Main Floor,Has Laundry |
| Below Grade Unfin Area Units | Square Feet |
| Below Grade Unfin SQFT | 276 |
| Below Grade Unfin SQFT Source | Estimated |
| Below Grade Finished Area Source | Estimated |
| Bedrooms Count All Lower Levels | 2 |
| Bedrooms Count All Upper Levels | 4 |
| Bedrooms Count Lower Level 1 | 2 |
| Bedrooms Count Upper Level 1 | 4 |
| Bathrooms Full Upper Level 1 | 3 |
| Bathrooms Full Lower Level 1 | 1 |
| Bathrooms Full All Upper Levels | 3 |
| Bathrooms Full All Lower Levels | 1 |
| Bathrooms Count Upper Level 1 | 3.00 |
| Bathrooms Count Lower Level 1 | 1.00 |
| Bathrooms Count All Upper Levels | 3 |
| Bathrooms Count All Lower Levels | 1 |
| Above Grade Unfin Area Units | Square Feet |
| Above Grade Unfin SQFT Source | Estimated |
| Above Grade Finished Area Source | Assessor |
| Above Grade Finished Area Unit Type | Square Feet |
| Total Baths | 5 |
Exterior Features
| Exterior Amenities | Exterior Lighting,Sidewalks |
|---|---|
| Pool | No Pool |
| Parking Features | Concrete Driveway |
| Lot Features | Backs to Trees,Front Yard,Landscaping,Private,Rear Yard,Secluded,Trees/Wooded |
| Water Source | Public |
| Total Parking Spaces | 2 |
| Garage Features | Garage - Side Entry |
| Type of Parking | Attached Garage |
| Foundation Details | Concrete Perimeter |
| Spa | No |
| Water View Y/N | No |
| Lot Size Acres | 3.93 |
| Lot Size Source | Assessor |
| Waterfront Y/N | No |
| Door Features | French,Six Panel |
| Horse Y/N | No |
| Land Assessed Value | 250000.00 |
| Navigable Water Y/N | No |
| Water Oriented Y/N | No |
| # of Attached Garage Spaces | 2 |
Room Details
| Room | Dimensions | Level | Flooring | Details |
|---|---|---|---|---|
| Additional Bedroom | Lower 1 | Lighting - Recessed,Ceiling Fan(s),Flooring - Carpet | ||
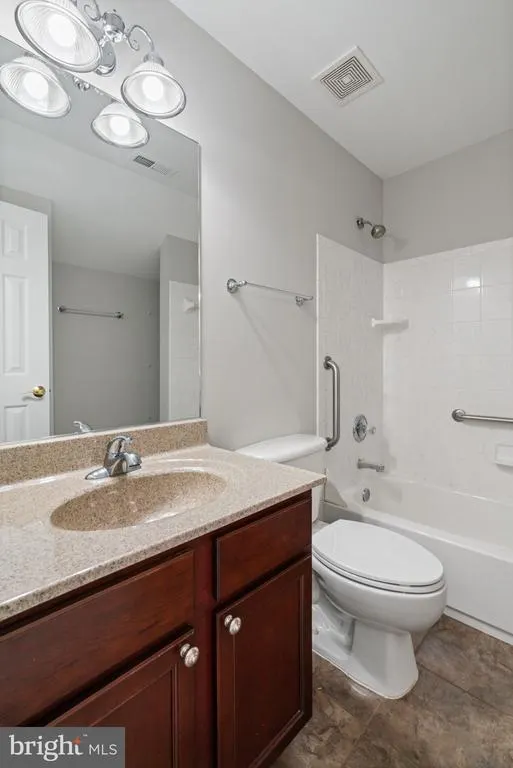
| Bathroom 2 | Upper 1 | Flooring - Ceramic Tile,Bathroom - Tub Shower,Countertop(s) - Granite | ||
| Bathroom 3 | Upper 1 | Flooring - Ceramic Tile,Bathroom - Tub Shower | ||
| Bedroom 2 | Upper 1 | Flooring - Carpet,Crown Molding,Ceiling Fan(s),Lighting - Ceiling,Attached Bathroom | ||
| Bedroom 3 | Upper 1 | Flooring - Carpet,Crown Molding,Ceiling Fan(s),Lighting - Ceiling,Attic - Access Panel | ||
| Bedroom 4 | Upper 1 | Flooring - HardWood,Ceiling Fan(s),Lighting - Ceiling,Skylight(s) | ||
| Bedroom 5 | Main | Flooring - HardWood,Crown Molding,Ceiling Fan(s),Lighting - Ceiling | ||
| Bedroom 6 | Lower 1 | Flooring - Luxury Vinyl Plank,Lighting - Recessed,Ceiling Fan(s) | ||
| Breakfast Room | Main | Flooring - HardWood,Breakfast Nook | ||
| Dining Room | Main | Flooring - HardWood,Crown Molding,Lighting - Ceiling | ||
| Family Room | Main | Flooring - HardWood,Fireplace - Gas,Crown Molding,Lighting - Recessed | ||
| Foyer | Main | Flooring - HardWood | ||
| Full Bath | Main | Flooring - Luxury Vinyl Plank,Bathroom - Walk-In Shower | ||
| Full Bath | Lower 1 | Flooring - Ceramic Tile,Bathroom - Tub Shower | ||
| Kitchen | Lower 1 | Countertop(s) - Solid Surface,Flooring - Ceramic Tile,Kitchen - Electric Cooking | ||
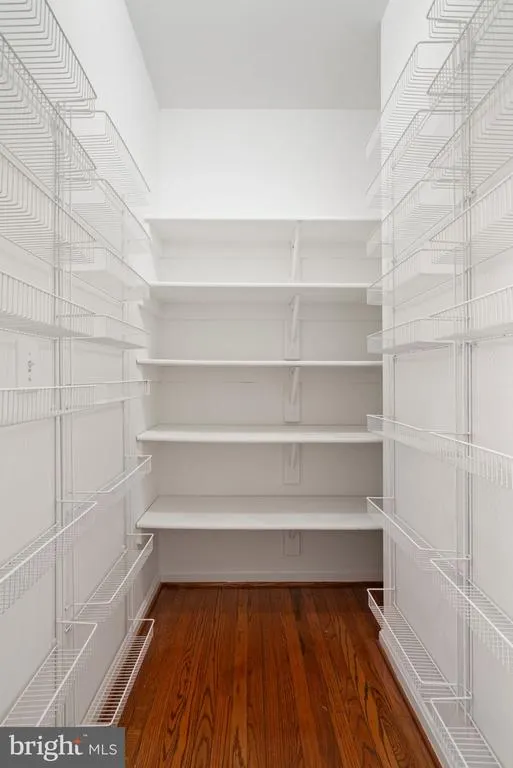
| Kitchen | Main | Flooring - HardWood,Island,Kitchen - Eat-in,Kitchen - Gas Cooking,Countertop(s) - Granite,Pantry | ||
| Laundry | Main | Flooring - HardWood | ||
| Living Room | Main | Flooring - HardWood,Crown Molding | ||
| Primary Bathroom | Upper 1 | Flooring - Ceramic Tile,Bathroom - Jetted Tub,Bathroom - Walk-In Shower | ||
| Primary Bedroom | Upper 1 | Flooring - Carpet,Crown Molding,Ceiling Fan(s),Lighting - Ceiling,Walk-In Closet(s),Attached Bathroom | ||
| Recreation Room | Lower 1 | Flooring - Ceramic Tile,Flooring - Carpet | ||
| Sun/Florida Room | Main | Ceiling Fan(s),Crown Molding,Flooring - Carpet |
Amenities
- Foreclosure
- Views
- Short Sale
- New Construction
- Adult 55+
- Lease To Own
- No HOA Fees
- Furnished
- Primary On Main
- Air Conditioning
- Seller Finance
- Green
- Fixer Upper
- Horse
- Golf
- Fireplace
- Deck
- Garage
- Basement
- Pool
Property vs Single Family Average in 22556
Price
Taxes
Year Built
 © BRIGHT, All Rights Reserved
