
Price Reduction
Address
15 Burke Drive, Fredericksburg, VA
Price
$ 829,900
Property Attributes
- MLS#VAST2050966
- TypeSingle Family
- Listing Status ACTIVE
- CountySTAFFORD
- CityFredericksburg
- NeighborhoodOakley Farms
- Zip22406
- StyleTraditional
- Year Built2016
- Taxes$ 7036
- Price$ 829,900
- Bedrooms4
- Full Bathrooms3
- Half Bathrooms1
- Sqr Footage4748
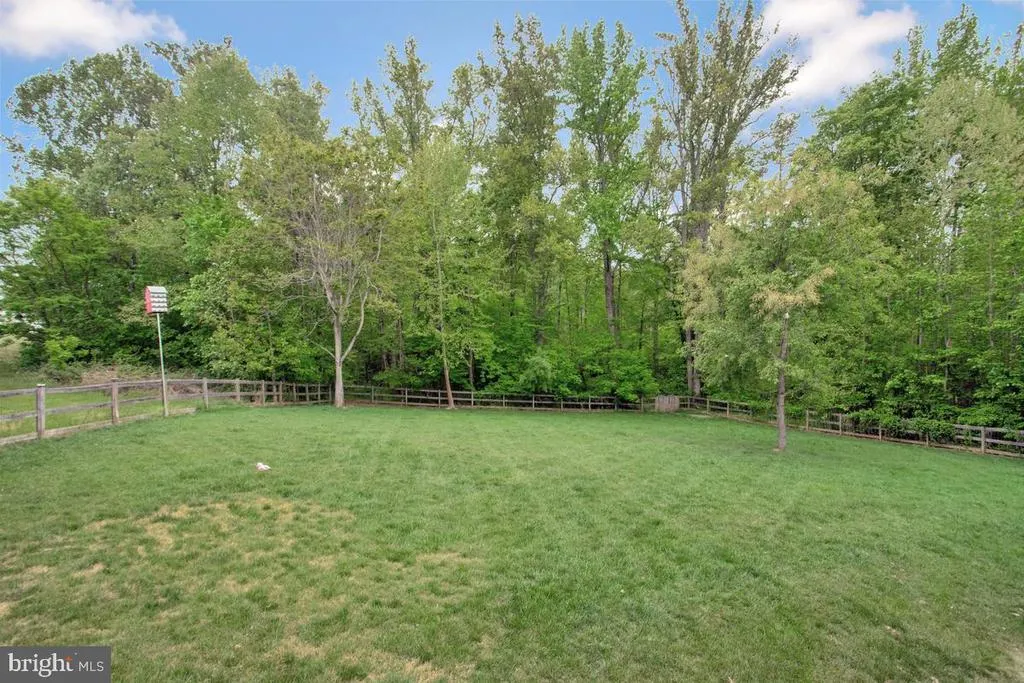
- Lot Size4.3 Acres
Data Source:
Bright MLS
Property Description
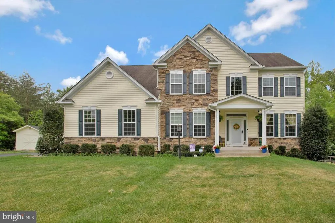
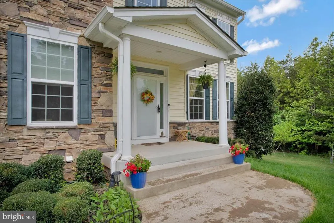
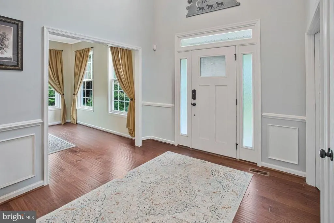
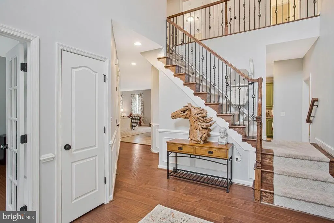
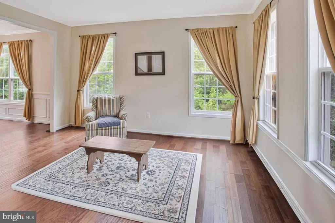
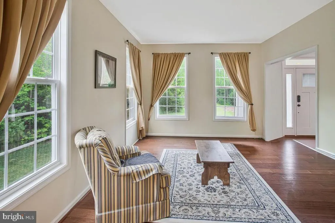
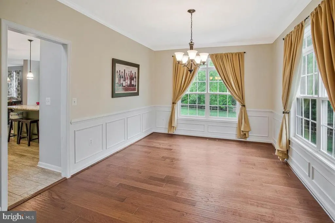
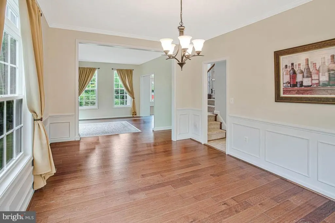
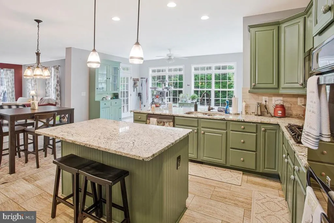
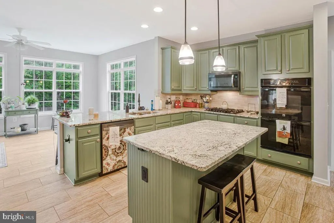
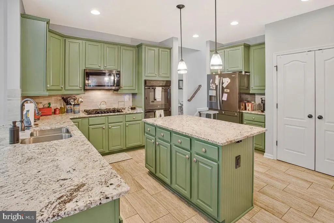
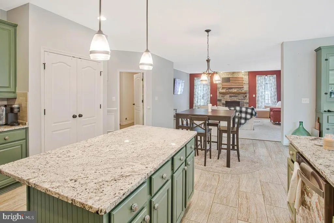
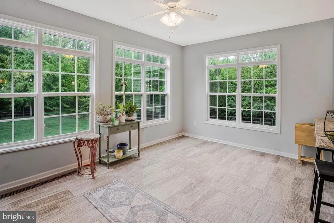
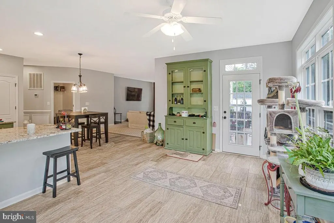
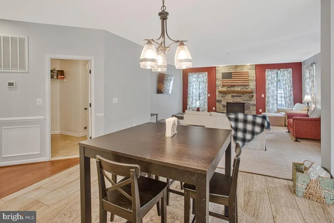
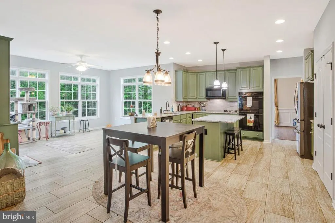
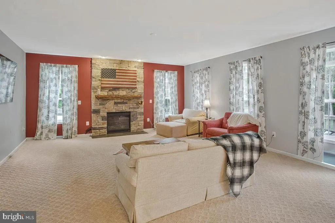
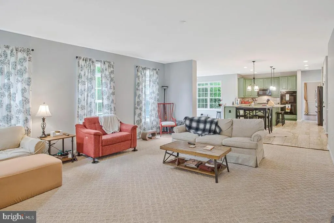
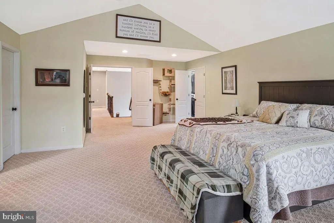
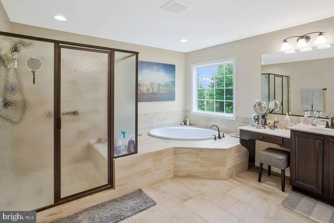
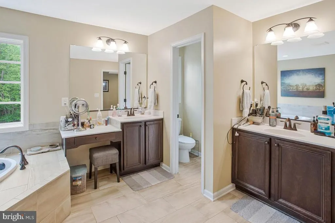
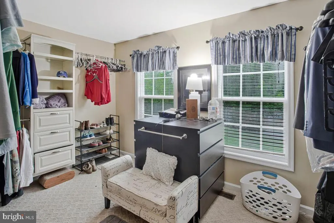
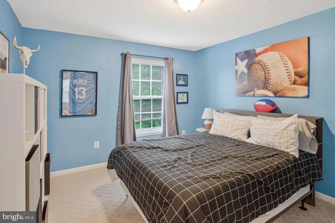
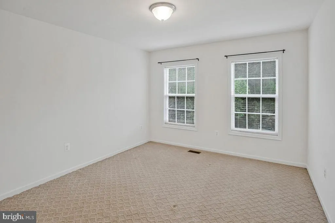
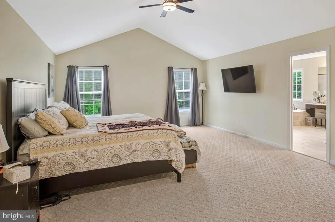
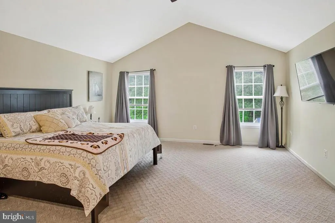
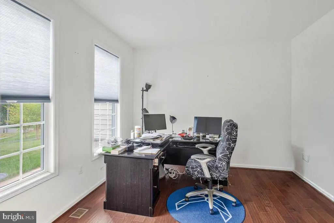
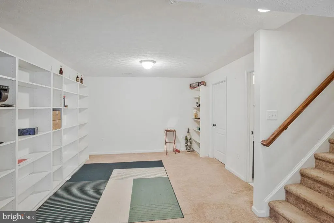
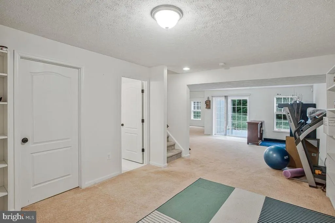
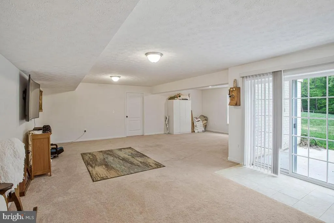
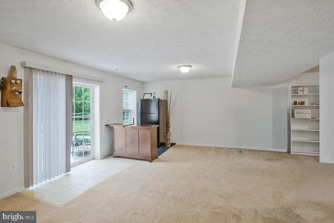
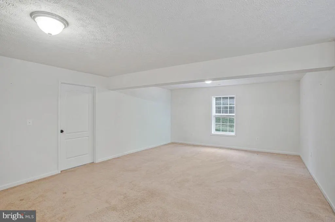
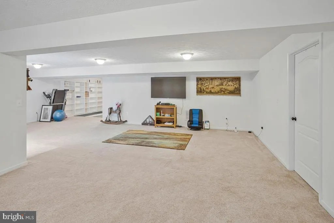
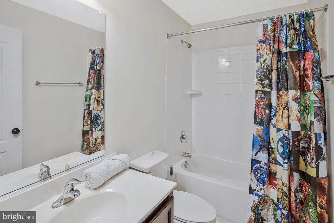
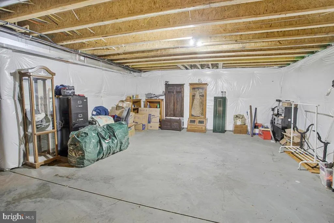
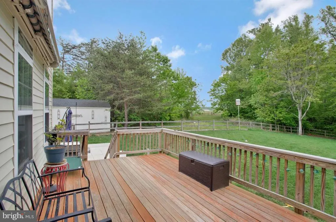
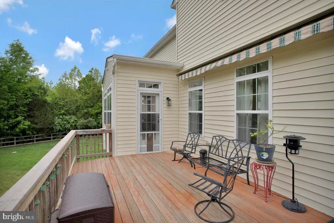
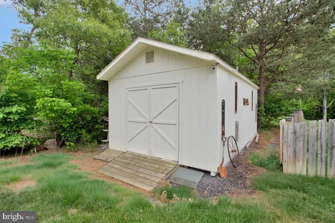
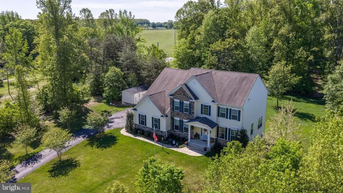
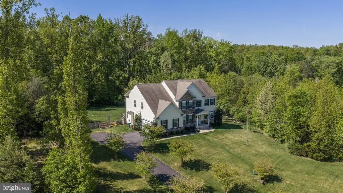
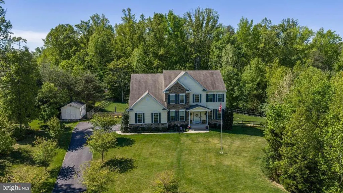
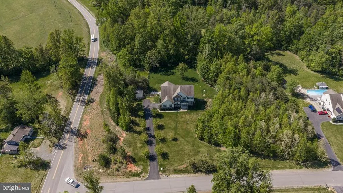
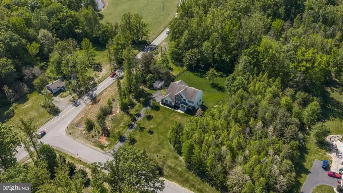
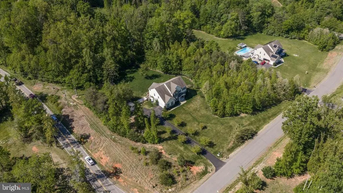
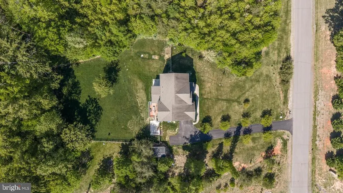
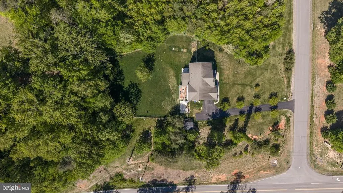
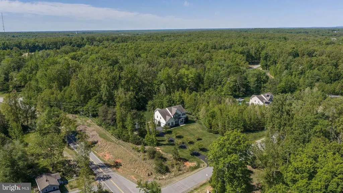
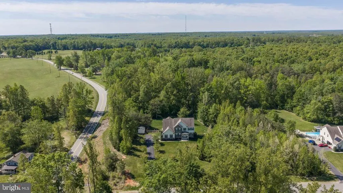
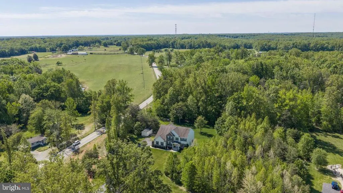
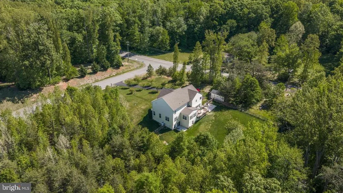
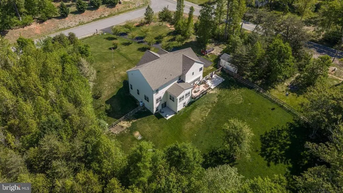
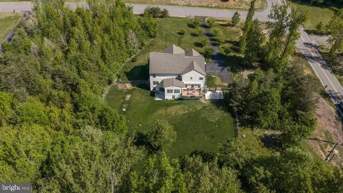
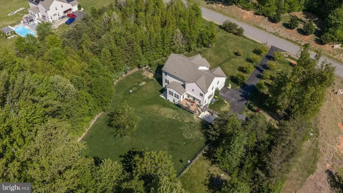
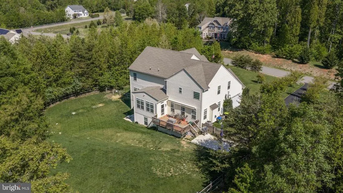
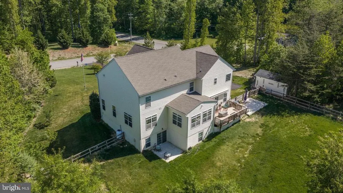
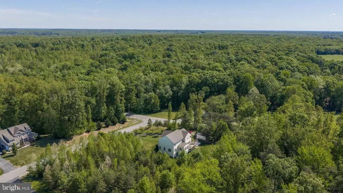
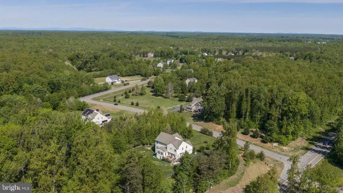
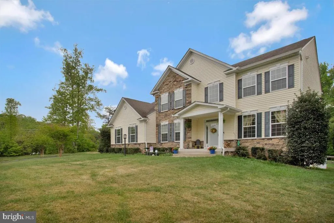
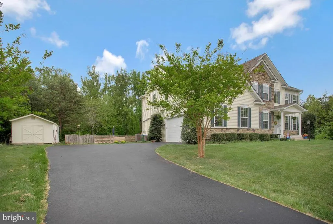
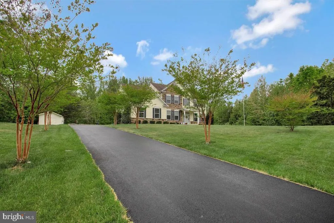
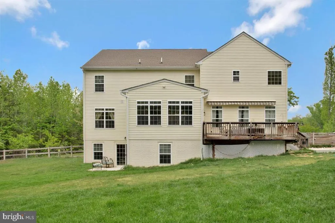
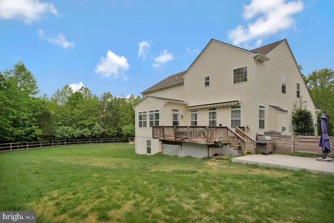
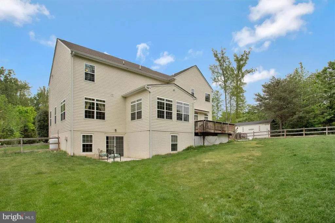
Nestled on a private 4.3-acre wooded lot, this beautifully updated 4-bedroom, 3.5-bath home with 4,748 sq ft of finished living space offers the perfect blend of space, comfort, and tranquility! An open floor plan with crown molding in the formal living and dining rooms and a stunning cathedral ceiling in the primary suite set the tone throughout. The kitchen is equipped with newer appliances, including a refrigerator (2018), dishwasher (2020), and microwave (2020), while major systems have been updated including a new HVAC compressor in 2026. The inviting living area showcases a remodeled fireplace with a custom stone accent wall (2023). Step outside to enjoy a large wooden deck and two newly added cement patios (2024), perfect for entertaining or relaxing while taking in the peaceful, wooded surroundings filled with wildlife. Located in a quiet, family-friendly neighborhood with access to a 150-acre wooded area for hiking and outdoor activities, and just minutes to shopping, dining, commuter routes, and I-95.
| Elementary School | Middle School | High School |
|---|---|---|
| Hartwood Elementary School | T. Benton Gayle Middle School | Mountain View High School |
| Price History | |
|---|---|
| 6/18/2026 | Listed $875,000 |
| 7/15/2026 | 3$850,000 |
| 8/12/2026 | 2$839,900 |
| 8/17/2026 | 2$829,900 |
General Features
| Living Area | 4748 |
|---|---|
| Sewer | No Sewer System |
| Heating | Heat Pump(s) |
| Cooling | Central A/C |
| Possession | Settlement |
| Appliances | Built-In Microwave,Washer,Dryer,Cooktop,Dishwasher,Disposal,Refrigerator,Icemaker,Oven - Wall |
| Zoning | A1 |
| HOA Fee | 65.00 |
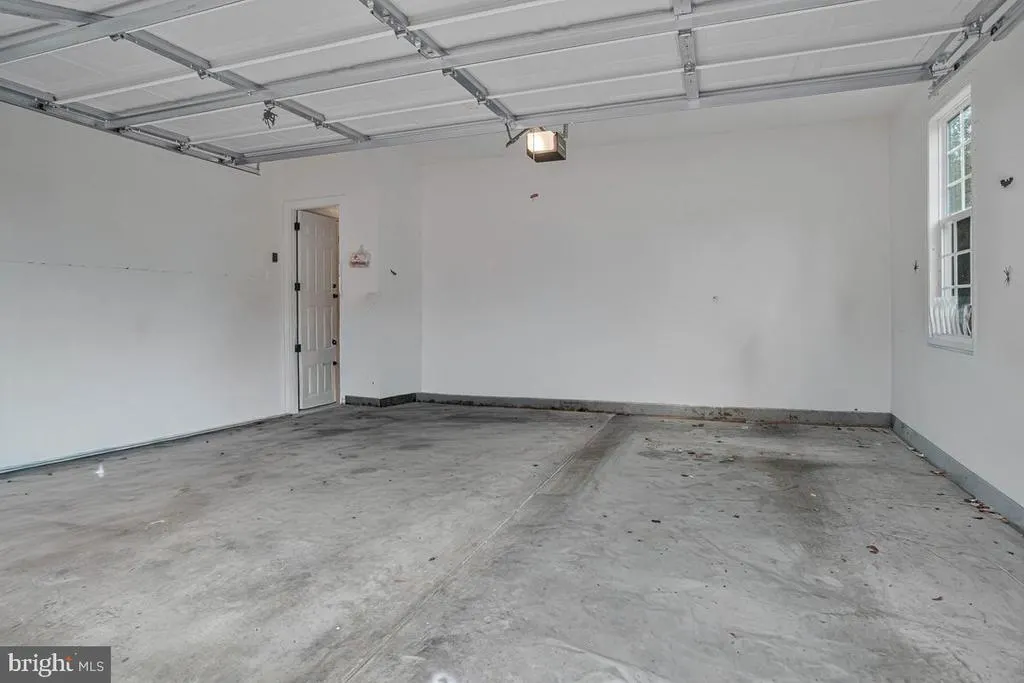
| Garage Spaces | 2.00 |
| Patio/Porch Features | Patio(s),Deck(s) |
| Architectural Style | Traditional |
| Construction Materials | Stone |
| School District | STAFFORD COUNTY PUBLIC SCHOOLS |
| Year Built | 2016 |
| Levels | 3 |
| Tax Year | 2025 |
| Ownership | Fee Simple |
| Cool Fuel | Electric |
| Section | 2 |
| Accessibility | None |
| Assoc Fee Paid Per | Monthly |
| County | STAFFORD |
| New Construction | No |
| Property Type | Residential |
| HOA | Yes |
| Subdivision Name | OAKLEY FARMS |
| Garage Y/N | Yes |
| Water Access Y/N | No |
| Other Structures | Above Grade,Below Grade |
| Full Baths | 3 |
| Status | ACTIVE |
| Directions | |
| City | FREDERICKSBURG |
| Senior Community Y/N | No |
| Lot Size Units | Square Feet |
| Lot Size Square Feet | 187373.00 |
| Tax Assessed Value | 751100.0 |
| Tax Annual Amount | 7036.0 |
| Structure Type | Detached |
| Condo/Coop Association fee Y/N | No |
| Bathrooms Count Main Level | 1.00 |
| Price Per Sq Ft Total AG | 223.69 |
| Vacation Rental Y/N | No |
| Total SQFT | 5578 |
| Standard Status | Active |
| Year Built Source | Assessor |
| Legal Subdivision | OAKLEY FARMS |
| Tax Lot | 28 |
Interior Features
| Interior Amenities | Floor Plan - Open,Crown Moldings,Formal/Separate Dining Room,Window Treatments |
|---|---|
| Heating Fuel | Electric |
| Flooring | Hardwood,Luxury Vinyl Plank |
| Hot Water | Electric |
| Basement (Y/N) | No |
| Heating Y/N | Yes |
| Fireplace Y/N | No |
| Above Grade Finished Area | 3710 |
| Half Baths | 1 |
| Central Air Y/N | Yes |
| Total Bedrooms | 4 |
| Below Grade Finished Area | 1038 |
| Below Grade Finished Area Unit Type | Square Feet |
| LivingAreaSource | Estimated |
| Below Grade Unfin Area Units | Square Feet |
| Below Grade Unfin SQFT | 830 |
| Below Grade Unfin SQFT Source | Assessor |
| Below Grade Finished Area Source | Estimated |
| Bedrooms Count All Upper Levels | 4 |
| Bedrooms Count Upper Level 1 | 4 |
| Bathrooms Half Main Level | 1 |
| Bathrooms Full Upper Level 1 | 2 |
| Bathrooms Full Lower Level 1 | 1 |
| Bathrooms Full All Upper Levels | 2 |
| Bathrooms Full All Lower Levels | 1 |
| Bathrooms Count Upper Level 1 | 2.00 |
| Bathrooms Count Lower Level 1 | 1.00 |
| Bathrooms Count All Upper Levels | 2 |
| Bathrooms Count All Lower Levels | 1 |
| Above Grade Finished Area Source | Assessor |
| Above Grade Finished Area Unit Type | Square Feet |
| Total Baths | 4 |
Exterior Features
| Pool | No Pool |
|---|---|
| Parking Features | Paved Driveway |
| Water Source | Well |
| Total Parking Spaces | 2 |
| Garage Features | Garage Door Opener,Garage - Side Entry |
| Type of Parking | Attached Garage |
| Foundation Details | Other |
| Water View Y/N | No |
| Lot Size Acres | 4.30 |
| Lot Size Source | Assessor |
| Waterfront Y/N | No |
| Land Assessed Value | 190000.00 |
| Navigable Water Y/N | No |
| Water Oriented Y/N | No |
| # of Attached Garage Spaces | 2 |
Amenities
- Foreclosure
- Views
- Short Sale
- New Construction
- Adult 55+
- Lease To Own
- No HOA Fees
- Furnished
- Primary On Main
- Air Conditioning
- Seller Finance
- Green
- Fixer Upper
- Horse
- Golf
- Fireplace
- Deck
- Garage
- Basement
- Pool
Property vs Single Family Average in 22406
Price
Taxes
Year Built
Visits
 © BRIGHT, All Rights Reserved
