
Address
114 Cobblers Court, Stafford, VA
Price
$ 520,000
Property Attributes
- MLS#VAST2051418
- TypeSingle Family
- Listing Status ACTIVE
- CountySTAFFORD
- CityStafford
- NeighborhoodBrafferton
- Zip22554

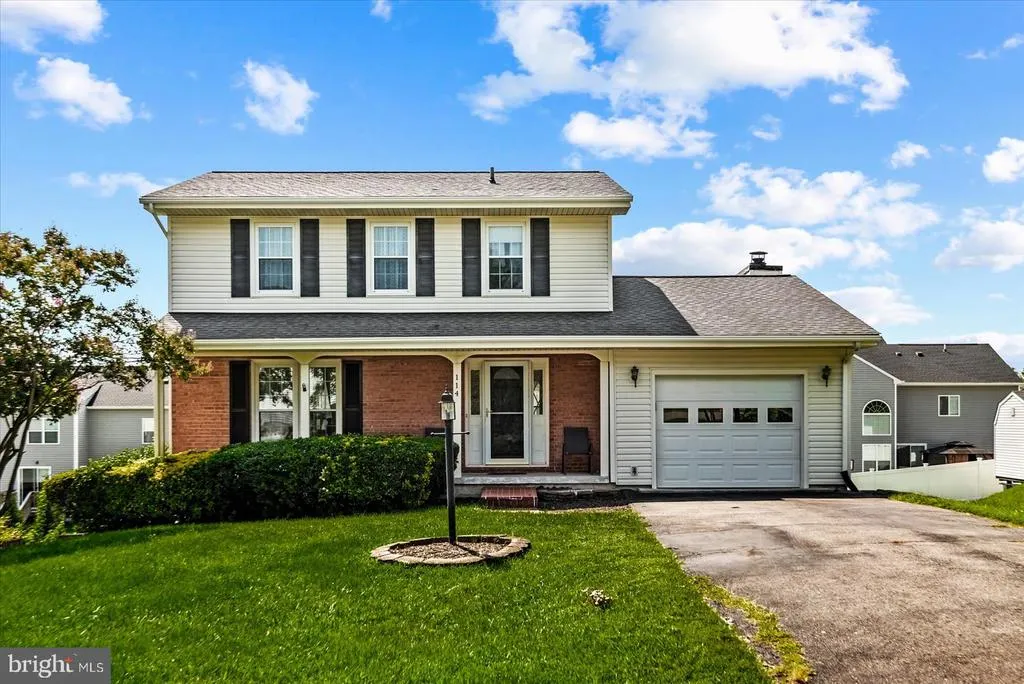
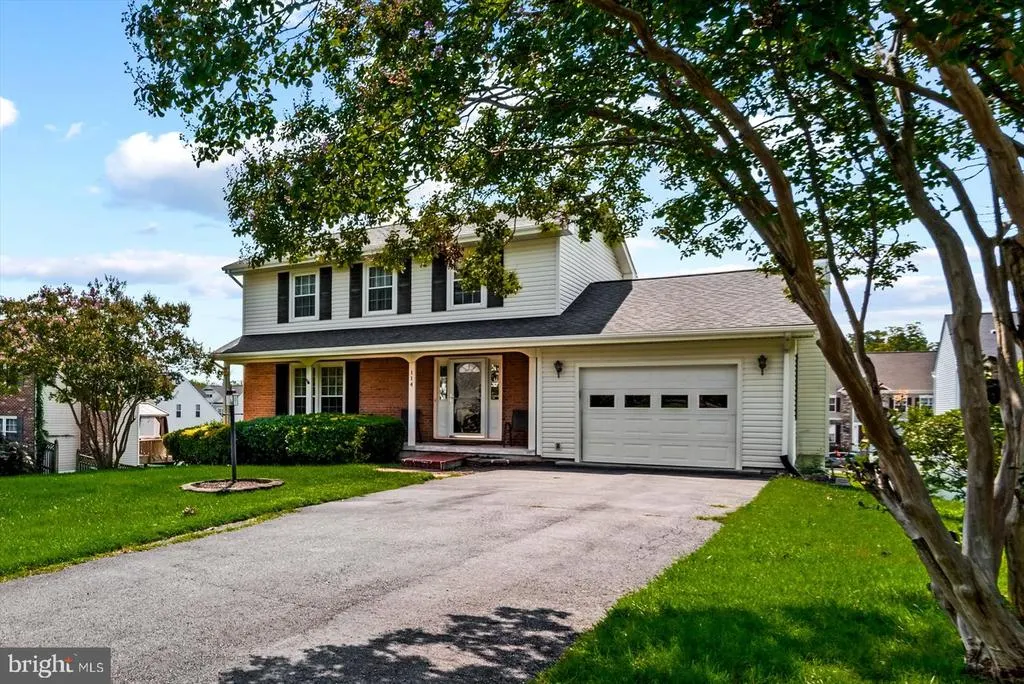
- StyleColonial
- Year Built1981
- Taxes$ 3603
- Price$ 520,000
- Bedrooms3
- Full Bathrooms2
- Half Bathrooms1
- Sqr Footage1736
- Lot Size0.27 Acres
Data Source:
Bright MLS
Property Description
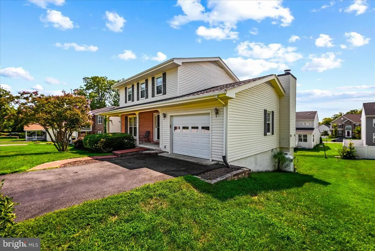
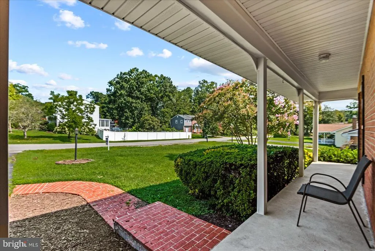
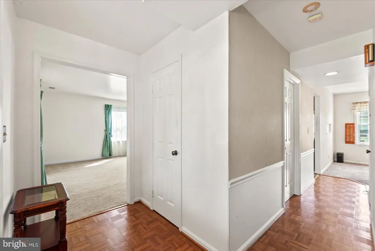
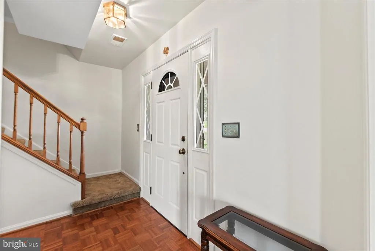
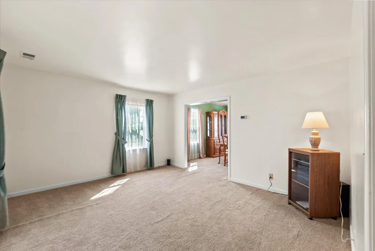
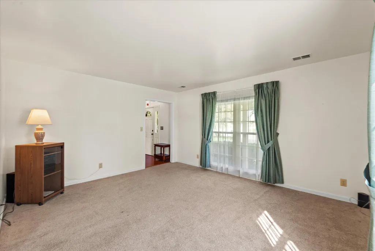
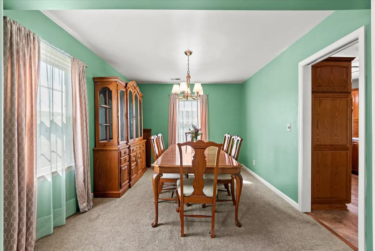
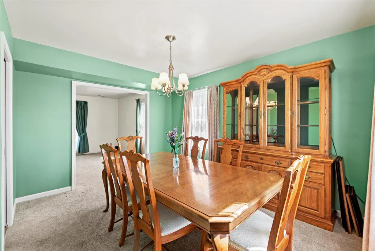
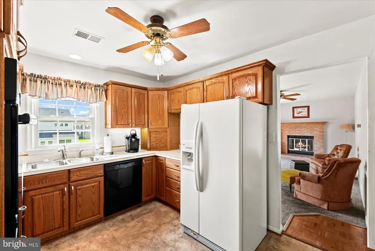
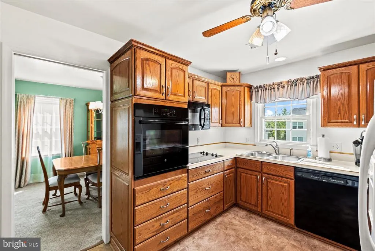
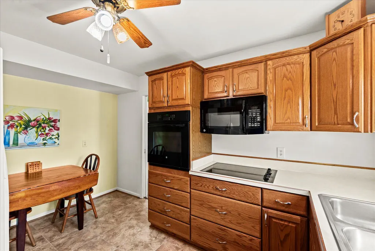
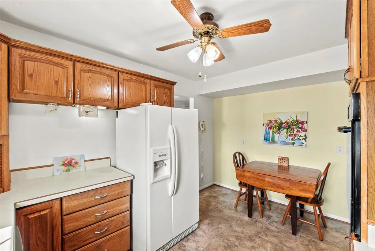
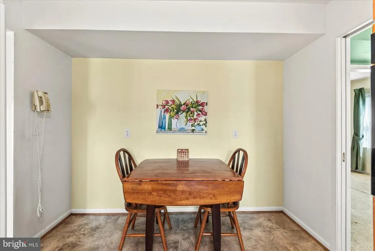
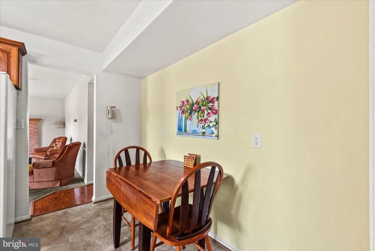
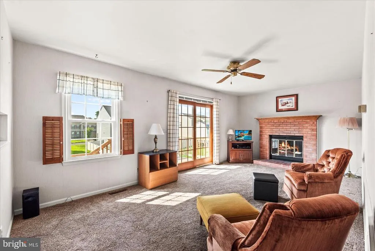
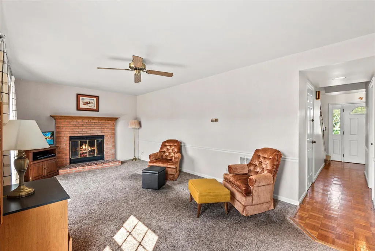
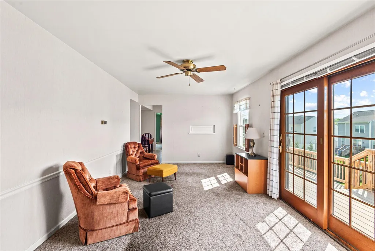
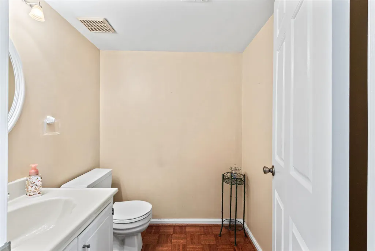
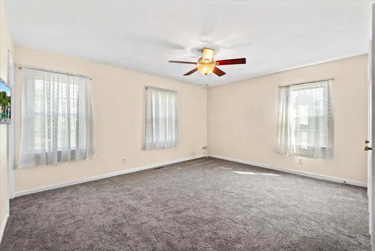
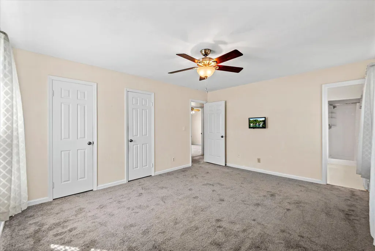
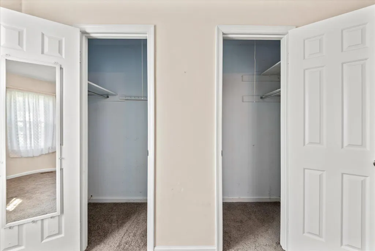
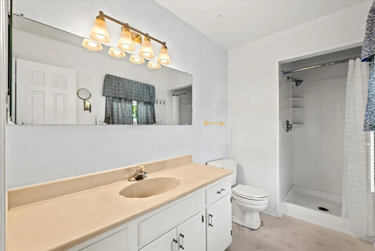
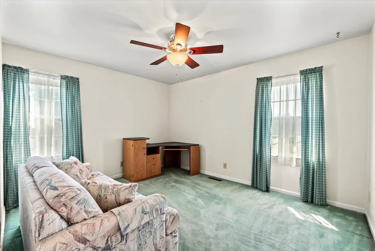
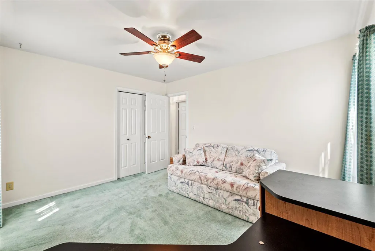
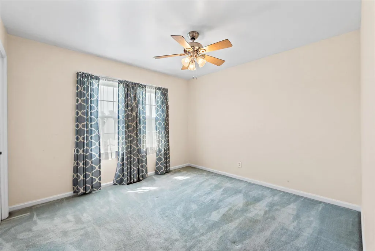
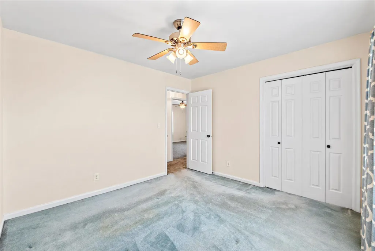
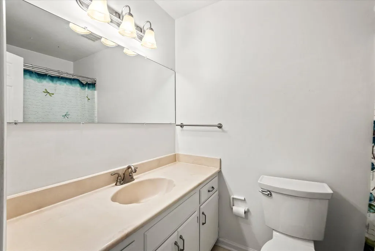
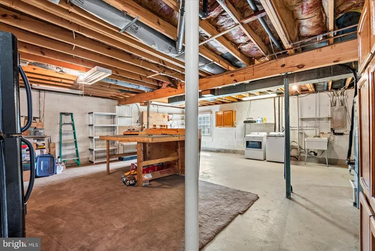
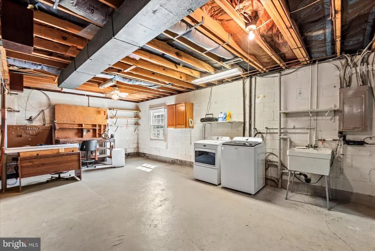
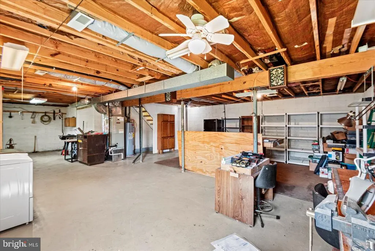
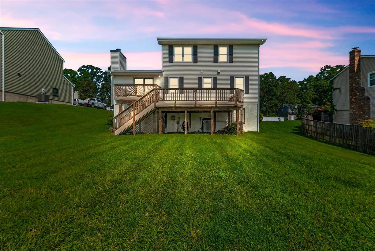
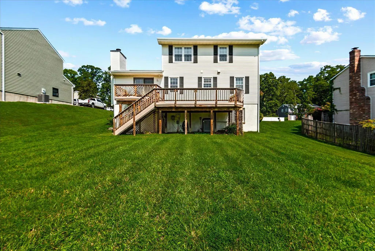
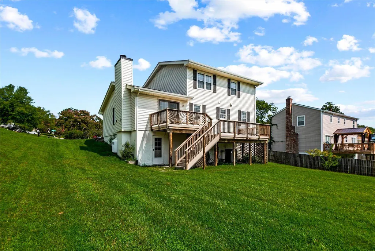
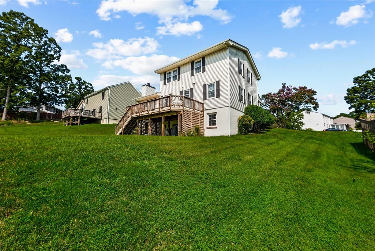
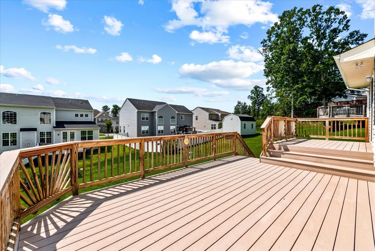
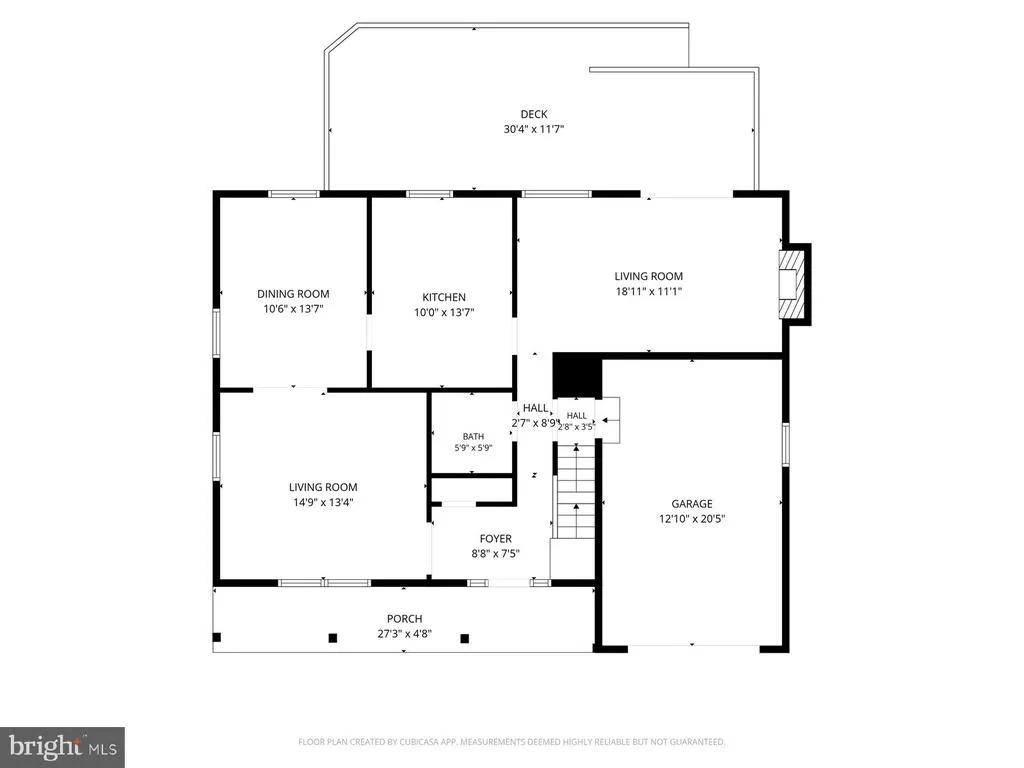
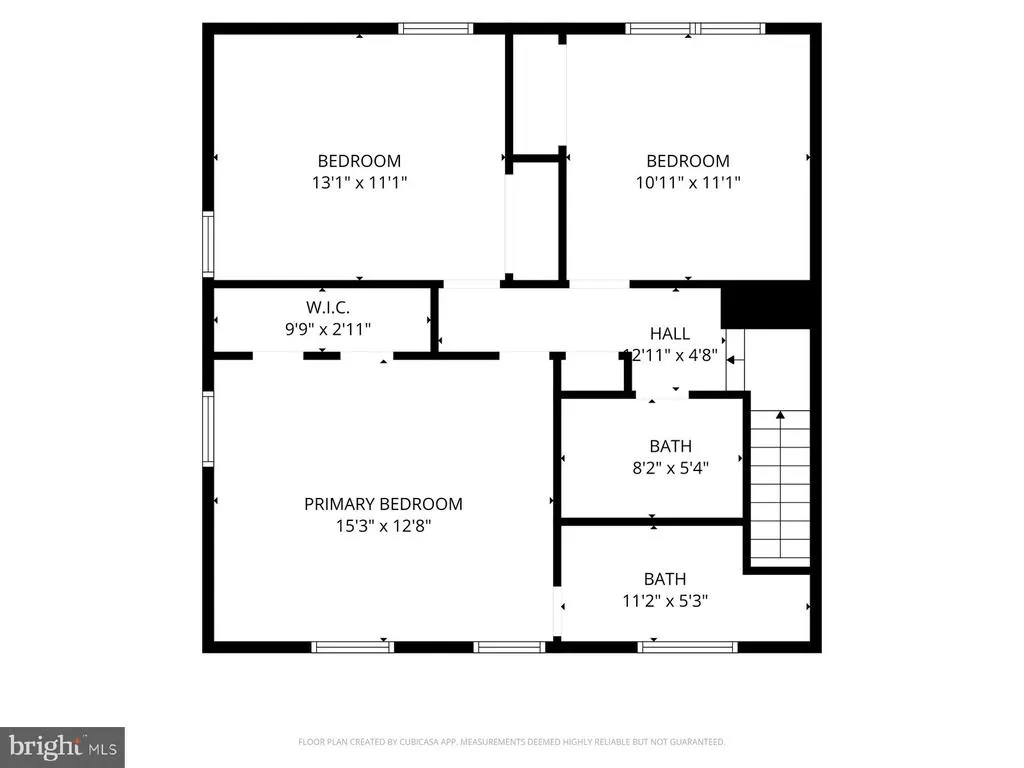
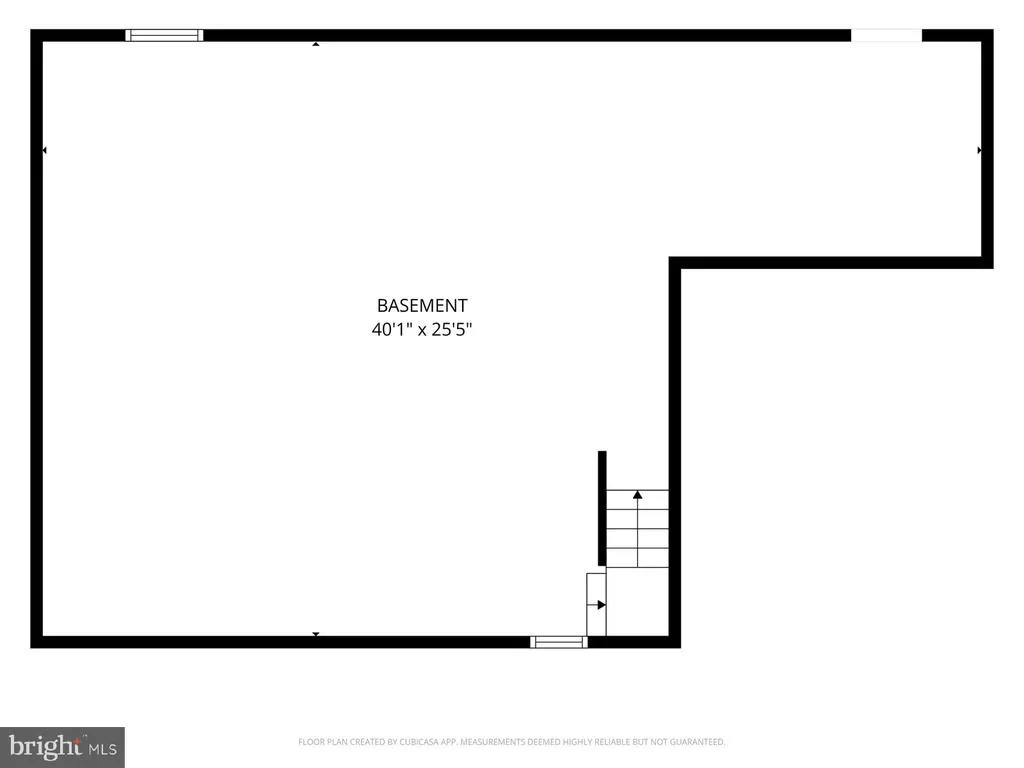
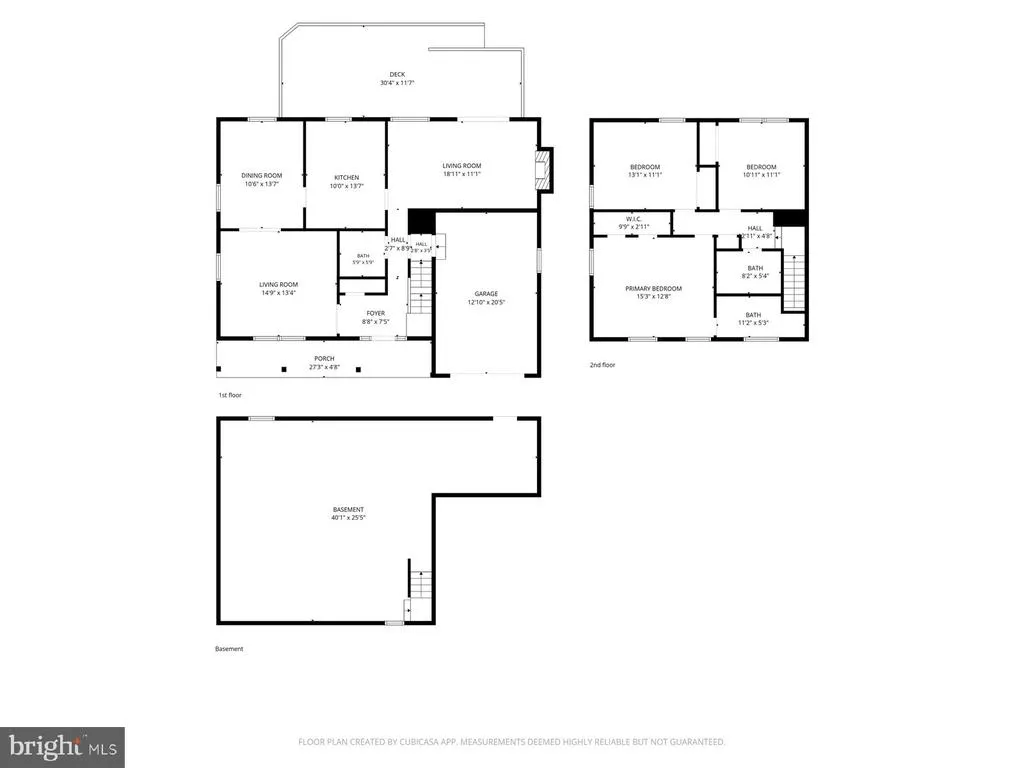
NO HOA!!! Welcome Home to 114 Cobblers Court! Nestled in the quiet, established Brafferton community, this charming home offers over 1,700 square feet of finished living space on a spacious 0.27-acre lot, complete with a one-car garage. The main level features a versatile floor plan with two separate living areas, a formal dining room, a convenient half bath, and a cozy kitchen showcasing upgraded oak cabinetry. The expansive family room is centered around a warm gas fireplace and opens directly onto a large deckperfect for entertaining, outdoor dining, or simply relaxing. Built with low-maintenance Trex decking, this inviting outdoor space overlooks the generous backyard, creating the ideal setting for gatherings with family and friends. Upstairs, the primary suite offers a spacious walk-in closet and a private en-suite bath. Two additional bedrooms and a full hall bathroom provide plenty of room for family, guests, or a home office. The unfinished walk-out basement spans more than 950 square feet and presents endless possibilities for future expansion. Whether you envision a recreation room, home gym, media room, workshop, or additional living space, this blank canvas is ready for your personal touch. Conveniently located just minutes from shopping, dining, I-95, and Marine Corps Base Quantico, you'll enjoy easy access to everyday conveniences, commuting routes, and local amenities. Everything you need is right at your fingertips while still enjoying the comfort and tranquility of an established neighborhood. Don't miss your opportunity to make this wonderful property your next home!
| Price History | |
|---|---|
| 6/26/2026 | Listed $520,000 |
General Features
| Living Area | 1736 |
|---|---|
| Sewer | Public Sewer |
| Heating | Heat Pump(s) |
| Cooling | Ceiling Fan(s),Central A/C,Heat Pump(s) |
| Possession | Settlement |
| Roof | Asphalt |
| Appliances | Built-In Microwave,Cooktop,Dishwasher,Disposal,Dryer - Electric,Extra Refrigerator/Freezer,Oven - Wall,Refrigerator,Washer,Water Heater |
| Zoning | R1 |
| Garage Spaces | 1.00 |
| Patio/Porch Features | Deck(s),Patio(s) |
| Architectural Style | Colonial |
| Construction Materials | Brick,Vinyl Siding |
| School District | STAFFORD COUNTY PUBLIC SCHOOLS |
| Year Built | 1981 |
| Levels | 2 |
| Tax Year | 2025 |
| Ownership | Fee Simple |
| Cool Fuel | Electric |
| Section | 5 |
| Accessibility | None |
| County | STAFFORD |
| New Construction | No |
| Property Type | Residential |
| HOA | No |
| Subdivision Name | BRAFFERTON |
| Garage Y/N | Yes |
| Water Access Y/N | No |
| Other Structures | Above Grade |
| Full Baths | 2 |
| Status | ACTIVE |
| Directions | From Garrisonville Road West,Turn Left onto Brafferton Blvd,Turn Right onto Cobblers Court,House on left. |
| City | STAFFORD |
| Disclosures | Prop Disclosure |
| Senior Community Y/N | No |
| Lot Size Units | Square Feet |
| Lot Size Square Feet | 11761.00 |
| Tax Assessed Value | 384700.0 |
| Tax Annual Amount | 3603.0 |
| Home Warranty Y/N | Yes |
| Structure Type | Detached |
| Condo/Coop Association fee Y/N | No |
| Bathrooms Count Main Level | 1.00 |
| Price Per Sq Ft Total AG | 299.54 |
| Acceptable Financing | Cash,Conventional,FHA,VA |
| Lease Considered Y/N | No |
| Vacation Rental Y/N | No |
| Total SQFT | 2688 |
| Standard Status | Active |
| Year Built Source | Estimated |
| Legal Subdivision | BRAFFERTON |
| Tax Lot | 84 |
| Association Recreation Fee | No |
Interior Features
| Heating Fuel | Electric |
|---|---|
| Basement | Full,Outside Entrance,Unfinished |
| Total Fireplaces | 1 |
| Fireplace Features | Gas/Propane |
| Hot Water | Electric |
| Basement (Y/N) | Yes |
| Heating Y/N | Yes |
| Fireplace Y/N | Yes |
| Above Grade Finished Area | 1736 |
| Half Baths | 1 |
| Central Air Y/N | Yes |
| Total Bedrooms | 3 |
| LivingAreaSource | Assessor |
| Laundry Type | Basement |
| Below Grade Unfin Area Units | Square Feet |
| Below Grade Unfin SQFT | 952 |
| Below Grade Unfin SQFT Source | Estimated |
| Bedrooms Count All Upper Levels | 3 |
| Bedrooms Count Upper Level 1 | 3 |
| Bathrooms Half Main Level | 1 |
| Bathrooms Full Upper Level 1 | 2 |
| Bathrooms Full All Upper Levels | 2 |
| Bathrooms Count Upper Level 1 | 2.00 |
| Bathrooms Count All Upper Levels | 2 |
| Above Grade Finished Area Source | Assessor |
| Above Grade Finished Area Unit Type | Square Feet |
| Total Baths | 3 |
Exterior Features
| Pool | No Pool |
|---|---|
| Water Source | Public |
| Inclusions | Basement refrigerator,Stereo and wired speakers in living room and basement. Dining Table and hutch can convey if buyer opts to keep. |
| Total Parking Spaces | 1 |
| Garage Features | Garage - Front Entry,Inside Access |
| Type of Parking | Attached Garage,Driveway |
| Foundation Details | Block |
| Spa | No |
| Water View Y/N | No |
| Lot Size Acres | 0.27 |
| Lot Size Source | Estimated |
| Waterfront Y/N | No |
| Land Assessed Value | 155000.00 |
| Navigable Water Y/N | No |
| Water Oriented Y/N | No |
| # of Attached Garage Spaces | 1 |
Amenities
- Foreclosure
- Views
- Short Sale
- New Construction
- Adult 55+
- Lease To Own
- No HOA Fees
- Furnished
- Primary On Main
- Air Conditioning
- Seller Finance
- Green
- Fixer Upper
- Horse
- Golf
- Fireplace
- Deck
- Garage
- Basement
- Pool
Property vs Single Family Average in 22554
Price
Taxes
Year Built
Visits
 © BRIGHT, All Rights Reserved
