
Price Reduction - Views
Address
22 Rock Hill Church Road, Stafford, VA
Price
$ 799,998
Property Attributes
- MLS#VAST2051752
- TypeSingle Family
- Listing Status ACTIVE
- CountySTAFFORD
- CityStafford
- NeighborhoodRuby
- Zip22556
- StyleColonial
- Year Built2025
- Taxes$ 6581
- Price$ 799,998
- Bedrooms5
- Full Bathrooms3
- Half Bathrooms1
- Sqr Footage3619
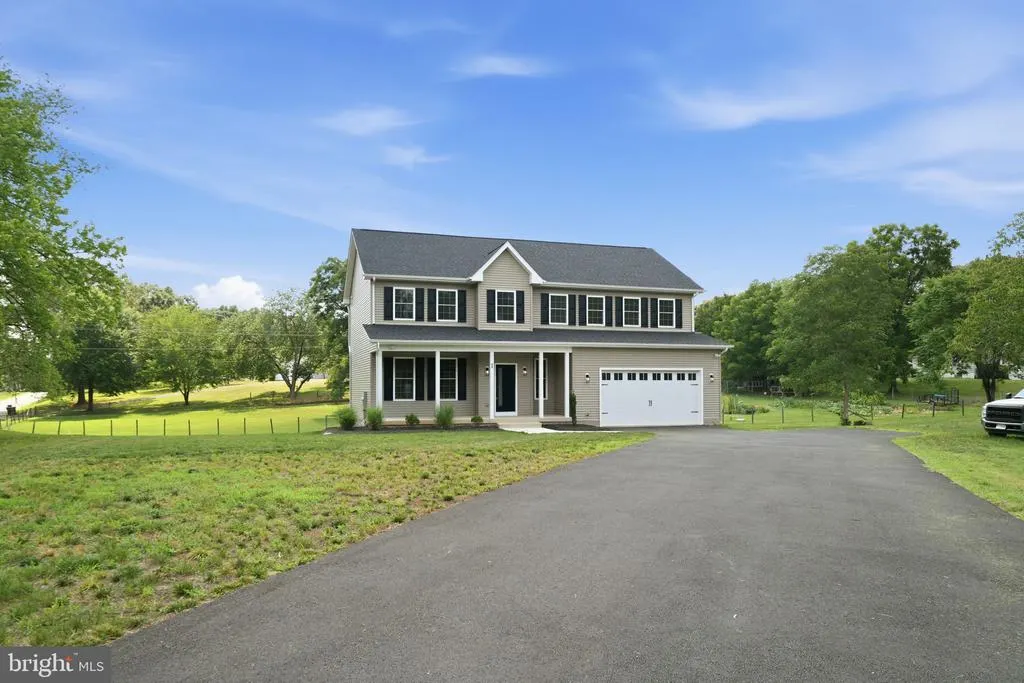
- Lot Size1.67 Acres
Data Source:
Bright MLS
Property Description
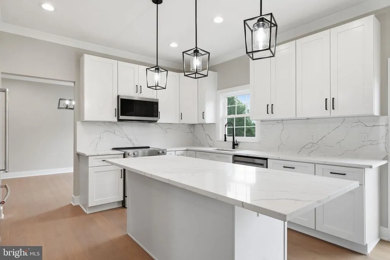
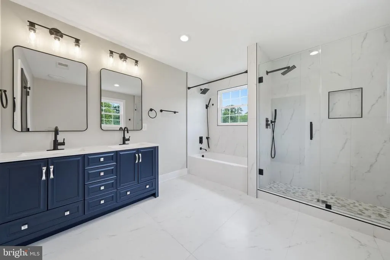
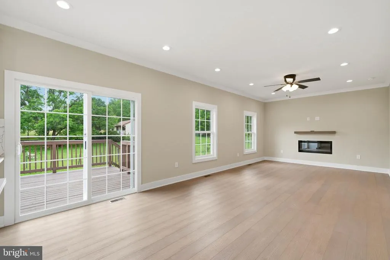
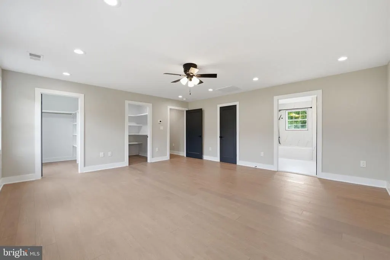
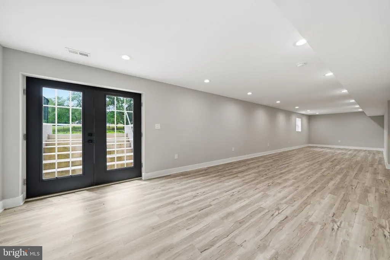
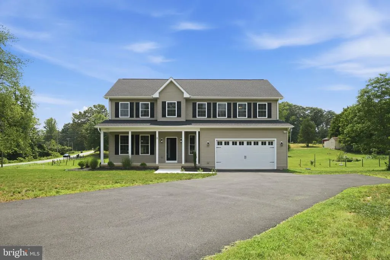
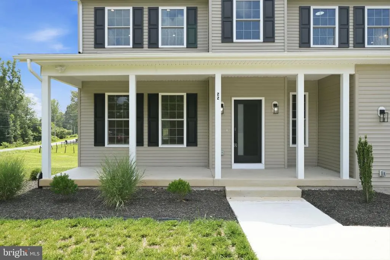
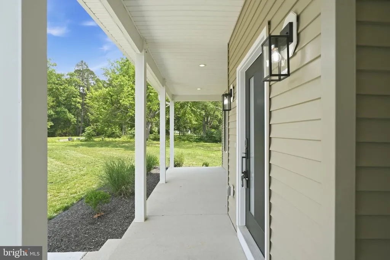
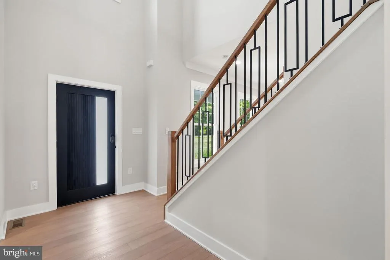
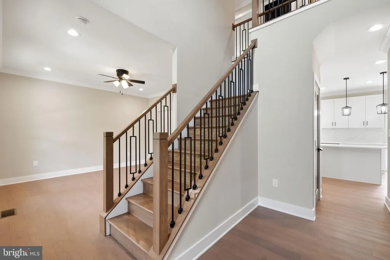
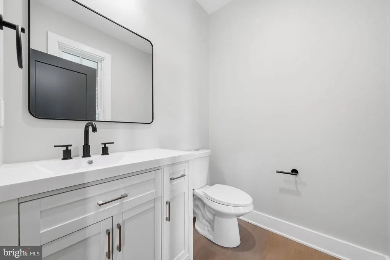
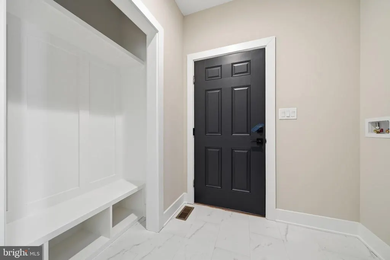
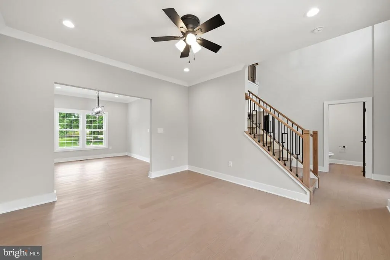
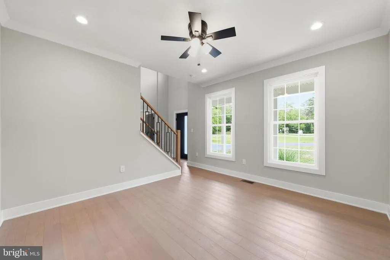
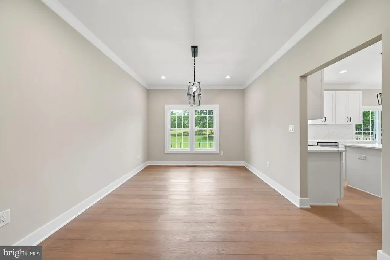
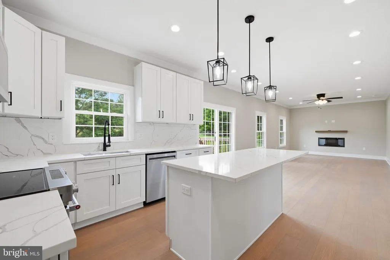
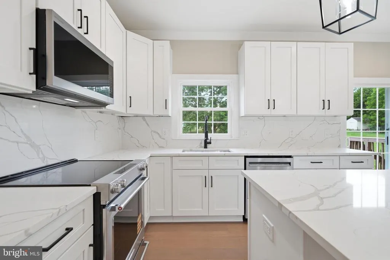
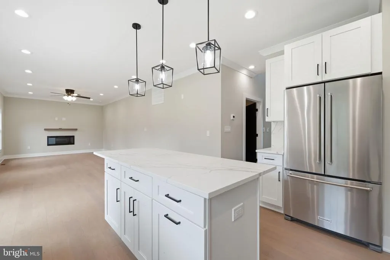
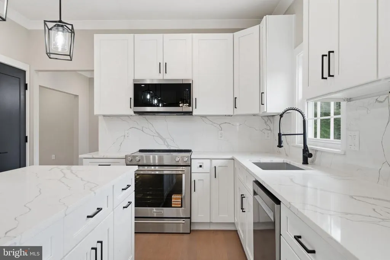
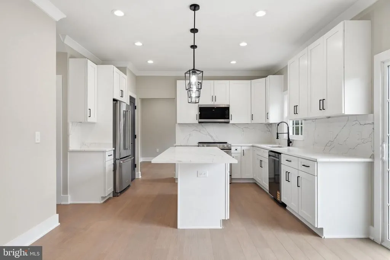
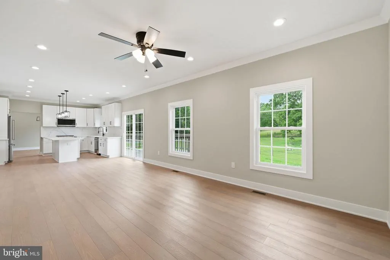
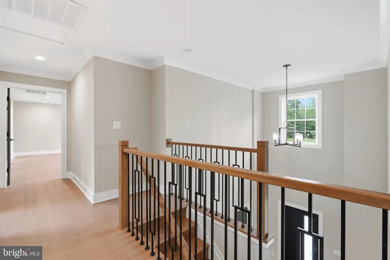
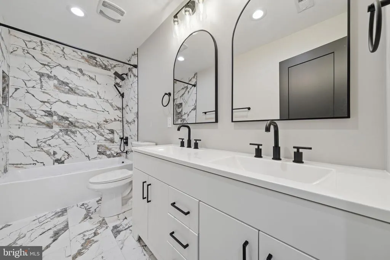
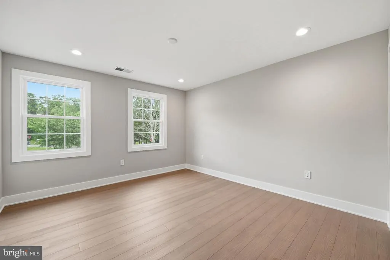
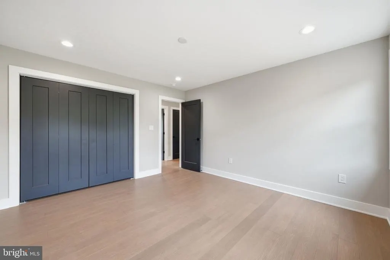
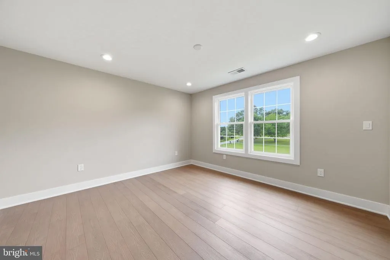
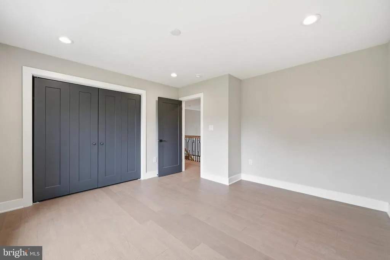
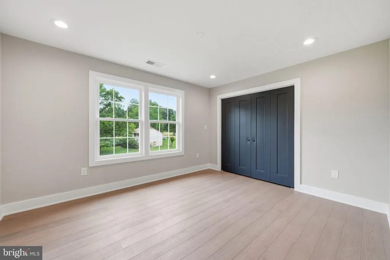
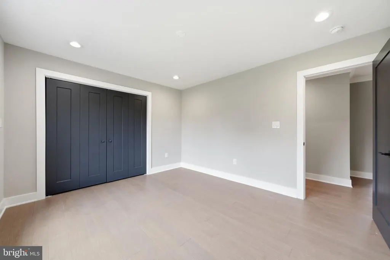
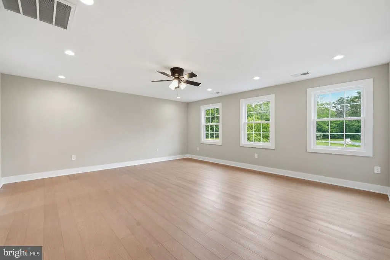
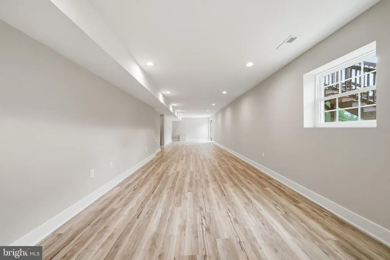
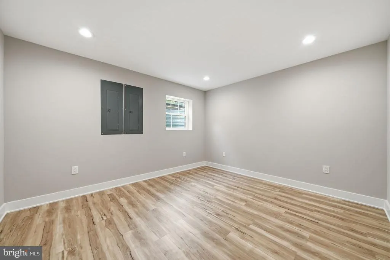
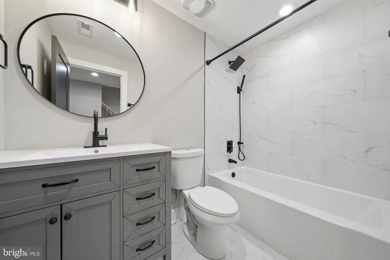
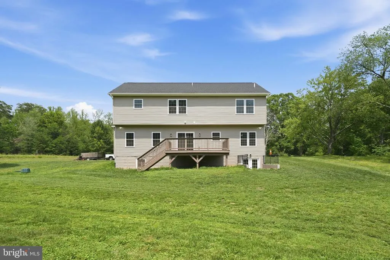
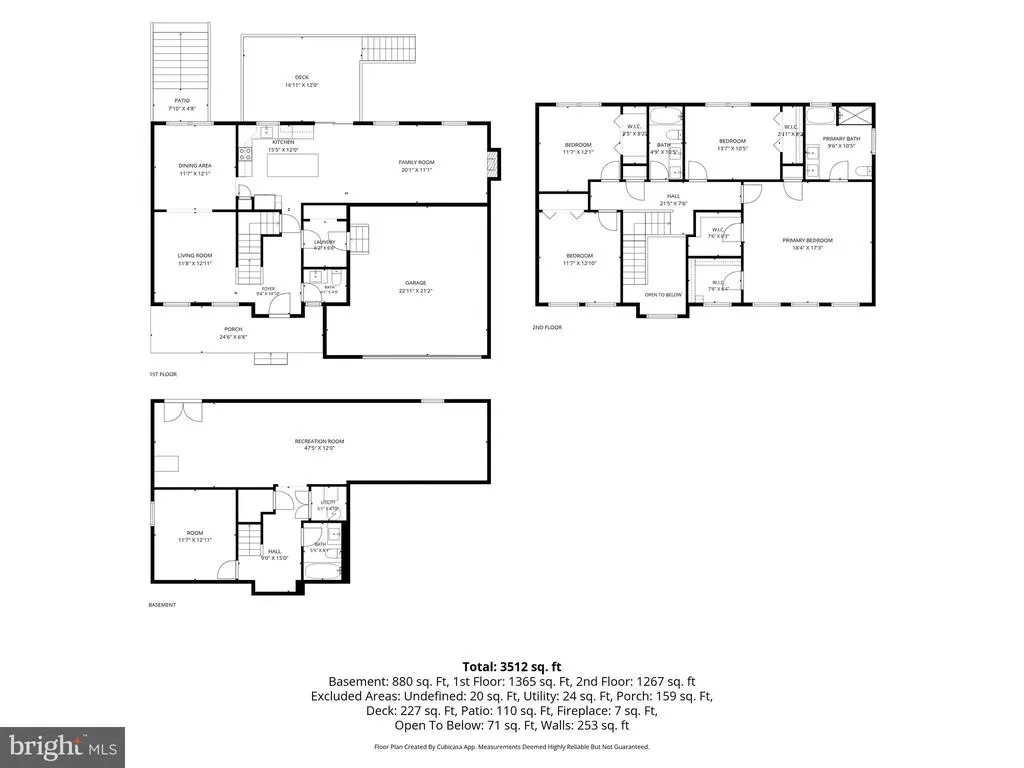
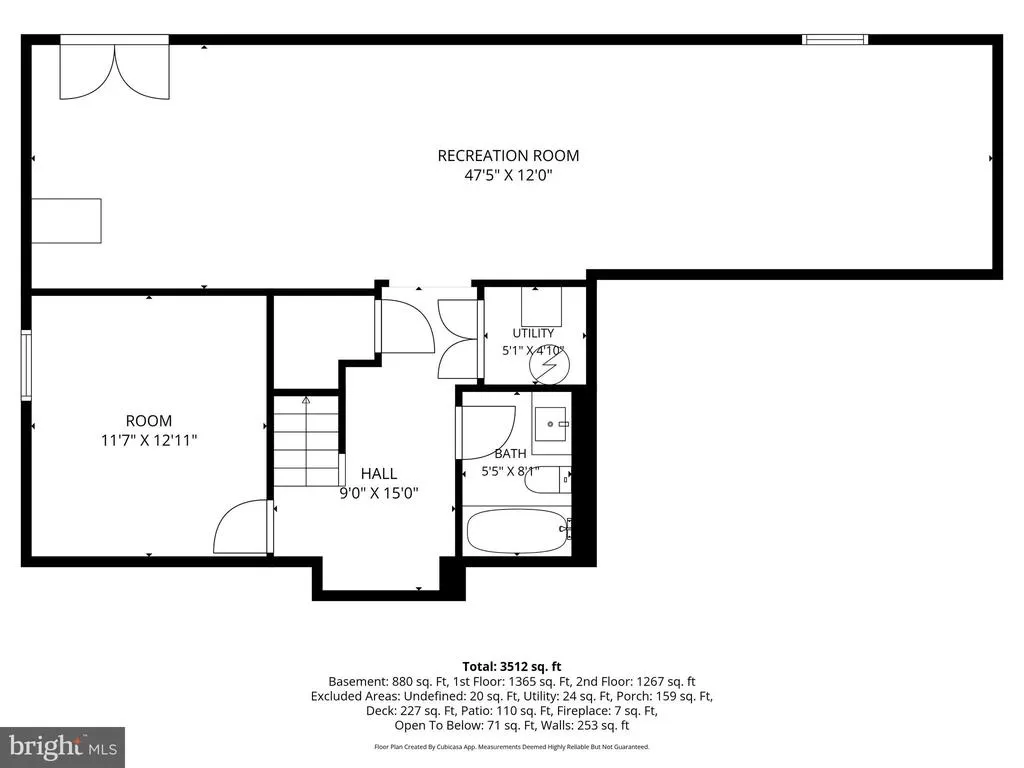
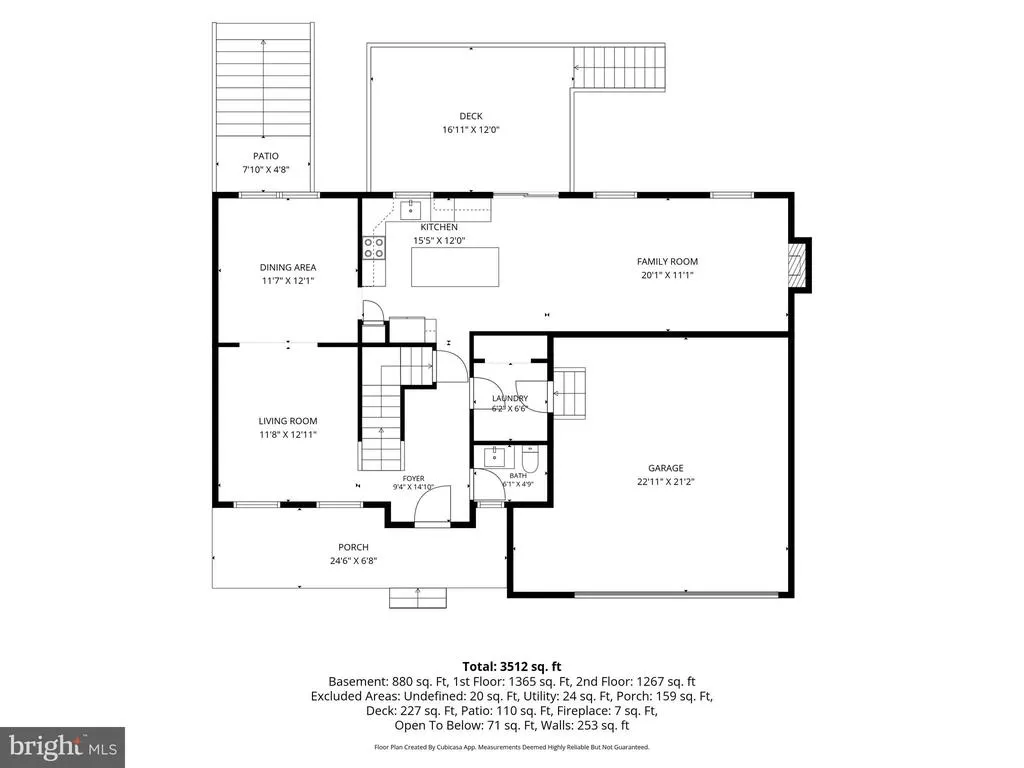
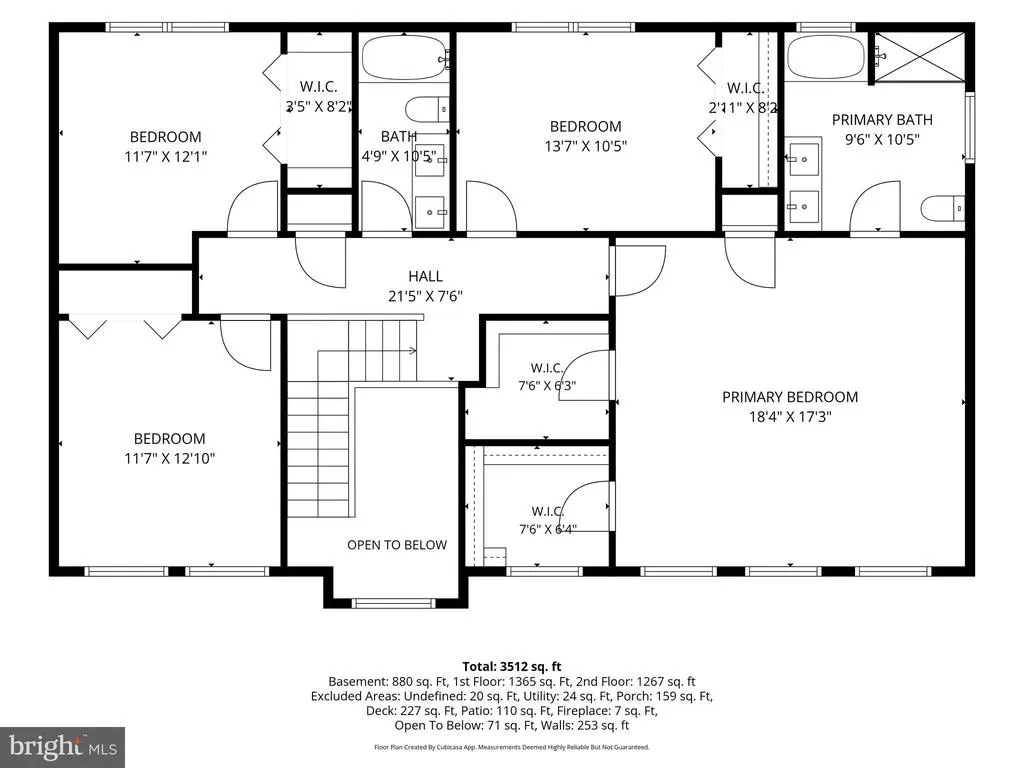
Why wait to build when you can move right into this stunning, brand new home in Stafford! Set on what was two lots, this home offers plenty of space for future gardens, play sets, and entertaining space. A welcoming covered front porch leads inside to an open, light filled floor plan featuring luxury vinyl plank flooring, soaring ceilings, recessed lighting, and a beautiful staircase with modern spindles. The inviting living room is anchored by a sleek electric fireplace and flows seamlessly into the designer kitchen complete with quartz countertops, light shaker cabinetry, stainless steel appliances, a deep sink, and stylish black fixtures and hardware. Venture outside to the rear deck overlooking the spacious backyard, offering endless possibilities for entertaining, play, gardening, or simply relaxing in your own private outdoor retreat. Upstairs, the spacious primary suite features two closets with custom shelving and a spa inspired bath with dual vanities, elegant tile flooring, a soaking tub, and a separate tiled shower. The additional bedrooms are generously sized, while the hall bath also includes double vanities, tile flooring, and a tub/shower combination. With expansive front and rear yards, there is plenty of room to enjoy outdoor living in every season. Conveniently located with easy access to I-95, Route 1, and Route 17, this home is ideal for commuters traveling to Northern Virginia, Washington, D.C., or Richmond. Nearby are Marine Corps Base Quantico,, along with shopping, dining, parks, and all that Stafford County has to offer.
| Price History | |
|---|---|
| 7/7/2026 | Listed $799,999 |
| 7/31/2026 | 1$799,998 |
General Features
| Living Area | 3619 |
|---|---|
| Sewer | Septic = # of BR |
| Heating | Heat Pump(s) |
| Cooling | Central A/C,Ceiling Fan(s) |
| Possession | Negotiable |
| Roof | Shingle |
| Appliances | Built-In Microwave,Dishwasher,Disposal,Stove,Exhaust Fan,Refrigerator,Icemaker,Stainless Steel Appliances,Washer/Dryer Hookups Only |
| Zoning | A2 |
| Garage Spaces | 2.00 |
| Patio/Porch Features | Deck(s),Porch(es) |
| Architectural Style | Colonial |
| Construction Materials | Vinyl Siding |
| School District | STAFFORD COUNTY PUBLIC SCHOOLS |
| Year Built | 2025 |
| View | Garden/Lawn |
| Levels | 3 |
| Tax Year | 2026 |
| Ownership | Fee Simple |
| Cool Fuel | Electric |
| Accessibility | None |
| County | STAFFORD |
| New Construction | No |
| Property Type | Residential |
| HOA | No |
| Subdivision Name | RUBY |
| Garage Y/N | Yes |
| Water Access Y/N | No |
| Other Structures | Above Grade,Below Grade |
| Full Baths | 3 |
| Status | ACTIVE |
| Directions | GPS |
| City | STAFFORD |
| Disclosures | Prop Disclosure |
| Senior Community Y/N | No |
| Lot Size Units | Square Feet |
| Lot Size Square Feet | 72570.00 |
| Tax Assessed Value | 670500.0 |
| Tax Annual Amount | 6581.0 |
| Structure Type | Detached |
| Condo/Coop Association fee Y/N | No |
| Bathrooms Count Main Level | 1.00 |
| Price Per Sq Ft Total AG | 317.21 |
| Acceptable Financing | Cash,Conventional,FHA,VA |
| Additional Parcels Y/N | No |
| Historic Y/N | No |
| Vacation Rental Y/N | No |
| Virtual Tour | https://my.matterport.com/show/?m=fCvdehDFYfz&brand=0&mls=1& |
| Total SQFT | 3619 |
| Location Type | Corner Lot/Unit |
| Standard Status | Active |
| Year Built Source | Estimated |
| Legal Subdivision | ROCKHILL ESTATES |
| Association Recreation Fee | No |
Interior Features
| Interior Amenities | Bathroom - Walk-In Shower,Breakfast Area,Bathroom - Tub Shower,Ceiling Fan(s),Crown Moldings,Dining Area,Family Room Off Kitchen,Floor Plan - Open,Formal/Separate Dining Room,Kitchen - Gourmet,Kitche |
|---|---|
| Heating Fuel | Electric |
| Basement | Fully Finished,Walkout Stairs |
| Flooring | Ceramic Tile,Hardwood,Luxury Vinyl Plank |
| Total Fireplaces | 1 |
| Fireplace Features | Electric,Mantel(s) |
| Hot Water | Electric |
| Basement (Y/N) | Yes |
| Heating Y/N | Yes |
| Window Features | Energy Efficient,Screens,Vinyl Clad |
| Fireplace Y/N | Yes |
| Above Grade Finished Area | 2522 |
| Half Baths | 1 |
| Central Air Y/N | Yes |
| Total Bedrooms | 5 |
| Below Grade Finished Area | 1097 |
| Room Type | Living Room,Dining Room,Primary Bedroom,Bedroom 2,Bedroom 3,Bedroom 5,Kitchen,Family Room,Breakfast Room |
| Below Grade Finished Area Unit Type | Square Feet |
| LivingAreaSource | Estimated |
| Below Grade Unfin Area Units | Square Feet |
| Below Grade Unfin SQFT Source | Assessor |
| Below Grade Finished Area Source | Estimated |
| Bedrooms Count All Lower Levels | 1 |
| Bedrooms Count All Upper Levels | 4 |
| Bedrooms Count Lower Level 1 | 1 |
| Bedrooms Count Upper Level 1 | 4 |
| Bathrooms Half Main Level | 1 |
| Bathrooms Full Upper Level 1 | 2 |
| Bathrooms Full Lower Level 1 | 1 |
| Bathrooms Full All Upper Levels | 2 |
| Bathrooms Full All Lower Levels | 1 |
| Bathrooms Count Upper Level 1 | 2.00 |
| Bathrooms Count Lower Level 1 | 1.00 |
| Bathrooms Count All Upper Levels | 2 |
| Bathrooms Count All Lower Levels | 1 |
| Above Grade Finished Area Source | Estimated |
| Above Grade Finished Area Unit Type | Square Feet |
| Total Baths | 4 |
Exterior Features
| Pool | No Pool |
|---|---|
| Parking Features | Asphalt Driveway |
| Lot Features | Corner,Backs - Open Common Area,Level |
| Water Source | Private,Well |
| Total Parking Spaces | 2 |
| Garage Features | Garage - Front Entry |
| Type of Parking | Attached Garage |
| Land Use Code | A2 |
| Foundation Details | Other |
| Spa | No |
| Water View Y/N | No |
| Lot Size Acres | 1.67 |
| Road Frontage Length | 350 |
| Lot Size Source | Assessor |
| Waterfront Y/N | No |
| Door Features | Sliding Glass,Insulated |
| Road Responsibility | State |
| Land Assessed Value | 145000.00 |
| Navigable Water Y/N | No |
| Water Oriented Y/N | No |
| # of Attached Garage Spaces | 2 |
Room Details
| Room | Dimensions | Level | Flooring | Details |
|---|---|---|---|---|
| Bedroom 2 | Upper 1 | |||
| Bedroom 3 | Upper 1 | |||
| Bedroom 5 | Lower 1 | |||
| Breakfast Room | Lower 1 | |||
| Breakfast Room | Main | |||
| Dining Room | Main | |||
| Family Room | Main | |||
| Kitchen | Main | |||
| Living Room | Main | |||
| Primary Bedroom | Upper 1 |
Amenities
- Foreclosure
- Views
- Short Sale
- New Construction
- Adult 55+
- Lease To Own
- No HOA Fees
- Furnished
- Primary On Main
- Air Conditioning
- Seller Finance
- Green
- Fixer Upper
- Horse
- Golf
- Fireplace
- Deck
- Garage
- Basement
- Pool
Property vs Single Family Average in 22556
Price
Taxes
Year Built
Visits
 © BRIGHT, All Rights Reserved
