
Price Reduction - Views
Address
417 Greenstead Drive, Stafford, VA
Price
$ 739,999
Property Attributes
- MLS#VAST2051792
- TypeSingle Family
- Listing Status ACTIVE
- CountySTAFFORD
- CityStafford
- NeighborhoodThe Hills At Big Spring
- Zip22554
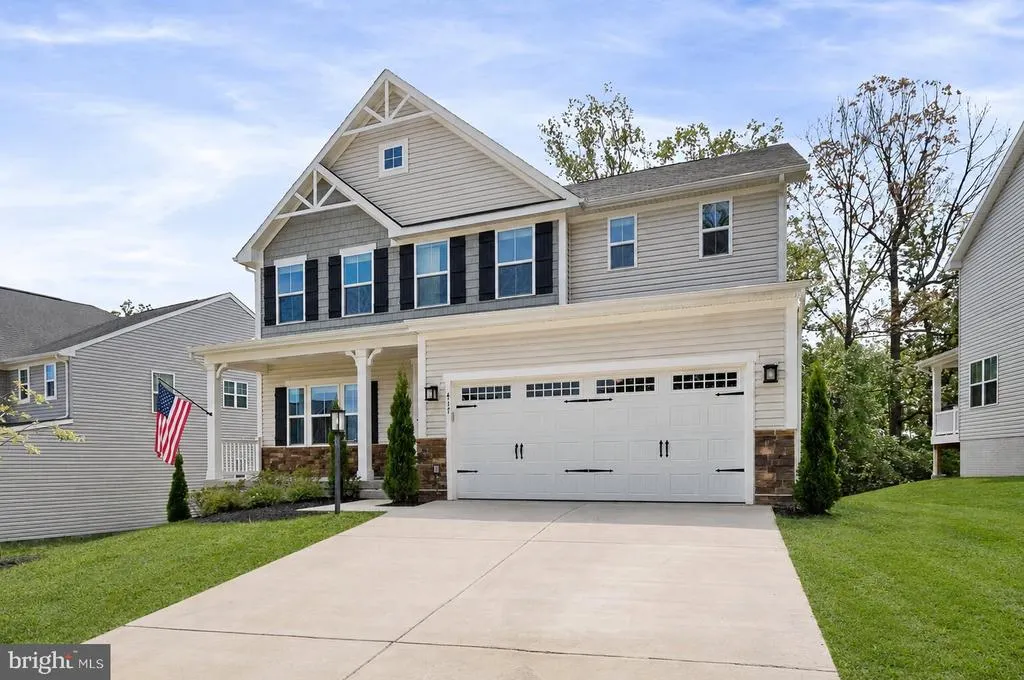
- StyleColonial
- Year Built2023
- Taxes$ 6740
- Price$ 739,999
- Bedrooms5
- Full Bathrooms4
- Half Bathrooms1
- Sqr Footage4060
- Lot Size0.16 Acres
Data Source:
Bright MLS
Property Description
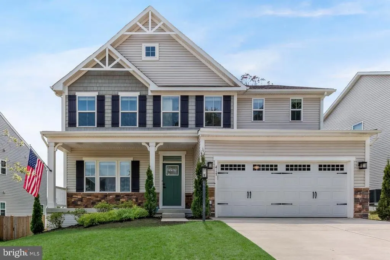
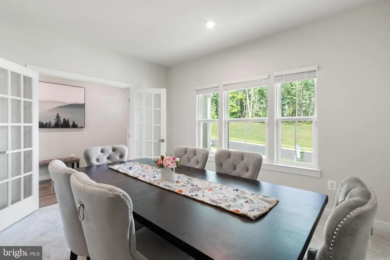
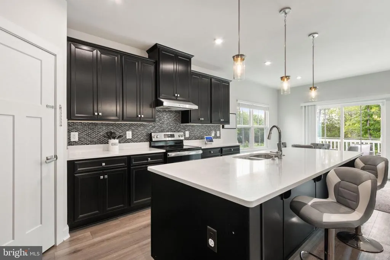
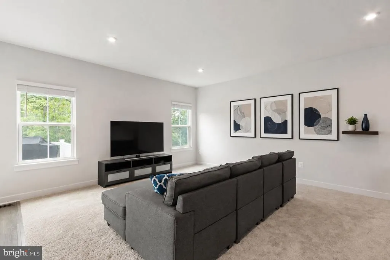
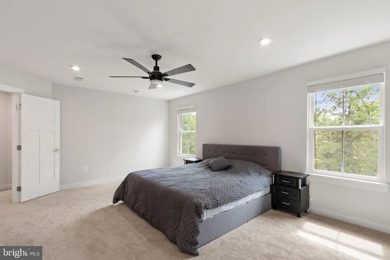
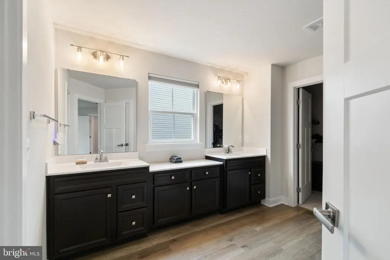
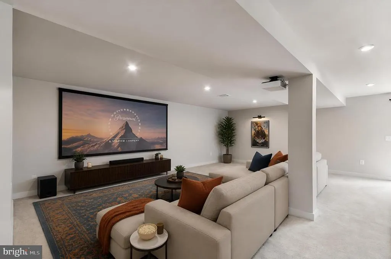
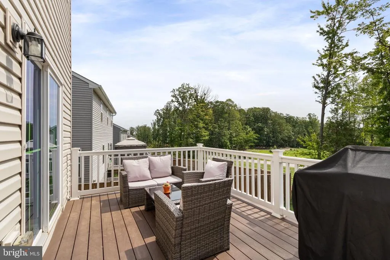
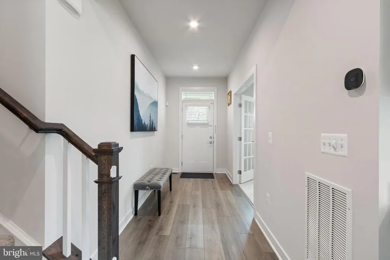
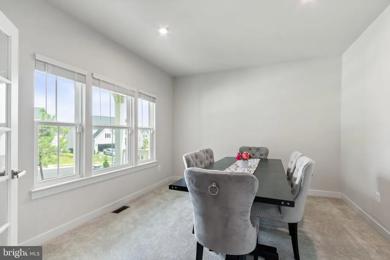
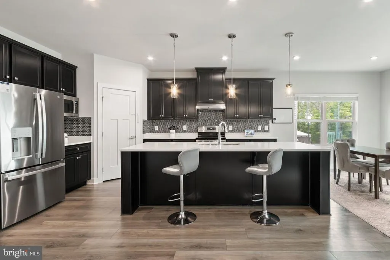
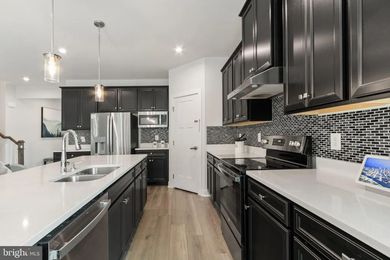
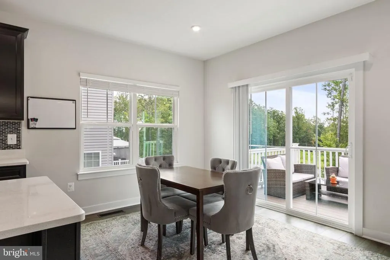
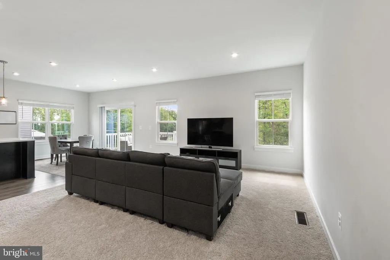
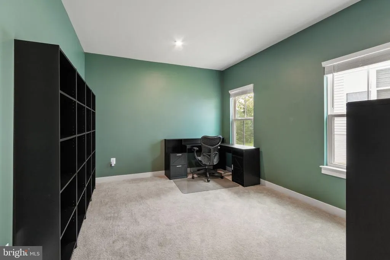
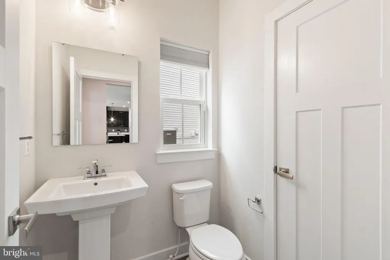
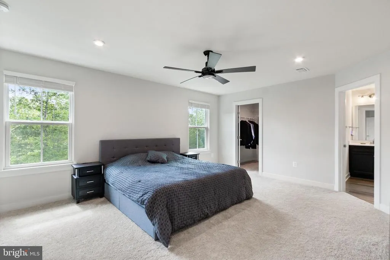
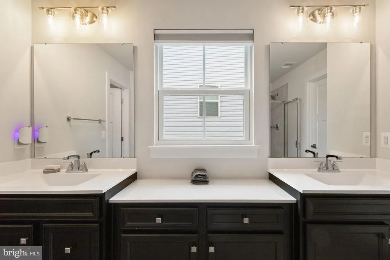
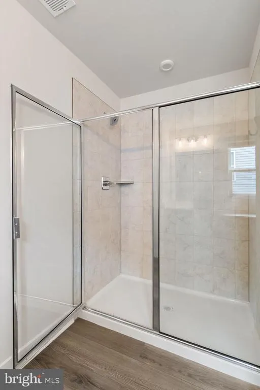
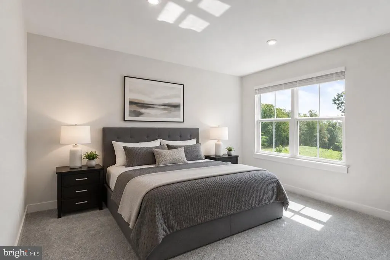
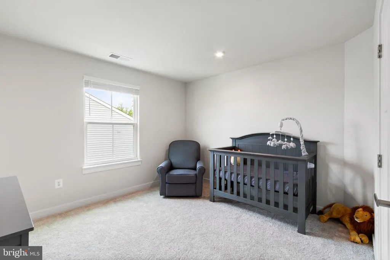
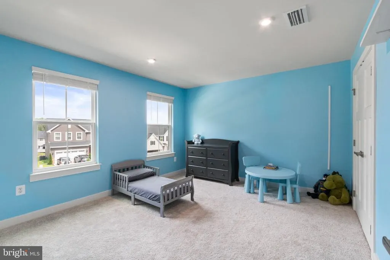
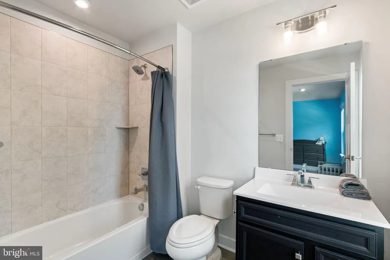
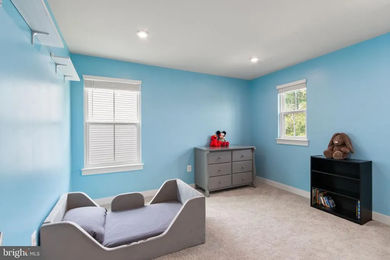
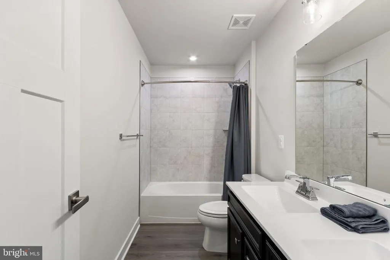
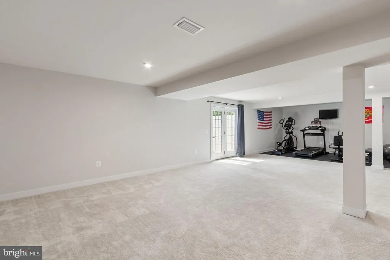
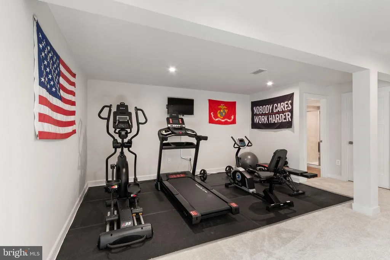
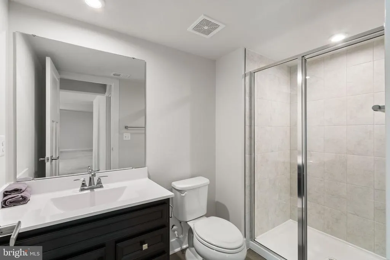
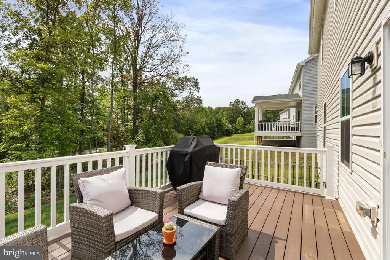
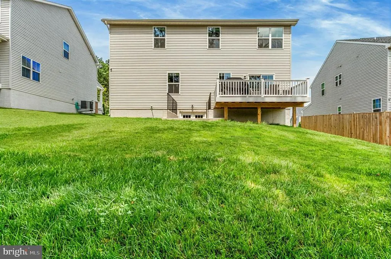
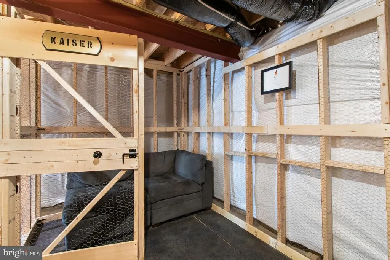
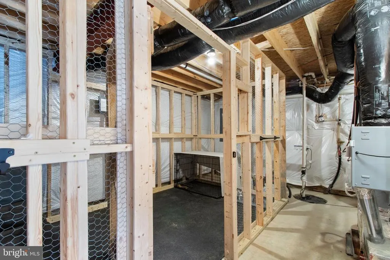
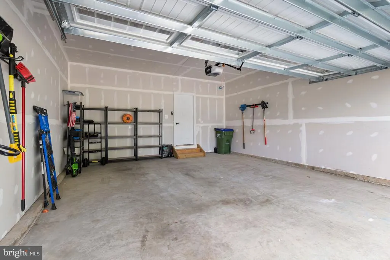
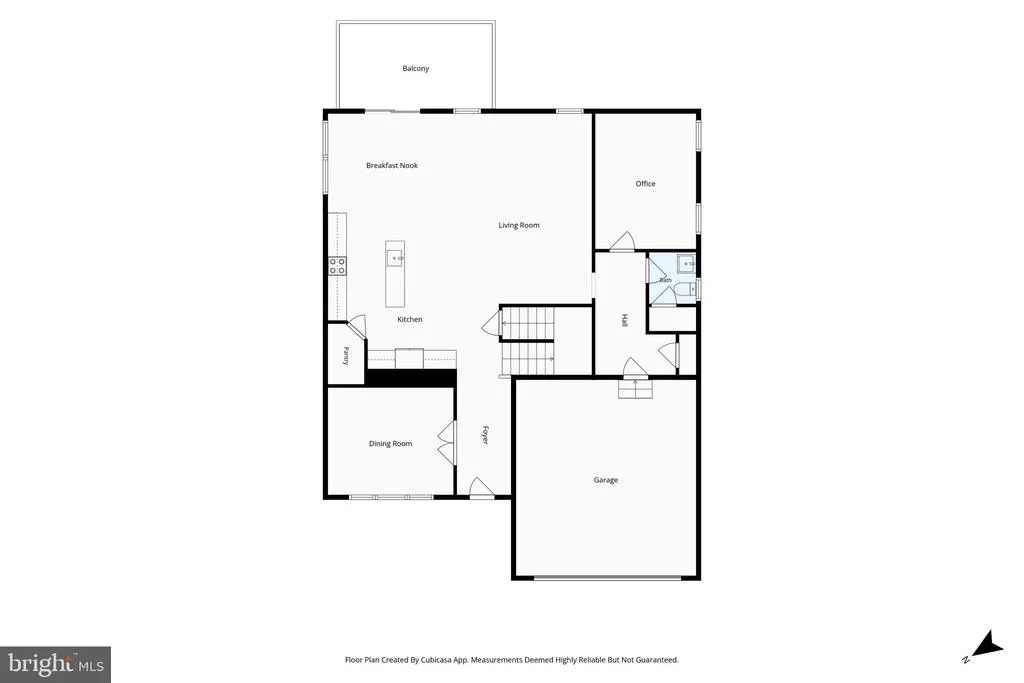
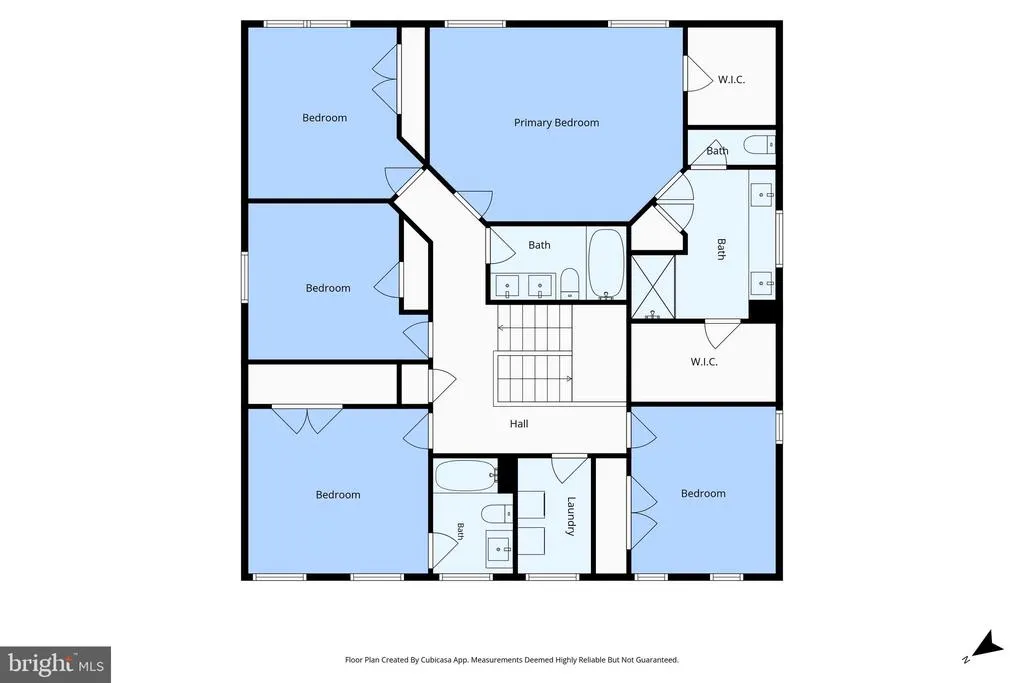
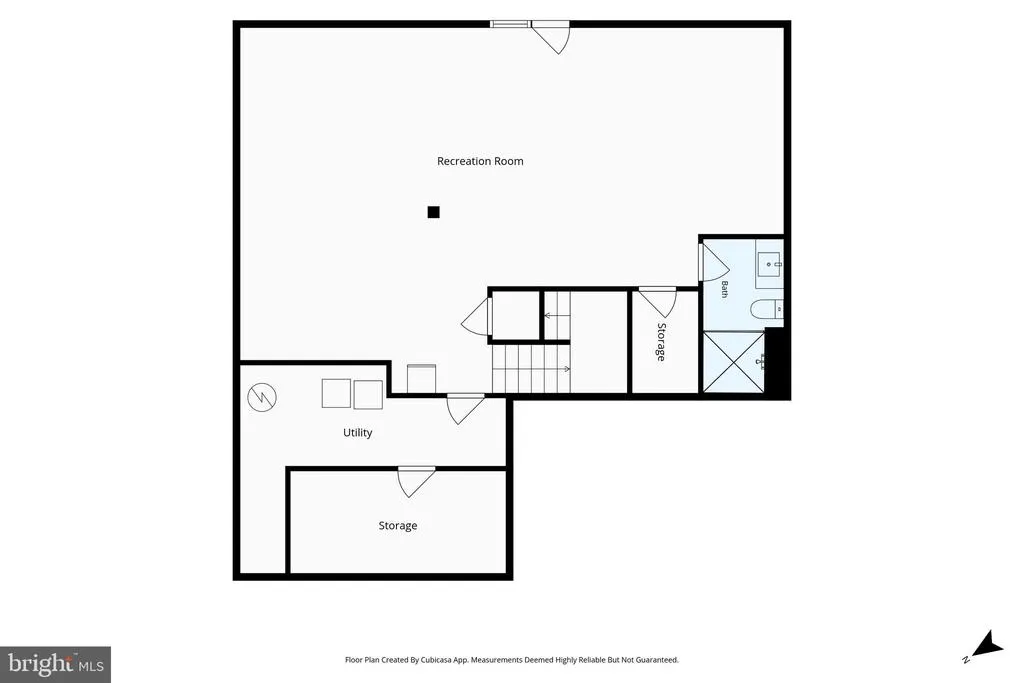
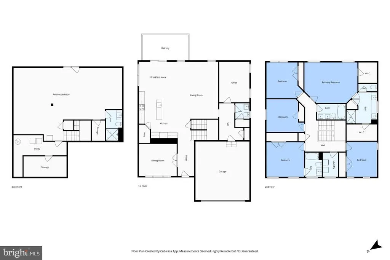
Built in 2023, this like-new home offers over 4,000 finished square feet in Stafford's desirable Big Spring Estates, combining the peace of mind of newer construction with thoughtful upgrades already in place. Fresh carpet has recently been installed throughout much of the home, giving it an updated, move-in ready feel. The main level features a bright, open floor plan designed for both everyday living and entertaining. At the center of the home is an upgraded kitchen with quartz countertops, rich espresso cabinetry, stainless steel GE appliances, a large center island, tile backsplash, pantry, and generous dining space. The kitchen opens seamlessly to the spacious family room, while a private home office, formal dining room, mudroom, and powder room complete the main level. Upstairs, you'll find five generously sized bedrooms, including an impressive primary suite with a large walk-in closet and an upgraded bath featuring dual vanities and an oversized tiled shower. One secondary bedroom offers its own private en-suite bath, while a third full bathroom serves the remaining bedrooms. Convenient upper-level laundry adds to the home's functional layout. The finished walk-out lower level provides outstanding flexibility with a spacious recreation room, dedicated fitness area and a full bathroom. The unfinished storage area has been customized with a built-in kennel, creating the perfect space for pet owners while still offering abundant storage. Enjoy quiet evenings or weekend gatherings on the low-maintenance composite deck overlooking mature trees. An attached two-car garage and attractive upgraded exterior elevation complete the home. Located just minutes from major commuter routes, shopping, dining, and the Brooke Station VRE, Big Spring Estates offers the perfect blend of convenience and neighborhood charm. Why wait to build? This meticulously maintained 2023 home offers one of the community's largest floor plans along with the upgrades buyers wantwithout the builder timeline or additional expense. *Some photos have been virtually staged to help illustrate the potential use and layout of the spaces.*
| Elementary School | Middle School | High School |
|---|---|---|
| Winding Creek Elementary School | Stafford Middle School | Colonial Forge High School |
| Price History | |
|---|---|
| 7/23/2026 | Listed $760,000 |
| 8/5/2026 | 2$749,999 |
| 8/24/2026 | 2$739,999 |
General Features
| Living Area | 4060 |
|---|---|
| Sewer | Public Sewer |
| Heating | Zoned,Central |
| Cooling | Central A/C,Ceiling Fan(s),Zoned |
| Possession | Settlement |
| Roof | Architectural Shingle |
| Appliances | Air Cleaner,Built-In Microwave,Dishwasher,Disposal,Humidifier,Refrigerator,Icemaker,Oven/Range - Electric,Stainless Steel Appliances |
| Zoning | A1 |
| HOA Fee | 77.00 |
| Garage Spaces | 2.00 |
| Patio/Porch Features | Deck(s) |
| Architectural Style | Colonial |
| Security Features | Electric Alarm,Monitored,Security System |
| Construction Materials | Stone,Vinyl Siding |
| School District | STAFFORD COUNTY PUBLIC SCHOOLS |
| Year Built | 2023 |
| View | Trees/Woods |
| Levels | 3 |
| Tax Year | 2026 |
| Ownership | Fee Simple |
| Cool Fuel | Electric |
| Section | 1 |
| Accessibility | None |
| Assoc Fee Paid Per | Monthly |
| County | STAFFORD |
| New Construction | No |
| Property Type | Residential |
| HOA | Yes |
| Subdivision Name | THE HILLS AT BIG SPRING |
| Garage Y/N | Yes |
| Water Access Y/N | No |
| Other Structures | Above Grade,Below Grade |
| Full Baths | 4 |
| Status | ACTIVE |
| Directions | From I95,take exit 140 for CR-630. Turn East onto Courthouse Road. Continue straight onto Hospital Center Blvd. Turn Right onto US-1S. Turn Left onto Eskimo Hill Rd. Continue straight onto Big S |
| City | STAFFORD |
| Disclosures | Prop Disclosure,Subject to Condo/HOA Docs |
| Association Name | BIG SPRING ESTATES HOMEOWNERS ASSOCIATION |
| Senior Community Y/N | No |
| Lot Size Units | Square Feet |
| Lot Size Square Feet | 7178.00 |
| Tax Assessed Value | 686700.0 |
| Tax Annual Amount | 6740.0 |
| Property Condition | Excellent |
| Structure Type | Detached |
| Condo/Coop Association fee Y/N | No |
| Bathrooms Count Main Level | 1.00 |
| Price Per Sq Ft Total AG | 246.17 |
| Vacation Rental Y/N | No |
| Virtual Tour | https://listings.staircasephoto.com/videos/019f8a0a-f54e-7024-8f1c-8cd35d1990cb |
| Total SQFT | 4386 |
| Location Type | Suburban |
| Standard Status | Active |
| Year Built Source | Assessor |
| Tax Lot | 4 |
Interior Features
| Interior Amenities | Air Filter System,Bathroom - Tub Shower,Bathroom - Walk-In Shower,Carpet,Ceiling Fan(s),Formal/Separate Dining Room,Kitchen - Eat-In,Kitchen - Island,Kitchen - Table Space,Pantry,Primary Bath(s),Rece |
|---|---|
| Heating Fuel | Electric |
| Basement | Fully Finished,Walkout Stairs,Interior Access,Outside Entrance |
| Flooring | Carpet,Luxury Vinyl Plank |
| Hot Water | Electric |
| Basement (Y/N) | Yes |
| Heating Y/N | Yes |
| Fireplace Y/N | No |
| Above Grade Finished Area | 3006 |
| Half Baths | 1 |
| Central Air Y/N | Yes |
| Total Bedrooms | 5 |
| Below Grade Finished Area | 1054 |
| Room Type | Dining Room,Primary Bedroom,Bedroom 2,Bedroom 3,Bedroom 4,Bedroom 5,Kitchen,Family Room,Foyer,Laundry,Mud Room,Other,Office,Recreation Room,Storage Room,Utility Room,Bathroom 2,Bathroom 3,Primary Bat |
| Below Grade Finished Area Unit Type | Square Feet |
| LivingAreaSource | Estimated |
| Laundry Type | Has Laundry,Upper Floor |
| Below Grade Unfin Area Units | Square Feet |
| Below Grade Unfin SQFT | 326 |
| Below Grade Unfin SQFT Source | Assessor |
| Below Grade Finished Area Source | Estimated |
| Bedrooms Count All Upper Levels | 5 |
| Bedrooms Count Upper Level 1 | 5 |
| Bathrooms Half Main Level | 1 |
| Bathrooms Full Upper Level 1 | 3 |
| Bathrooms Full Lower Level 1 | 1 |
| Bathrooms Full All Upper Levels | 3 |
| Bathrooms Full All Lower Levels | 1 |
| Bathrooms Count Upper Level 1 | 3.00 |
| Bathrooms Count Lower Level 1 | 1.00 |
| Bathrooms Count All Upper Levels | 3 |
| Bathrooms Count All Lower Levels | 1 |
| Above Grade Finished Area Source | Assessor |
| Above Grade Finished Area Unit Type | Square Feet |
| Total Baths | 5 |
Exterior Features
| Pool | No Pool |
|---|---|
| Water Source | Public |
| Total Parking Spaces | 2 |
| Garage Features | Garage - Front Entry |
| Type of Parking | Attached Garage,Driveway |
| Foundation Details | Concrete Perimeter |
| Spa | No |
| Water View Y/N | No |
| Lot Dimensions | 0.00 x 0.00 |
| Lot Size Acres | 0.16 |
| Lot Size Source | Assessor |
| Waterfront Y/N | No |
| Horse Y/N | No |
| Land Assessed Value | 195000.00 |
| Navigable Water Y/N | No |
| Water Oriented Y/N | No |
| # of Attached Garage Spaces | 2 |
| LotDimensionsSource | Assessor |
Room Details
| Room | Dimensions | Level | Flooring | Details |
|---|---|---|---|---|
| Bathroom 2 | Upper 1 | Bathroom - Tub Shower,Flooring - Luxury Vinyl Plank,Attached Bathroom | ||
| Bathroom 3 | Upper 1 | Flooring - Luxury Vinyl Plank,Bathroom - Tub Shower,Double Sink | ||
| Bedroom 2 | Upper 1 | Flooring - Carpet,Lighting - Ceiling | ||
| Bedroom 3 | Upper 1 | Attic - Access Panel,Flooring - Carpet,Lighting - Ceiling | ||
| Bedroom 4 | Upper 1 | Flooring - Carpet | ||
| Bedroom 5 | Upper 1 | Flooring - Carpet | ||
| Dining Room | Main | Flooring - Carpet,Lighting - Ceiling | ||
| Family Room | Main | Flooring - Carpet,Lighting - Ceiling | ||
| Foyer | Main | Flooring - Luxury Vinyl Plank | ||
| Full Bath | Lower 1 | Bathroom - Stall Shower,Flooring - Luxury Vinyl Plank | ||
| Half Bath | Main | Flooring - Luxury Vinyl Plank | ||
| Kitchen | Main | Flooring - Luxury Vinyl Plank,Countertop(s) - Quartz,Island,Kitchen - Electric Cooking,Pantry | ||
| Laundry | Upper 1 | Flooring - Luxury Vinyl Plank | ||
| Mud Room | Main | |||
| Office | Main | Flooring - Carpet,Lighting - Ceiling | ||
| Other | Lower 1 | |||
| Primary Bathroom | Upper 1 | Bathroom - Walk-In Shower,Double Sink,Flooring - Luxury Vinyl Plank | ||
| Primary Bedroom | Upper 1 | Attached Bathroom,Flooring - Carpet,Ceiling Fan(s),Lighting - Ceiling,Walk-In Closet(s) | ||
| Recreation Room | Lower 1 | Flooring - Carpet,Lighting - Recessed | ||
| Storage Room | Lower 1 | |||
| Utility Room | Lower 1 |
Amenities
- Foreclosure
- Views
- Short Sale
- New Construction
- Adult 55+
- Lease To Own
- No HOA Fees
- Furnished
- Primary On Main
- Air Conditioning
- Seller Finance
- Green
- Fixer Upper
- Horse
- Golf
- Fireplace
- Deck
- Garage
- Basement
- Pool
Property vs Single Family Average in 22554
Price
Taxes
Year Built
Visits
 © BRIGHT, All Rights Reserved
