
Price Reduction
Address
65 Lindsey Lane, Stafford, VA
Price
$ 725,000
Property Attributes
- MLS#VAST2052130
- TypeSingle Family
- Listing Status ACTIVE
- CountySTAFFORD
- CityStafford
- NeighborhoodRock Hill Manors
- Zip22554
- StyleColonial
- Year Built2004
- Taxes$ 693
- Price$ 725,000
- Bedrooms4
- Full Bathrooms3
- Half Bathrooms1
- Sqr Footage4656
- Lot Size4.58 Acres
Data Source:
Bright MLS
Property Description
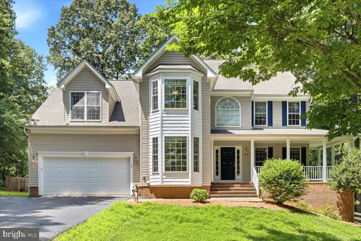
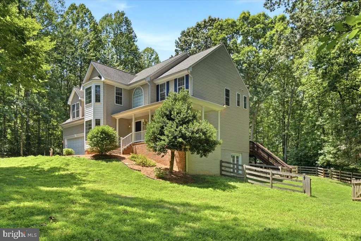
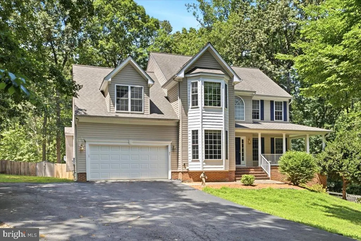
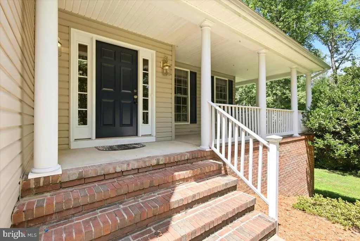
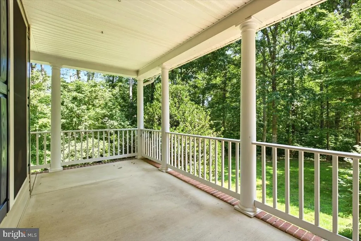
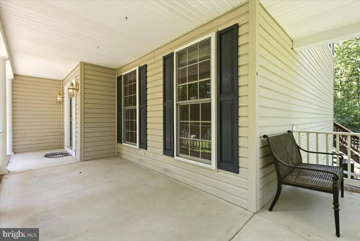
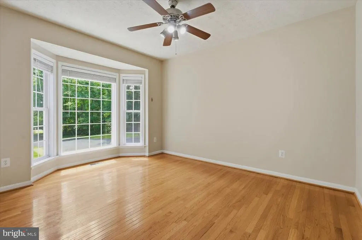
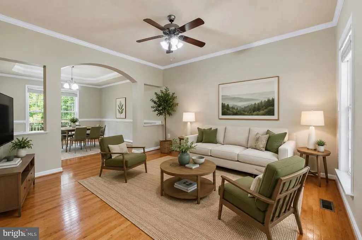
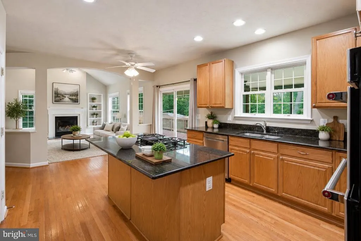
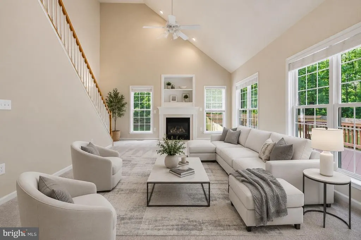
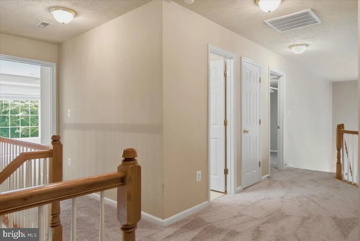
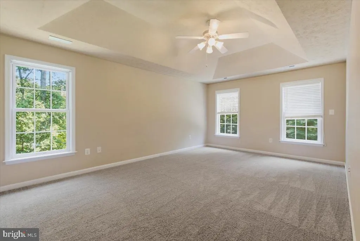
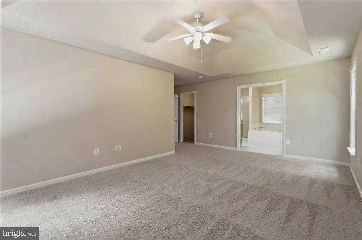
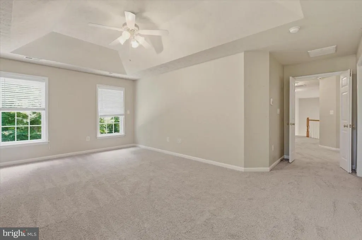
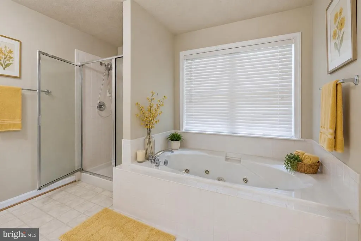
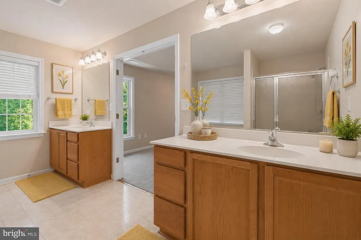
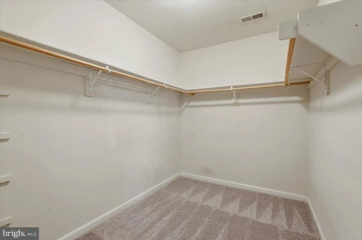
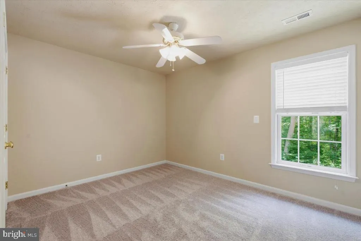
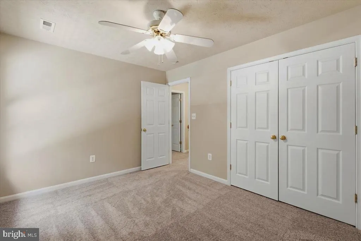
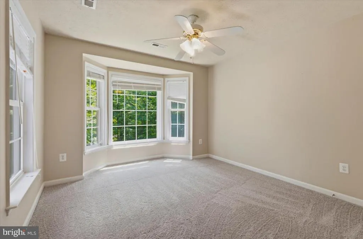
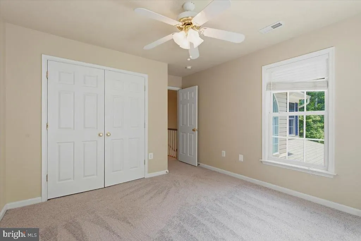
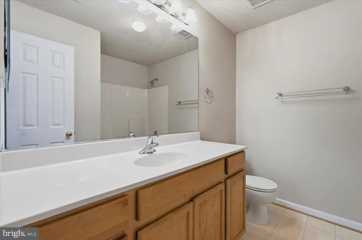
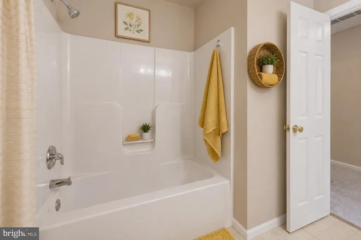
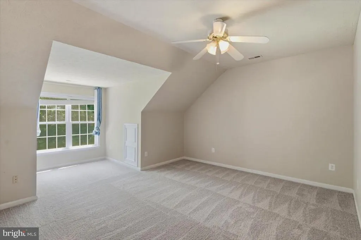
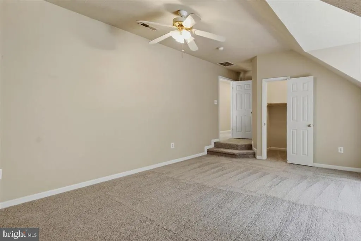
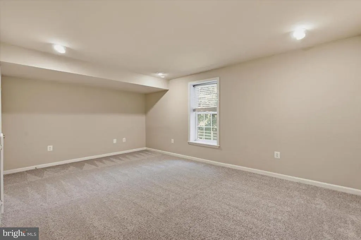
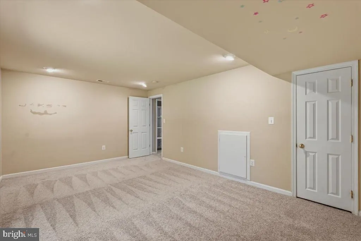
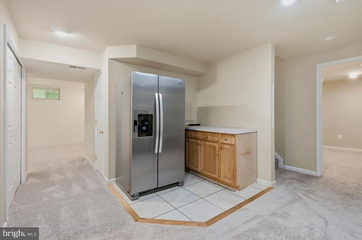
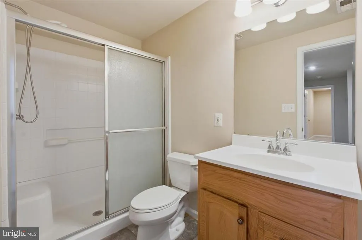
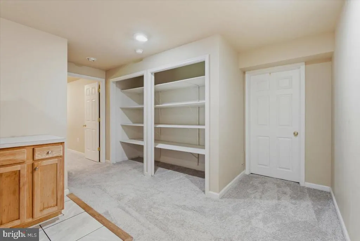
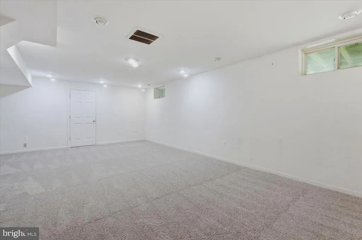
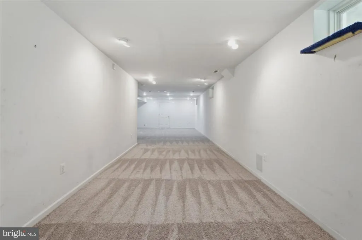
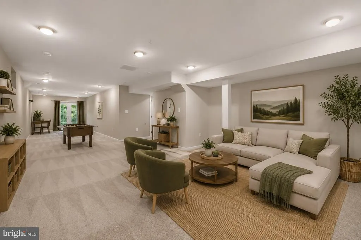
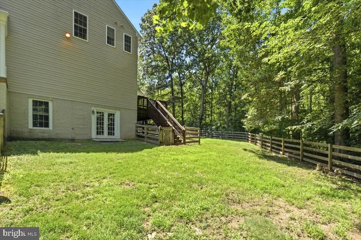
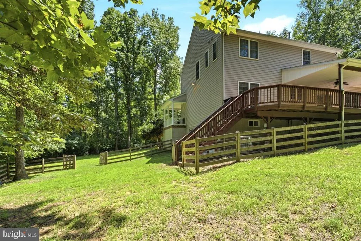
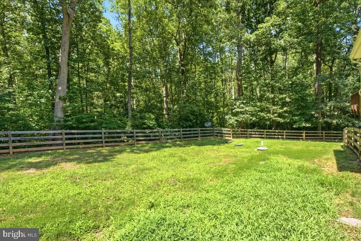
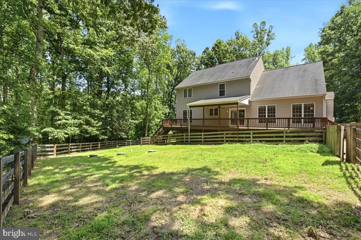
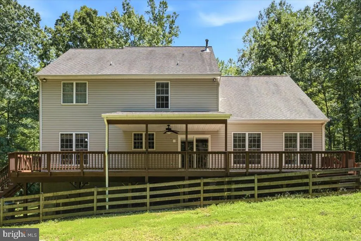
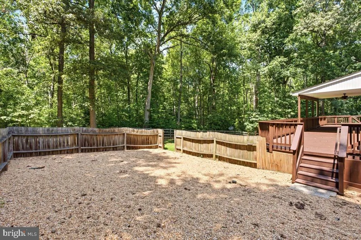
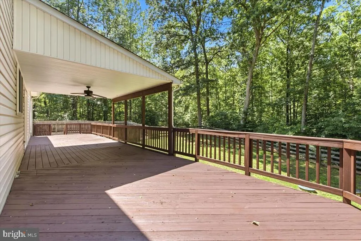
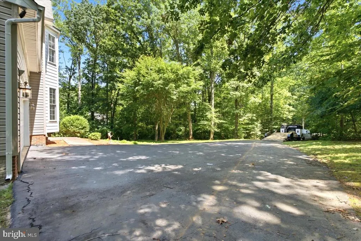
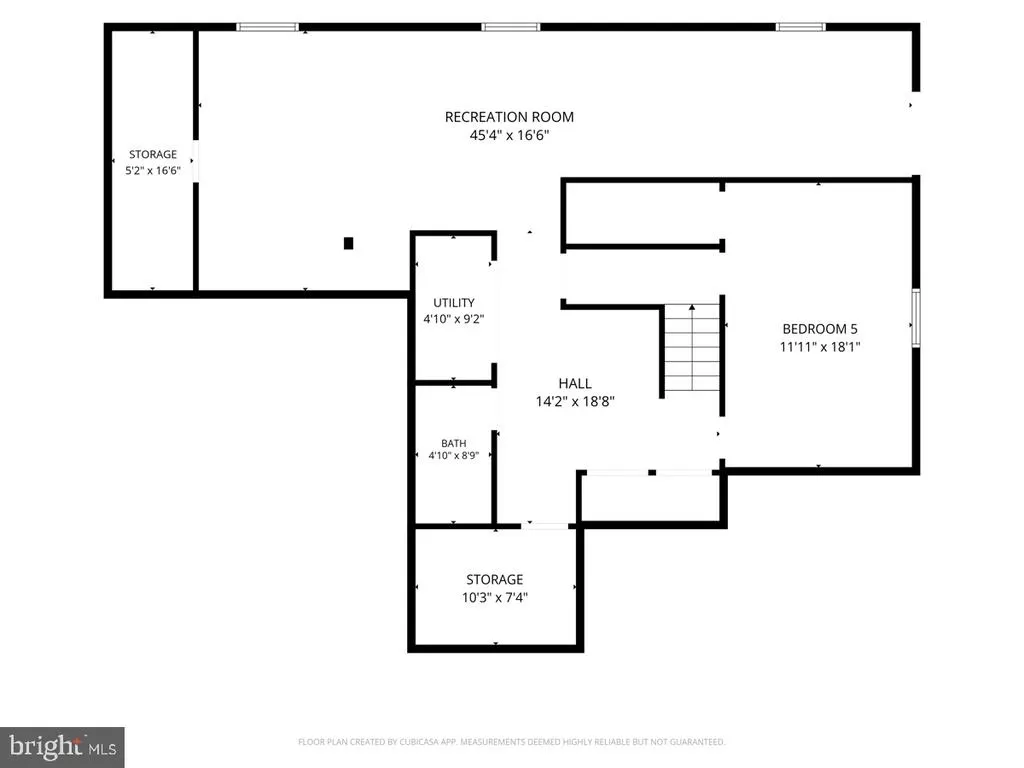
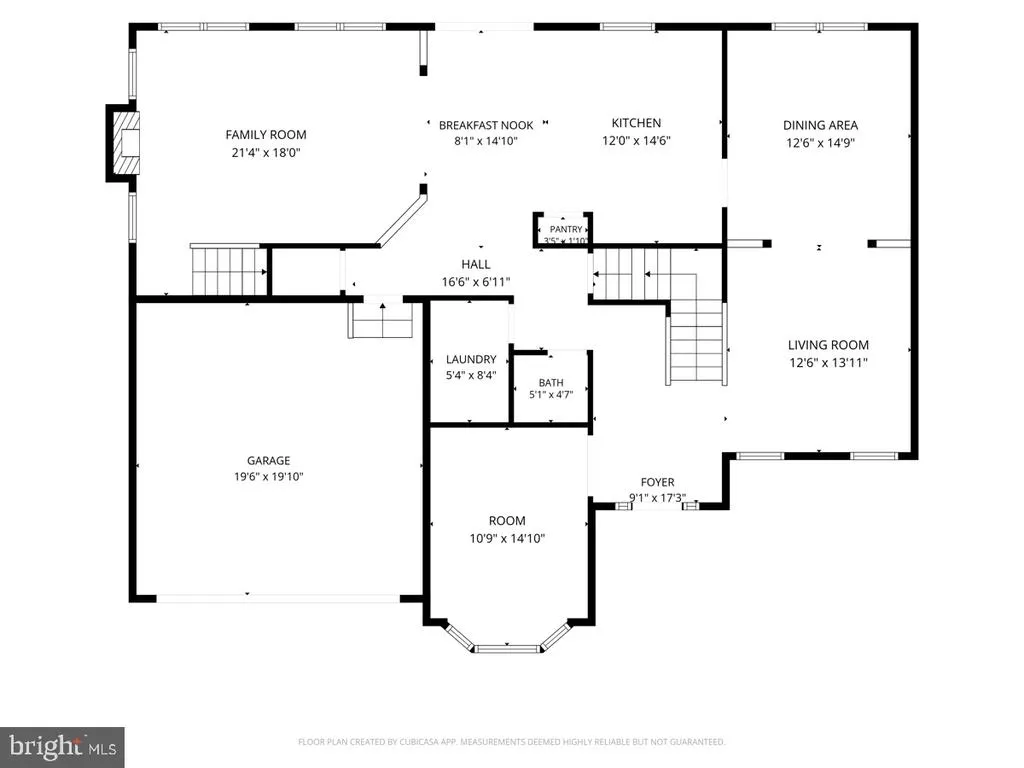
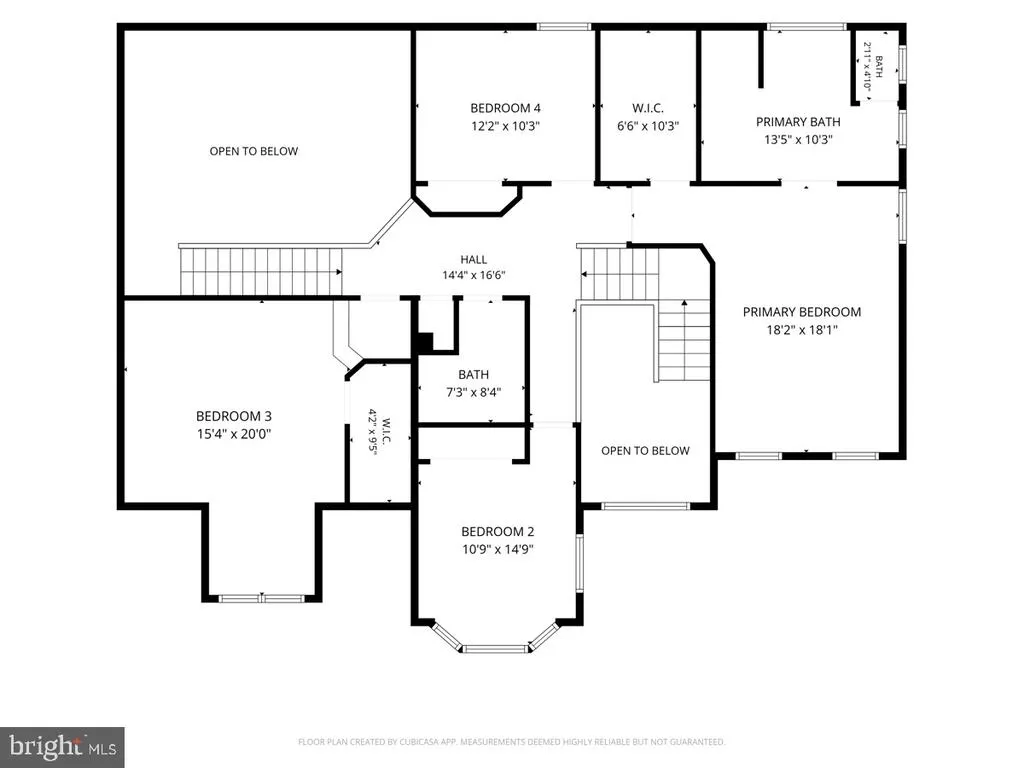
Discover the perfect blend of space, privacy, and convenience on 4.5+ acres in sought-after Stafford County. Tucked away on a peaceful cul-de-sac, this impressive Colonial offers the lifestyle today's buyers are searching for with room to spread out both inside and out. The spacious floor plan is designed for comfortable everyday living and effortless entertaining. At the heart of the home, the expansive kitchen features granite countertops, abundant cabinetry, stainless steel appliances, double wall ovens, a center island with gas cooktop, hardwood flooring, and seamless access to the rear deck overlooking your own private wooded retreat. The generous living spaces include formal living and dining rooms, multiple gathering areas, and flexible rooms ideal for a home office, gym, playroom, or guest space. Upstairs, you'll find spacious bedrooms, including a relaxing primary suite designed to be your private escape. What truly sets this property apart is the 4.5+ acre homesite. Whether you've dreamed of creating walking trails, adding a pool, gardening, outdoor entertaining, recreational space, or simply enjoying the peace and privacy that comes with owning acreage, this property offers endless possibilities. Large parcels like this are increasingly rare in Stafford, providing the perfect balance of seclusion while remaining close to everyday conveniences. Enjoy the welcoming front porch, rear deck, oversized two-car garage, and mature trees that surround the property, creating a picturesque setting in every season. Ideally located just minutes from I-95, Quantico Marine Corps Base, Stafford Hospital, VRE commuter rail, commuter lots, Route 1, shopping, dining, parks, and top Stafford County amenities, this home offers an easy commute to Northern Virginia, Fredericksburg, and Washington, DC while allowing you to come home to your own private retreat. If you're searching for a home with acreage in Stafford, VA, privacy, spacious living, and an exceptional location, this rare opportunity is one you don't want to miss. Schedule your private tour today.Some photos have been virtually staged to illustrate the property's potential. Furniture, decor, and other furnishings shown are for visualization purposes only and are not included in the sale of the property.
| Price History | |
|---|---|
| 7/17/2026 | Listed $750,000 |
| 7/28/2026 | 4$725,000 |
General Features
| Living Area | 4656 |
|---|---|
| Sewer | Septic Exists,Septic Pump |
| Heating | Forced Air,Heat Pump(s),Zoned |
| Cooling | Central A/C,Heat Pump(s) |
| Possession | Immediate |
| Zoning | A1 |
| Garage Spaces | 2.00 |
| Architectural Style | Colonial |
| Construction Materials | Combination,Brick,Vinyl Siding |
| School District | STAFFORD COUNTY PUBLIC SCHOOLS |
| Year Built | 2004 |
| Levels | 3 |
| Tax Year | 2004 |
| Ownership | Fee Simple |
| Cool Fuel | Electric |
| Accessibility | None |
| County | STAFFORD |
| New Construction | No |
| Property Type | Residential |
| HOA | No |
| Subdivision Name | ROCK HILL MANORS |
| Garage Y/N | Yes |
| Water Access Y/N | No |
| Other Structures | Above Grade,Below Grade |
| Full Baths | 3 |
| Status | ACTIVE |
| Directions | Please use desired GPS |
| City | STAFFORD |
| Senior Community Y/N | No |
| Lot Size Units | Square Feet |
| Lot Size Square Feet | 199505.00 |
| Tax Assessed Value | 71500.0 |
| Tax Annual Amount | 693.55 |
| Structure Type | Detached |
| Condo/Coop Association fee Y/N | No |
| Bathrooms Count Main Level | 1.00 |
| Price Per Sq Ft Total AG | 235.01 |
| Acceptable Financing | VA,Conventional,Cash |
| Vacation Rental Y/N | No |
| Total SQFT | 4656 |
| Standard Status | Active |
| Year Built Source | Estimated |
| Tax Lot | 5 |
Interior Features
| Interior Amenities | Breakfast Area,Family Room Off Kitchen,Kitchen - Island,Kitchen - Table Space,Dining Area,Floor Plan - Open |
|---|---|
| Heating Fuel | Central,Electric |
| Basement | Rear Entrance,Full,Walkout Level,Fully Finished |
| Total Fireplaces | 1 |
| Hot Water | Natural Gas |
| Basement (Y/N) | Yes |
| Heating Y/N | Yes |
| Fireplace Y/N | Yes |
| Above Grade Finished Area | 3085 |
| Half Baths | 1 |
| Central Air Y/N | Yes |
| Total Bedrooms | 4 |
| Below Grade Finished Area | 1571 |
| Below Grade Finished Area Unit Type | Square Feet |
| LivingAreaSource | Estimated |
| Below Grade Finished Area Source | Estimated |
| Bedrooms Count All Upper Levels | 4 |
| Bedrooms Count Upper Level 1 | 4 |
| Bathrooms Half Main Level | 1 |
| Bathrooms Full Upper Level 1 | 2 |
| Bathrooms Full Lower Level 1 | 1 |
| Bathrooms Full All Upper Levels | 2 |
| Bathrooms Full All Lower Levels | 1 |
| Bathrooms Count Upper Level 1 | 2.00 |
| Bathrooms Count Lower Level 1 | 1.00 |
| Bathrooms Count All Upper Levels | 2 |
| Bathrooms Count All Lower Levels | 1 |
| Above Grade Finished Area Source | Estimated |
| Above Grade Finished Area Unit Type | Square Feet |
| Total Baths | 4 |
Exterior Features
| Pool | No Pool |
|---|---|
| Water Source | Well |
| Total Parking Spaces | 2 |
| Garage Features | Garage - Front Entry |
| Type of Parking | Attached Garage |
| Foundation Details | Brick/Mortar |
| Water View Y/N | No |
| Lot Size Acres | 4.58 |
| Lot Size Source | Estimated |
| Waterfront Y/N | No |
| Land Assessed Value | 71500.00 |
| Navigable Water Y/N | No |
| Water Oriented Y/N | No |
| # of Attached Garage Spaces | 2 |
Amenities
- Foreclosure
- Views
- Short Sale
- New Construction
- Adult 55+
- Lease To Own
- No HOA Fees
- Furnished
- Primary On Main
- Air Conditioning
- Seller Finance
- Green
- Fixer Upper
- Horse
- Golf
- Fireplace
- Deck
- Garage
- Basement
- Pool
Property vs Single Family Average in 22554
Price
Taxes
Year Built
Visits
 © BRIGHT, All Rights Reserved
