
Eco Friendly
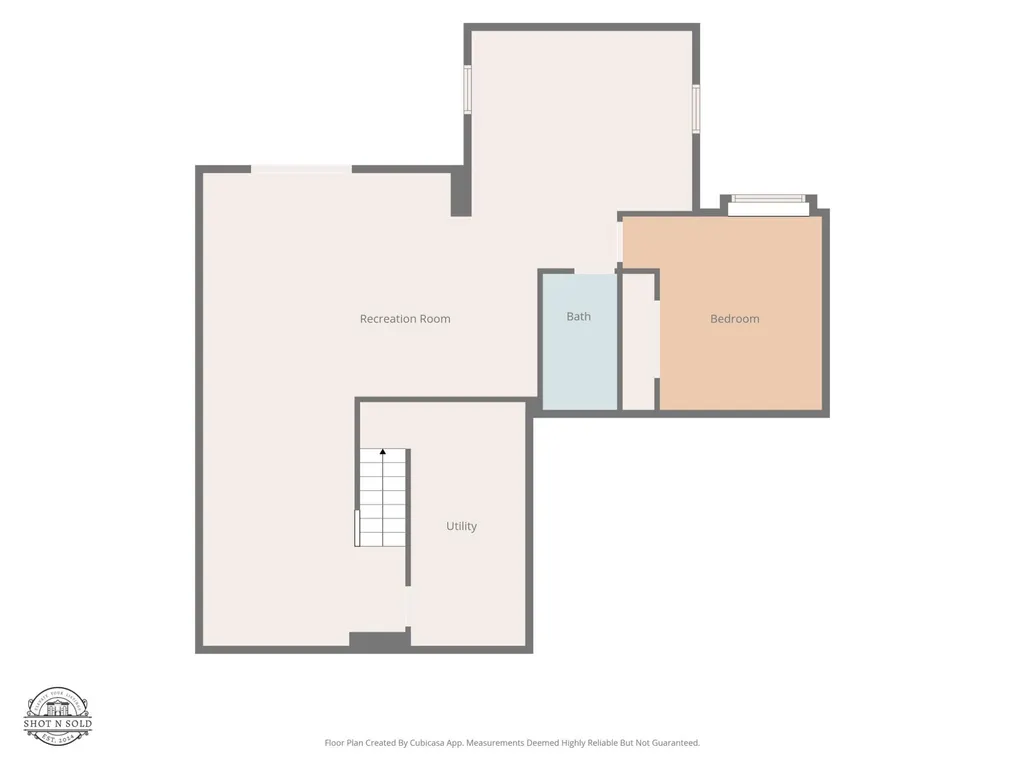
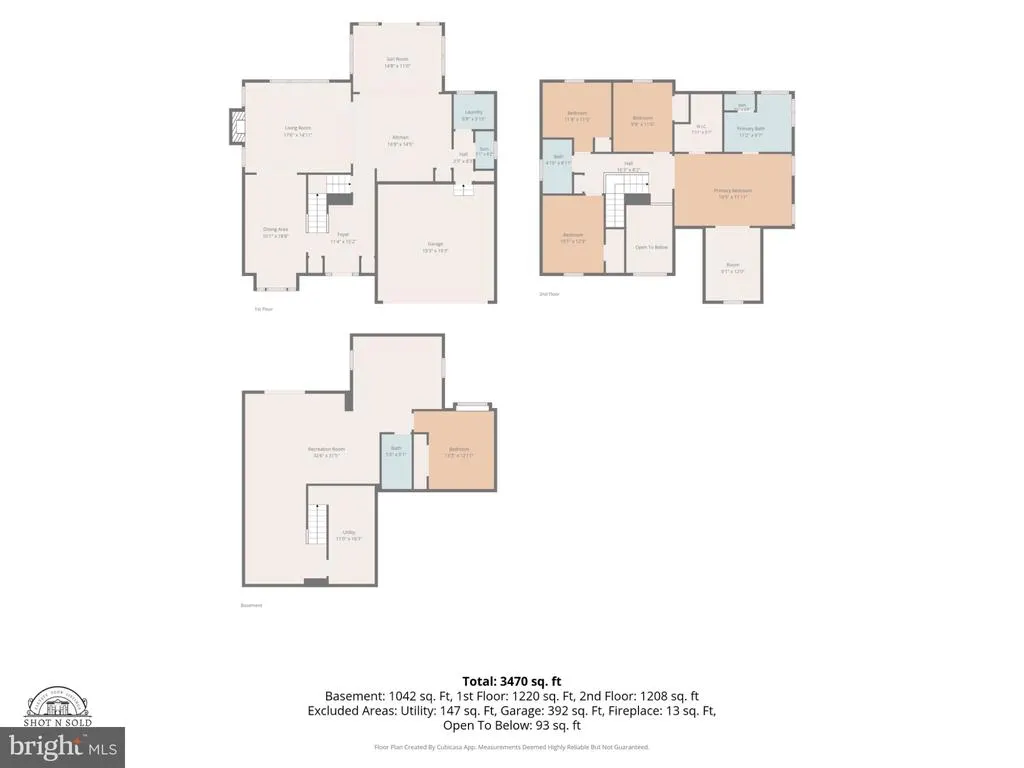
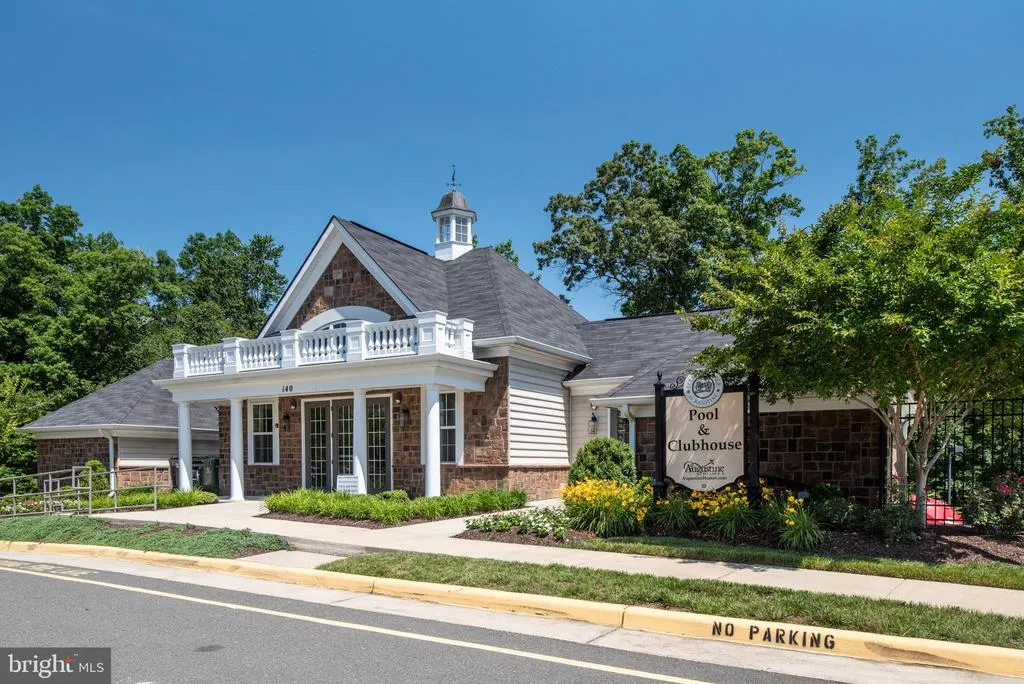
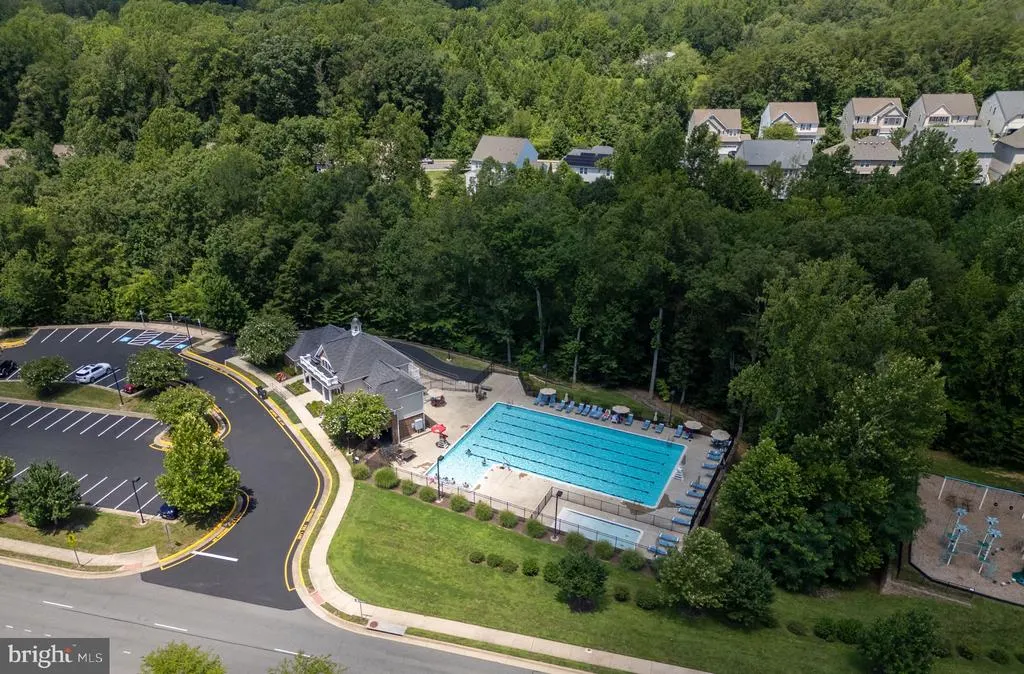
Address
56 Iron Master Drive, Stafford, VA
Price
$ 714,990
Property Attributes
- MLS#VAST2052404
- TypeSingle Family
- Listing Status ACTIVE
- CountySTAFFORD
- CityStafford
- NeighborhoodColonial Forge
- Zip22554
- StyleCraftsman
- Year Built2017
- Taxes$ 6013
- Price$ 714,990
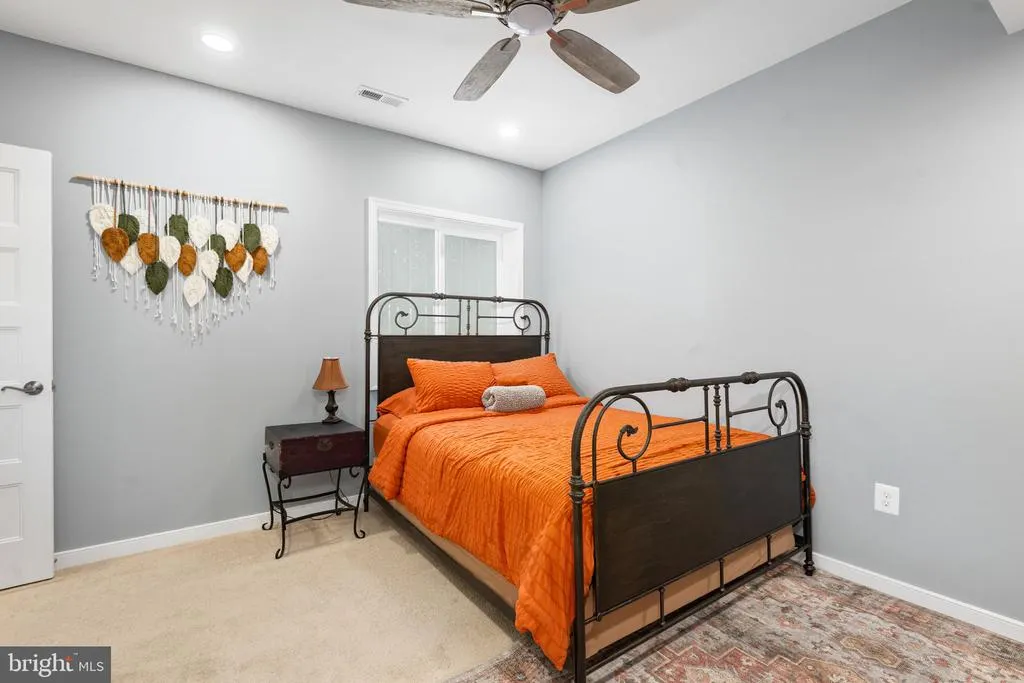
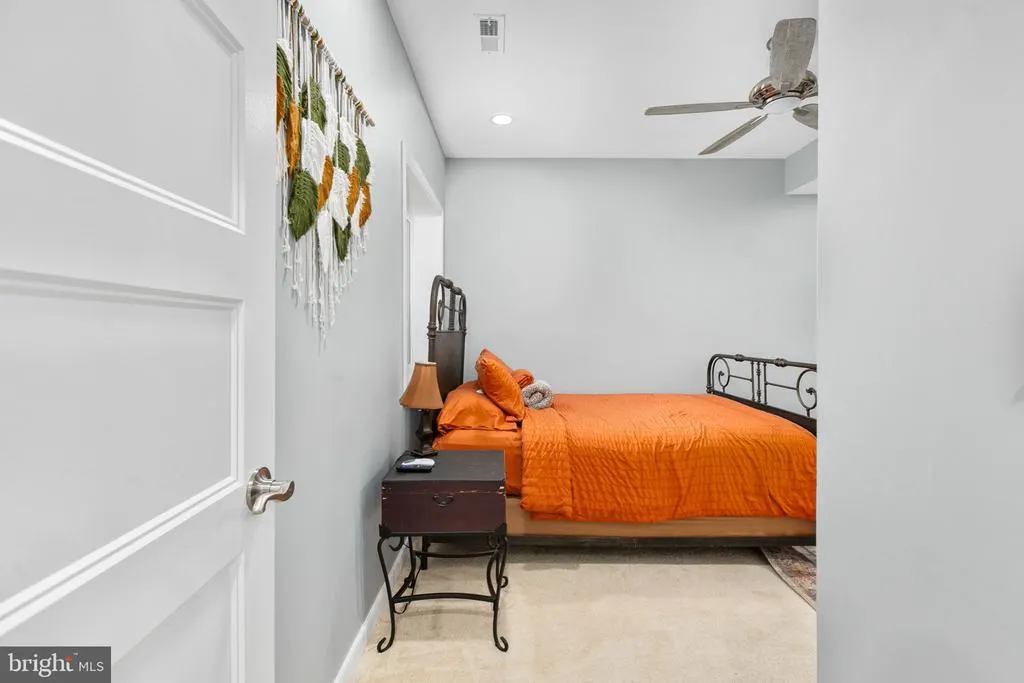
- Bedrooms5
- Full Bathrooms3
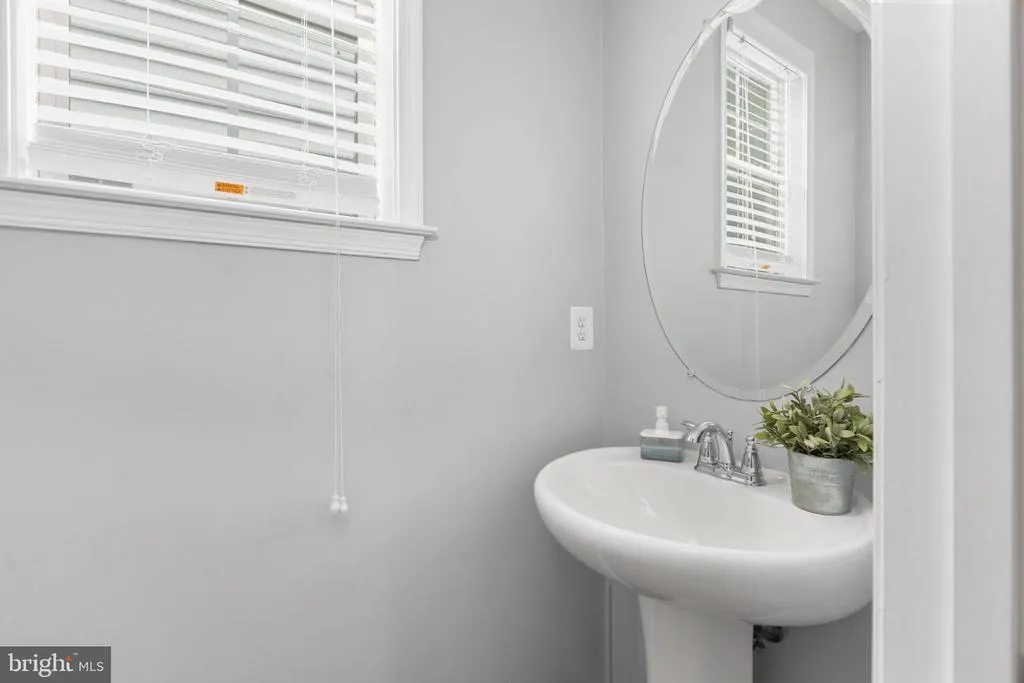
- Half Bathrooms1
- Sqr Footage3621
- Lot Size0.19 Acres
Data Source:
Bright MLS
Property Description
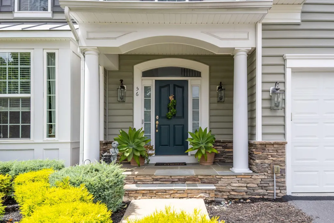
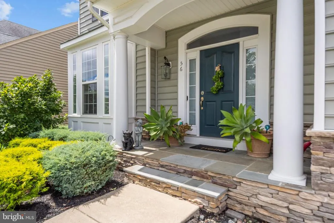
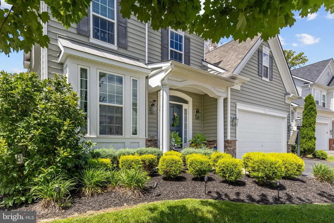
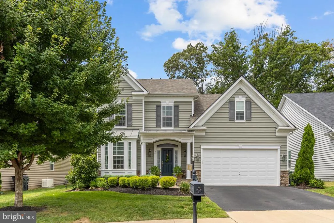
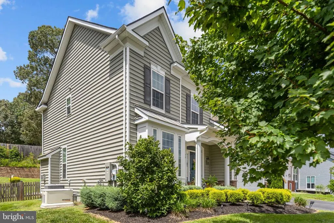
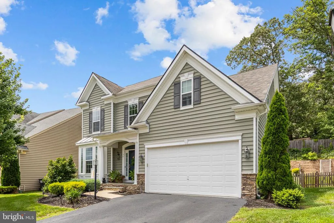
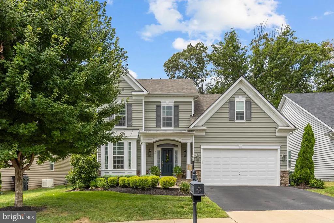
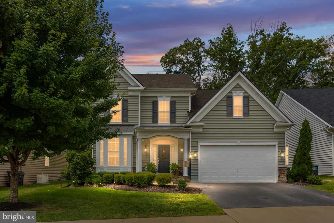
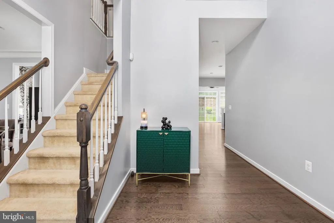
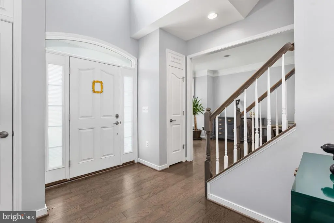
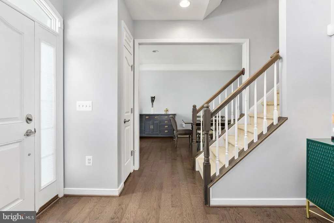
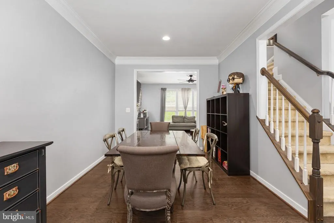
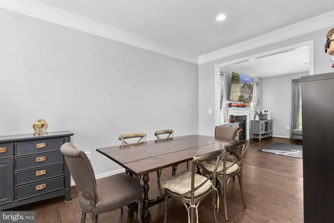
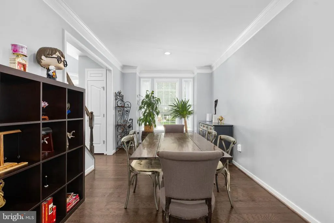
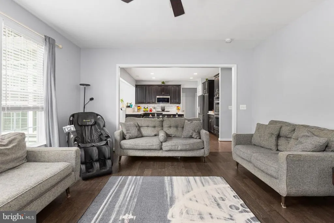
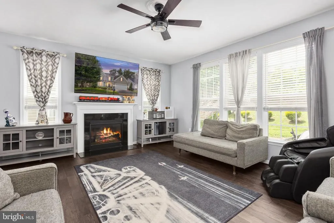
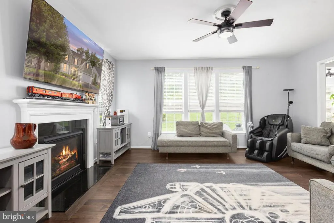
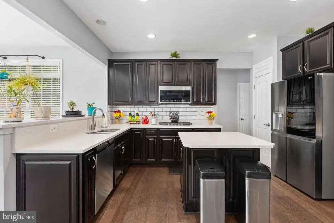
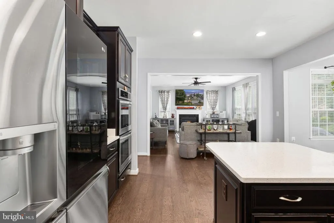
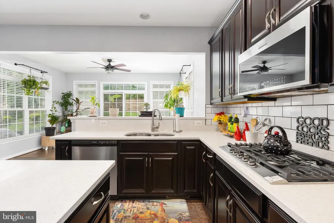
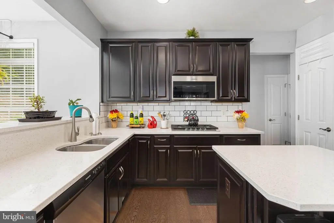
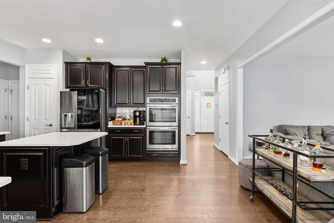
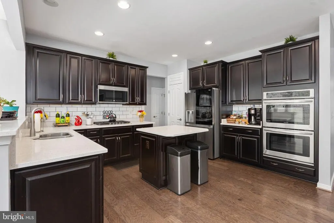
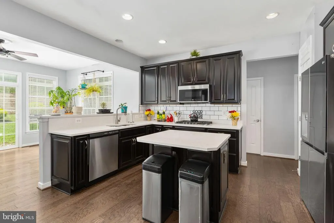
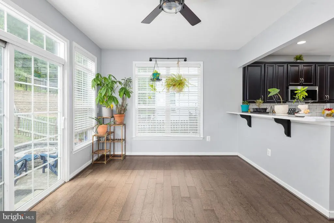
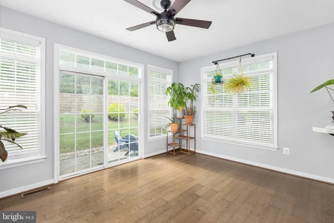
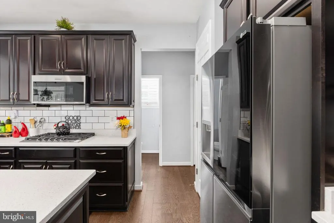
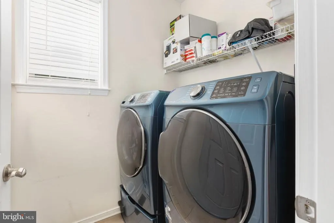
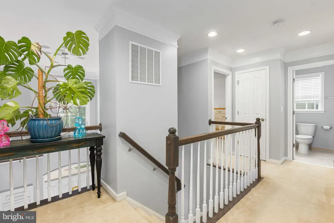

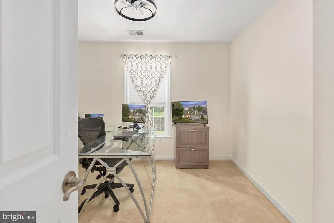
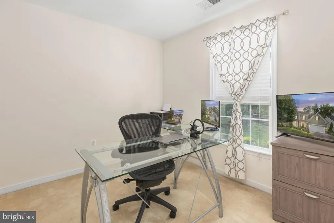
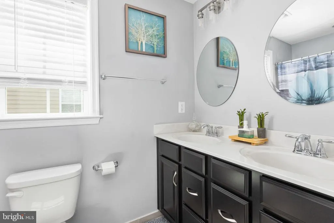
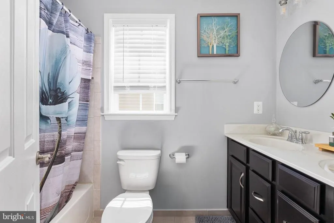
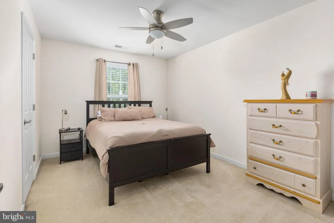
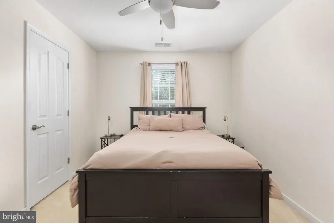
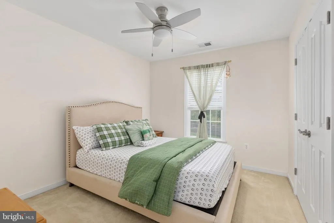
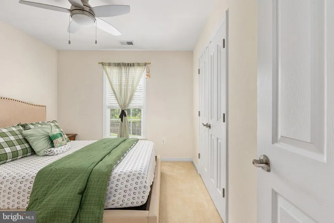
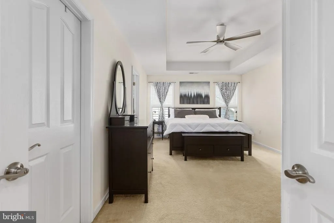
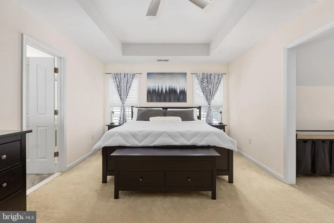
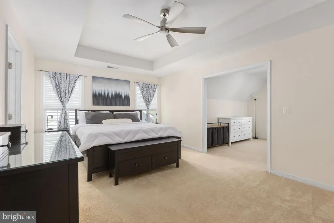
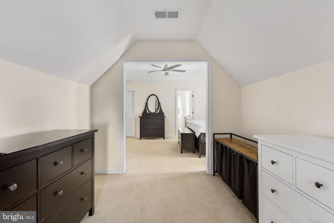
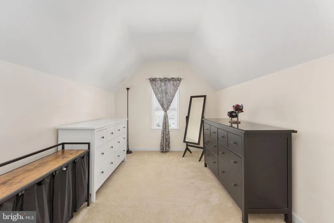
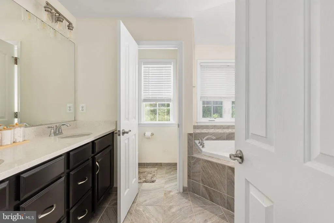
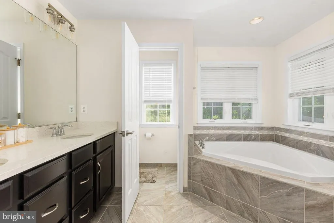
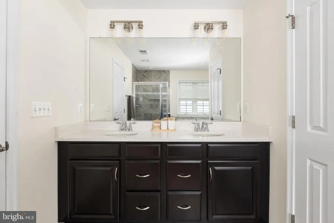
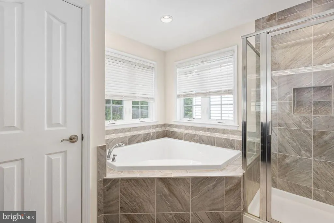
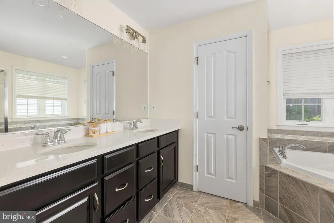
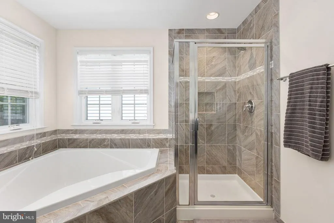
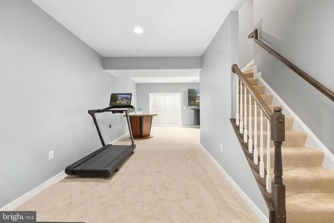
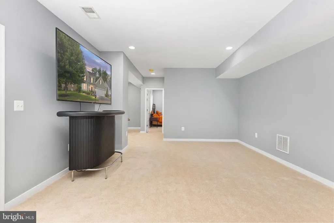
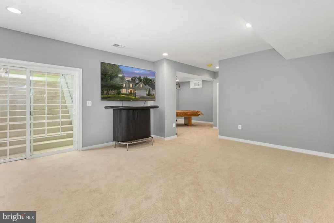
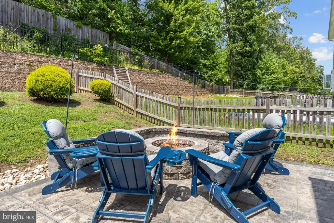
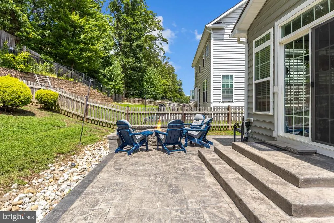
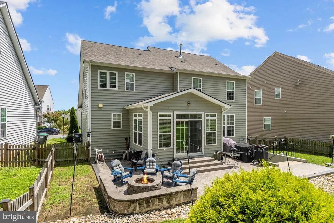
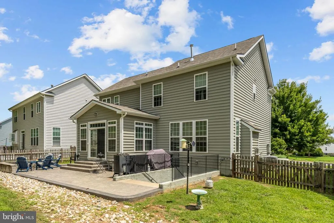
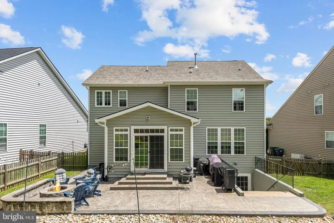
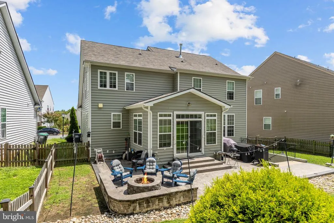
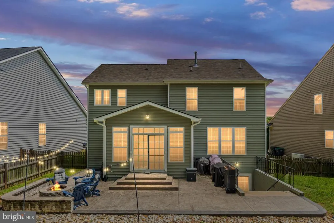
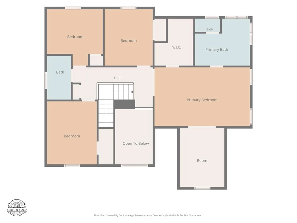
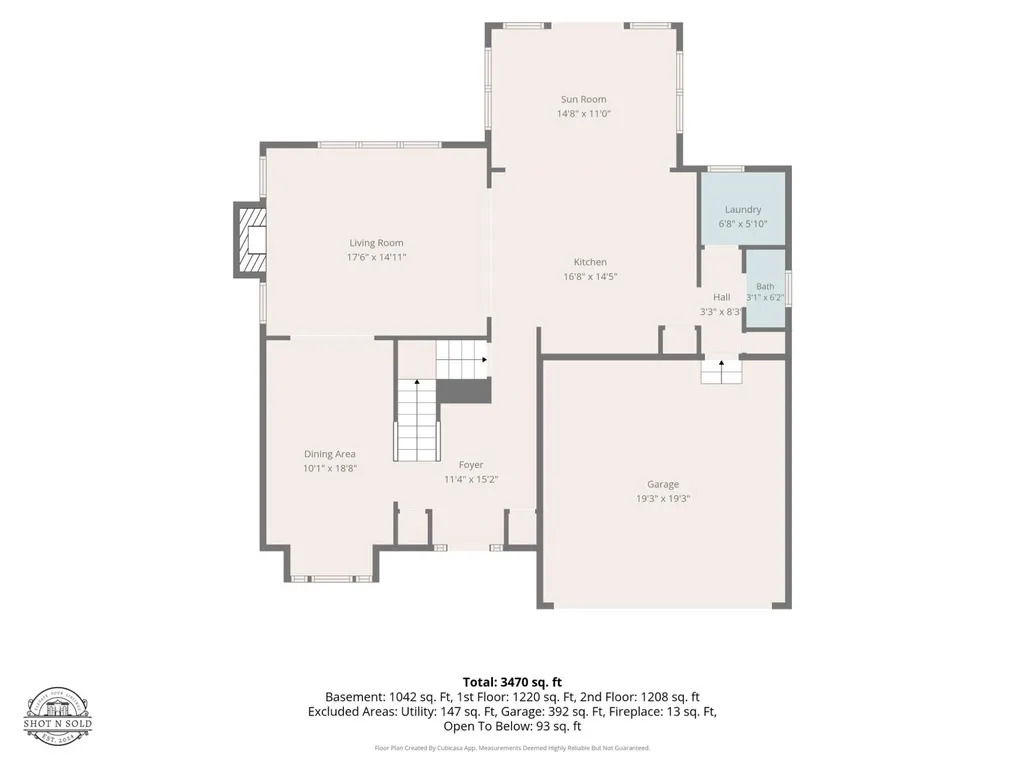
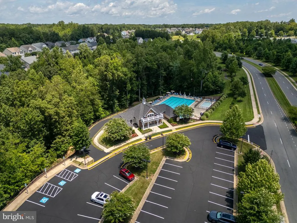
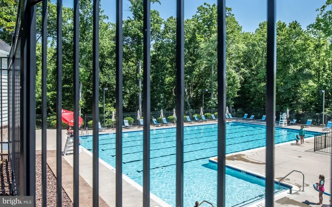
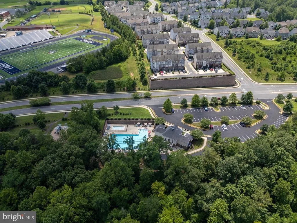
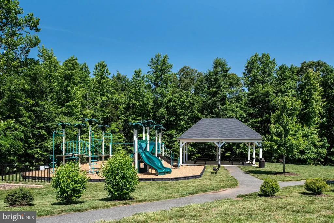
ASSUMABLE LOAN AT 2.25%! Subject to lender approval and buyer qualification. A rare opportunity to potentially secure a significantly below-market mortgage rate! Experience the charm of Colonial Forge with this stunning Craftsman-style home, newly renovated in 2024, offering a perfect blend of modern elegance, comfort, and community spirit. One of the homes most compelling features is the opportunity to assume the existing mortgage at an exceptionally low 2.25% interest rate, subject to lender approval and qualification. This rare financing opportunity could provide significant savings compared with todays mortgage rates. This spacious 5-bedroom, 3.5-bathroom residence is designed for both comfort and functionality, featuring a welcoming fireplace and a walkout basement that opens to your backyard oasis. The attached garage provides convenient parking and additional storage, while energy-efficient HVAC and appliances help provide year-round comfort and efficiency. The community association provides trash and sewer services, creating a convenient, low-maintenance lifestyle. Enjoy sunny days at the community pool or take leisurely strolls through beautifully maintained green spaces. Highly rated schools are just moments away, making this an ideal location for families. With a generous 0.19-acre lot, there is ample space for outdoor activities, entertaining, and gatherings. The neighborhood offers a strong sense of community, where neighbors become friends and community events bring everyone together. This home is more than just a place to liveits an opportunity to enjoy a beautifully renovated home while potentially taking advantage of an assumable 2.25% mortgage rate. Dont miss this exceptional opportunity to own a home in Colonial Forge with a financing advantage that is increasingly difficult to find!
| Elementary School | Middle School | High School |
|---|---|---|
| Winding Creek Elementary School | Rodney E Thompson Middle School | Colonial Forge High School |
| Price History | |
|---|---|
| 7/30/2026 | Listed $714,990 |
General Features
| Living Area | 3621 |
|---|---|
| Sewer | Public Sewer |
| Heating | Heat Pump - Gas BackUp,Forced Air |
| Cooling | Central A/C |
| Utilities | Natural Gas Available,Sewer Available,Water Available |
| Possession | Negotiable |
| Zoning | R3 |
| HOA Fee | 98.67 |
| Garage Spaces | 2.00 |
| Association Fee Includes | Trash,Sewer,Pool(s),Recreation Facility |
| Patio/Porch Features | Patio(s) |
| Architectural Style | Craftsman |
| Construction Materials | Vinyl Siding,Stone |
| School District | STAFFORD COUNTY PUBLIC SCHOOLS |
| Year Built | 2017 |
| Levels | 3 |
| Tax Year | 2026 |
| Ownership | Fee Simple |
| Cool Fuel | Electric |
| Accessibility | None |
| Assoc Fee Paid Per | Monthly |
| County | STAFFORD |
| New Construction | No |
| Property Type | Residential |
| HOA | Yes |
| Energy Efficient | HVAC,Appliances |
| Subdivision Name | COLONIAL FORGE |
| Garage Y/N | Yes |
| Water Access Y/N | No |
| Other Structures | Above Grade,Below Grade |
| Total Rooms | 11 |
| Full Baths | 3 |
| Status | ACTIVE |
| Directions | Directions from I-95 From I-95,take Exit 140 (Courthouse Road/Stafford) and head west on Courthouse Road (VA-630). Continue approximately 2 miles,then turn left onto Winding Creek Road. Continue abou |
| City | STAFFORD |
| Association Name | WINDING CREEK |
| Senior Community Y/N | No |
| Lot Size Units | Square Feet |
| Lot Size Square Feet | 8276.00 |
| Tax Assessed Value | 612600.0 |
| Tax Annual Amount | 6013.0 |
| Home Warranty Y/N | No |
| Property Condition | Excellent |
| Structure Type | Detached |
| Condo/Coop Association fee Y/N | No |
| Bathrooms Count Main Level | 1.00 |
| Price Per Sq Ft Total AG | 295.21 |
| Historic Y/N | No |
| Lease Considered Y/N | No |
| Vacation Rental Y/N | No |
| Virtual Tour | https://listings.cynthiajamesphotography.com/videos/019fd395-af2a-7185-9676-3e2cdff90171 |
| Total SQFT | 3621 |
| Standard Status | Active |
| Year Built Source | Estimated |
| Tax Lot | 156 |
| Association Recreation Fee | No |
Interior Features
| Heating Fuel | Natural Gas |
|---|---|
| Basement | Walkout Stairs |
| Total Fireplaces | 1 |
| Hot Water | Natural Gas |
| Total Stories | 3 |
| Basement (Y/N) | Yes |
| Heating Y/N | Yes |
| Fireplace Y/N | Yes |
| Above Grade Finished Area | 2422 |
| Half Baths | 1 |
| Central Air Y/N | Yes |
| Total Bedrooms | 5 |
| Below Grade Finished Area | 1199 |
| Room Type | Dining Room,Primary Bedroom,Bedroom 2,Bedroom 3,Bedroom 4,Kitchen,Game Room,Family Room,Breakfast Room,Recreation Room,Bathroom 2,Primary Bathroom |
| Below Grade Finished Area Unit Type | Square Feet |
| LivingAreaSource | Estimated |
| Below Grade Finished Area Source | Estimated |
| Bedrooms Count All Lower Levels | 1 |
| Bedrooms Count All Upper Levels | 4 |
| Bedrooms Count Lower Level 1 | 1 |
| Bedrooms Count Upper Level 1 | 4 |
| Bathrooms Half Main Level | 1 |
| Bathrooms Full Upper Level 1 | 2 |
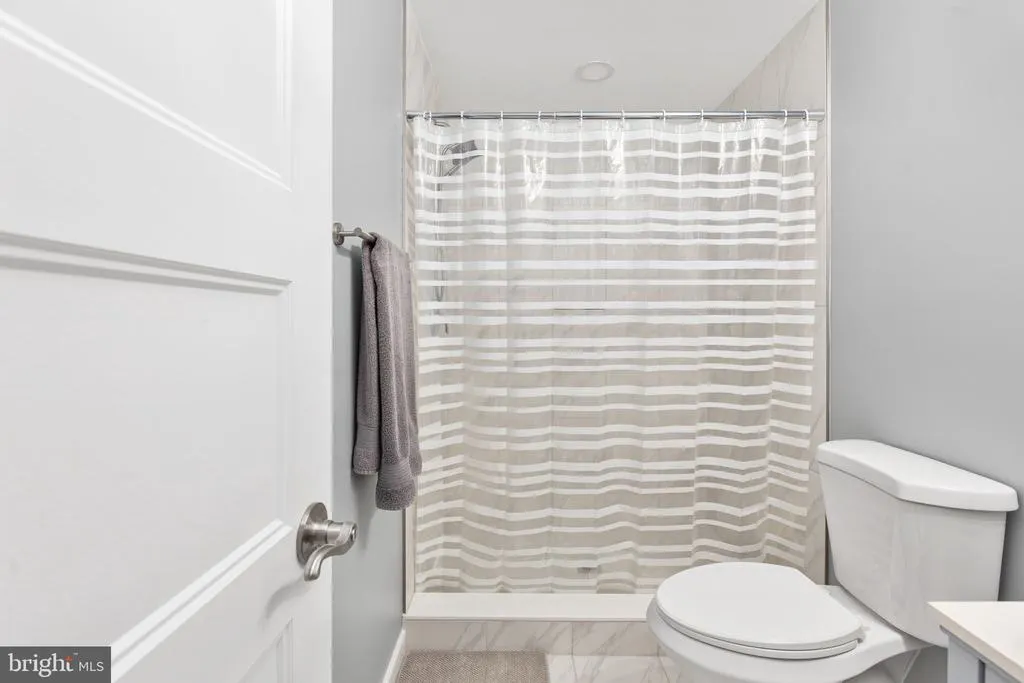
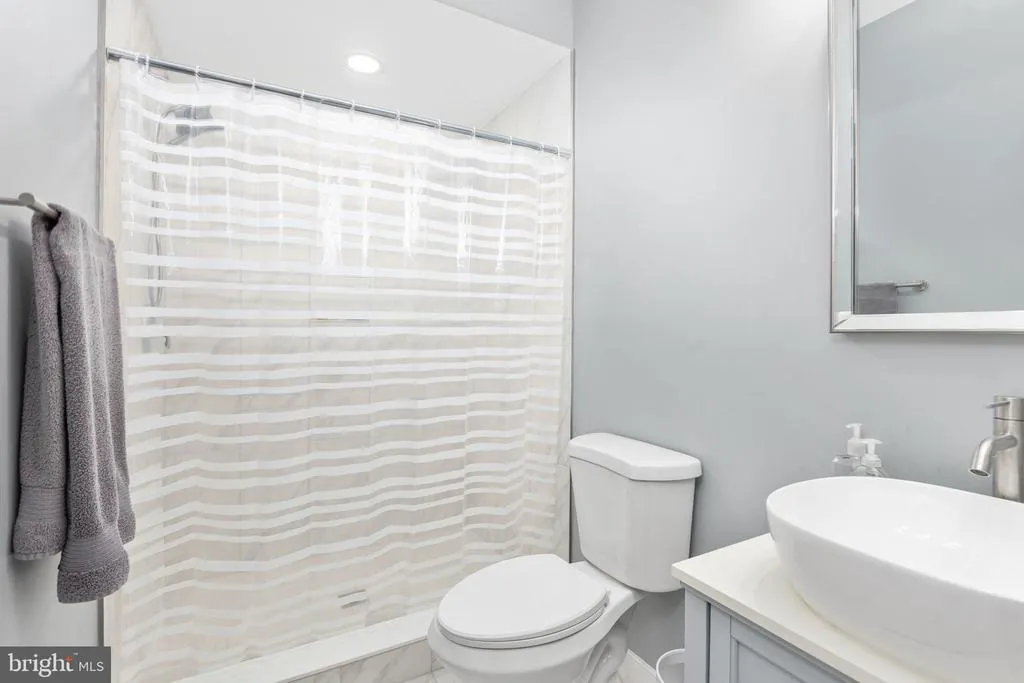
| Bathrooms Full Lower Level 1 | 1 |
| Bathrooms Full All Upper Levels | 2 |
| Bathrooms Full All Lower Levels | 1 |
| Bathrooms Count Upper Level 1 | 2.00 |
| Bathrooms Count Lower Level 1 | 1.00 |
| Bathrooms Count All Upper Levels | 2 |
| Bathrooms Count All Lower Levels | 1 |
| Above Grade Finished Area Source | Estimated |
| Above Grade Finished Area Unit Type | Square Feet |
| Total Baths | 4 |
Exterior Features
| Pool | No Pool |
|---|---|
| Water Source | Public |
| Total Parking Spaces | 2 |
| Garage Features | Additional Storage Area |
| Type of Parking | Driveway,Attached Garage |
| Foundation Details | Concrete Perimeter |
| Water View Y/N | No |
| Lot Size Acres | 0.19 |
| Lot Size Source | Estimated |
| Waterfront Y/N | No |
| Other Equipment | Some |
| Horse Y/N | No |
| Land Assessed Value | 210000.00 |
| Navigable Water Y/N | No |
| Water Oriented Y/N | No |
| # of Attached Garage Spaces | 2 |
Room Details
| Room | Dimensions | Level | Flooring | Details |
|---|---|---|---|---|
| Bathroom 2 | Upper 1 | |||
| Bedroom 2 | Upper 1 | |||
| Bedroom 3 | Upper 1 | |||
| Bedroom 4 | Upper 1 | |||
| Breakfast Room | Main | |||
| Dining Room | Main | |||
| Family Room | Main | |||
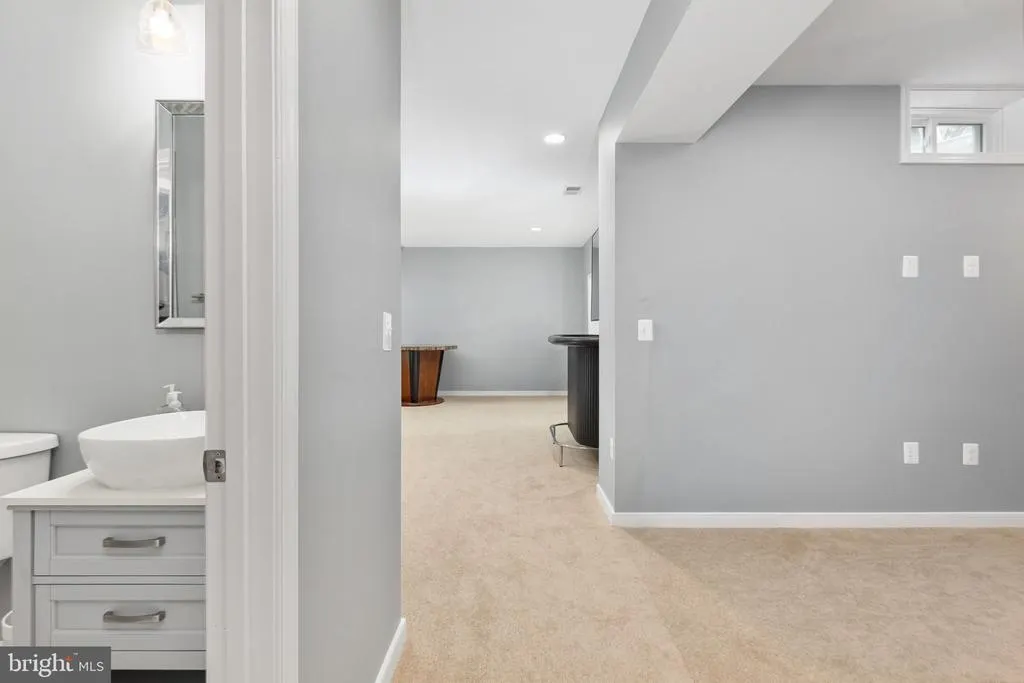
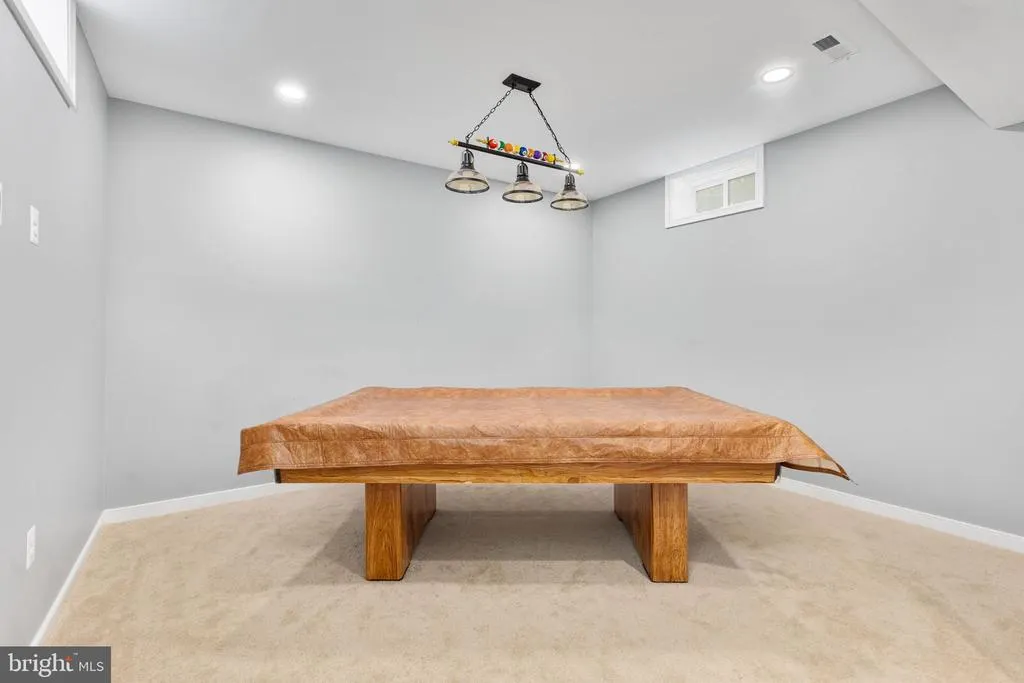
| Game Room | Lower 1 | |||
| Kitchen | Main | |||
| Primary Bathroom | Upper 1 | |||
| Primary Bedroom | Upper 1 | |||
| Recreation Room | Lower 1 |
Amenities
- Foreclosure
- Views
- Short Sale
- New Construction
- Adult 55+
- Lease To Own
- No HOA Fees
- Furnished
- Primary On Main
- Air Conditioning
- Seller Finance
- Green
- Fixer Upper
- Horse
- Golf
- Fireplace
- Deck
- Garage
- Basement
- Pool
Property vs Single Family Average in 22554
Price
Taxes
Year Built
Visits
 © BRIGHT, All Rights Reserved
