
Primary on Main

Address
40 Fife Street, Stafford, VA
Price
$ 775,000
Property Attributes
- MLS#VAST2052682
- TypeSingle Family
- Listing Status ACTIVE
- CountySTAFFORD
- CityStafford
- NeighborhoodAustin Ridge
- Zip22554
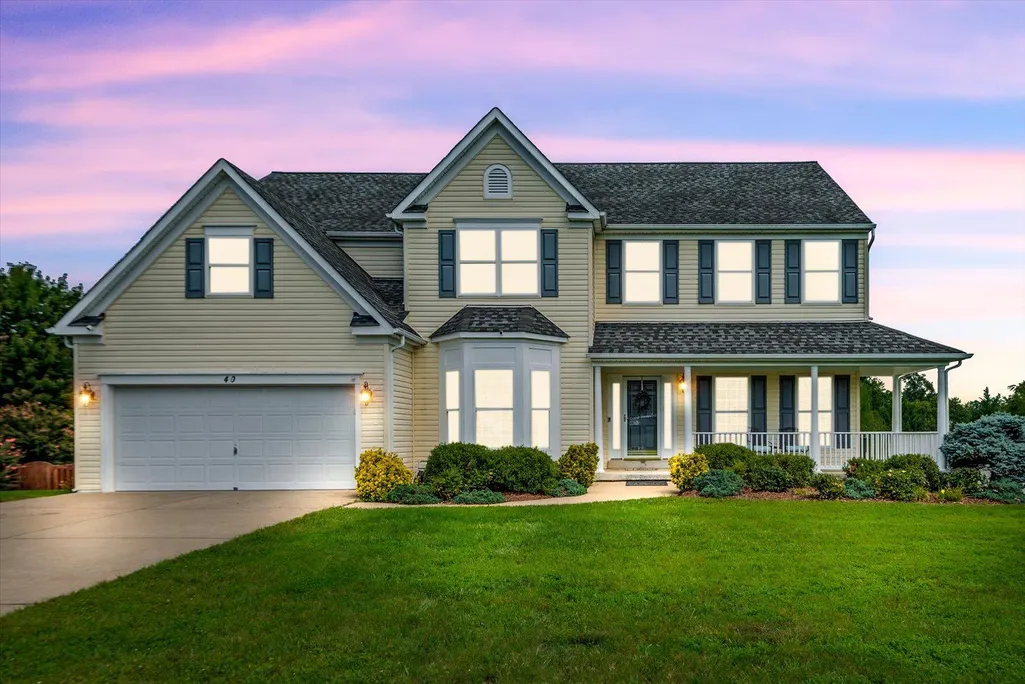
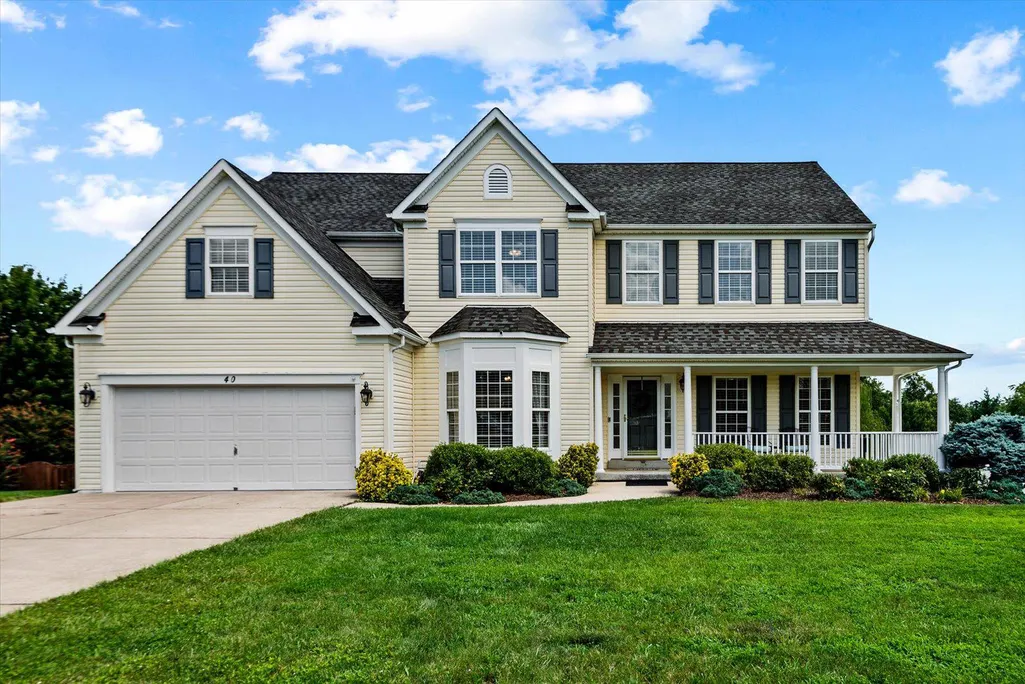
- StyleColonial
- Year Built2002
- Taxes$ 5441
- Price$ 775,000
- Bedrooms6
- Full Bathrooms5
- Half Bathrooms0
- Sqr Footage4178
- Lot Size0.34 Acres
Data Source:
Bright MLS
Property Description
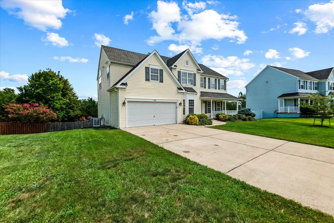
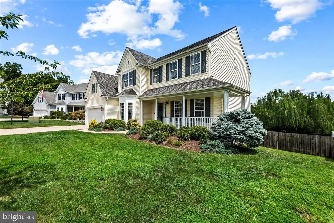
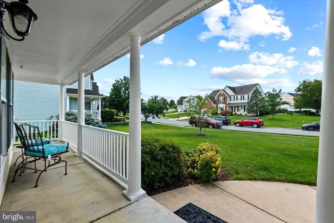
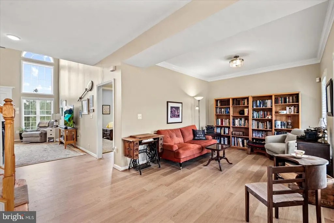
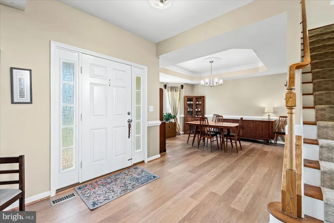
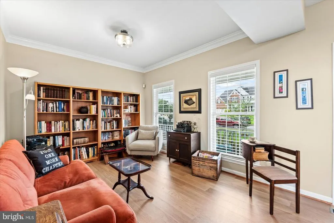
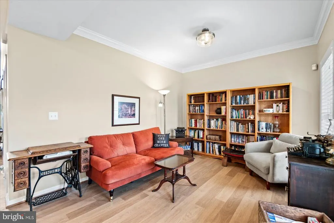
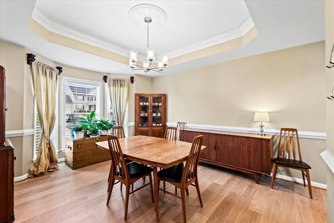
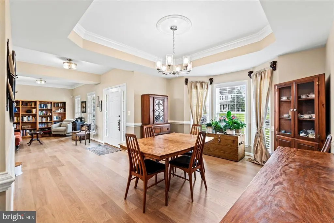
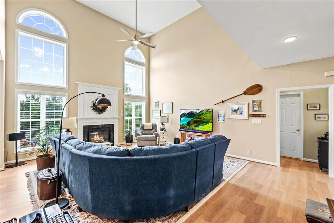
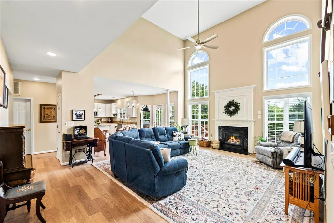
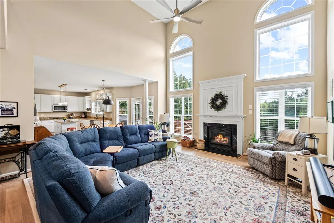
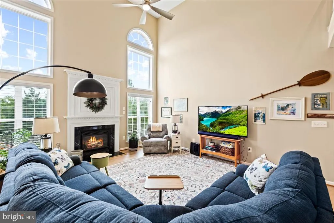
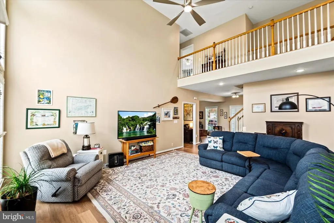
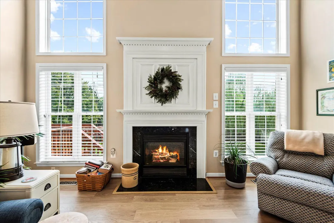
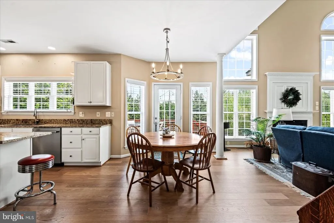
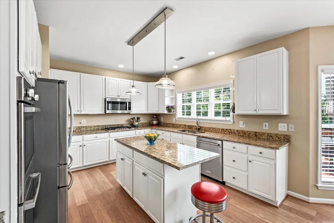
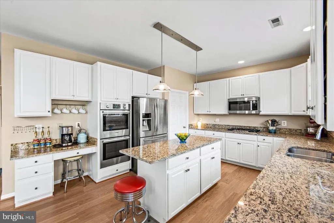
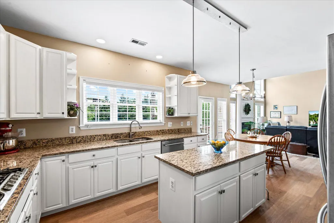
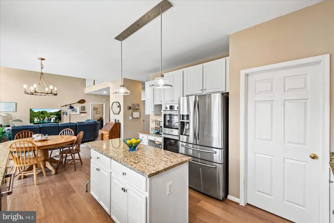
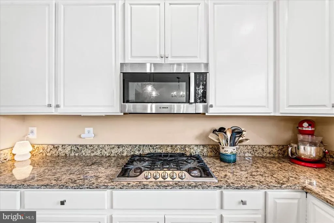
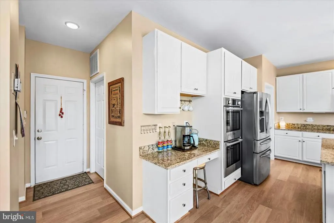
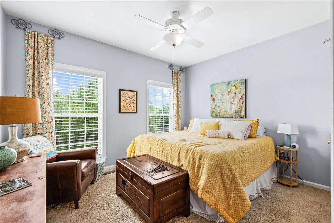
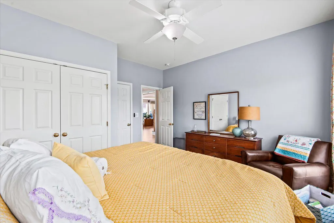
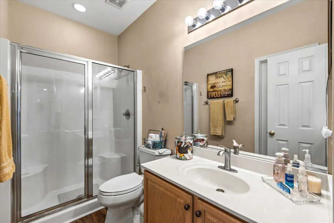
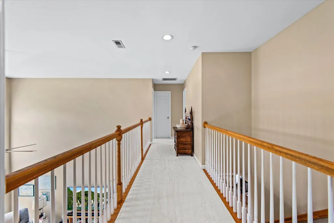
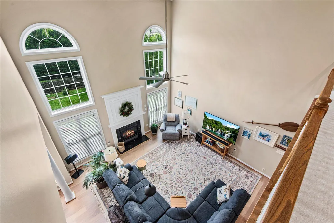
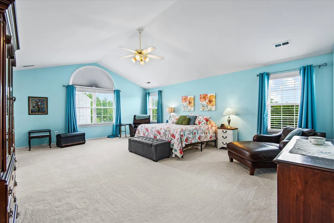
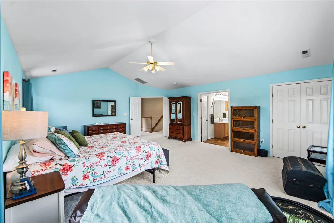
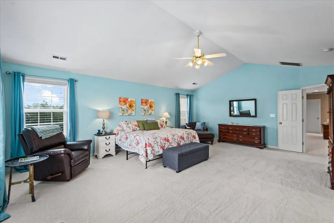
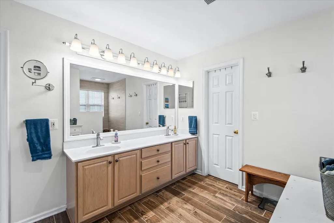
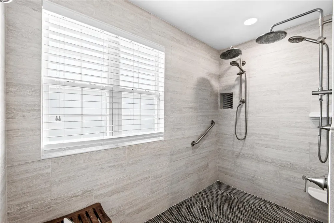
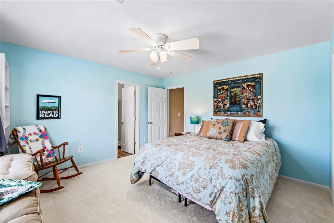
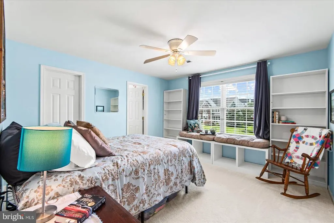
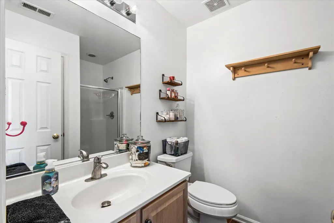
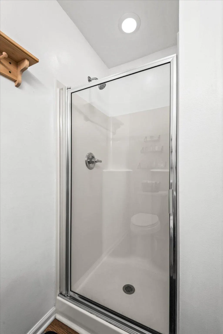
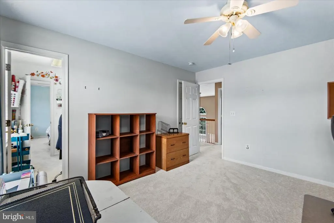
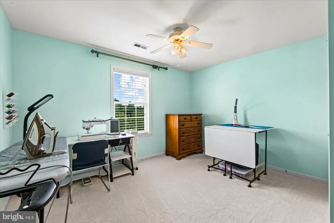
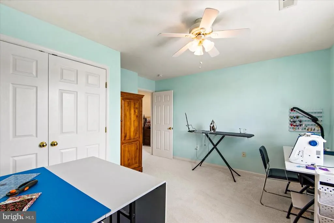
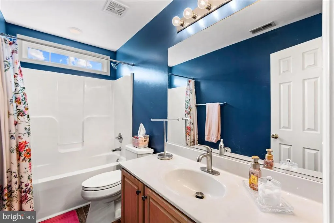
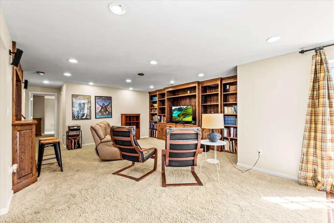
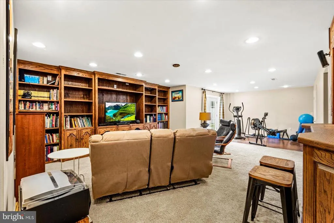
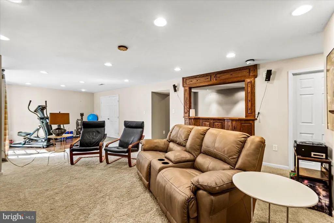
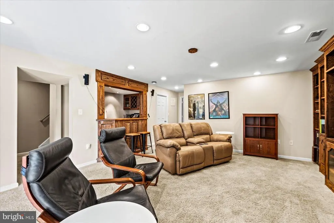
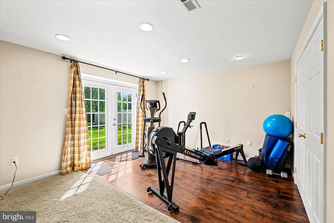
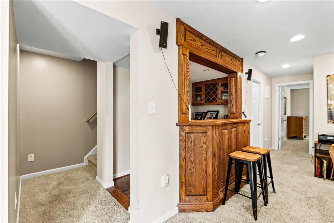
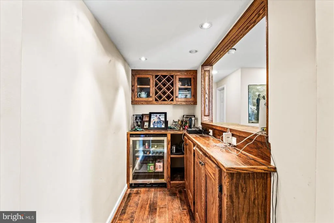
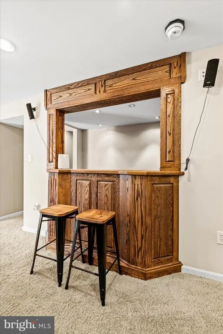
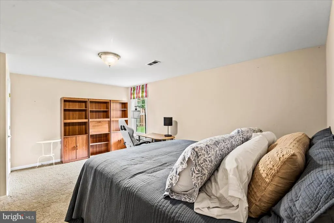
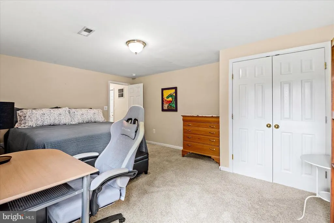
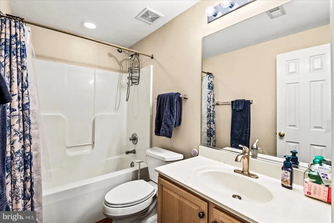
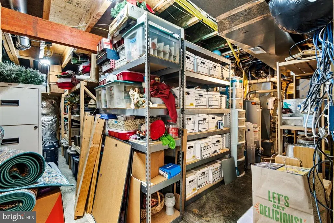
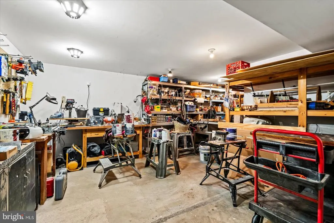
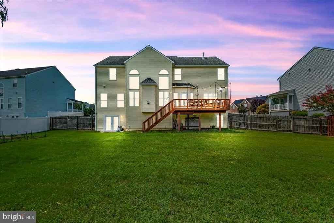
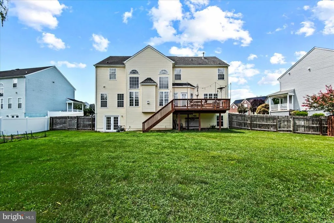
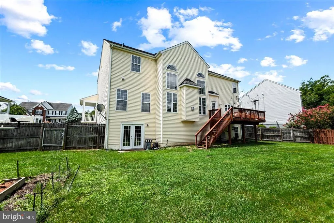
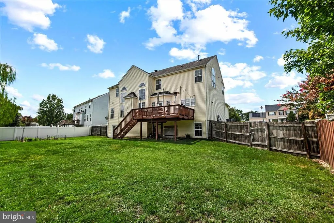
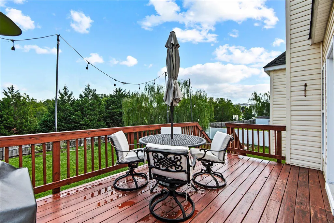
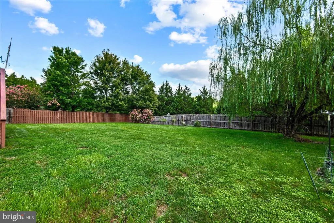
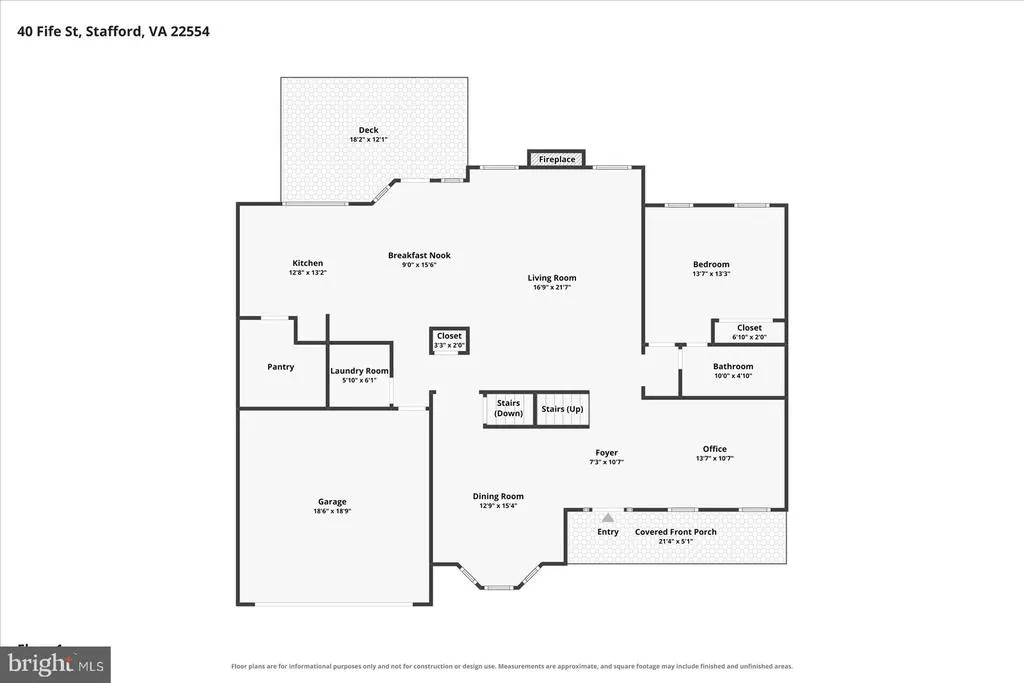
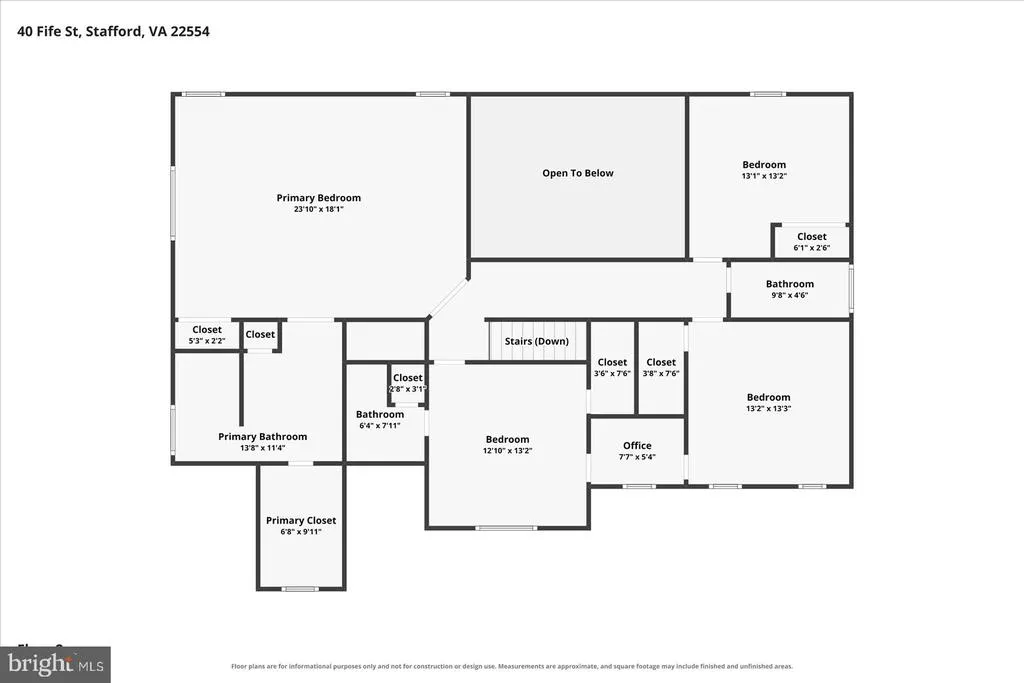
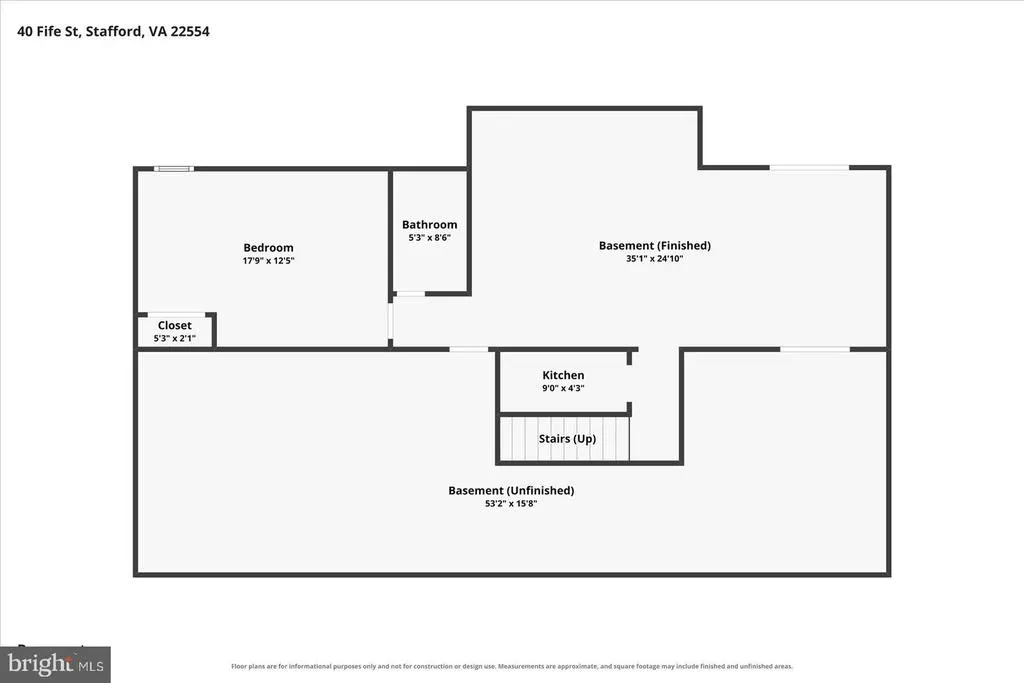
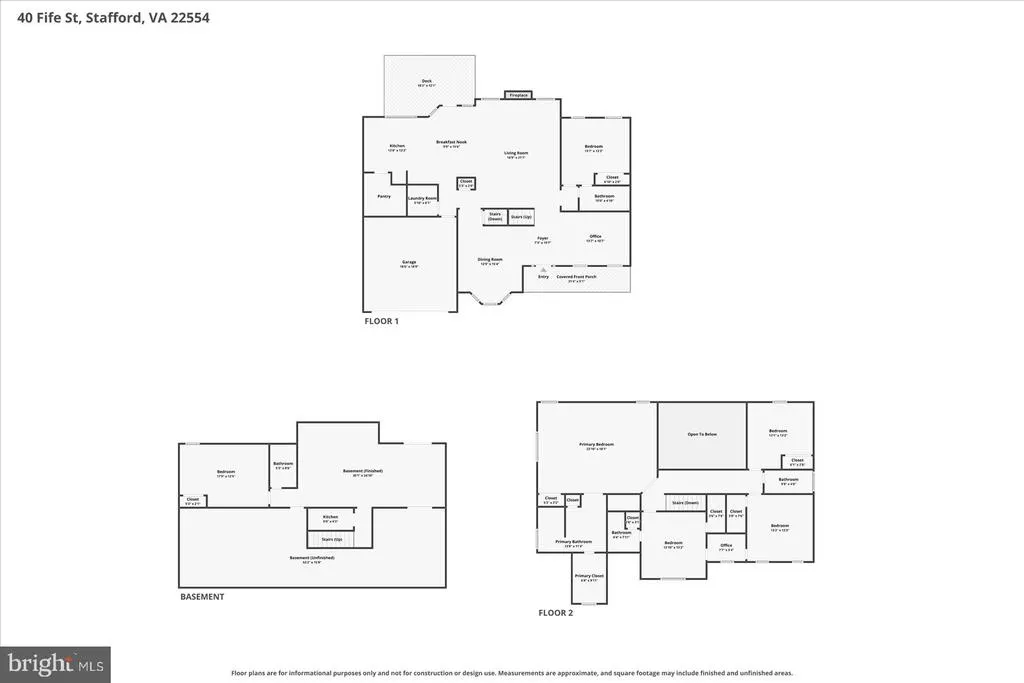
Take advantage of a VA assumable mortgage with an exceptional 3.375% interest rate. Welcome to this beautifully updated Colonial home featuring over 4100 finished square feet and an open, sunlit layout with elegant formal living and dining rooms, tray ceilings, crown molding, a main-level bedroom, a full bathroom, and engineered hardwood floors downstairs. The two-story family room with a cozy fireplace flows into a gourmet eat-in kitchen with a center island, stainless steel appliancesincluding a 2026 dishwasher and 2024 garbage disposaldouble ovens, gas stovetop, and an extra-large walk-in pantry. Upstairs, you'll find four spacious bedrooms and three full baths, highlighted by a luxurious owner suite with walk-in closets and a spa-like bath. New carpet freshens the upper level, and the second bedroom has a private bath. The walkout basement offers a sixth bedroom, a full bath, built-ins, a workshop wired with its own electrical panel, and ample storage space. Outside, enjoy an updated deck overlooking raised garden beds and blueberry bushes. Recent upgrades include new sink faucets, a 2026 water heater, and HVAC systems (upper 2022, lower 2025) for year-round comfort. Located on a cul-de-sac in the sought-after Austin Ridge neighborhood, with amenities such as an outdoor pool, tennis courts, a playground, and walking trails, this home is conveniently located near I-95, the VRE, shopping, restaurants, and top-rated schools.
| Elementary School | Middle School | High School |
|---|---|---|
| Anthony Burns Elementary School | Rodney Thompson Middle School | Colonial Forge High School |
| Price History | |
|---|---|
| 8/4/2026 | Listed $775,000 |
General Features
| Living Area | 4178 |
|---|---|
| Sewer | Public Sewer |
| Heating | Forced Air |
| Cooling | Ceiling Fan(s),Central A/C |
| Possession | Settlement |
| Appliances | Cooktop,Dishwasher,Disposal,Dryer - Front Loading,Exhaust Fan,Icemaker,Microwave,Oven - Double,Oven - Wall,Refrigerator,Washer,Humidifier |
| Zoning | PD1 |
| HOA Fee | 94.00 |
| Garage Spaces | 2.00 |
| Association Fee Includes | Common Area Maintenance,Management,Recreation Facility,Snow Removal |
| Patio/Porch Features | Deck(s),Porch(es) |
| Architectural Style | Colonial |
| Construction Materials | Vinyl Siding |
| School District | STAFFORD COUNTY PUBLIC SCHOOLS |
| Year Built | 2002 |
| Levels | 3 |
| Tax Year | 2025 |
| Ownership | Fee Simple |
| Cool Fuel | Electric |
| Section | 6A |
| Accessibility | None |
| Assoc Fee Paid Per | Monthly |
| County | STAFFORD |
| New Construction | No |
| Property Type | Residential |
| Association Amenities | Common Grounds,Community Center,Other,Party Room,Pool - Outdoor,Tennis Courts,Tot Lots/Playground |
| HOA | Yes |
| Subdivision Name | AUSTIN RIDGE |
| Garage Y/N | Yes |
| Water Access Y/N | No |
| Other Structures | Above Grade,Below Grade |
| Full Baths | 5 |
| Status | ACTIVE |
| Directions | Exit 143B to Garrisonville,left at the 2nd light on Mine,follow to the end and around the curve into Austin Ridge. Right on Wheelright,right on Fife,home on Right |
| City | STAFFORD |
| Senior Community Y/N | No |
| Lot Size Units | Square Feet |
| Lot Size Square Feet | 14976.00 |
| Tax Assessed Value | 580900.0 |
| Tax Annual Amount | 5441.0 |
| Structure Type | Detached |
| Condo/Coop Association fee Y/N | No |
| Bathrooms Full Main Level | 1 |
| Bathrooms Count Main Level | 1.00 |
| Price Per Sq Ft Total AG | 251.79 |
| Vacation Rental Y/N | No |
| Virtual Tour | https://www.zillow.com/view-imx/442b82df-9316-4524-b184-4d975f99b8af?setAttribution=mls&wl=true&initialViewType=pano&utm_source=dashboard |
| Total SQFT | 5678 |
| Standard Status | Active |
| Year Built Source | Estimated |
| Legal Subdivision | AUSTIN RIDGE |
| Tax Lot | 593 |
Interior Features
| Interior Amenities | Breakfast Area,Built-Ins,Butlers Pantry,Chair Railings,Crown Moldings,Dining Area,Entry Level Bedroom,Floor Plan - Open,Kitchen - Gourmet,Primary Bath(s),Window Treatments |
|---|---|
| Heating Fuel | Natural Gas |
| Basement | Partially Finished,Rear Entrance,Space For Rooms,Walkout Level |
| Flooring | Carpet,Ceramic Tile,Engineered Wood |
| Total Fireplaces | 1 |
| Fireplace Features | Mantel(s),Screen |
| Hot Water | Natural Gas |
| Basement (Y/N) | Yes |
| Heating Y/N | Yes |
| Window Features | Double Pane,Palladian,Screens |
| Fireplace Y/N | Yes |
| Above Grade Finished Area | 3078 |
| Central Air Y/N | Yes |
| Total Bedrooms | 6 |
| Below Grade Finished Area | 1100 |
| Main Level Bedrooms | 1 |
| Below Grade Finished Area Unit Type | Square Feet |
| LivingAreaSource | Assessor |
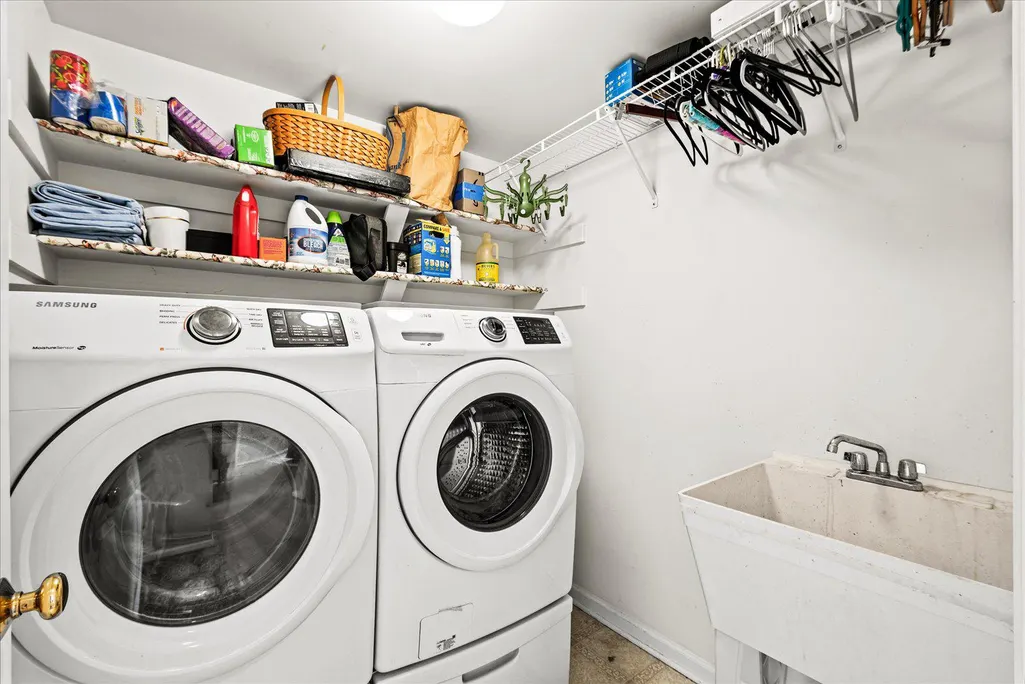
| Laundry Type | Main Floor |
| Below Grade Unfin Area Units | Square Feet |
| Below Grade Unfin SQFT | 1500 |
| Bedrooms Count All Lower Levels | 1 |
| Bedrooms Count All Upper Levels | 4 |
| Bedrooms Count Lower Level 1 | 1 |
| Bedrooms Count Upper Level 1 | 4 |
| Bathrooms Full Upper Level 1 | 3 |
| Bathrooms Full Lower Level 1 | 1 |
| Bathrooms Full All Upper Levels | 3 |
| Bathrooms Full All Lower Levels | 1 |
| Bathrooms Count Upper Level 1 | 3.00 |
| Bathrooms Count Lower Level 1 | 1.00 |
| Bathrooms Count All Upper Levels | 3 |
| Bathrooms Count All Lower Levels | 1 |
| Above Grade Finished Area Unit Type | Square Feet |
| Total Baths | 5 |
Exterior Features
| Exterior Amenities | Bump-outs |
|---|---|
| Pool | Yes - Community |
| Lot Features | Cul-de-sac |
| Water Source | Public |
| Total Parking Spaces | 2 |
| Garage Features | Garage Door Opener |
| Type of Parking | Attached Garage |
| Foundation Details | Concrete Perimeter |
| Water View Y/N | No |
| Lot Size Acres | 0.34 |
| Lot Size Source | Estimated |
| Waterfront Y/N | No |
| Door Features | Six Panel |
| Land Assessed Value | 170000.00 |
| Navigable Water Y/N | No |
| Water Oriented Y/N | No |
| # of Attached Garage Spaces | 2 |
Amenities
- Foreclosure
- Views
- Short Sale
- New Construction
- Adult 55+
- Lease To Own
- No HOA Fees
- Furnished
- Primary On Main
- Air Conditioning
- Seller Finance
- Green
- Fixer Upper
- Horse
- Golf
- Fireplace
- Deck
- Garage
- Basement
- Pool
Property vs Single Family Average in 22554
Price
Taxes
Year Built
Visits
 © BRIGHT, All Rights Reserved
