
Address
23 Willow Branch Place, Fredericksburg, VA
Price
$ 459,900
Property Attributes
- MLS#VAST2052698
- TypeSingle Family
- Listing Status ACTIVE
- CountySTAFFORD
- CityFredericksburg
- NeighborhoodHickory Ridge
- Zip22405
- StyleColonial
- Year Built1978
- Taxes$ 3904
- Price$ 459,900
- Bedrooms3
- Full Bathrooms2
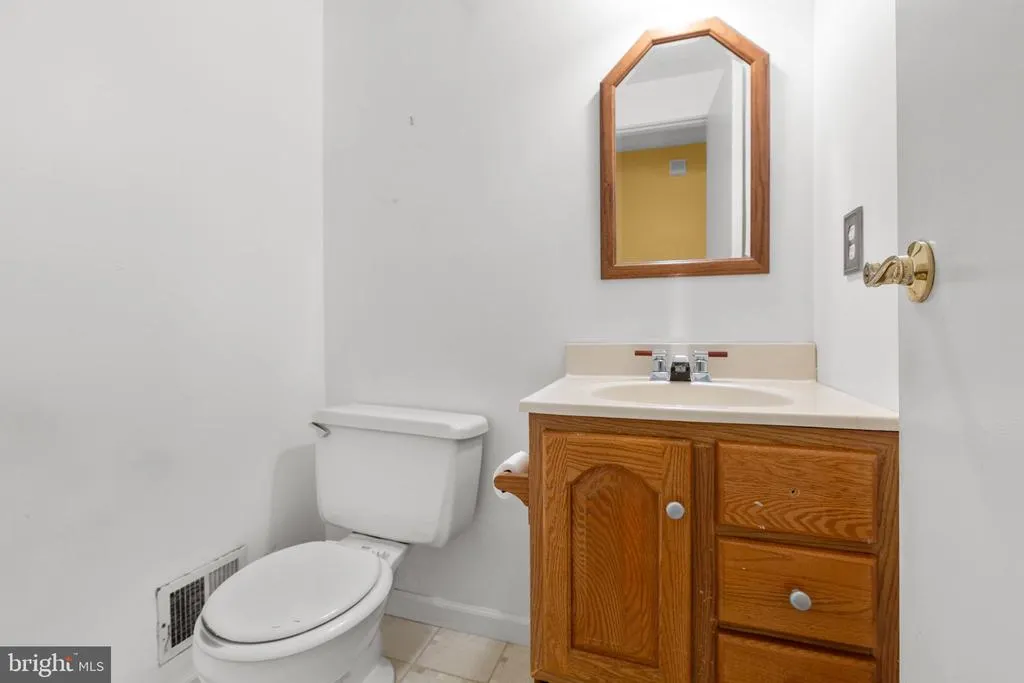
- Half Bathrooms1
- Sqr Footage2140
- Lot Size0.23 Acres
Data Source:
Bright MLS
Property Description
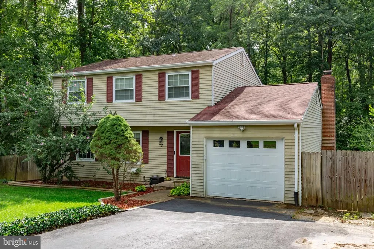
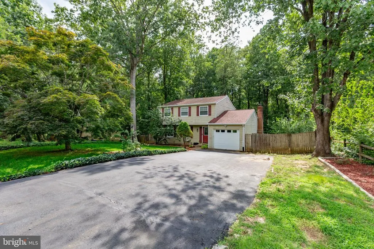
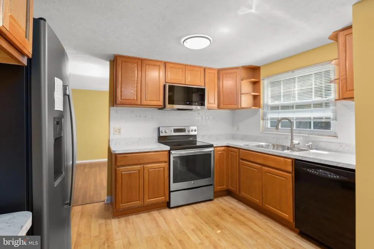
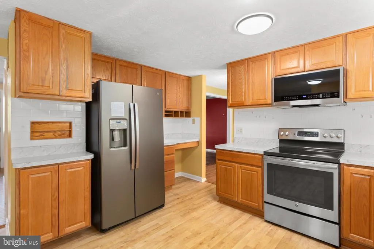
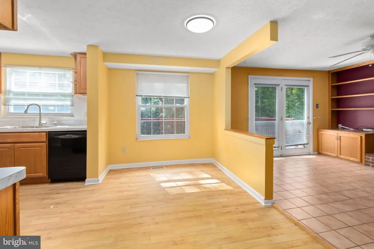
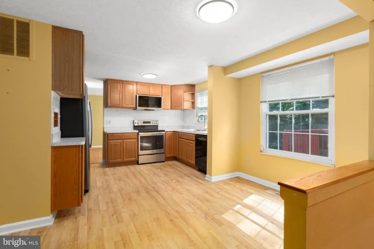
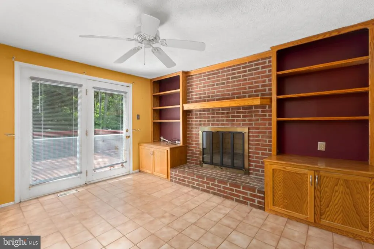
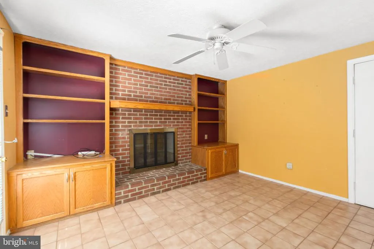
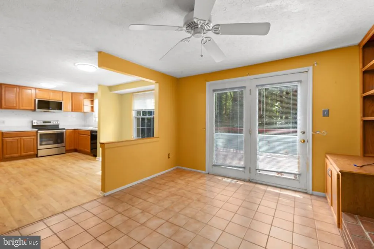
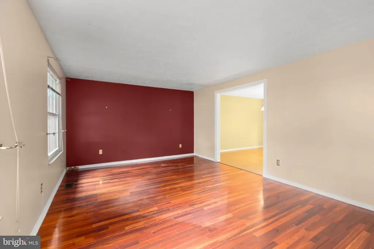
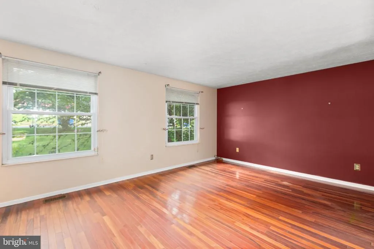
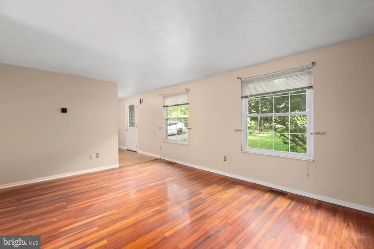
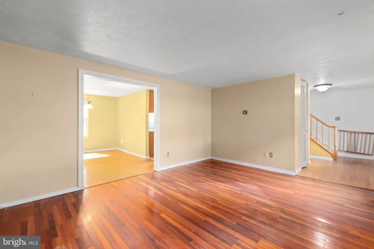
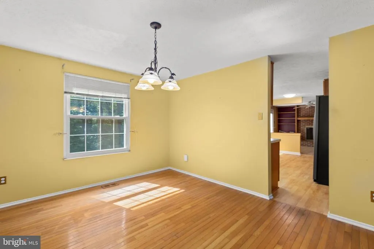
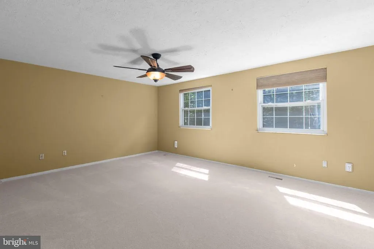
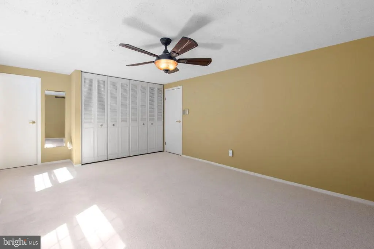
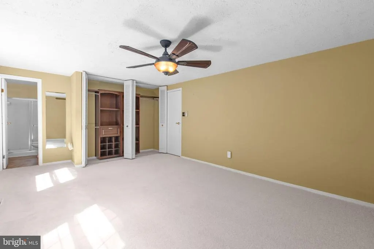
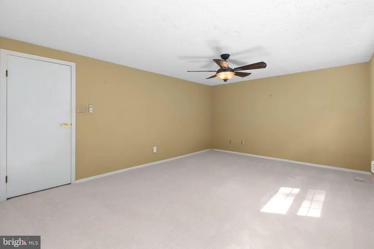
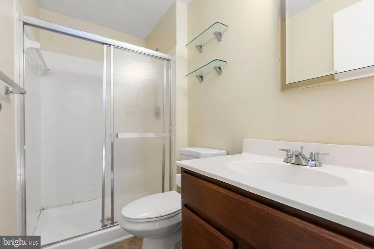
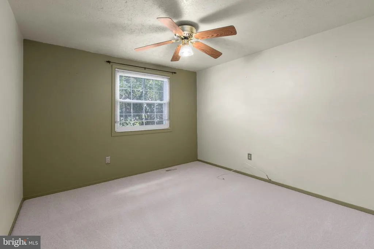
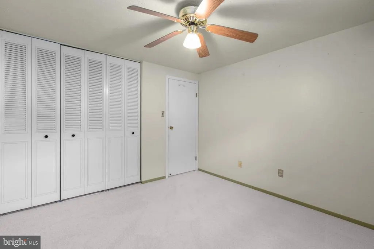
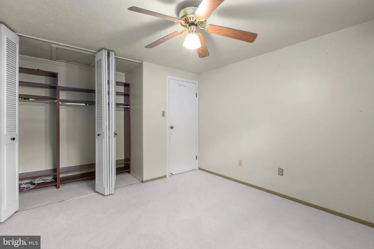
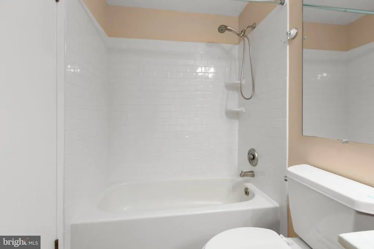
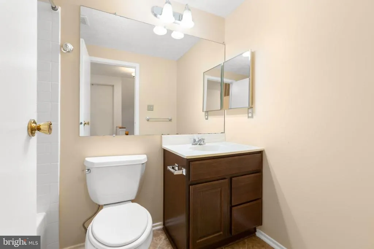
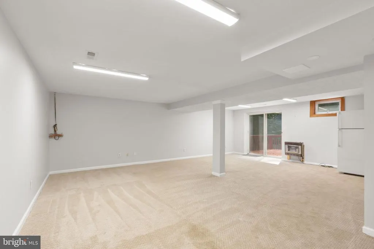
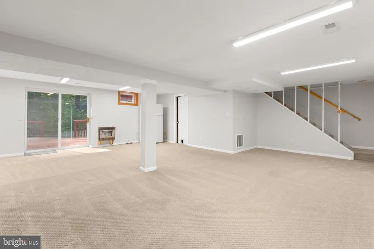
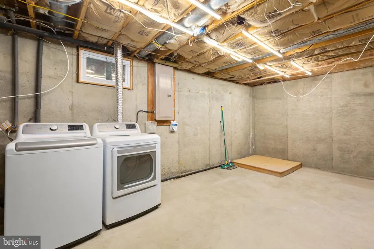
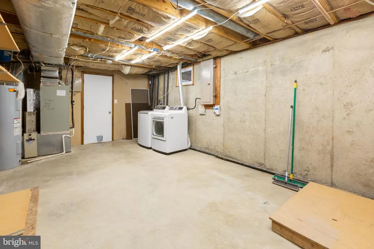
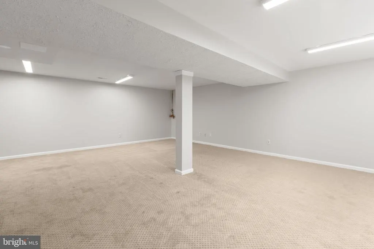
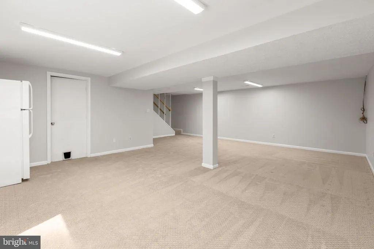
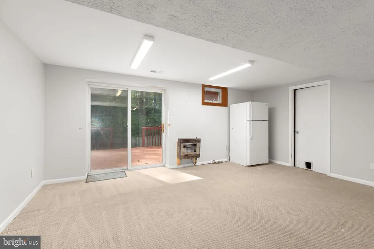
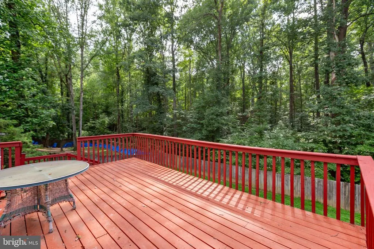
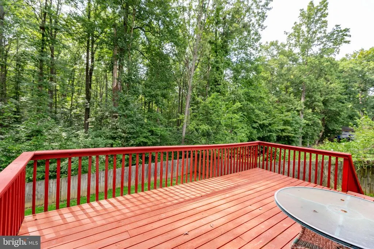
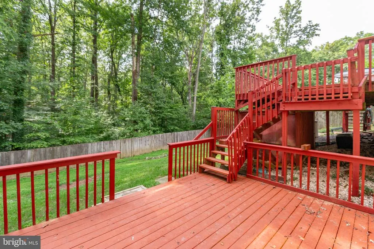
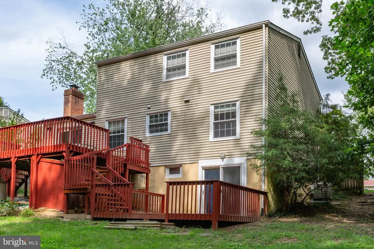
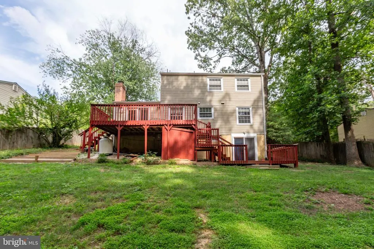
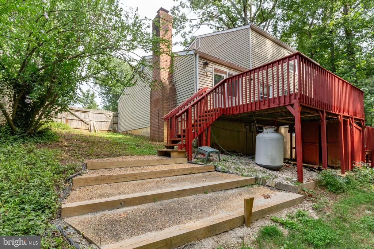
Spacious 3-bedroom, 2.5-bath Colonial offers three finished levels, an attached one-car garage, finished walk-out basement and rear deck. ***Brand New Carpet, Roof 5 years old, water heater 5 years old, and HVAC/heat pump less than 10 years old*** The main level offers comfortable living and entertaining spaces while the rear deck provides the perfect spot for grilling, outdoor dining, or simply relaxing. Upstairs you'll find three bedrooms and two full baths, including the primary suite. Downstairs, the finished walk-out basement adds valuable flexible living spaceideal for a recreation room, home theater, office, gym, or guest areawith direct access to the backyard. Large unfinished storage room. A propane basement heater provides additional warmth, and the gas-log fireplace adds a cozy touch. This home also features some great extras you don't always find, including a whole-house speaker wiring system and a second refrigerator. Don't miss the opportunity to make 23 Willow Branch Place your new homeschedule your showing today!
| Price History | |
|---|---|
| 8/14/2026 | Listed $459,900 |
General Features
| Living Area | 2140 |
|---|---|
| Sewer | Public Sewer |
| Heating | Heat Pump(s),Central |
| Cooling | Heat Pump(s),Central A/C |
| Possession | Settlement |
| Roof | Architectural Shingle |
| Appliances | Dishwasher,Disposal,Dryer,Exhaust Fan,Oven/Range - Gas,Washer |
| Zoning | R1 |
| Garage Spaces | 1.00 |
| Patio/Porch Features | Deck(s) |
| Architectural Style | Colonial |
| Construction Materials | Vinyl Siding |
| School District | STAFFORD COUNTY PUBLIC SCHOOLS |
| Year Built | 1978 |
| Levels | 3 |
| Tax Year | 2026 |
| Ownership | Fee Simple |
| Cool Fuel | Electric |
| Section | 1 |
| Accessibility | None |
| County | STAFFORD |
| New Construction | No |
| Property Type | Residential |
| HOA | No |
| Subdivision Name | HICKORY RIDGE |
| Garage Y/N | Yes |
| Water Access Y/N | No |
| Other Structures | Above Grade,Below Grade |
| Full Baths | 2 |
| Status | ACTIVE |
| Directions | I95 to exit 140 staffod exit,make left headed towards RT 1. Make Right heading south on Rt1. Left on Layhill,Left on Hickory Ridge Left on nutwood,Right on Willow Branch |
| City | FREDERICKSBURG |
| Senior Community Y/N | No |
| Lot Size Units | Square Feet |
| Lot Size Square Feet | 10001.00 |
| Tax Assessed Value | 397800.0 |
| Tax Annual Amount | 3904.0 |
| Home Warranty Y/N | No |
| Structure Type | Detached |
| Condo/Coop Association fee Y/N | No |
| Bathrooms Count Main Level | 1.00 |
| Price Per Sq Ft Total AG | 277.72 |
| Vacation Rental Y/N | No |
| Total SQFT | 2484 |
| Standard Status | Active |
| Year Built Source | Assessor |
| Legal Subdivision | HICKORY RIDGE |
| Tax Lot | 33 |
Interior Features
| Interior Amenities | Dining Area,Built-Ins,Primary Bath(s),Wood Floors |
|---|---|
| Heating Fuel | Electric |
| Basement | Rear Entrance,Fully Finished,Walkout Level |
| Hot Water | Electric |
| Basement (Y/N) | Yes |
| Heating Y/N | Yes |
| Window Features | Screens |
| Fireplace Y/N | No |
| Above Grade Finished Area | 1656 |
| Half Baths | 1 |
| Central Air Y/N | Yes |
| Total Bedrooms | 3 |
| Below Grade Finished Area | 484 |
| Room Type | Living Room,Dining Room,Primary Bedroom,Bedroom 2,Bedroom 3,Kitchen,Family Room |
| Below Grade Finished Area Unit Type | Square Feet |
| LivingAreaSource | Estimated |
| Below Grade Unfin Area Units | Square Feet |
| Below Grade Unfin SQFT | 344 |
| Below Grade Unfin SQFT Source | Estimated |
| Below Grade Finished Area Source | Estimated |
| Bedrooms Count All Upper Levels | 3 |
| Bedrooms Count Upper Level 1 | 3 |
| Bathrooms Half Main Level | 1 |
| Bathrooms Full Upper Level 1 | 2 |
| Bathrooms Full All Upper Levels | 2 |
| Bathrooms Count Upper Level 1 | 2.00 |
| Bathrooms Count Lower Level 1 | 0.00 |
| Bathrooms Count All Upper Levels | 2 |
| Above Grade Finished Area Source | Assessor |
| Above Grade Finished Area Unit Type | Square Feet |
| Total Baths | 3 |
Exterior Features
| Pool | No Pool |
|---|---|
| Fencing | Rear |
| Water Source | Public |
| Total Parking Spaces | 1 |
| Garage Features | Garage - Front Entry |
| Type of Parking | Attached Garage |
| Foundation Details | Concrete Perimeter |
| Water View Y/N | No |
| Lot Size Acres | 0.23 |
| Lot Size Source | Assessor |
| Waterfront Y/N | No |
| Door Features | Sliding Glass,Storm |
| Land Assessed Value | 105000.00 |
| Navigable Water Y/N | No |
| Water Oriented Y/N | No |
| # of Attached Garage Spaces | 1 |
Room Details
| Room | Dimensions | Level | Flooring | Details |
|---|---|---|---|---|
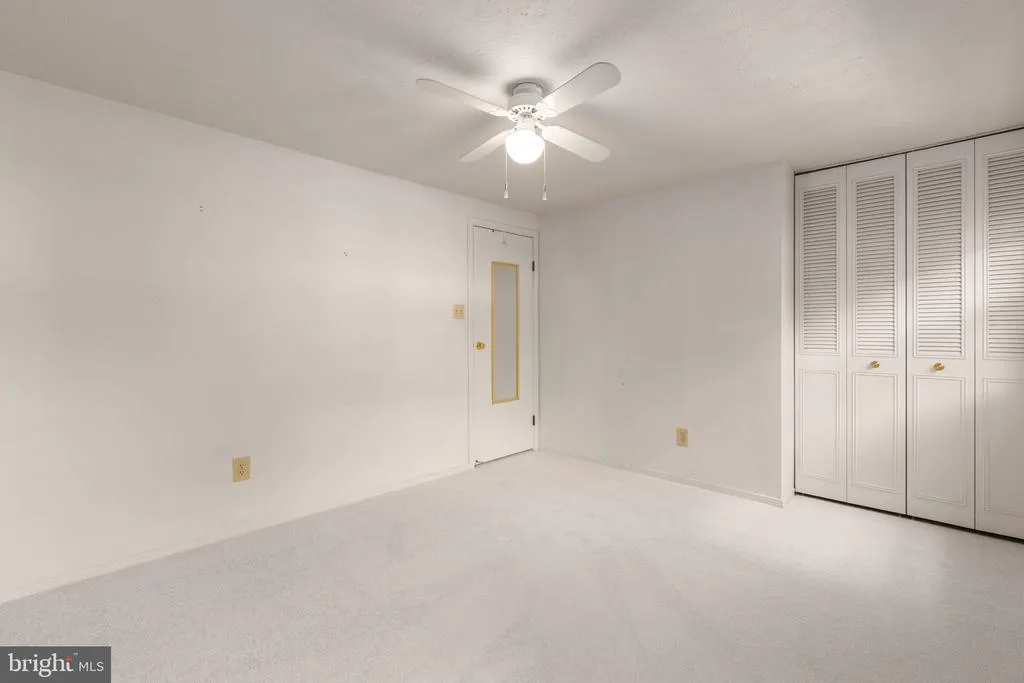
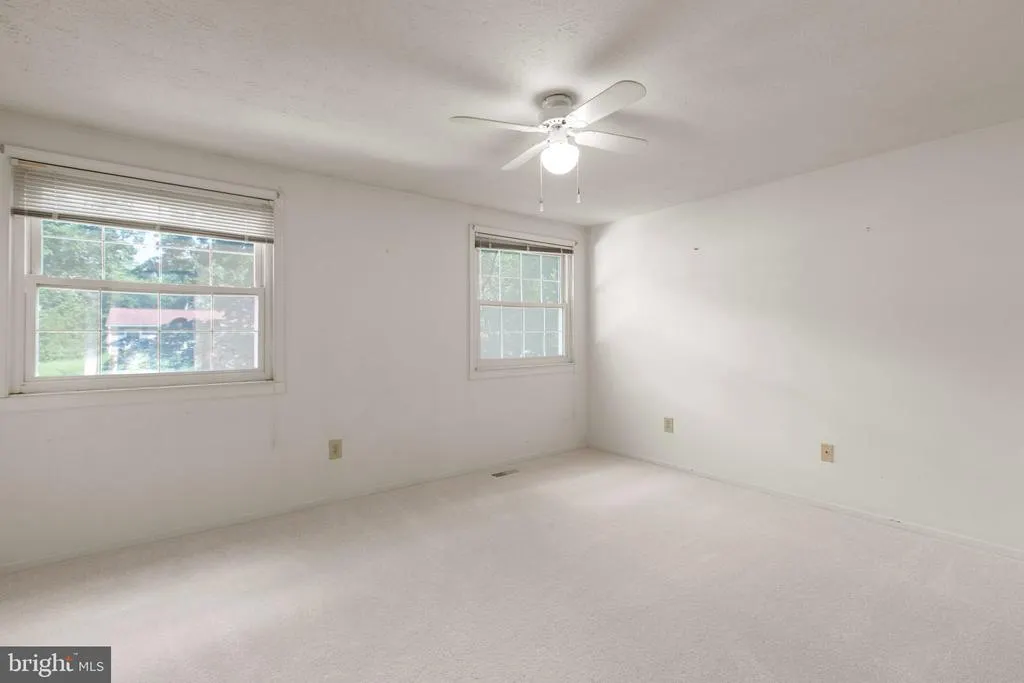
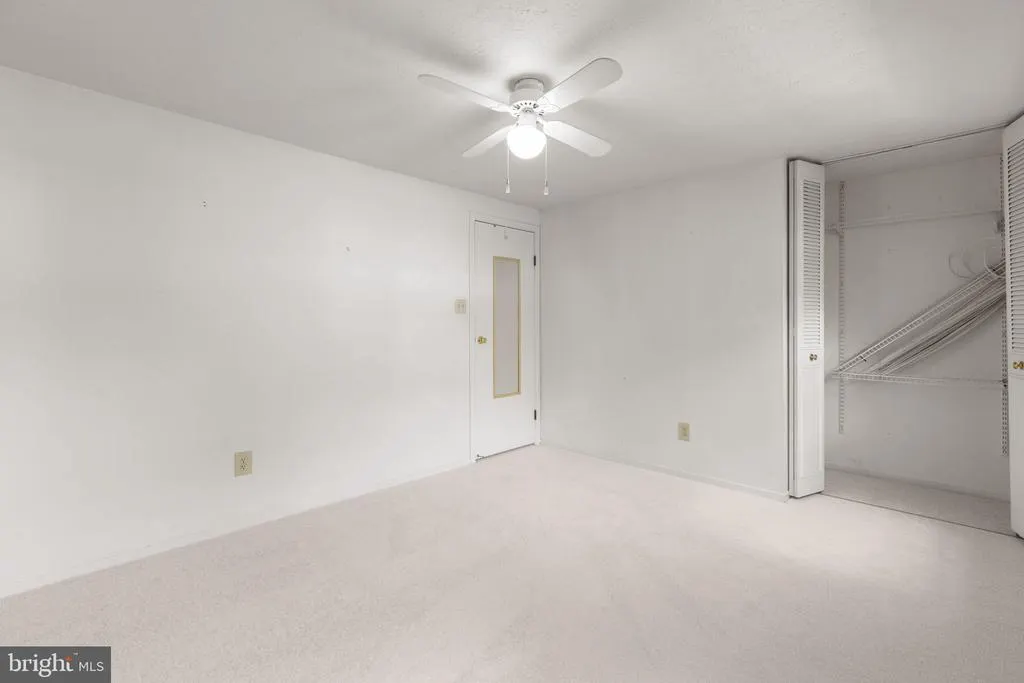
| Bedroom 2 | 11 X 12 | Upper 1 | Flooring - Carpet | |
| Bedroom 3 | 11 X 10 | Upper 1 | Flooring - Carpet | |
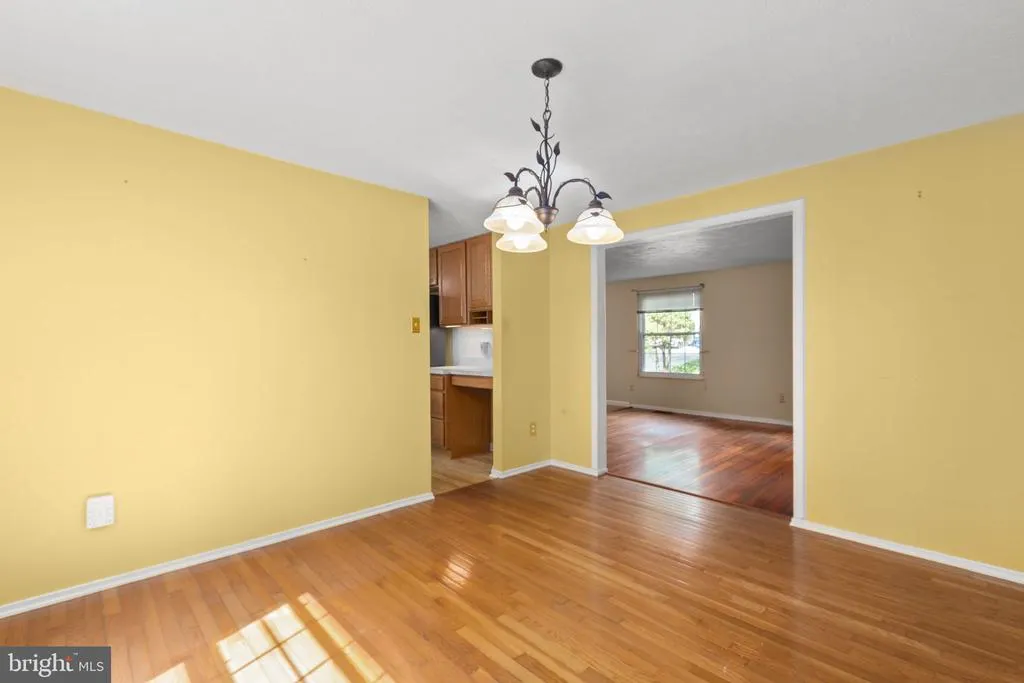
| Dining Room | 13 X 8 | Main | Flooring - HardWood | |
| Family Room | 12 X 11 | Main | Flooring - Tile/Brick | |
| Kitchen | 22 X 10 | Main | Flooring - Vinyl | |
| Living Room | 13 X 15 | Main | Flooring - HardWood | |
| Primary Bedroom | 12 X 19 | Upper 1 | Flooring - Carpet |
Amenities
- Foreclosure
- Views
- Short Sale
- New Construction
- Adult 55+
- Lease To Own
- No HOA Fees
- Furnished
- Primary On Main
- Air Conditioning
- Seller Finance
- Green
- Fixer Upper
- Horse
- Golf
- Fireplace
- Deck
- Garage
- Basement
- Pool
Property vs Single Family Average in 22405
Price
Taxes
Year Built
Visits
 © BRIGHT, All Rights Reserved
