
New Construction - Primary on Main - Eco Friendly
Address
1148 Broad Lake Drive, Fredericksburg, VA
Price
$ 839,730
Property Attributes
- MLS#VAST2053126
- TypeSingle Family
- Listing Status ACTIVE
- CountySTAFFORD
- CityFredericksburg
- NeighborhoodRocky Run
- Zip22406
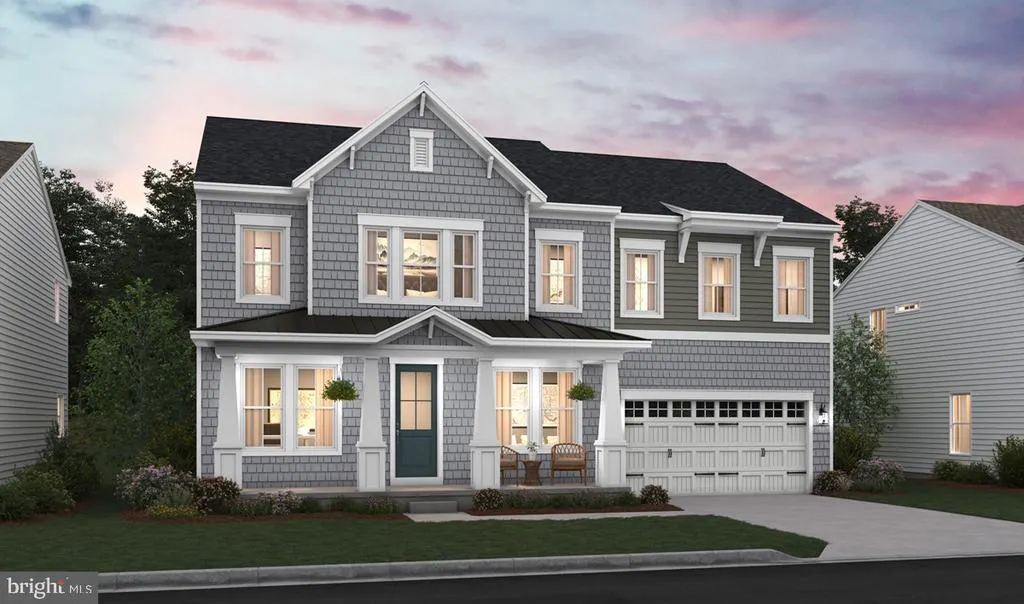
- StyleCraftsman
- Year Built2026
- Taxes$ 1570
- Price$ 839,730
- Bedrooms6
- Full Bathrooms4
- Half Bathrooms1
- Sqr Footage4714
- Lot Size0.21 Acres
Data Source:
Bright MLS
Property Description
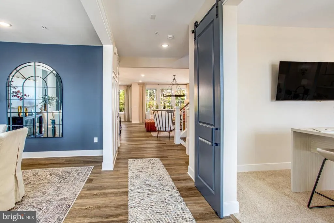
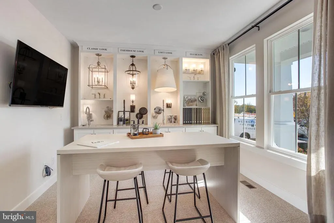
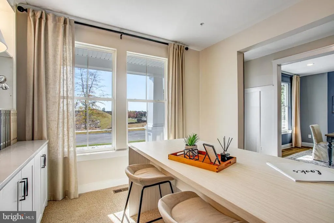
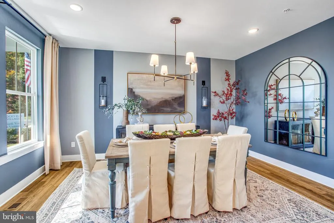
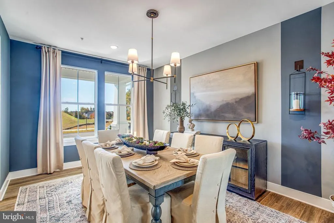
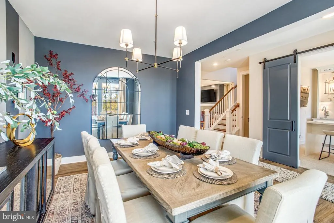
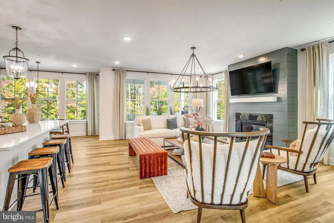
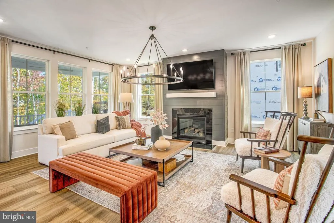
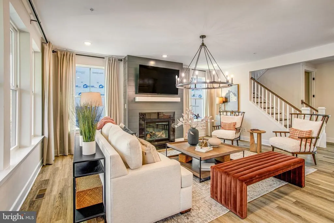
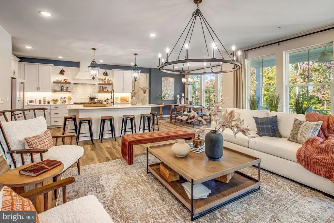
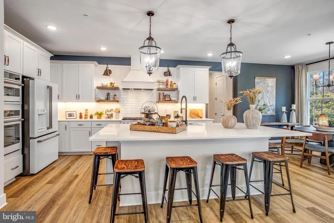
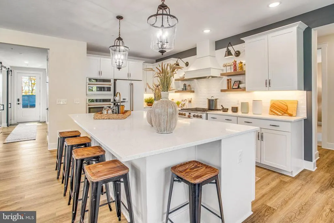
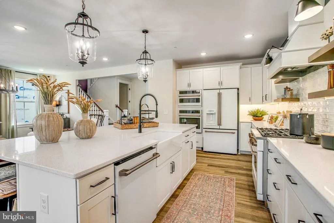
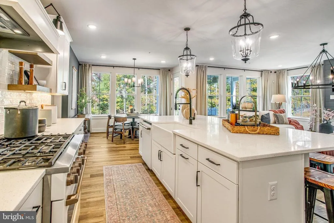
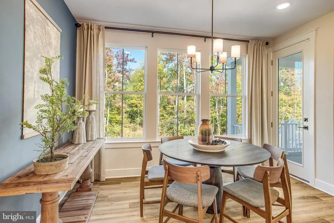
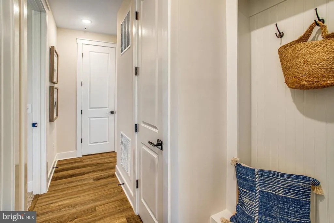
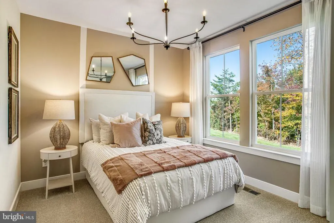
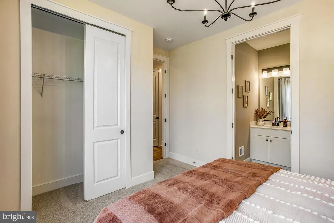
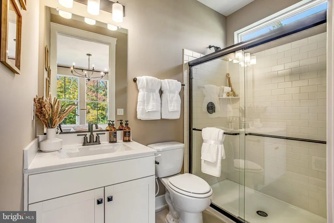
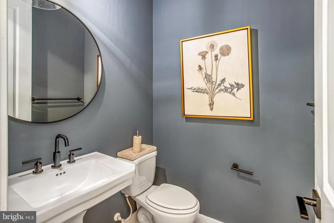
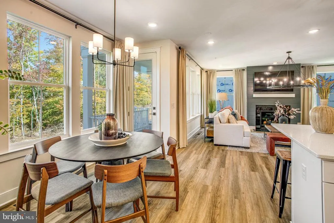
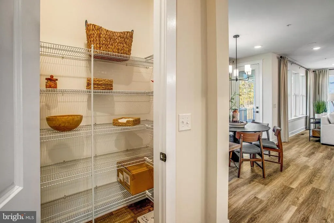
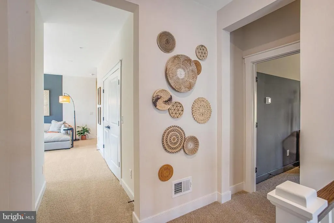
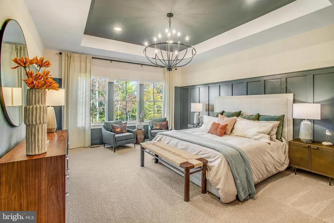
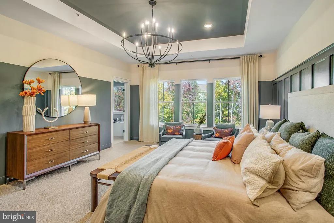
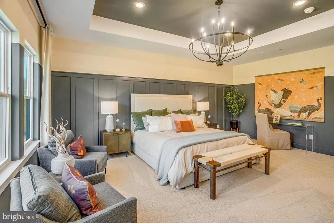
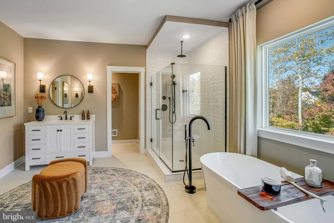
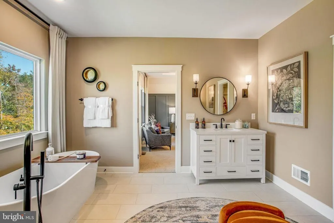
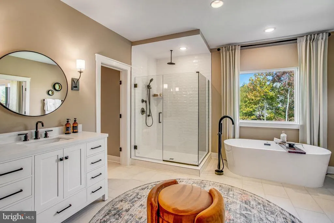
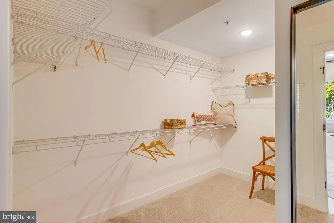
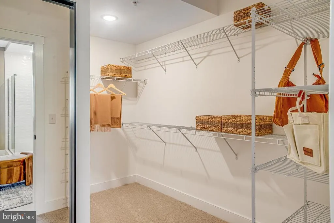
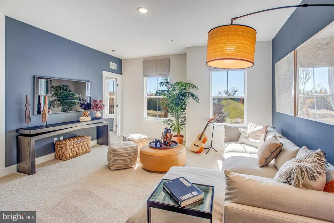
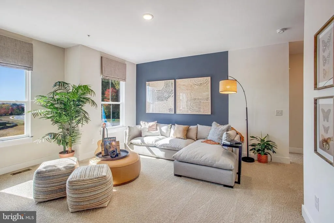
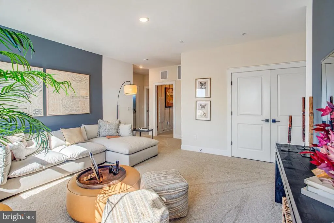
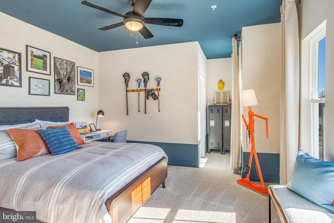
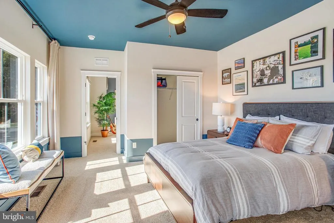
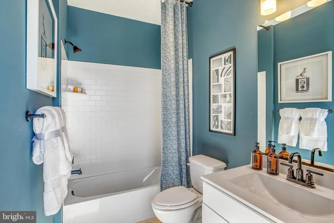
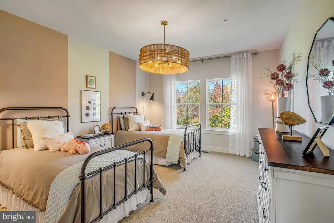
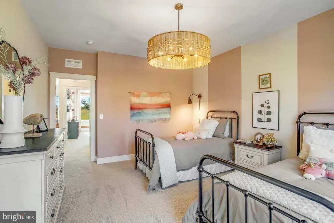
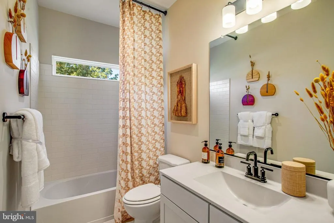
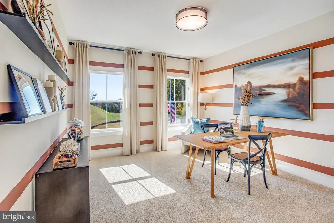
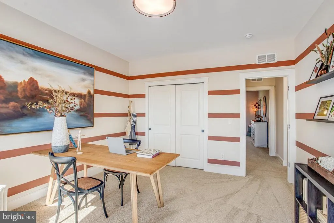
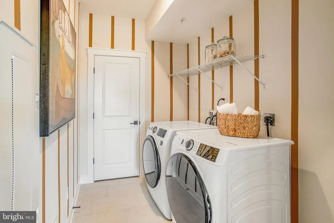
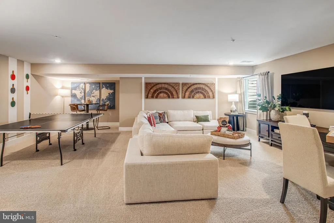
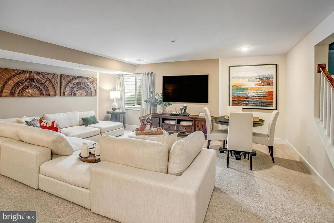
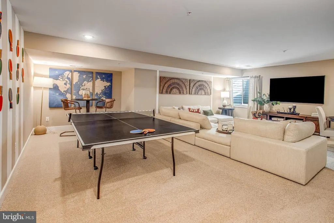
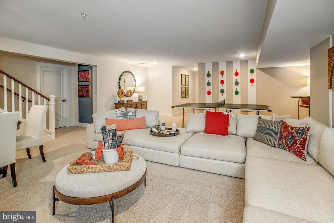
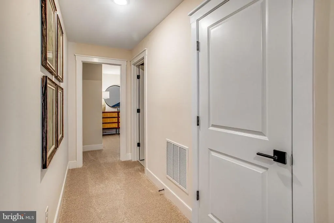
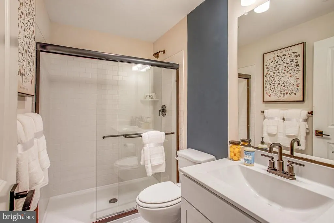
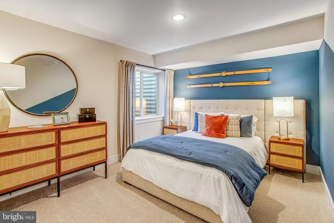
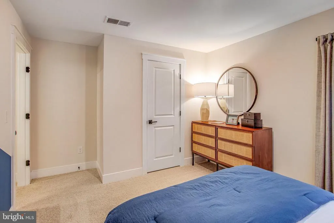
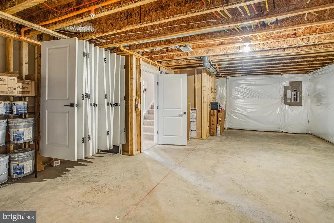
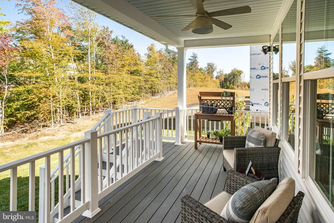
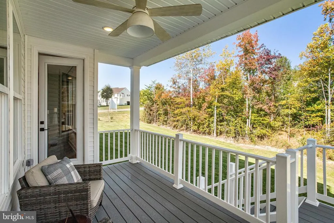
QUICK-MOVE-IN- FABULOUS NEW FLOORPLAN -- The TOULOUSE features an open floorplan with a main floor bedroom and full bath suite. Well-appointed Farmhouse-style kitchen with large island with pendants above, upgraded appliances, plus quartz countertops. Upper level features Large Primary bedroom with huge walk-in closet and well appointed full bath with shower and double vanity with quartz countertop; plus 3 additional bedrooms, Loft with overlook and upper level laundry with utility sink and ceramic tile floor. Finished lower level for even more space with rec room and den/bedroom with full bath. Plus a covered porch for wonderful outdoor living area. All main living areas include luxury vinyl plank flooring; upgrade ceramic tile flooring in all baths. Make this home your own! Rocky Run Village is a beautiful community of new homes in Fredericksburg, Virginia offering 104 single family homes for sale within Stafford County. Conveniently located off route 17, easy access to a wealth of shopping and dining options. Enjoy being less than 5 miles from I-95, major commute route, and 6 miles from the VRE. Each home is offered in one of our new interior design Looks: Loft, Farmhouse, Classic or Elements for on-trend style in your new home. ***location premiums may apply. PHOTOS/RENDERINGS REPRESENTATIVE ONLY - MAY SHOW OPTIONS, UPGRADES OR DECORATOR ENHANCEMENTS.***PRICES & TERMS SUBJECT TO CHANGE.
| Price History | |
|---|---|
| 8/19/2026 | Listed $839,730 |
General Features
| Living Area | 4714 |
|---|---|
| Sewer | No Sewer System |
| Heating | 90% Forced Air,Energy Star Heating System,Programmable Thermostat |
| Cooling | None |
| Utilities | Under Ground |
| Possession | Settlement,0-30 Days CD,31-60 Days CD |
| Roof | Architectural Shingle,Asphalt |
| Appliances | Built-In Microwave,Built-In Range,Dishwasher,Disposal,Energy Efficient Appliances,Exhaust Fan,Icemaker,Oven - Self Cleaning,Refrigerator,Oven/Range - Gas |
| Zoning | R1 |
| HOA Fee | 231.50 |
| Garage Spaces | 2.00 |
| Association Fee Includes | Common Area Maintenance,Management,Pool(s),Recreation Facility |
| Patio/Porch Features | Deck(s),Roof |
| Architectural Style | Craftsman |
| Security Features | Carbon Monoxide Detector(s),Smoke Detector |
| Construction Materials | Vinyl Siding |
| School District | STAFFORD COUNTY PUBLIC SCHOOLS |
| Year Built | 2026 |
| Electric | 200+ Amp Service |
| Levels | 3 |
| Other Fees | 70.00 |
| Tax Year | 2026 |
| Ownership | Fee Simple |
| Cool Fuel | Electric |
| Section | 1 |
| Accessibility | None |
| Assoc Fee Paid Per | Monthly |
| County | STAFFORD |
| New Construction | Yes |
| Property Type | Residential |
| Association Amenities | Basketball Courts,Club House,Common Grounds,Community Center,Jog/Walk Path,Pool - Outdoor,Tennis Courts,Tot Lots/Playground |
| HOA | Yes |
| Energy Efficient | Appliances,Construction,Flooring,HVAC,Lighting |
| Subdivision Name | ROCKY RUN |
| Garage Y/N | Yes |
| Water Access Y/N | No |
| Other Structures | Above Grade,Below Grade |
| Full Baths | 4 |
| Status | ACTIVE |
| Directions | TAKE I95 SOUTH TOWARD FREDERICKSBURG TO EXIT 133B onto Route 17 North toward Warrenton -- approximately 2.9 miles . Use two left lanes to LEFT onto Village Parkway to LEFT onto Broad Lake Drive to |
| City | FREDERICKSBURG |
| Disclosures | Subject to Condo/HOA Docs,Contract Pending Release |
| Other Fees Frequency | One Time |
| Senior Community Y/N | No |
| Lot Size Units | Square Feet |
| Lot Size Square Feet | 9365.00 |
| Tax Assessed Value | 160000.0 |
| Tax Annual Amount | 1570.0 |
| Property Condition | Excellent |
| Structure Type | Detached |
| Condo/Coop Association fee Y/N | No |
| Bathrooms Full Main Level | 1 |
| Bathrooms Count Main Level | 2.00 |
| Above Grade Unfin SQFT | 420 |
| Price Per Sq Ft Total AG | 237.08 |
| Acceptable Financing | Cash,Conventional,FHA,VA |
| Construction Completed Y/N | Yes |
| Vacation Rental Y/N | No |
| Total SQFT | 5769 |
| Builder Name | K. HOVNANIAN HOMES |
| Standard Status | Active |
| Year Built Source | Assessor |
| Tax Lot | 36 |
Interior Features
| Interior Amenities | Bathroom - Walk-In Shower,Dining Area,Entry Level Bedroom,Family Room Off Kitchen,Floor Plan - Open,Formal/Separate Dining Room,Kitchen - Island,Pantry,Kitchen - Table Space,Walk-in Closet(s),Primary |
|---|---|
| Heating Fuel | Natural Gas |
| Basement | Poured Concrete,Sump Pump,Partially Finished,Full,Water Proofing System |
| Flooring | Carpet,Luxury Vinyl Plank,Ceramic Tile |
| Hot Water | Electric |
| Basement (Y/N) | Yes |
| Heating Y/N | Yes |
| Window Features | Double Pane,Energy Efficient,ENERGY STAR Qualified,Low-E,Screens |
| Fireplace Y/N | No |
| Above Grade Finished Area | 3542 |
| Half Baths | 1 |
| Central Air Y/N | No |
| Total Bedrooms | 6 |
| Below Grade Finished Area | 1172 |
| Room Type | Dining Room,Primary Bedroom,Bedroom 2,Bedroom 3,Bedroom 4,Kitchen,Great Room,Loft,Office,Recreation Room,Additional Bedroom |
| Main Level Bedrooms | 1 |
| Below Grade Finished Area Unit Type | Square Feet |
| LivingAreaSource | Estimated |
| Laundry Type | Hookup,Upper Floor |
| Below Grade Unfin Area Units | Square Feet |
| Below Grade Unfin SQFT | 635 |
| Below Grade Unfin SQFT Source | Estimated |
| Below Grade Finished Area Source | Estimated |
| Bedrooms Count All Lower Levels | 1 |
| Bedrooms Count All Upper Levels | 4 |
| Bedrooms Count Lower Level 1 | 1 |
| Bedrooms Count Upper Level 1 | 4 |
| Bathrooms Half Main Level | 1 |
| Bathrooms Full Upper Level 1 | 2 |
| Bathrooms Full Lower Level 1 | 1 |
| Bathrooms Full All Upper Levels | 2 |
| Bathrooms Full All Lower Levels | 1 |
| Bathrooms Count Upper Level 1 | 2.00 |
| Bathrooms Count Lower Level 1 | 1.00 |
| Bathrooms Count All Upper Levels | 2 |
| Bathrooms Count All Lower Levels | 1 |
| Above Grade Unfin Area Units | Square Feet |
| Above Grade Unfin SQFT Source | Estimated |
| Above Grade Finished Area Source | Assessor |
| Above Grade Finished Area Unit Type | Square Feet |
| Total Baths | 5 |
Exterior Features
| Pool | Yes - Community |
|---|---|
| Parking Features | Asphalt Driveway |
| Water Source | None |
| Total Parking Spaces | 4 |
| Garage Features | Garage - Front Entry |
| Type of Parking | Attached Garage,Driveway |
| Foundation Details | Concrete Perimeter |
| Water View Y/N | No |
| Lot Dimensions | 0.00 x 0.00 |
| Lot Size Acres | 0.21 |
| Lot Size Source | Assessor |
| Waterfront Y/N | No |
| Door Features | Insulated,Sliding Glass |
| Builder Model | TOULOUSE |
| Land Assessed Value | 160000.00 |
| Navigable Water Y/N | No |
| Water Oriented Y/N | No |
| # of Attached Garage Spaces | 2 |
| LotDimensionsSource | Assessor |
Room Details
| Room | Dimensions | Level | Flooring | Details |
|---|---|---|---|---|
| Additional Bedroom | Main | Attached Bathroom,Flooring - Luxury Vinyl Plank | ||
| Additional Bedroom | Lower 1 | Flooring - Carpet,Lighting - Ceiling,Lighting - LED | ||
| Bedroom 2 | Upper 1 | Flooring - Carpet | ||
| Bedroom 3 | Upper 1 | Flooring - Carpet | ||
| Bedroom 4 | Upper 1 | Attached Bathroom,Flooring - Carpet | ||
| Dining Room | Main | Flooring - Luxury Vinyl Plank | ||
| Great Room | Main | Flooring - Luxury Vinyl Plank | ||
| Kitchen | Main | Pantry,Island,Lighting - Ceiling,Lighting - LED,Flooring - Luxury Vinyl Plank,Lighting - Pendants,Lighting - Wall sconces | ||
| Loft | Upper 1 | Walk-In Closet(s),Flooring - Luxury Vinyl Plank | ||
| Office | Main | Flooring - Luxury Vinyl Plank | ||
| Primary Bedroom | Upper 1 | Walk-In Closet(s),Attached Bathroom,Flooring - Luxury Vinyl Plank,Lighting - Ceiling,Lighting - LED | ||
| Recreation Room | Lower 1 | Flooring - Luxury Vinyl Plank,Lighting - Ceiling,Lighting - LED |
Amenities
- Foreclosure
- Views
- Short Sale
- New Construction
- Adult 55+
- Lease To Own
- No HOA Fees
- Furnished
- Primary On Main
- Air Conditioning
- Seller Finance
- Green
- Fixer Upper
- Horse
- Golf
- Fireplace
- Deck
- Garage
- Basement
- Pool
Property vs Single Family Average in 22406
Price
Taxes
Year Built
 © BRIGHT, All Rights Reserved
