
New Construction - Primary on Main

Address
Tbd Lot 256 Armed Forces, Montross, VA
Price
$ 369,900
Property Attributes
- MLS#VAWE2010118
- TypeSingle Family
- Listing Status ACTIVE
- CountyWESTMORELAND
- CityMontross
- NeighborhoodGlebe Harbor
- Zip22520
- StyleCraftsman
- Year Built2026
- Price$ 369,900
- Bedrooms3
- Full Bathrooms2
- Half Bathrooms1
- Sqr Footage1556
- Lot Size0.25 Acres
Data Source:
Bright MLS
Property Description
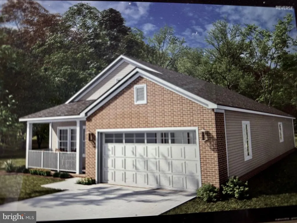
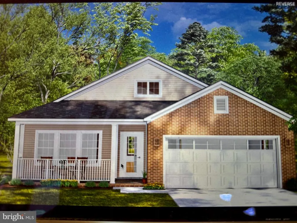
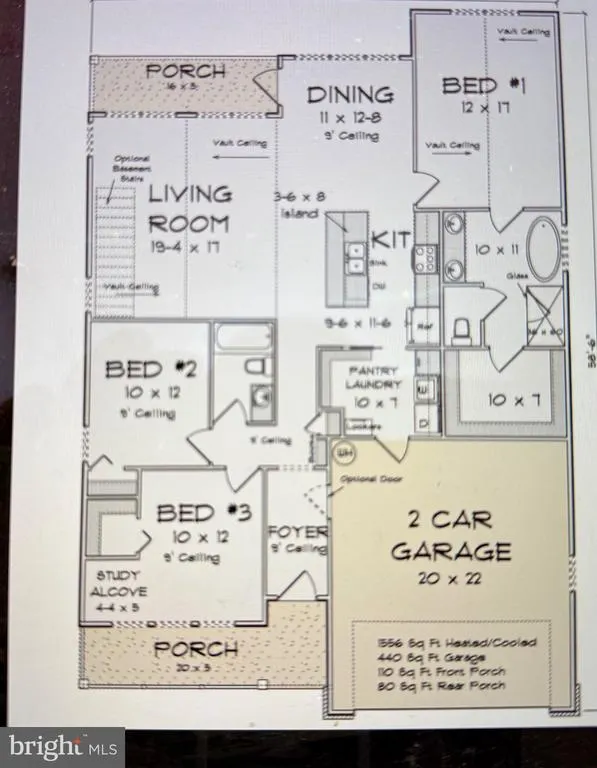
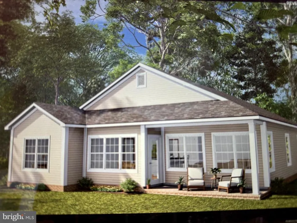
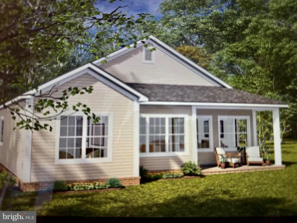
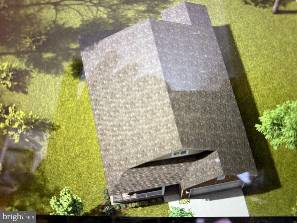
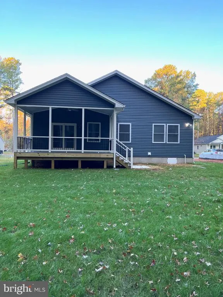
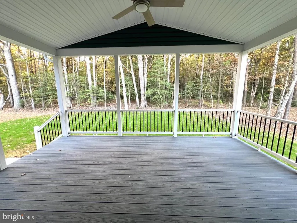
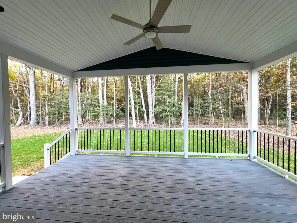
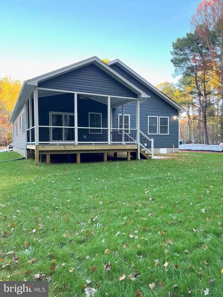
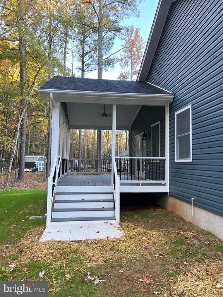
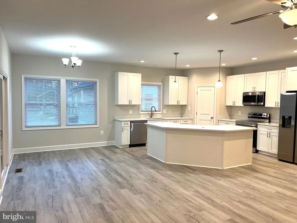
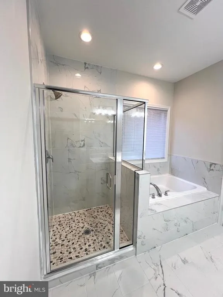
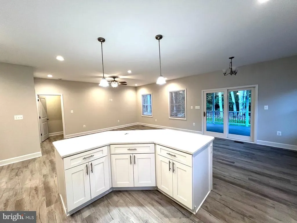
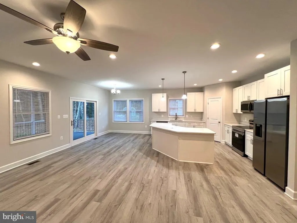
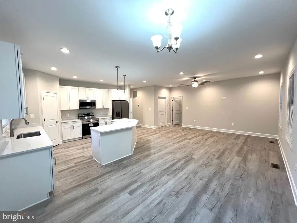
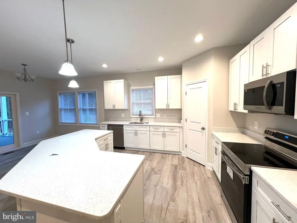
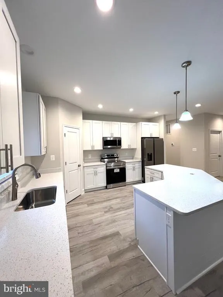
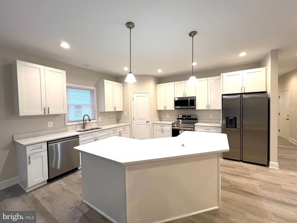
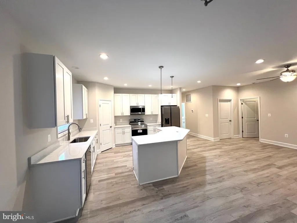
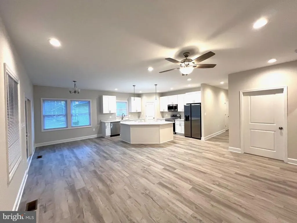
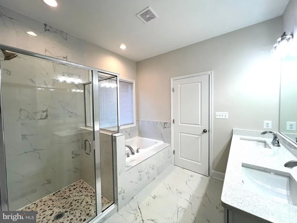
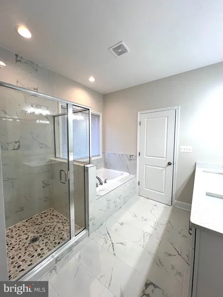
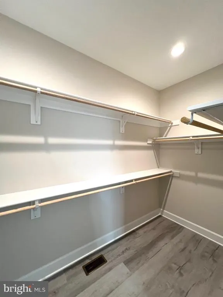
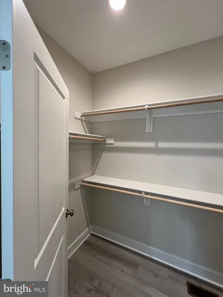
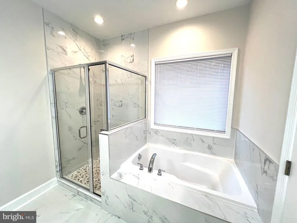
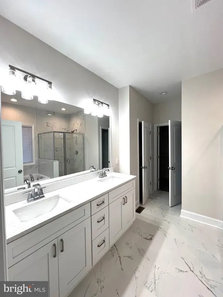
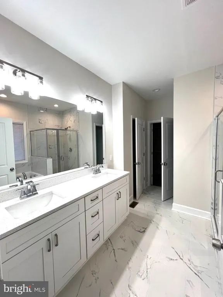
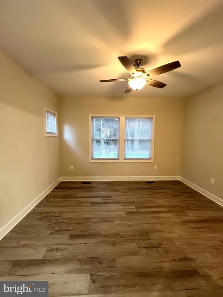
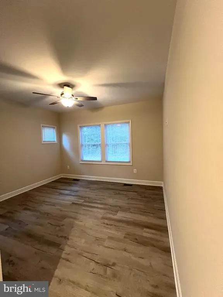
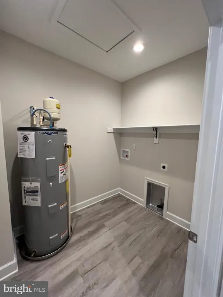
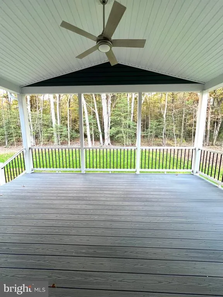
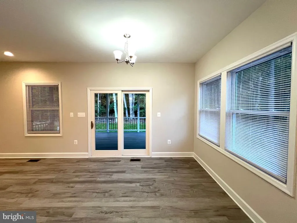
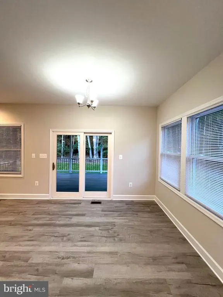
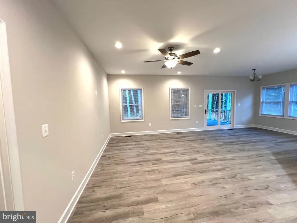
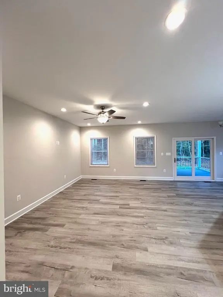
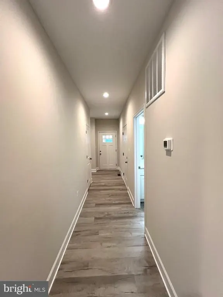
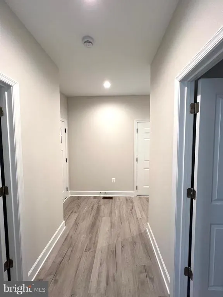
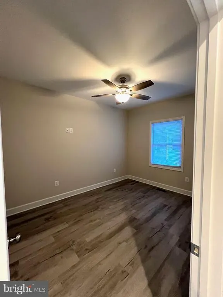
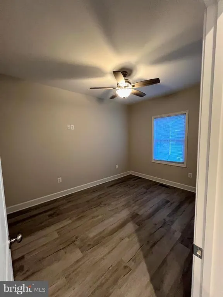
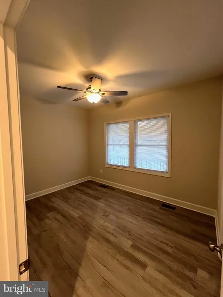
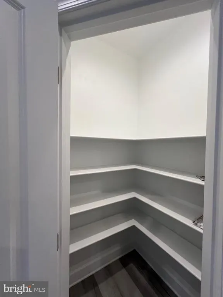
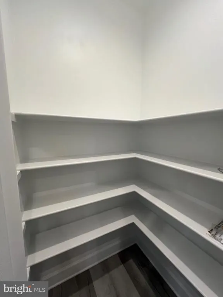
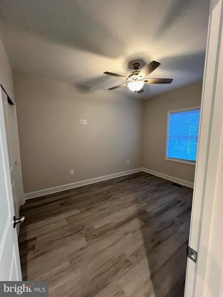
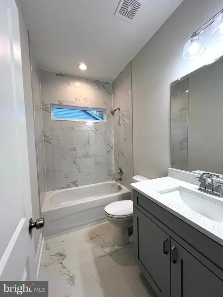
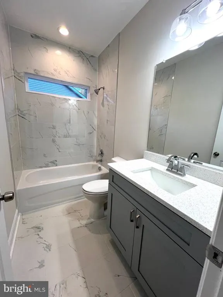
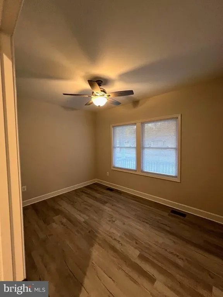
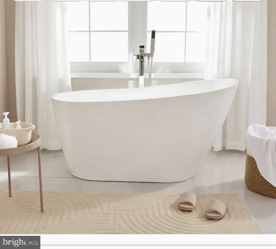
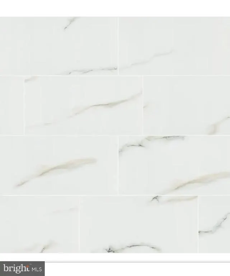
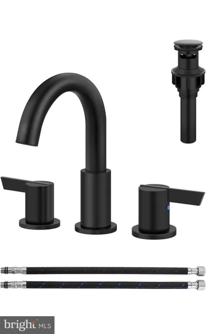
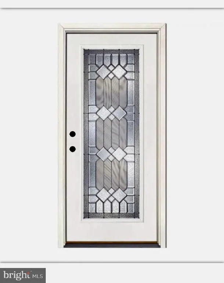
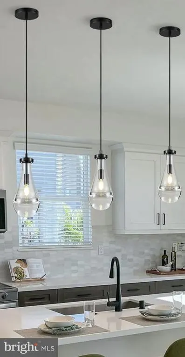
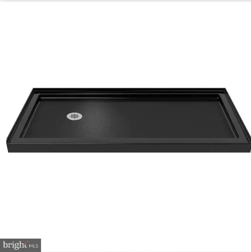

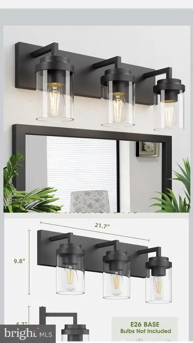
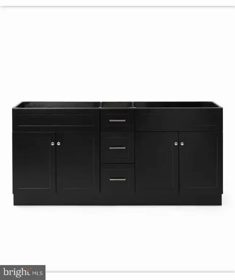
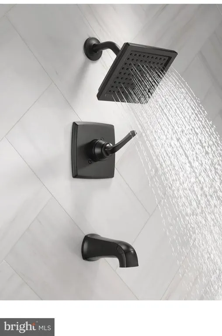
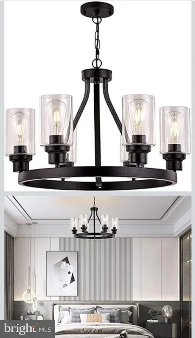
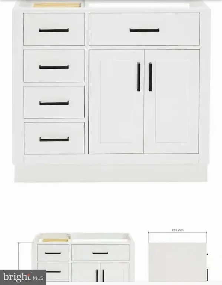
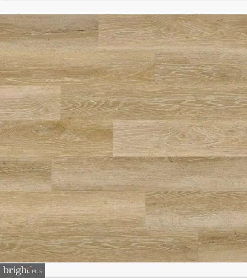
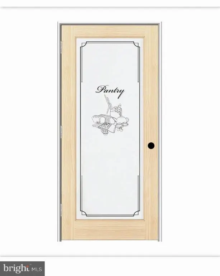
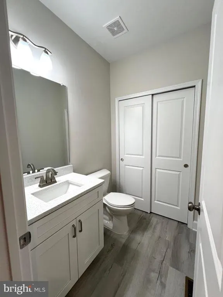
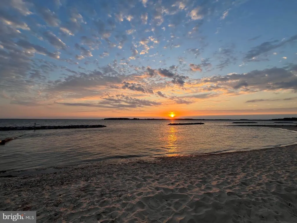
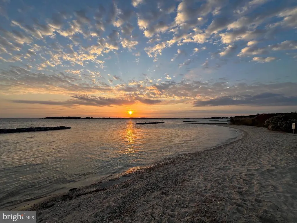
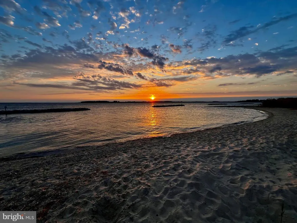
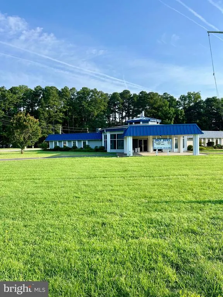
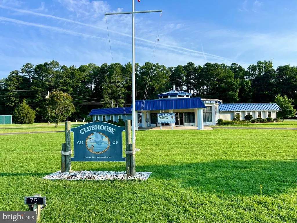
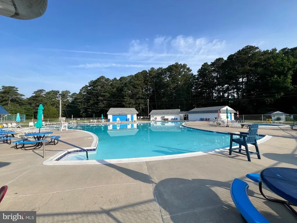
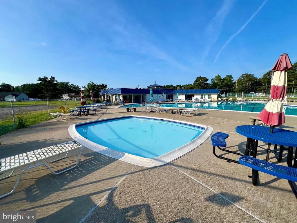
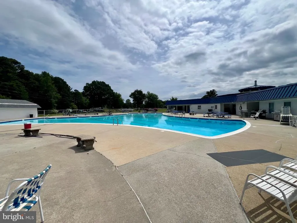
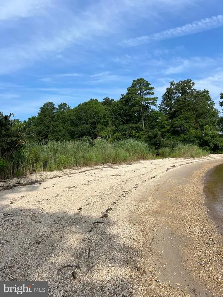
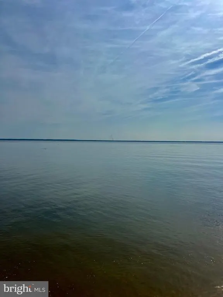
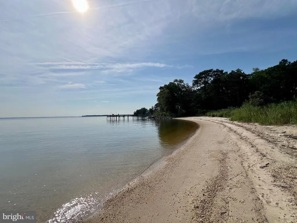
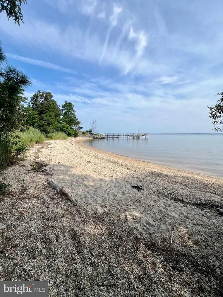
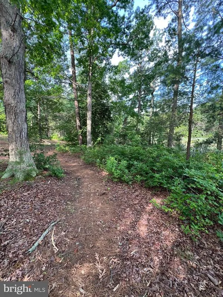
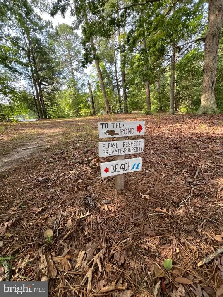
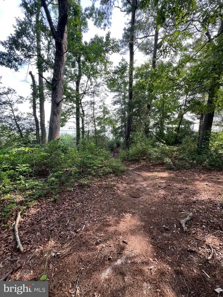
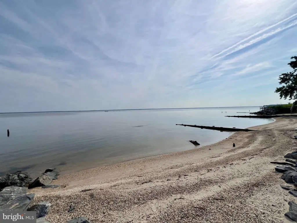
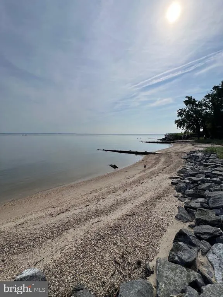
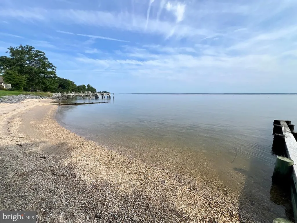
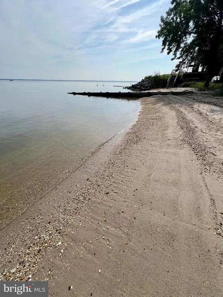
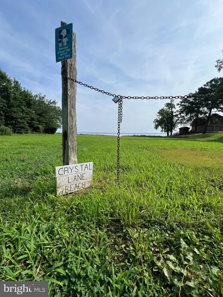
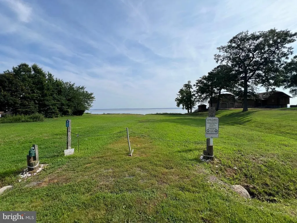
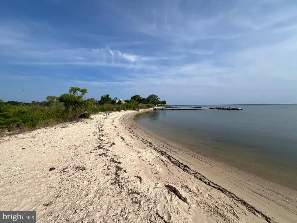
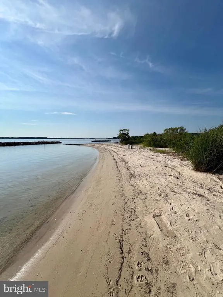
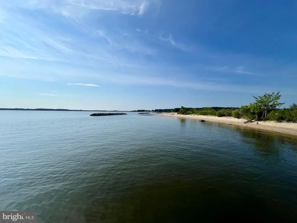
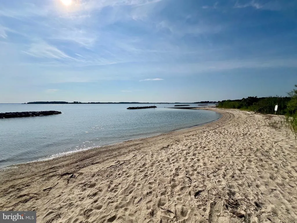
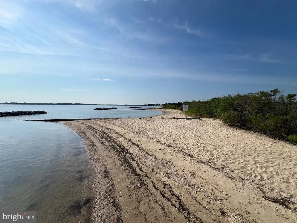
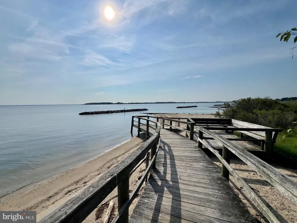
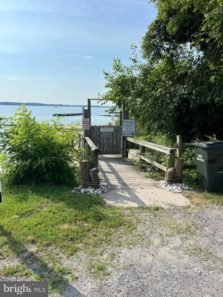
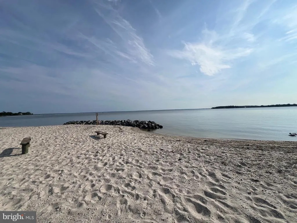
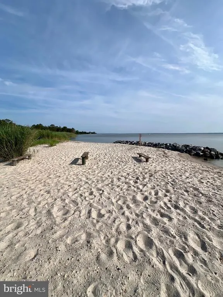
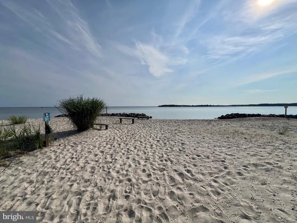
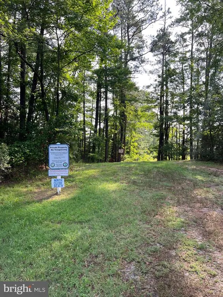
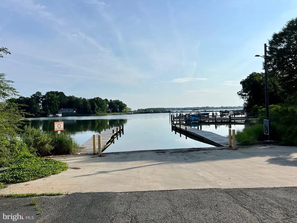
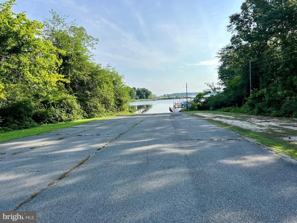
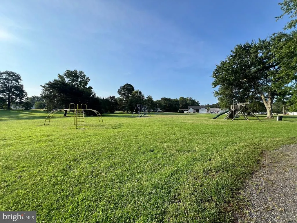
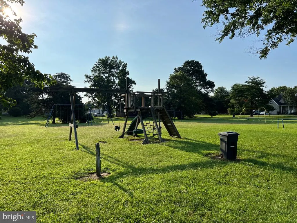
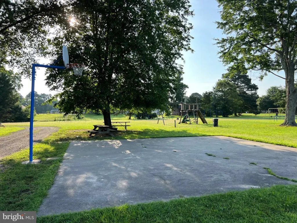
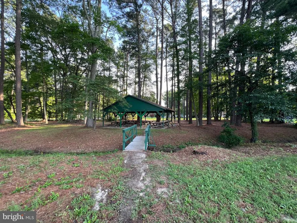
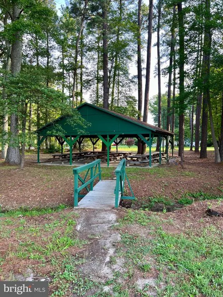
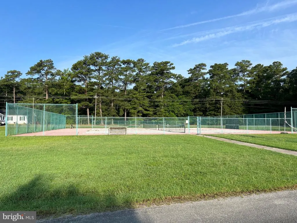
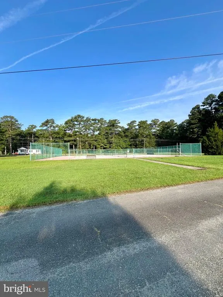
This Home is To Be Built and Construction hasn't Started yet !!!Located in Westmoreland County in the charming up-and-coming community of Glebe Harbor positioned on the Potomac River and is just about 200-300 feet off the Beach . This Craftsman style Home has 3 bedroom, 2 and 1/2 bath split bedroom model has 1556 Square feet of living space and can be modified to 1716 sqf Option#1 or 1750+- sqf option2 (extra cost for the modification ) and features a Front Porch and a 15x5 covered back porch with 12x12 Patio with ample space for an evening grill or morning cup of coffee and a 10x10 Shed for extra Storage . Just short stroll to the community centre featuring; a pool, tennis courts, boat ramp, clubhouse, and 4 sandy beaches. The home design features; an open floor plan, Vaulted and 9ft ceilings. Pantry ,Fireplace SS Appliances, Granite or Quarts countertops , Luxury Vinyl Planks, Recessed Light, and so much more and are included in the Price and best of all - there's still time to choose the interior and exterior finishes. Don't miss out on the chance to customize your home. Schedule a home tour today !Pictures are from different Homes that where Built and might NOT be the exact finishes or the Layout Listing Agent has a similar Model Home in Finishing Stages that can be viewed by Appointment only in Colonial Beach . Stop by and check the Area.Listing Agent Related to Sellers
| Price History | |
|---|---|
| 12/9/2025 | Listed $369,900 |
General Features
| Living Area | 1556 |
|---|---|
| Sewer | Public Sewer,Grinder Pump |
| Heating | Heat Pump(s) |
| Cooling | Central A/C,Ceiling Fan(s),Heat Pump(s) |
| Utilities | Cable TV |
| Possession | Settlement |
| Roof | Architectural Shingle |
| Appliances | Built-In Microwave,Dishwasher,Disposal,Oven/Range - Electric,Refrigerator,Stainless Steel Appliances,Stove,Washer/Dryer Hookups Only,Water Heater |
| Zoning | R2 |
| Garage Spaces | 2.00 |
| Association Fee Includes | Common Area Maintenance,Pier/Dock Maintenance,Pool(s),Recreation Facility |
| Patio/Porch Features | Deck(s),Porch(es),Roof |
| Architectural Style | Craftsman |
| Security Features | Carbon Monoxide Detector(s),Smoke Detector |
| Construction Materials | Block,Batts Insulation,Blown-In Insulation,Concrete,CPVC/PVC,Stick Built,Tile,Vinyl Siding |
| School District | WESTMORELAND COUNTY PUBLIC SCHOOLS |
| Year Built | 2026 |
| Levels | 1 |
| Tax Year | 2025 |
| Ownership | Fee Simple |
| Cool Fuel | Electric |
| Section | 4 |
| Accessibility | 2+ Access Exits,32 + wide Doors,36 + wide Halls,Doors - Swing In |
| County | WESTMORELAND |
| New Construction | Yes |
| Property Type | Residential |
| Association Amenities | Beach,Boat Ramp,Common Grounds,Community Center,Picnic Area,Pool - Outdoor,Tennis Courts,Tot Lots/Playground,Water/Lake Privileges |
| HOA | No |
| Subdivision Name | GLEBE HARBOR |
| Garage Y/N | Yes |
| Water Access Y/N | Yes |
| Other Structures | Above Grade |
| Total Rooms | 5 |
| Full Baths | 2 |
| Status | ACTIVE |
| Directions | Rt 3 East Thru Town of Montross to Left on Rte 202 Cople Hwy,Left on Mount Holly,Right on Glebe Harbor Dr,Left on Currioman Dr go all the way to the end of the Road,Right on North Glebe Rd,Right on A |
| City | MONTROSS |
| Body of Water | Potomac River |
| Disclosures | Agent Related to Owner,Prop Disclosure |
| Senior Community Y/N | No |
| Lot Size Units | Square Feet |
| Lot Size Square Feet | 11051.00 |
| Tax Assessed Value | 0.0 |
| Tax Annual Amount | 0.0 |
| Home Warranty Y/N | Yes |
| Property Condition | Excellent |
| Structure Type | Detached |
| Condo/Coop Association fee Y/N | No |
| Bathrooms Full Main Level | 2 |
| Bathrooms Count Main Level | 3.00 |
| Price Per Sq Ft Total AG | 237.72 |
| Acceptable Financing | Cash,Conventional,Contract,FHA,USDA,VA |
| Community Pool Features | In Ground,Fenced |
| Construction Completed Y/N | No |
| Vacation Rental Y/N | No |
| Total SQFT | 1556 |
| Builder Name | Elisabeta Denes / Denes Construction INC |
| Standard Status | Active |
| Year Built Source | Estimated |
| Association Recreation Fee | 225.00 |
| Association Recreation Fee | Yes |
Interior Features
| Interior Amenities | Attic,Bathroom - Soaking Tub,Bathroom - Stall Shower,Bathroom - Tub Shower |
|---|---|
| Heating Fuel | Electric |
| Flooring | Ceramic Tile,Luxury Vinyl Plank |
| Total Fireplaces | 1 |
| Fireplace Features | Electric |
| Hot Water | Electric |
| Basement (Y/N) | No |
| Heating Y/N | Yes |
| Window Features | Energy Efficient,ENERGY STAR Qualified,Vinyl Clad |
| Fireplace Y/N | Yes |
| Above Grade Finished Area | 1556 |
| Half Baths | 1 |
| Central Air Y/N | Yes |
| Total Bedrooms | 3 |
| Main Level Bedrooms | 3 |
| LivingAreaSource | Estimated |
| Bathrooms Half Main Level | 1 |
| Above Grade Finished Area Source | Estimated |
| Above Grade Finished Area Unit Type | Square Feet |
| Total Baths | 3 |
Exterior Features
| Exterior Amenities | Flood Lights,Private Beach |
|---|---|
| Pool | Yes - Community |
| Parking Features | Paved Driveway |
| Lot Features | Cleared,Front Yard,Level,Rear Yard |
| Water Source | Public |
| Total Parking Spaces | 6 |
| Garage Features | Garage - Front Entry,Garage Door Opener |
| Type of Parking | Attached Garage,Driveway |
| Land Use Code | R2 |
| Foundation Details | Crawl Space |
| Water View Y/N | No |
| Lot Size Acres | 0.25 |
| Water Body Type | River |
| Lot Size Source | Estimated |
| Waterfront Y/N | No |
| Water Access Features | Private Access,Private Beach,Boat - Powered,Canoe/Kayak,Fishing Allowed,Personal Watercraft (PWC),Swimming Allowed,Waterski/Wakeboard |
| Navigable Water Y/N | Yes |
| Water Oriented Y/N | Yes |
| # of Attached Garage Spaces | 2 |
Amenities
- Foreclosure
- Views
- Short Sale
- New Construction
- Adult 55+
- Lease To Own
- No HOA Fees
- Furnished
- Primary On Main
- Air Conditioning
- Seller Finance
- Green
- Fixer Upper
- Horse
- Golf
- Fireplace
- Deck
- Garage
- Basement
- Pool
Property vs Single Family Average in 22520
Price
Year Built
Visits
 © BRIGHT, All Rights Reserved
