
Views - New Construction - Primary on Main
Address
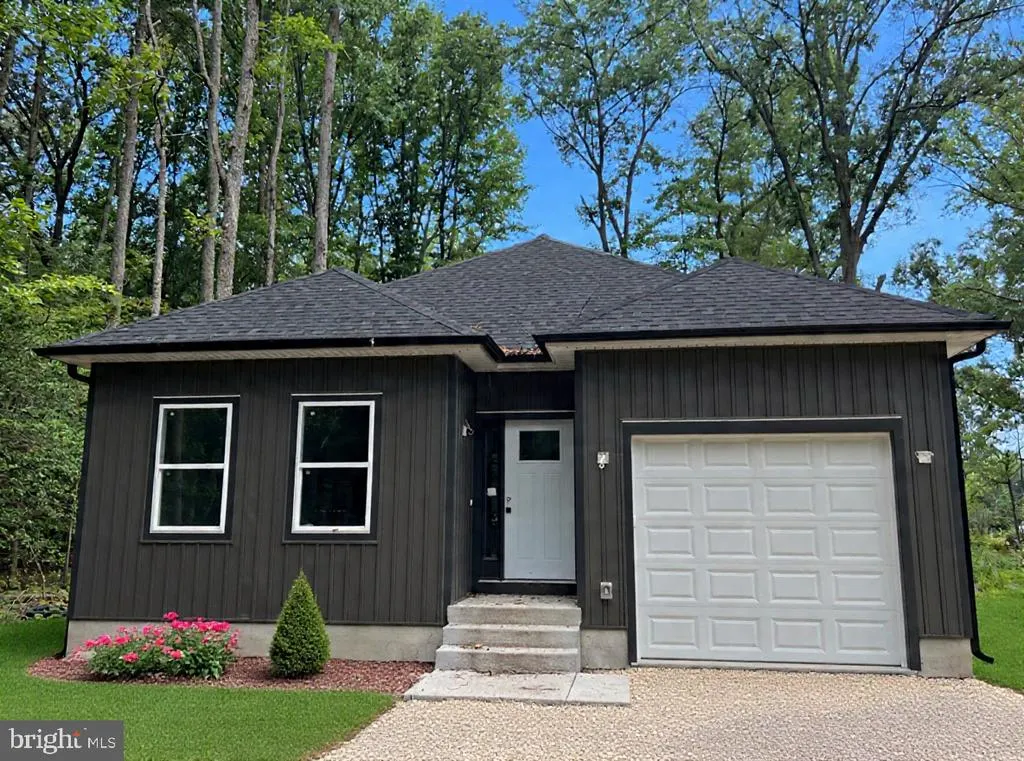
175 Rose Way, Colonial Beach, VA
Price
$ 349,000
Property Attributes
- MLS#VAWE2010400
- TypeSingle Family
- Listing Status ACTIVE
- CountyWESTMORELAND
- CityColonial Beach
- NeighborhoodPlacid Bay Estates
- Zip22443
- StyleCraftsman,Raised Ranch/Rambler
- Year Built2026
- Taxes$ 8000
- Price$ 349,000
- Bedrooms3
- Full Bathrooms2
- Half Bathrooms0
- Sqr Footage1454
- Lot Size0.23 Acres
Data Source:
Bright MLS
Property Description
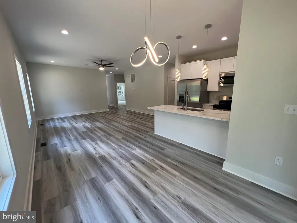
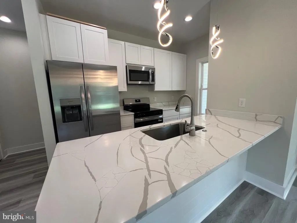
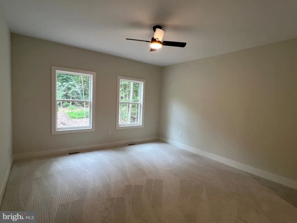
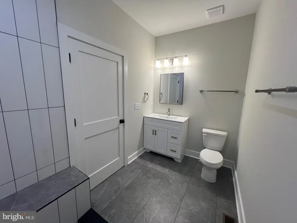
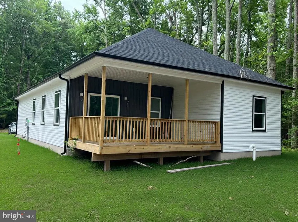
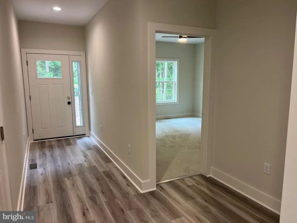
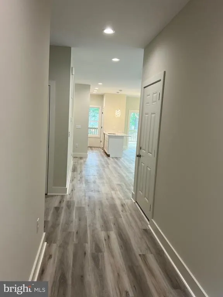
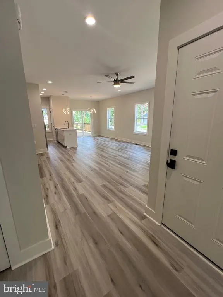
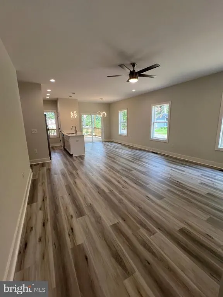
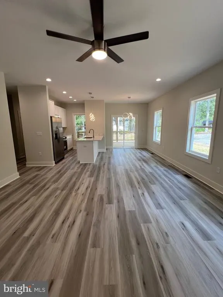
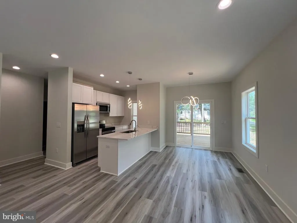
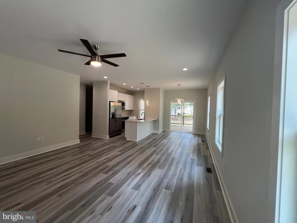
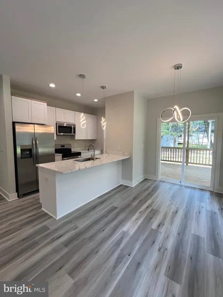
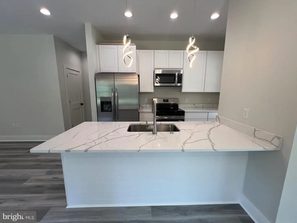
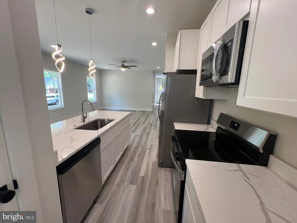
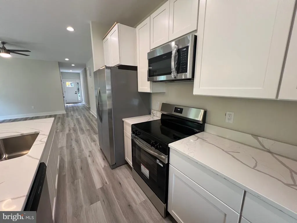
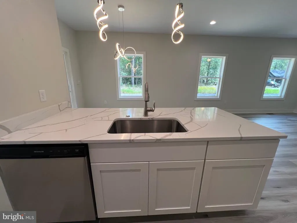
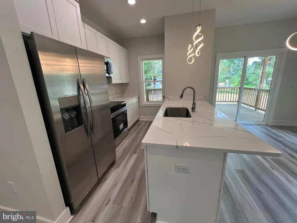
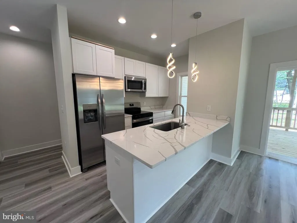
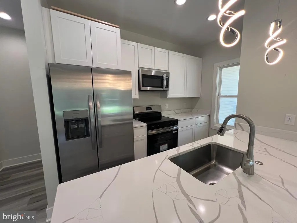
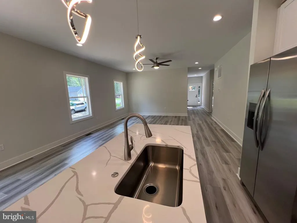
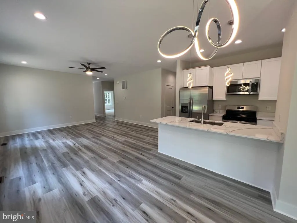
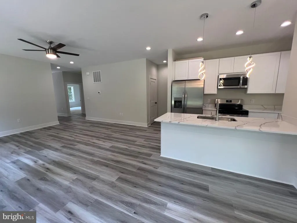
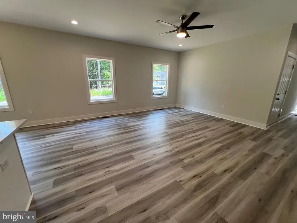
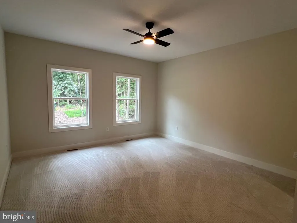
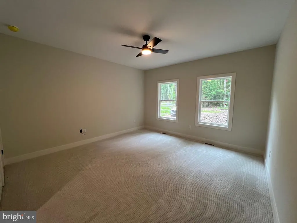
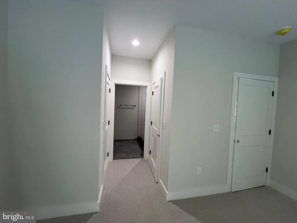
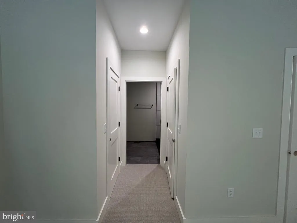
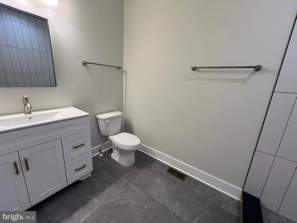
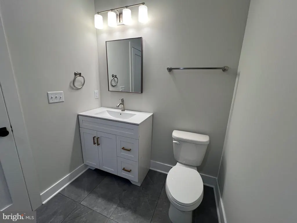
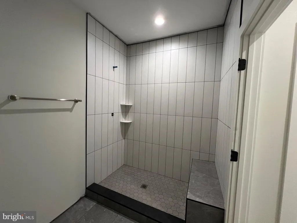
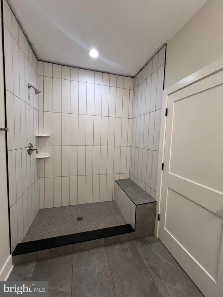
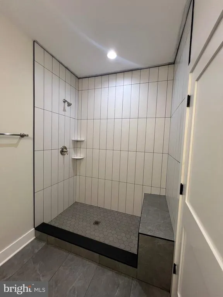
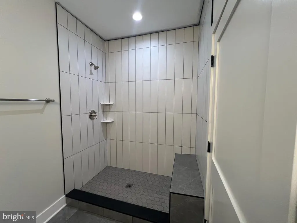
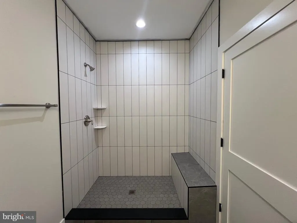
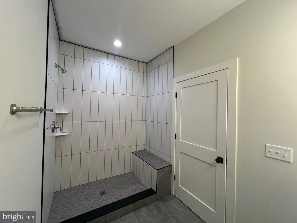
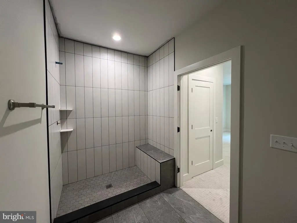
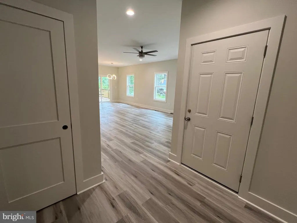
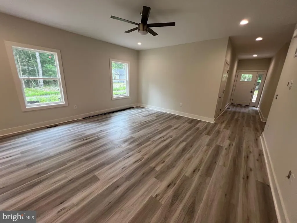
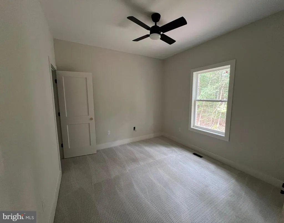
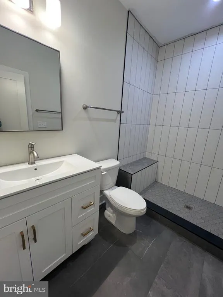
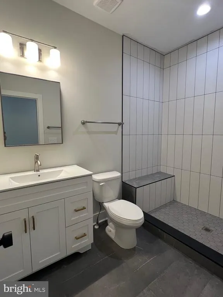
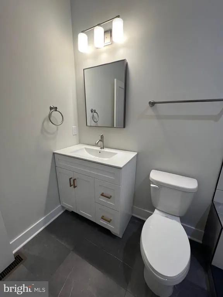
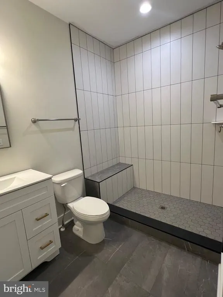
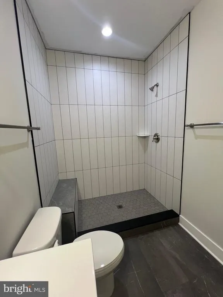
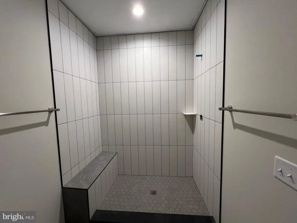
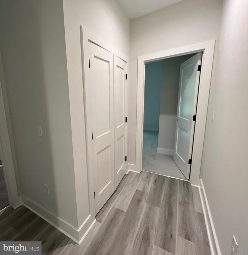
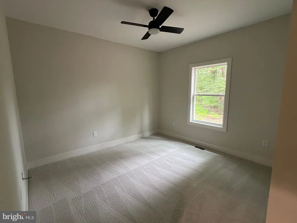
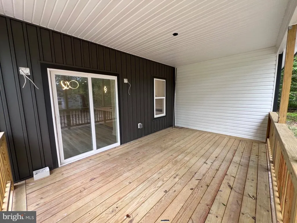
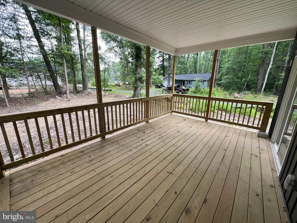
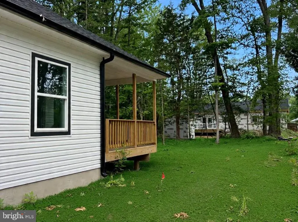
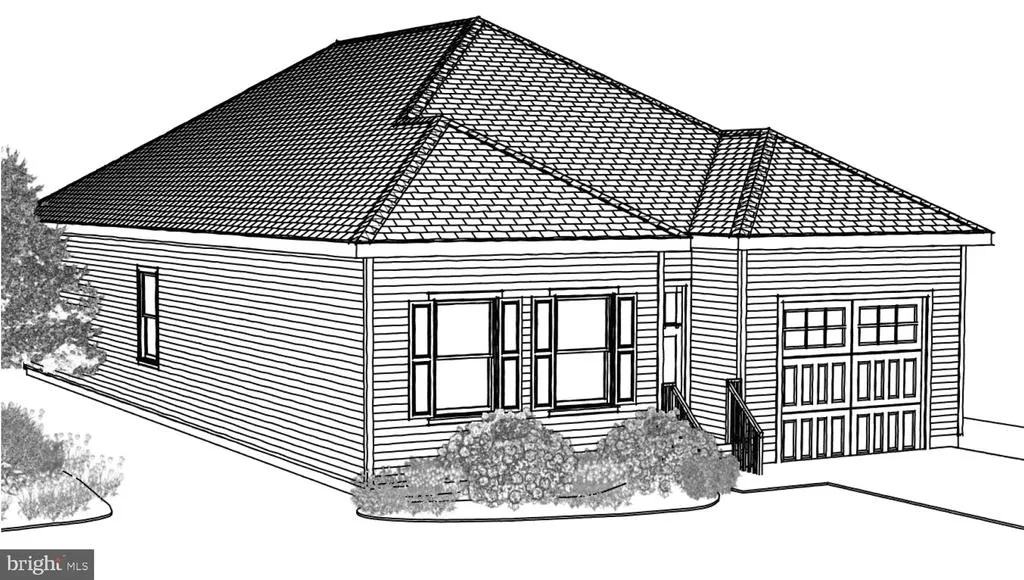
*** NEW PRICE ADJUSTMENT! *** JUST REDUCED BY $10,000! *** Don't miss the opportunity to own this beautiful home - now offered at a newly improved price! READY for MOVE-IN! *** Beautiful BRAND NEW CONSTRUCTION HOME For SALE in the desirable PLACID BAY ESTATES! Enjoy this 3 BEDROOMS 2 FULL BATHROOMS charming and cozy Craftsman/Ranch Style with 1,454 square feet and a 240 square feet garage. This spacious OPEN - CONCEPT floor plan features a Beautiful KITCHEN with QUARTZ countertops, electric cooking, built-in microwave, white cabinets, Stainless Steel appliances, pantry and an island. The FAMILY ROOM is located off kitchen, Luxury Vinyl Plank flooring extends throughout all main living areas, while the bedrooms feature soft, premium - quality carpeting for added comfort. PRIMARY BEDROOM has its own FULL BATHROOM with Shower Tub and Tile Floors/Walls, Vanity Top and two WALK-IN CLOSETS. The other TWO BEDROOMS share a centrally located FULL BATHROOM ideal for guests or family members, that features a Vanity Top, Shower Tub and Tile Floors/Walls. Shower doors to be installed soon. Laundry Room is located off the two bedrooms. Plenty of parking in this large 1 car garage and on the gravel driveway. The backyard features a spacious approx. 18 x 11 COVERED PORCH, perfect for outdoor entertaining or relaxing. Placid Bay Estates has a voluntary HOA, dues are applied to maintenance and improvement to common areas of the subdivision, such as Community Center, Dams, Docks and Boat Ramp. Access to Potomac River via Mattox Creek with beautiful wildlife and recreation area. Approximately 6 miles to the Town of Colonial Beach, 30 minutes to Dahlgren, 35 minutes to Bowling Green/A.P. Hill, and around 45 minutes drive to Fredericksburg, easy access to Maryland via Harry Nice Bridge. Schedule your appointment today!
| Price History | |
|---|---|
| 1/23/2026 | Listed $359,000 |
| 6/29/2026 | 3$349,000 |
General Features
| Living Area | 1454 |
|---|---|
| Sewer | Public Sewer |
| Heating | Heat Pump(s) |
| Cooling | Ceiling Fan(s),Central A/C,Heat Pump(s),Programmable Thermostat |
| Possession | Settlement |
| Roof | Architectural Shingle |
| Appliances | Built-In Microwave,Dishwasher,Disposal,Energy Efficient Appliances,ENERGY STAR Dishwasher,ENERGY STAR Refrigerator,Exhaust Fan,Icemaker,Oven/Range - Electric,Refrigerator,Stainless Steel Appliances,W |
| Zoning | R2 |
| Garage Spaces | 1.00 |
| Patio/Porch Features | Deck(s),Porch(es),Roof |
| Architectural Style | Craftsman,Raised Ranch/Rambler |
| Security Features | Main Entrance Lock,Smoke Detector |
| Construction Materials | Batts Insulation,Block,Blown-In Insulation,Concrete,CPVC/PVC,Stick Built,Vinyl Siding,Other |
| School District | WESTMORELAND COUNTY PUBLIC SCHOOLS |
| Year Built | 2026 |
| View | Street,Trees/Woods |
| Levels | 1 |
| Tax Year | 2022 |
| Ownership | Fee Simple |
| Cool Fuel | Electric |
| Accessibility | None |
| County | WESTMORELAND |
| New Construction | Yes |
| Property Type | Residential |
| Association Amenities | Boat Ramp,Common Grounds,Community Center,Lake,Picnic Area,Pier/Dock,Water/Lake Privileges |
| HOA | No |
| Subdivision Name | PLACID BAY ESTATES |
| Garage Y/N | Yes |
| Water Access Y/N | No |
| Other Structures | Above Grade |
| Full Baths | 2 |
| Status | ACTIVE |
| Directions | from Rt 3 going East - Turn L on Rt 205 W - Turn R on Ferry Landing - Turn R on Albrough Blvd - Turn R on Clearview Dr - Turn L on Forest Grove Ln - Turn R on Laurel Ln - Turn L on Lakeview Dr - Turn |
| City | COLONIAL BEACH |
| Senior Community Y/N | No |
| Lot Size Units | Square Feet |
| Lot Size Square Feet | 10018.80 |
| Tax Assessed Value | 8000.0 |
| Tax Annual Amount | 8000.0 |
| Home Warranty Y/N | Yes |
| Property Condition | Excellent |
| Structure Type | Detached |
| Condo/Coop Association fee Y/N | No |
| Bathrooms Full Main Level | 2 |
| Bathrooms Count Main Level | 2.00 |
| Price Per Sq Ft Total AG | 240.03 |
| Acceptable Financing | Cash,Conventional,FHA,USDA,VA,VHDA |
| Construction Completed Y/N | No |
| Vacation Rental Y/N | No |
| Total SQFT | 1454 |
| Location Type | Corner Lot/Unit |
| Standard Status | Active |
| Year Built Source | Estimated |
| Association Recreation Fee | 100.00 |
| Association Recreation Fee | Yes |
Interior Features
| Interior Amenities | Attic,Bathroom - Soaking Tub,Bathroom - Tub Shower,Ceiling Fan(s),Combination Dining/Living,Combination Kitchen/Living,Dining Area,Family Room Off Kitchen,Floor Plan - Open,Floor Plan - Traditional,K |
|---|---|
| Heating Fuel | Electric |
| Flooring | Ceramic Tile,Luxury Vinyl Tile |
| Hot Water | Electric |
| Basement (Y/N) | No |
| Heating Y/N | Yes |
| Fireplace Y/N | No |
| Above Grade Finished Area | 1454 |
| Central Air Y/N | Yes |
| Total Bedrooms | 3 |
| Room Type | Primary Bedroom,Bedroom 2,Bedroom 3,Kitchen,Family Room,Foyer,Laundry,Primary Bathroom,Full Bath |
| Main Level Bedrooms | 3 |
| LivingAreaSource | Estimated |
| Laundry Type | Has Laundry,Hookup,Main Floor |
| Above Grade Finished Area Source | Estimated |
| Above Grade Finished Area Unit Type | Square Feet |
| Total Baths | 2 |
Exterior Features
| Exterior Amenities | Exterior Lighting,Other |
|---|---|
| Pool | No Pool |
| Parking Features | Gravel Driveway |
| Lot Features | Backs to Trees,Corner,Front Yard,Landscaping,Level,Rear Yard,Road Frontage,Other |
| Water Source | Public |
| Total Parking Spaces | 3 |
| Garage Features | Garage - Front Entry,Garage Door Opener |
| Type of Parking | Attached Garage,Driveway,Off Street |
| Foundation Details | Block,Crawl Space |
| Spa | No |
| Water View Y/N | No |
| Lot Size Acres | 0.23 |
| Lot Size Source | Estimated |
| Waterfront Y/N | No |
| Door Features | Sliding Glass |
| Navigable Water Y/N | No |
| Water Oriented Y/N | No |
| # of Attached Garage Spaces | 1 |
Room Details
| Room | Dimensions | Level | Flooring | Details |
|---|---|---|---|---|
| Bedroom 2 | Main | Ceiling Fan(s),Flooring - Luxury Vinyl Plank | ||
| Bedroom 3 | Main | Ceiling Fan(s),Flooring - Luxury Vinyl Plank | ||
| Family Room | Main | Ceiling Fan(s),Flooring - Luxury Vinyl Plank | ||
| Foyer | Main | Flooring - Luxury Vinyl Plank | ||
| Full Bath | Main | Countertop(s) - Quartz,Flooring - Ceramic Tile,Lighting - LED,Bathroom - Walk-In Shower | ||
| Kitchen | Main | Countertop(s) - Quartz,Dining Area,Flooring - Luxury Vinyl Plank,Kitchen - Eat-in,Kitchen - Electric Cooking,Lighting - Ceiling,Island | ||
| Laundry | Main | Flooring - Luxury Vinyl Plank,Lighting - Ceiling,Pantry | ||
| Primary Bathroom | Main | Bathroom - Tub Shower,Countertop(s) - Quartz,Flooring - Ceramic Tile,Lighting - LED | ||
| Primary Bedroom | Main | Ceiling Fan(s),Flooring - Luxury Vinyl Plank,Lighting - Ceiling,Walk-In Closet(s) |
Amenities
- Foreclosure
- Views
- Short Sale
- New Construction
- Adult 55+
- Lease To Own
- No HOA Fees
- Furnished
- Primary On Main
- Air Conditioning
- Seller Finance
- Green
- Fixer Upper
- Horse
- Golf
- Fireplace
- Deck
- Garage
- Basement
- Pool
Property vs Single Family Average in 22443
Price
Taxes
Year Built
Visits
 © BRIGHT, All Rights Reserved
