
Address
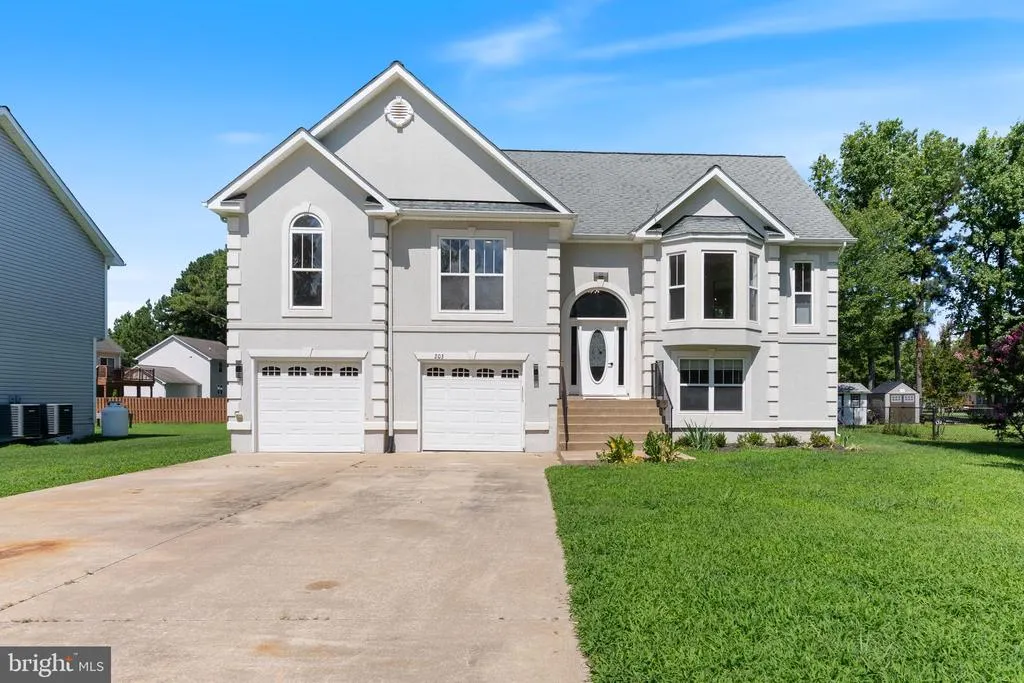
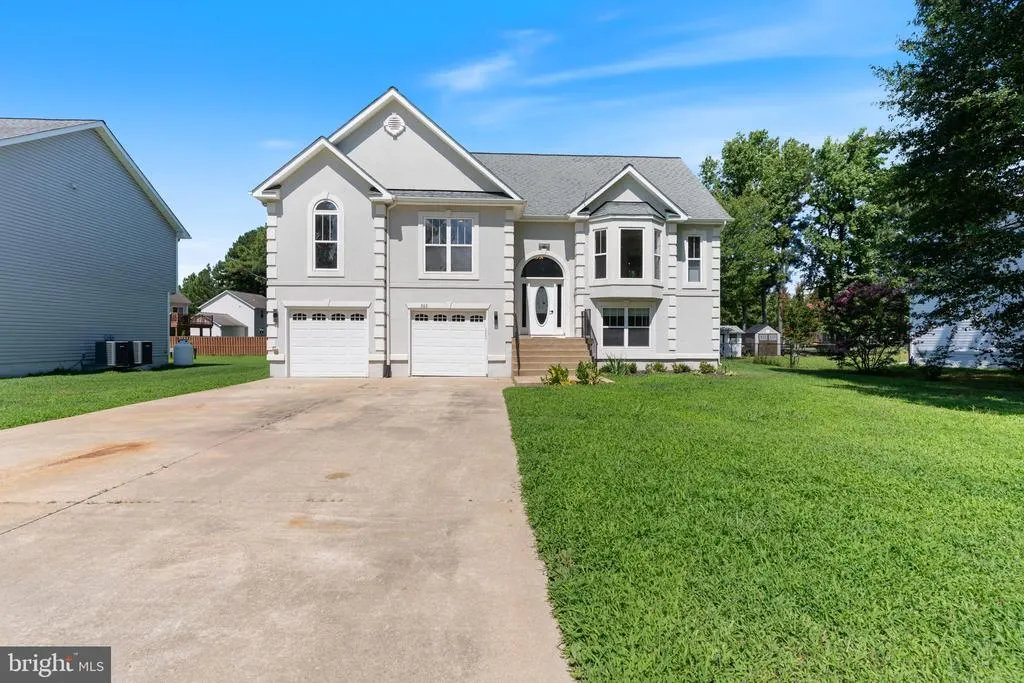
203 Forest Avenue, Colonial Beach, VA
Price
$ 494,000
Property Attributes
- MLS#VAWE2011900
- TypeSingle Family
- Listing Status ACTIVE
- CountyWESTMORELAND
- CityColonial Beach
- NeighborhoodRiverside Meadows
- Zip22443
- StyleTraditional
- Year Built2007
- Taxes$ 4531
- Price$ 494,000
- Bedrooms5
- Full Bathrooms3
- Half Bathrooms0
- Sqr Footage2900
- Lot Size0.23 Acres
Data Source:
Bright MLS
Property Description
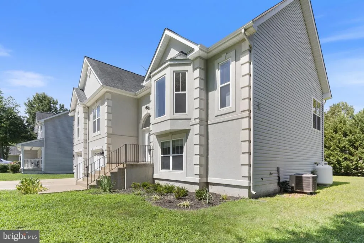
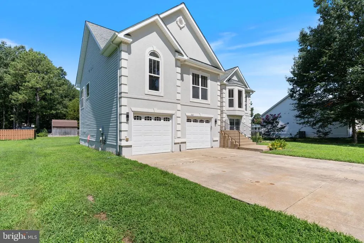
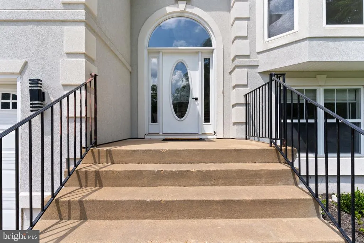
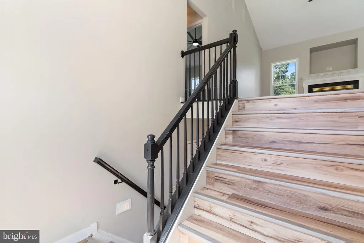
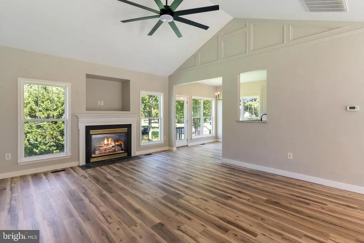
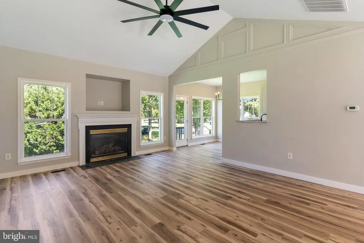
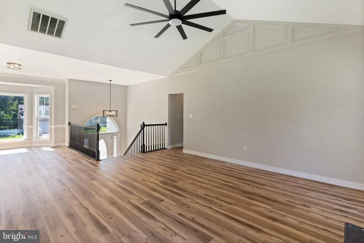
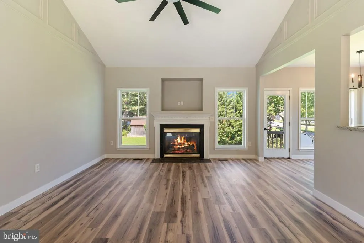
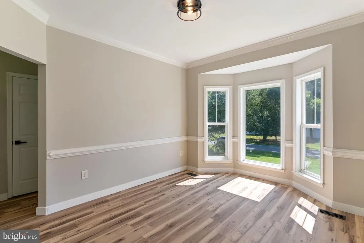
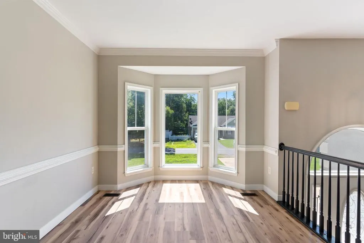
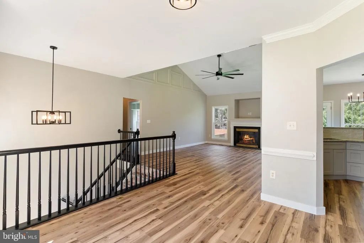
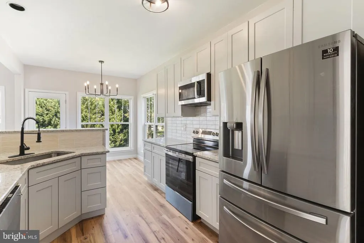
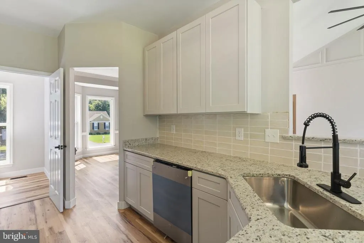
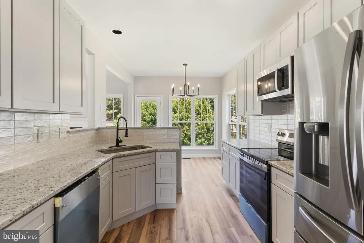
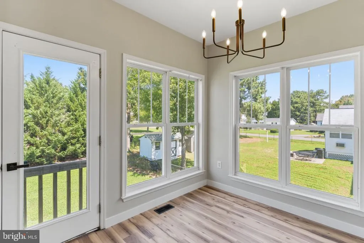
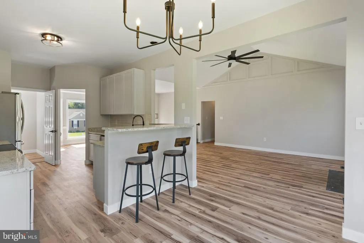
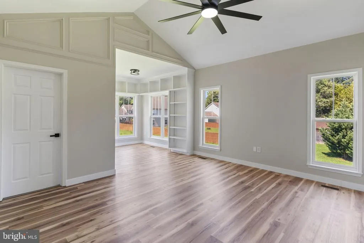
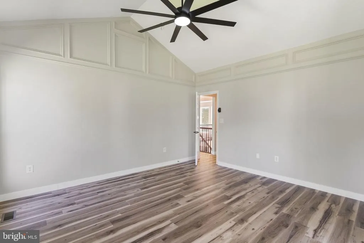
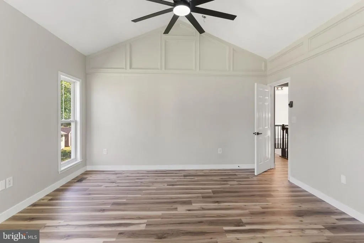
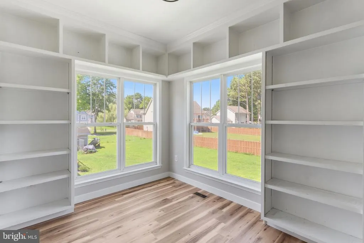
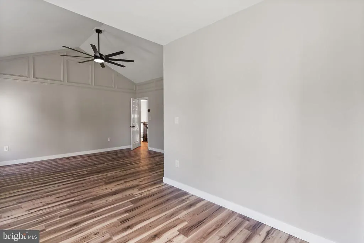
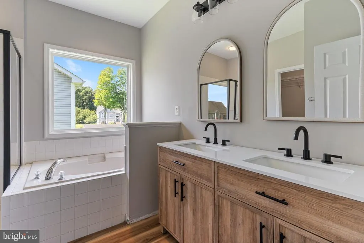
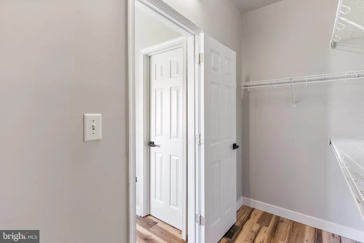
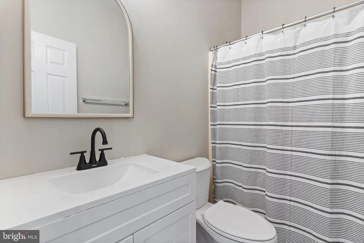
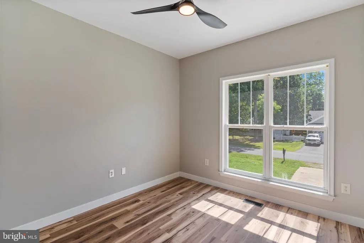
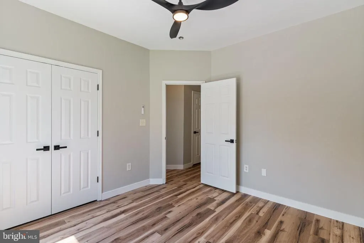
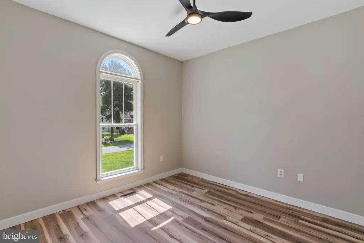
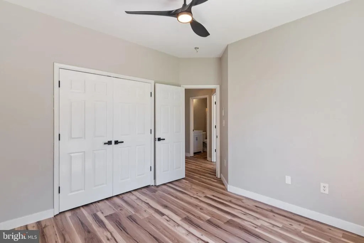
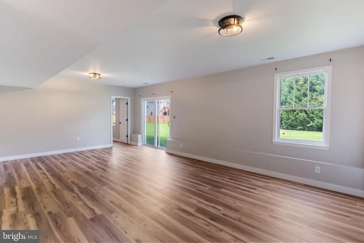
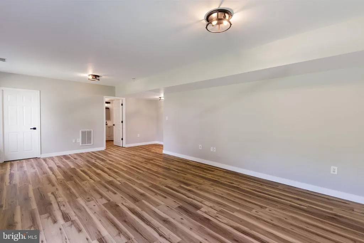
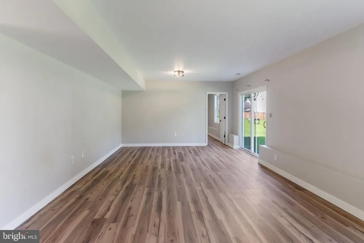
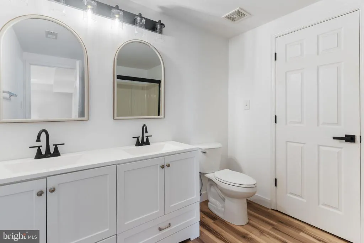
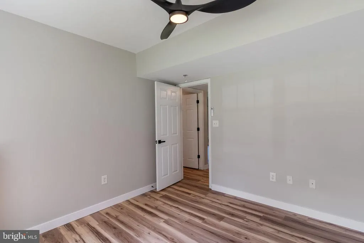
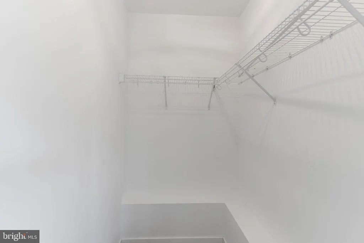
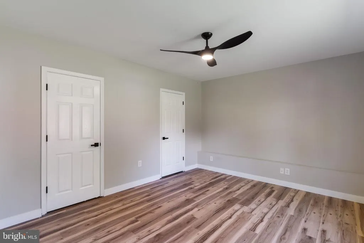
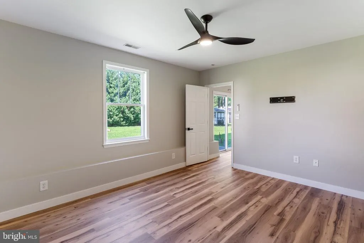
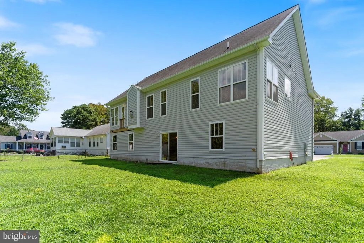
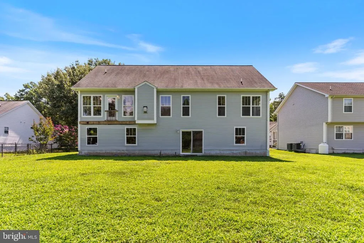
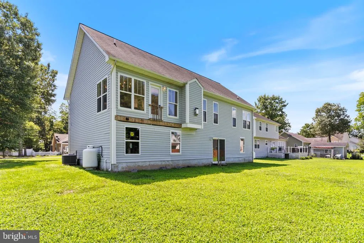
Coastal Living Meets Modern Luxury! Welcome to your dream home by the sea! This stunning, fully renovated 5-bedroom, 3-full-bathroom residence offers nearly 3,000 square feet of pristine, modern living space. Situated on a generous, almost quarter-acre lot, this property perfectly blends beach-town charm with contemporary sophistication. Gourmet Kitchen: Completely transformed with brand-new, stylish cabinetry, premium countertops, and sleek finishes perfect for entertaining. Luxury Bathrooms: All three full baths have been beautifully updated with modern fixtures and designer touches. Fresh Finishes: Enjoy peace of mind and effortless style with gorgeous new flooring and fresh paint throughout the entire home. Spacious Living: Five large bedrooms offer ultimate flexibility for a growing family, a home office, or hosting weekend guests. Expansive Lot: Nestled on nearly a quarter of an acre, the yard provides ample space for outdoor gatherings, gardening, or relaxing in the beach breeze. Two-Car Garage: The attached two-car garage offers secure parking and abundant extra storage for beach gear, bikes, and tools. Location, Location, Location: Live where you vacation! Enjoy quick, convenient access to beautiful local beaches, premier dining, and vibrant shopping. Best of all, this modern retreat keeps you connected. Enjoy an easy commute to Richmond, Fredericksburg, Southern Maryland, and beyond. Don't miss the chance to own this turn-key masterpiece. Schedule your private tour today!
| High School |
|---|
| Colonial Beach High School |
| Price History | |
|---|---|
| 8/1/2026 | Listed $494,000 |
General Features
| Living Area | 2900 |
|---|---|
| Sewer | Public Sewer |
| Heating | Central |
| Cooling | Central A/C |
| Possession | Settlement |
| Zoning | R |
| Garage Spaces | 2.00 |
| Architectural Style | Traditional |
| Construction Materials | Concrete |
| School District | WESTMORELAND COUNTY PUBLIC SCHOOLS |
| Exclusions | Washer/Dryer |
| Year Built | 2007 |
| Levels | 2 |
| Tax Year | 2025 |
| Ownership | Fee Simple |
| Cool Fuel | Electric |
| Accessibility | None |
| County | WESTMORELAND |
| New Construction | No |
| Property Type | Residential |
| HOA | No |
| Subdivision Name | RIVERSIDE MEADOWS |
| Garage Y/N | Yes |
| Water Access Y/N | No |
| Other Structures | Above Grade,Below Grade |
| Full Baths | 3 |
| Status | ACTIVE |
| Directions | From Dahlgren,take Rt 205 East towards Colonial Beach. Turn left onto Meadows Ln,Turn Right onto Strafford Dr,turn right onto Forest Ave and home is on the right. |
| City | COLONIAL BEACH |
| Senior Community Y/N | No |
| Lot Size Units | Square Feet |
| Lot Size Square Feet | 10173.00 |
| Tax Assessed Value | 377600.0 |
| Tax Annual Amount | 4531.0 |
| Structure Type | Detached |
| Condo/Coop Association fee Y/N | No |
| Price Per Sq Ft Total AG | 340.69 |
| Vacation Rental Y/N | No |
| Total SQFT | 2900 |
| Standard Status | Active |
| Year Built Source | Assessor |
| Legal Subdivision | RIVERSIDE MEADOWS |
| Tax Lot | 171 |
Interior Features
| Interior Amenities | Dining Area,Floor Plan - Open,Kitchen - Eat-In,Kitchen - Gourmet,Pantry,Upgraded Countertops,Walk-in Closet(s),Wood Floors |
|---|---|
| Heating Fuel | Electric |
| Basement | Other |
| Hot Water | Electric |
| Basement (Y/N) | Yes |
| Heating Y/N | Yes |
| Fireplace Y/N | No |
| Above Grade Finished Area | 1450 |
| Central Air Y/N | Yes |
| Total Bedrooms | 5 |
| Below Grade Finished Area | 1450 |
| Below Grade Finished Area Unit Type | Square Feet |
| LivingAreaSource | Estimated |
| Below Grade Unfin Area Units | Square Feet |
| Below Grade Unfin SQFT Source | Assessor |
| Below Grade Finished Area Source | Estimated |
| Bedrooms Count All Lower Levels | 2 |
| Bedrooms Count All Upper Levels | 3 |
| Bedrooms Count Lower Level 1 | 2 |
| Bedrooms Count Upper Level 1 | 3 |
| Bathrooms Full Upper Level 1 | 2 |
| Bathrooms Full Lower Level 1 | 1 |
| Bathrooms Full All Upper Levels | 2 |
| Bathrooms Full All Lower Levels | 1 |
| Bathrooms Count Upper Level 1 | 2.00 |
| Bathrooms Count Lower Level 1 | 1.00 |
| Bathrooms Count All Upper Levels | 2 |
| Bathrooms Count All Lower Levels | 1 |
| Above Grade Finished Area Source | Estimated |
| Above Grade Finished Area Unit Type | Square Feet |
| Total Baths | 3 |
Exterior Features
| Pool | No Pool |
|---|---|
| Water Source | Public |
| Total Parking Spaces | 2 |
| Garage Features | Garage - Front Entry |
| Type of Parking | Attached Garage,Driveway |
| Land Use Code | 007 |
| Foundation Details | Permanent |
| Water View Y/N | No |
| Lot Size Acres | 0.23 |
| Water Body Type | River |
| Lot Size Source | Estimated |
| Waterfront Y/N | No |
| Navigable Water Y/N | No |
| Water Oriented Y/N | Yes |
| # of Attached Garage Spaces | 2 |
Amenities
- Foreclosure
- Views
- Short Sale
- New Construction
- Adult 55+
- Lease To Own
- No HOA Fees
- Furnished
- Primary On Main
- Air Conditioning
- Seller Finance
- Green
- Fixer Upper
- Horse
- Golf
- Fireplace
- Deck
- Garage
- Basement
- Pool
Property vs Single Family Average in 22443
Price
Taxes
Year Built
Visits
 © BRIGHT, All Rights Reserved
